
Description
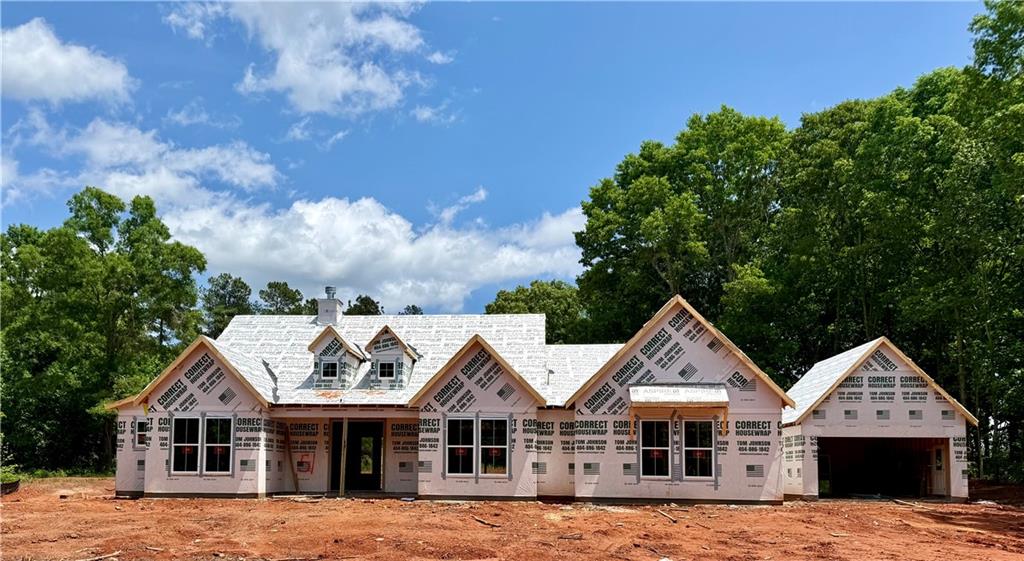
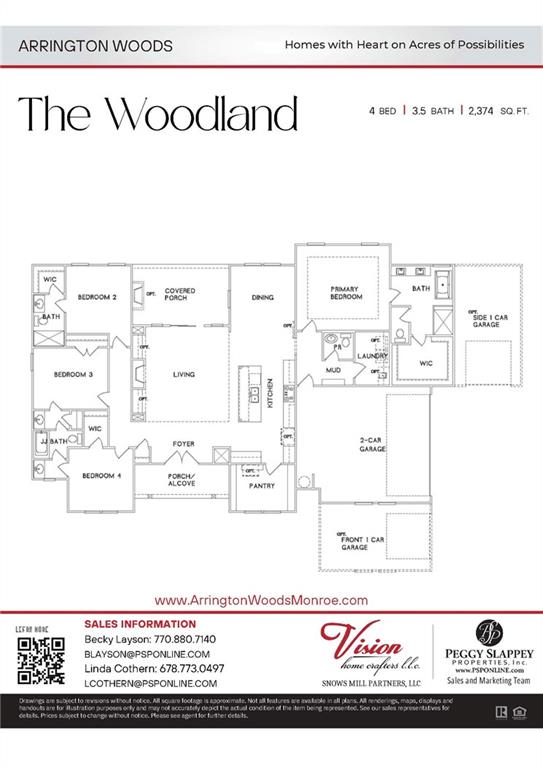
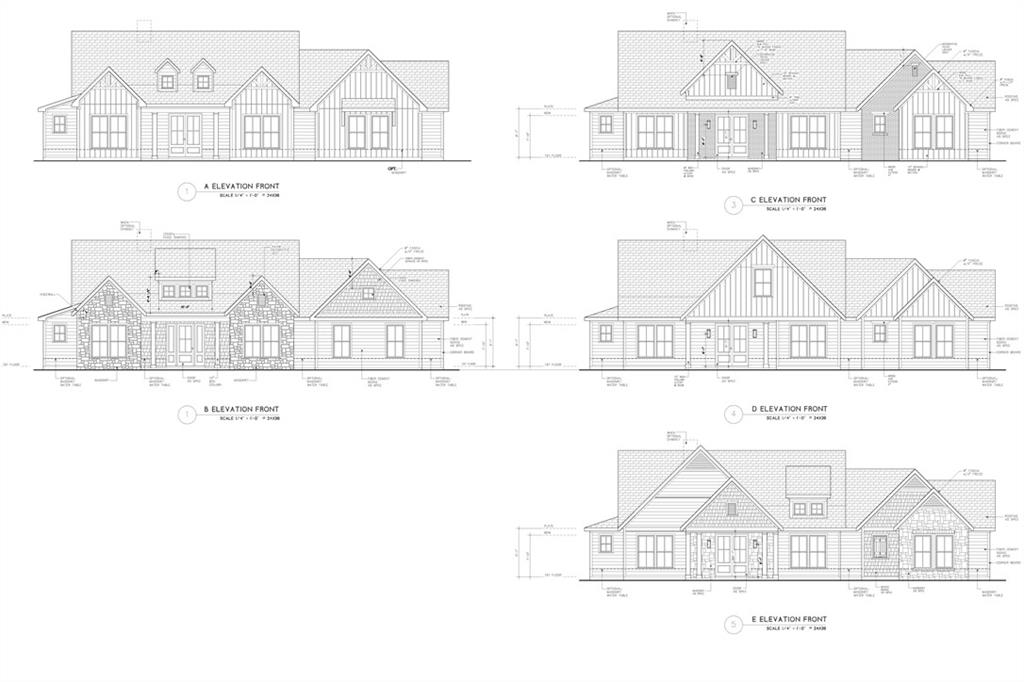
Vision Home Crafters | The Woodland Floor Plan | Under Construction Welcome home to this charming newly designed ranch-style plan under construction in quaint Monroe, Georgia. Designed for effortless, single-level living, this true ranch greets you with a warm fireplace-centered living room the moment you step inside. The open-concept kitchen overlooks the dining and living areas and features a large walk-in pantry, soft-close cabinetry throughout, and a gas cooktop with vent hood, plus a built-in oven and microwave. The spacious primary suite is thoughtfully set apart from the three secondary bedrooms for added privacy. Its spa-like bathroom offers a free-standing soaking tub, a beautifully tiled shower, and elegant finishes you’ll love coming home to. Convenience continues with a laundry room featuring a wash tub, perfect for everyday chores. Outside, you’ll find both a 2-car side-entry garage and an additional detached 2-car carriage garage, offering plenty of storage and parking options. Crafted with comfort and style in mind, this new ranch is the perfect blend of modern living and small-town charmdon’t miss your chance to make it yours!
Details
| MLS # | 7761537 |
|---|---|
| Listing Type | For Sale |
| Style | House |
| HOA Dues | $500 |
| Sub-Type | Resale |
| Status | Pending |
| Year | 2025 |
| Days On Site | 151 |
| Listing Provided By | Peggy Slappey Properties Inc. | Becky Layson |
Features
| Bed(s) | 4 |
|---|---|
| Bath(s) | 4 Total |
| SQ Feet | 2,374 |
| Garage | 4 |
| Story(s) | 1 |
| Acreage | 1.00 |
| Water Front | Yes |
| Property View | Neighborhood, Rural, Trees, Woods |
Interior
| Appliances | Dishwasher, Electric Oven, ENERGY STAR Qualified Appliances, Gas Cooktop, Microwave, Range Hood |
|---|---|
| Interior Features | Coffered Ceiling(s), Crown Molding, Disappearing Attic Stairs, Double Vanity, Entrance Foyer, High Ceilings 9 ft Main, Walk-In Closet(s) |
| Cooling | Ceiling Fan(s), Central Air, Zoned |
| Heating | Central |
| Fireplaces Total | 2 |
| Fireplace Features | Brick, Factory Built, Family Room, Gas Starter, Outside, Raised Hearth |
| Window Features | Double Pane Windows |
| Room Kitchen Features | Breakfast Bar, Kitchen Island, Pantry Walk-In, Stone Counters, View to Family Room |
| Room Dining Room Features | Open Concept, Seats 12+ |
| Laundry Features | Laundry Room, Main Level, Sink |
Exterior
| Accessibility Features | None |
|---|---|
| Exterior Features | Private Yard |
| Lot Features | Back Yard, Level, Private, Wooded |
| Construction Materials | Brick Front, Hardi Plank Type |
| Roof | Ridge Vents, Shingle |
| Fencing | None |
| Foundation Details | Slab |
| Waterfront Features | None |
| Patio And Porch Features | Covered, Front Porch, Rear Porch |
| Security Features | Carbon Monoxide Detector(s), Smoke Detector(s) |
Parking
| Garage Spaces | 4 |
|---|---|
| Parking Features | Garage, Garage Door Opener, Garage Faces Front, Garage Faces Side, Kitchen Level, Level Driveway |
| Open Parking Yes / No | Yes |
Utilities
| Utilities | Cable Available, Electricity Available, Natural Gas Available, Phone Available, Water Available |
|---|---|
| Sewer | Septic Tank |
| Electric | 110 Volts, 220 Volts, 220 Volts in Laundry |
Taxes
| Tax Annual Amount | 1 |
|---|---|
| Tax Legal Description | Arrington Woods Subdivision, Landlot 219/220, 3rd District, Lot 51, Walton County Georgia |
| Tax Lot | 51 |
| Tax Parcel Letter | M015000000014000 |
| Tax Year | 2026 |
Location
| Community Features | Homeowners Assoc, Street Lights |
|---|
Area Information
| State | GA |
|---|---|
| County | Walton GA |
| City | Monroe |
| Zip Code | 30655 |
| Area | Walton GA |
| Community Name | Arrington Woods |
| School District | Monroe Area |
| Elementary School | Monroe |
| High School | Monroe Area |
| Listing VS Median (in Arrington Woods) | |
Price: $611,320 low | high Med: $605,305 sqft: 2,374 low | high Med: 2,371 $ / sqft: $258 low | high Med: $255 On site: 151 low | high Med: 101 | |
Market Activity 30655
Request a showing
Request a showing
 Listings identified with the FMLS IDX logo come from FMLS and are held by brokerage firms other than the owner of this website. The listing brokerage is identified in any listing details. Information is deemed reliable but is not guaranteed. If you believe any FMLS listing contains material that infringes your copyrighted work please click here to review our DMCA policy and learn how to submit a takedown request. © 2022 First Multiple Listing Service, Inc.
Contact
Learn More About This Property

| State | GA |
|---|---|
| County | Walton GA |
| City | Monroe |
| Zip Code | 30655 |
| Area | Walton GA |
| Community Name | Arrington Woods |
| School District | Monroe Area |
| Elementary School | Monroe |
| High School | Monroe Area |
| Listing VS Median (in Arrington Woods) | |
Price: $611,320 low | high Med: $605,305 sqft: 2,374 low | high Med: 2,371 $ / sqft: $258 low | high Med: $255 On site: 151 low | high Med: 101 | |