 Price Reduced Listing
4881 Powers Ferry Road,Atlanta, GA 30327
Atlanta, GA 30327


Description
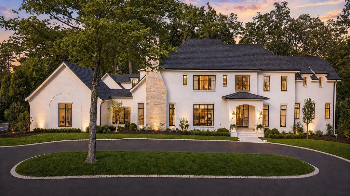
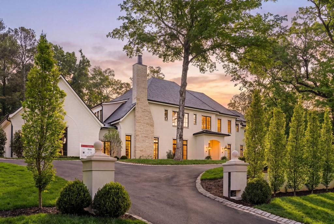
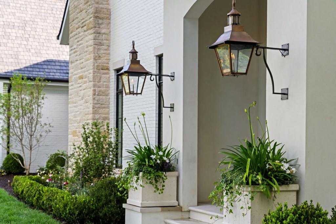
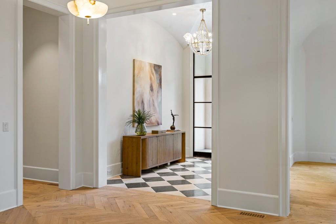
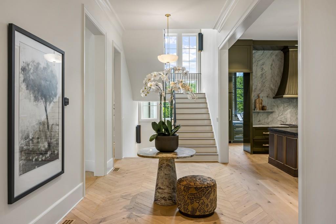
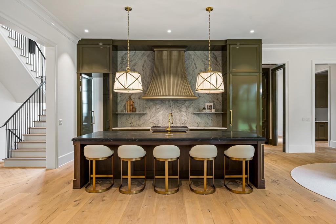
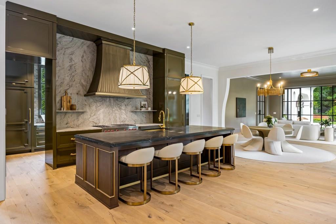
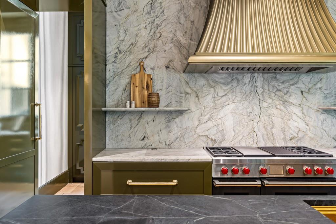
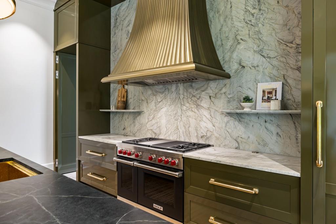
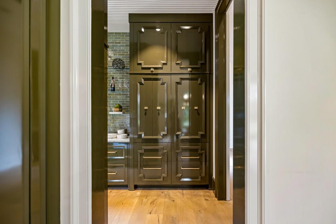
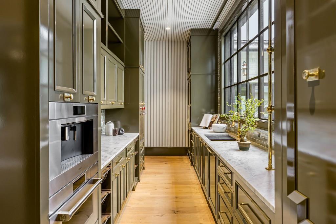
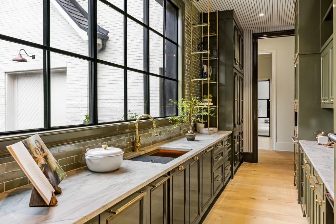
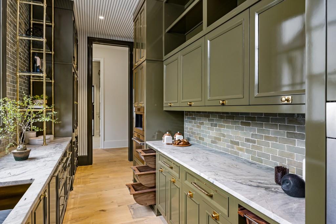
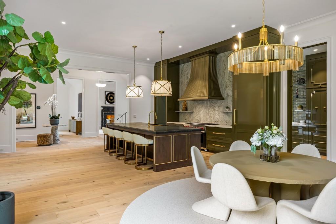
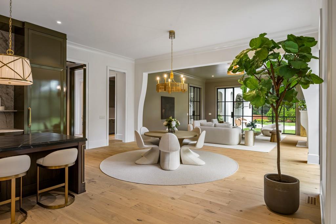
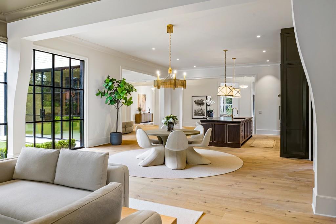
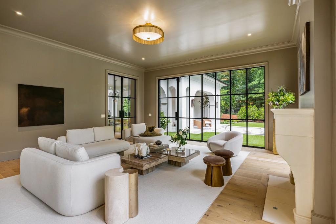
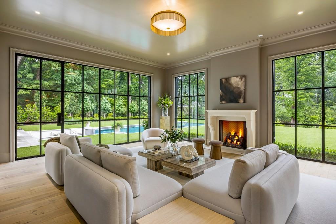
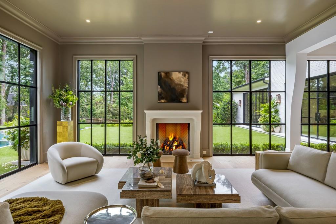
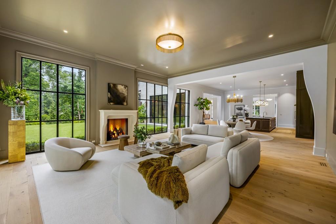
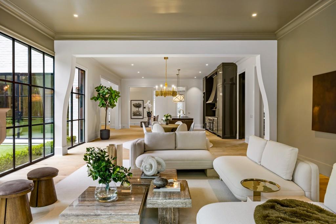
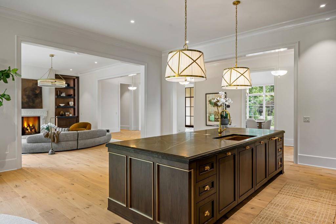
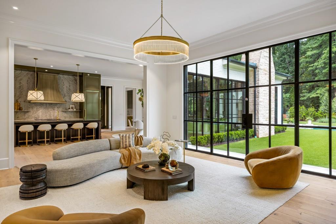
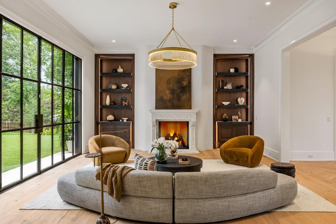
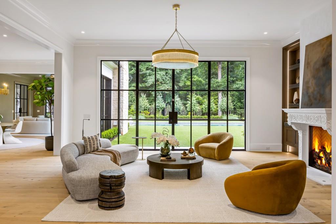
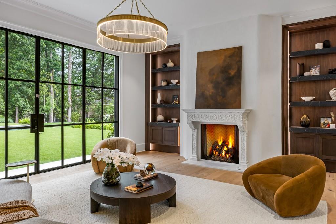
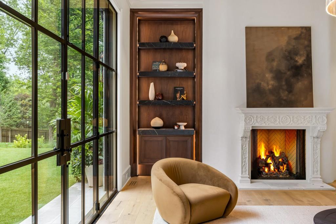
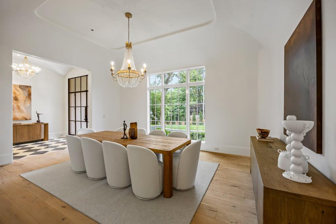
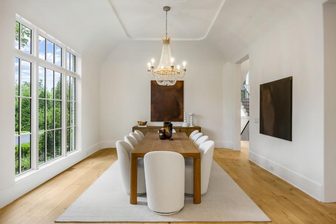
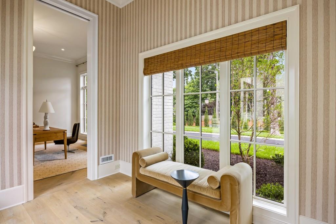
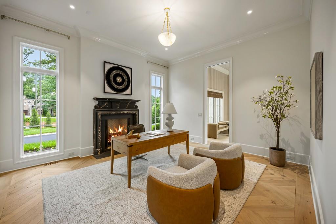
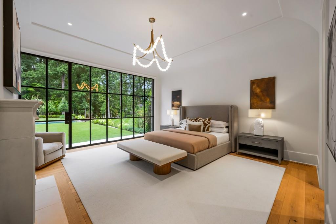
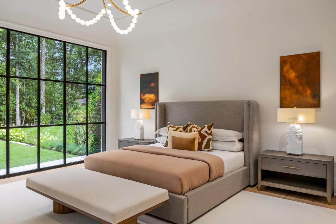
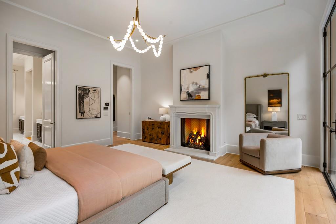
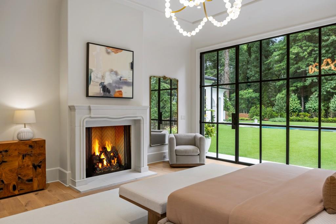
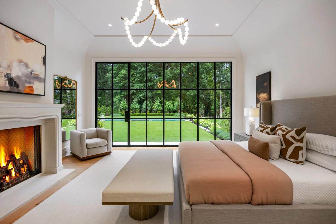
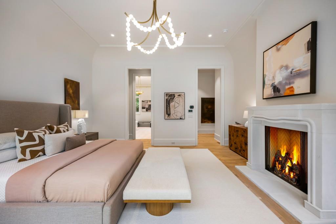
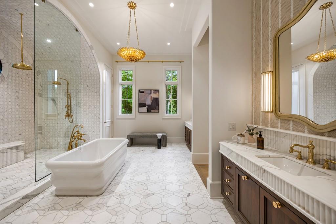
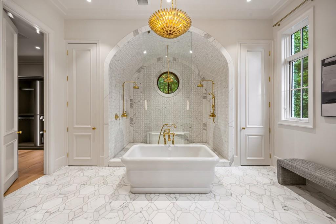
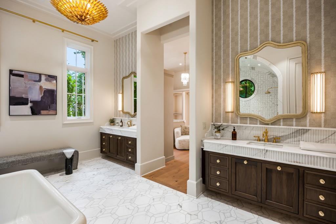
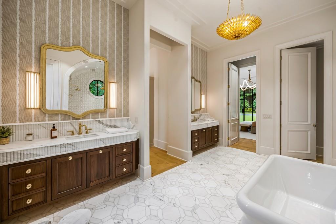
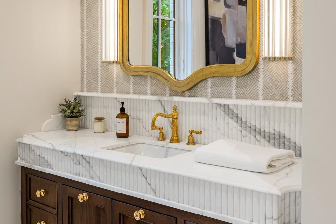
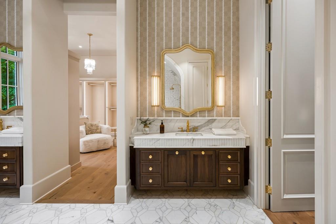
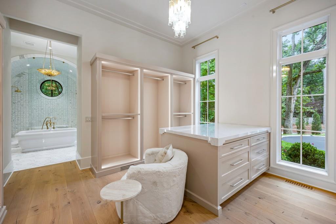
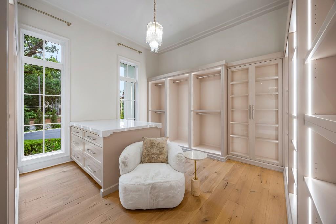
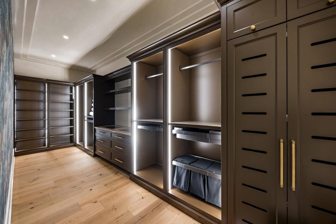
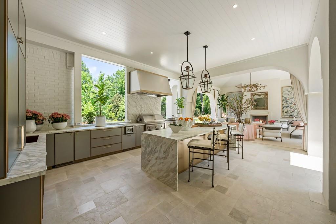
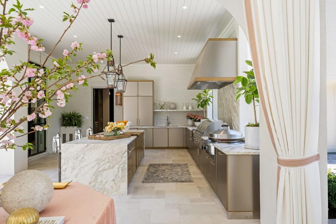
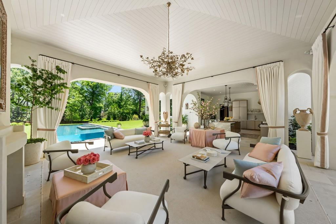
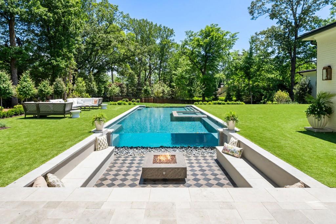
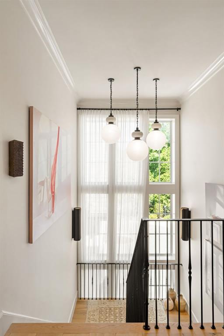
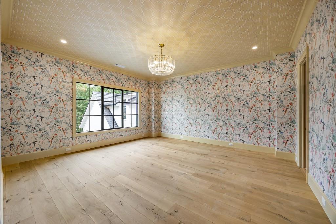
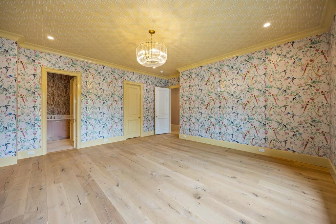
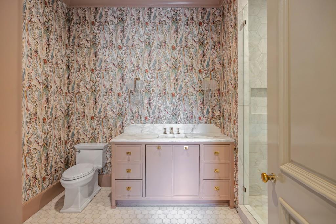
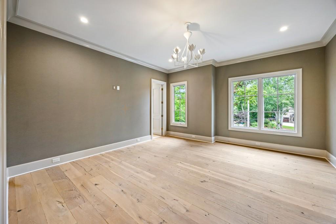
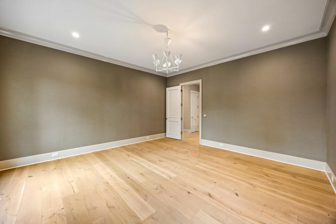
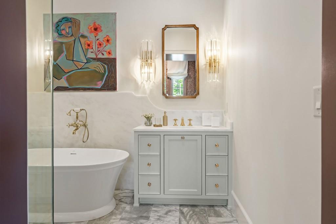
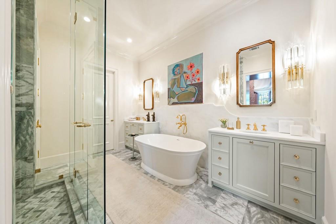
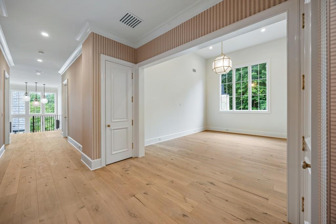
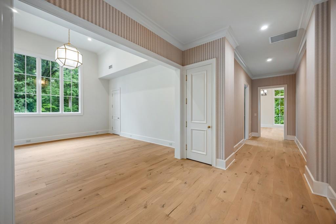
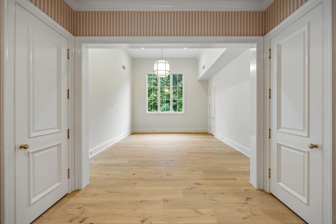
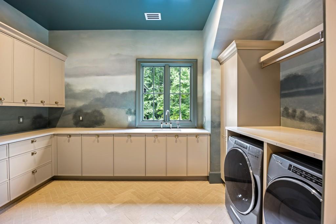
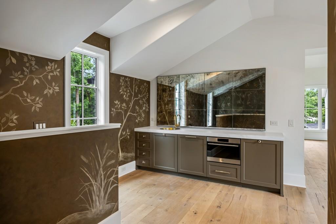
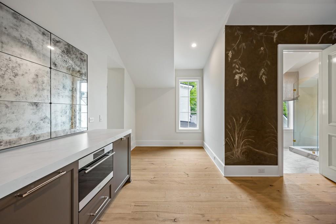
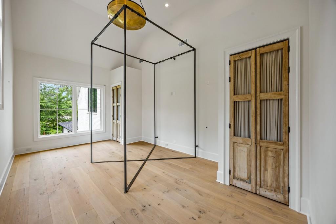
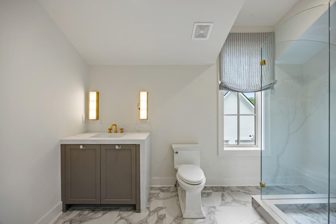
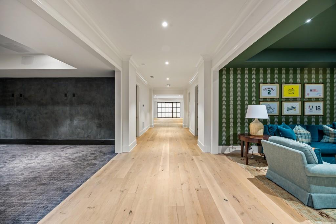
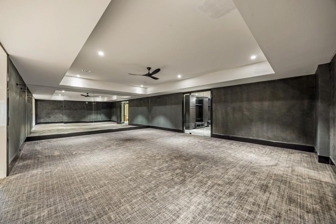
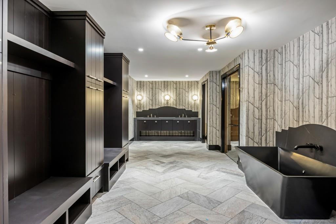
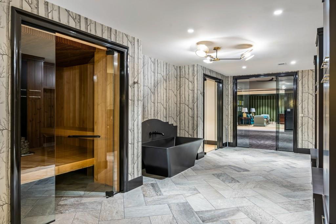
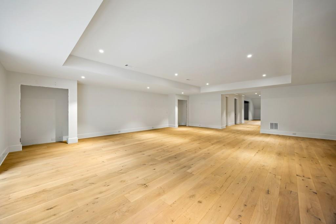
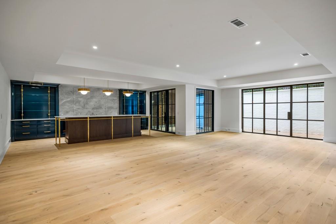
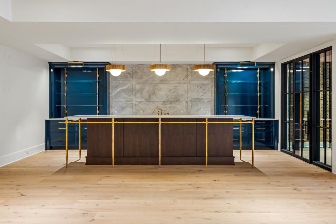
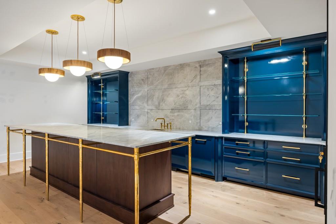
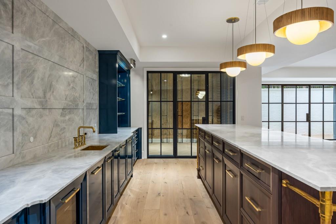
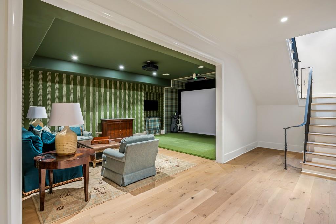
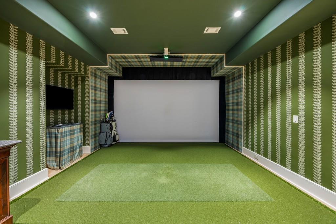
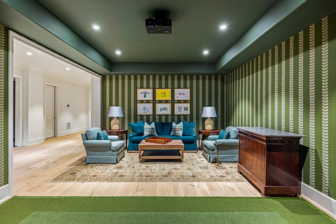
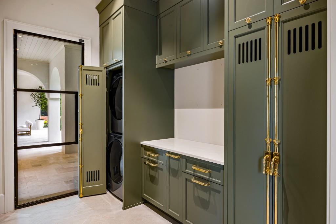
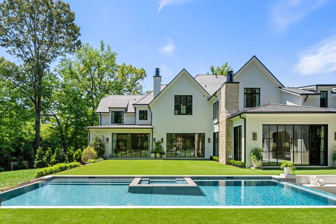
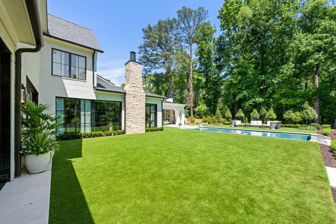
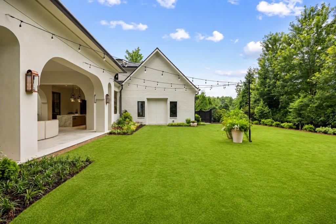
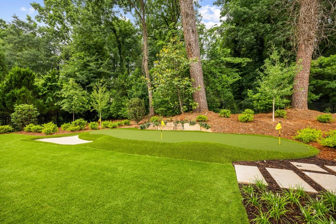
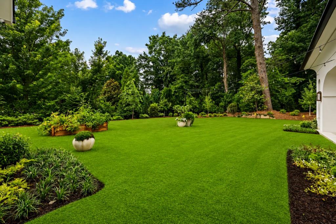
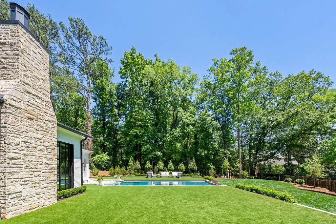
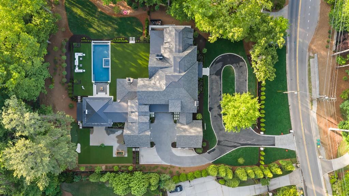
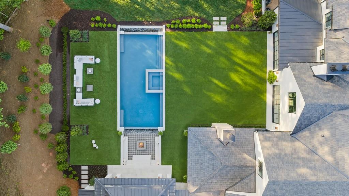
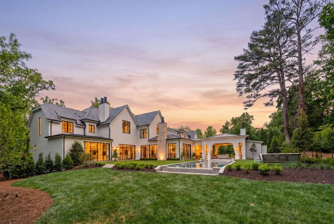
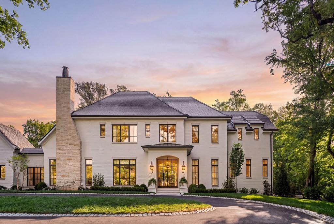
Located in Chastain Park and featured as the 2026 Southeastern Design Showhouse, this extraordinary residence offers a rare blend of design, function, and livability across approximately 12,753 square feet. Designed by architect Linda MacArthur and built by Hask Custom Homes, the home includes six bedrooms, seven full baths, and four half baths, thoughtfully created for both everyday living and large scale entertaining. The European transitional exterior showcases a cedar shingle roof, brick with limestone accents, and timeless architectural detailing. Inside, curated finishes include wide plank hardwood floors, custom Bell Cabinetry, natural stone, designer lighting, and top tier appliances by Sub Zero and Wolf. The main level features a spacious primary suite with dual custom closets and a spa inspired bath, along with a private office complete with its own garage access and vestibule. Open living spaces flow seamlessly from the kitchen to the family room and breakfast area, while a separate scullery adds additional prep space and functionality. Two interior half baths and a dedicated pool bath also support the main level. Upstairs, four secondary bedrooms are complemented by flexible living space designed to evolve over time. Above the garage, a private au pair or in law suite includes a bedroom, full bath, and kitchenette, offering ideal accommodations for guests or extended stays. The terrace level is designed for both entertaining and wellness, featuring a recreation room with full bar, wine room, gym, and a comprehensive wellness center that includes a cold plunge, steam shower, dry sauna, massage room, and full bath, along with a golf simulator for an elevated lifestyle experience. Outdoor living is equally impressive, with a covered porch and full outdoor kitchen featuring Design Galleria's newest line. The space overlooks the pool, spa, and a dramatic sunken fire pit with a glass wall into the pool. A turfed level lawn and putting green complete the setting, ideal for both everyday enjoyment and entertaining. This home combines thoughtful design, exceptional amenities, and a premier location in one of Atlanta's most desirable neighborhoods.
Details
| MLS # | 7800020 |
|---|---|
| Listing Type | For Sale |
| Style | House |
| Sub-Type | Resale |
| Status | Active |
| Year | 2026 |
| Days On Site | 131 |
| Listing Provided By | Atlanta Fine Homes Sotheby's International | Ashley Battleson |
Features
| Bed(s) | 6 |
|---|---|
| Bath(s) | 11 Total |
| SQ Feet | 12,753 |
| Garage | 4 |
| Basement | Y |
| Pool | Yes |
| Acreage | 1.10 |
| Golf Course | Yes |
| Water Front | Yes |
| Property View | Other |
Interior
| Appliances | Dishwasher, Disposal, Double Oven, Gas Range, Microwave, Range Hood, Refrigerator |
|---|---|
| Interior Features | Beamed Ceilings, Double Vanity, Entrance Foyer, High Ceilings 10 ft Main, High Ceilings 10 ft Upper, High Ceilings 10 ft Lower, High Speed Internet, His and Hers Closets, Sauna, Walk-In Closet(s), Wet Bar |
| Cooling | Central Air, Zoned |
| Heating | Zoned |
| Fireplaces Total | 5 |
| Fireplace Features | Family Room, Gas Log, Great Room, Living Room, Master Bedroom, Outside |
| Window Features | Double Pane Windows |
| Room Kitchen Features | Cabinets Other, Eat-in Kitchen, Keeping Room, Kitchen Island, Pantry Walk-In, Second Kitchen, Stone Counters, View to Family Room |
| Room Dining Room Features | Seats 12+, Separate Dining Room |
| Laundry Features | Laundry Room, Main Level, Upper Level |
Exterior
| Accessibility Features | None |
|---|---|
| Exterior Features | Courtyard, Gas Grill, Private Entrance, Private Yard, Rain Gutters |
| Lot Features | Back Yard, Landscaped, Level, Private |
| Construction Materials | Brick 4 Sides, Stone, Stucco |
| Roof | Shingle |
| Fencing | Back Yard, Fenced |
| Foundation Details | None |
| Waterfront Features | None |
| Patio And Porch Features | Covered, Patio, Rear Porch |
| Security Features | Carbon Monoxide Detector(s), Security System Owned, Smoke Detector(s) |
Parking
| Garage Spaces | 4 |
|---|---|
| Parking Features | Garage, Garage Door Opener, Garage Faces Side, Kitchen Level, Level Driveway |
| Open Parking Yes / No | Yes |
Utilities
| Utilities | Cable Available, Electricity Available, Natural Gas Available, Phone Available, Sewer Available, Underground Utilities, Water Available |
|---|---|
| Sewer | Public Sewer |
| Electric | 220 Volts in Garage |
Taxes
| Tax Annual Amount | 27263 |
|---|---|
| Tax Legal Description | see attached |
| Tax Parcel Letter | 17-0136-LL-185-1 |
| Tax Year | 2025 |
Location
| Community Features | Golf, Near Schools, Near Shopping, Near Trails/Greenway, Park, Playground, Pool, Sidewalks, Stable(s), Street Lights, Swim Team, Tennis Court(s) |
|---|
Area Information
| State | GA |
|---|---|
| County | Fulton GA |
| City | Atlanta |
| Zip Code | 30327 |
| Area | Fulton GA |
| School District | Riverwood International Charter |
| Elementary School | Heards Ferry |
| High School | Riverwood International Charter |
| Listing VS Median (in 30327) | |
Price: $7,850,000 low | high Med: $1,375,000 sqft: 12,753 low | high Med: 3,457 $ / sqft: $616 low | high Med: $398 On site: 131 low | high Med: 8 | |
Market Activity 30327
Request a showing
Request a showing
 Listings identified with the FMLS IDX logo come from FMLS and are held by brokerage firms other than the owner of this website. The listing brokerage is identified in any listing details. Information is deemed reliable but is not guaranteed. If you believe any FMLS listing contains material that infringes your copyrighted work please click here to review our DMCA policy and learn how to submit a takedown request. © 2022 First Multiple Listing Service, Inc.
Contact
Learn More About This Property

| State | GA |
|---|---|
| County | Fulton GA |
| City | Atlanta |
| Zip Code | 30327 |
| Area | Fulton GA |
| School District | Riverwood International Charter |
| Elementary School | Heards Ferry |
| High School | Riverwood International Charter |
| Listing VS Median (in 30327) | |
Price: $7,850,000 low | high Med: $1,375,000 sqft: 12,753 low | high Med: 3,457 $ / sqft: $616 low | high Med: $398 On site: 131 low | high Med: 8 | |
 | $6,795,0004671 E Conway Drive NwAtlanta, GA 30327 |