
Description
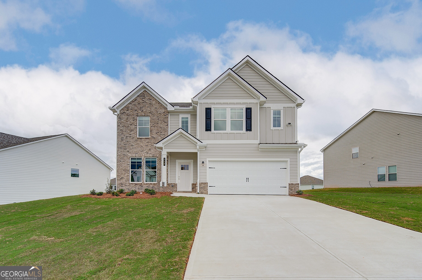
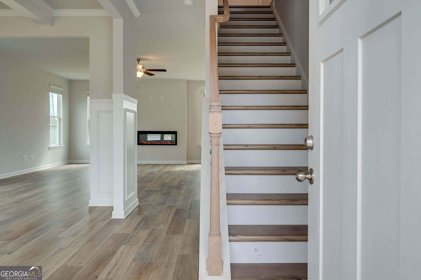
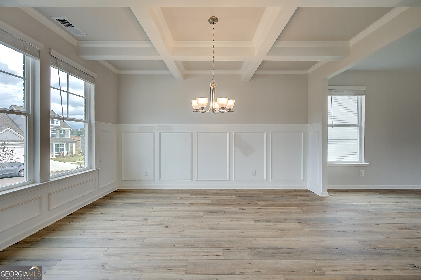
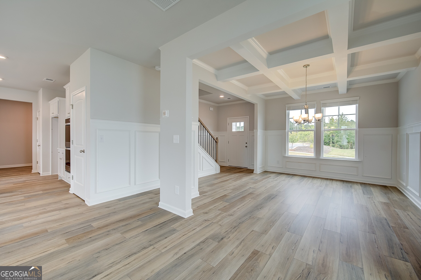
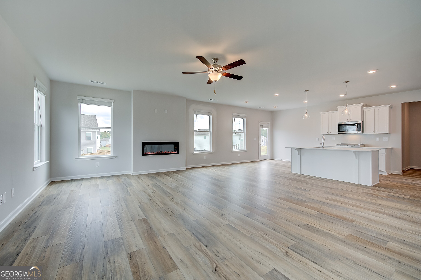
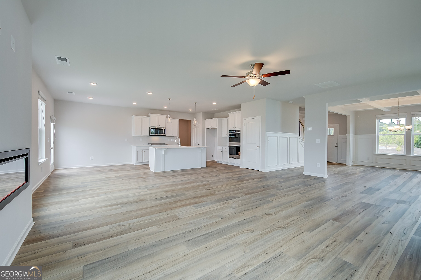
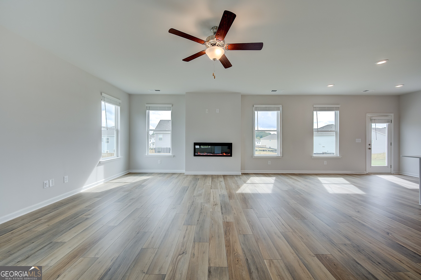
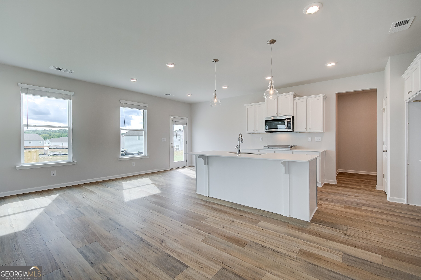
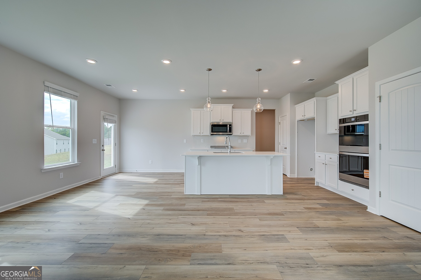
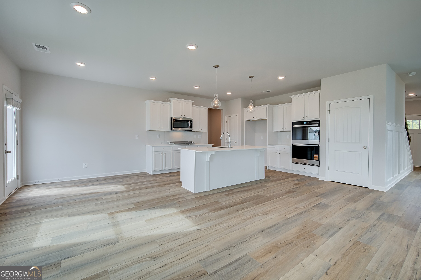
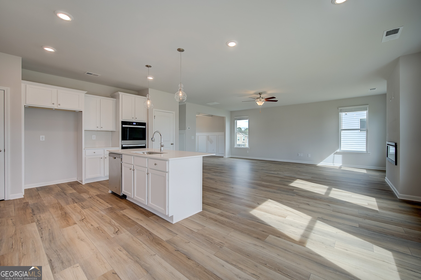
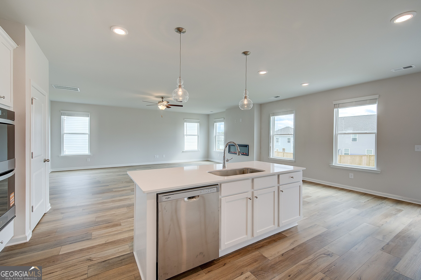
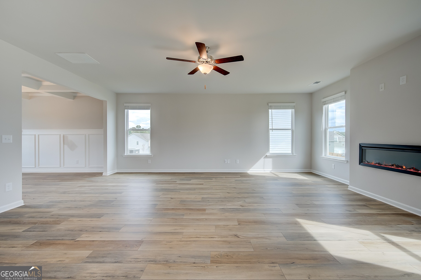
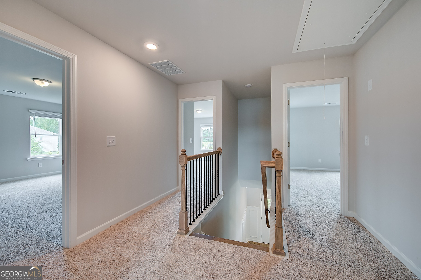
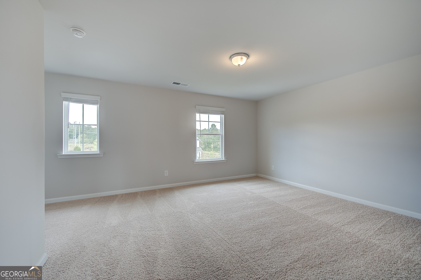
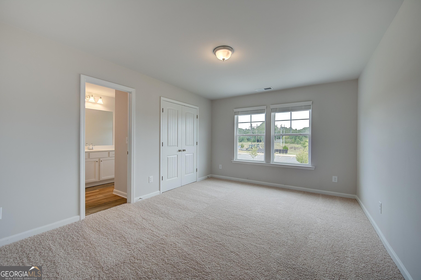
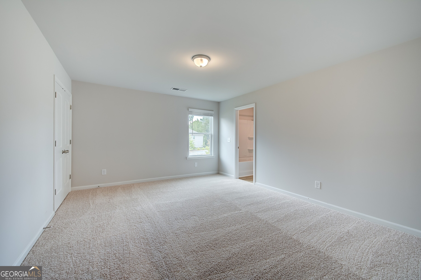
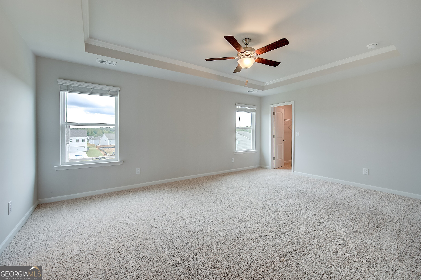
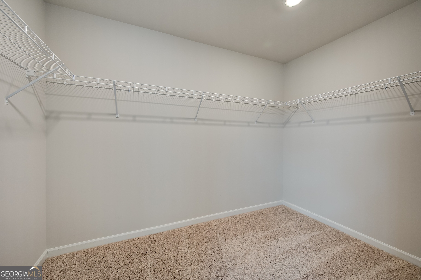
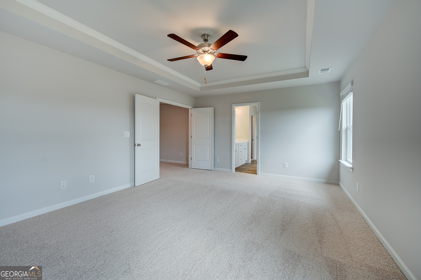
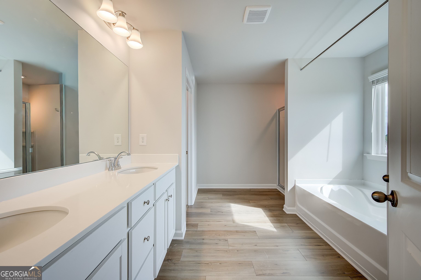
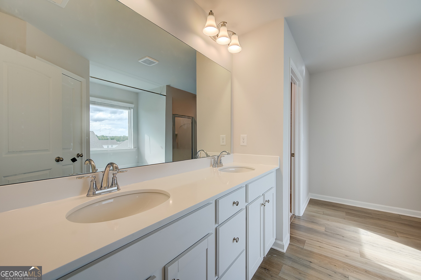
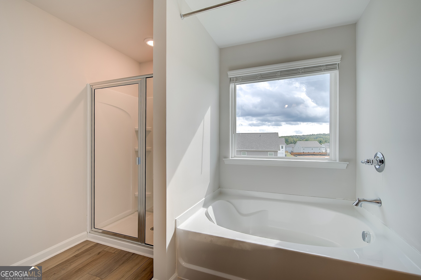
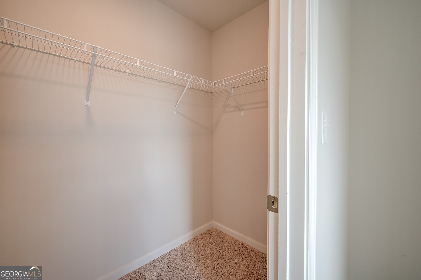
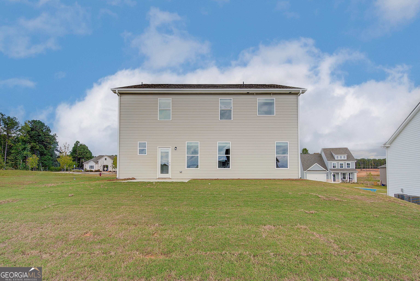
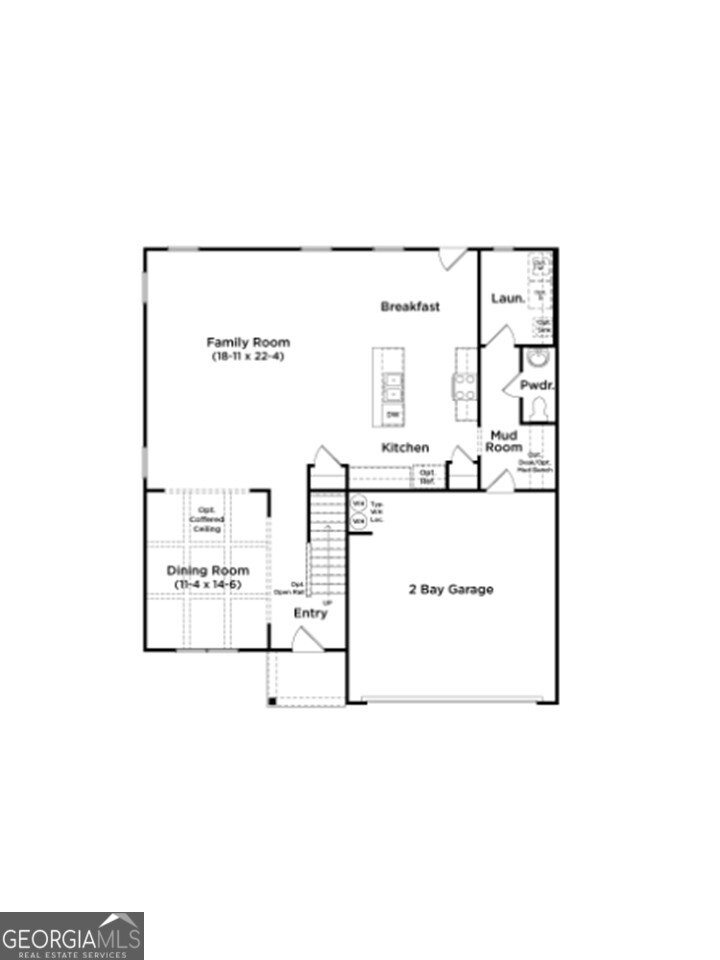
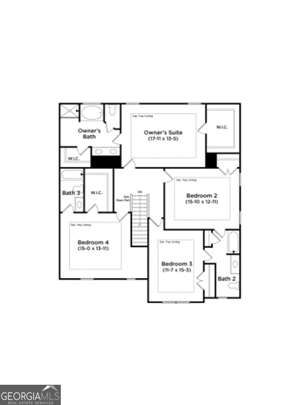
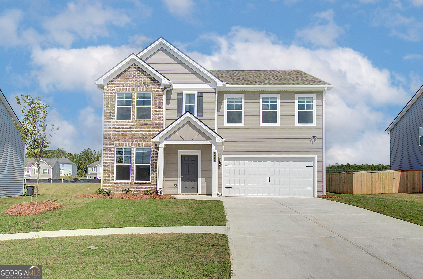
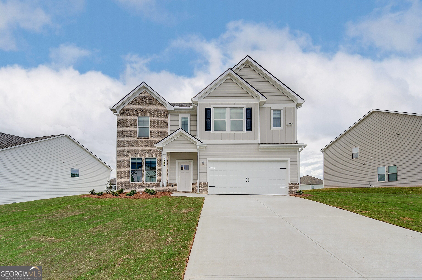
Welcome to the Radcliffe floor plan, located on Homesite 49 in a beautiful neighborhood near the Newnan Bypass and the new Sprouts store. Experience elevated living in this beautifully designed new construction home featuring an open-concept layout ideal for both everyday living and entertaining. The spacious chef-inspired kitchen boasts a large island overlooking the breakfast area and expansive family room, creating the perfect setting for gatherings with family and friends. Enjoy special occasions in the elegant formal dining room accented with stunning coffered ceilings, offering a sophisticated space for holidays and celebrations. Retreat to the generous primary suite designed for comfort and relaxation, complete with two walk-in closets and a luxurious private ensuite featuring dual vanities, a soaking tub, and a separate walk-in shower. Additional highlights include a convenient mud room off the garage, a main-level laundry room, abundant storage space, and thoughtfully designed extra closets throughout the home. This exceptional new construction combines style, functionality, and modern comfort in every detail. Photos represent model home. Please note: If buyer is represented by broker/agent, DRB REQUIRES the broker/agent to be present at the initial meeting with DRB's sales personnel to ensure proper representation.
Details
| MLS # | 10774962 |
|---|---|
| Listing Type | For Sale |
| Style | House |
| HOA Dues | $600 |
| Sub-Type | Resale |
| Status | Active |
| Year | 2026 |
| Days On Site | 127 |
| Listing Provided By | DRB Group Georgia LLC | Tamico Scott |
Features
| Bed(s) | 4 |
|---|---|
| Bath(s) | 4 Total |
| Story(s) | 2 |
| Acreage | 0.29 |
Interior
| Appliances | Dishwasher, Disposal, Double Oven, Microwave |
|---|---|
| Interior Features | Double Vanity, High Ceilings, Walk-In Closet(s) |
| Cooling | Central Air, Electric, Zoned |
| Cooling Yes / No | Yes |
| Heating | Electric, Forced Air, Zoned |
| Heating Yes / No | Yes |
| Fireplace Yes / No | Yes |
| Fireplaces Total | 1 |
| Fireplace Features | Family Room |
| Window Features | Double Pane Windows |
| Room Kitchen Features | Kitchen Island, Pantry |
| Laundry Features | In Hall, Upper Level |
Exterior
| Lot Features | Cul-De-Sac, Private |
|---|---|
| Construction Materials | Brick |
| Roof | Composition |
| Foundation Details | Slab |
| Patio And Porch Features | Deck |
| Security Features | Carbon Monoxide Detector(s), Smoke Detector(s) |
Parking
| Attached Garage Yes / No | No |
|---|---|
| Garage Yes / No | Yes |
| Parking Features | Garage, Garage Door Opener |
Utilities
| Utilities | Cable Available, Electricity Available, Phone Available, Sewer Available, Underground Utilities, Water Available |
|---|---|
| Sewer | Public Sewer |
Taxes
| Tax Annual Amount | 709 |
|---|---|
| Tax Year | 2025 |
Location
| Community Features | Playground, Pool, Sidewalks, Street Lights, Walk To Schools, Near Shopping |
|---|
Area Information
| State | GA |
|---|---|
| County | Coweta |
| City | Newnan |
| Zip Code | 30263 |
| Area | Coweta |
| Community Name | Chapel Hill |
| School District | Newnan |
| Elementary School | Western |
| High School | Newnan |
| Listing VS Median (in Chapel Hill) | |
Price: $409,993 low | high Med: $250,000 On site: 127 low | high Med: 3.5 | |
Market Activity 30263
Request a showing
Request a showing
Contact
Learn More About This Property

| State | GA |
|---|---|
| County | Coweta |
| City | Newnan |
| Zip Code | 30263 |
| Area | Coweta |
| Community Name | Chapel Hill |
| School District | Newnan |
| Elementary School | Western |
| High School | Newnan |
| Listing VS Median (in Chapel Hill) | |
Price: $409,993 low | high Med: $250,000 On site: 127 low | high Med: 3.5 | |
 | $399,99353 Jericho WayNewnan, GA 30263 |
 | $499,99428 Fayme CourtNewnan, GA 30263 |