5 Club Cresswind Drive,Newnan, GA 30263
Newnan, GA 30263
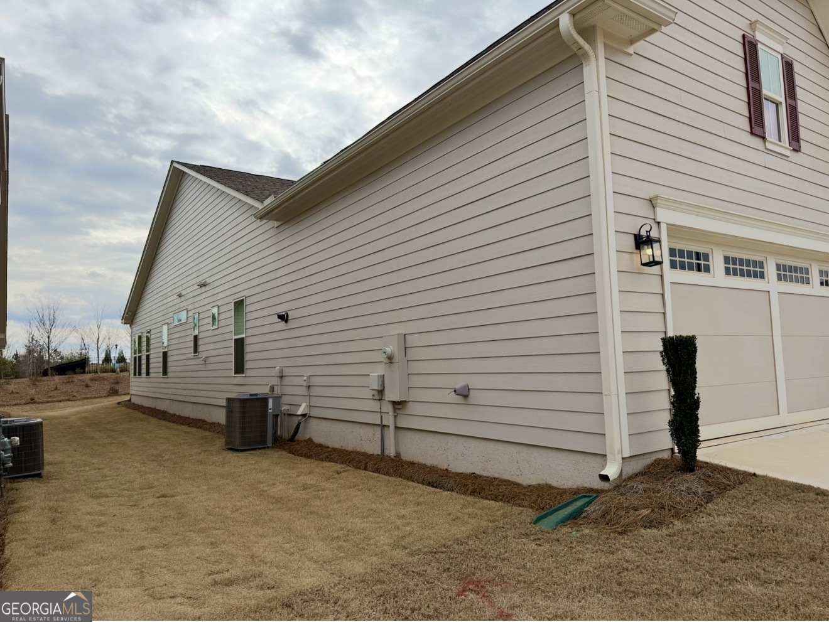
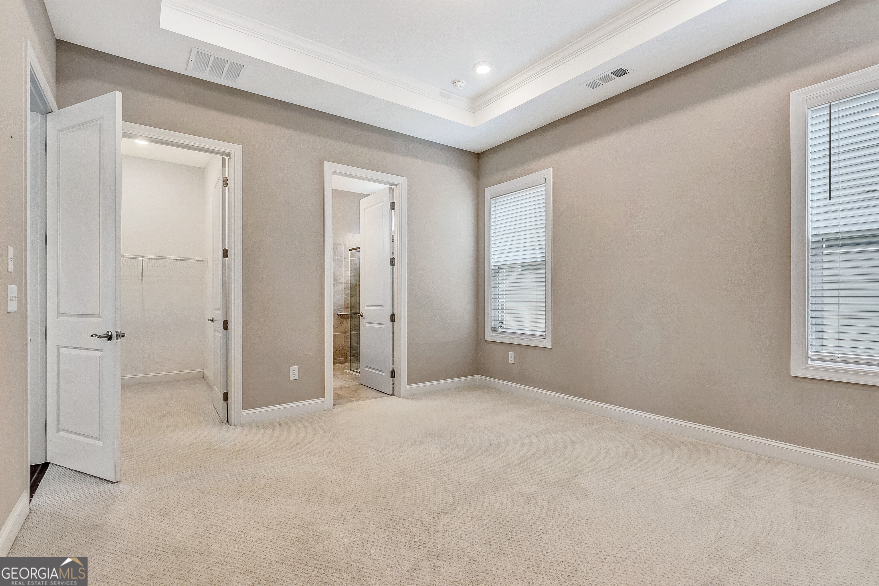
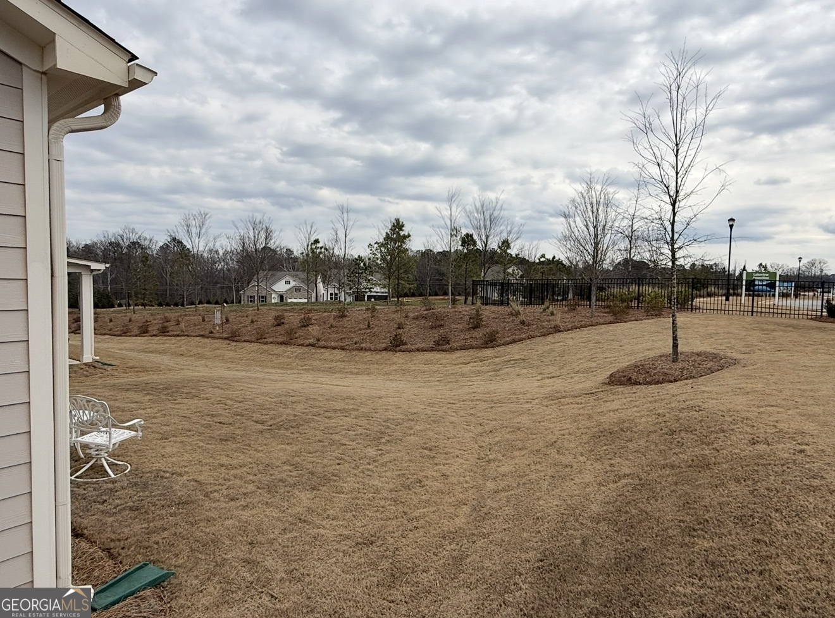
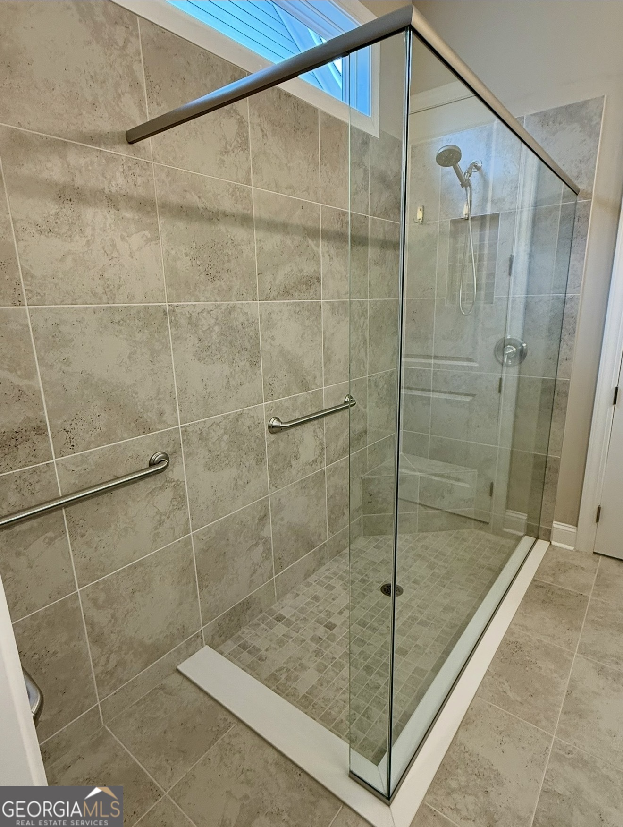
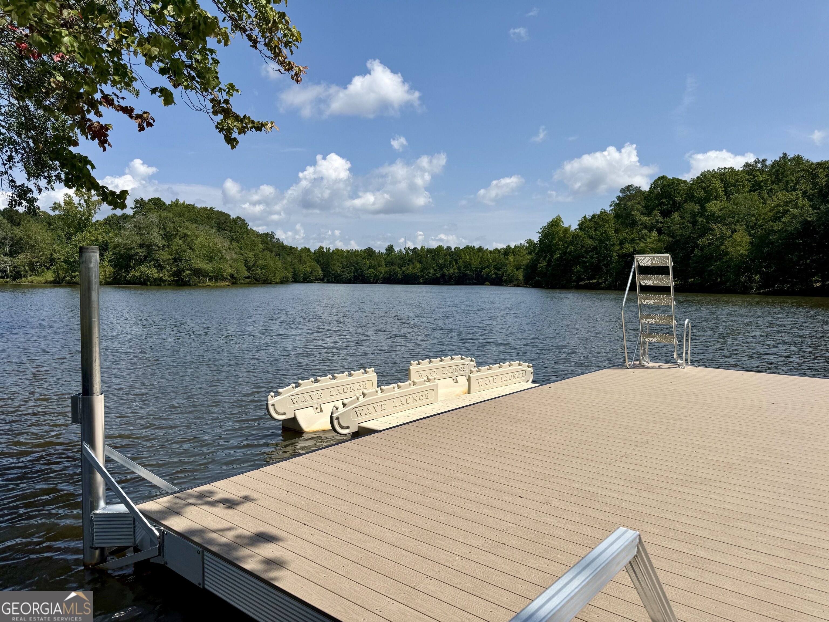
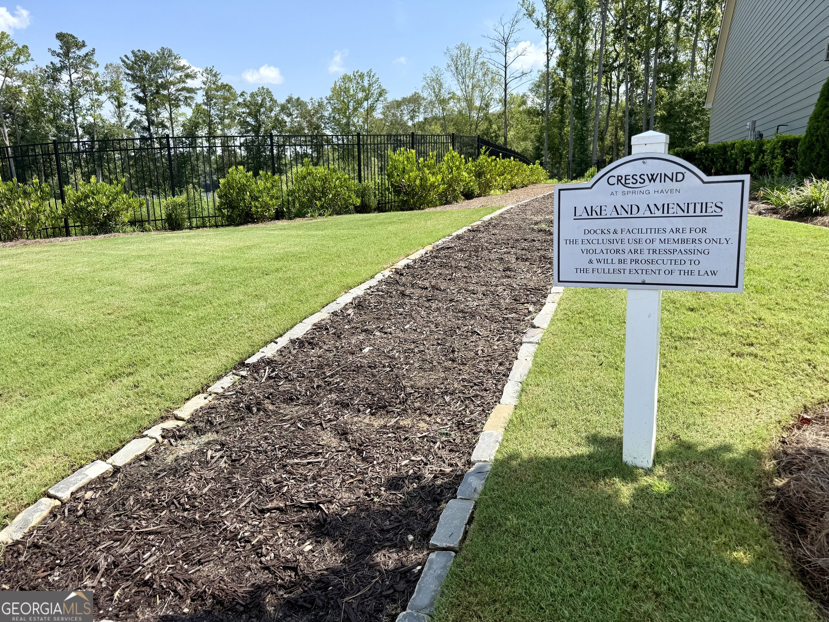
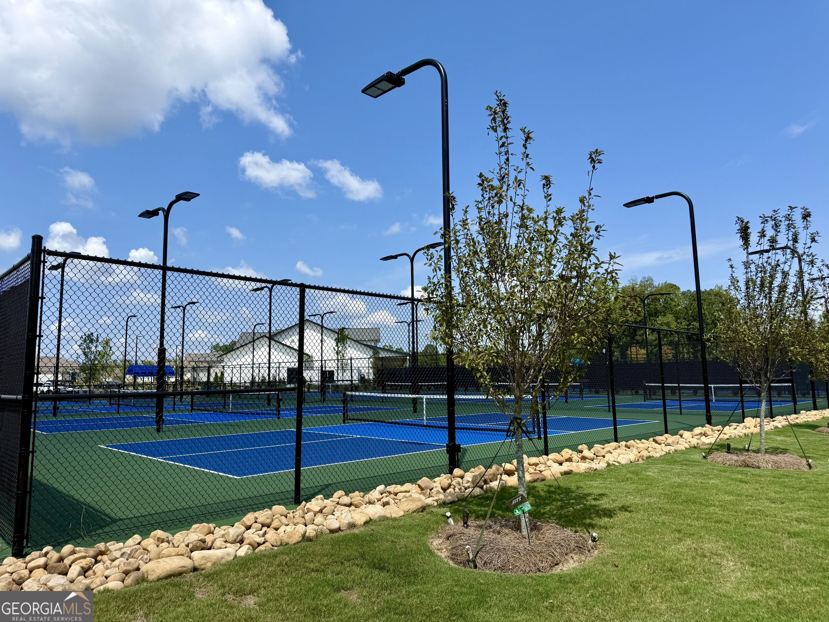


Description
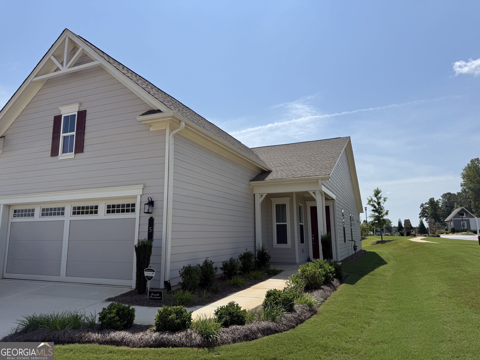
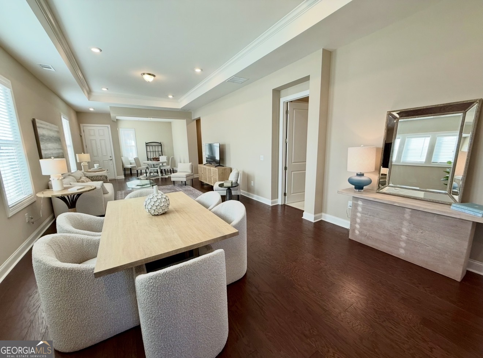
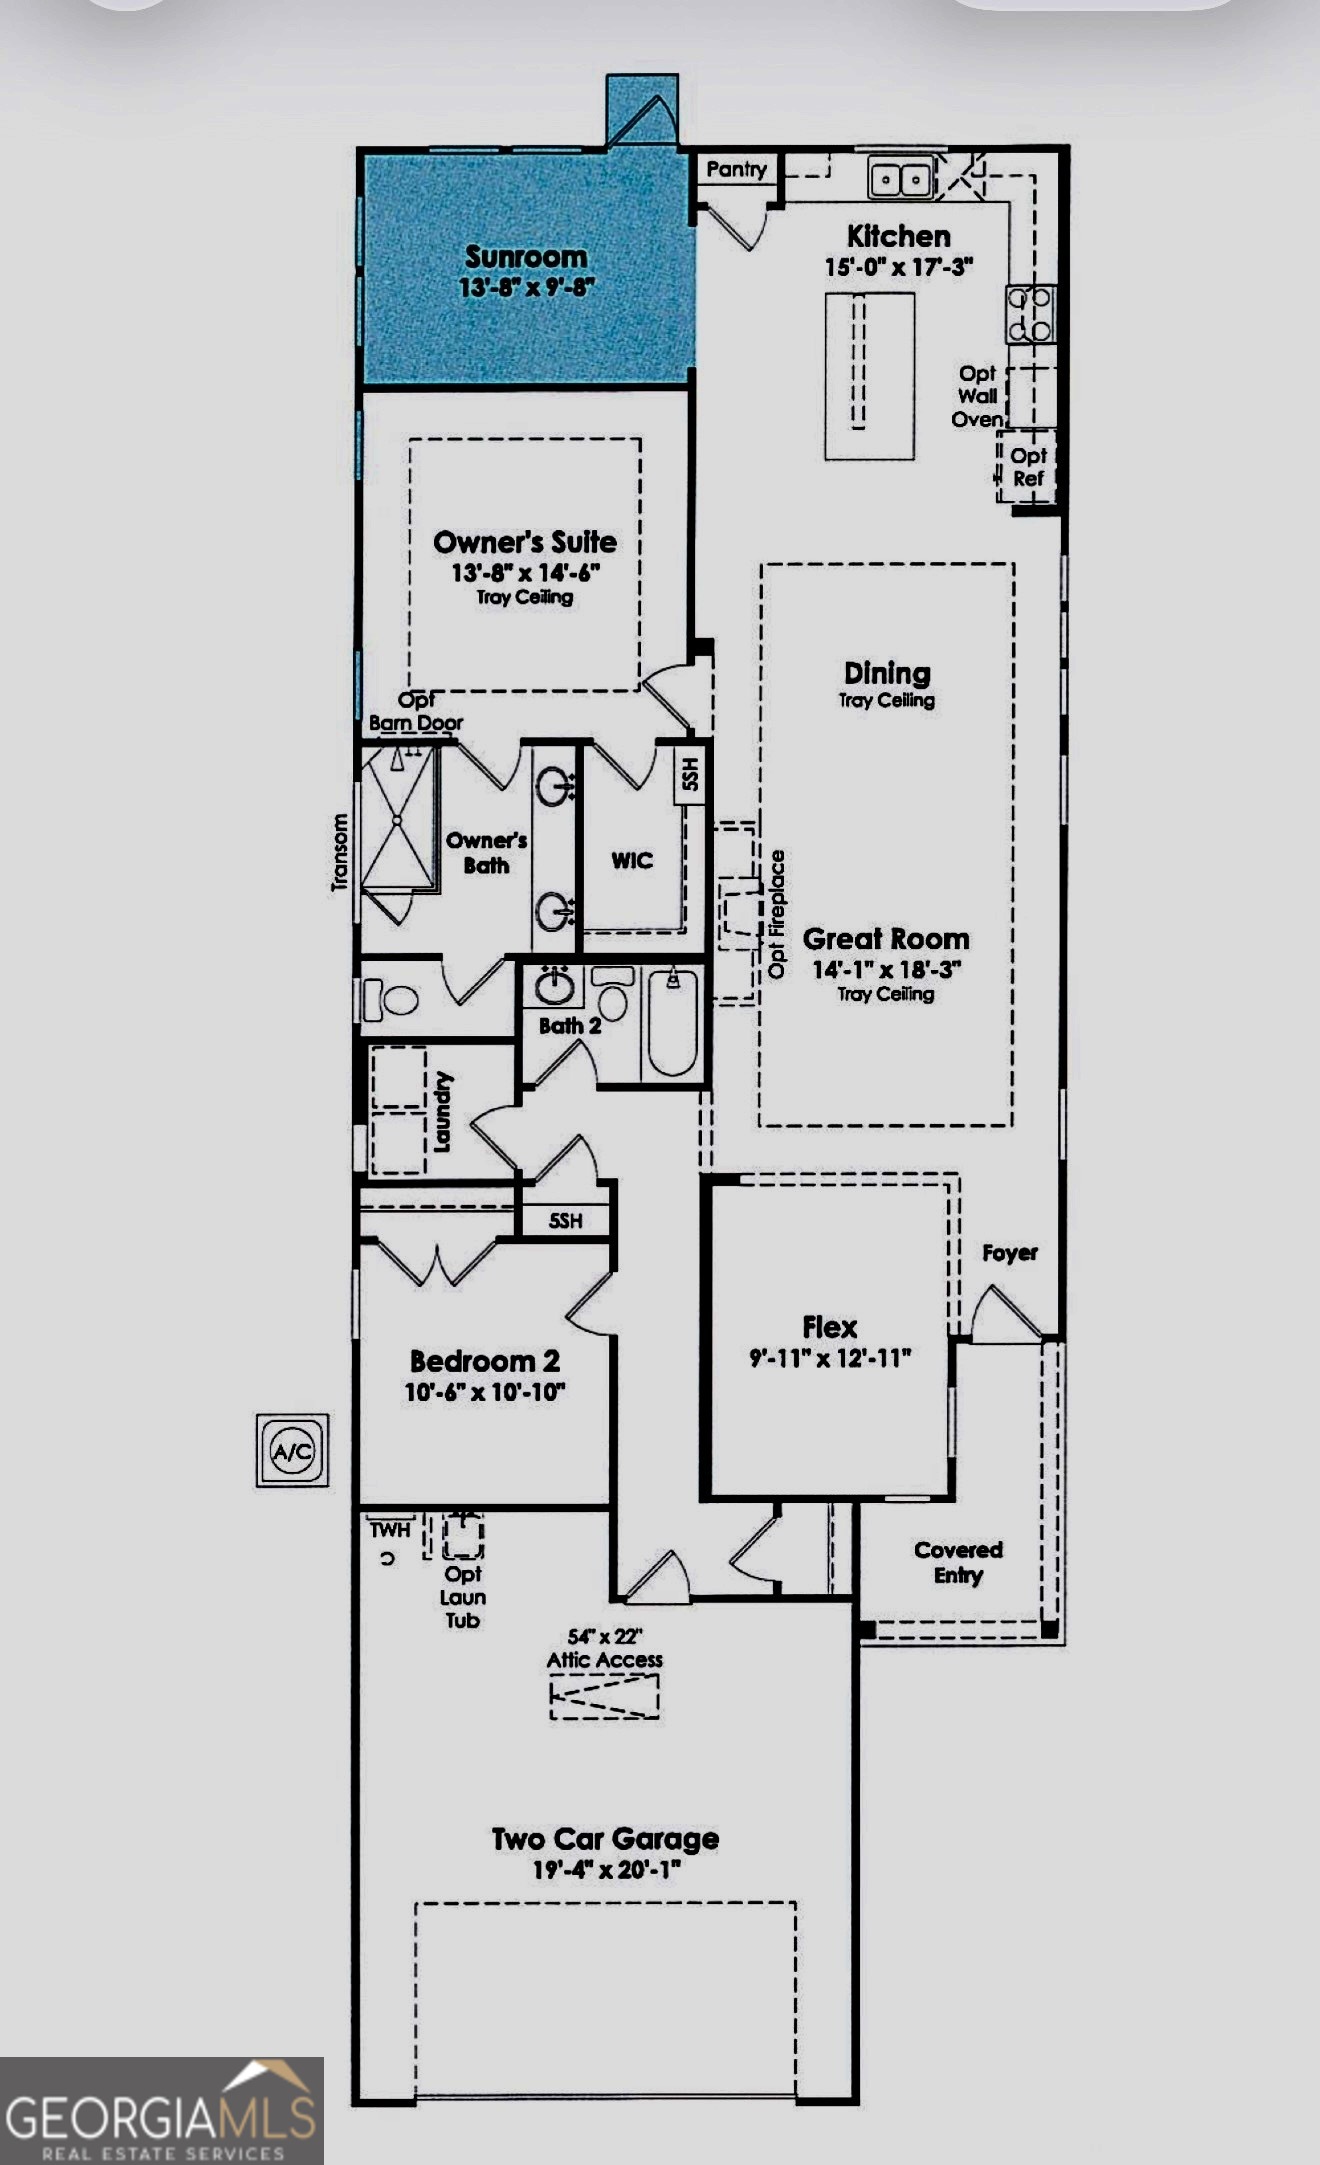
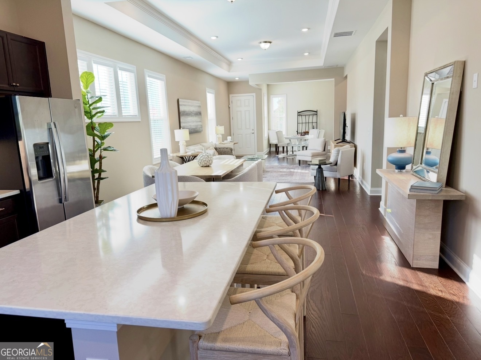
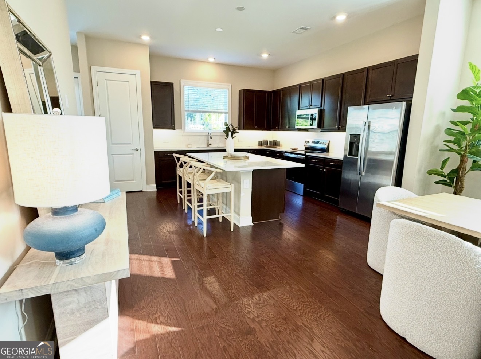
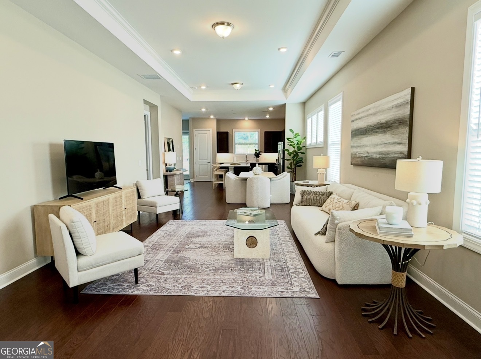
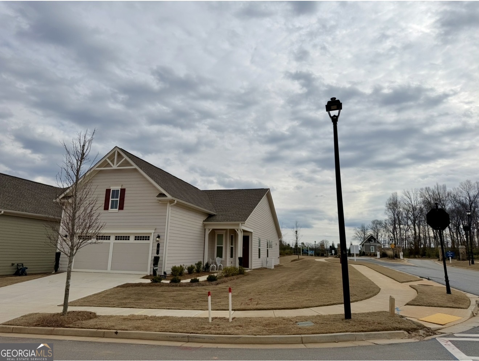
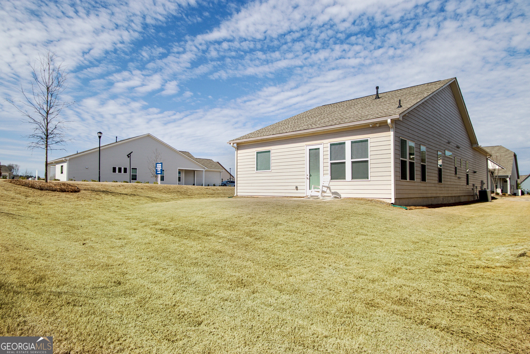
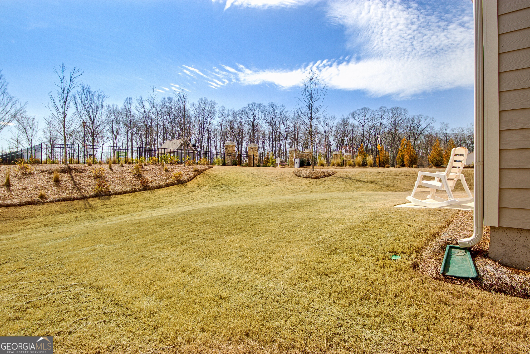
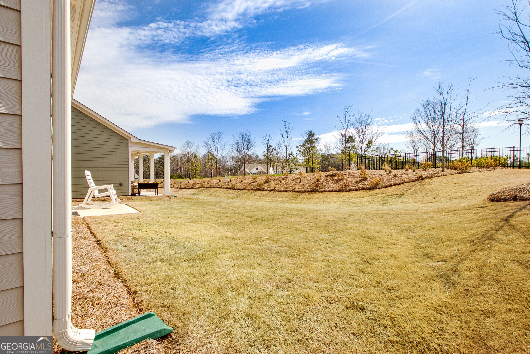
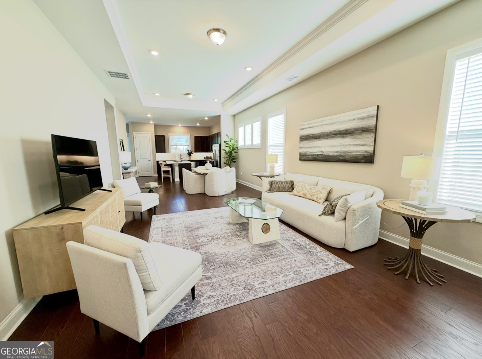
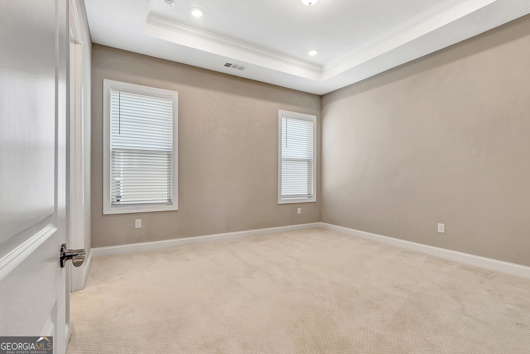
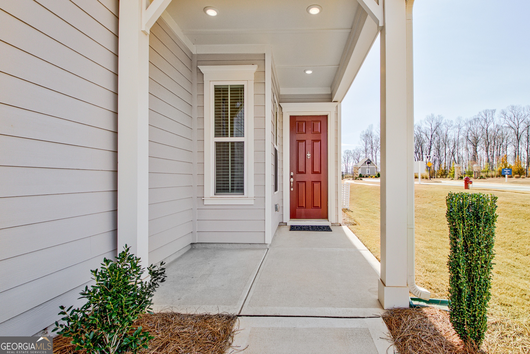
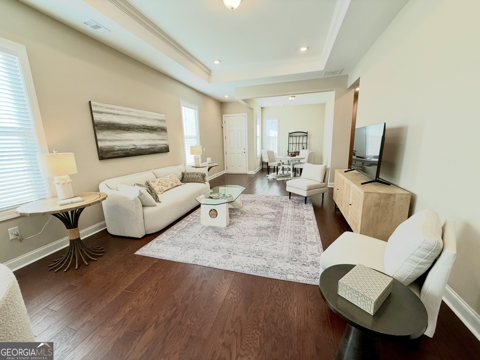
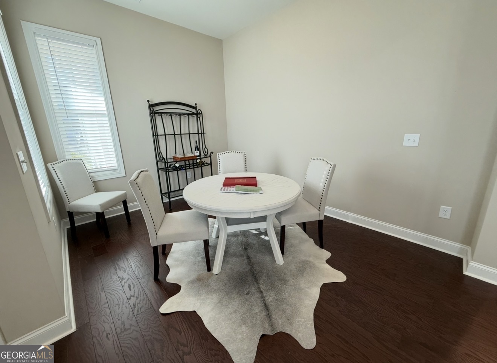
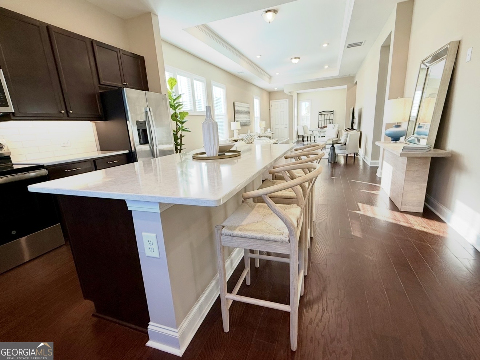
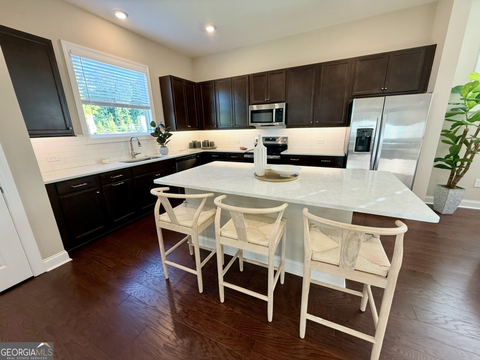
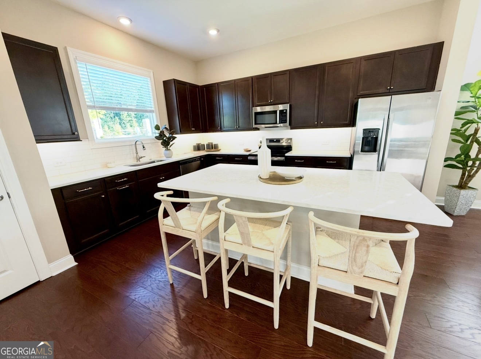
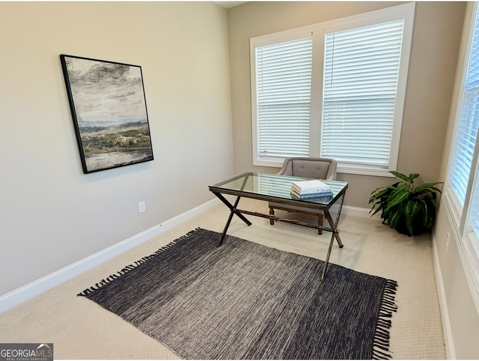
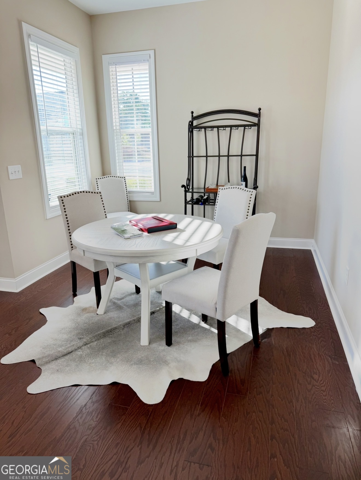
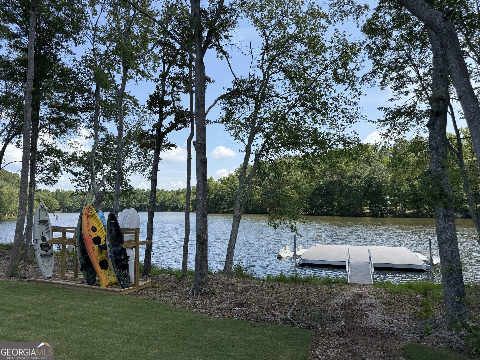
Move-In Ready! Built in November 2024, this nearly new home offers an ideal blend of modern comfort and low-maintenance living-perfect for those ready to enjoy the next chapter with ease. Located in a welcoming 55+ Active Adult, new construction community, where this popular floorplan, The Beverly, is still being built. And, this home stands apart with thoughtful upgrades already in place. The upgraded sunroom provides a bright, peaceful space to enjoy morning coffee, reading, or quiet afternoons filled with natural light. The flex room has been opened to create a more spacious and flowing living area, making everyday living and entertaining effortless. Hardwood floors throughout the main living areas add warmth, durability, and timeless appeal. With energy-efficient construction, modern systems, and a move-in-ready design, this home allows you to spend less time on maintenance and more time enjoying life. All the benefits of new construction-without the wait-this is comfortable, refined living designed for today and the years ahead.
Details
| MLS # | 10686404 |
|---|---|
| Listing Type | For Sale |
| Style | House |
| HOA Dues | $3,228 |
| Sub-Type | Resale |
| Status | Active |
| Year | 2024 |
| Days On Site | 199 |
| Listing Provided By | Ansley RE | Christie's Int'l RE | Kelly E. Stephens |
Features
| Bed(s) | 2 |
|---|---|
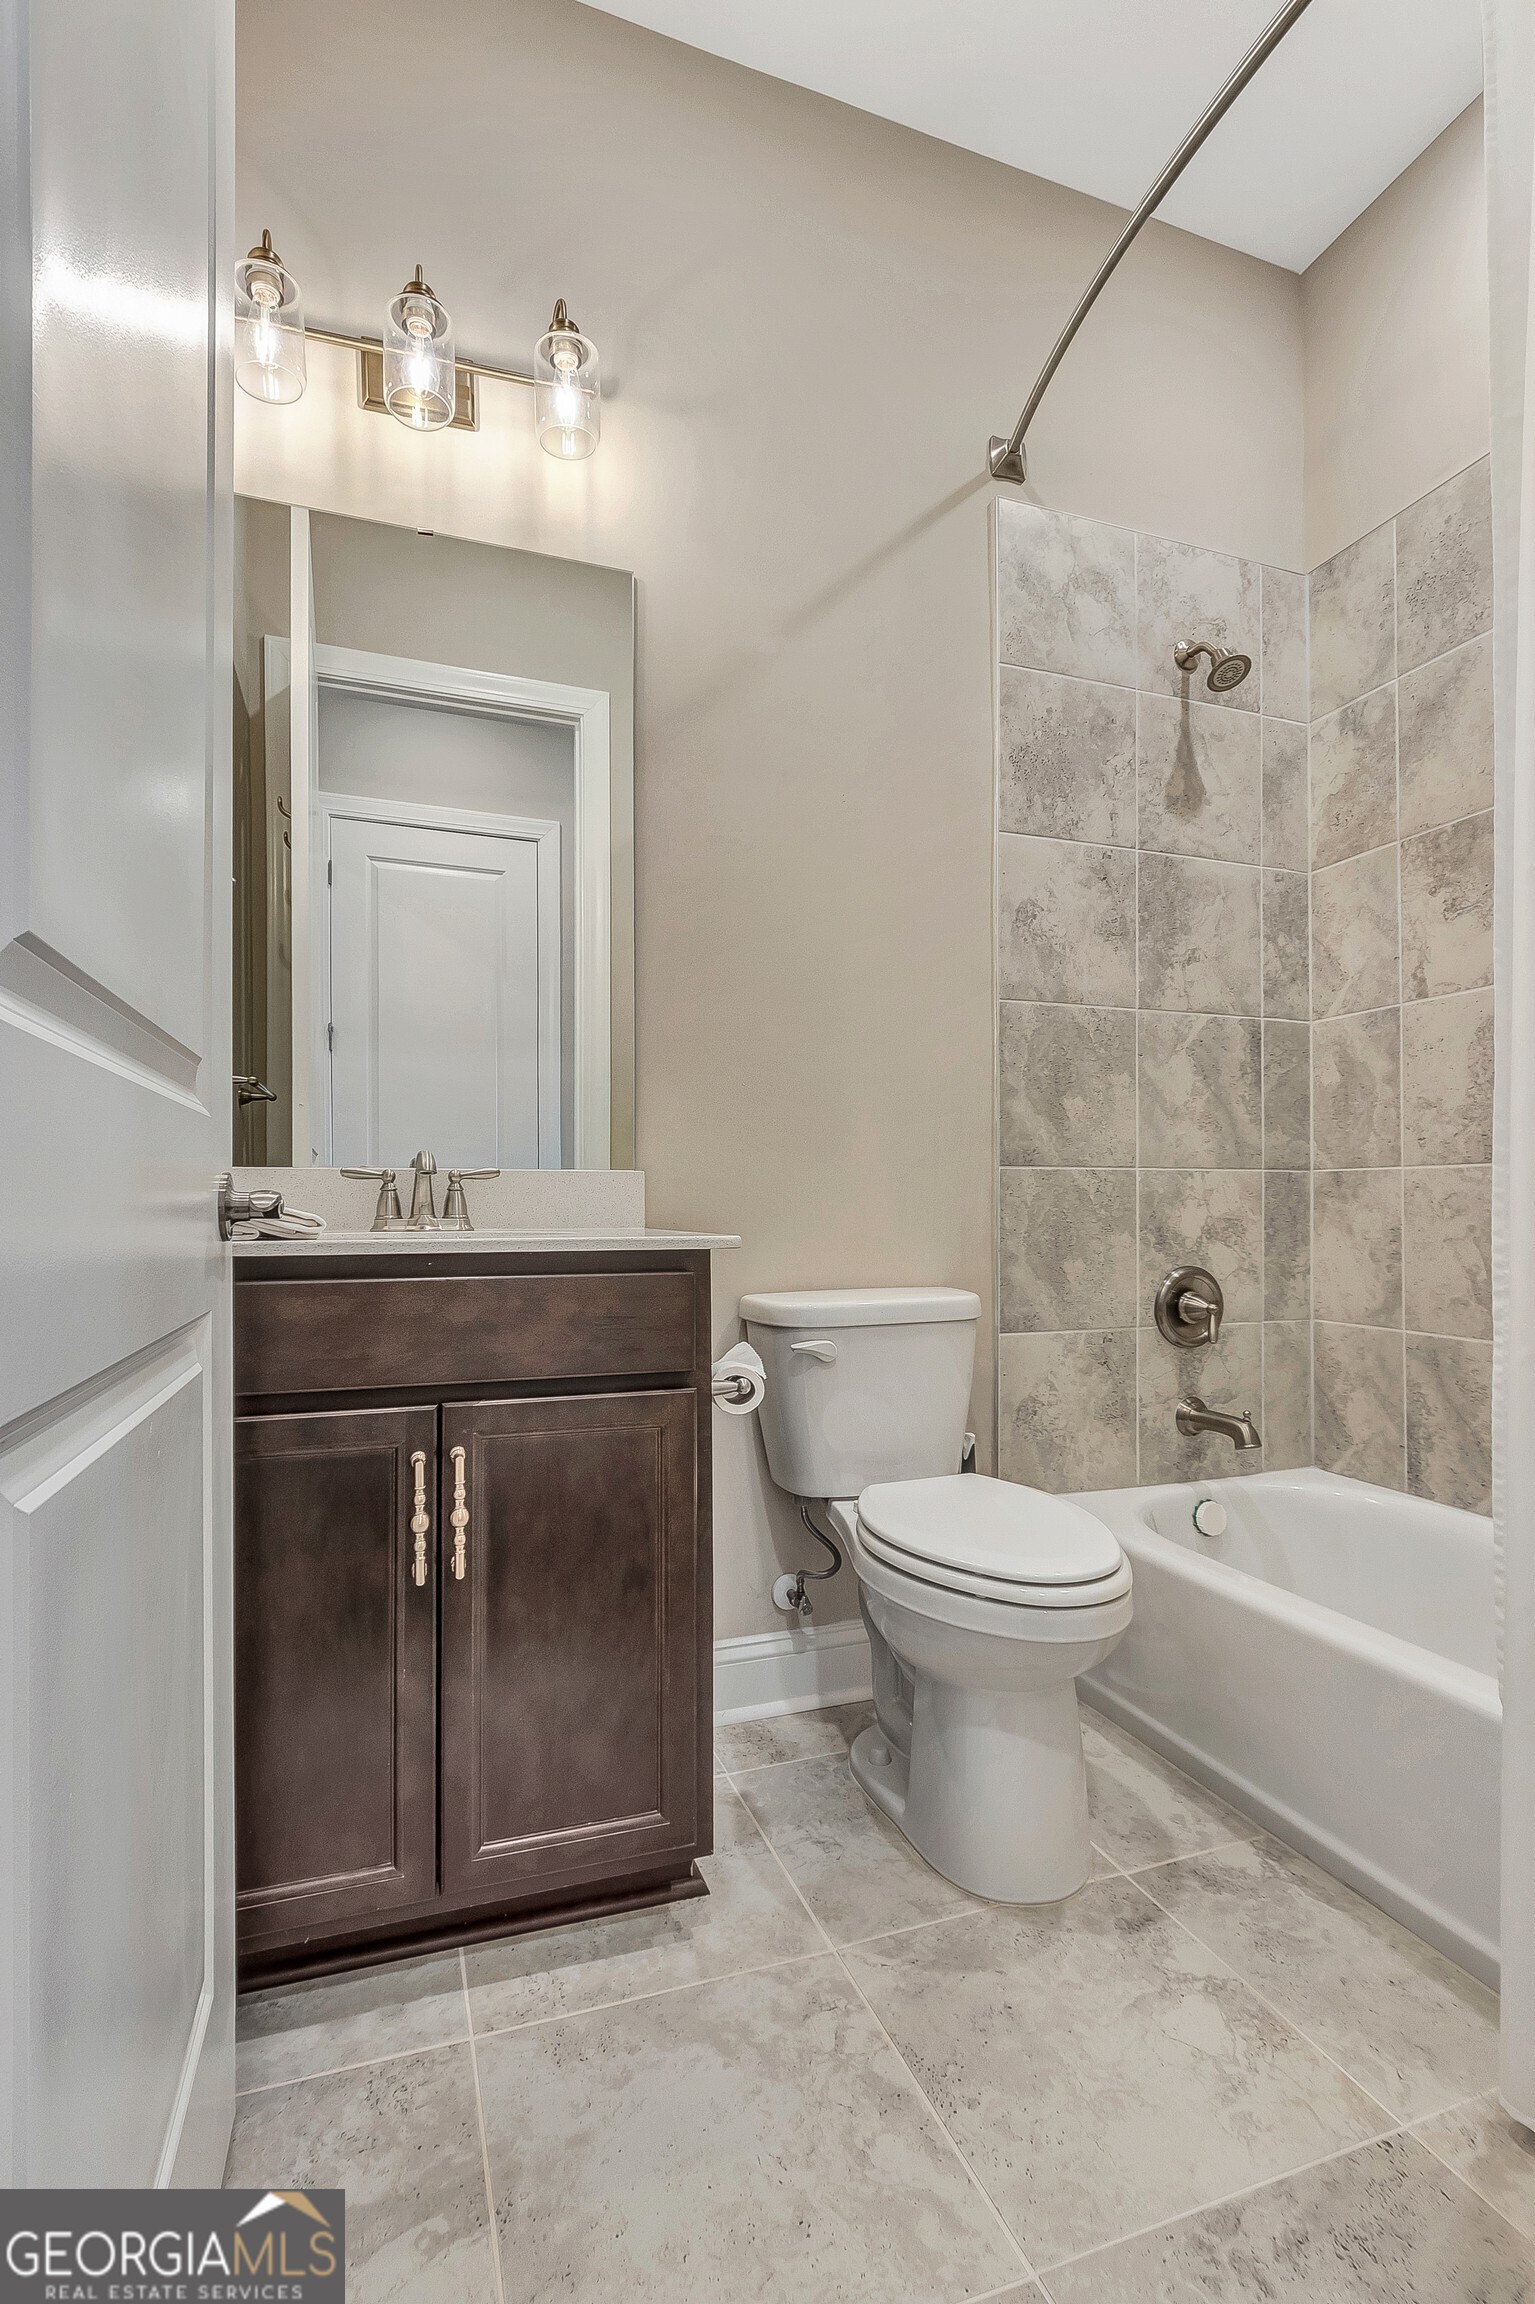
| Bath(s) | 2 Total |
| Story(s) | 1 |
| Acreage | 0.21 |
Interior
| Appliances | Dishwasher, Disposal, Electric Water Heater, Microwave |
|---|---|
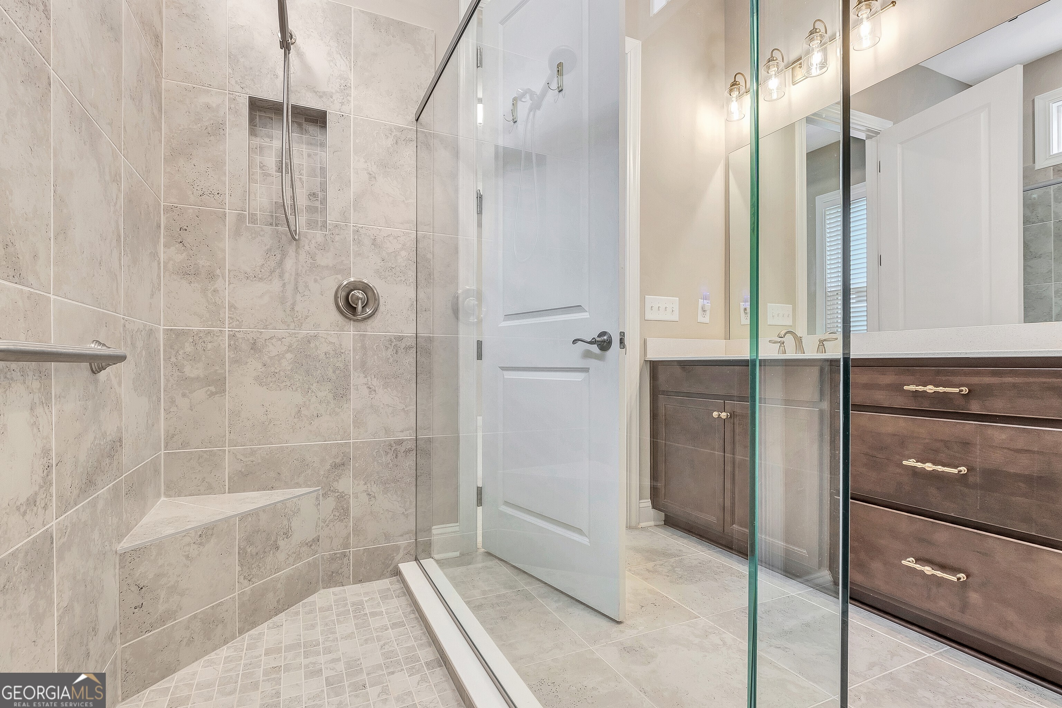
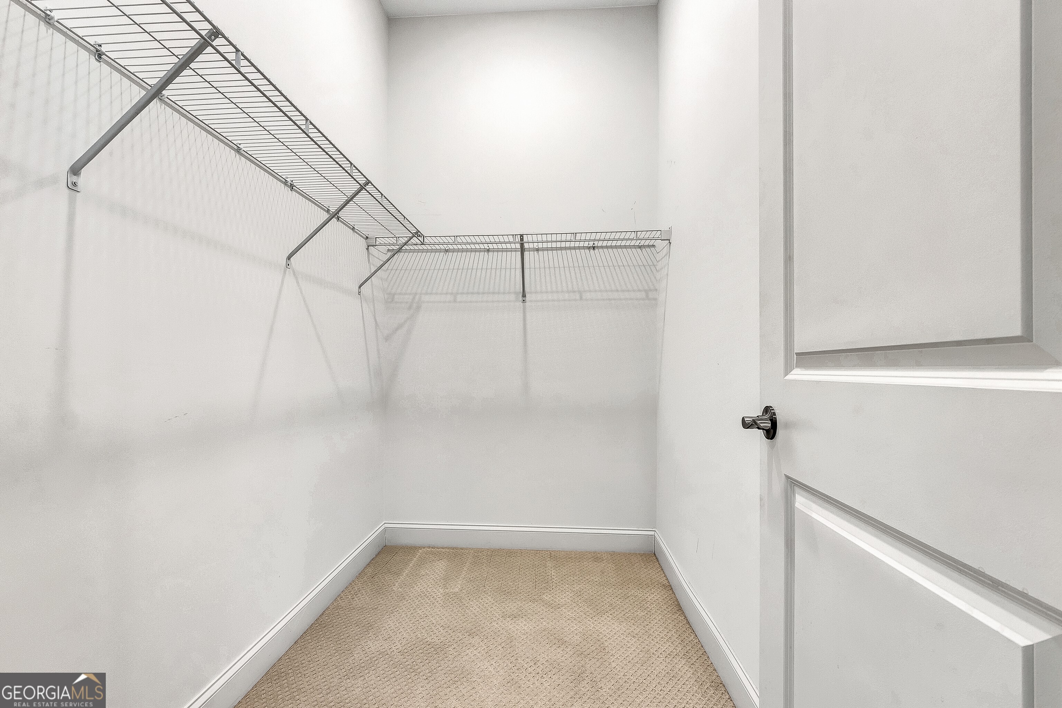
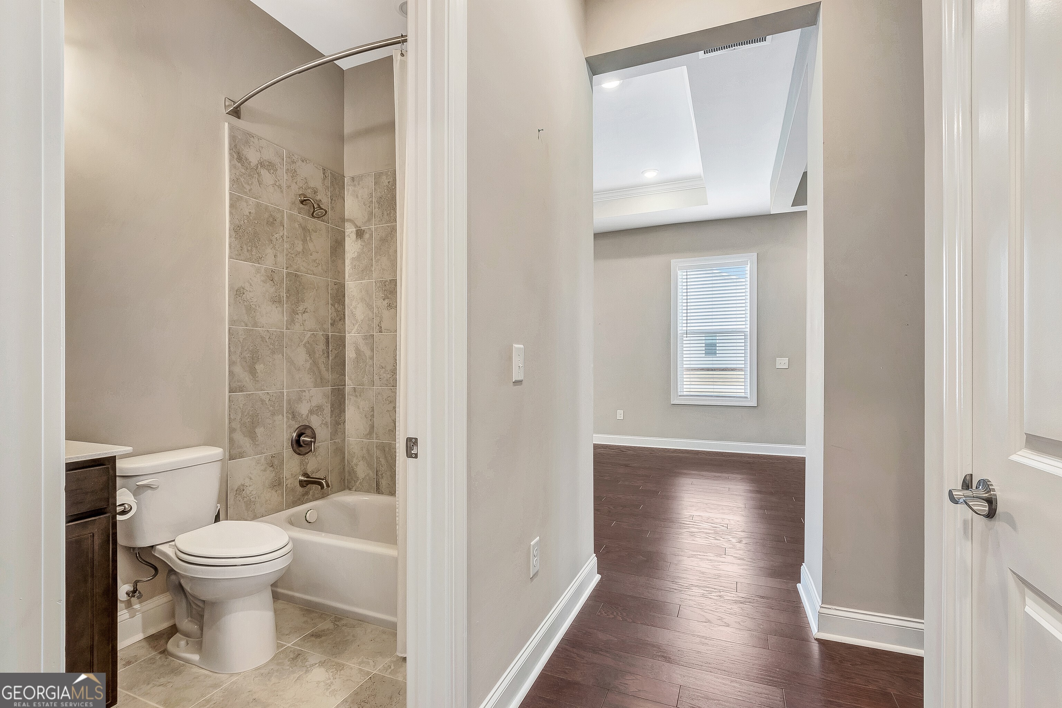
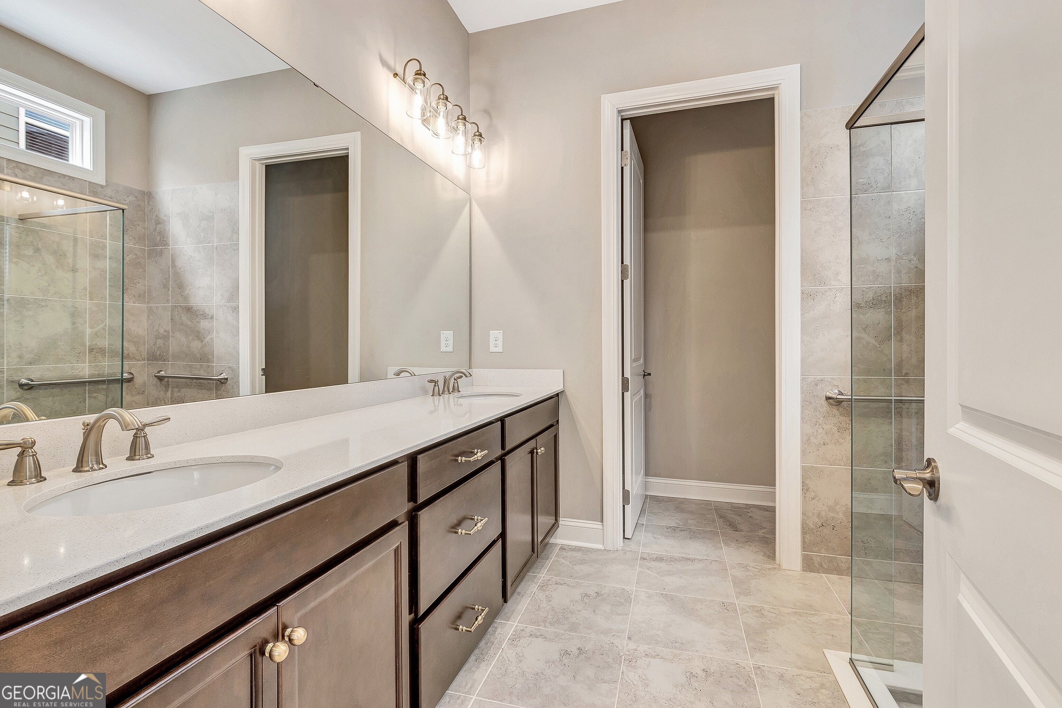
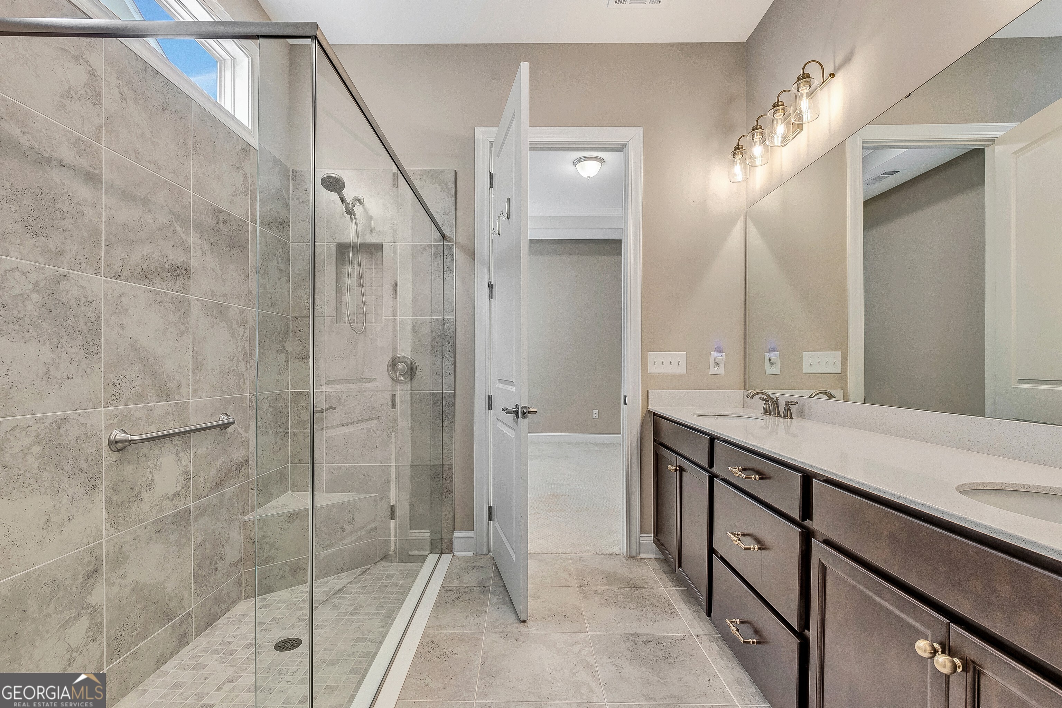
| Interior Features | Double Vanity, Master On Main Level, Split Bedroom Plan, Tray Ceiling(s), Walk-In Closet(s) |
| Cooling | Central Air, Electric |
| Cooling Yes / No | Yes |
| Heating | Central, Electric |
| Heating Yes / No | Yes |
| Fireplace Yes / No | No |
| Fireplaces Total | 0 |
| Window Features | Double Pane Windows, Window Treatments |
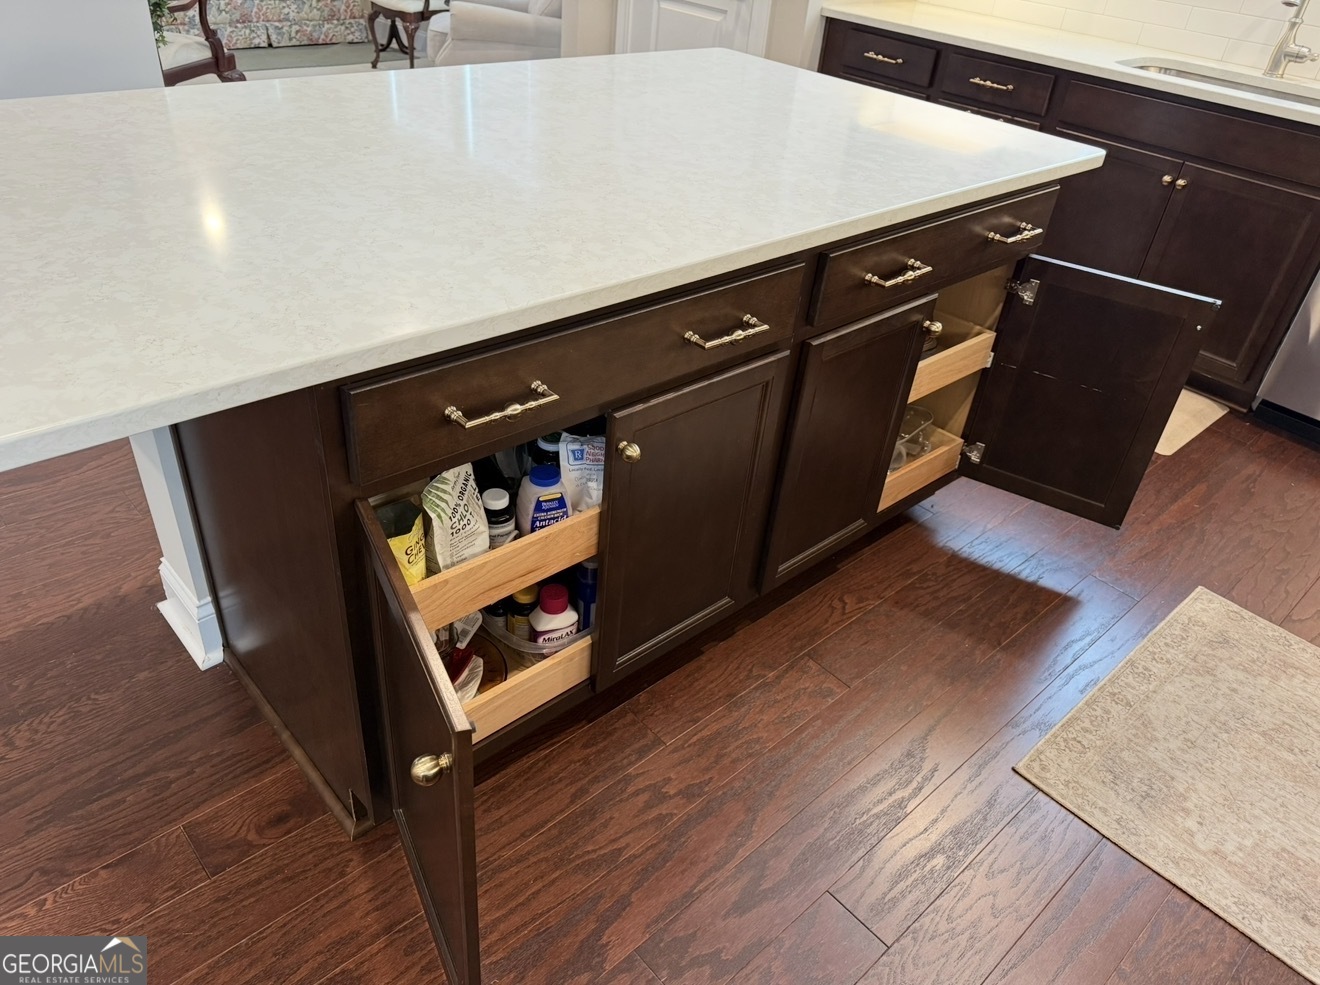
| Room Kitchen Features | Kitchen Island, Pantry |
| Room Dining Room Features | Seats 12+ |
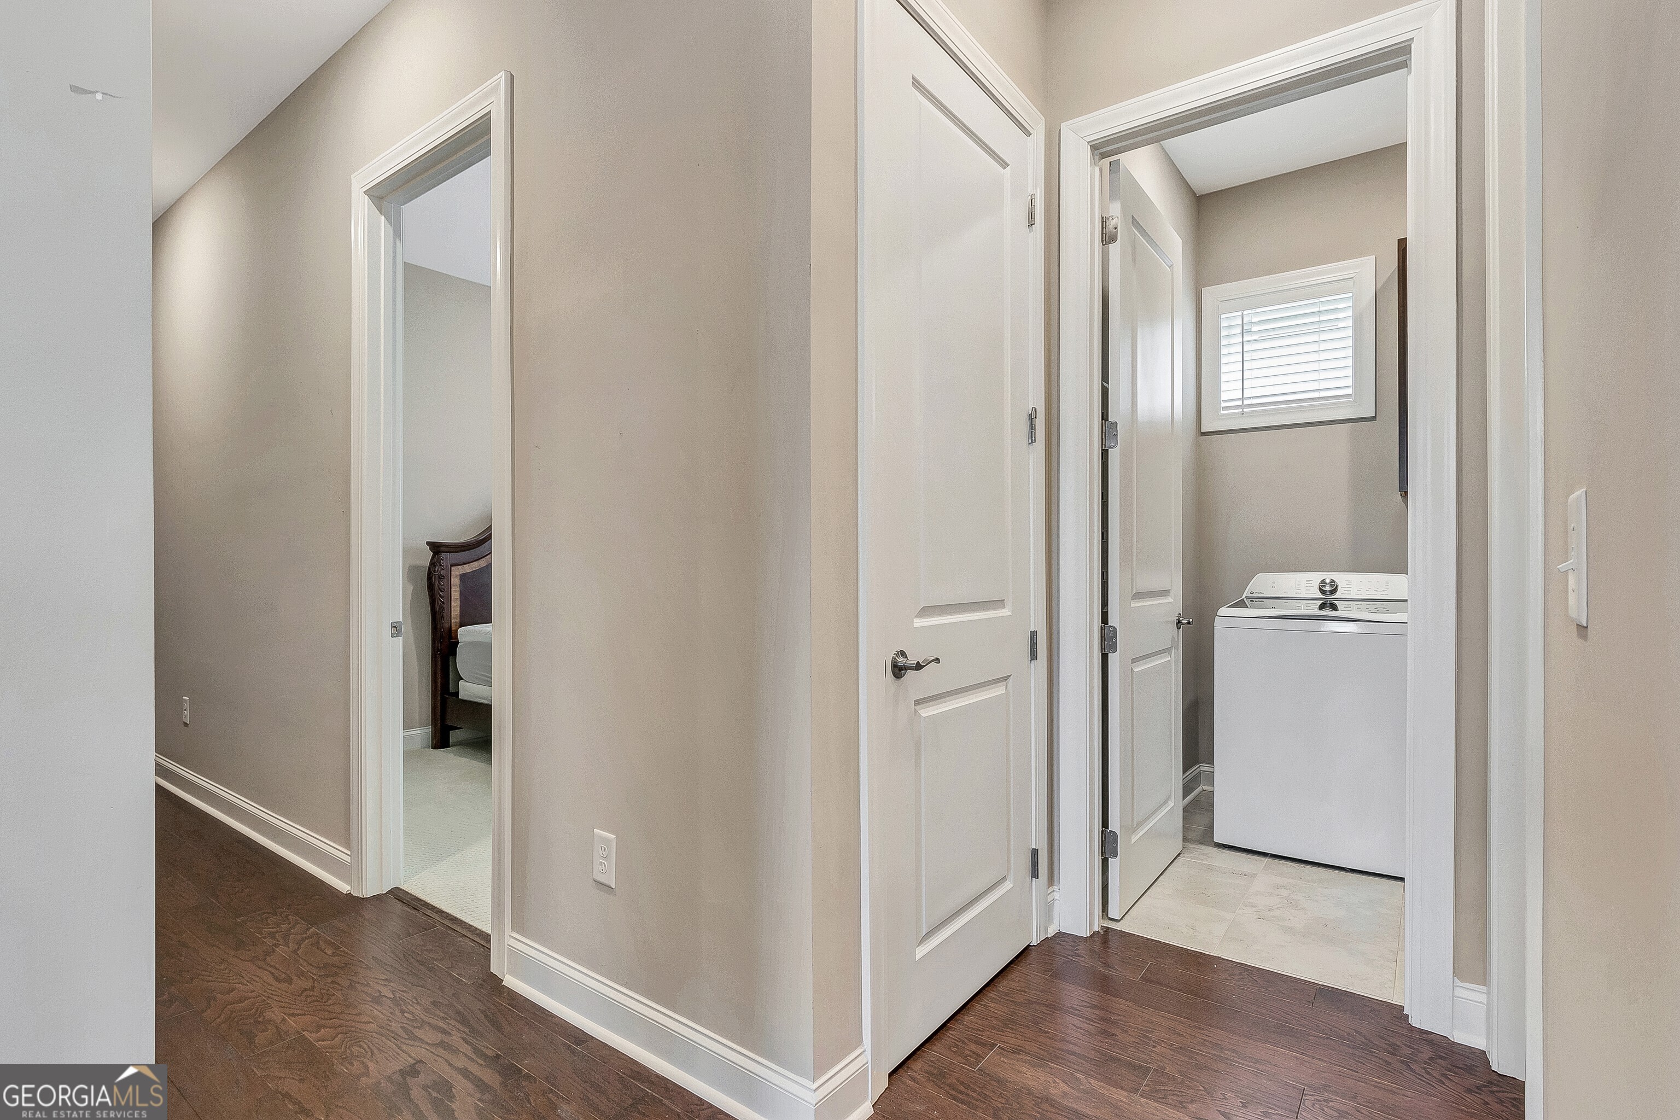
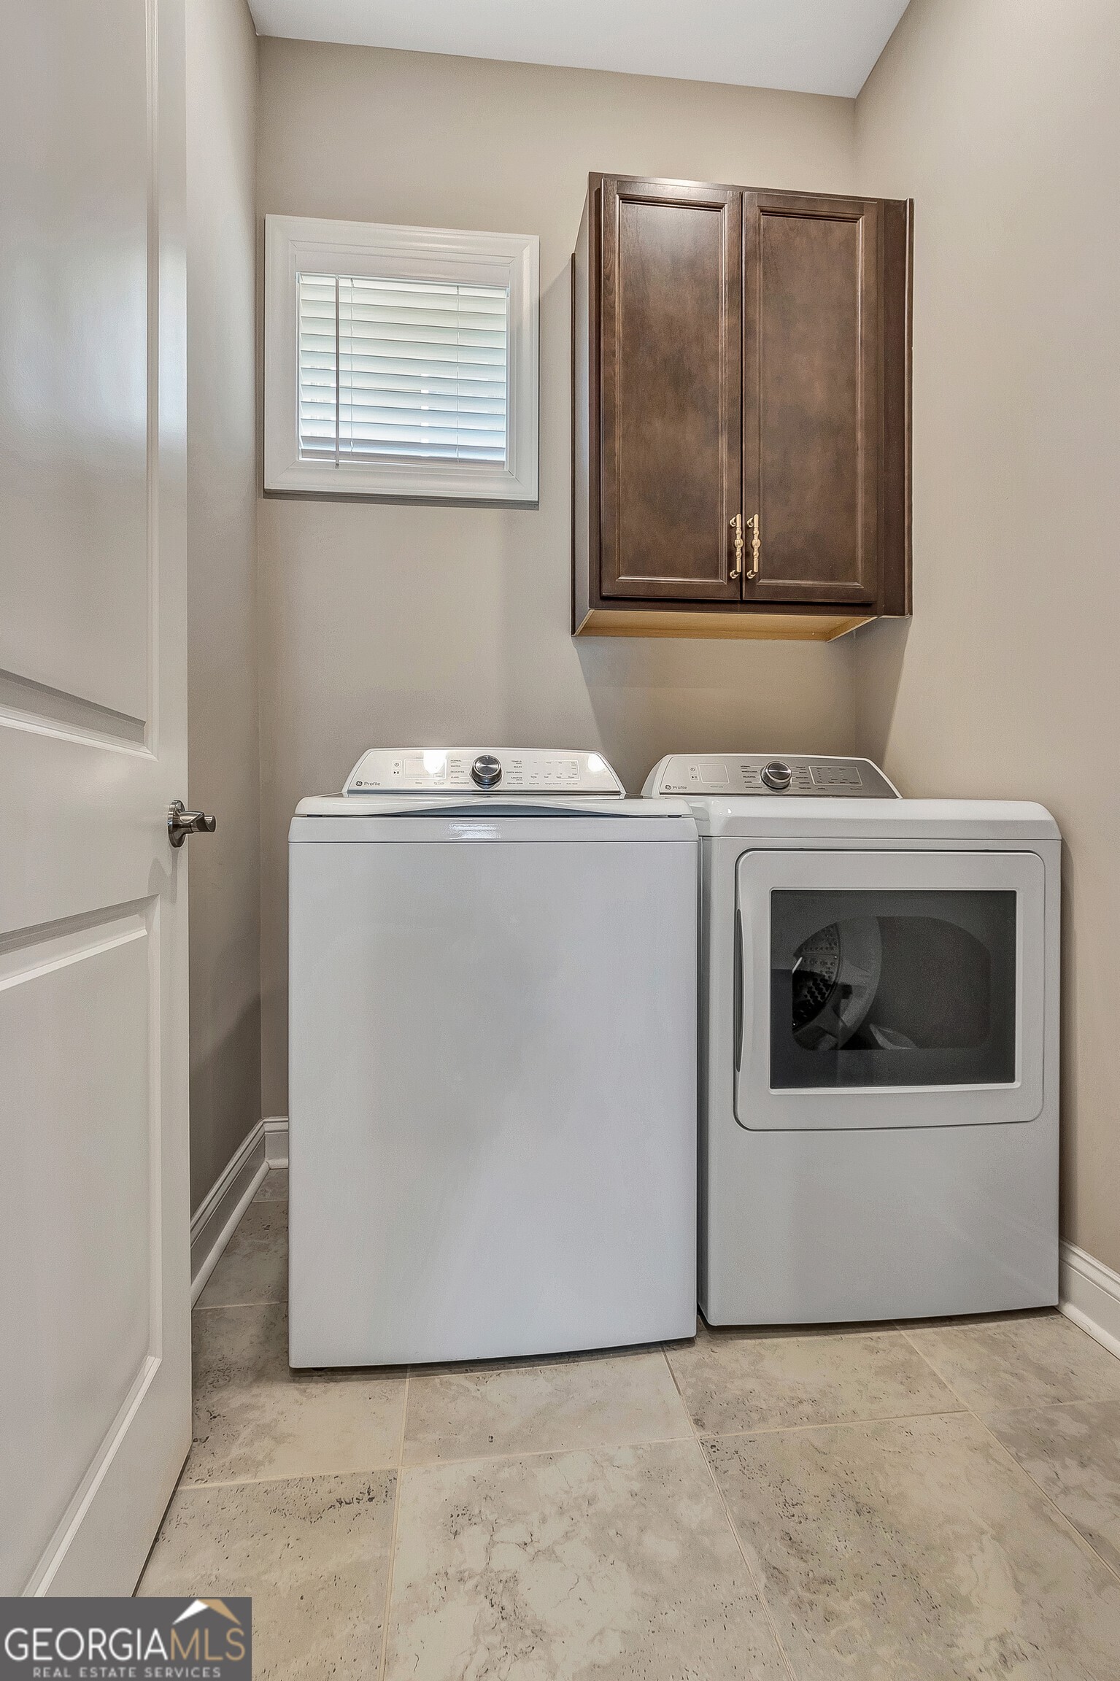
| Laundry Features | Common Area, In Hall |
Exterior
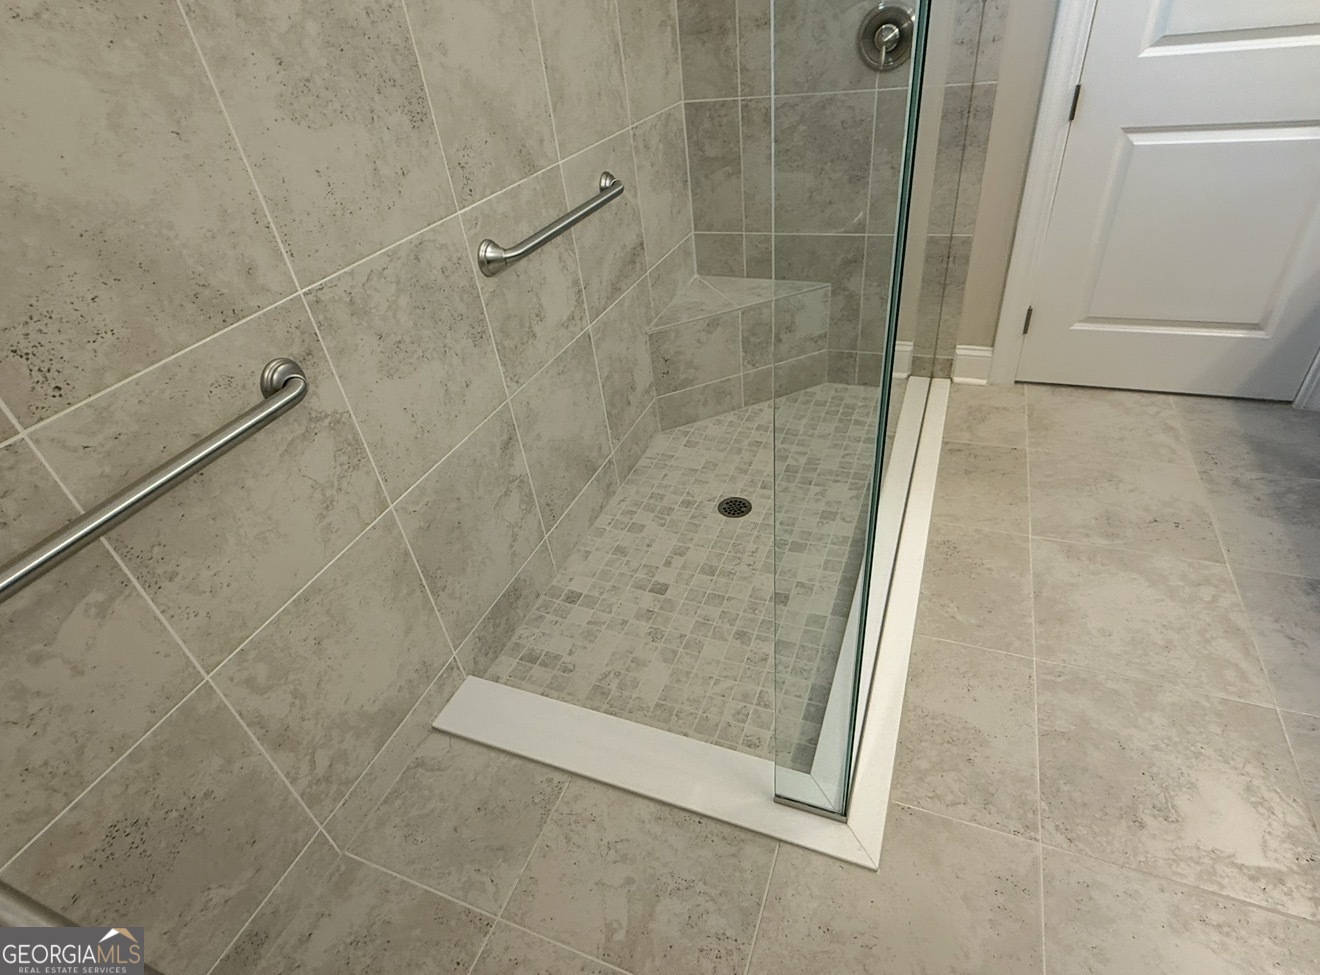
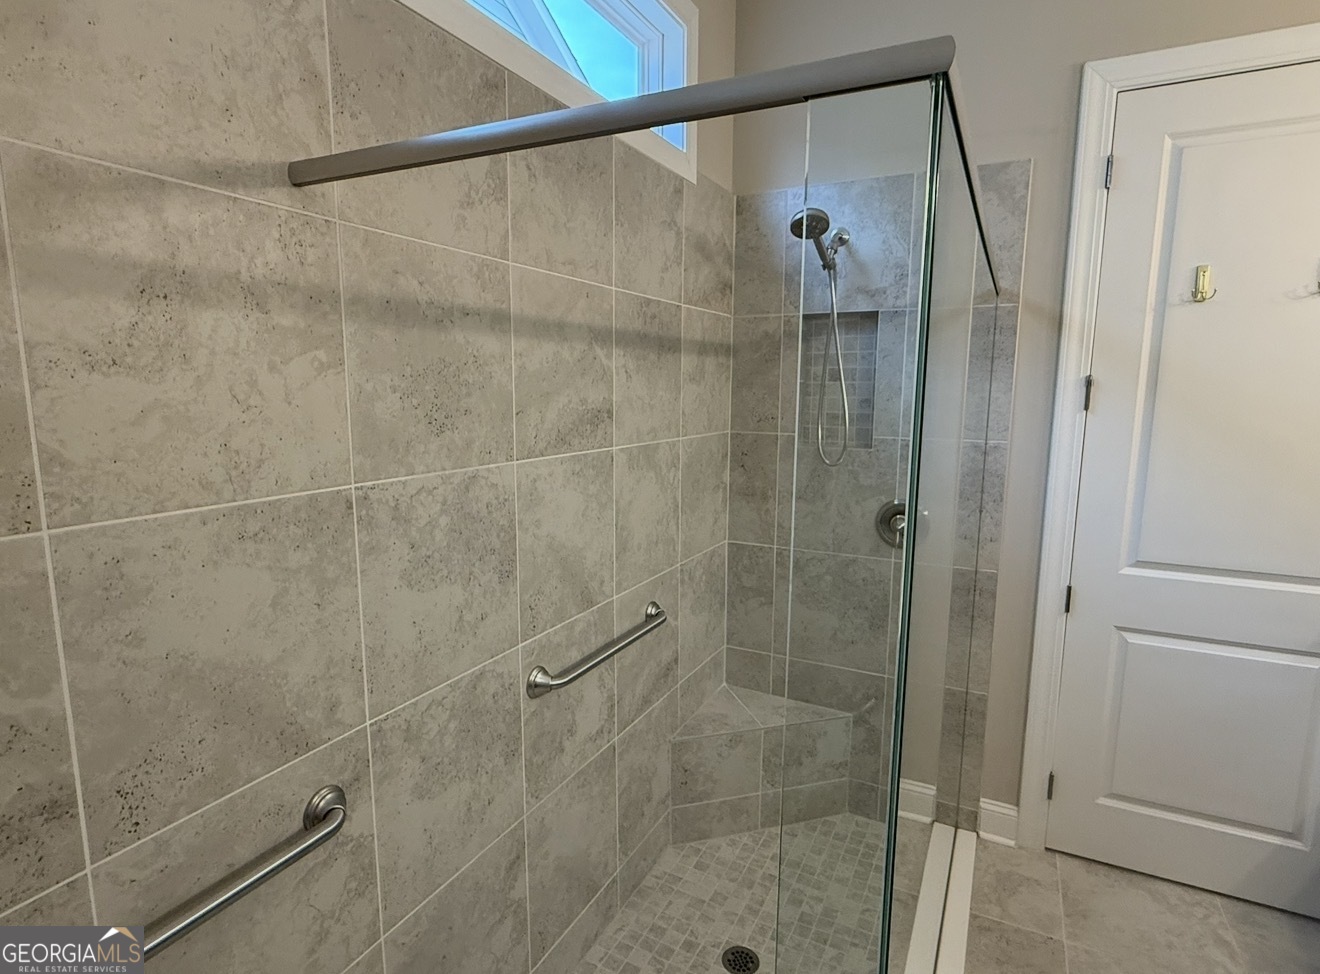
| Accessibility Features | Accessible Approach with Ramp, Accessible Doors, Accessible Full Bath, Accessible Hallway(s) |
|---|---|
| Lot Features | Corner Lot, Private |
| Construction Materials | Concrete |
| Roof | Composition |
| Foundation Details | Slab |
| Patio And Porch Features | Patio |
| Security Features | Carbon Monoxide Detector(s), Gated Community |
Parking
| Attached Garage Yes / No | Yes |
|---|---|
| Garage Yes / No | Yes |
| Parking Features | Garage, Attached, Kitchen Level, Garage Door Opener |
Utilities
| Utilities | Cable Available, Electricity Available, High Speed Internet, Phone Available, Sewer Available, Underground Utilities, Water Available |
|---|---|
| Sewer | Public Sewer |
| Electric | 220 Volts |
Taxes
| Tax Annual Amount | 2123 |
|---|---|
| Tax Year | 2025 |
Location
| Community Features | Retirement Community, Street Lights |
|---|
Area Information
| State | GA |
|---|---|
| County | Coweta |
| City | Newnan |
| Zip Code | 30263 |
| Area | Coweta |
| Community Name | Cresswind at Spring Haven |
| School District | East Coweta |
| Elementary School | Moreland |
| High School | East Coweta |
| Listing VS Median (in Cresswind at Spring Haven) | |
Price: $429,900 low | high Med: $659,000 On site: 199 low | high Med: 62 | |
Market Activity 30263
Request a showing
Request a showing
Contact
Learn More About This Property

| State | GA |
|---|---|
| County | Coweta |
| City | Newnan |
| Zip Code | 30263 |
| Area | Coweta |
| Community Name | Cresswind at Spring Haven |
| School District | East Coweta |
| Elementary School | Moreland |
| High School | East Coweta |
| Listing VS Median (in Cresswind at Spring Haven) | |
Price: $429,900 low | high Med: $659,000 On site: 199 low | high Med: 62 | |
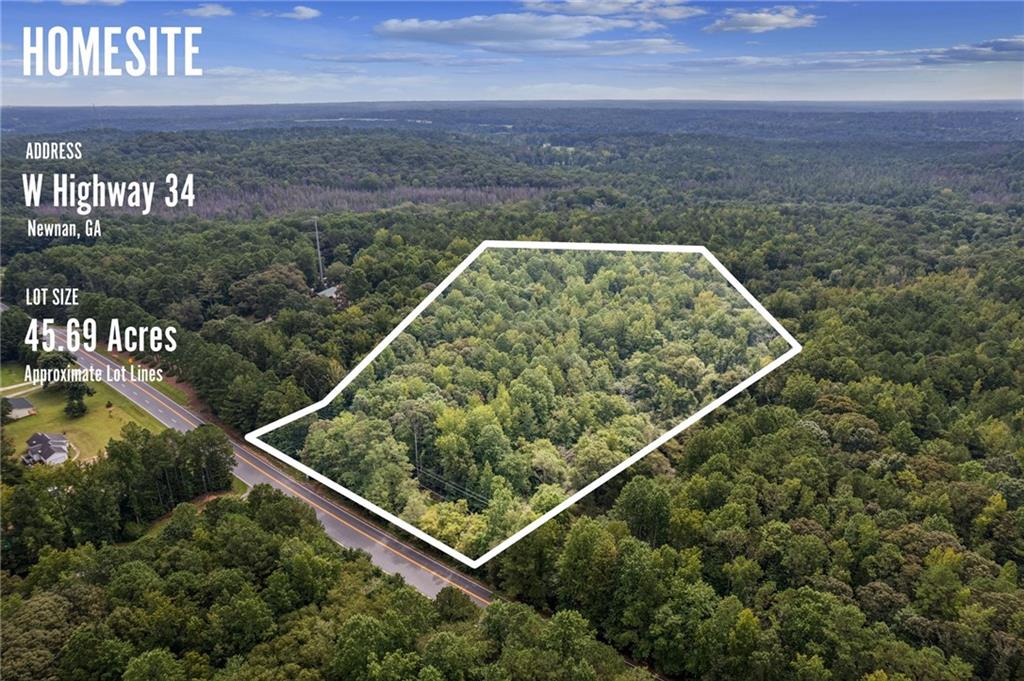 | $675,0000 W Hwy 34Newnan, GA 30263 |