
Description
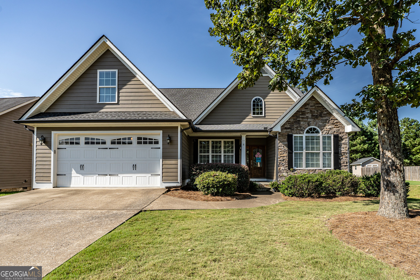
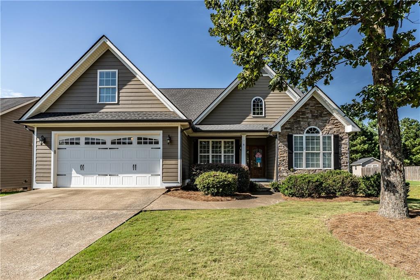
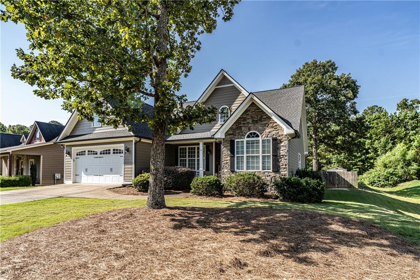
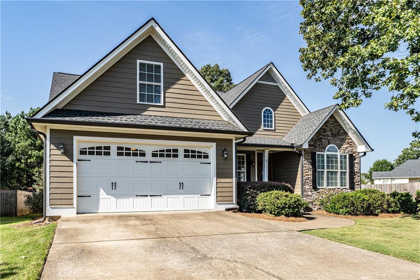
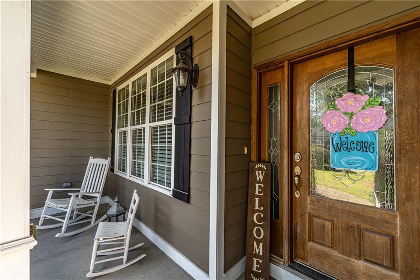
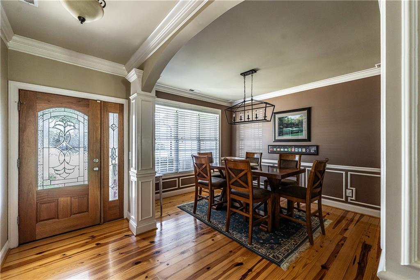
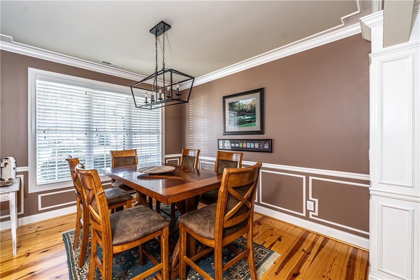
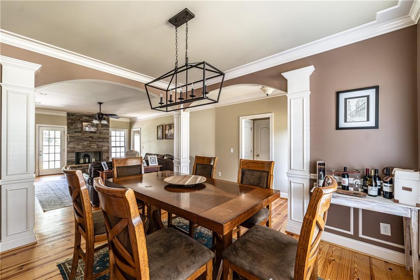
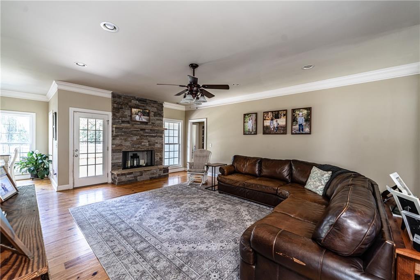
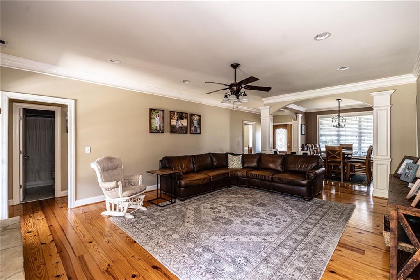
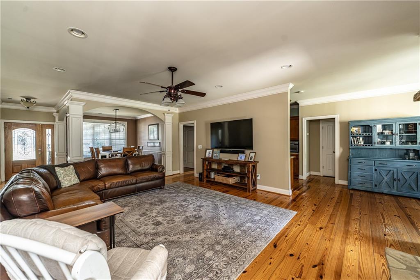
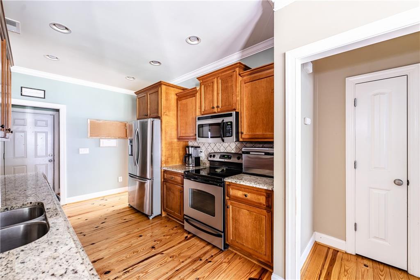
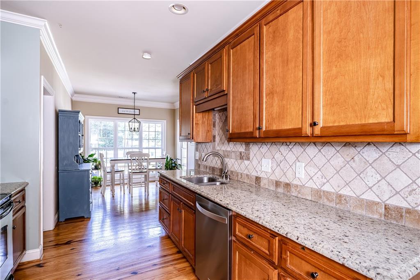
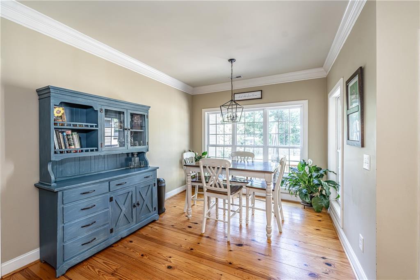
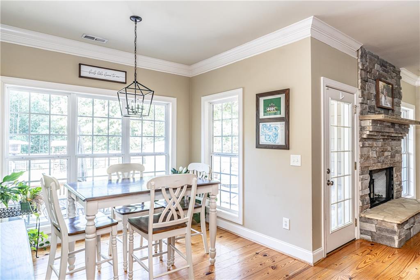
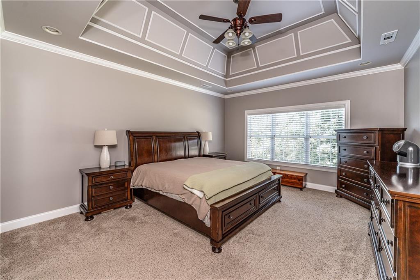
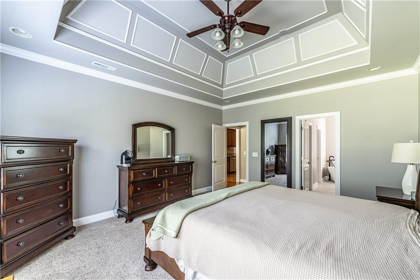
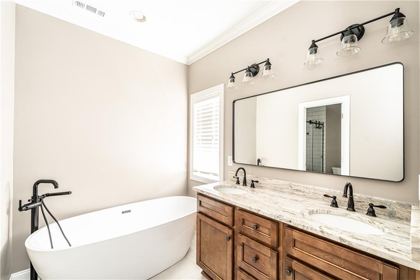
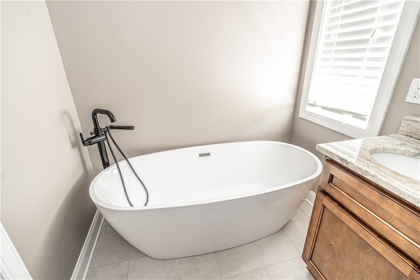
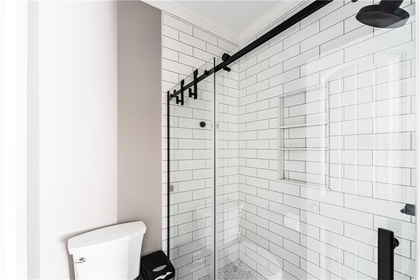
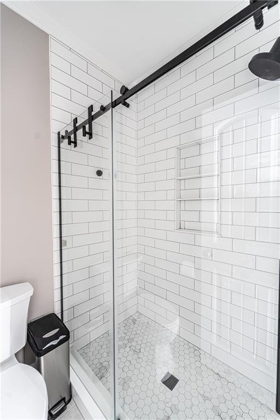
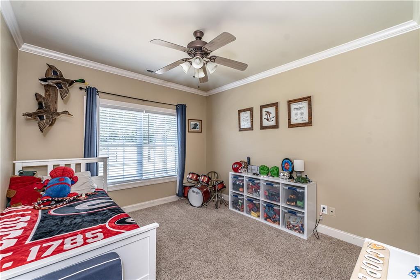
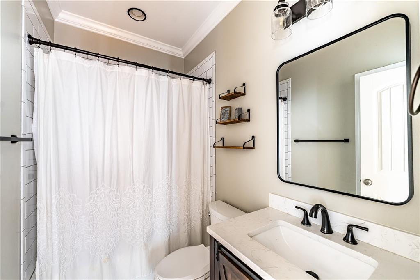
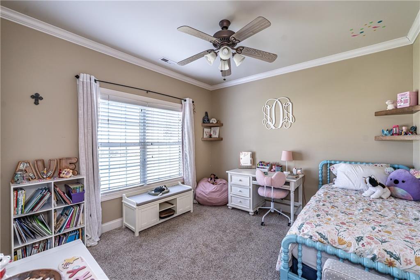
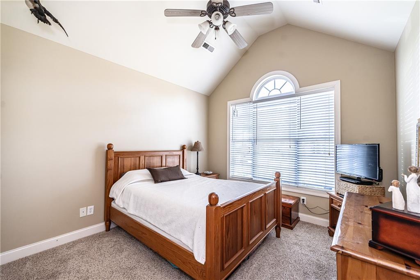
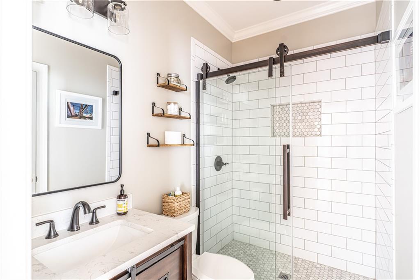
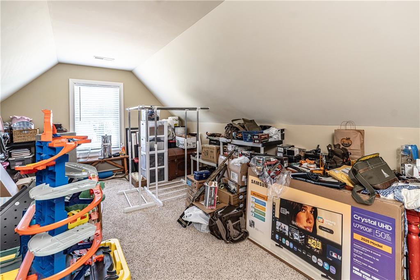
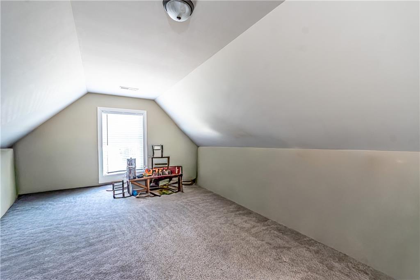
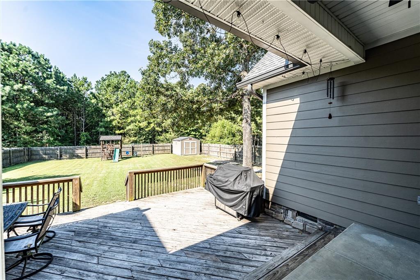
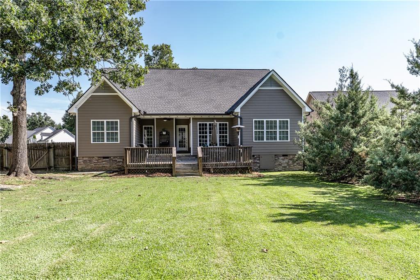
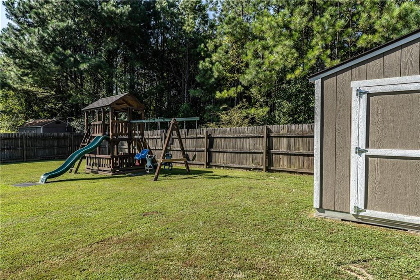
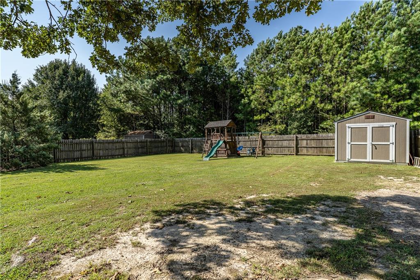
Welcome home to this beautifully maintained property featuring spacious living areas, large bedrooms, and stylish updates throughout. The primary suite offers an impressive trey ceiling, ample space, and a recently remodeled bathroom complete with a freestanding soaking tub, double vanity, and beautifully tiled walk-in shower. The guest bathrooms have also been remodeled and feature modern finishes, updated countertops, subway tile showers, custom niches, and newer fixtures. Additional bedrooms are generously sized and feature great natural light, vaulted ceilings and large windows. Upstairs, you'll also find a versatile bonus room that could serve as a playroom, media room, home office, or additional storage space. Major updates include a newer HVAC system, roof, gutters, privacy fence, water heaters, vapor barrier and exterior paint, adding to the appeal and peace of mind this home offers. With beautiful crown molding, spacious rooms, thoughtful updates, and plenty of room for everyone, this home offers a wonderful combination of comfort, style, and functionality!
Details
| MLS # | 7826439 |
|---|---|
| Listing Type | For Sale |
| Style | House |
| Sub-Type | Resale |
| Status | Active |
| Year | 2006 |
| Days On Site | 87 |
| Listing Provided By | Hardy Realty and Development Company | STEPHEN DOUGLAS Graves |
Features
| Bed(s) | 4 |
|---|---|
| Bath(s) | 3 Total |
| SQ Feet | 2,201 |
| Garage | 2 |
| Basement | Y |
| Story(s) | 1 |
| Acreage | 0.40 |
| Water Front | Yes |
| Property View | Trees, Woods |
Interior
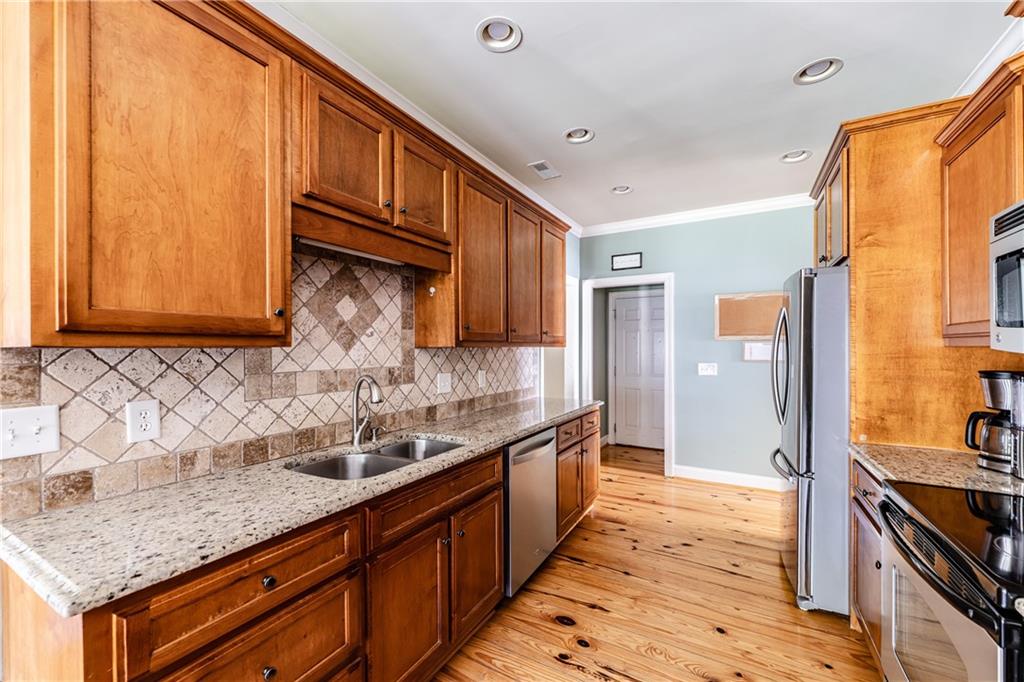
| Appliances | Dishwasher, Microwave, Refrigerator |
|---|---|
| Interior Features | Crown Molding, Double Vanity, Entrance Foyer, Open Floorplan, Tray Ceiling(s), Vaulted Ceiling(s) |
| Cooling | Central Air |
| Heating | Central |
| Fireplaces Total | 1 |
| Fireplace Features | Family Room |
| Window Features | None |
| Room Kitchen Features | Eat-in Kitchen, Solid Surface Counters |
| Room Dining Room Features | Open Concept, Separate Dining Room |
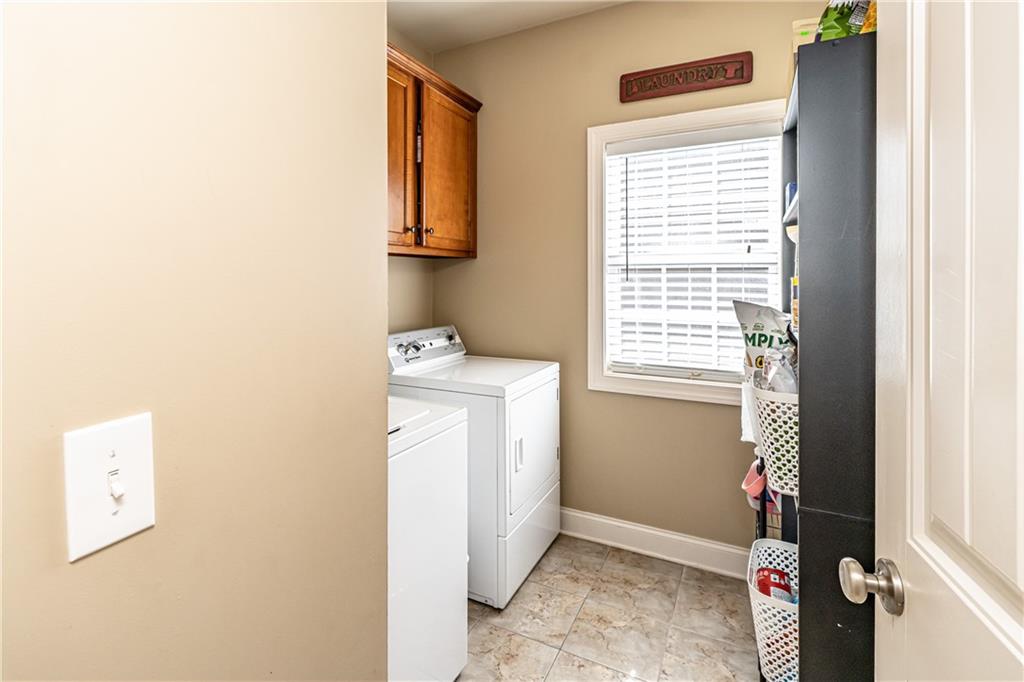
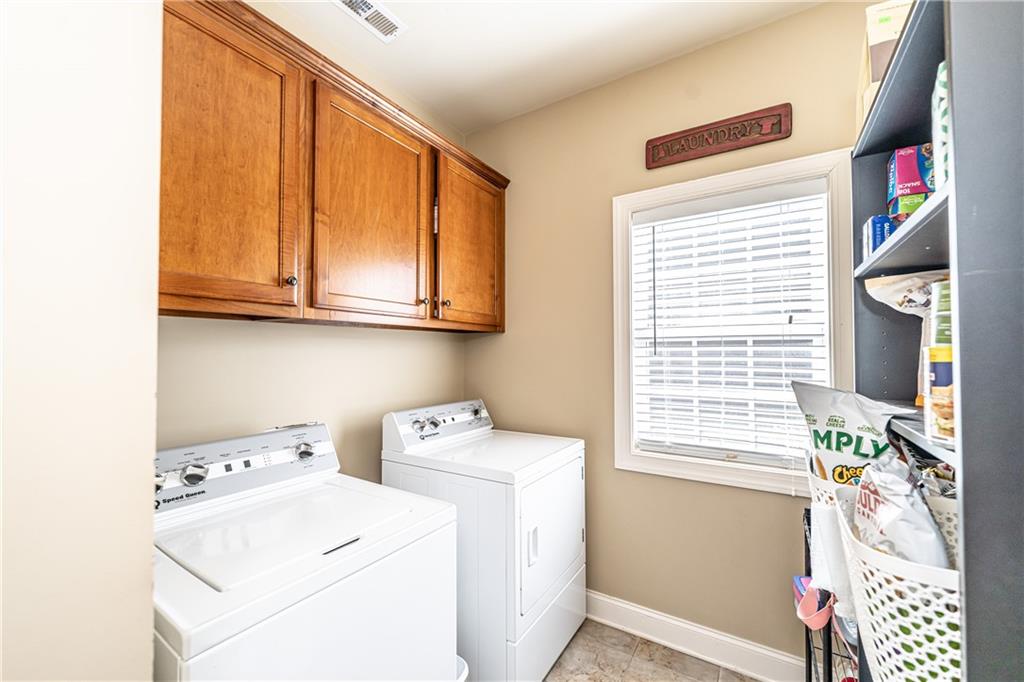
| Laundry Features | In Hall, Laundry Room |
Exterior
| Accessibility Features | None |
|---|---|
| Exterior Features | Private Yard |
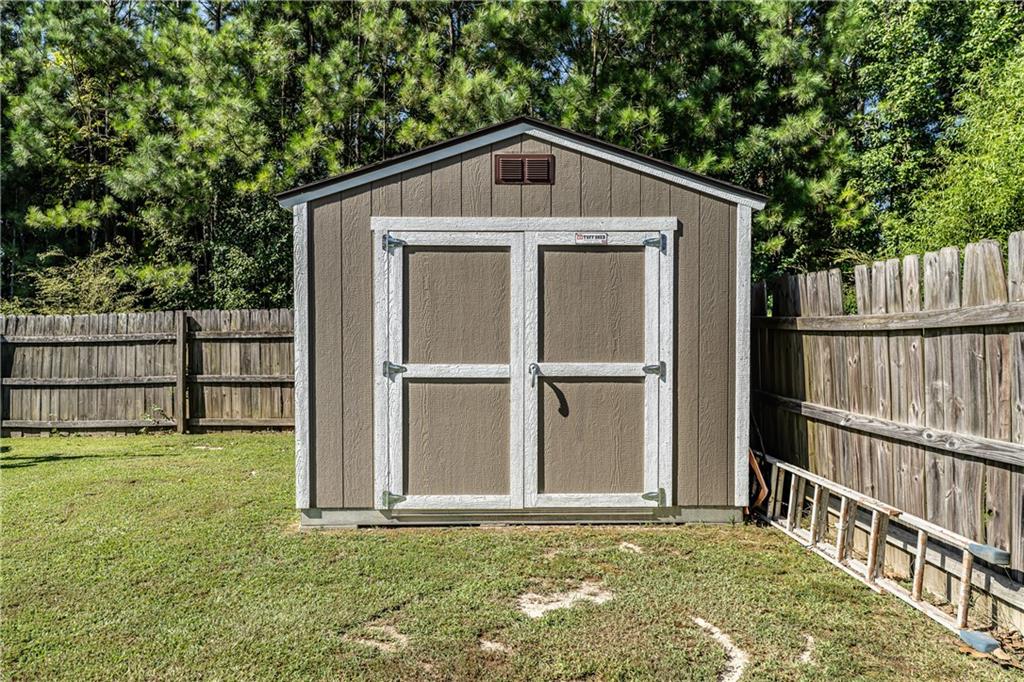
| Lot Features | Back Yard, Cleared, Front Yard, Level, Private |
| Construction Materials | Hardi Plank Type, Stone |
| Roof | Composition |
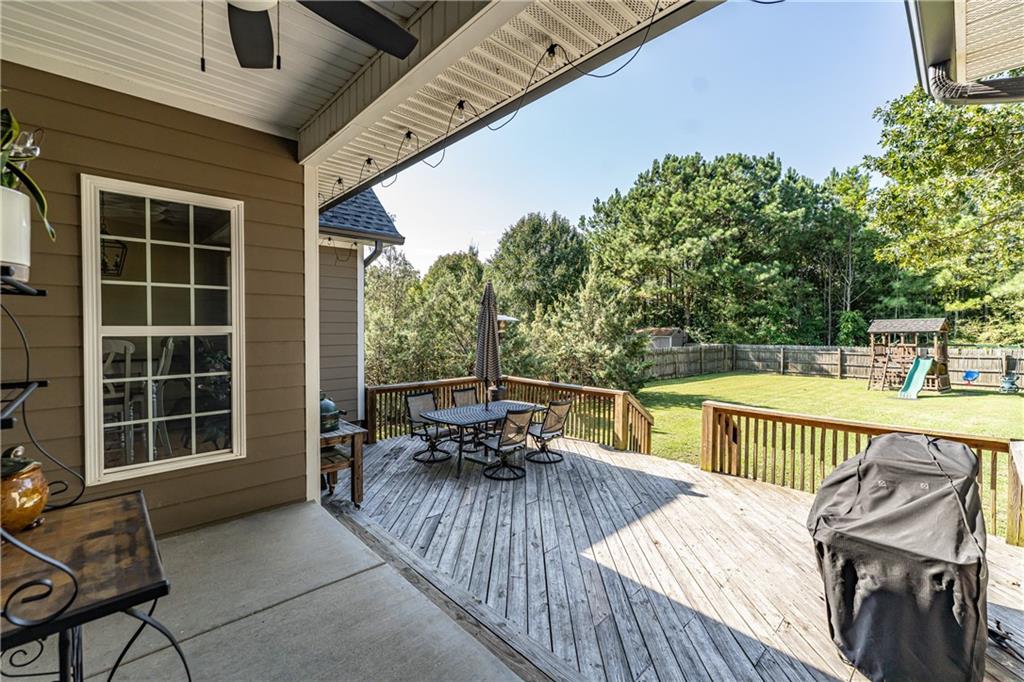
| Fencing | Back Yard, Fenced, Wood |
| Foundation Details | Block |
| Waterfront Features | None |
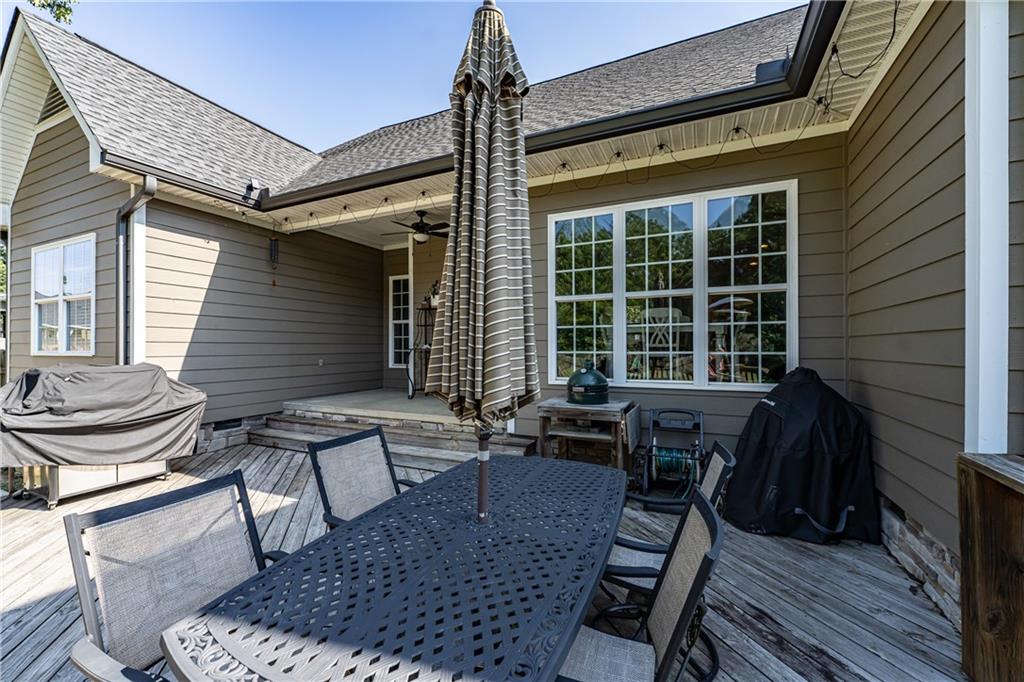
| Patio And Porch Features | Deck, Front Porch |
| Security Features | None |
Parking
| Garage Spaces | 2 |
|---|---|
| Parking Features | Attached, Garage |
Utilities
| Utilities | Cable Available, Electricity Available, Phone Available, Sewer Available, Water Available |
|---|---|
| Sewer | Public Sewer |
| Electric | 110 Volts |
Taxes
| Tax Annual Amount | 4028 |
|---|---|
| Tax Block | 0 |
| Tax Legal Description | 0 |
| Tax Lot | 46 |
| Tax Parcel Letter | J10Y-351 |
| Tax Year | 2024 |
Location
| Community Features | None |
|---|
Area Information
| State | GA |
|---|---|
| County | Floyd GA |
| City | Rome |
| Zip Code | 30165 |
| Area | Floyd GA |
| Community Name | Battle Farm |
| School District | Armuchee |
| Elementary School | Armuchee |
| High School | Armuchee |
| Listing VS Median (in Battle Farm) | |
Price: $479,800 low | high Med: $479,800 sqft: 2,201 low | high Med: 2,201 $ / sqft: $218 low | high Med: $218 On site: 87 low | high Med: 87 | |
Market Activity 30165
Request a showing
Request a showing
 Listings identified with the FMLS IDX logo come from FMLS and are held by brokerage firms other than the owner of this website. The listing brokerage is identified in any listing details. Information is deemed reliable but is not guaranteed. If you believe any FMLS listing contains material that infringes your copyrighted work please click here to review our DMCA policy and learn how to submit a takedown request. © 2022 First Multiple Listing Service, Inc.
Contact
Learn More About This Property

| State | GA |
|---|---|
| County | Floyd GA |
| City | Rome |
| Zip Code | 30165 |
| Area | Floyd GA |
| Community Name | Battle Farm |
| School District | Armuchee |
| Elementary School | Armuchee |
| High School | Armuchee |
| Listing VS Median (in Battle Farm) | |
Price: $479,800 low | high Med: $479,800 sqft: 2,201 low | high Med: 2,201 $ / sqft: $218 low | high Med: $218 On site: 87 low | high Med: 87 | |