
Description
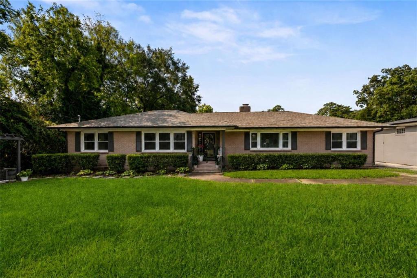
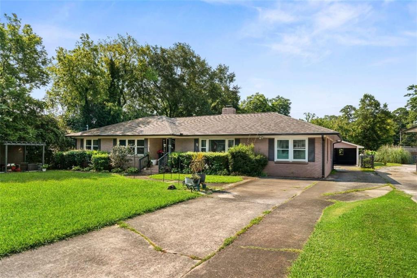
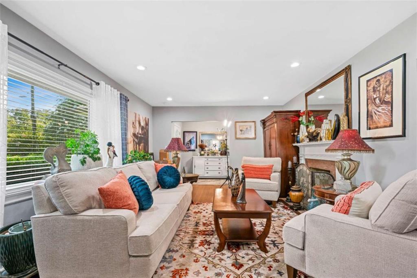
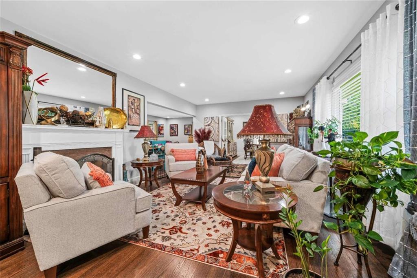
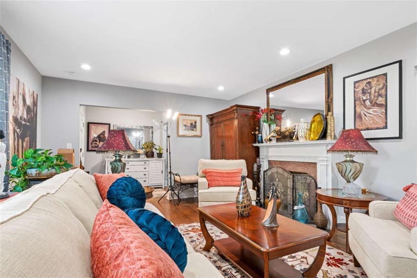
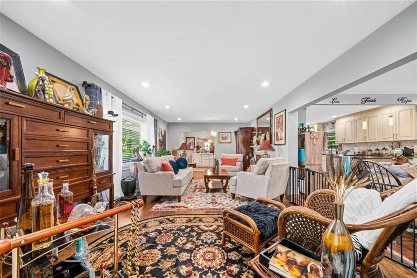
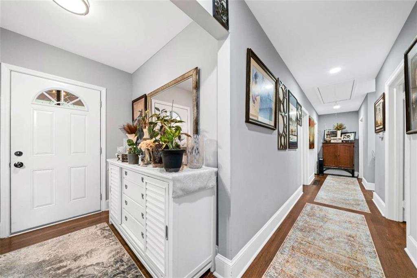
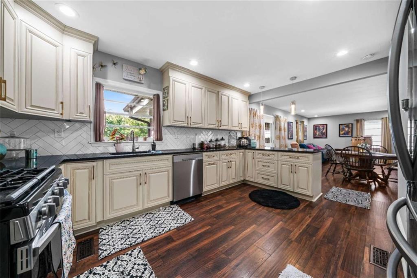
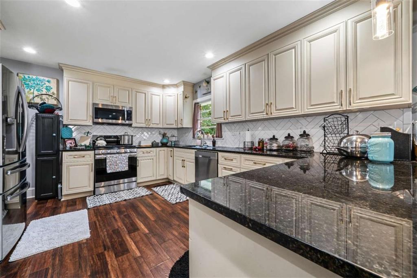
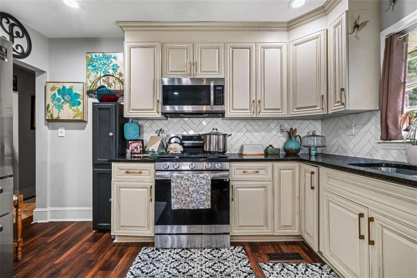
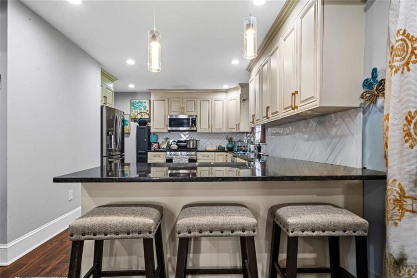
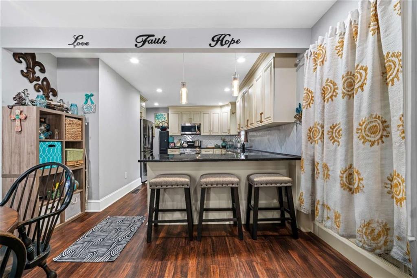
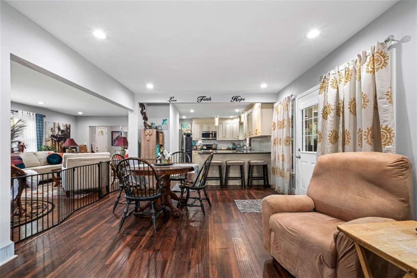
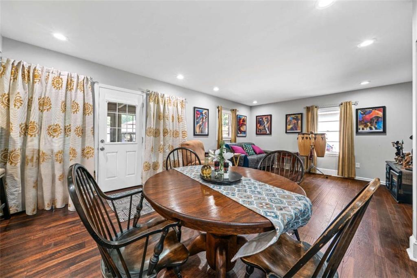
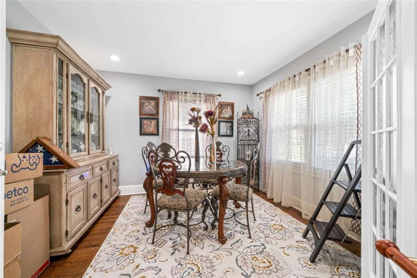
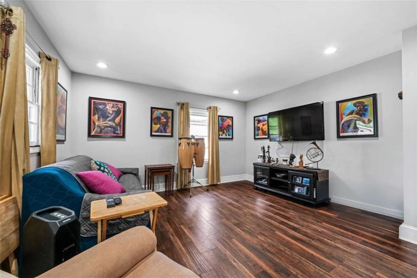
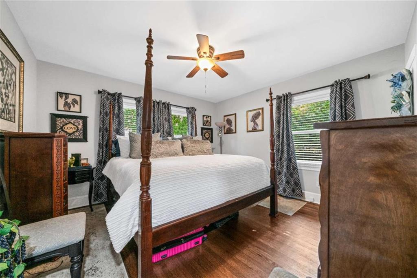
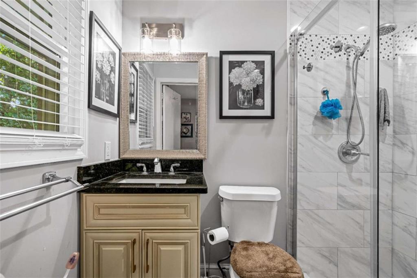
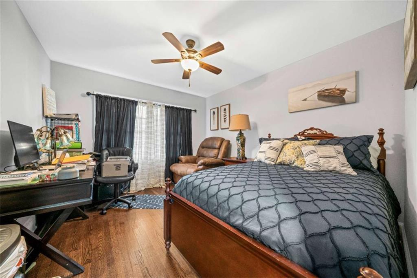
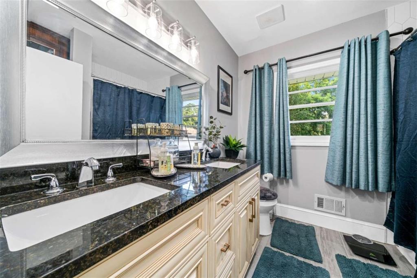
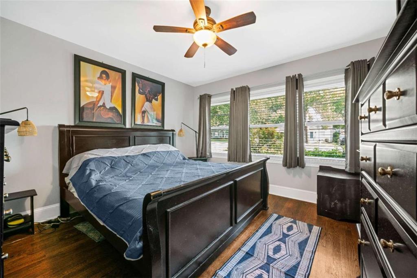
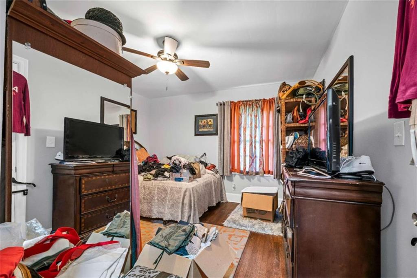
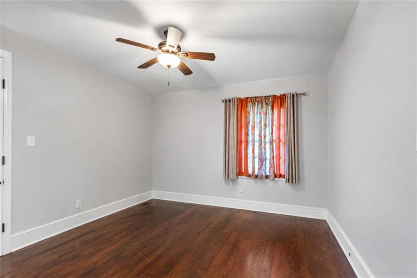
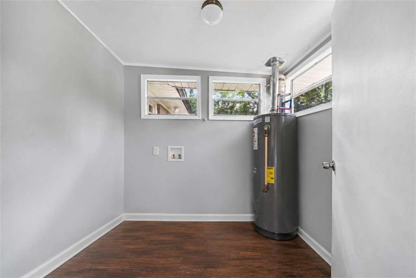
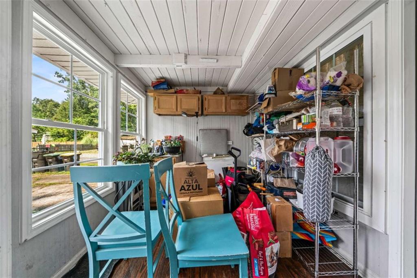
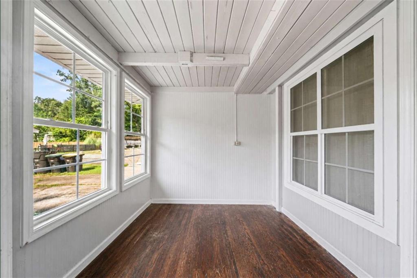
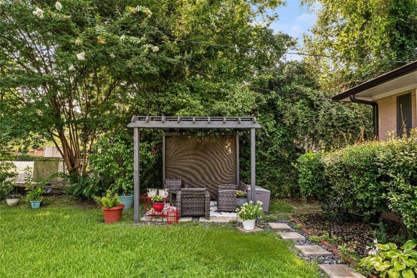
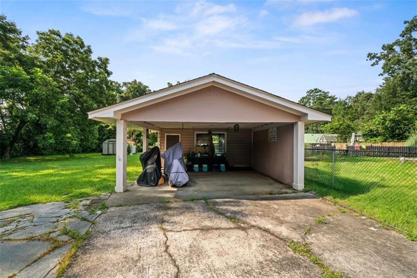
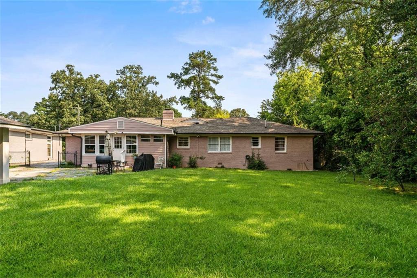
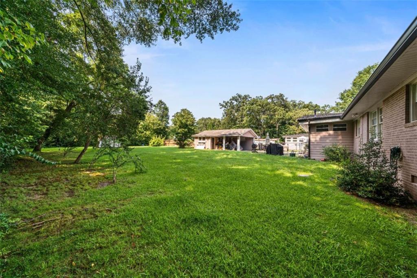
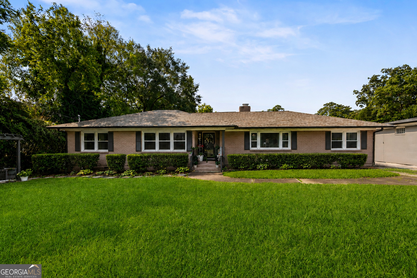
Welcome to this beautifully remodeled 4-sided brick home offering the perfect blend of modern style and everyday functionality! This move-in ready home features 4 spacious bedrooms, 2 fully updated bathrooms, and a versatile bonus room that can easily serve as a home office, playroom, recreation room, media room, or flex space to fit your lifestyle. The heart of the home is the completely renovated modern kitchen, showcasing stylish finishes, updated cabinetry, and contemporary touches that make both cooking and entertaining a delight. Both bathrooms have also been thoughtfully remodeled with today's finishes and design. Situated on a level lot, the property offers a large fenced backyard with plenty of room for children, pets, gardening, or outdoor gatherings. A covered carport with an attached workshop provides additional storage, hobby space, or the perfect area for DIY projects. Located in the desirable Summerville Park Subdivision, you'll enjoy the convenience of being just minutes from restaurants, shopping, parks, walking trails, schools, and everything you need. This beautifully updated home combines timeless brick construction with modern upgrades in an unbeatable location. Don't miss your opportunity to make this exceptional property your new home-schedule your private showing today!
Details
| MLS # | 7814254 |
|---|---|
| Listing Type | For Sale |
| Style | House |
| Sub-Type | Resale |
| Status | Active |
| Year | 1954 |
| Days On Site | 26 |
| Listing Provided By | Keller Williams Realty Northwest, LLC. | Chasity Chastain |
Features
| Bed(s) | 4 |
|---|---|
| Bath(s) | 2 Total |
| SQ Feet | 2,245 |
| Car Port | Yes |
| Basement | Y |
| Story(s) | 1 |
| Acreage | 0.48 |
| Water Front | Yes |
| Property View | Other |
Interior
| Appliances | Dishwasher, Gas Water Heater, Refrigerator |
|---|---|
| Interior Features | Entrance Foyer |
| Cooling | Central Air |
| Heating | Forced Air |
| Fireplaces Total | 1 |
| Fireplace Features | Gas Log, Gas Starter |
| Window Features | Double Pane Windows, Insulated Windows |
| Room Kitchen Features | Eat-in Kitchen, Kitchen Island, Solid Surface Counters |
| Room Dining Room Features | Open Concept |
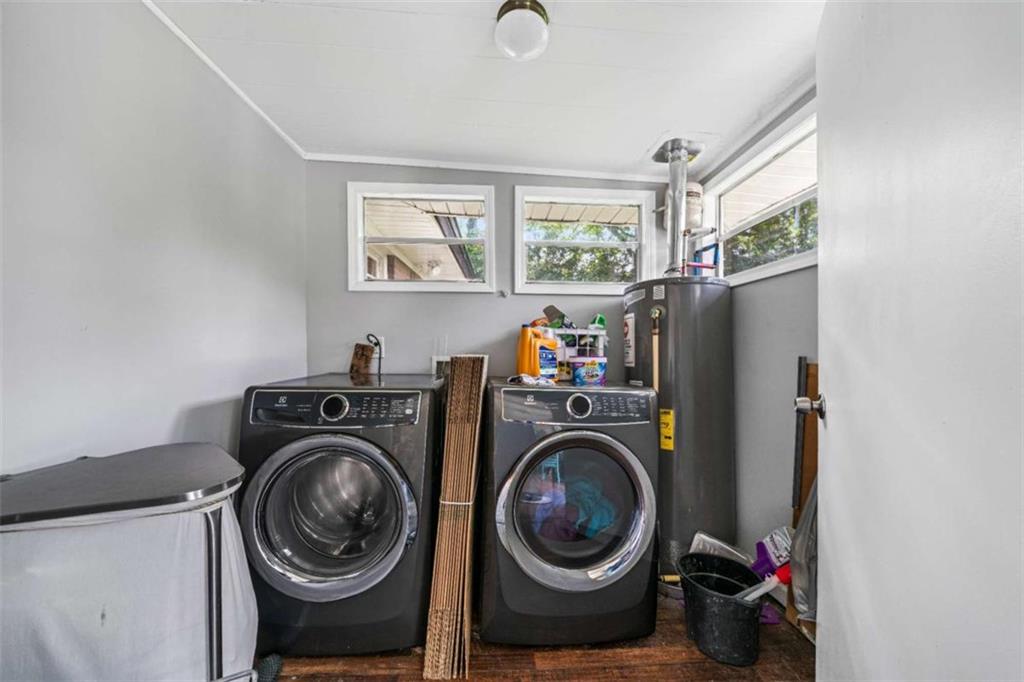
| Laundry Features | Main Level, Mud Room |
Exterior
| Accessibility Features | None |
|---|---|
| Exterior Features | Private Yard |
| Lot Features | Back Yard, Level, Private |
| Construction Materials | Brick, Brick 4 Sides |
| Roof | Composition |
| Fencing | Back Yard |
| Foundation Details | Block |
| Waterfront Features | None |
| Patio And Porch Features | Patio |
| Security Features | Carbon Monoxide Detector(s), Fire Alarm, Smoke Detector(s) |
Parking
| Parking Features | Carport |
|---|
Utilities
| Utilities | Electricity Available, Natural Gas Available, Sewer Available, Water Available |
|---|---|
| Sewer | Public Sewer |
| Electric | 220 Volts |
Taxes
| Tax Annual Amount | 7009 |
|---|---|
| Tax Block | 0 |
| Tax Legal Description | Ll203 23/3 Landlot: 203 Landdist: 23 |
| Tax Lot | 203 |
| Tax Parcel Letter | I13W-164 |
| Tax Year | 2024 |
Location
| Community Features | None |
|---|
Area Information
| State | GA |
|---|---|
| County | Floyd GA |
| City | Rome |
| Zip Code | 30165 |
| Area | Floyd GA |
| Community Name | Summerville Park |
| School District | Rome |
| Elementary School | West Central |
| High School | Rome |
| Listing VS Median (in Summerville Park) | |
Price: $365,000 low | high Med: $284,450 sqft: 2,245 low | high Med: 1,422 $ / sqft: $163 low | high Med: $210 On site: 26 low | high Med: 40.5 | |
Market Activity 30165
Request a showing
Request a showing
 Listings identified with the FMLS IDX logo come from FMLS and are held by brokerage firms other than the owner of this website. The listing brokerage is identified in any listing details. Information is deemed reliable but is not guaranteed. If you believe any FMLS listing contains material that infringes your copyrighted work please click here to review our DMCA policy and learn how to submit a takedown request. © 2022 First Multiple Listing Service, Inc.
Contact
Learn More About This Property

| State | GA |
|---|---|
| County | Floyd GA |
| City | Rome |
| Zip Code | 30165 |
| Area | Floyd GA |
| Community Name | Summerville Park |
| School District | Rome |
| Elementary School | West Central |
| High School | Rome |
| Listing VS Median (in Summerville Park) | |
Price: $365,000 low | high Med: $284,450 sqft: 2,245 low | high Med: 1,422 $ / sqft: $163 low | high Med: $210 On site: 26 low | high Med: 40.5 | |
 | $365,0005 Robin Street NwRome, GA 30165 |
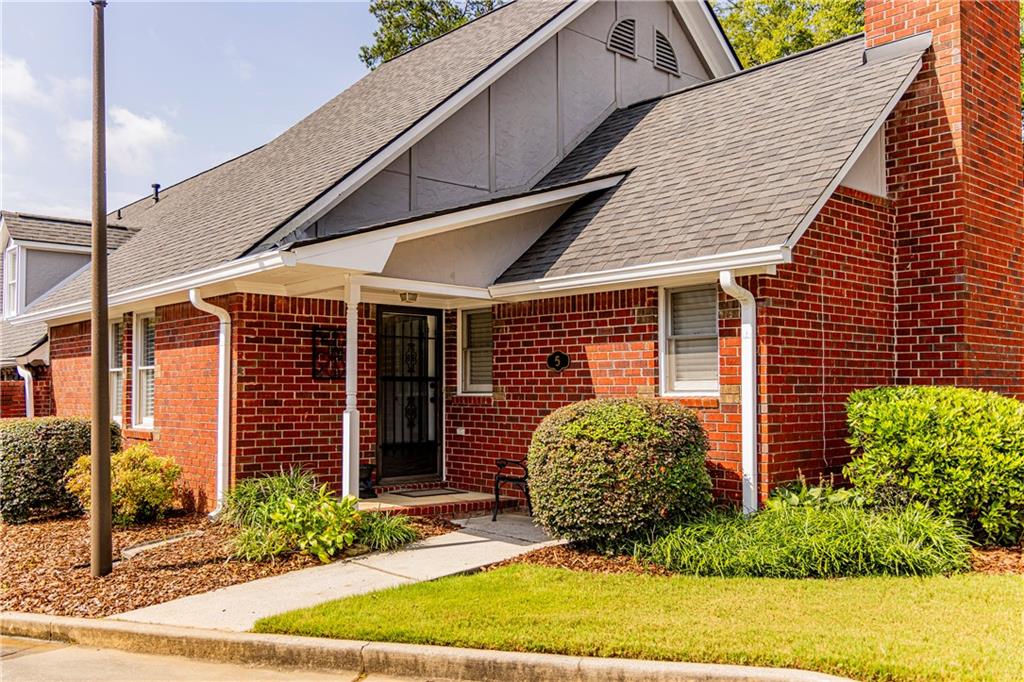 | $289,0002 Robin St Unit 5Rome, GA 30165 |
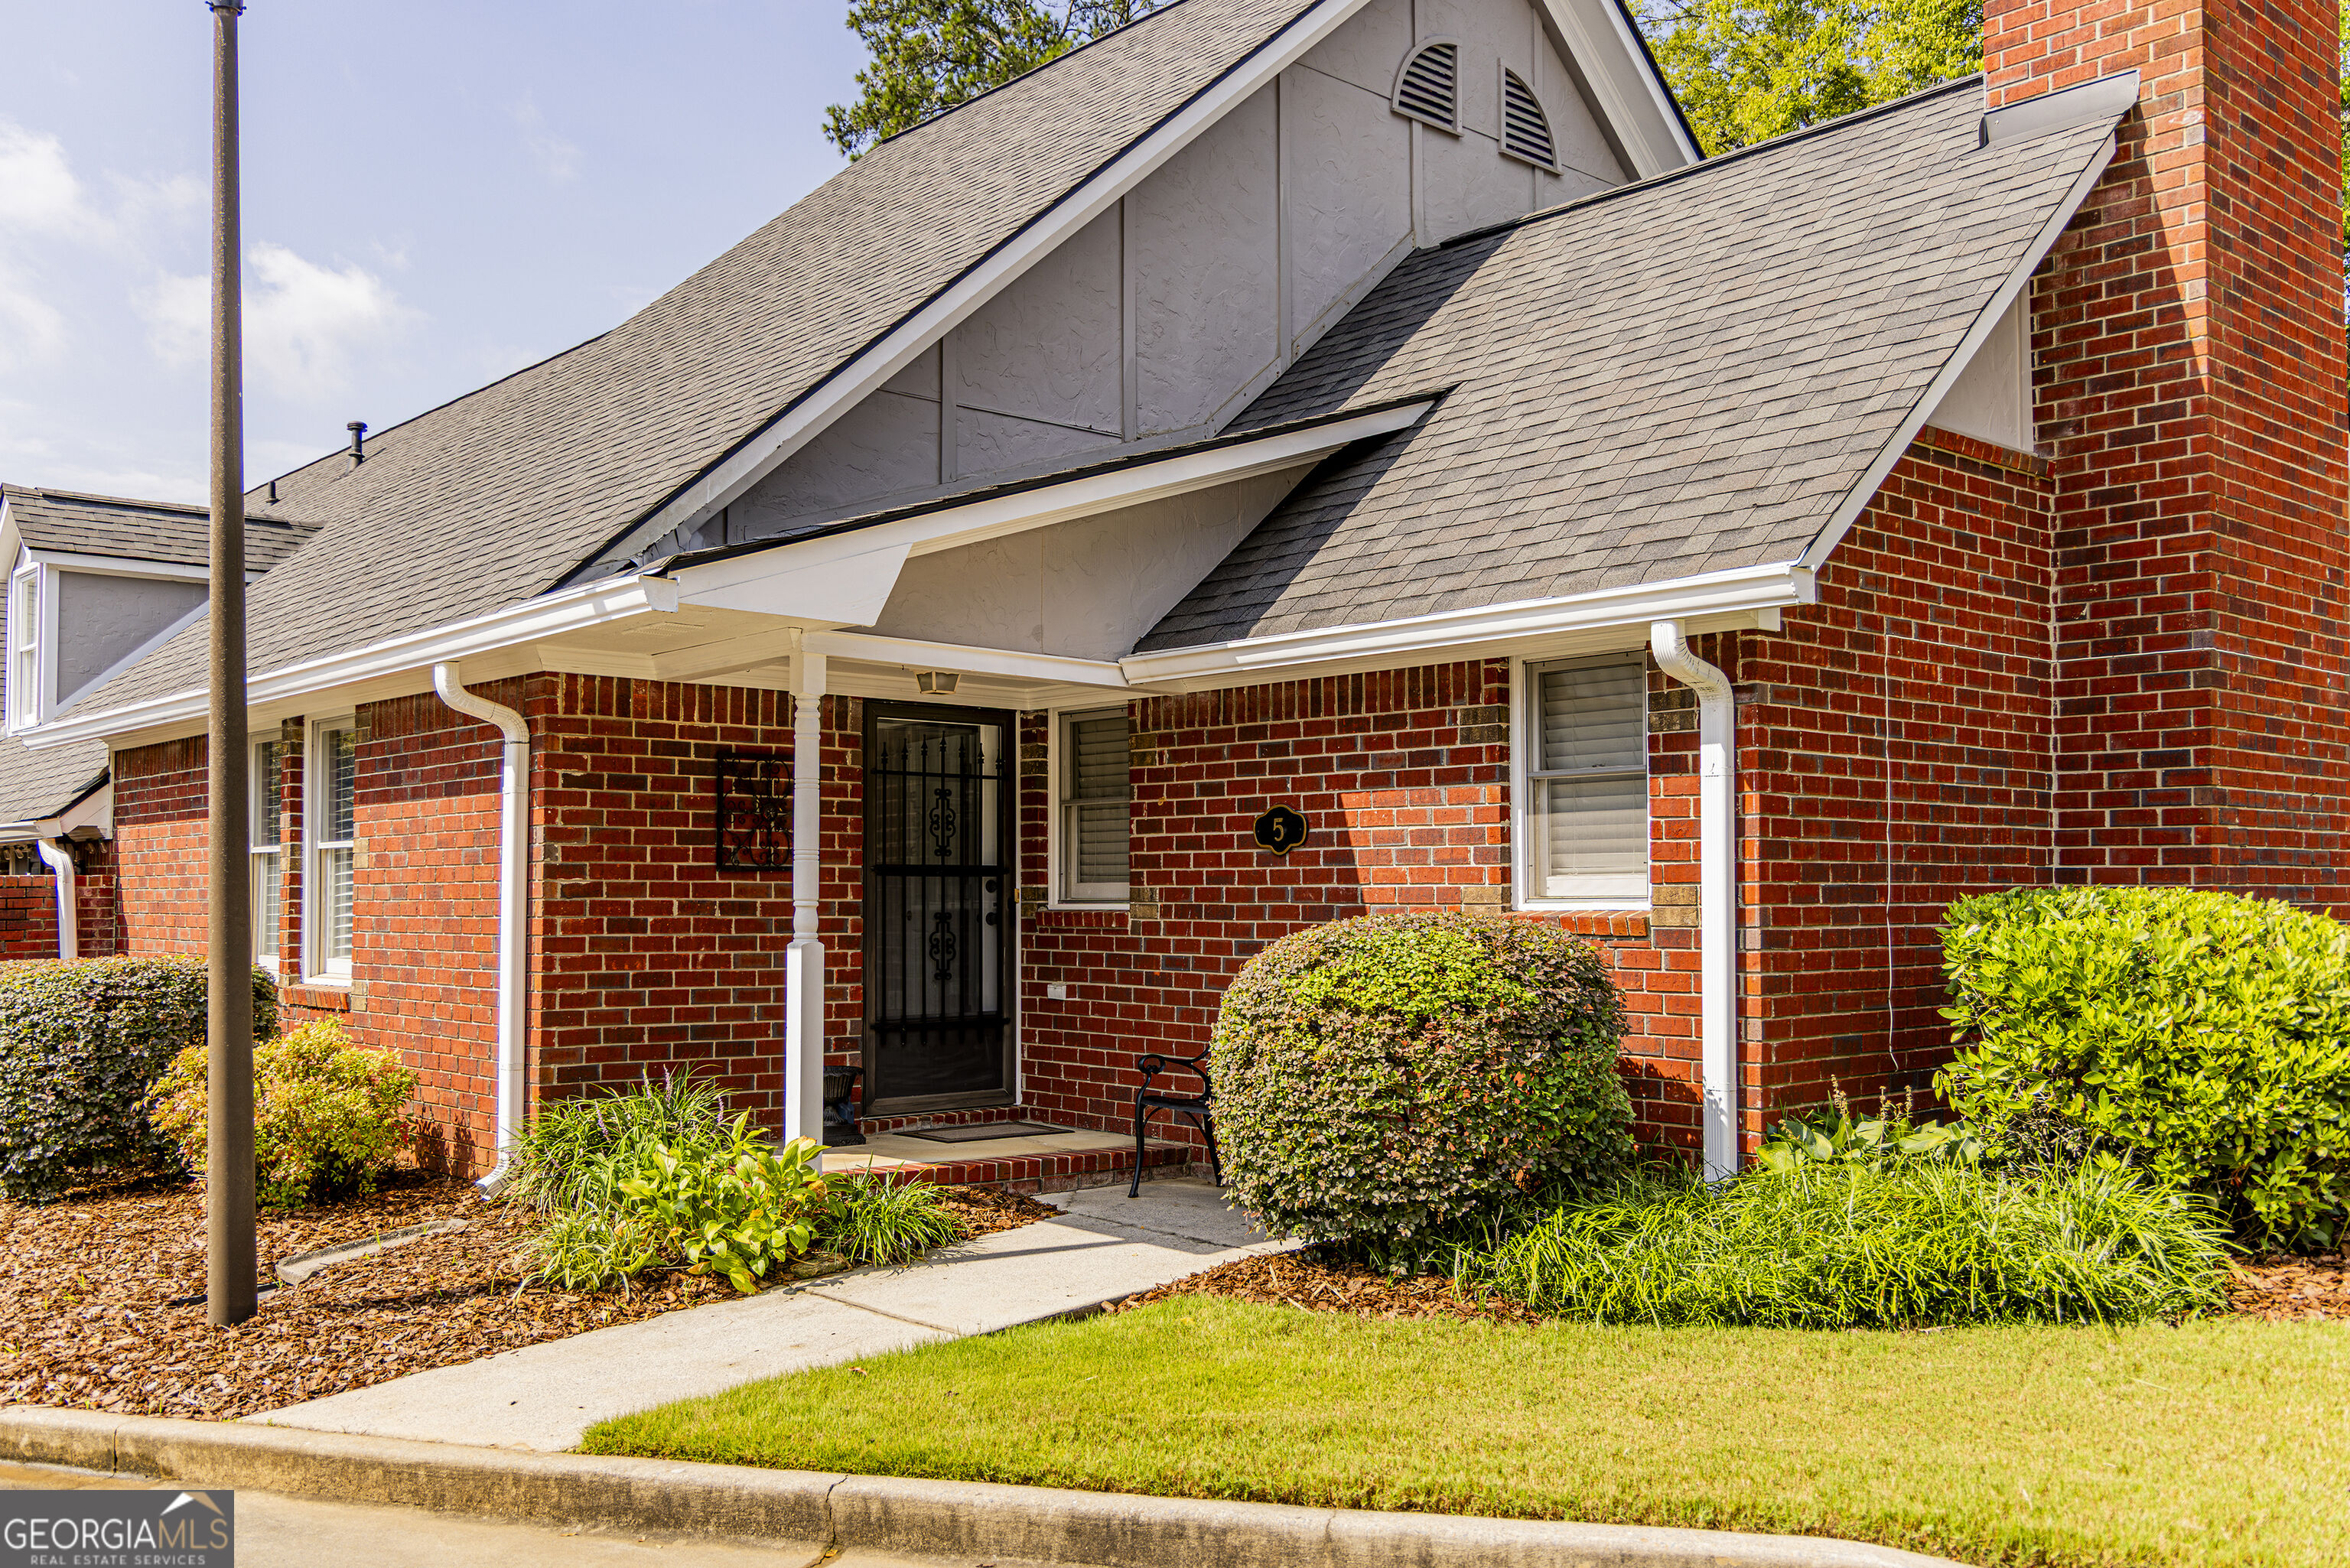 | $289,0002 Robin St # 5Rome, GA 30165 |