

Description
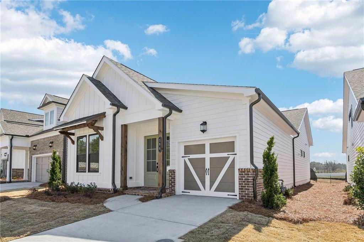
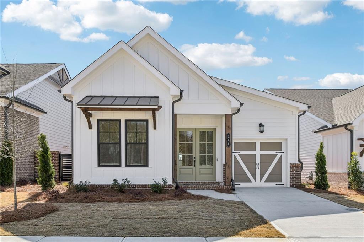
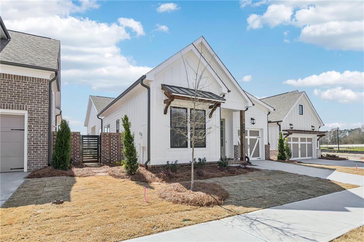
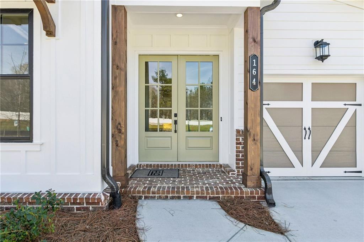
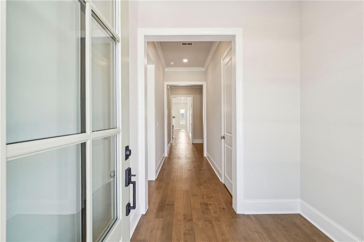
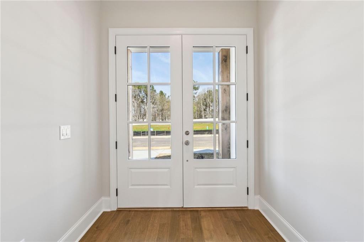
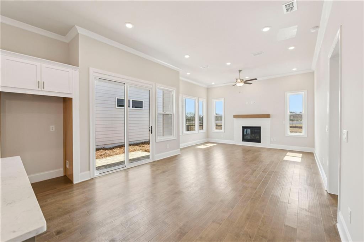
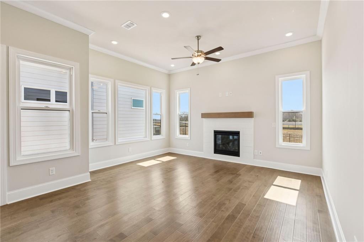
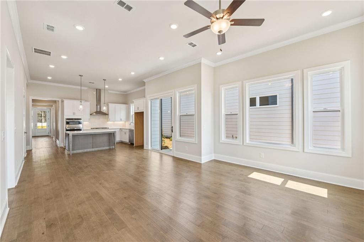
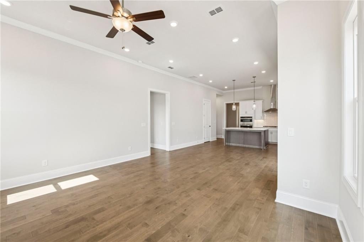
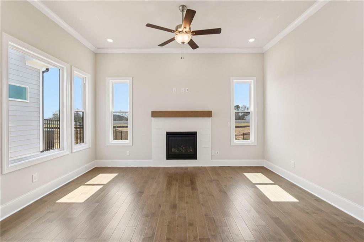
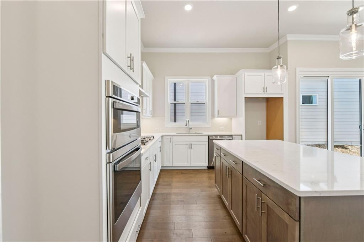
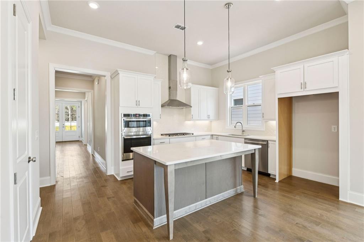
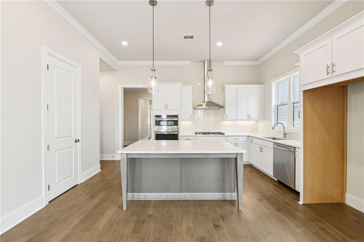
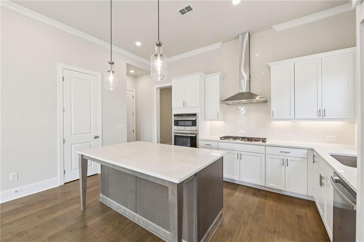
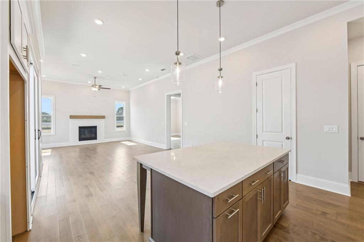
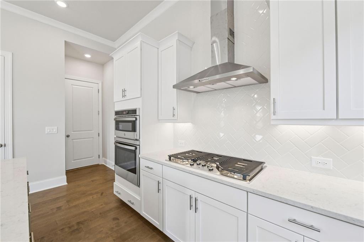
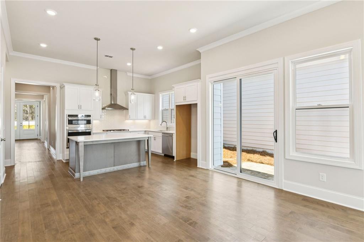
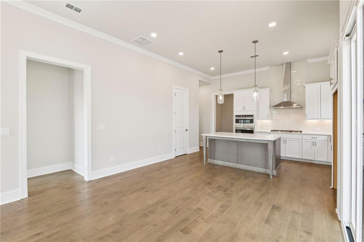
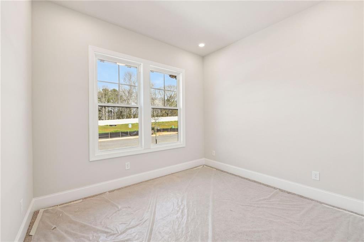
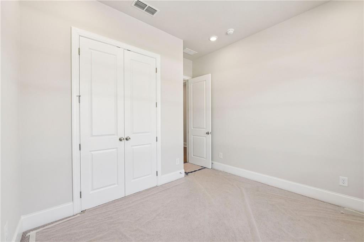
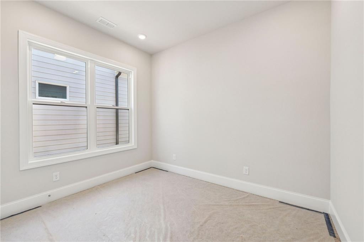
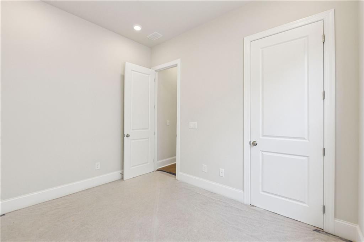
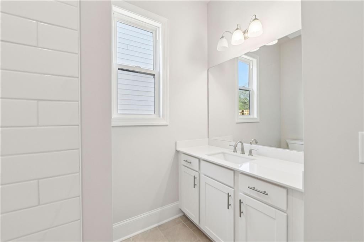
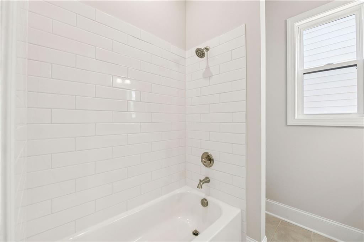
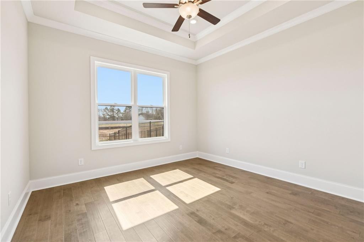
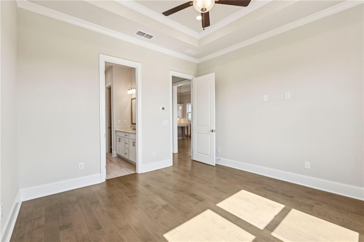
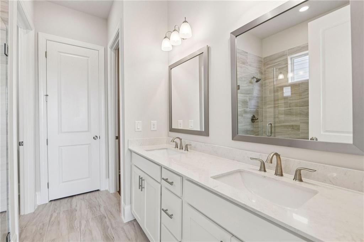
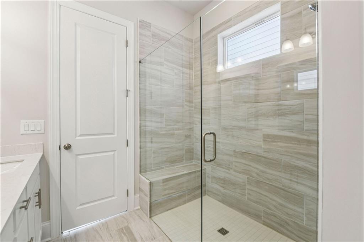
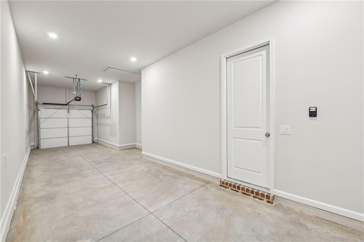
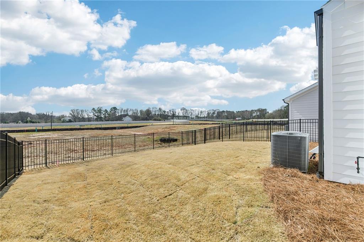
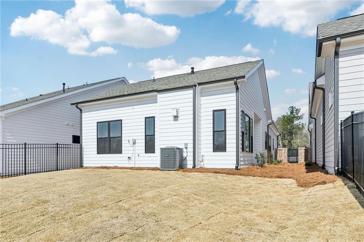
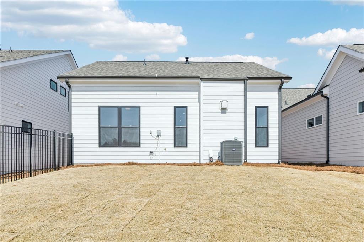
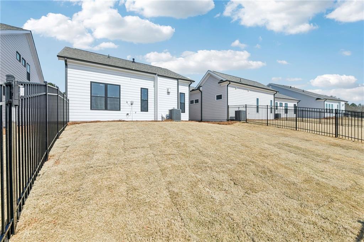
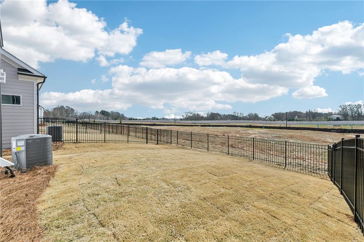
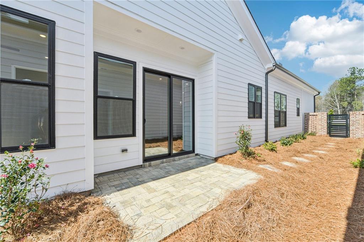
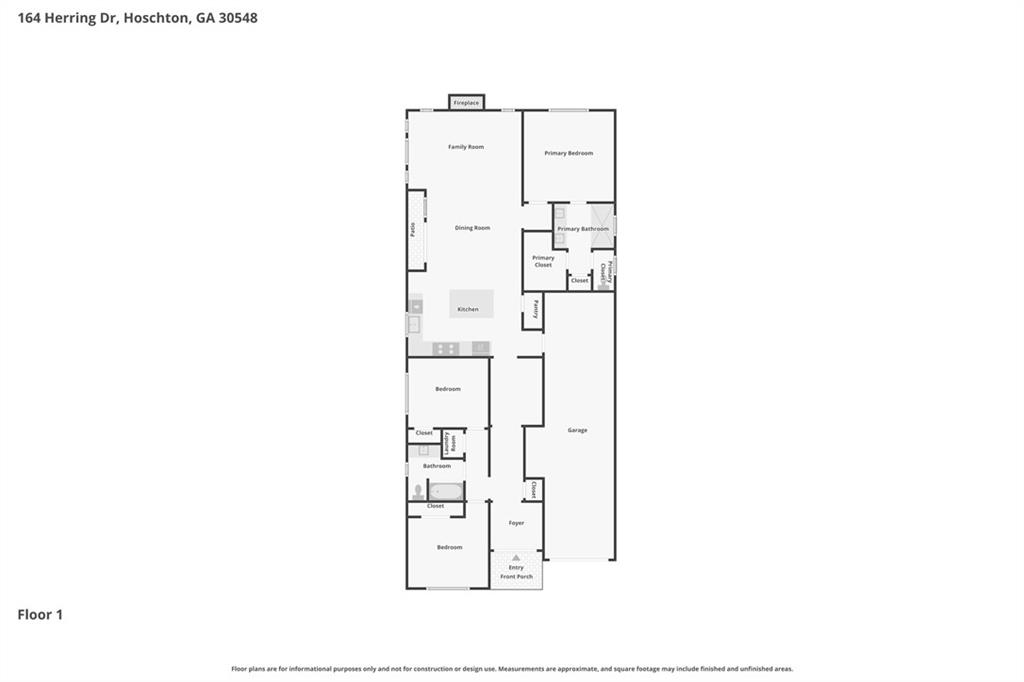
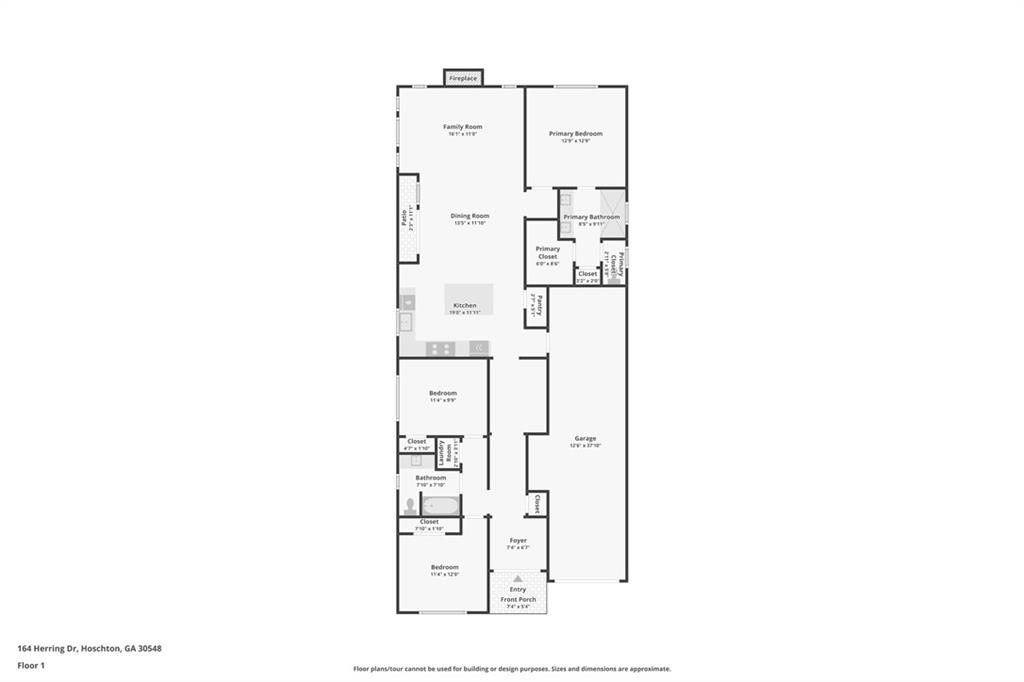
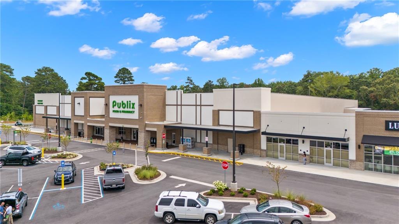
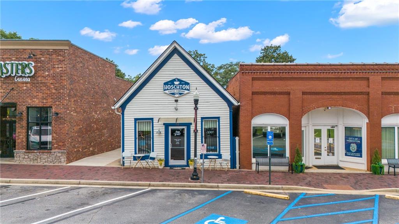
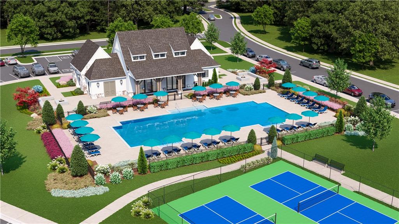
The Aster Home Design you will experience refined single-story living in this beautifully designed 3-bedroom, 2-bath luxury home, where thoughtful craftsmanship and effortless comfort come together in perfect balance. From the moment you arrive, the striking double front doors set an elegant tone, welcoming you into an open, airy interior defined by 10-foot ceilings and abundant natural light. The heart of the home is its expansive open-concept living area, offering an easy, intuitive flow ideal for both everyday living and stylish entertaining. The designer kitchen impresses with generous workspace, a gorgeous double window positioned perfectly above the sink, and a layout that invites conversation while preparing meals. The primary suite is complemented by a zero-entry shower-a luxurious and accessible upgrade that elevates daily comfort. Additional bedrooms provide flexibility for guests, work, or hobbies, all thoughtfully arranged on one level for seamless living. Storage is never in short supply thanks to the tandem garage, offering exceptional space for vehicles, tools, or recreational gear. With its refined finishes, modern design, and sun-filled spaces throughout, this home delivers a lifestyle of ease, beauty, and understated luxury-all on a single, impeccably planned level and privately fenced courtyard invites you to relax and unwind in your own quiet outdoor haven. Beyond your doorstep, the community elevates your lifestyle even further with HOA-maintained lawns and a suite of resort-style amenities: a sparkling pool, stylish clubhouse, state-of-the-art fitness center, pickleball courts, cozy firepits, and sidewalks lining both sides of every street for leisurely neighborhood strolls. Perfectly positioned for convenience and connection, you're just a short walk from downtown Hoschton, only five minutes to I-85, and a quick drive to Lake Lanier, Château Élan, and Athens. Here, luxury living meets exceptional access to dining, recreation, and the best of North Georgia. Home is currently under construction May/June 2027- photos are not of actual home but similar. Still time to design your interior
Details
| MLS # | 7852954 |
|---|---|
| Listing Type | For Sale |
| Style | House |
| HOA Dues | $200 |
| Sub-Type | Resale |
| Status | Active |
| Year | 2027 |
| Days On Site | 31 |
| Listing Provided By | The Providence Group Realty, LLC. | Sheena Mason |
Features
| Bed(s) | 3 |
|---|---|
| Bath(s) | 2 Total |
| SQ Feet | 1,560 |
| Garage | 2 |
| Story(s) | 1 |
| Acreage | 0.11 |
| Water Front | Yes |
| Property View | Other |
Interior
| Appliances | Dishwasher, Gas Cooktop, Tankless Water Heater, Other |
|---|---|
| Interior Features | High Ceilings 9 ft Upper, High Ceilings 10 ft Lower, Other |
| Cooling | Central Air, Electric |
| Heating | Central, Natural Gas, Zoned |
| Fireplaces Total | 1 |
| Fireplace Features | Family Room |
| Window Features | ENERGY STAR Qualified Windows, Insulated Windows |
| Room Kitchen Features | Kitchen Island, View to Family Room |
| Room Dining Room Features | Open Concept |
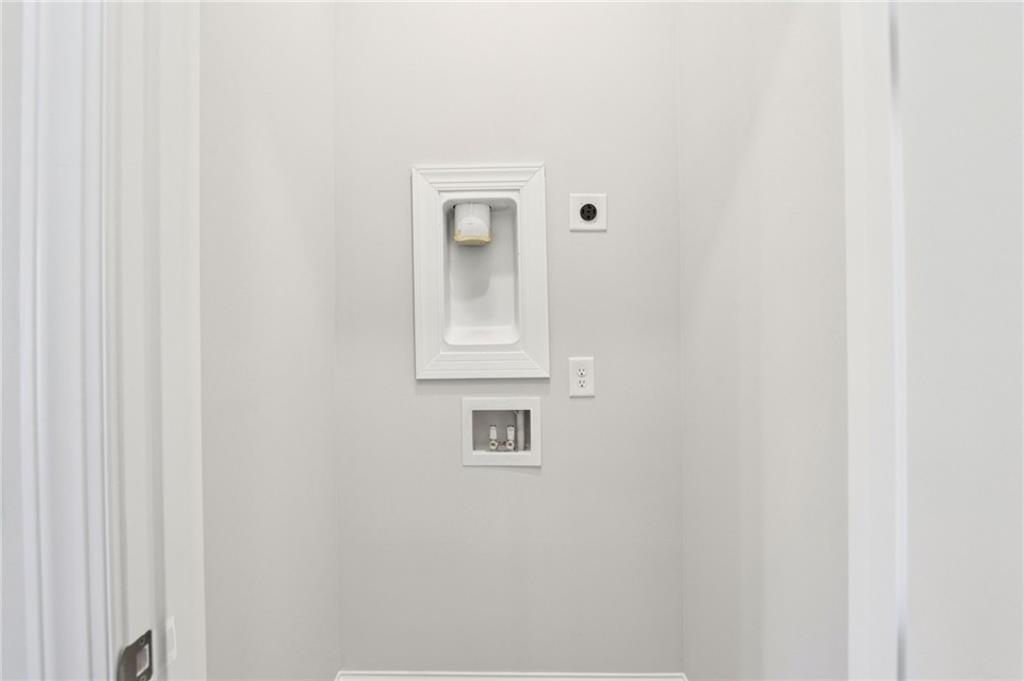
| Laundry Features | Main Level |
Exterior
| Accessibility Features | None |
|---|---|
| Exterior Features | Courtyard |
| Lot Features | Landscaped, Level |
| Construction Materials | Brick, Hardi Plank Type, Other |
| Roof | Shingle |
| Fencing | Fenced |
| Foundation Details | Slab |
| Waterfront Features | None |
| Patio And Porch Features | Patio |
| Security Features | Carbon Monoxide Detector(s), Smoke Detector(s) |
Parking
| Garage Spaces | 2 |
|---|---|
| Parking Features | Garage |
Utilities
| Utilities | Electricity Available, Natural Gas Available, Sewer Available, Underground Utilities, Other |
|---|---|
| Sewer | Public Sewer |
| Electric | Other |
Taxes
| Tax Annual Amount | 0 |
|---|---|
| Tax Legal Description | GMD 1407 City of Hoschton, Jackson County GA Plat Book 00091 Pg0046 |
| Tax Lot | 322 |
| Tax Parcel Letter | 113-003A |
Location
| Community Features | Clubhouse, Fitness Center, Gated, Pickleball, Pool, Sidewalks, Street Lights, Other |
|---|
Area Information
| State | GA |
|---|---|
| County | Jackson GA |
| City | Hoschton |
| Zip Code | 30548 |
| Area | Jackson GA |
| Community Name | The Villas at Aberdeen |
| School District | Jackson County |
| Elementary School | West Jackson |
| High School | Jackson County |
| Listing VS Median (in The Villas at Aberdeen) | |
Price: $418,600 low | high Med: $458,530 sqft: 1,560 low | high Med: 1,955 $ / sqft: $268 low | high Med: $235 On site: 31 low | high Med: 28 | |
Market Activity 30548
Request a showing
Request a showing
 Listings identified with the FMLS IDX logo come from FMLS and are held by brokerage firms other than the owner of this website. The listing brokerage is identified in any listing details. Information is deemed reliable but is not guaranteed. If you believe any FMLS listing contains material that infringes your copyrighted work please click here to review our DMCA policy and learn how to submit a takedown request. © 2022 First Multiple Listing Service, Inc.
Contact
Learn More About This Property

| State | GA |
|---|---|
| County | Jackson GA |
| City | Hoschton |
| Zip Code | 30548 |
| Area | Jackson GA |
| Community Name | The Villas at Aberdeen |
| School District | Jackson County |
| Elementary School | West Jackson |
| High School | Jackson County |
| Listing VS Median (in The Villas at Aberdeen) | |
Price: $418,600 low | high Med: $458,530 sqft: 1,560 low | high Med: 1,955 $ / sqft: $268 low | high Med: $235 On site: 31 low | high Med: 28 | |