5001 Hartwell Place,Alpharetta, GA 30009
Alpharetta, GA 30009
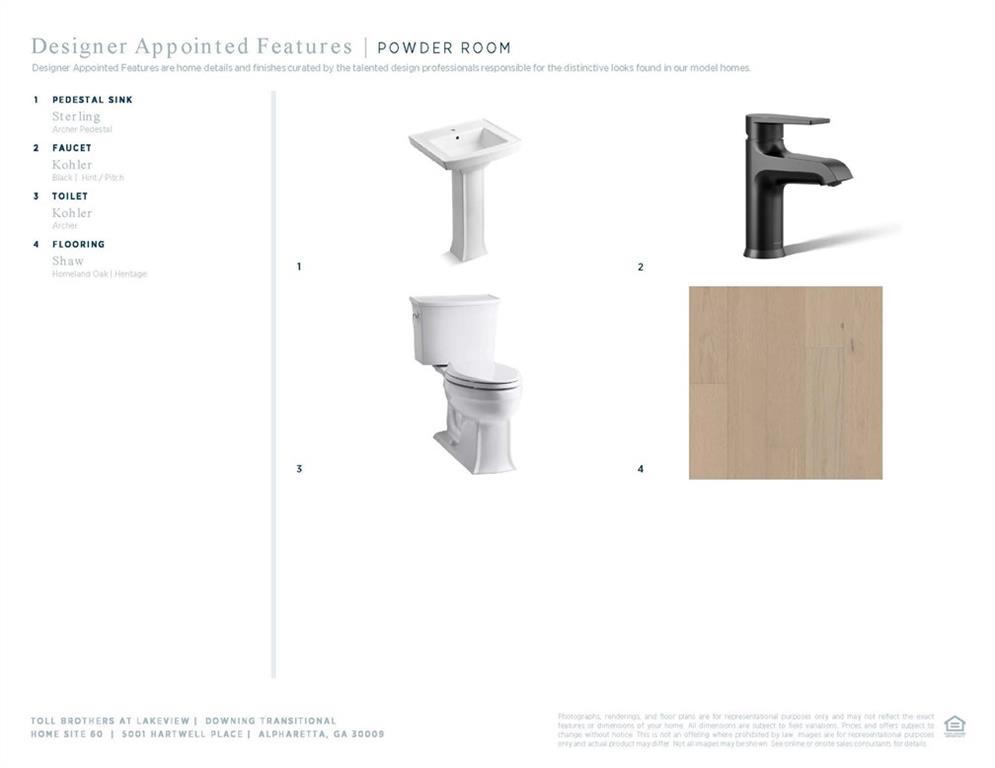
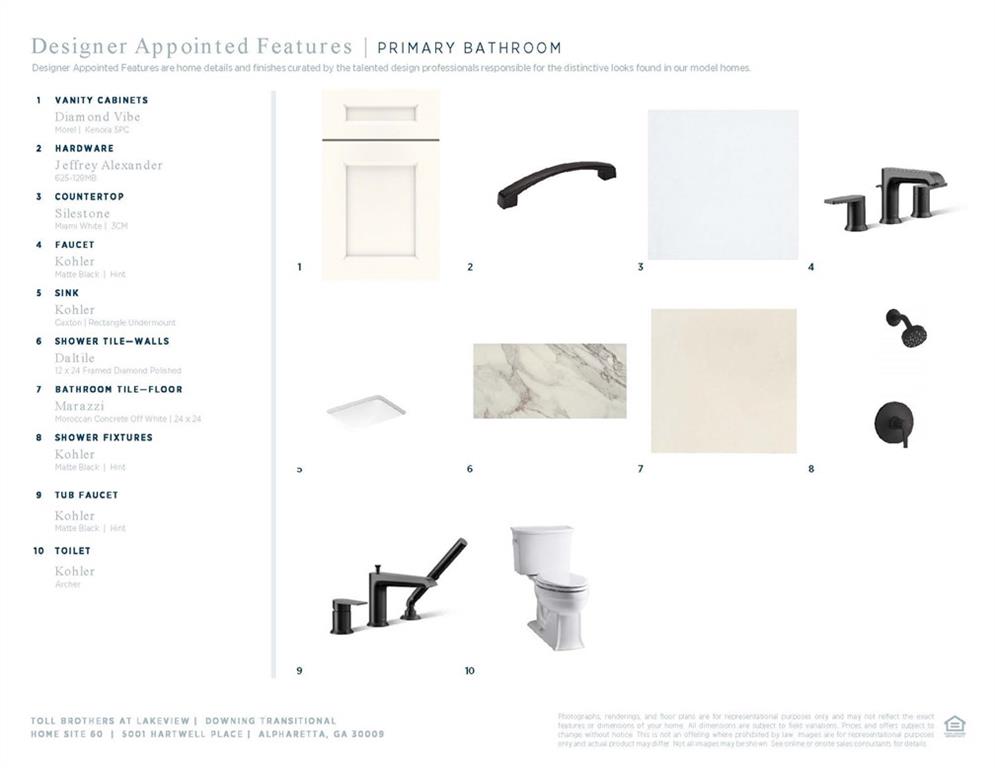
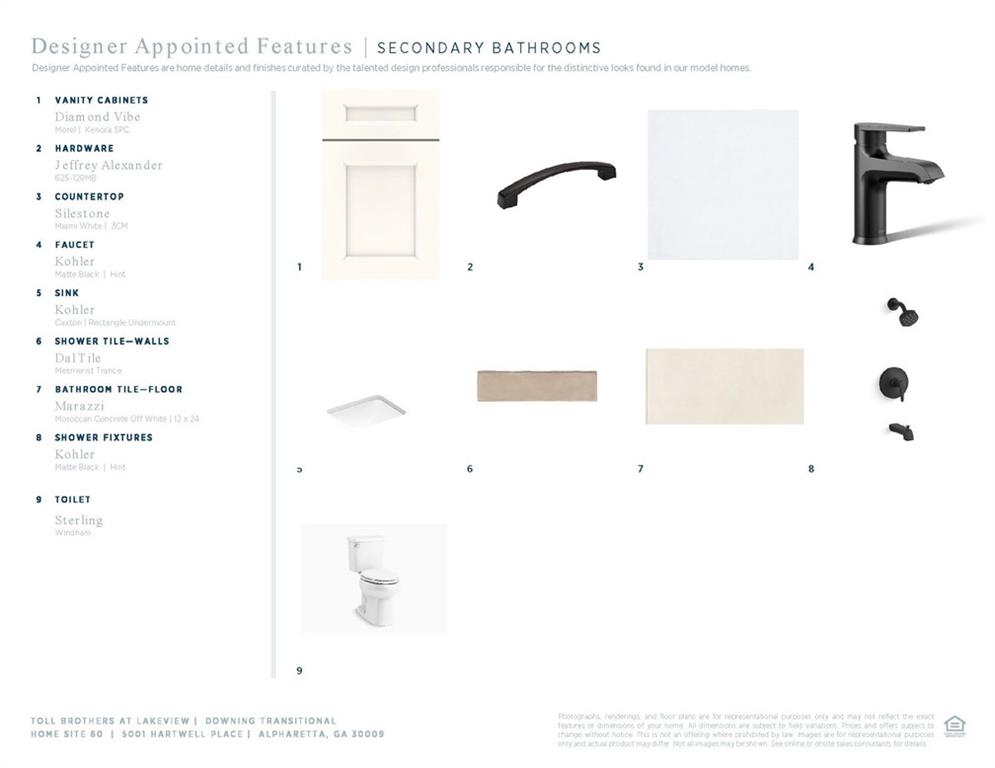

Description
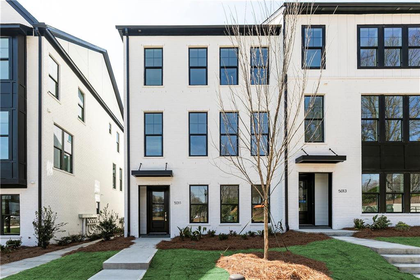
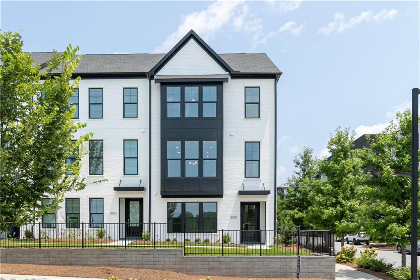
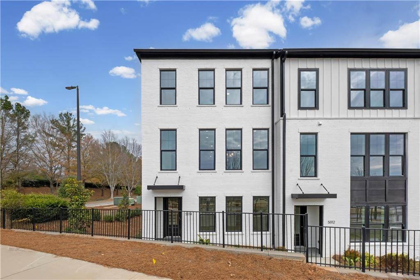
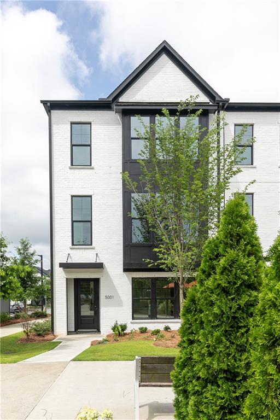
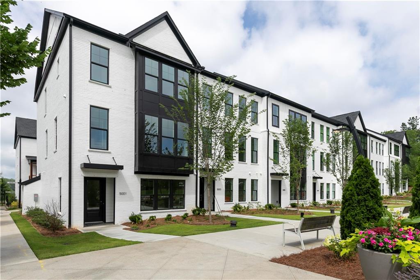
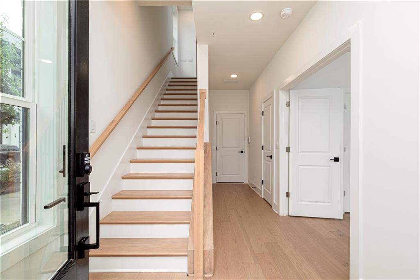
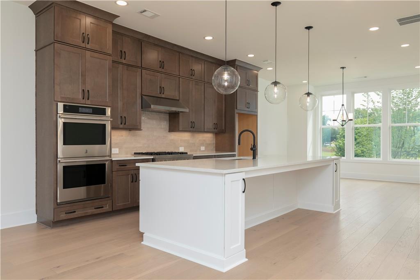
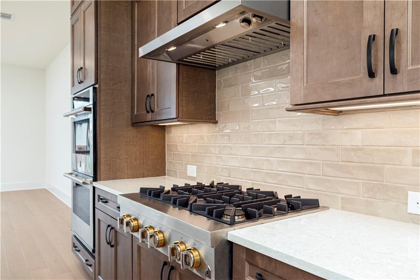
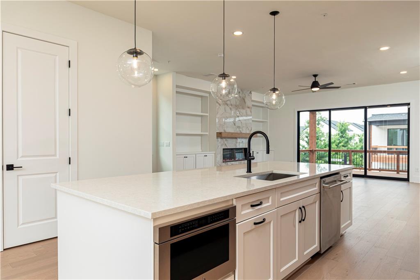
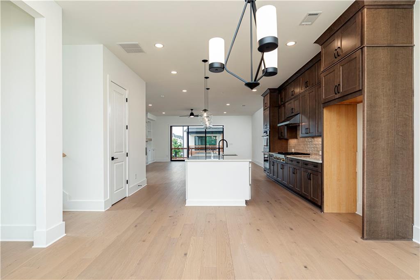
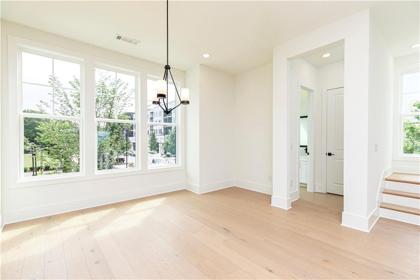
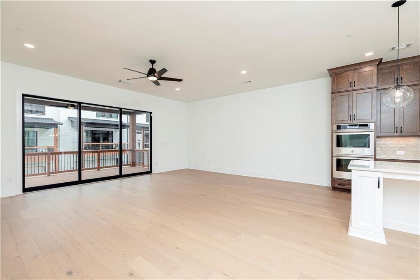
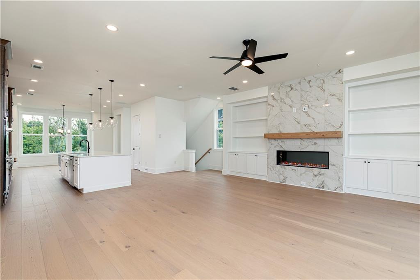
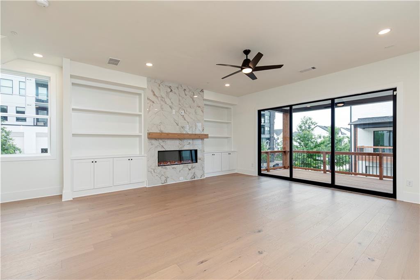
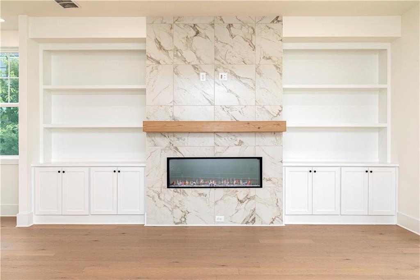
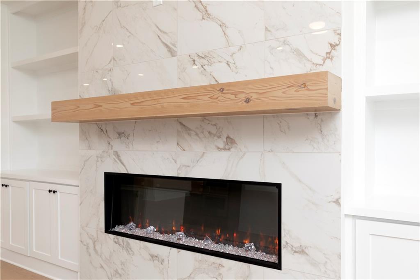
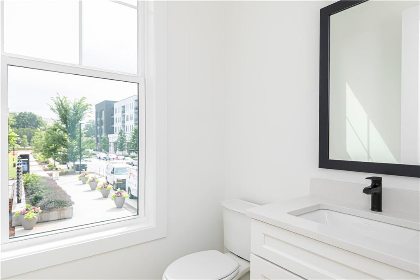
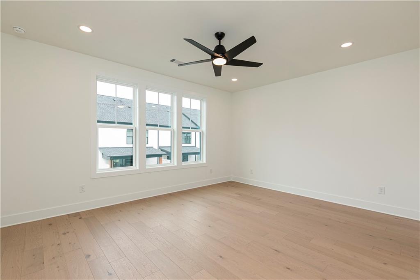
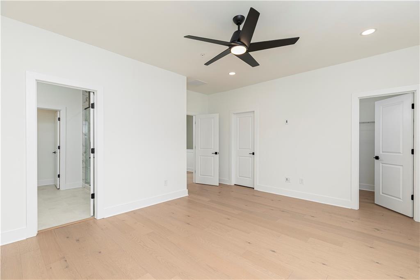
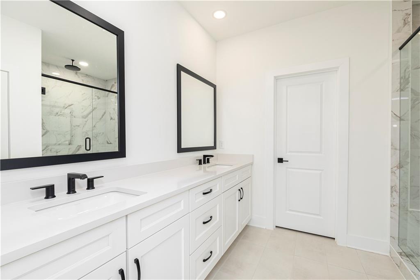
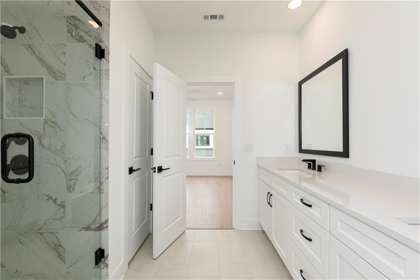
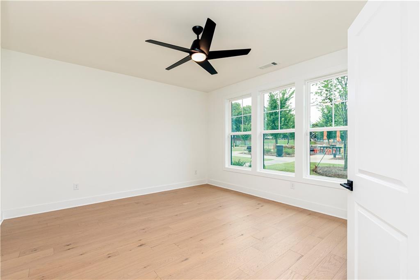
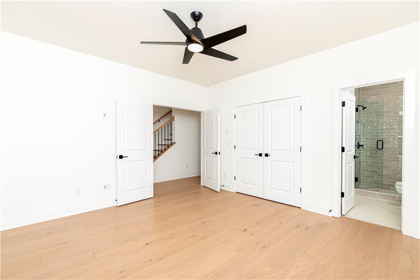
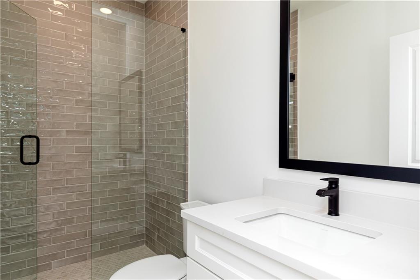
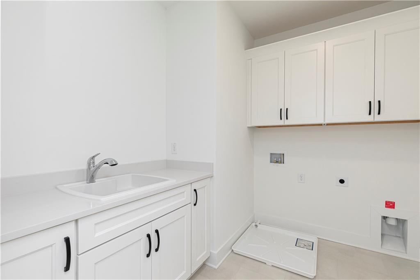
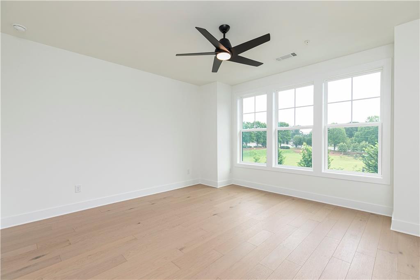
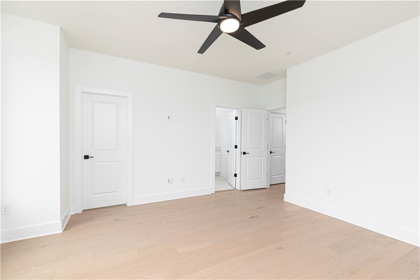
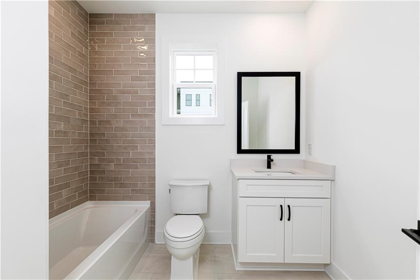
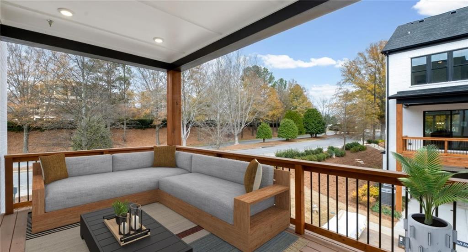
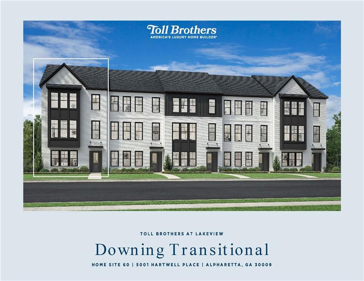
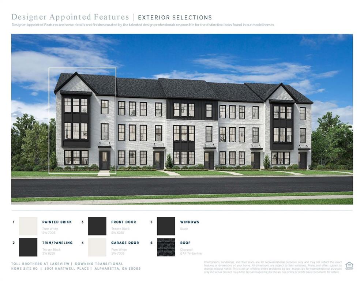
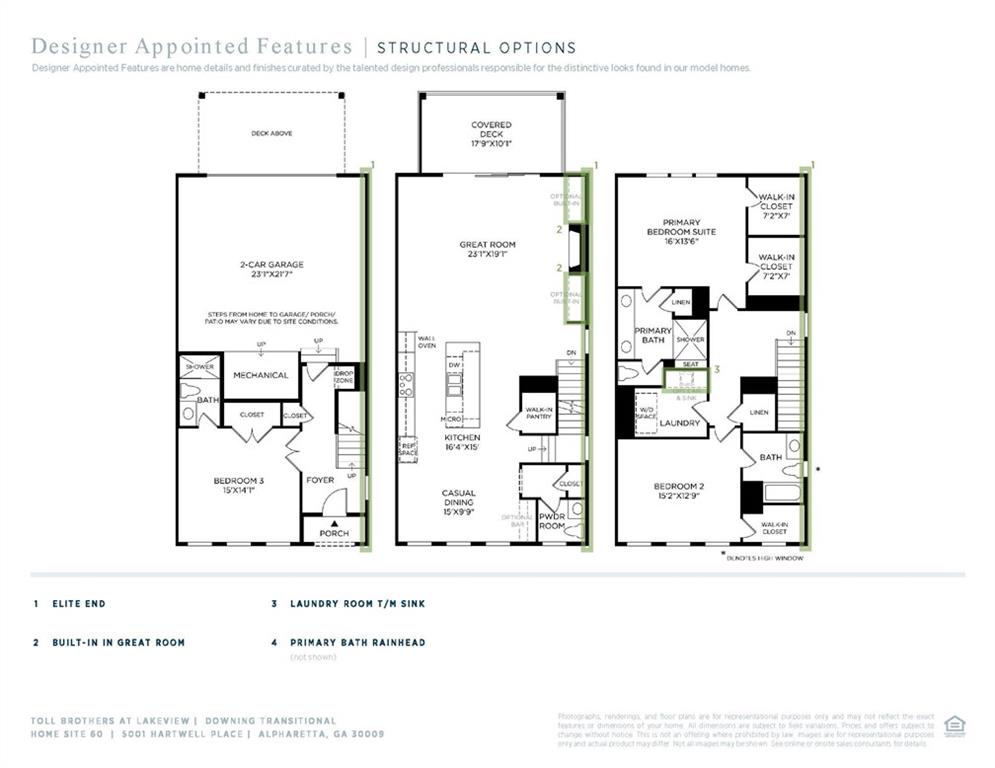
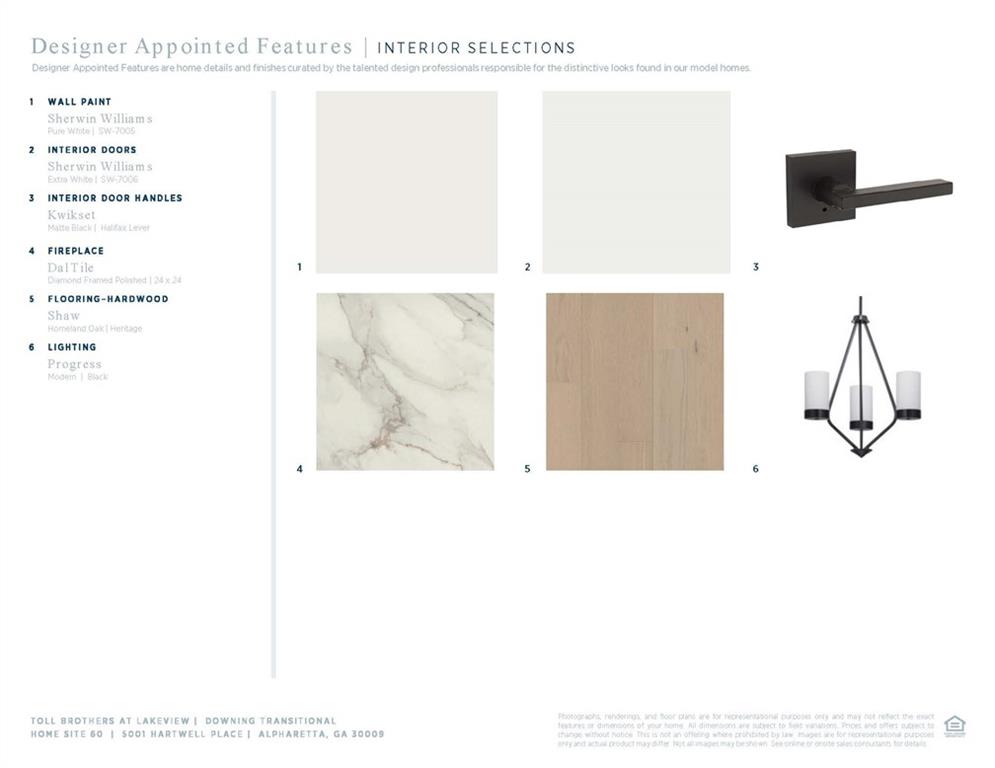
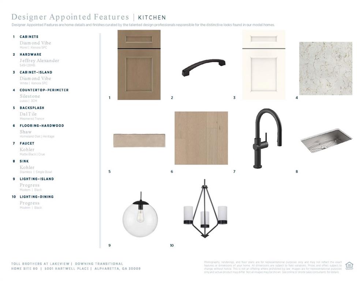
Experience elevated townhome living in this stunning Downing Elite end-unit, thoughtfully designed with 3 bedrooms, 3 full baths, 1 half bath, and approximately 2,700 square feet across three spacious levels. Filled with natural light from additional windows, this bright and airy home showcases a beautifully curated interior with modern luxury finishes and intentional design details throughout. The open-concept main living level is ideal for everyday living and entertaining, featuring a spacious great room, casual dining area, and a designer kitchen with a large center island, walk-in pantry, and seamless flow to the covered outdoor deck. Grand sliding doors create the perfect indoor-outdoor living experience. The private third-floor primary suite offers dual walk-in closets and a spa-inspired bath with dual vanities, a large shower, and private water closet. Secondary bedrooms on the first and third floors each feature private baths, providing exceptional flexibility and privacy for guests or a home office. Additional highlights include a third-floor laundry room, powder room, convenient drop zone, ample storage space, and a two-car garage. Enjoy the ease of a lock-and-go lifestyle in a vibrant community that seamlessly blends work, play, and everyday convenience.
Details
| MLS # | 7788004 |
|---|---|
| Listing Type | For Sale |
| Style | Town House |
| Sub-Type | Resale |
| Status | Active |
| Year | 2026 |
| Days On Site | 154 |
| Listing Provided By | Toll Brothers Real Estate Inc. | Margaret Sharlock |
Features
| Bed(s) | 3 |
|---|---|
| Bath(s) | 4 Total |
| SQ Feet | 2,700 |
| Garage | 2 |
| Water Front | Yes |
| Property View | Other |
Interior
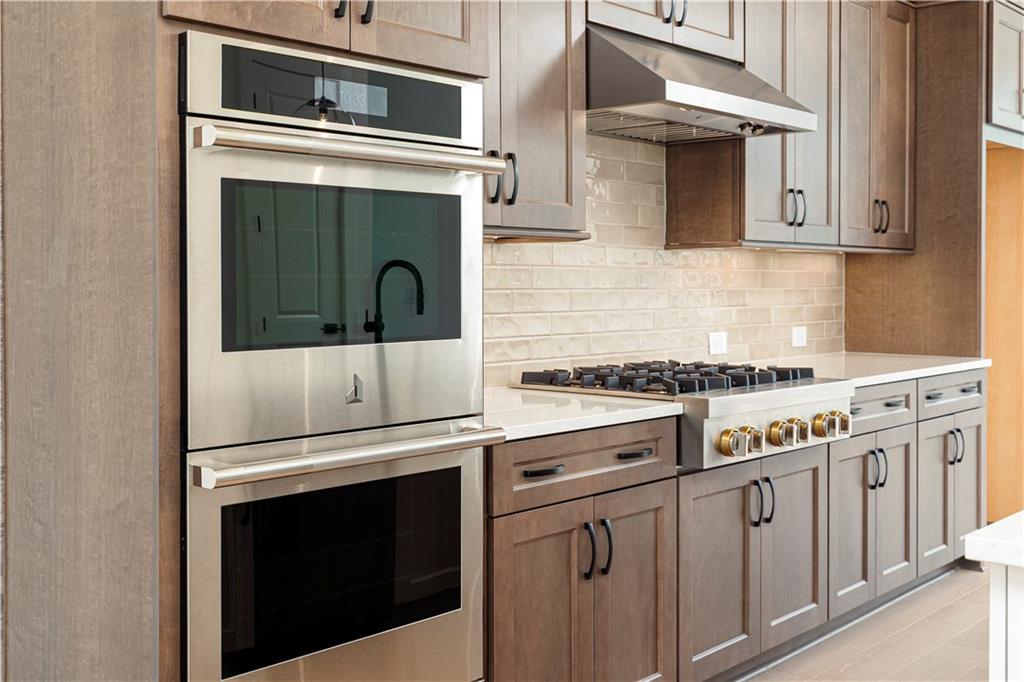
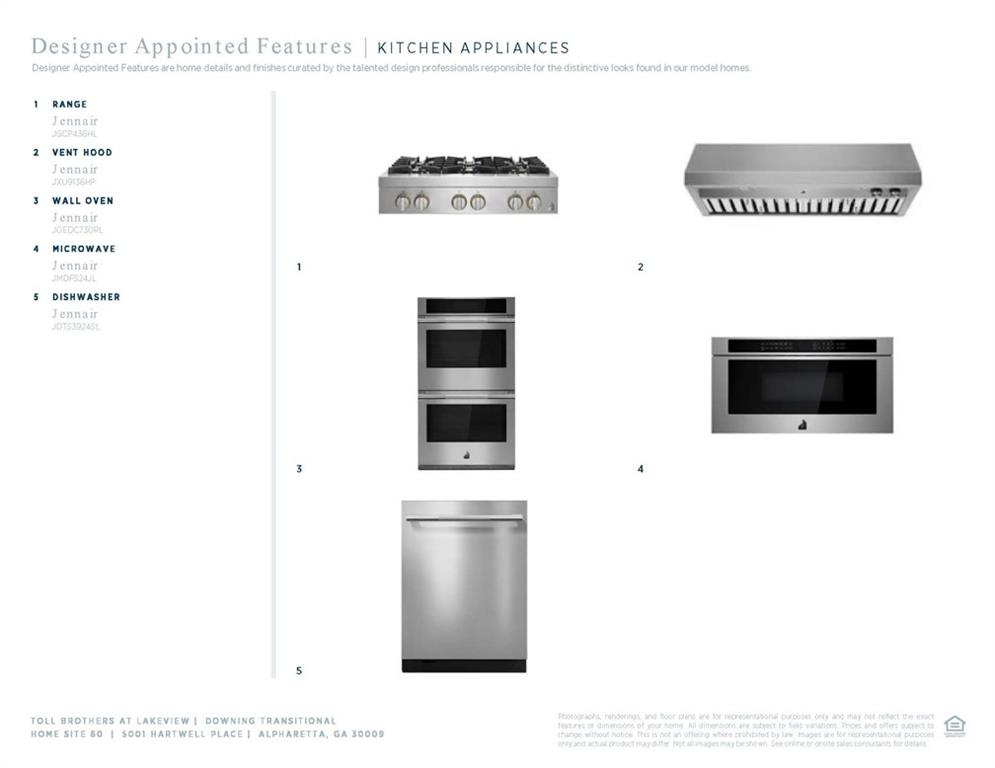
| Appliances | Dishwasher, Disposal, Double Oven, Gas Cooktop, Microwave, Range Hood, Tankless Water Heater |
|---|---|
| Interior Features | Disappearing Attic Stairs, High Ceilings 9 ft Lower, High Ceilings 10 ft Main, High Speed Internet, His and Hers Closets, Recessed Lighting, Smart Home, Walk-In Closet(s) |
| Cooling | Electric |
| Heating | Electric |
| Fireplaces Total | 1 |
| Fireplace Features | Electric |
| Window Features | None |
| Room Kitchen Features | Kitchen Island, Pantry Walk-In |
| Room Dining Room Features | Open Concept |
| Laundry Features | Electric Dryer Hookup, Laundry Room, Upper Level |
Exterior
| Accessibility Features | None |
|---|---|
| Exterior Features | Courtyard, Lighting, Rain Gutters |
| Lot Features | Front Yard, Landscaped |
| Construction Materials | Brick, Hardi Plank Type |
| Roof | Shingle |
| Fencing | None |
| Foundation Details | Slab |
| Waterfront Features | None |
| Patio And Porch Features | Covered, Deck |
| Security Features | Carbon Monoxide Detector(s), Fire Alarm, Fire Sprinkler System, Security Service |
Parking
| Garage Spaces | 2 |
|---|---|
| Parking Features | Driveway, Garage, Garage Faces Rear |
| Open Parking Yes / No | Yes |
Utilities
| Utilities | Cable Available, Electricity Available, Natural Gas Available, Phone Available, Sewer Available, Underground Utilities, Water Available |
|---|---|
| Sewer | Public Sewer |
| Electric | Other |
Taxes
| Tax Annual Amount | 0 |
|---|---|
| Tax Legal Description | N/A |
| Tax Lot | 60 |
| Tax Parcel Letter | 000000 |
Location
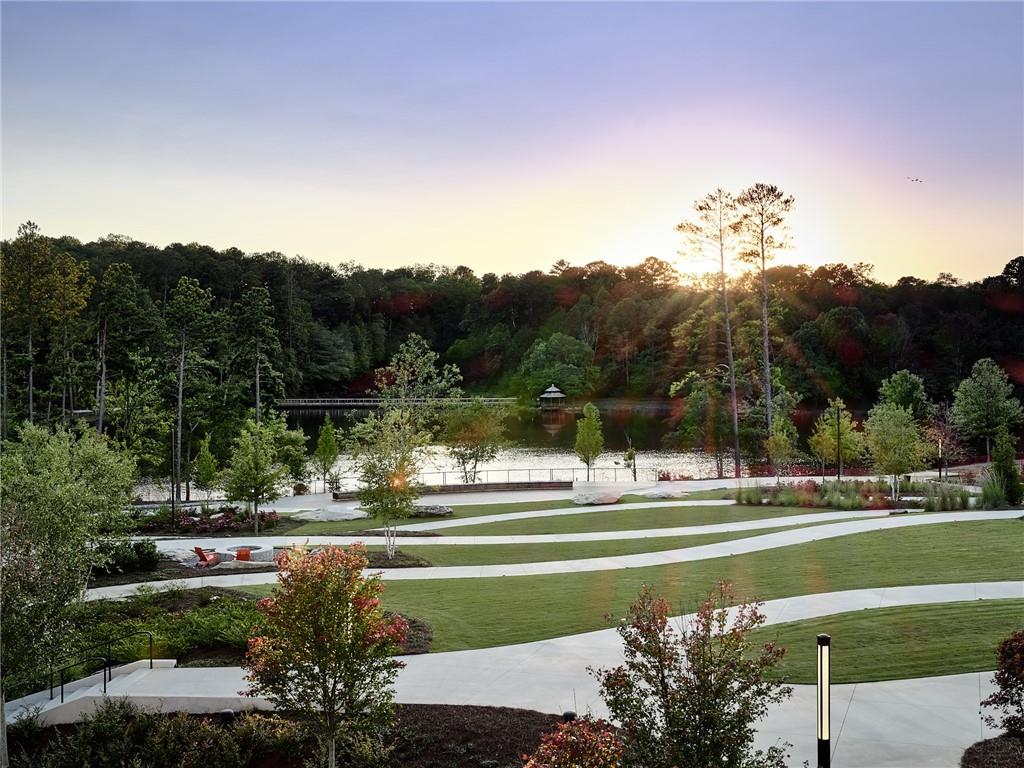
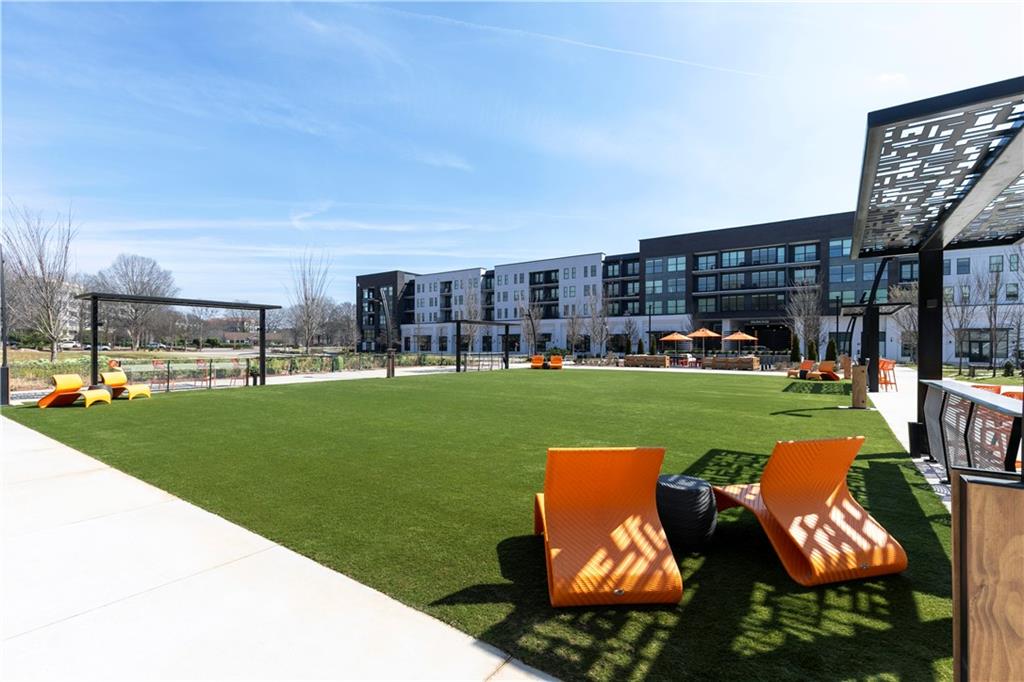
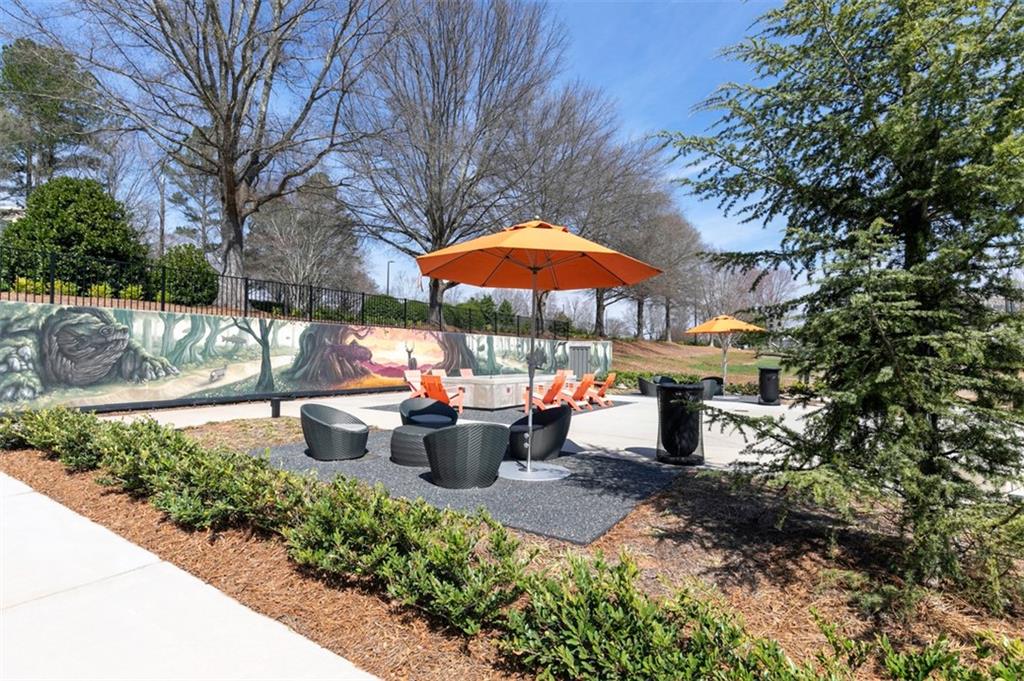
| Community Features | Community Dock, Homeowners Assoc, Lake, Near Public Transport, Near Schools, Near Shopping, Near Trails/Greenway, Restaurant, Sidewalks, Street Lights |
|---|
Area Information
| State | GA |
|---|---|
| County | Fulton GA |
| City | Alpharetta |
| Zip Code | 30009 |
| Area | Fulton GA |
| Community Name | Toll Brothers at Lakeview |
| School District | Milton - Fulton |
| Elementary School | Hembree Springs |
| High School | Milton - Fulton |
| Listing VS Median (in Toll Brothers at Lakeview) | |
Price: $899,000 low | high Med: $1,120,312 sqft: 2,700 low | high Med: 3,700 $ / sqft: $333 low | high Med: $303 On site: 154 low | high Med: 143 | |
Market Activity 30009
Request a showing
Request a showing
 Listings identified with the FMLS IDX logo come from FMLS and are held by brokerage firms other than the owner of this website. The listing brokerage is identified in any listing details. Information is deemed reliable but is not guaranteed. If you believe any FMLS listing contains material that infringes your copyrighted work please click here to review our DMCA policy and learn how to submit a takedown request. © 2022 First Multiple Listing Service, Inc.
Contact
Learn More About This Property

| State | GA |
|---|---|
| County | Fulton GA |
| City | Alpharetta |
| Zip Code | 30009 |
| Area | Fulton GA |
| Community Name | Toll Brothers at Lakeview |
| School District | Milton - Fulton |
| Elementary School | Hembree Springs |
| High School | Milton - Fulton |
| Listing VS Median (in Toll Brothers at Lakeview) | |
Price: $899,000 low | high Med: $1,120,312 sqft: 2,700 low | high Med: 3,700 $ / sqft: $333 low | high Med: $303 On site: 154 low | high Med: 143 | |