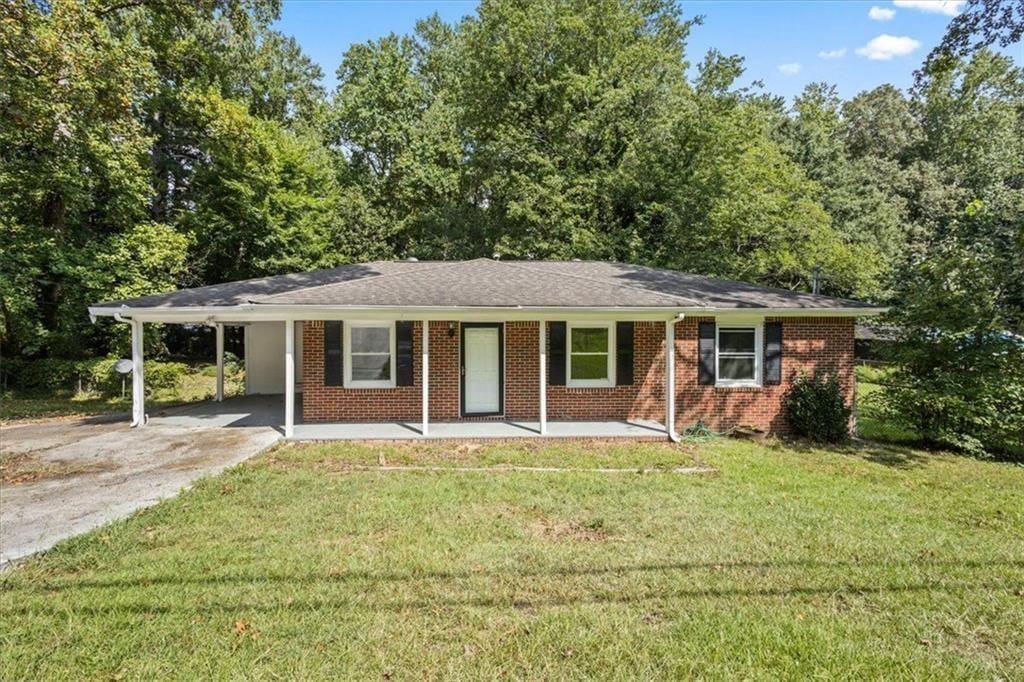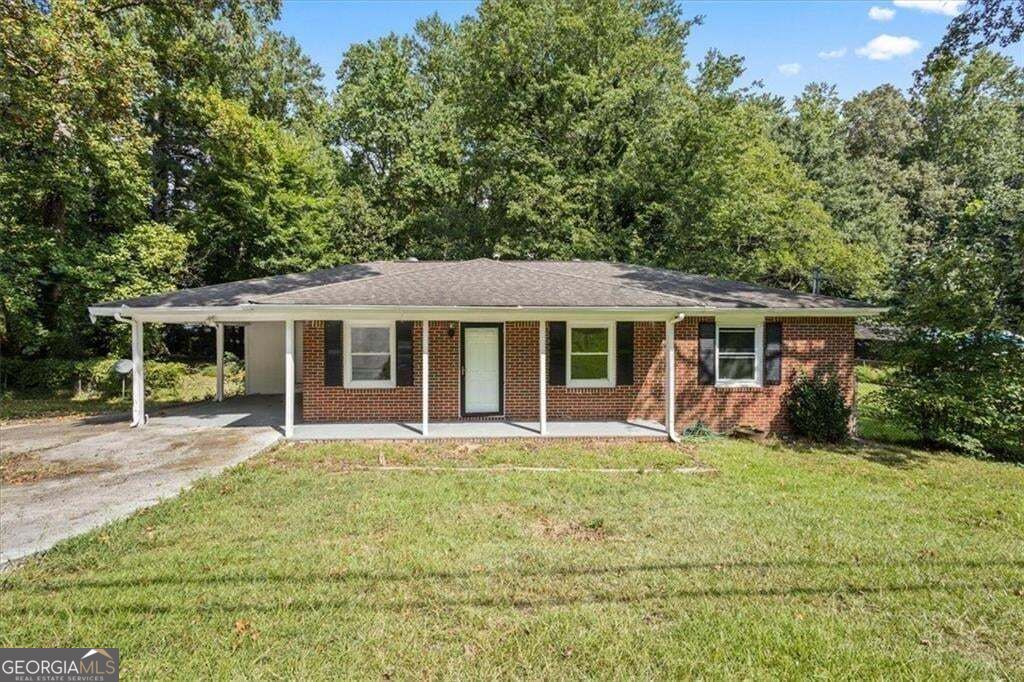
5003 White Boulevard SW,Mableton, GA 30126
Mableton, GA 30126
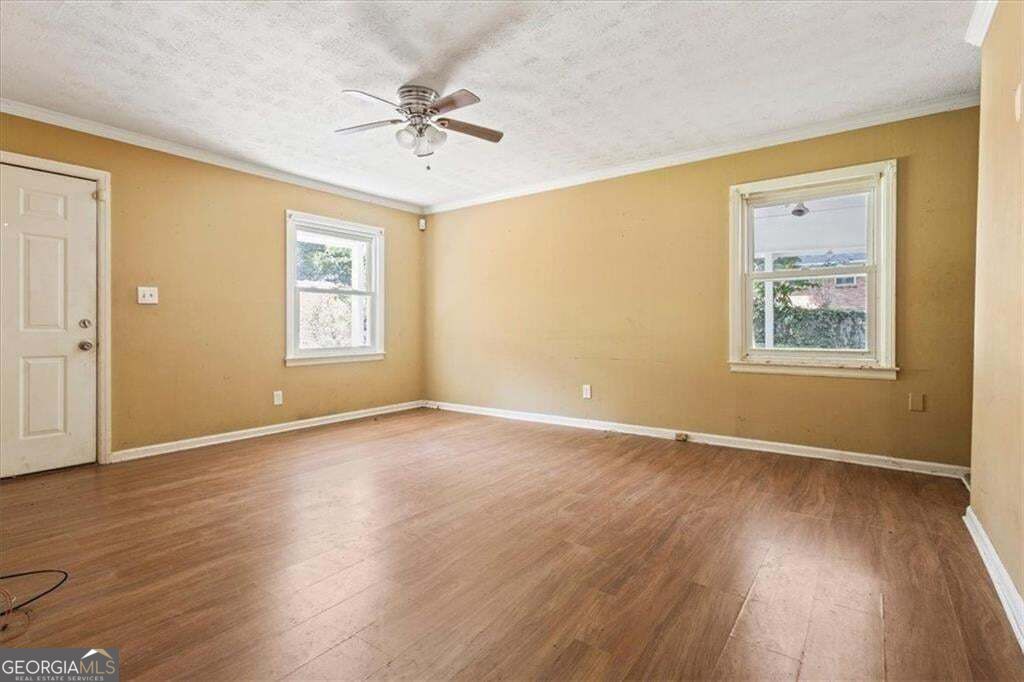
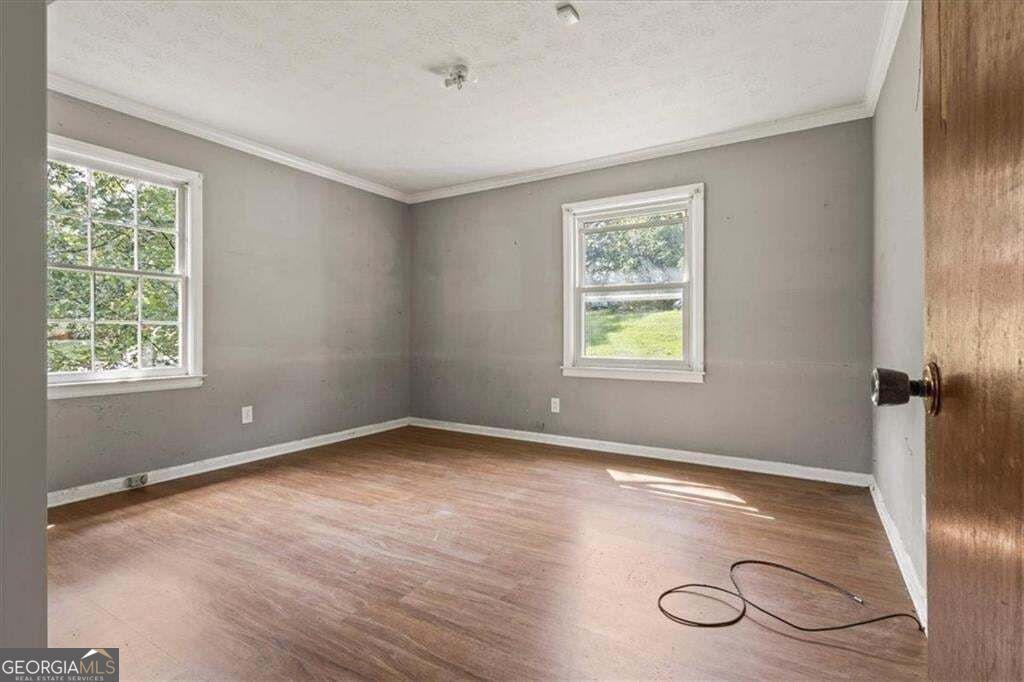
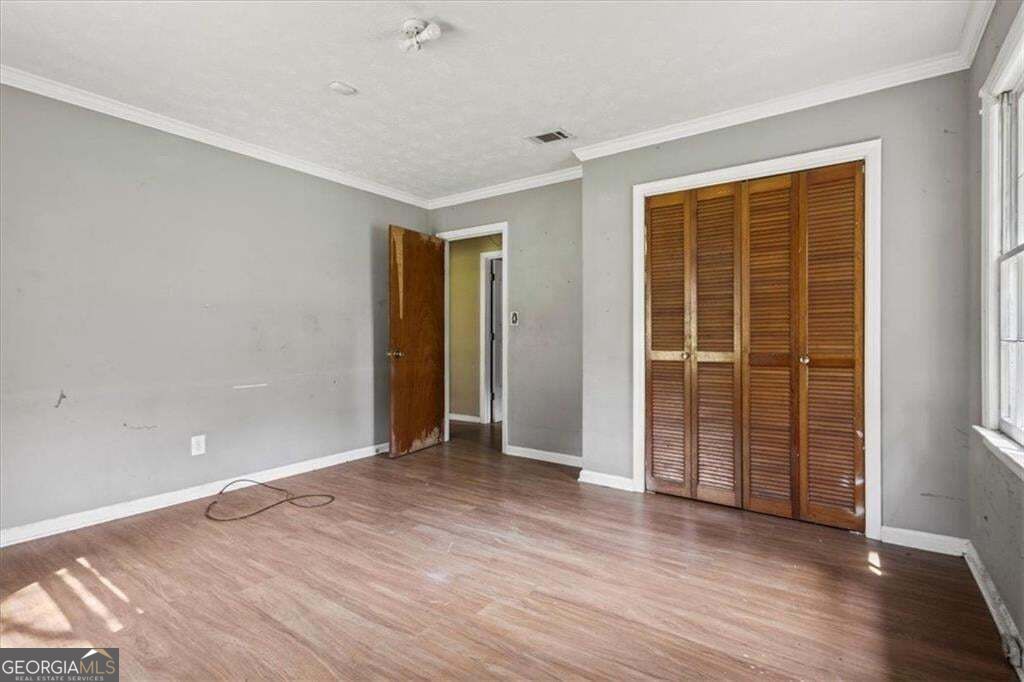
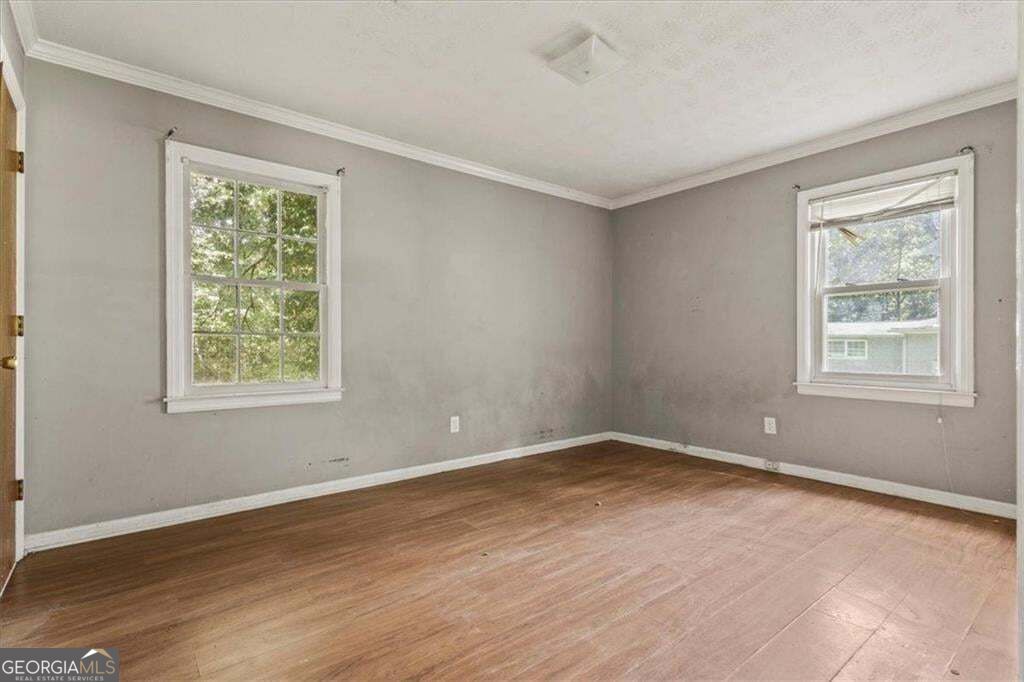

Description
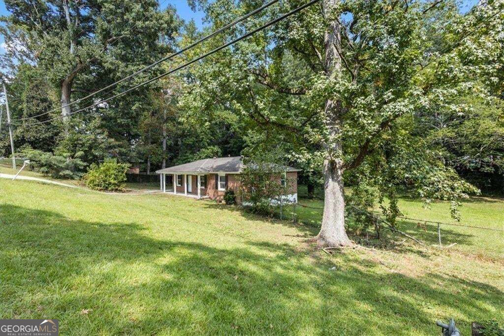
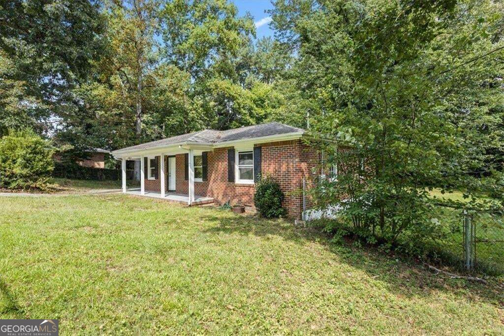
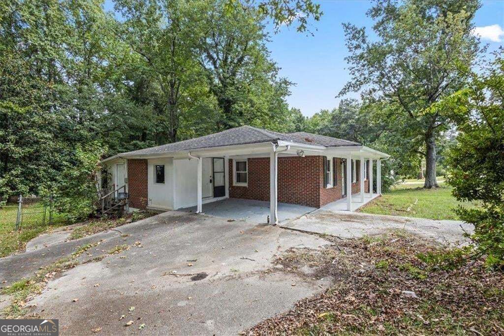
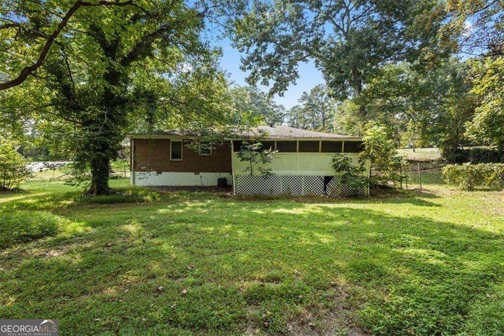
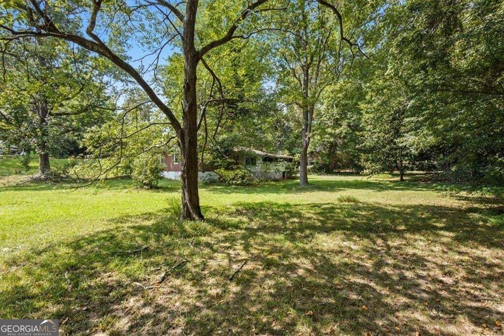
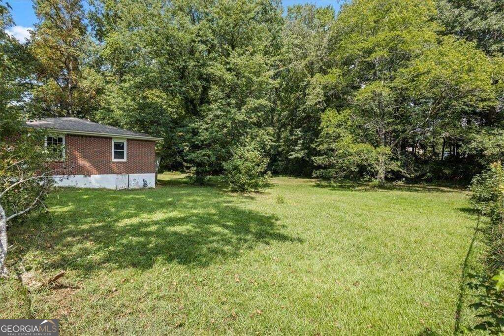
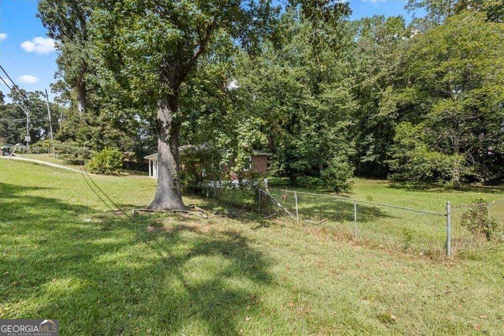
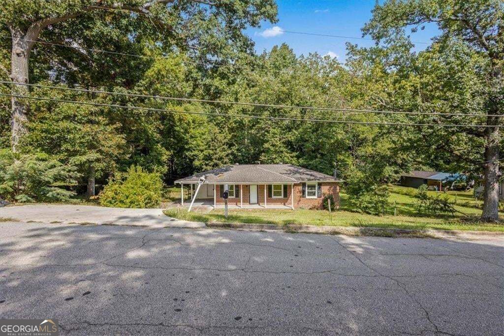
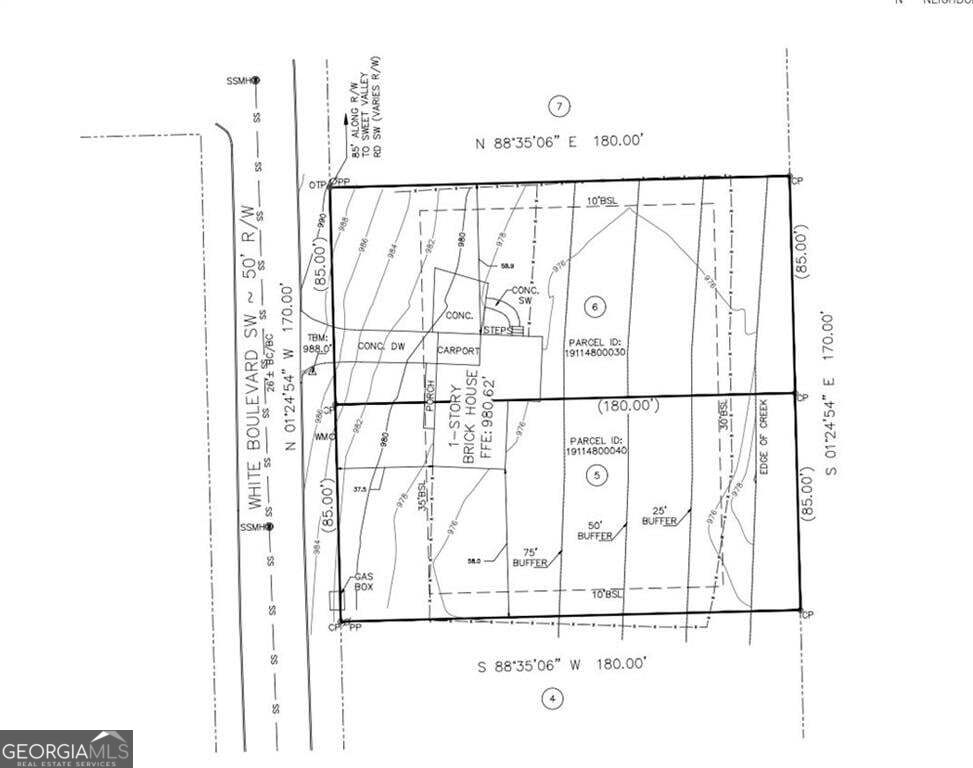
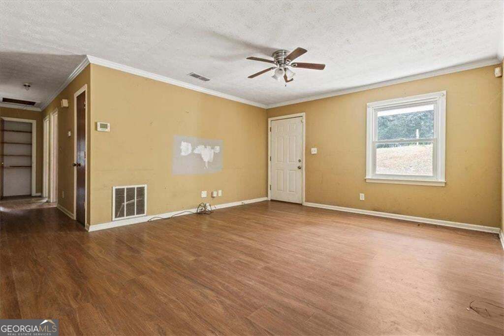
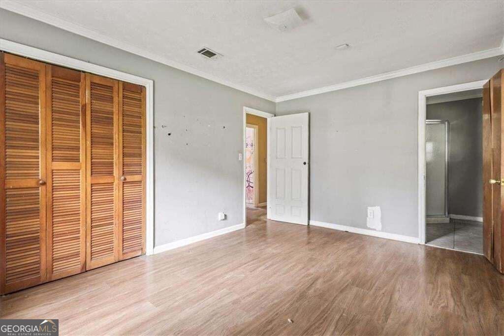
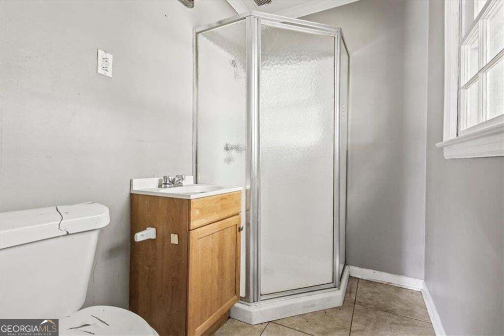
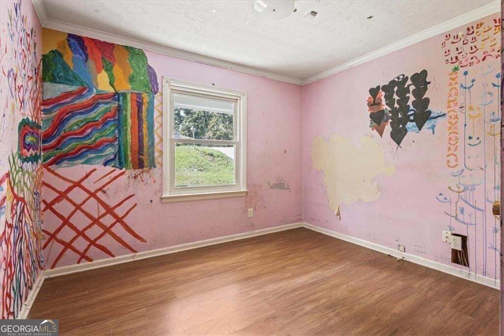
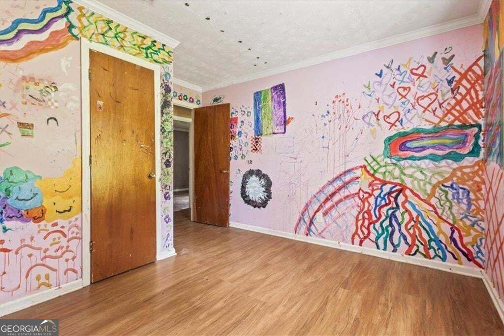
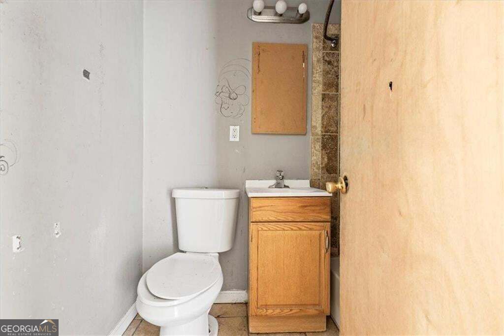
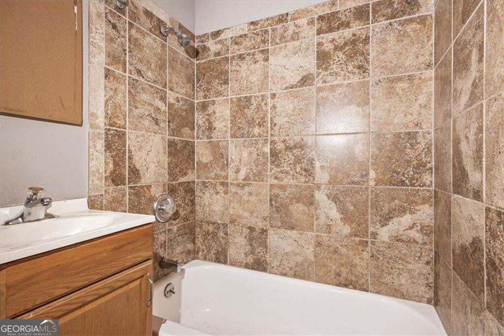
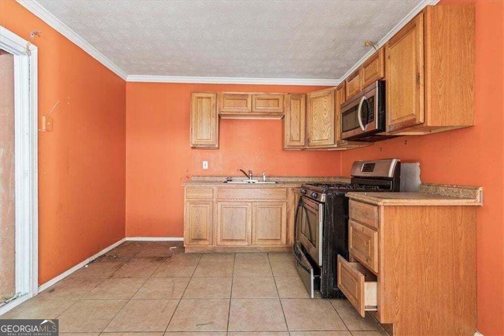
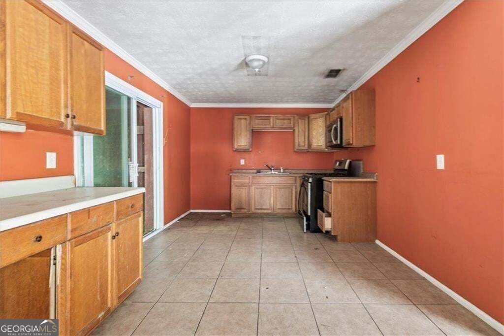
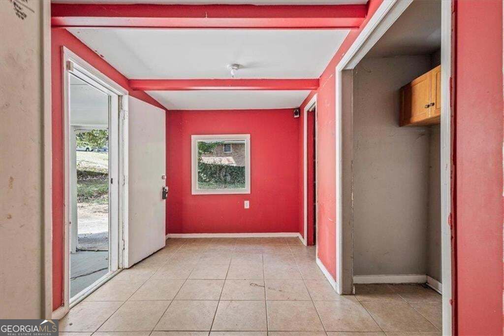
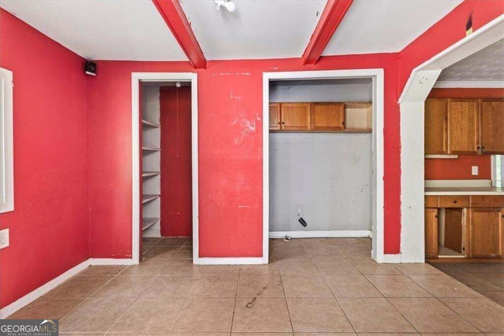
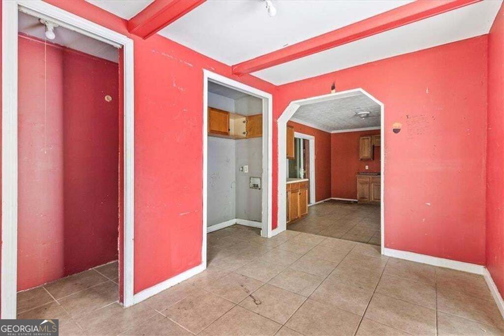
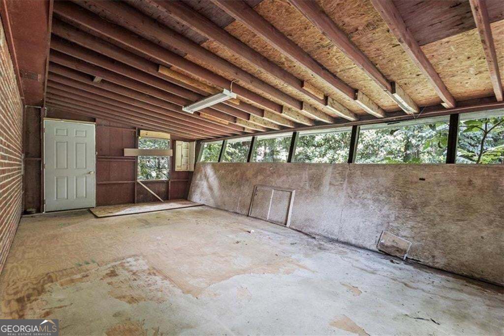
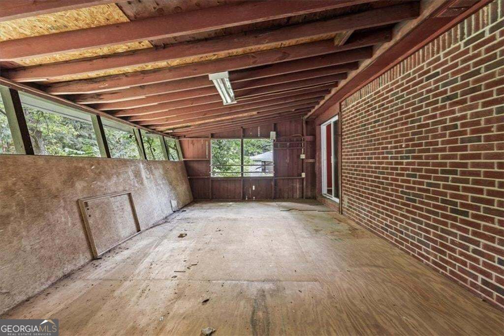
Versatile Mableton opportunity for an owner-occupant, landlord, renovator, or builder! The existing brick home is positioned across two side-by-side, separately parceled R-15 lots, each measuring approximately 85' 180', for a combined total of approximately 0.70 acres per survey. Renovate and occupy, hold as a rental, update and resell, or explore the opportunity to demolish the existing structure and construct two new single-family homes: one on each lot. The seller has commissioned separate architectural plan sets for proposed homes at 5003 and 4975 White Boulevard SW. Each proposed design features four bedrooms, two-and-a-half bathrooms, approximately 1,842 heated square feet, and approximately 2,424 total square feet, including garage/storage and porch areas. An as-built zoning and topographic survey and demolition plan are also available. Ask the listing agent for the complete survey and architectural plan package. Property is being sold as-is. Buyer should independently verify zoning, permitting, utilities, setbacks, lot dimensions, and suitability for the buyer's intended use. Absolutely no blind offers.
Details
| MLS # | 10837332 |
|---|---|
| Listing Type | For Sale |
| Style | House |
| Sub-Type | Resale |
| Status | Active |
| Year | 1968 |
| Days On Site | 61 |
| Listing Provided By | BHHS Georgia Properties | Ryan Bowen |
Features
| Bed(s) | 3 |
|---|---|
| Bath(s) | 2 Total |
| SQ Feet | 1,204 |
| Car Port | Yes |
| Basement | Y |
| Story(s) | 1 |
| Acreage | 0.70 |
Interior
| Appliances | Other |
|---|---|
| Interior Features | Other |
| Cooling | Central Air |
| Cooling Yes / No | Yes |
| Heating | Other |
| Heating Yes / No | Yes |
| Fireplace Yes / No | Yes |
| Fireplaces Total | 0 |
| Fireplace Features | Other |
| Room Kitchen Features | Breakfast Area |
| Room Dining Room Features | Dining Rm/Living Rm Combo |
| Laundry Features | Other |
Exterior
| Accessibility Features | Other |
|---|---|
| Exterior Features | Other |
| Lot Features | Level |
| Construction Materials | Brick |
| Roof | Composition |
| Foundation Details | Block |
| Patio And Porch Features | Porch |
Parking
| Attached Garage Yes / No | No |
|---|---|
| Garage Yes / No | No |
| Parking Features | Carport |
Utilities
| Utilities | Other |
|---|---|
| Sewer | Public Sewer |
Taxes
| Tax Annual Amount | 3071 |
|---|---|
| Tax Year | 2025 |
Location
| Community Features | None |
|---|
Area Information
| State | GA |
|---|---|
| County | Cobb |
| City | Mableton |
| Zip Code | 30126 |
| Area | Cobb |
| Community Name | CLAY MANOR |
| School District | South Cobb |
| Elementary School | Mableton |
| High School | South Cobb |
| Listing VS Median (in CLAY MANOR) | |
Price: $219,000 low | high Med: $295,000 sqft: 1,204 low | high Med: 960 $ / sqft: $182 low | high Med: $307 On site: 61 low | high Med: 2 | |
Market Activity 30126
Request a showing
Request a showing
Contact
Learn More About This Property

| State | GA |
|---|---|
| County | Cobb |
| City | Mableton |
| Zip Code | 30126 |
| Area | Cobb |
| Community Name | CLAY MANOR |
| School District | South Cobb |
| Elementary School | Mableton |
| High School | South Cobb |
| Listing VS Median (in CLAY MANOR) | |
Price: $219,000 low | high Med: $295,000 sqft: 1,204 low | high Med: 960 $ / sqft: $182 low | high Med: $307 On site: 61 low | high Med: 2 | |