

Description
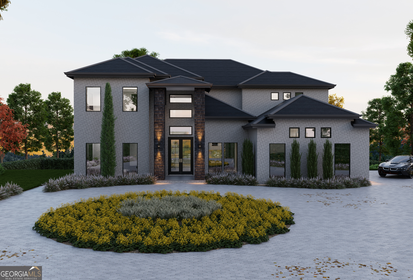
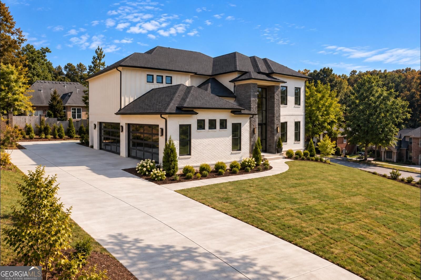
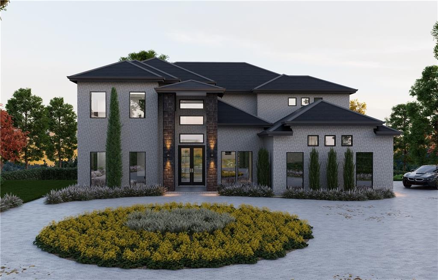
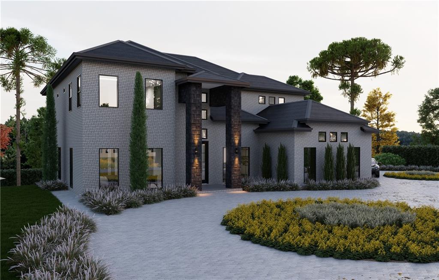
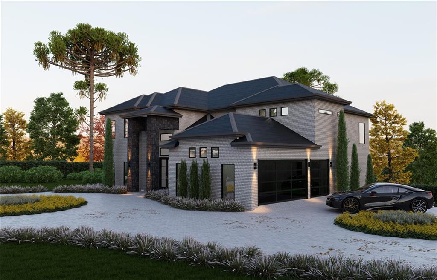
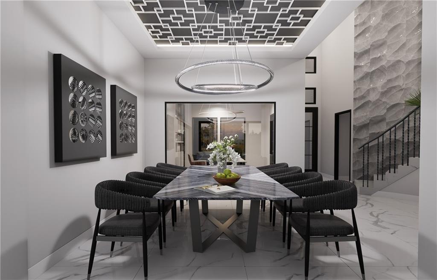
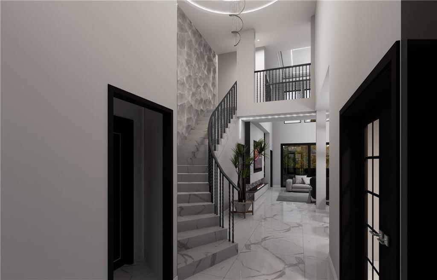
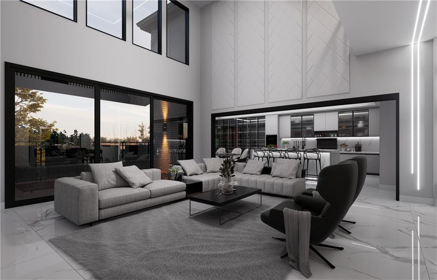
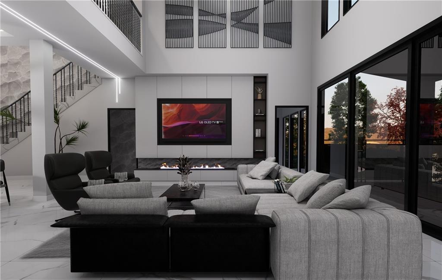
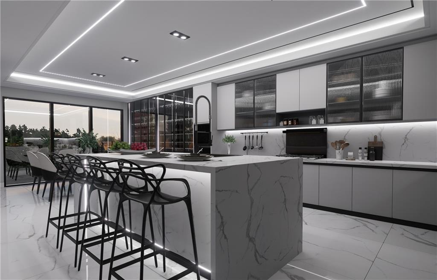
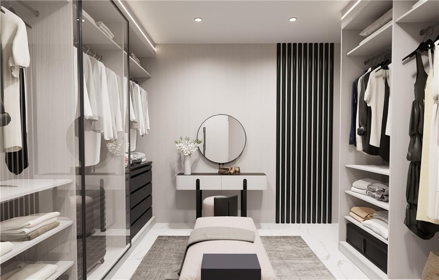
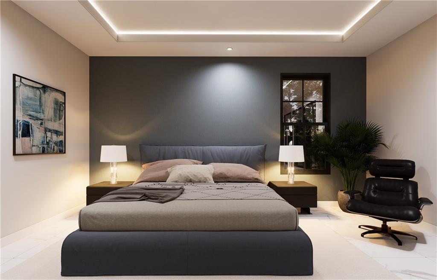
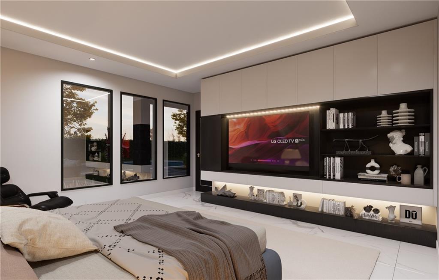
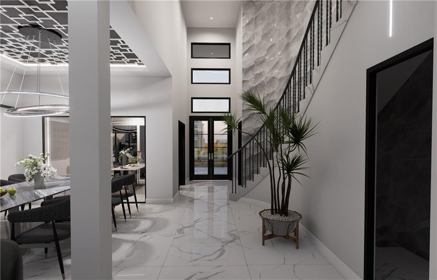
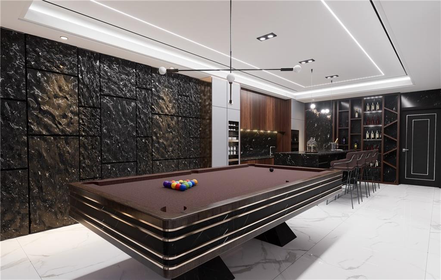
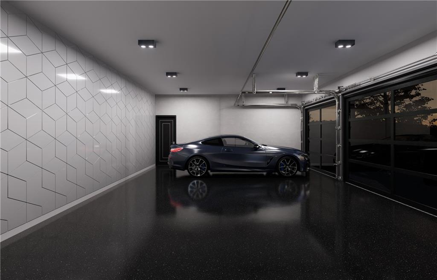
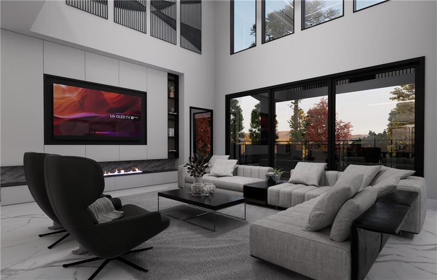
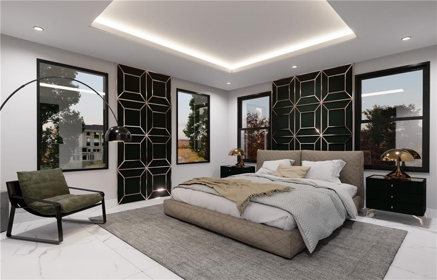
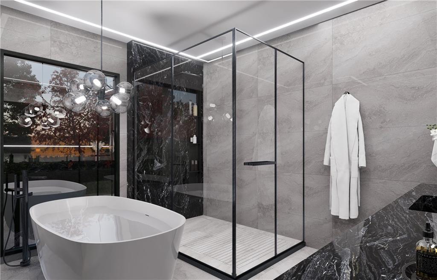
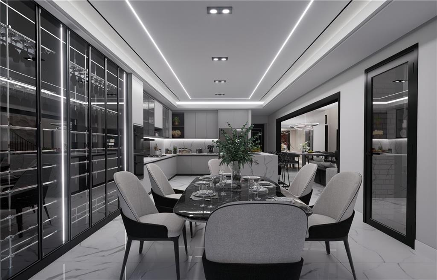
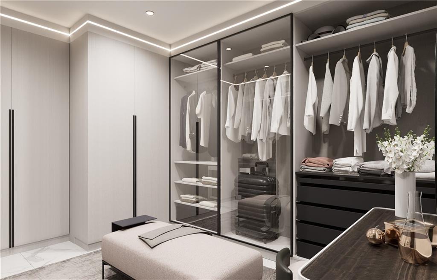
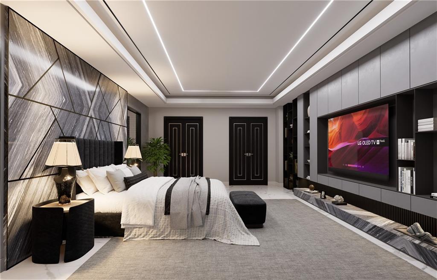
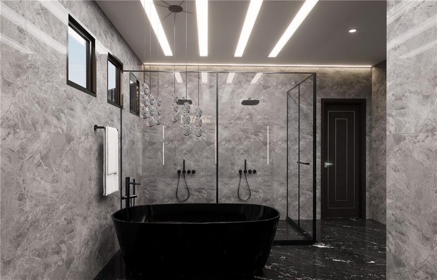
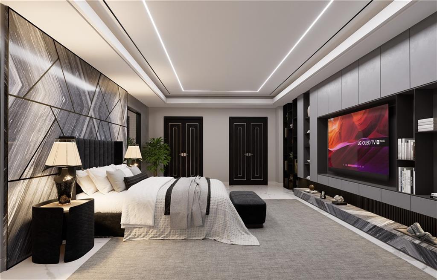
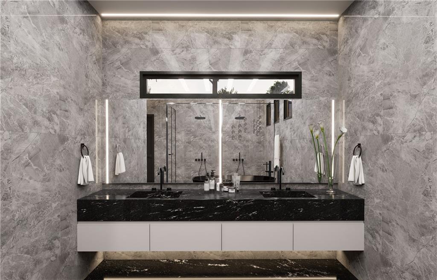
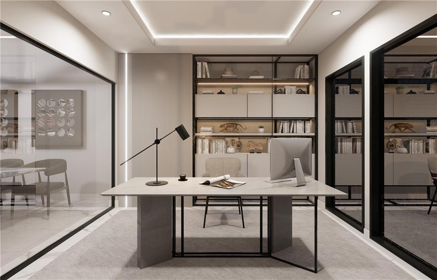
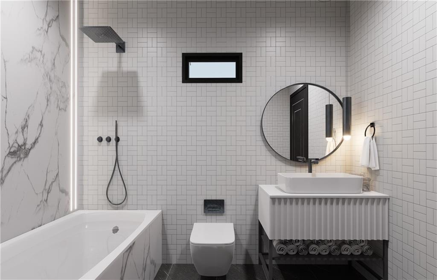
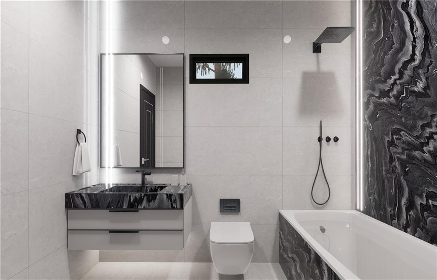
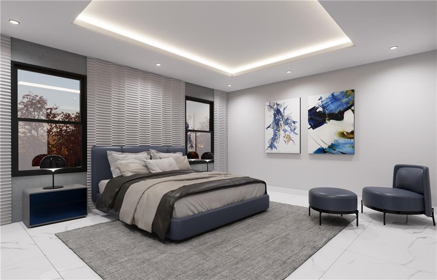
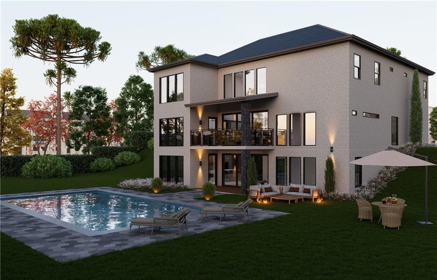
Discover the epitome of upscale living in this stunning modern transitional residence, soon to be completed in April 2026 and perfectly situated in the highly desirable Champions Park Subdivision in South Fulton, GA. Ideally located just minutes from Hartsfield-Jackson Atlanta International Airport, Downtown Atlanta, premier shopping, and dining, this impressive 4-sided brick home offers 5,046 heated square feet of luxury crafted by Atlanta's esteemed custom builder, Samkins Construction Inc. Designed for both elegance and functionality, the home features 5 bedrooms, 4.5 baths, and a full unfinished walkout basement with opportunities for future customization with a three car side entrance garage. Step inside to an awe-inspiring open-concept layout highlighted by soaring 20-foot ceilings in the entry foyer and great room, complemented by expansive 15-foot slider doors that blur the line between indoor and outdoor living. The floor plan includes two primary suites, a guest bedroom, and a versatile study/home office, offering flexibility for modern lifestyles. The gourmet kitchen is a chef's dream, showcasing custom cabinetry, a Calacatta Quartz waterfall island, a walk-in pantry, and a separate breakfast area ideal for hosting and entertaining. Retreat to the luxurious primary suite featuring panoramic views, a spacious walk-in closet, and a spa-inspired bath with sleek, modern finishes. Additional bedrooms each include their own ensuite bath, providing privacy and comfort for family or guests, while a well-appointed laundry room with cabinets and a wash sink adds everyday convenience. Built with longevity and sophistication in mind, this home boasts 10-foot first-floor ceilings, tempered energy-efficient aluminum windows and exterior doors, aluminum glass garage doors, high-end stainless appliances, tile-appointed baths, wide-planked hardwood flooring in bedrooms, frameless glass showers, walk-in closets, and a generous patio. Optional upgrades-such as polished porcelain flooring on the main level, floating vanities, accent walls, and a future pool-are available at additional cost. Renderings may display some upgraded features. The unfinished basement provides added potential for expanded living space tailored to the buyer's preference. This exceptional home is currently under construction-secure your opportunity to personalize selections and make this extraordinary residence your own.
Details
| MLS # | 7686021 |
|---|---|
| Listing Type | For Sale |
| Style | House |
| Sub-Type | Resale |
| Status | Pending |
| Year | 2026 |
| Days On Site | 355 |
| Listing Provided By | HomeSmart | NKADI AZUH |
Features
| Bed(s) | 5 |
|---|---|
| Bath(s) | 5 Total |
| SQ Feet | 5,046 |
| Garage | 3 |
| Basement | Y |
| Acreage | 0.50 |
| Water Front | Yes |
| Property View | City |
Interior
| Appliances | Dishwasher, Gas Cooktop, Microwave, Tankless Water Heater |
|---|---|
| Interior Features | Crown Molding, Double Vanity, High Ceilings 9 ft Main |
| Cooling | Ceiling Fan(s), Central Air |
| Heating | Central |
| Fireplaces Total | 2 |
| Fireplace Features | Decorative, Factory Built, Living Room, Master Bedroom |
| Window Features | None |
| Room Kitchen Features | Kitchen Island, Pantry Walk-In, Solid Surface Counters, View to Family Room |
| Room Dining Room Features | Great Room |
| Laundry Features | Laundry Room, Upper Level |
Exterior
| Accessibility Features | None |
|---|---|
| Exterior Features | Lighting |
| Lot Features | Cleared |
| Construction Materials | Brick 4 Sides |
| Roof | Shingle |
| Fencing | None |
| Foundation Details | None |
| Waterfront Features | None |
| Patio And Porch Features | Deck |
| Security Features | Carbon Monoxide Detector(s), Smoke Detector(s) |
Parking
| Garage Spaces | 3 |
|---|---|
| Parking Features | Garage, Garage Door Opener, Garage Faces Side |
Utilities
| Utilities | Cable Available, Electricity Available, Natural Gas Available, Phone Available, Sewer Available |
|---|---|
| Sewer | Public Sewer |
| Electric | 110 Volts, 220 Volts |
Taxes
| Tax Annual Amount | 1978 |
|---|---|
| Tax Legal Description | 0 |
| Tax Parcel Letter | 09F-3900-0176-472-9 |
| Tax Year | 2025 |
Location
| Community Features | None |
|---|
Area Information
| State | GA |
|---|---|
| County | Fulton GA |
| City | Atlanta |
| Zip Code | 30349 |
| Area | Fulton GA |
| Community Name | Champions Park |
| School District | Westlake |
| Elementary School | Wolf Creek |
| High School | Westlake |
Request a showing
Request a showing
 Listings identified with the FMLS IDX logo come from FMLS and are held by brokerage firms other than the owner of this website. The listing brokerage is identified in any listing details. Information is deemed reliable but is not guaranteed. If you believe any FMLS listing contains material that infringes your copyrighted work please click here to review our DMCA policy and learn how to submit a takedown request. © 2022 First Multiple Listing Service, Inc.
Contact
Learn More About This Property

| State | GA |
|---|---|
| County | Fulton GA |
| City | Atlanta |
| Zip Code | 30349 |
| Area | Fulton GA |
| Community Name | Champions Park |
| School District | Westlake |
| Elementary School | Wolf Creek |
| High School | Westlake |