505 River Flow Drive,Dahlonega, GA 30533
Dahlonega, GA 30533

Description
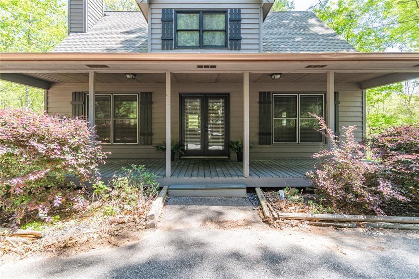
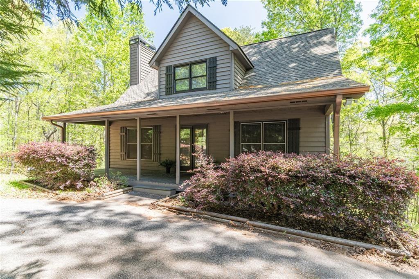
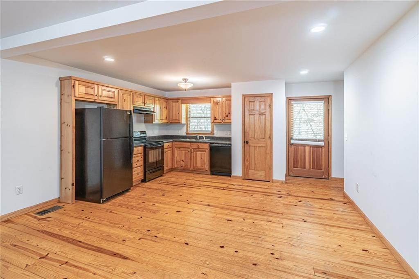
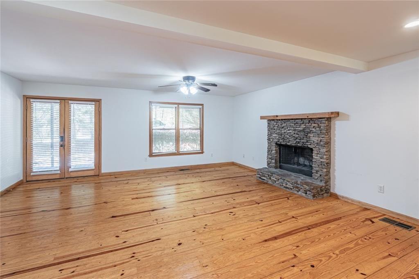
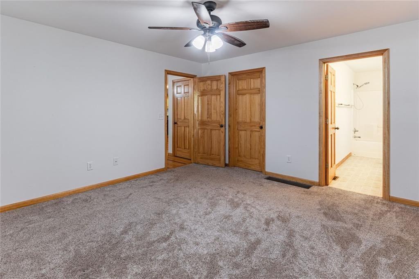
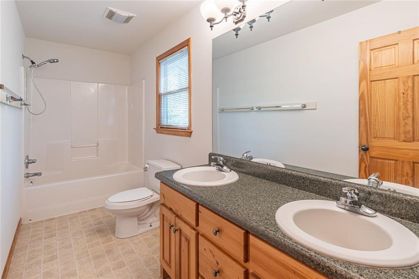
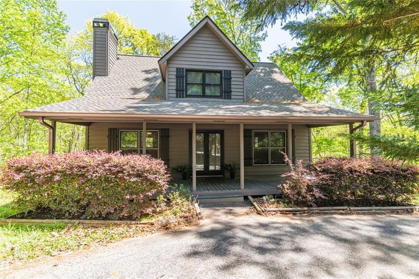
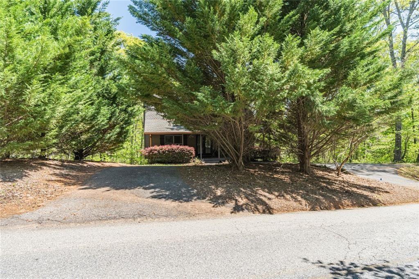
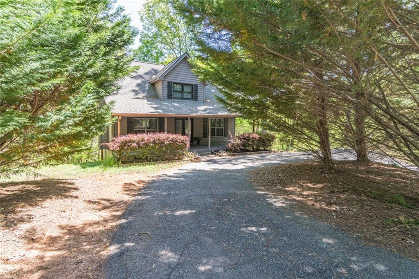
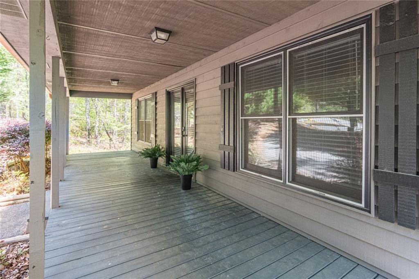
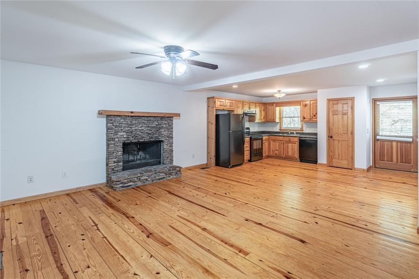
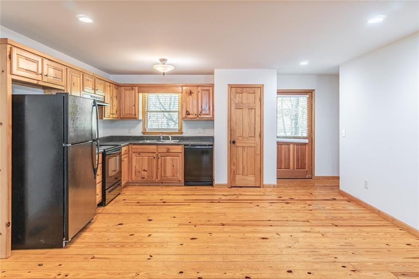
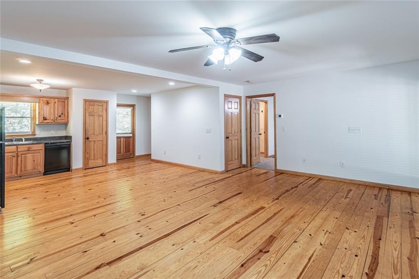
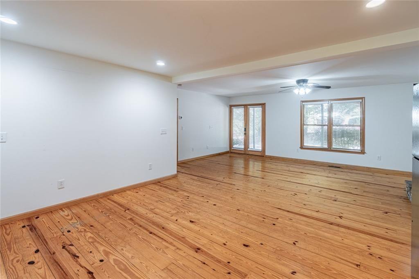
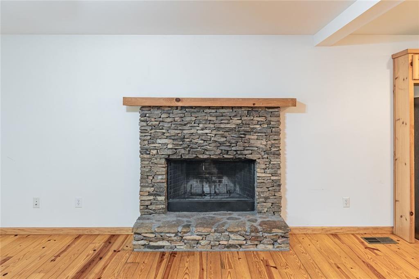
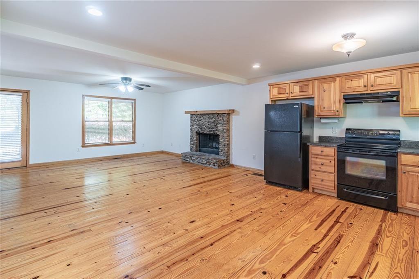
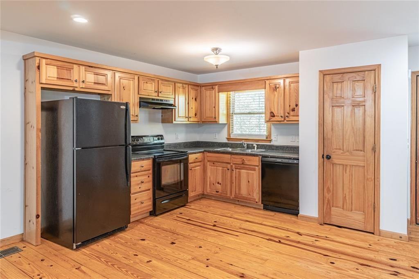
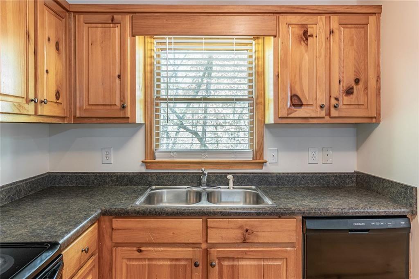
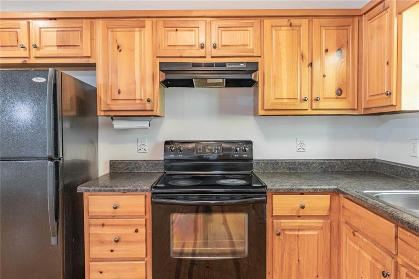
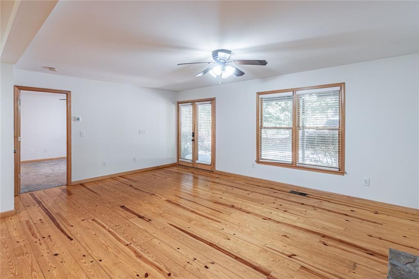
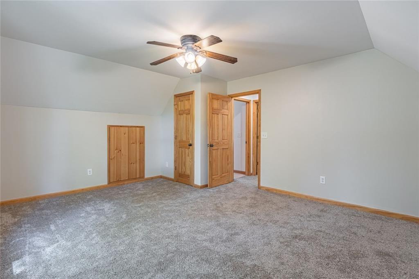
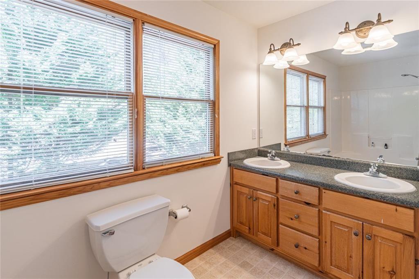
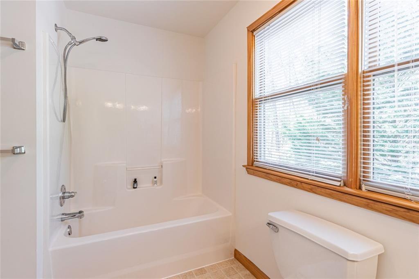
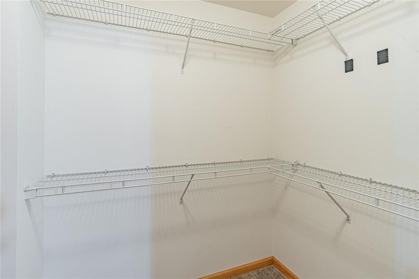
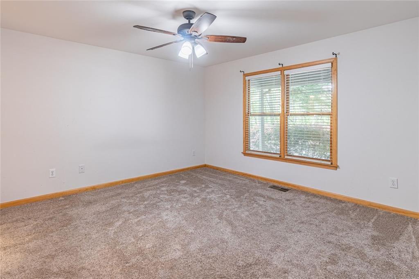
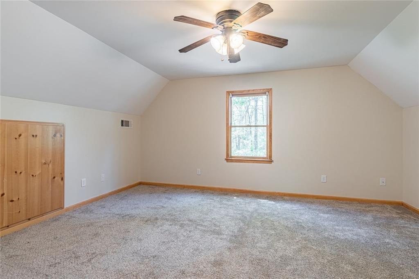
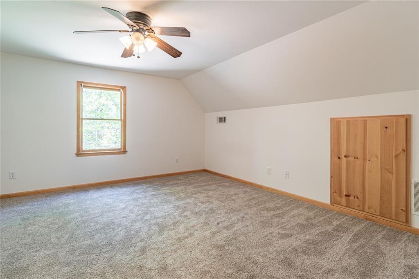
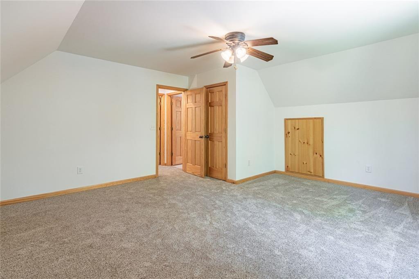
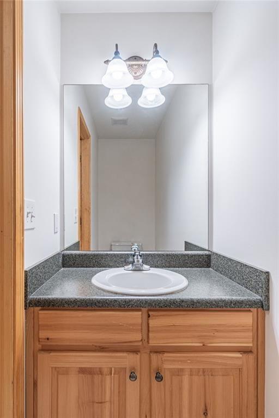
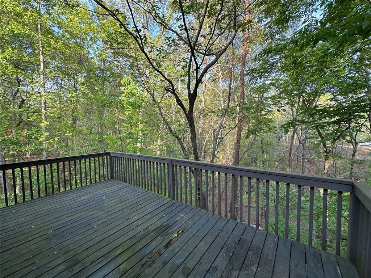
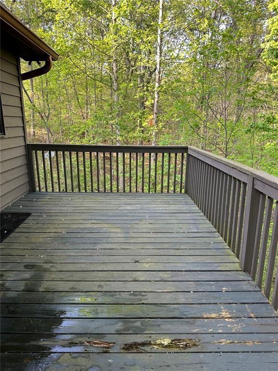
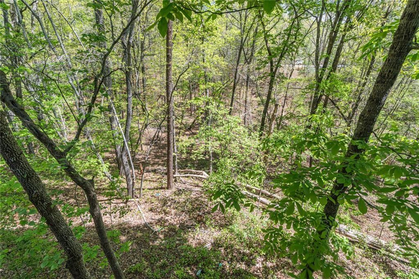
Welcome home to the perfect blend of comfort, style and location in this beautiful 3 bed, 2 1/2 bath home featuring an inviting open concept floor plan that has timeless charm. The spacious main level features rich hardwood floors and a gorgeous natural stone fireplace in the living area which is open to the large kitchen area making it the perfect gathering space for family and friends. The spacious primary suite is most conveniently located on the main level featuring a large bathroom with a double vanity for ample space and comfort for personal preparation as well as a large walk-in closet. Upstairs, you'll find 2 additional large bedrooms and a full bathroom, providing plenty of space for family and guests. The unfinished basement has tons of space for storage and could be finished if you need additional living space with endless possibilities such as a media room, a home gym, an office or additional living space. The large front porch has plenty of room for rocking chairs and a hanging swing to sip your morning coffee. The back deck overlooks a large private and peaceful wooded lot for grilling a romantic dinner for two or a private al fresco meal for family and friends. . Nestled in one of North Georgia's most desirable locations, this home is just minutes from historic Downtown Dahlonega, known as a Hallmark Christmas town, charming downtown square, unique boutiques, restaurants, local wineries, craft breweries and year round festivals. It has easy access to GA-400, making commuting and travel a breeze. This home is lovely as a full-time primary residence or a getaway mountain retreat with it's exceptional combination of location, functionality and future potential.
Details
| MLS # | 7754695 |
|---|---|
| Listing Type | For Sale |
| Style | House |
| Sub-Type | Resale |
| Status | Active |
| Year | 2005 |
| Days On Site | 182 |
| Listing Provided By | Keller Williams Realty Atlanta Partners | Marisa Casey |
Features
| Bed(s) | 3 |
|---|---|
| Bath(s) | 3 Total |
| SQ Feet | 1,585 |
| Basement | Y |
| Acreage | 1.52 |
| Water Front | Yes |
| Property View | Trees, Woods |
Interior
| Appliances | Refrigerator, Dishwasher |
|---|---|
| Interior Features | Double Vanity, Walk-In Closet(s) |
| Cooling | Central Air |
| Heating | Central |
| Fireplaces Total | 1 |
| Fireplace Features | Living Room, Masonry |
| Window Features | None |
| Room Kitchen Features | Pantry |
| Room Dining Room Features | None |
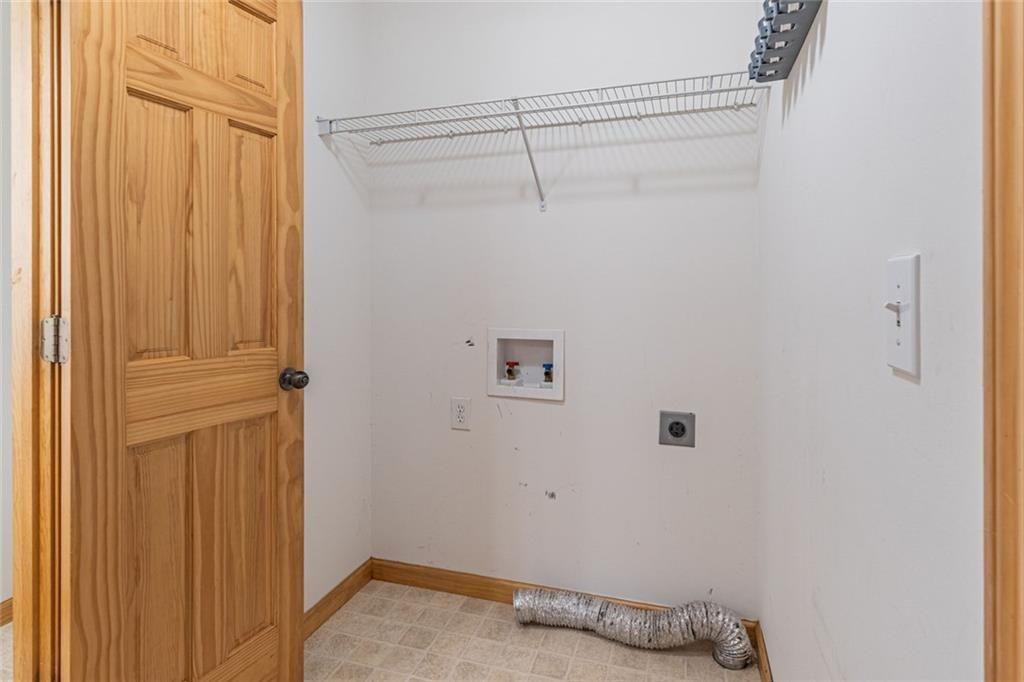
| Laundry Features | Other |
Exterior
| Accessibility Features | None |
|---|---|
| Exterior Features | None |
| Lot Features | Private, Sloped |
| Construction Materials | Wood Siding |
| Roof | Shingle, Other |
| Fencing | None |
| Foundation Details | Concrete Perimeter |
| Waterfront Features | None |
| Patio And Porch Features | Deck |
| Security Features | None |
Parking
| Parking Features | Parking Pad |
|---|
Utilities
| Utilities | Underground Utilities |
|---|---|
| Sewer | Septic Tank |
| Electric | 220 Volts |
Taxes
| Tax Annual Amount | 2787 |
|---|---|
| Tax Legal Description | MISTY HOLLOW S/D #8 1.52 AC LL 446 447 LD 12- |
| Tax Lot | 8 |
| Tax Parcel Letter | 047-000-351-000 |
| Tax Year | 2025 |
Location
| Community Features | None |
|---|
Area Information
| State | GA |
|---|---|
| County | Lumpkin GA |
| City | Dahlonega |
| Zip Code | 30533 |
| Area | Lumpkin GA |
| Community Name | Misty Hollow |
| School District | Lumpkin County |
| Elementary School | Lumpkin - Other |
| High School | Lumpkin County |
| Listing VS Median (in Misty Hollow) | |
Price: $366,400 low | high Med: $362,700 sqft: 1,585 low | high Med: 2,086 $ / sqft: $231 low | high Med: $185 On site: 182 low | high Med: 115.5 | |
Market Activity 30533
Request a showing
Request a showing
 Listings identified with the FMLS IDX logo come from FMLS and are held by brokerage firms other than the owner of this website. The listing brokerage is identified in any listing details. Information is deemed reliable but is not guaranteed. If you believe any FMLS listing contains material that infringes your copyrighted work please click here to review our DMCA policy and learn how to submit a takedown request. © 2022 First Multiple Listing Service, Inc.
Contact
Learn More About This Property

| State | GA |
|---|---|
| County | Lumpkin GA |
| City | Dahlonega |
| Zip Code | 30533 |
| Area | Lumpkin GA |
| Community Name | Misty Hollow |
| School District | Lumpkin County |
| Elementary School | Lumpkin - Other |
| High School | Lumpkin County |
| Listing VS Median (in Misty Hollow) | |
Price: $366,400 low | high Med: $362,700 sqft: 1,585 low | high Med: 2,086 $ / sqft: $231 low | high Med: $185 On site: 182 low | high Med: 115.5 | |