505 W Magnolia Circle,Johns Creek, GA 30005
Johns Creek, GA 30005


Description
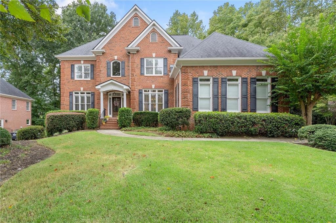
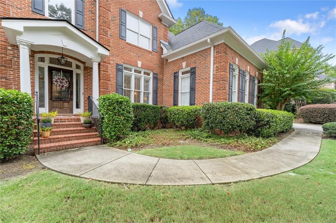
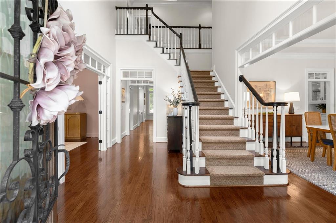
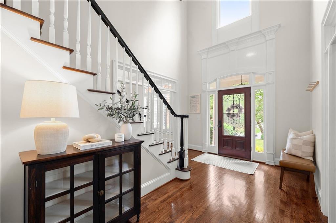
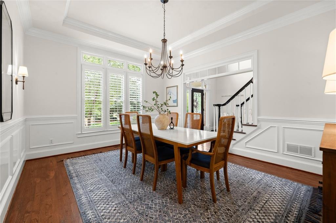
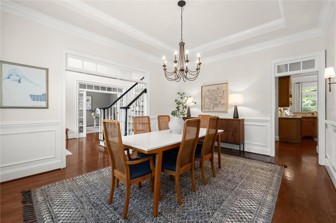
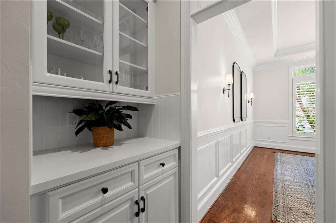
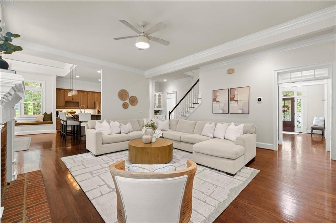
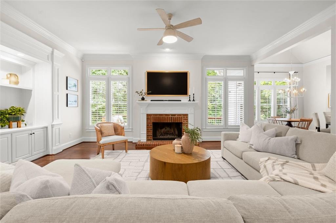
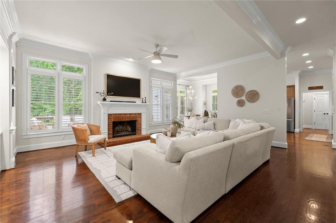
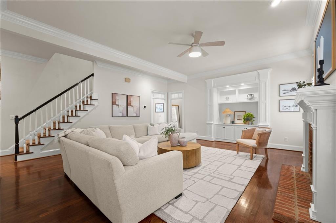
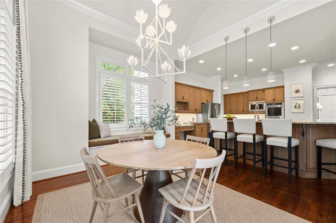
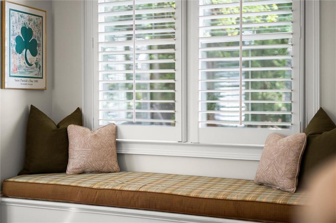
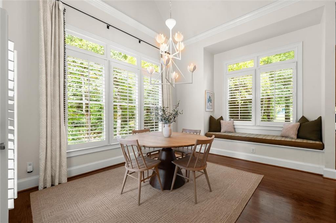
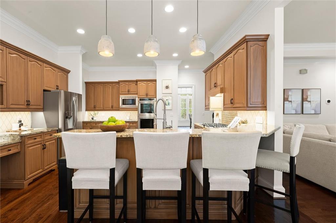
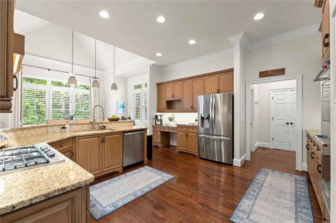
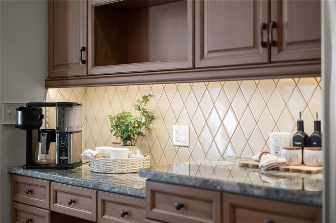
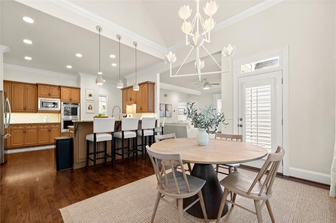
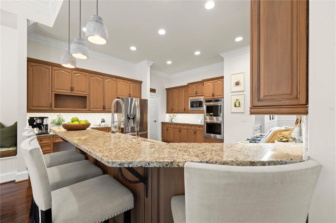
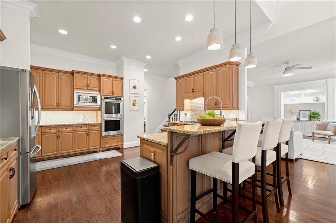
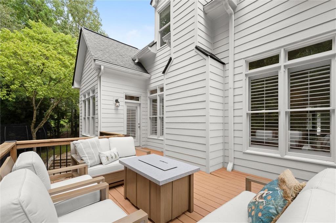
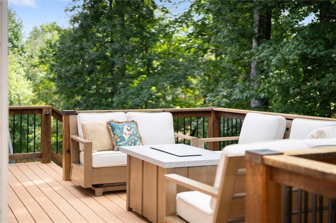
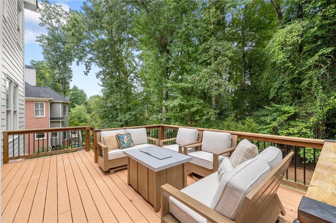
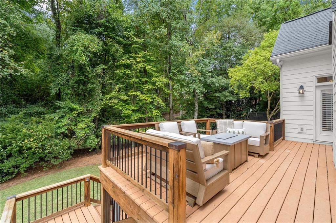
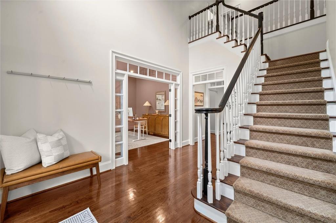
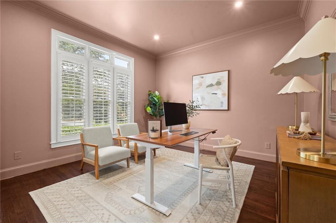
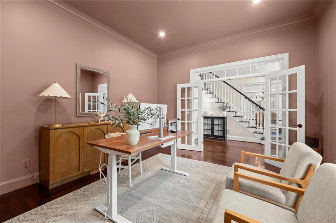
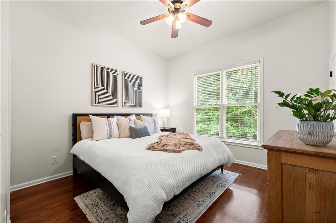
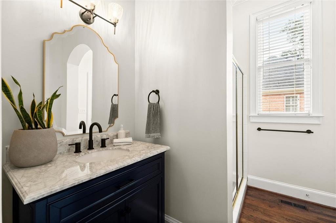
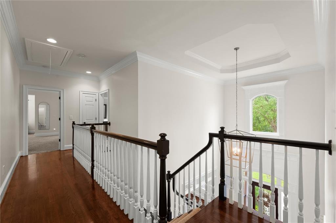
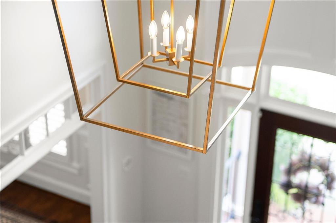
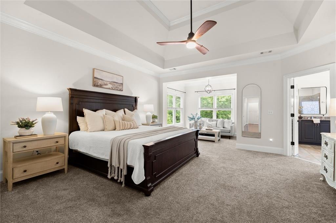
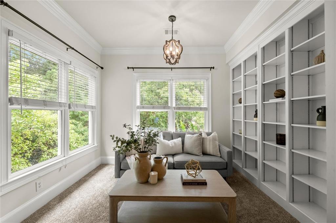
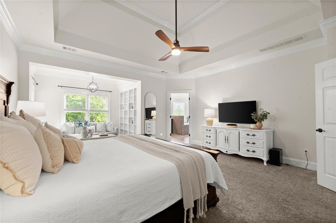
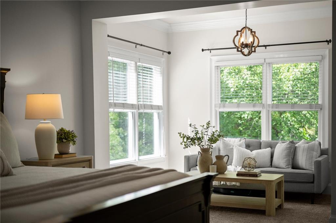
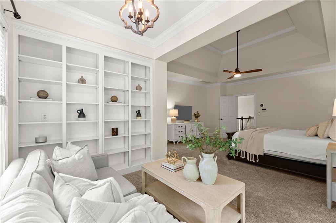
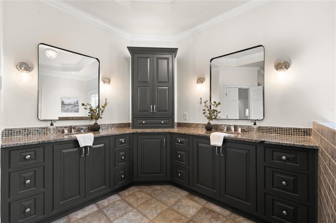
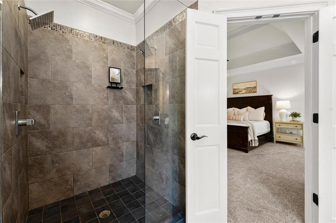
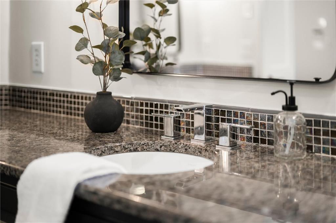
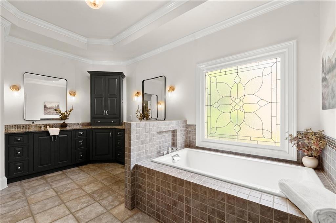
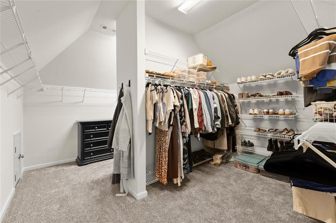
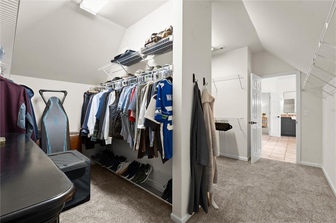
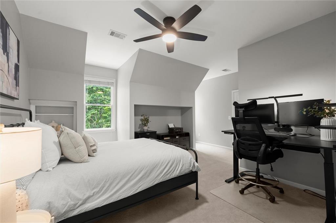
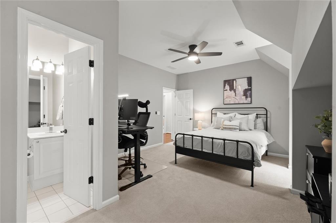
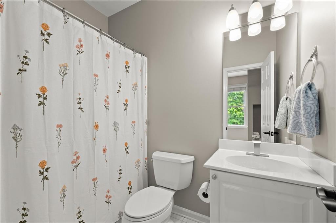
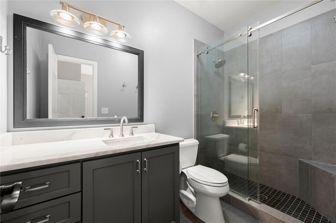
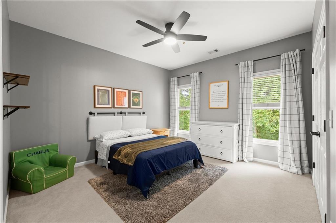
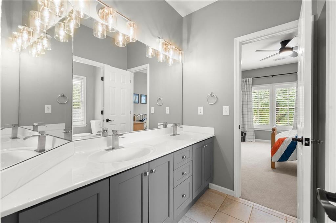
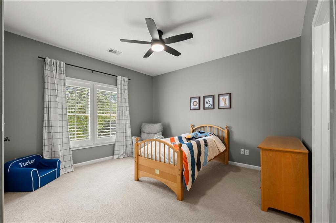
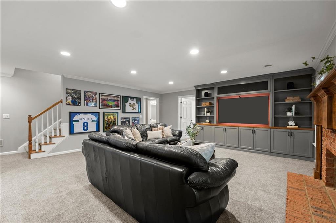
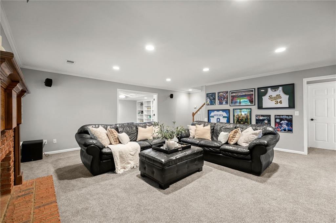
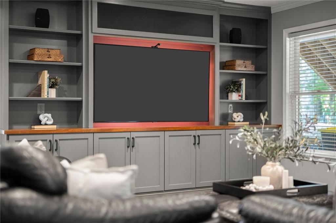
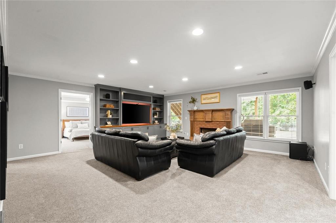
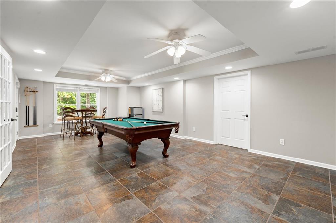
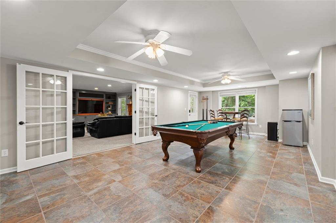
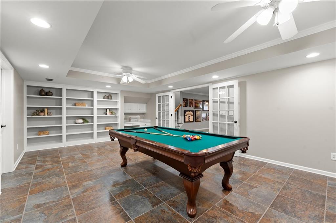
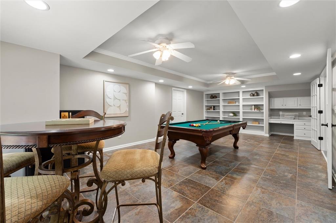
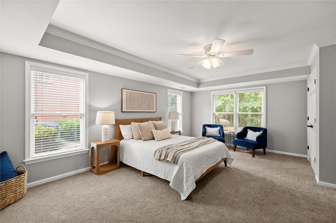
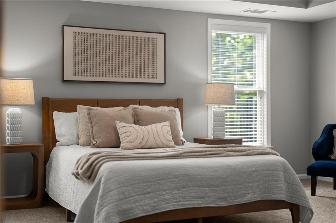
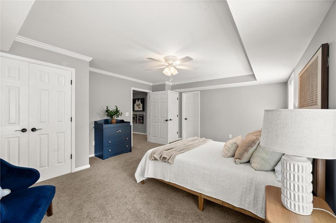
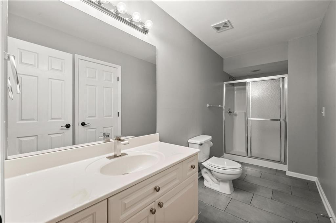
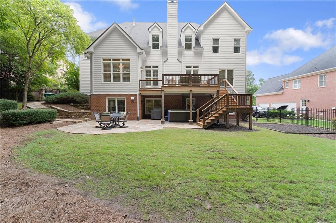
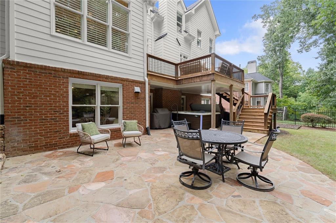
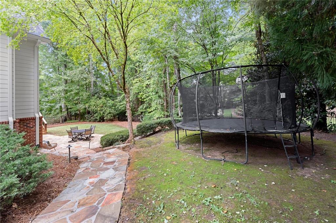
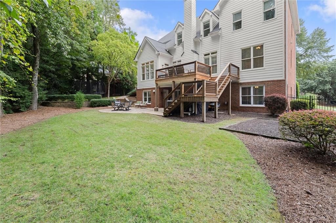
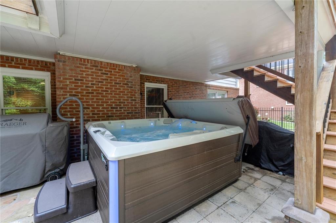
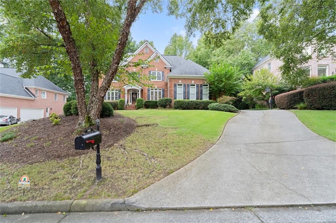
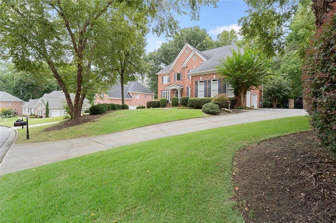
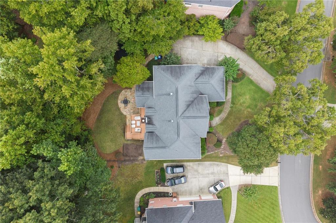
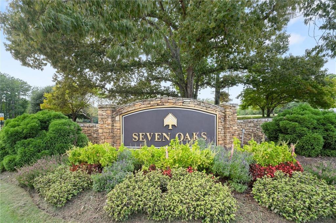
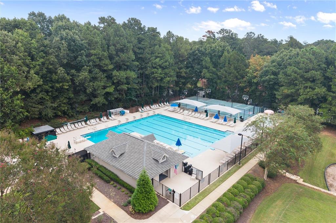
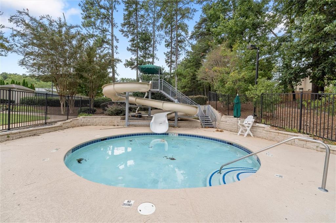
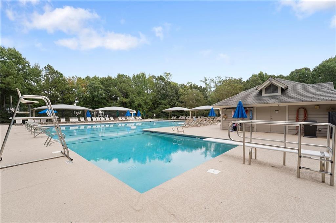
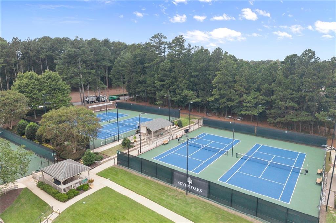
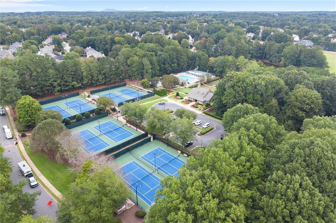
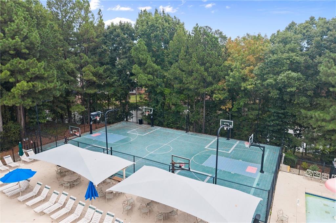
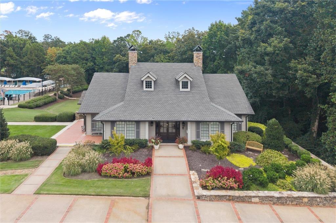
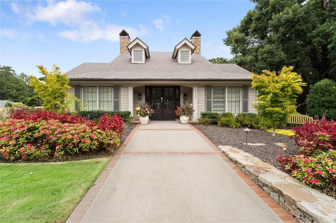
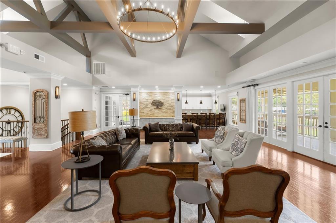
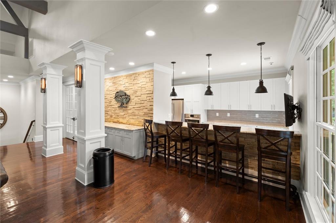
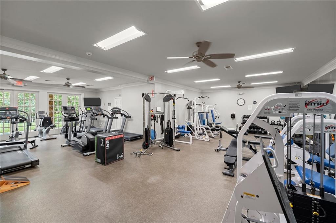
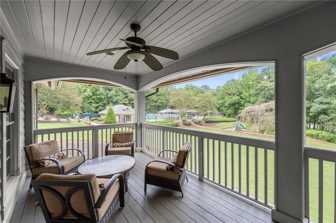
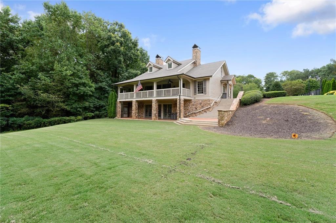
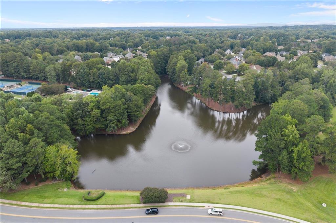
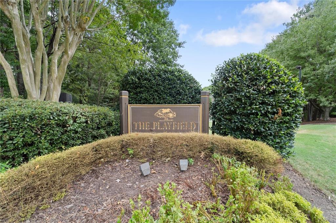
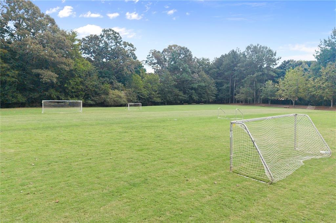
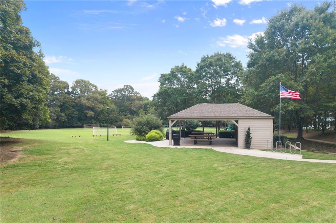
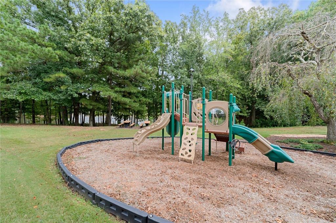
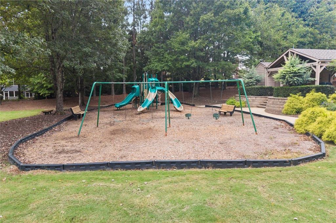
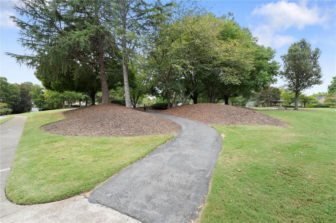
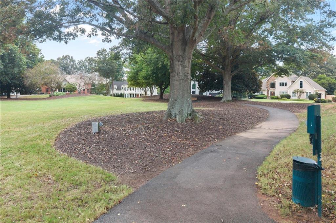
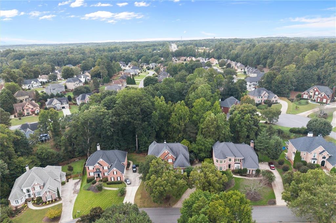
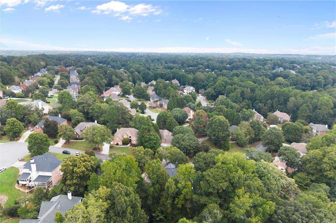
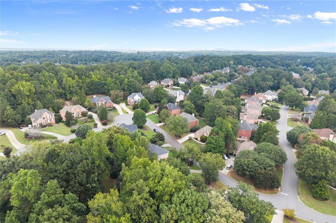
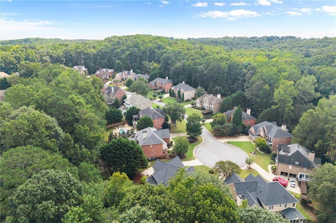
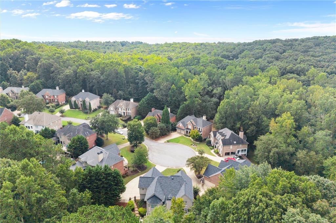
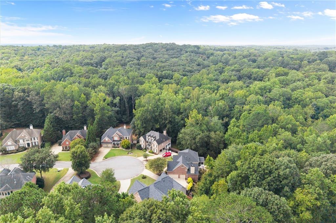
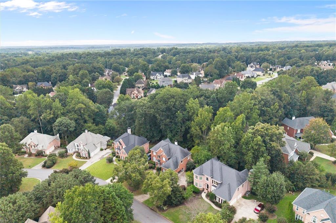
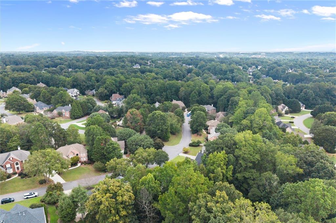
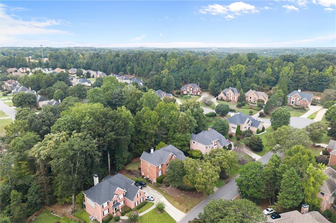
Your search ends here - this exceptional 7-bedroom brick estate in the top-rated Northview High School district checks every box, including a private office and a saltwater spa retreat. Facing northeast and impeccably cared for, this executive home blends timeless architectural character with thoughtful modern upgrades throughout. Upstairs, five generously sized bedrooms - ideal for a growing family or hosting guests. The primary suite is a true retreat, featuring an oversized layout and a reading nook with built-in shelving. The spa-inspired primary bath has been beautifully redone with sleek cabinetry, a relaxing soaking tub, and a dual-head shower framed in contemporary tile. The expansive walk-in closet offers his-and-hers space for even the most extensive wardrobe. Rich hardwood flooring flows across the main level and continues into the upstairs hallway. A main-floor bedroom with its own updated full bath - complete with a new vanity and lighting - offers flexibility for guests or multigenerational living. Entertain in style in the formal dining room, where a new statement chandelier, plantation shutters, and seating for 12 or more create the perfect setting, backed by a convenient butler's pantry. The sunlit front living room currently serves as a home office, showing the flexibility of the floor plan. The kitchen is a true showpiece - abundant cabinetry, granite counters, a breakfast bar, and stainless steel appliances including a new double oven and LG refrigerator. The adjoining breakfast nook impresses with vaulted ceilings, a new designer chandelier, a built-in cushioned window seat, and a work desk, flowing seamlessly into a bright family room anchored by a brick fireplace and custom built-ins. Front and back staircases make navigating this generously sized home effortless, and a tiled laundry room with a laundry chute completes the main level. Downstairs, the finished daylight terrace level expands your living and entertaining space with a second fireplace, custom built-ins, and a dedicated tiled game room! An additional bedroom with a large, updated ensuite bath makes this level perfect for guests or extended family, while ample unfinished space provides room for storage or a home workshop. Step outside to unwind in your private saltwater spa, added in 2021, protected by new dry-under decking so you can soak comfortably in any weather. The level, fenced backyard offers a wooded, private backdrop for relaxing or grilling on the spacious upper deck. This move-in-ready home has been thoughtfully upgraded throughout, offering both comfort and smart convenience. A brand-new upstairs HVAC unit (August 2026) ensures efficient climate control, complemented by new smart thermostats. The office has been beautifully enhanced with new French doors, while the main floor shines with new light fixtures, including an entry chandelier, living room ceiling fan, and stylish kitchen pendant lights. Alexa enabled undercabinet lighting and a new breakfast table chandelier. Upstairs, every bedroom has new ceiling fans. Additional smart upgrades include a state-of-the-art home alarm system and a smart sprinkler control system, offering peace of mind and effortless yard maintenance. Fresh paint throughout (2024) along with newly refinished door trim and crown molding (2026) gives the home a polished, updated feel, while new hardware on all interior doors and closets adds a cohesive, refined finish. The home also includes a new LG washer and dryer (2024), rounding out this list of quality upgrades designed for modern living. Living in Seven Oaks means access to an active swim and tennis community featuring soccer fields, two playgrounds, a splash pool, sport court, lake, green space, walking trails, and a clubhouse with a fitness center and year-round social events. All this in one of Johns Creek's most desirable neighborhoods - just minutes from the upcoming Medley development and the new Johns Creek City Center.
Details
| MLS # | 7857814 |
|---|---|
| Listing Type | For Sale |
| Style | House |
| HOA Dues | $1,050 |
| Sub-Type | Resale |
| Status | Active |
| Year | 1998 |
| Days On Site | 27 |
| Listing Provided By | Armont Real Estate | Melanie Snare |
Features
| Bed(s) | 7 |
|---|---|
| Bath(s) | 6 Total |
| SQ Feet | 5,866 |
| Garage | 3 |
| Basement | Y |
| Acreage | 0.35 |
| Water Front | Yes |
| Property View | Trees, Woods |
Interior
| Appliances | Dishwasher, Disposal, Double Oven, Gas Cooktop, Gas Water Heater, Microwave, Refrigerator, Self Cleaning Oven |
|---|---|
| Interior Features | Bookcases, Crown Molding, Disappearing Attic Stairs, Double Vanity, Entrance Foyer 2 Story, High Ceilings 10 ft Lower, High Ceilings 10 ft Main, High Ceilings 10 ft Upper, Smart Home, Tray Ceiling(s), Vaulted Ceiling(s), Walk-In Closet(s) |
| Cooling | Ceiling Fan(s), Central Air, Electric |
| Heating | Central, Natural Gas |
| Fireplaces Total | 2 |
| Fireplace Features | Basement, Factory Built, Family Room, Gas Log, Gas Starter, Masonry |
| Window Features | Plantation Shutters |
| Room Kitchen Features | Breakfast Bar, Breakfast Room, Cabinets Other, Eat-in Kitchen, Pantry, Stone Counters, View to Family Room |
| Room Dining Room Features | Butlers Pantry, Separate Dining Room |
| Laundry Features | Laundry Chute, Laundry Room, Main Level |
Exterior
| Accessibility Features | None |
|---|---|
| Exterior Features | Private Yard, Rear Stairs |
| Lot Features | Back Yard, Front Yard, Landscaped, Private, Wooded |
| Construction Materials | Brick, Brick 3 Sides |
| Roof | Composition |
| Fencing | Back Yard, Fenced, Wrought Iron |
| Foundation Details | Concrete Perimeter |
| Waterfront Features | None |
| Patio And Porch Features | Deck, Front Porch, Patio, Rear Porch |
| Security Features | Security Gate, Smoke Detector(s) |
Parking
| Garage Spaces | 3 |
|---|---|
| Parking Features | Attached, Driveway, Garage, Garage Door Opener, Garage Faces Side, Kitchen Level |
| Open Parking Yes / No | Yes |
Utilities
| Utilities | Cable Available, Electricity Available, Natural Gas Available, Phone Available, Sewer Available, Underground Utilities, Water Available |
|---|---|
| Sewer | Public Sewer |
| Electric | 110 Volts, 220 Volts in Laundry |
Taxes
| Tax Annual Amount | 9914 |
|---|---|
| Tax Legal Description | 28 G |
| Tax Parcel Letter | 21-5761-1257-089-5 |
| Tax Year | 2025 |
Location
| Community Features | Clubhouse, Concierge, Homeowners Assoc, Lake, Near Schools, Near Shopping, Pickleball, Playground, Pool, Sidewalks, Street Lights, Tennis Court(s) |
|---|
Area Information
| State | GA |
|---|---|
| County | Fulton GA |
| City | Johns Creek |
| Zip Code | 30005 |
| Area | Fulton GA |
| Community Name | Seven Oaks |
| School District | Northview |
| Elementary School | Findley Oaks |
| High School | Northview |
| Listing VS Median (in Seven Oaks) | |
Price: $1,195,000 low | high Med: $1,195,000 sqft: 5,866 low | high Med: 5,866 $ / sqft: $204 low | high Med: $204 On site: 27 low | high Med: 27 | |
Market Activity 30005
Request a showing
Request a showing
 Listings identified with the FMLS IDX logo come from FMLS and are held by brokerage firms other than the owner of this website. The listing brokerage is identified in any listing details. Information is deemed reliable but is not guaranteed. If you believe any FMLS listing contains material that infringes your copyrighted work please click here to review our DMCA policy and learn how to submit a takedown request. © 2022 First Multiple Listing Service, Inc.
Contact
Learn More About This Property

| State | GA |
|---|---|
| County | Fulton GA |
| City | Johns Creek |
| Zip Code | 30005 |
| Area | Fulton GA |
| Community Name | Seven Oaks |
| School District | Northview |
| Elementary School | Findley Oaks |
| High School | Northview |
| Listing VS Median (in Seven Oaks) | |
Price: $1,195,000 low | high Med: $1,195,000 sqft: 5,866 low | high Med: 5,866 $ / sqft: $204 low | high Med: $204 On site: 27 low | high Med: 27 | |