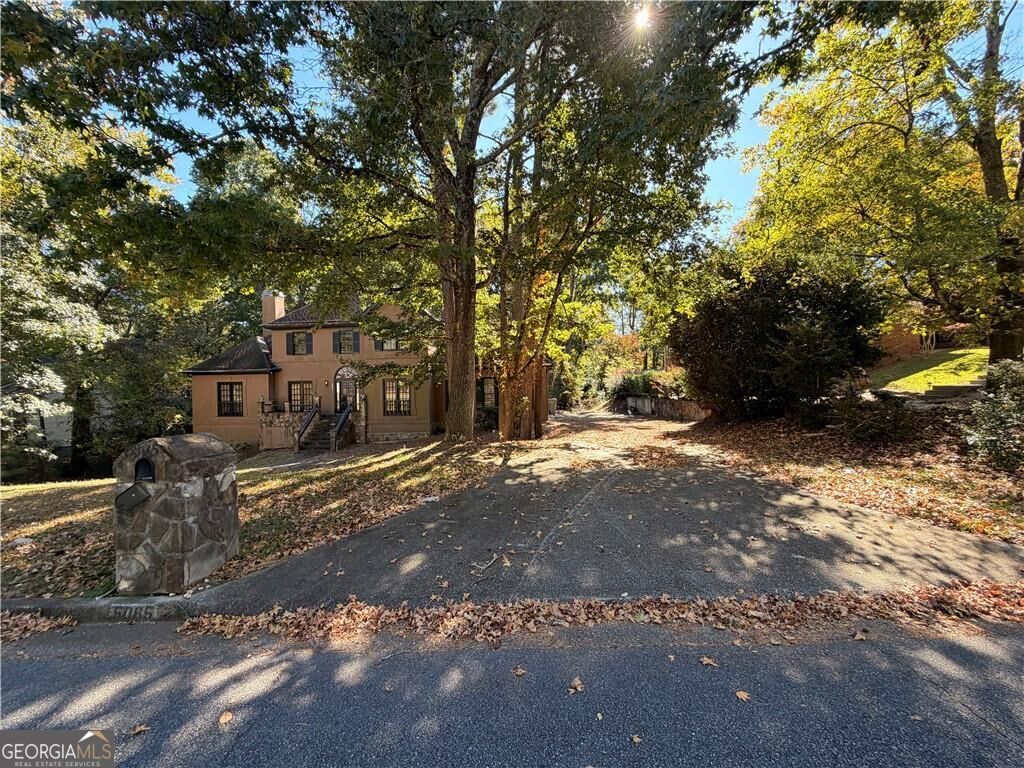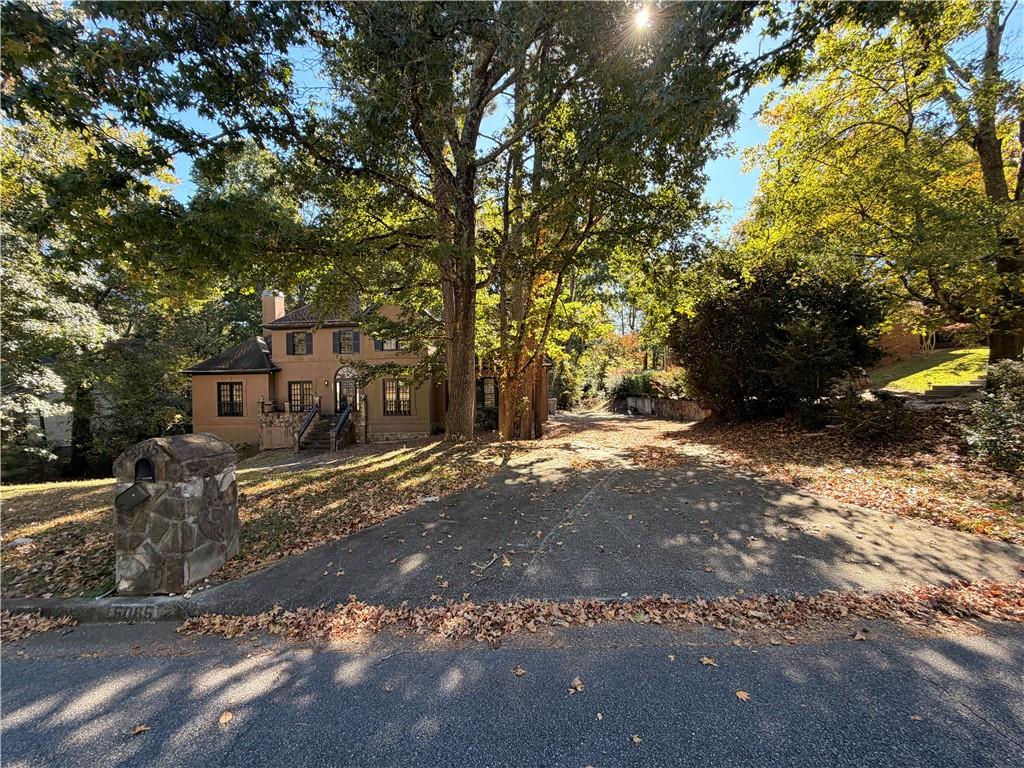
5065 Forest Run Trace,Johns Creek, GA 30022
Johns Creek, GA 30022
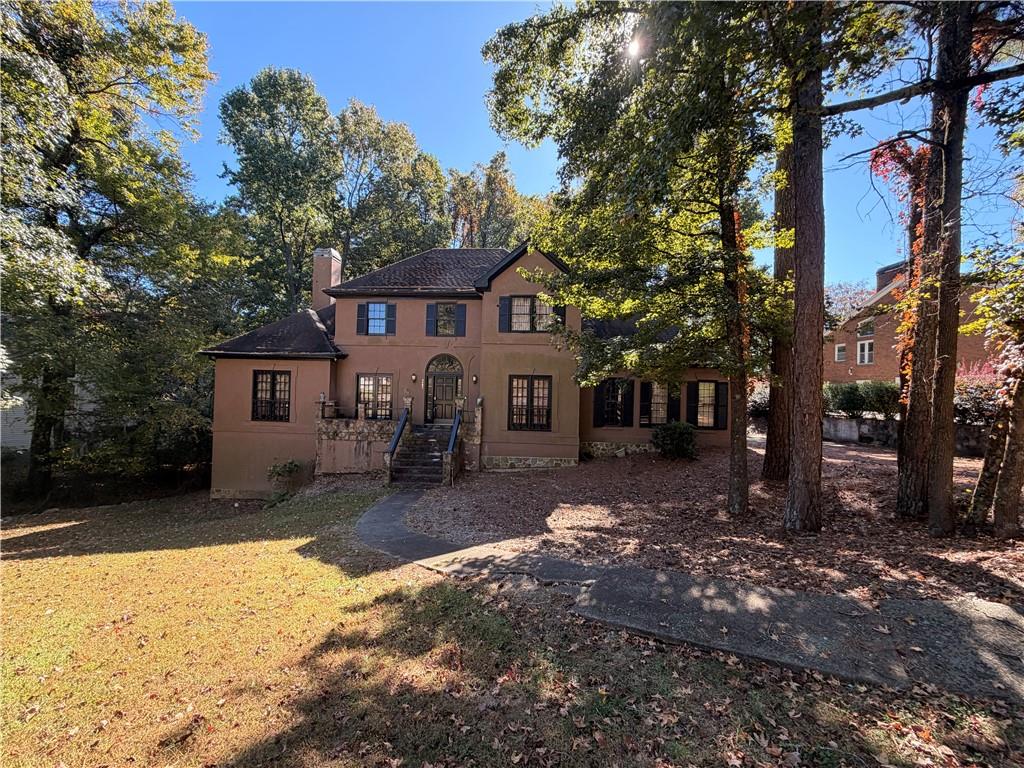
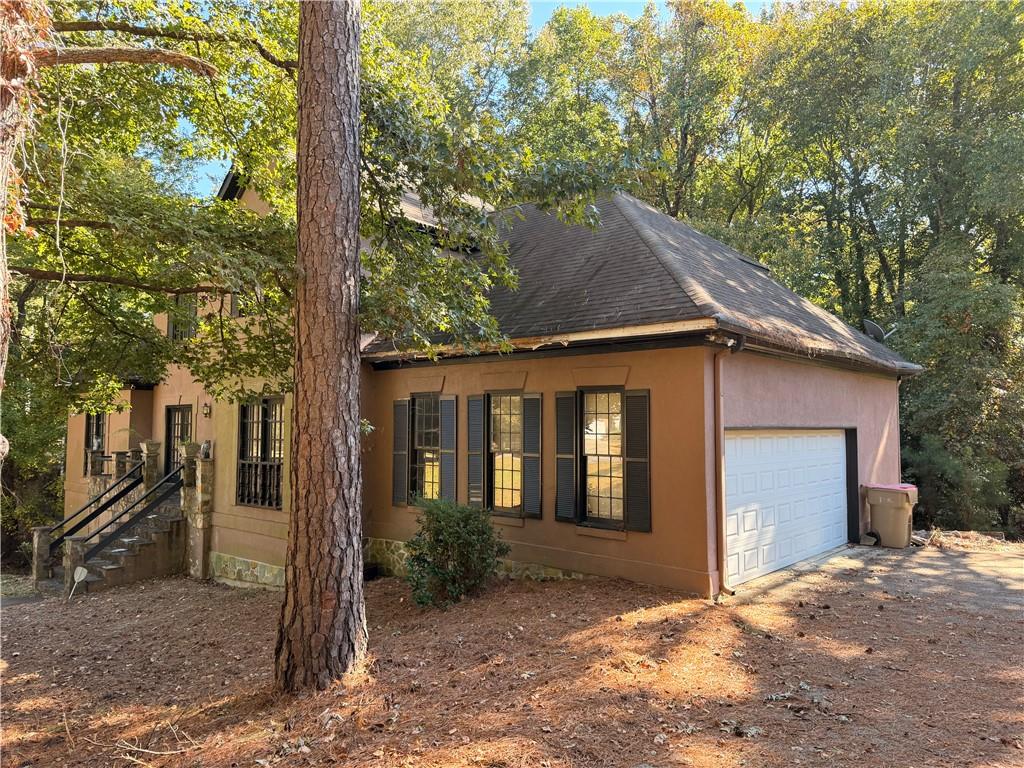

Description
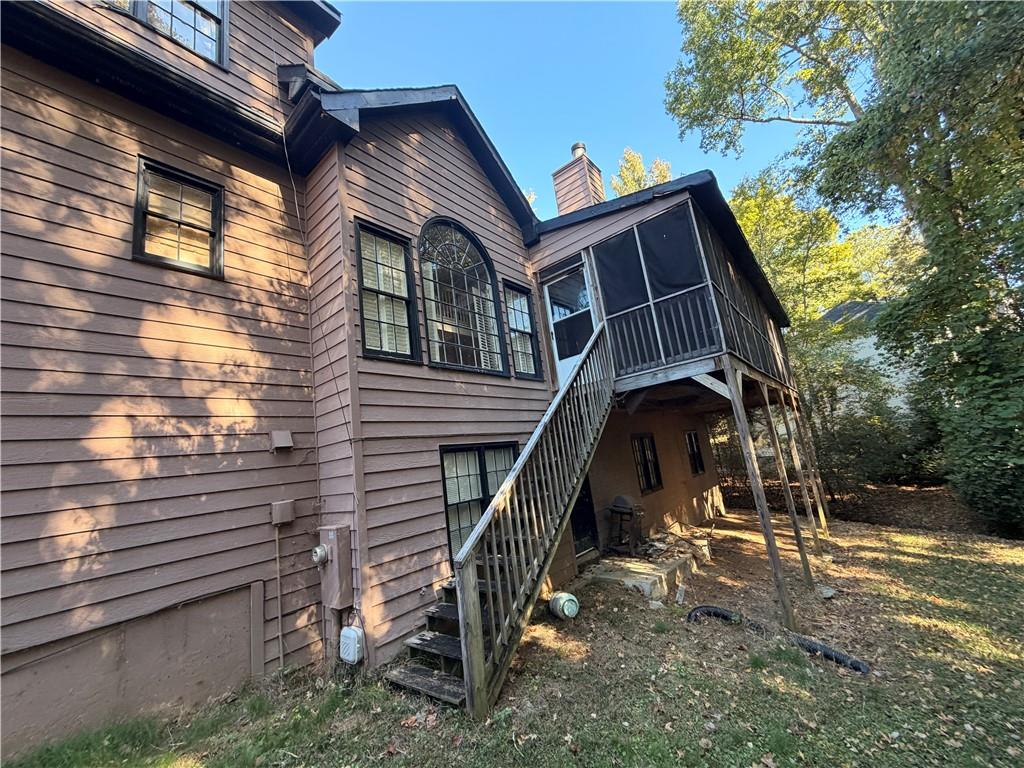
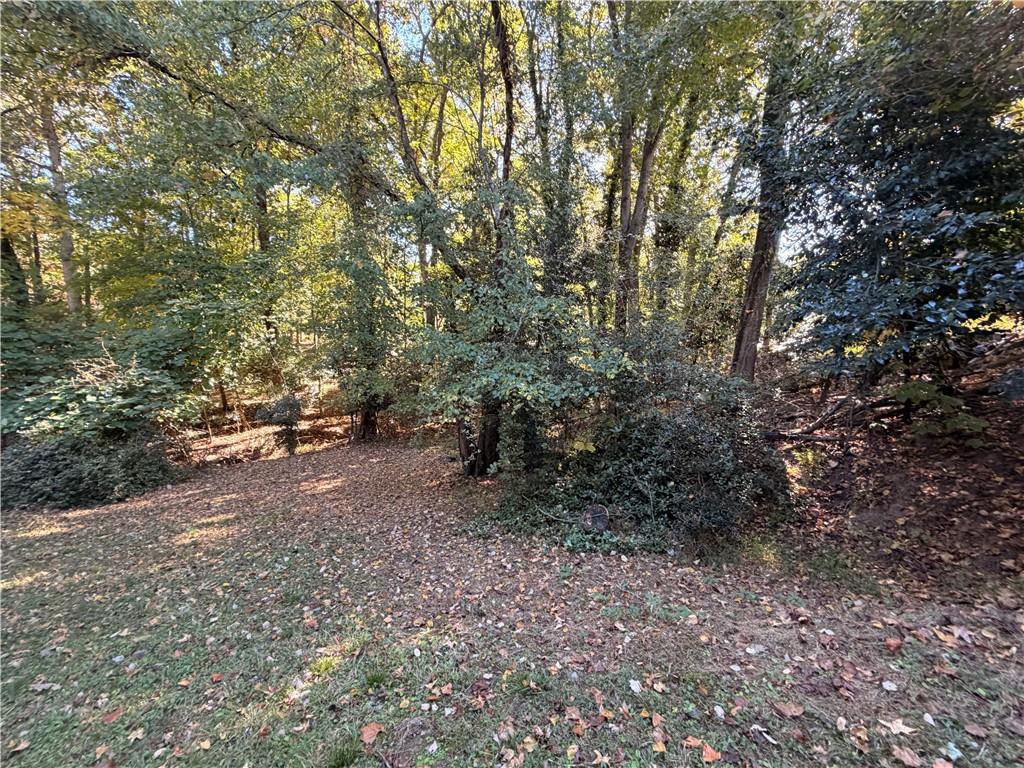
Calling all savvy investors and visionary homebuyers! Welcome to 5065 Forest Run Trace, a spacious 4-bedroom, 2.5-bath home offering approximately 2,505 square feet above grade and incredible potential to make it your own! Nestled on approximately 0.53 acres in the established Cameron Forest community, this property is ready for a buyer with vision and creativity. The home features a partially finished basement with FOUR additional rooms, offering endless possibilities for a home theater, fitness room, office, recreation area, or additional flexible living space. Enjoy a spacious lot with mature landscaping and a charming creek along the side of the property, creating a peaceful natural setting. Conveniently located near shopping, dining, parks, and major highways, with access to highly regarded Johns Creek schools. This property offers an excellent opportunity for a homeowner looking to customize their dream home or a savvy investor seeking their next project.
Details
| MLS # | 7860011 |
|---|---|
| Listing Type | For Sale |
| Style | House |
| HOA Dues | $864 |
| Sub-Type | Resale |
| Status | Active |
| Year | 1988 |
| Days On Site | 18 |
| Listing Provided By | Solutions First Realty, LLC. | Stenisha Reed |
Features
| Bed(s) | 4 |
|---|---|
| Bath(s) | 3 Total |
| SQ Feet | 2,505 |
| Garage | 2 |
| Basement | Y |
| Story(s) | 2 |
| Acreage | 0.53 |
| Water Front | Yes |
| Property View | Other |
Interior
| Appliances | Other |
|---|---|
| Interior Features | Other |
| Cooling | Ceiling Fan(s), Central Air |
| Heating | Central |
| Fireplaces Total | 1 |
| Fireplace Features | Living Room |
| Window Features | Insulated Windows |
| Room Kitchen Features | Cabinets Other, Eat-in Kitchen, Pantry, Other |
| Room Dining Room Features | Separate Dining Room |
| Laundry Features | Laundry Room, Other |
Exterior
| Accessibility Features | None |
|---|---|
| Exterior Features | Other |
| Lot Features | Back Yard, Front Yard, Sloped, Other |
| Construction Materials | Concrete, Stucco, Other |
| Roof | Composition |
| Fencing | None |
| Foundation Details | Slab |
| Waterfront Features | None |
| Patio And Porch Features | Deck, Enclosed |
| Security Features | None |
Parking
| Garage Spaces | 2 |
|---|---|
| Parking Features | Attached, Garage |
Utilities
| Utilities | Other |
|---|---|
| Sewer | Public Sewer |
| Electric | Other |
Taxes
| Tax Annual Amount | 4110 |
|---|---|
| Tax Legal Description | 11 H |
| Tax Parcel Letter | 11-0592-0206-021-9 |
| Tax Year | 2025 |
Location
| Community Features | Clubhouse, Playground, Other |
|---|
Area Information
| State | GA |
|---|---|
| County | Fulton GA |
| City | Johns Creek |
| Zip Code | 30022 |
| Area | Fulton GA |
| Community Name | Cameron Forest At State Bridge |
| School District | Chattahoochee |
| Elementary School | State Bridge Crossing |
| High School | Chattahoochee |
| Listing VS Median (in Cameron Forest At State Bridge) | |
Price: $510,000 low | high Med: $510,000 sqft: 2,505 low | high Med: 2,505 $ / sqft: $204 low | high Med: $204 On site: 18 low | high Med: 18 | |
Market Activity 30022
Request a showing
Request a showing
 Listings identified with the FMLS IDX logo come from FMLS and are held by brokerage firms other than the owner of this website. The listing brokerage is identified in any listing details. Information is deemed reliable but is not guaranteed. If you believe any FMLS listing contains material that infringes your copyrighted work please click here to review our DMCA policy and learn how to submit a takedown request. © 2022 First Multiple Listing Service, Inc.
Contact
Learn More About This Property

| State | GA |
|---|---|
| County | Fulton GA |
| City | Johns Creek |
| Zip Code | 30022 |
| Area | Fulton GA |
| Community Name | Cameron Forest At State Bridge |
| School District | Chattahoochee |
| Elementary School | State Bridge Crossing |
| High School | Chattahoochee |
| Listing VS Median (in Cameron Forest At State Bridge) | |
Price: $510,000 low | high Med: $510,000 sqft: 2,505 low | high Med: 2,505 $ / sqft: $204 low | high Med: $204 On site: 18 low | high Med: 18 | |