 Price Reduced Listing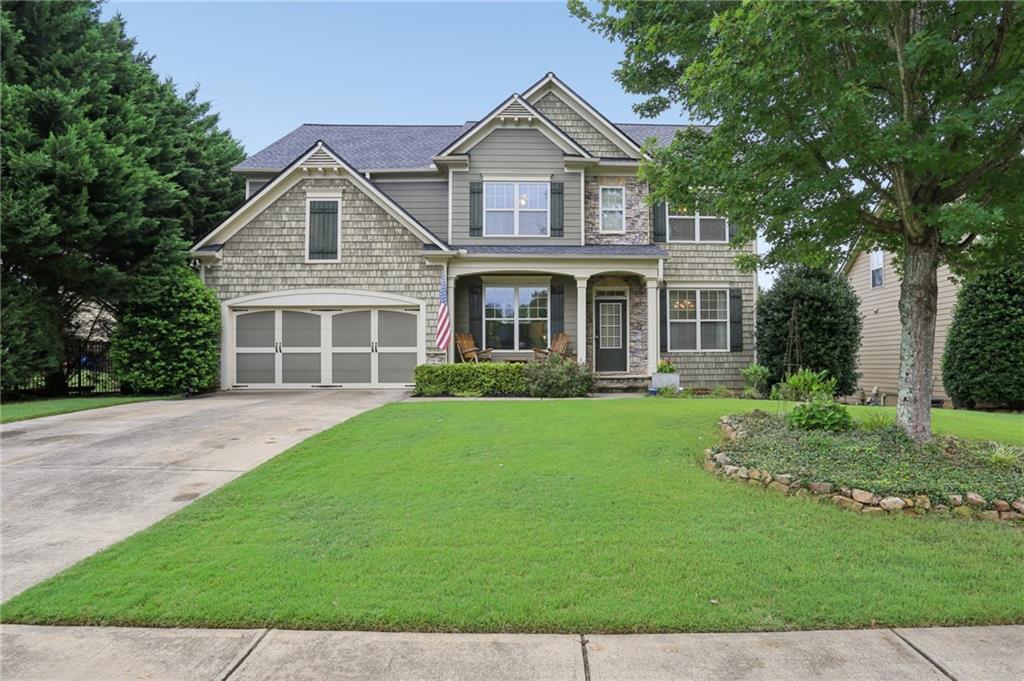

Description
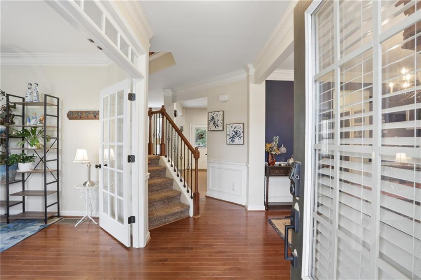
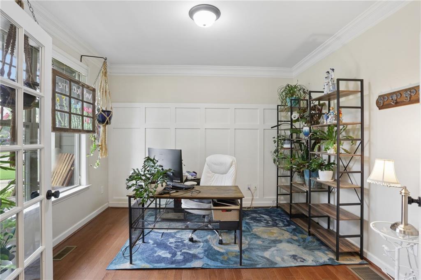
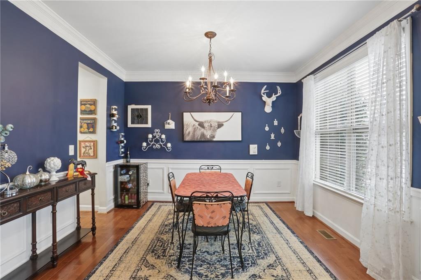
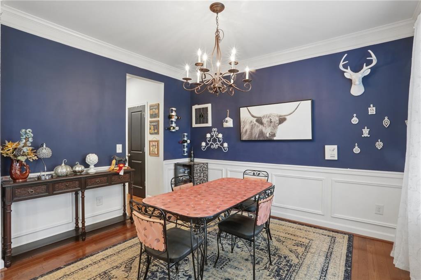
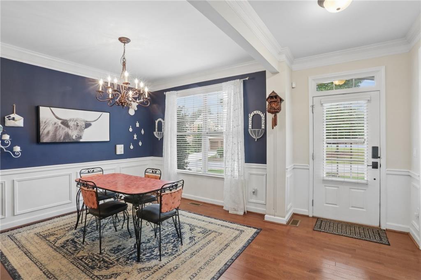
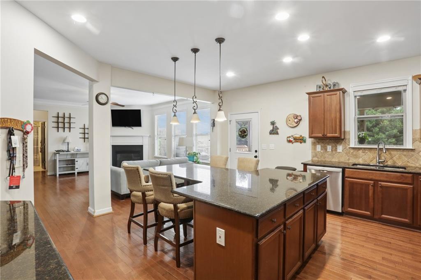
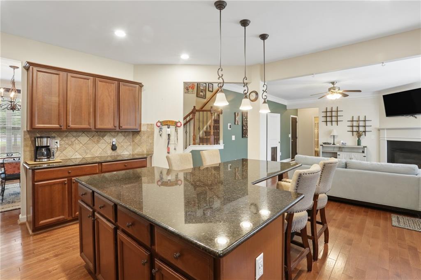
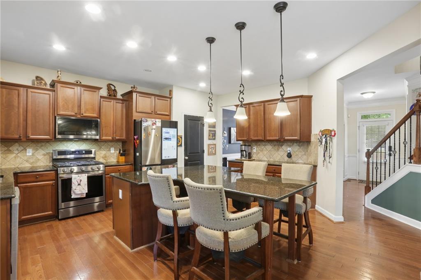
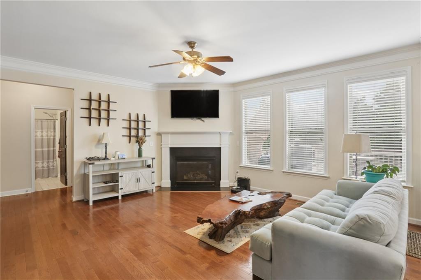
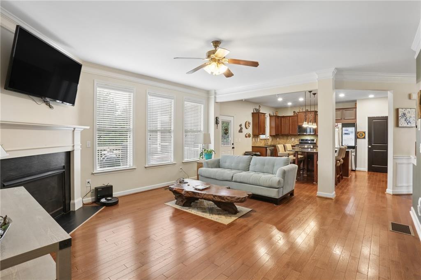
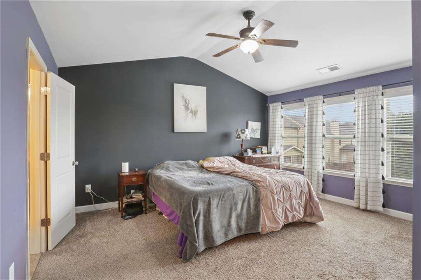
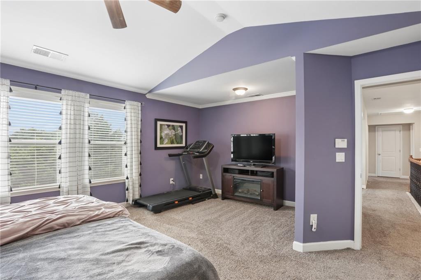
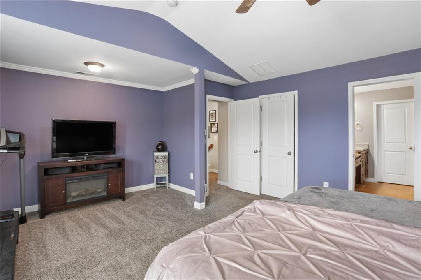
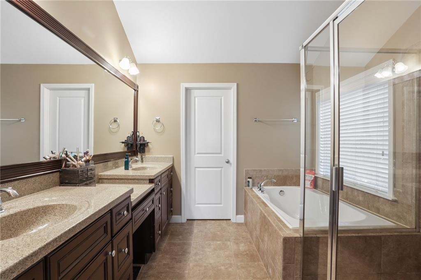
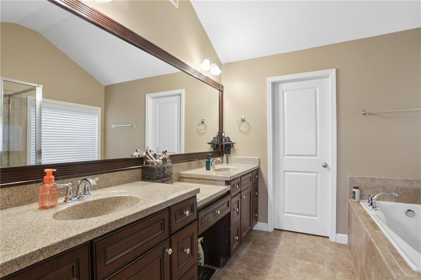
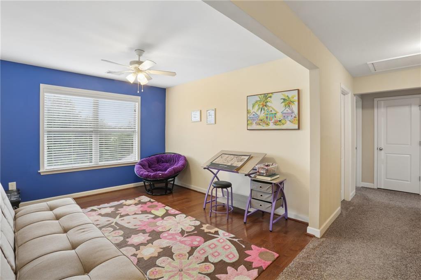
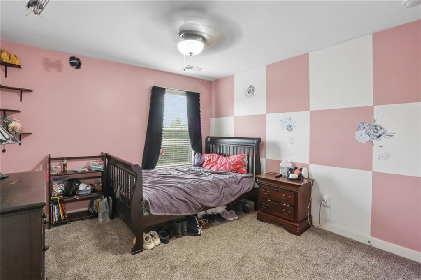
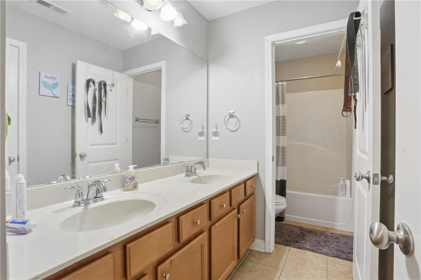
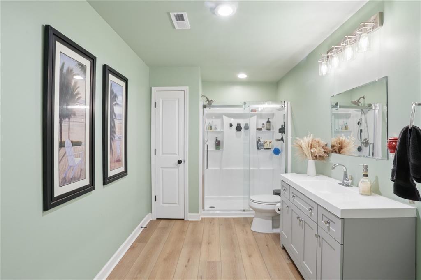
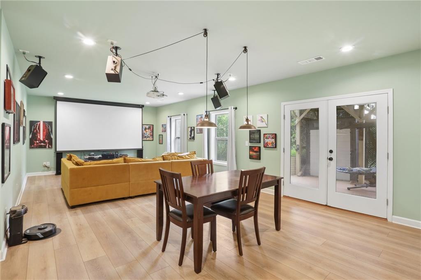
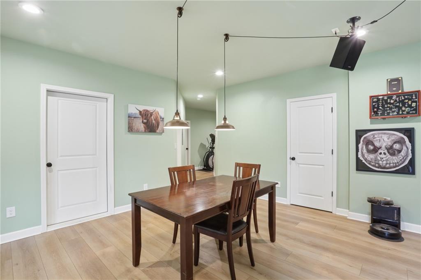
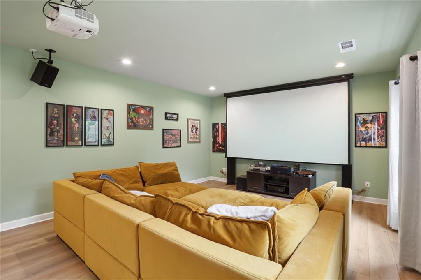
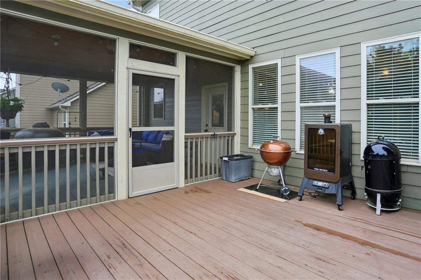
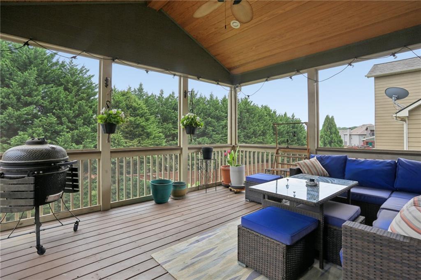
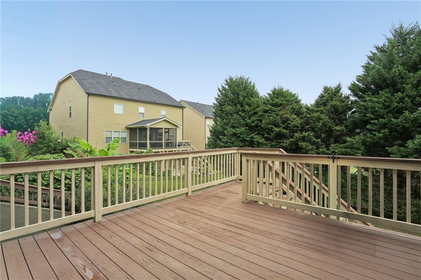
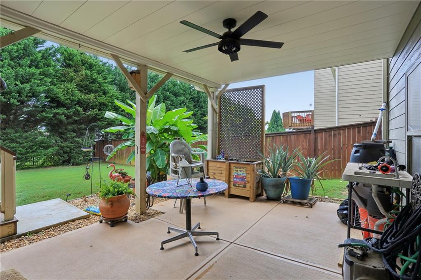
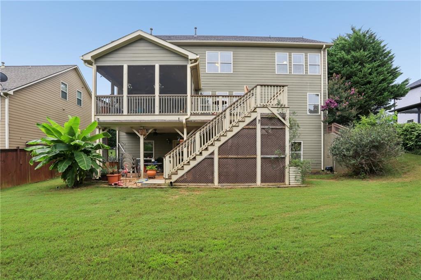
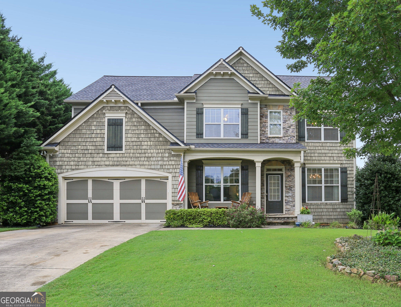
Beautiful Craftsman-style home in a quiet, sought-after neighborhood with great schools and swim/tennis amenities. Offering more than 3,500 square feet of thoughtfully designed living space, this home combines timeless architectural details with the upgrades and finishes typically found in much more expensive homes. The inviting exterior features a beautiful combination of stone, Hardiplank, and cedar shake shingles, complemented by a stunning stone front porch. Inside, the main level offers an open, effortless flow from the front living room/office-complete with French doors, transom windows, and double-pane windows-to the elegant dining room featuring wainscoting and crown molding. The space then opens into the spacious family room with fireplace and an impressive kitchen designed for both everyday living and entertaining. The kitchen features a gas range, stone countertops, and an oversized island with comfortable seating for four, along with plenty of space for serving and gathering. The main level also includes a bedroom and full bathroom, making it ideal for guests or flexible living arrangements. A two-car garage provides ample storage and convenience. Upstairs, the spacious primary suite offers a peaceful retreat with a large walk-in closet and a beautifully appointed ensuite bathroom featuring a soaking tub, separate shower, and dual vanities. A versatile flex room can be used as a media room, library, or home office. Three additional bedrooms-including one with its own ensuite bath-and a dedicated laundry room complete the upper level. The finished terrace level adds even more living space, with a full bathroom and a generous finished area ready to suit your lifestyle. Create a home theater, office, playroom, gym, or additional living and entertaining space-the possibilities are endless. Outdoor living is equally inviting, with a full screened-in porch on the main level and a covered porch on the terrace level, providing comfortable spaces to relax, entertain, and enjoy the surrounding neighborhood. With its exceptional space, thoughtful floor plan, beautiful architectural details, and abundant indoor and outdoor living areas, this Craftsman-style home offers the perfect blend of comfort, functionality, and timeless appeal. Newer roof.
Details
| MLS # | 7819475 |
|---|---|
| Listing Type | For Sale |
| Style | House |
| HOA Dues | $215 |
| Sub-Type | Resale |
| Status | Active |
| Year | 2009 |
| Days On Site | 16 |
| Listing Provided By | Chestatee Brokers, Inc. | Darrith Russell |
Features
| Bed(s) | 5 |
|---|---|
| Bath(s) | 4 Total |
| SQ Feet | 3,830 |
| Garage | 2 |
| Basement | Y |
| Story(s) | 2 |
| Acreage | 0.21 |
| Water Front | Yes |
| Property View | Trees, Woods |
Interior
| Appliances | Dishwasher, Disposal, Gas Range, Other |
|---|---|
| Interior Features | Other |
| Cooling | Central Air, Zoned |
| Heating | Central, Zoned |
| Fireplaces Total | 1 |
| Fireplace Features | Family Room, Gas Log |
| Window Features | Double Pane Windows, Plantation Shutters |
| Room Kitchen Features | Cabinets Stain, Eat-in Kitchen, Kitchen Island, Pantry, Stone Counters, View to Family Room |
| Room Dining Room Features | Separate Dining Room |
| Laundry Features | Laundry Room, Upper Level |
Exterior
| Accessibility Features | None |
|---|---|
| Exterior Features | Balcony |
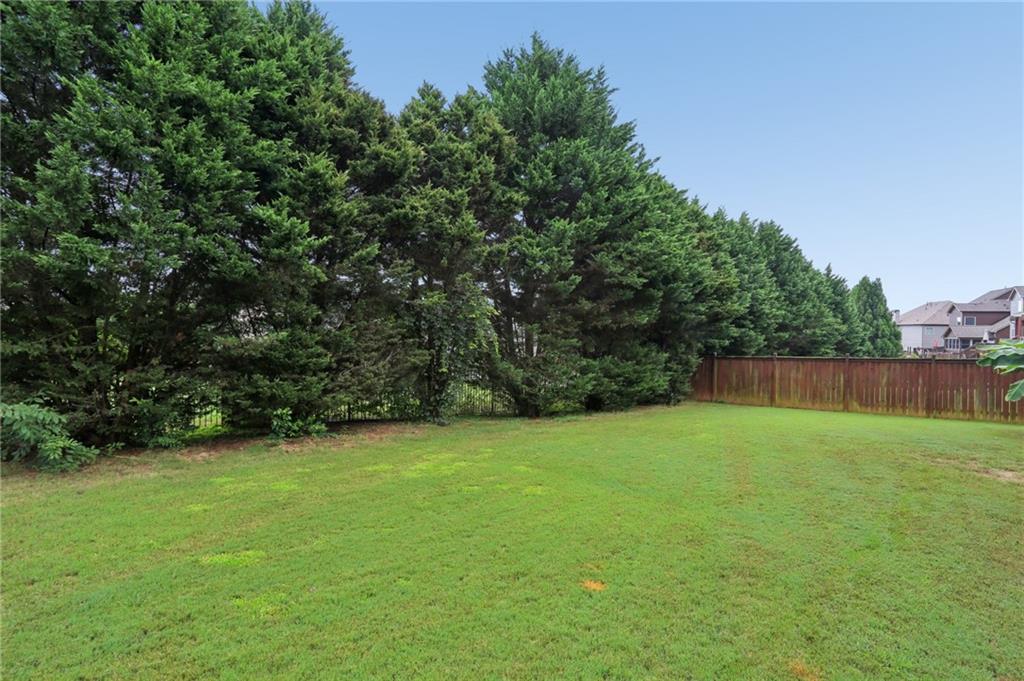
| Lot Features | Back Yard, Front Yard, Sloped |
| Construction Materials | Cedar, Hardi Plank Type, Stone |
| Roof | Composition |
| Fencing | Back Yard, Fenced, Wood, Wrought Iron |
| Foundation Details | Concrete Perimeter |
| Waterfront Features | None |
| Patio And Porch Features | Covered, Deck, Patio, Screened |
| Security Features | None |
Parking
| Garage Spaces | 2 |
|---|---|
| Parking Features | Driveway, Garage, Garage Door Opener, Garage Faces Front |
| Open Parking Yes / No | Yes |
Utilities
| Utilities | Cable Available, Electricity Available, Natural Gas Available, Underground Utilities, Water Available |
|---|---|
| Sewer | Public Sewer |
| Electric | 110 Volts |
Taxes
| Tax Annual Amount | 6588 |
|---|---|
| Tax Block | 0 |
| Tax Legal Description | N/A |
| Tax Lot | 86 |
| Tax Parcel Letter | 056-000-282 |
| Tax Year | 2024 |
Location
| Community Features | Clubhouse, Homeowners Assoc, Pool, Tennis Court(s) |
|---|
Area Information
| State | GA |
|---|---|
| County | Forsyth GA |
| City | Cumming |
| Zip Code | 30040 |
| Area | Forsyth GA |
| Community Name | Telfair |
| School District | West Forsyth |
| Elementary School | Kelly Mill |
| High School | West Forsyth |
| Listing VS Median (in Telfair) | |
Price: $689,900 low | high Med: $694,450 sqft: 3,830 low | high Med: 4,230 $ / sqft: $180 low | high Med: $166 On site: 16 low | high Med: 21 | |
Market Activity 30040
Request a showing
Request a showing
 Listings identified with the FMLS IDX logo come from FMLS and are held by brokerage firms other than the owner of this website. The listing brokerage is identified in any listing details. Information is deemed reliable but is not guaranteed. If you believe any FMLS listing contains material that infringes your copyrighted work please click here to review our DMCA policy and learn how to submit a takedown request. © 2022 First Multiple Listing Service, Inc.
Contact
Learn More About This Property

| State | GA |
|---|---|
| County | Forsyth GA |
| City | Cumming |
| Zip Code | 30040 |
| Area | Forsyth GA |
| Community Name | Telfair |
| School District | West Forsyth |
| Elementary School | Kelly Mill |
| High School | West Forsyth |
| Listing VS Median (in Telfair) | |
Price: $689,900 low | high Med: $694,450 sqft: 3,830 low | high Med: 4,230 $ / sqft: $180 low | high Med: $166 On site: 16 low | high Med: 21 | |
 | $689,9005110 Chase LaneCumming, GA 30040 |