New Listing
 In-Person: 11/07 11:00 AM - 1:00 PM
519 Tradition Place,Lagrange, GA 30241
Lagrange, GA 30241

Description
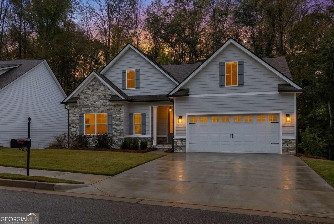
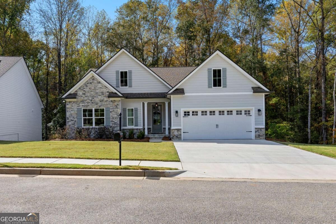
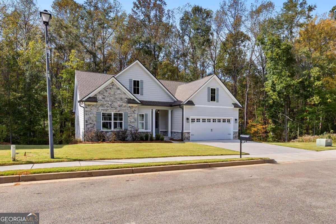
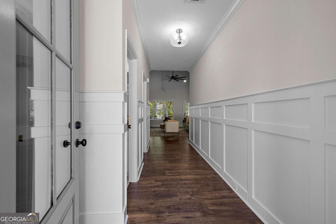
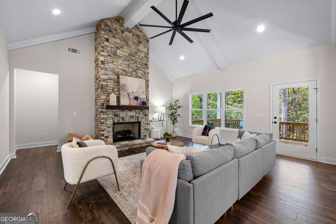
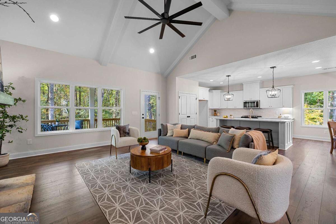
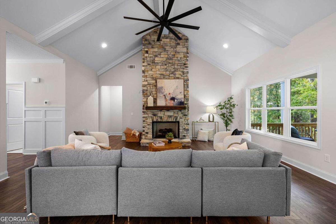
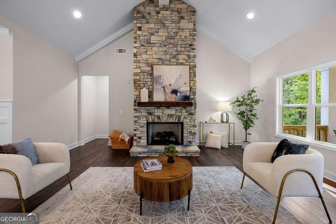
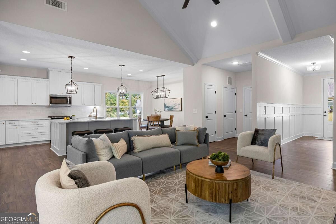
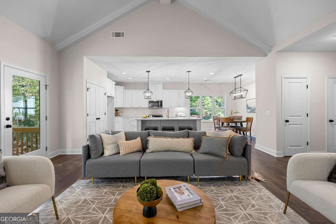
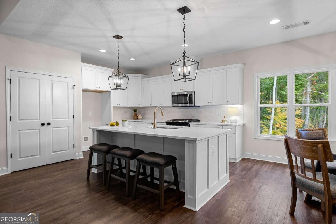
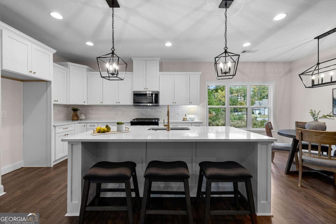
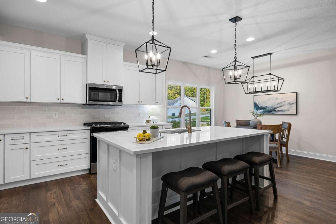
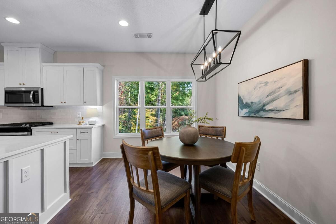
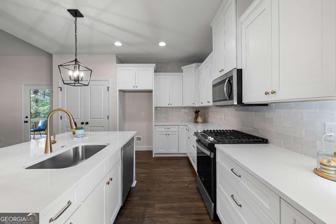
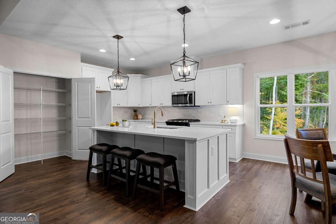
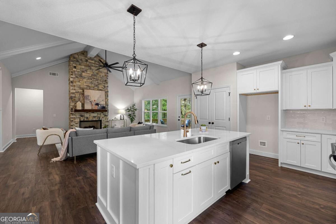
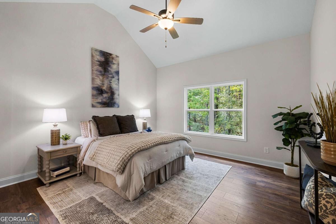
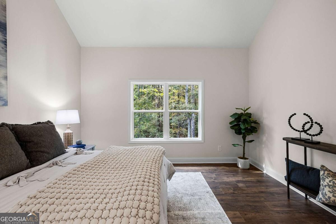
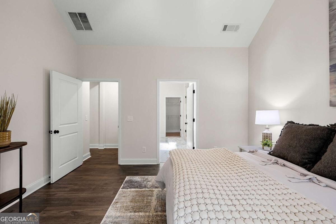
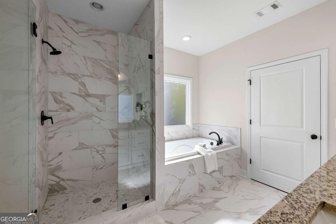
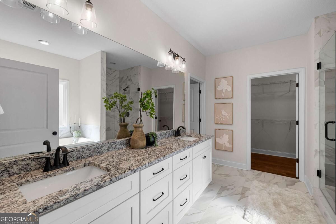
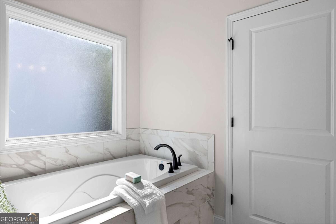
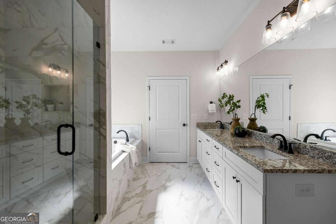
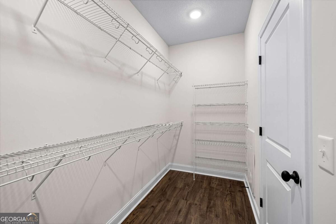
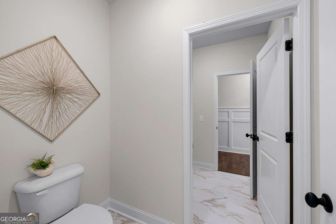
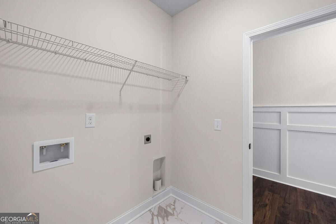
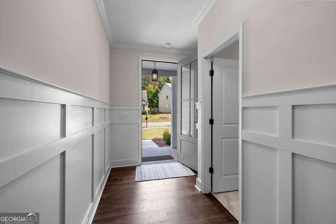
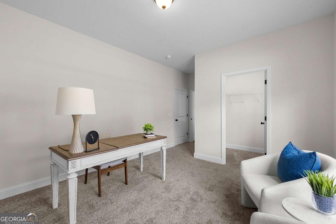
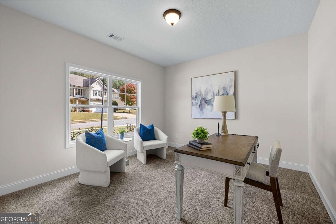
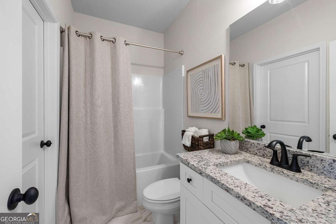
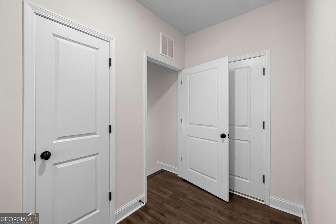
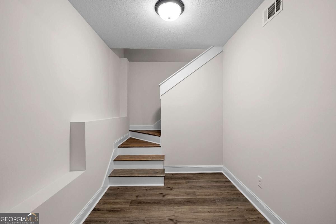
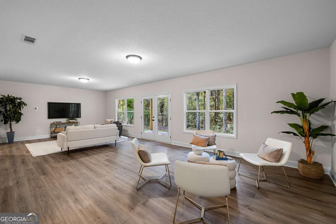
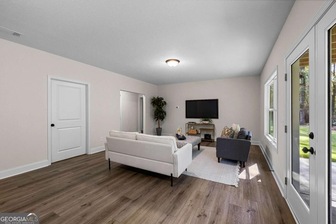
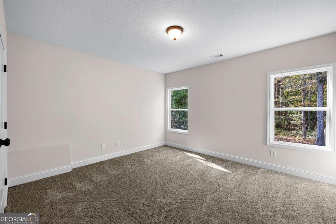
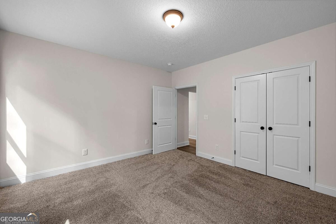
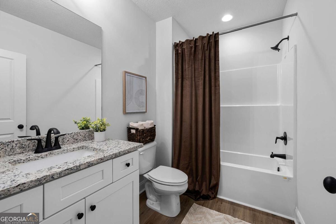
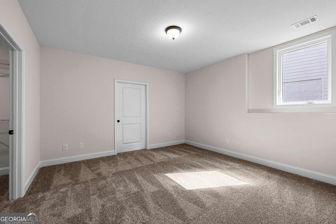
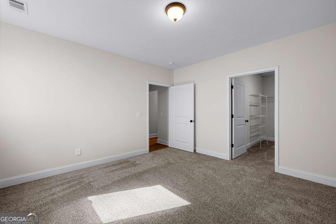
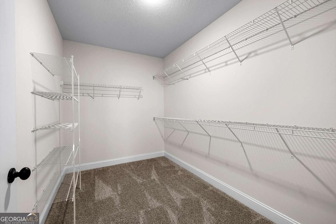
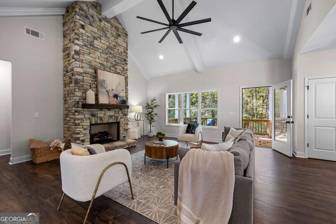
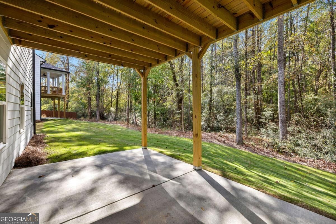
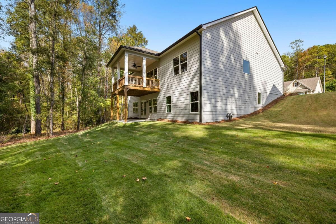
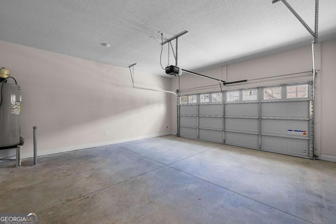
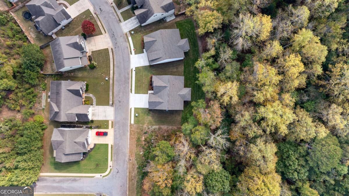
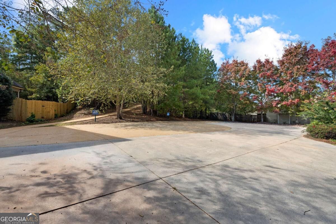
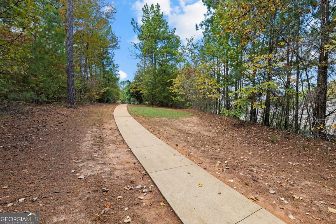
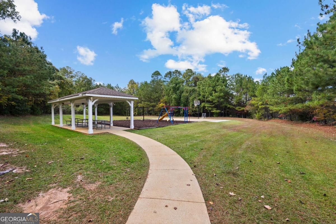
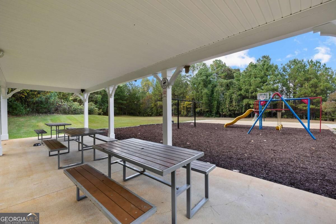
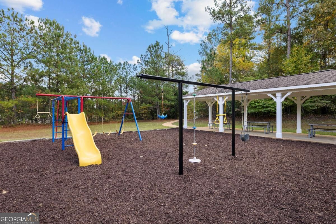
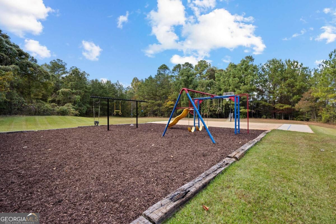
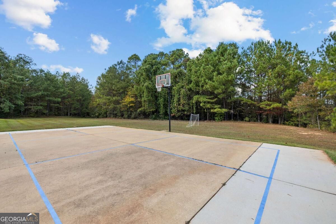
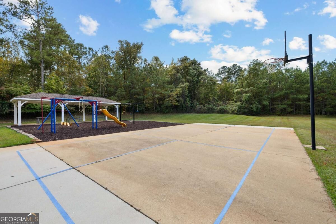
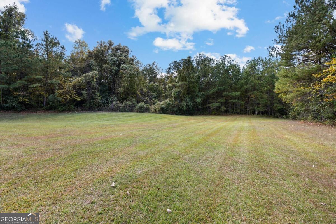
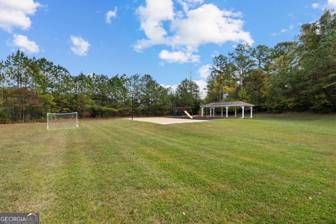
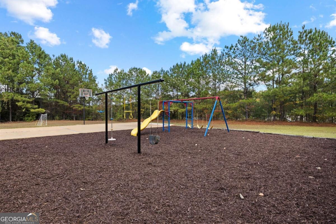
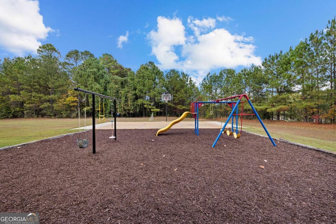
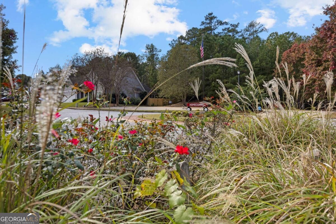
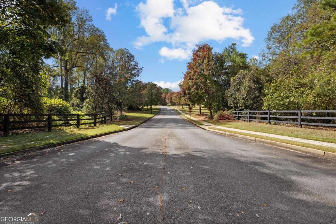
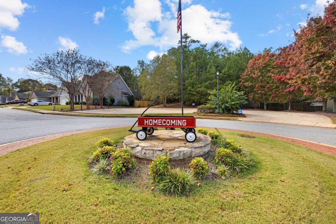
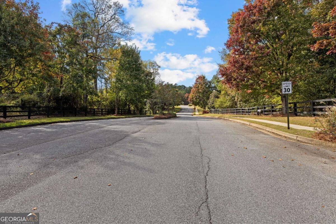
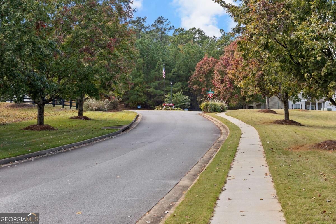
Looking for space, convenience, and a home that offers endless possibilities? The Stilesboro has it all! This beautiful new construction home features 4 bedrooms and 3 full bathrooms, with an open-concept living area designed for comfortable everyday living and entertaining. The main level showcases hardwood flooring throughout, a stunning floor-to-ceiling stone fireplace, and a spacious kitchen complete with granite countertops, stainless-steel appliances, and a beautiful tile backsplash. The expansive primary suite is conveniently located on the main level and features double vanities, a relaxing garden tub, a separate tiled shower, and a large walk-in closet. One added bonus you'll love is the laundry room conveniently connecting to the primary bedroom, making laundry day just a little easier! Downstairs, you'll find a beautifully finished basement offering an entirely separate living space with two bedrooms, a full bathroom, potential office space, and a large bonus area perfect for a game room, second living area, or additional entertaining space. With its spacious lower-level layout, this home offers an excellent setup for multi-generational living or anyone needing extra room and flexibility. You'll also appreciate the additional unfinished space, perfect for all your storage needs! Step outside and enjoy the beautiful backyard! The lot offers just the right amount of outdoor space without the hassle of extensive yard maintenance. And the community amenities are an added bonus! Residents can enjoy a neighborhood recreation area featuring a playground, basketball court, soccer/football field, and a covered pavilion perfect for birthday parties, family gatherings, or weekend picnics. Call today for your private tour!! Additional lots and floor plants available!!
Details
| MLS # | 10884000 |
|---|---|
| Listing Type | For Sale |
| Style | House |
| HOA Dues | $395 |
| Sub-Type | Resale |
| Status | Active |
| Year | 2025 |
| Days On Site | 4 |
| Listing Provided By | Southern Classic Realtors | Kaley D. Hebert |
Features
| Bed(s) | 4 |
|---|---|
| Bath(s) | 3 Total |
| SQ Feet | 2,800 |
| Basement | Y |
| Story(s) | 2 |
| Acreage | 0.21 |
Interior
| Appliances | Dishwasher, Electric Water Heater, Microwave, Range, Stainless Steel Appliance(s) |
|---|---|
| Interior Features | Beamed Ceilings, Double Vanity, High Ceilings, In-Law Floorplan, Master On Main Level, Other, Roommate Plan, Separate Shower, Soaking Tub, Tile Bath, Tray Ceiling(s), Vaulted Ceiling(s), Walk-In Closet(s) |
| Cooling | Ceiling Fan(s), Central Air, Electric, Heat Pump |
| Cooling Yes / No | Yes |
| Heating | Central, Electric, Heat Pump |
| Heating Yes / No | Yes |
| Fireplace Yes / No | Yes |
| Fireplaces Total | 1 |
| Fireplace Features | Family Room, Gas Log, Living Room, Other |
| Window Features | Double Pane Windows |
| Room Kitchen Features | Breakfast Area, Breakfast Bar, Breakfast Room, Country Kitchen, Kitchen Island, Pantry, Solid Surface Counters |
| Room Dining Room Features | Dining Rm/Living Rm Combo, Separate Room |
| Laundry Features | Mud Room |
Exterior
| Lot Features | Level, Private |
|---|---|
| Construction Materials | Concrete, Stone |
| Roof | Composition |
| Foundation Details | Slab |
| Patio And Porch Features | Deck, Patio, Porch |
| Security Features | Smoke Detector(s) |
Parking
| Attached Garage Yes / No | Yes |
|---|---|
| Garage Yes / No | Yes |
| Parking Features | Garage, Attached, Parking Pad, Kitchen Level, Garage Door Opener |
| Open Parking Yes / No | Yes |
Utilities
| Utilities | Cable Available, Electricity Available, High Speed Internet, Natural Gas Available, Sewer Connected, Underground Utilities |
|---|---|
| Sewer | Public Sewer |
Taxes
| Tax Annual Amount | 5220 |
|---|---|
| Tax Year | 25 |
Location
| Community Features | Park, Playground, Sidewalks, Street Lights, Near Shopping |
|---|
Area Information
| State | GA |
|---|---|
| County | Troup |
| City | Lagrange |
| Zip Code | 30241 |
| Area | Troup |
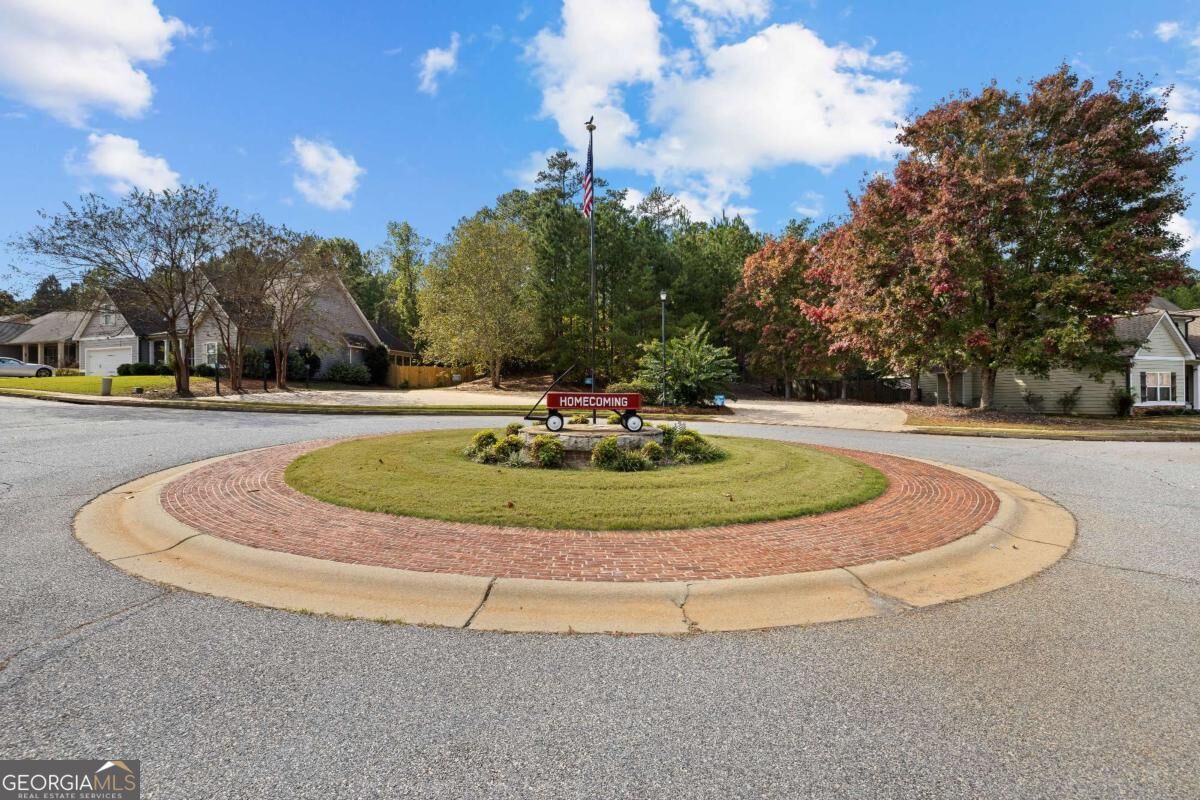
| Community Name | Homecoming |
| School District | Lagrange |
| Elementary School | Franklin Forest |
| High School | Lagrange |
| Listing VS Median (in Homecoming) | |
Price: $380,000 low | high Med: $345,000 sqft: 2,800 low | high Med: 2,988 $ / sqft: $136 low | high Med: $115 On site: 4 low | high Med: 89 | |
Market Activity 30241
Request a showing
Request a showing
Contact
Learn More About This Property

| Open House |
|---|
| In-Person 11/07 11:00 AM - 1:00 PM |
| State | GA |
|---|---|
| County | Troup |
| City | Lagrange |
| Zip Code | 30241 |
| Area | Troup |
| Community Name | Homecoming |
| School District | Lagrange |
| Elementary School | Franklin Forest |
| High School | Lagrange |
| Listing VS Median (in Homecoming) | |
Price: $380,000 low | high Med: $345,000 sqft: 2,800 low | high Med: 2,988 $ / sqft: $136 low | high Med: $115 On site: 4 low | high Med: 89 | |