52 Treemont Drive SE,Cartersville, GA 30121
Cartersville, GA 30121

Description
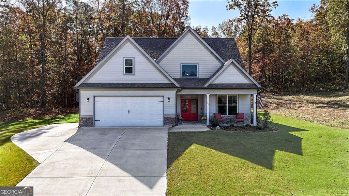
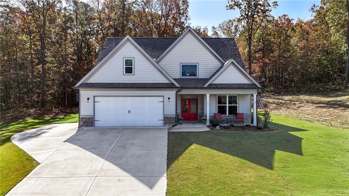
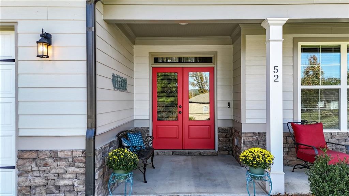
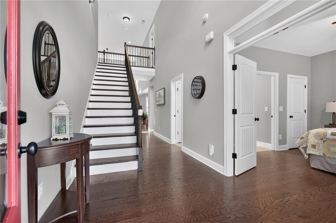
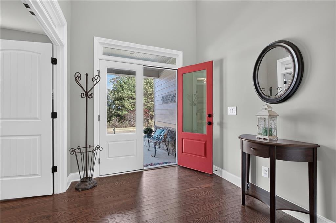
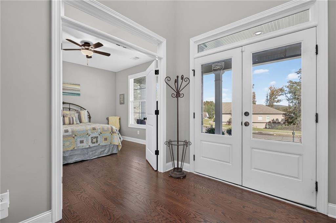
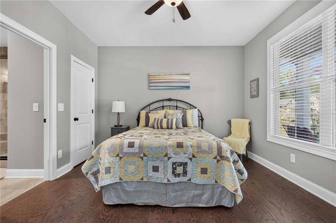
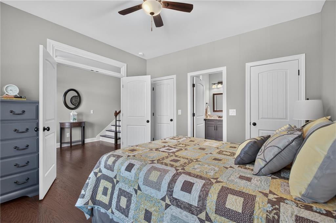
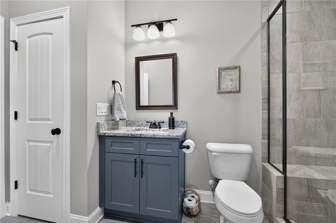
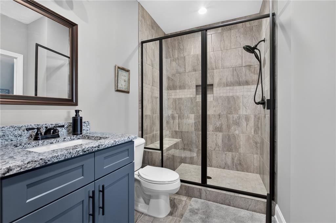
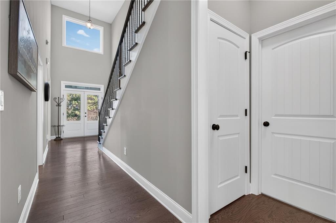
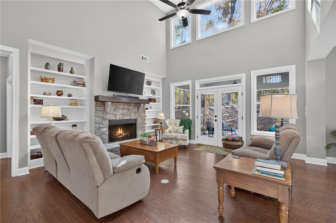
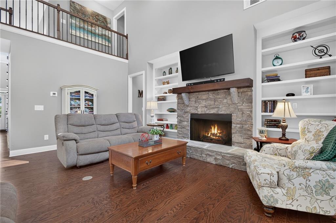
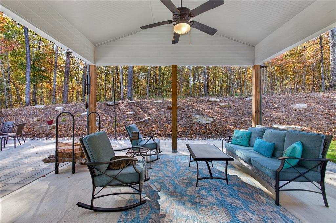
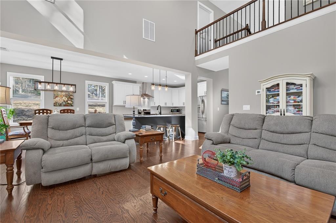
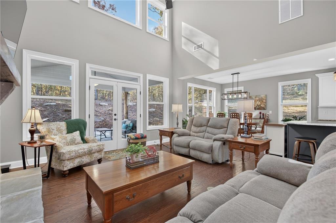
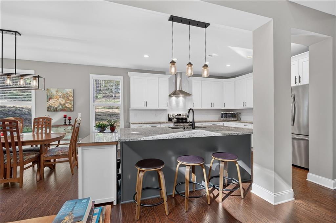
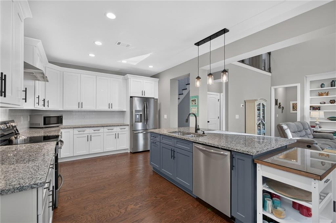
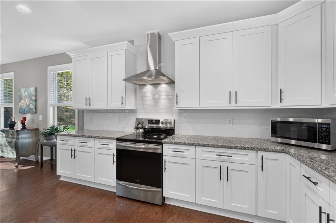
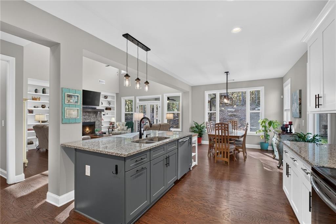
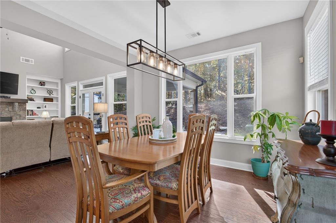
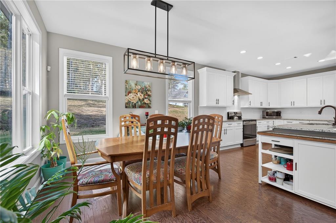
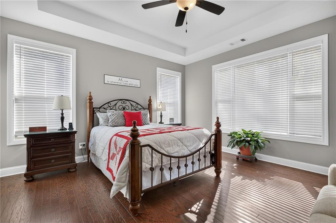
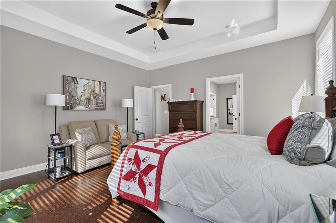
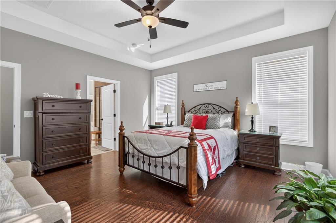
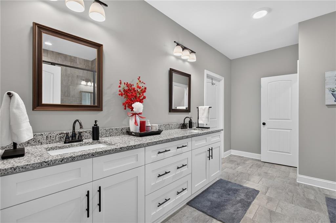
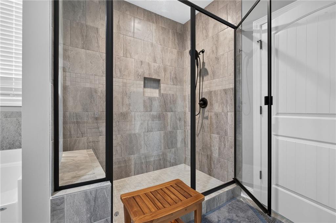
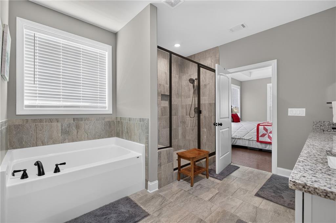
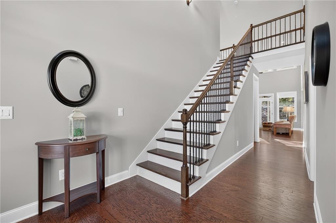
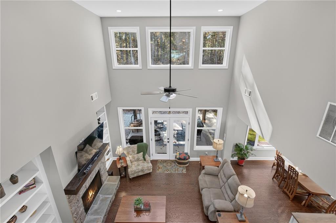
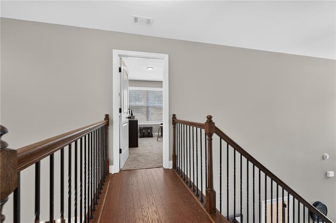
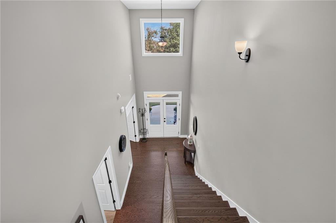
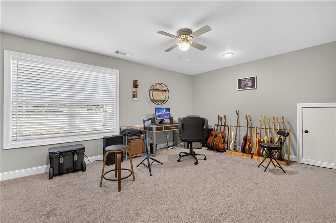
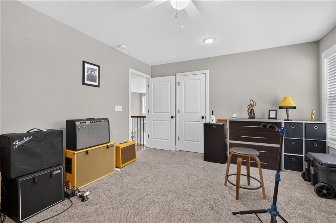
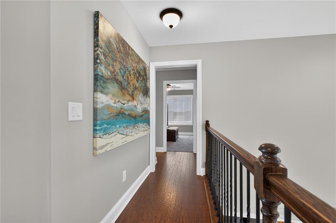
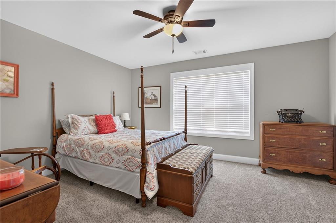
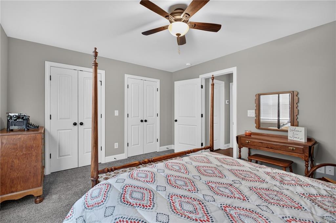
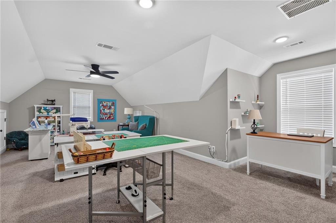
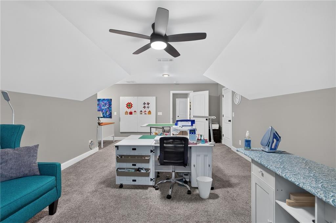
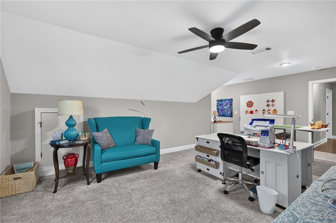
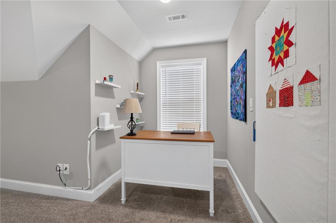
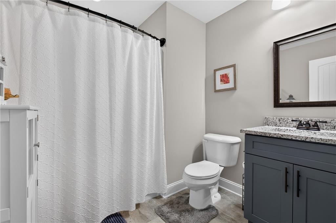
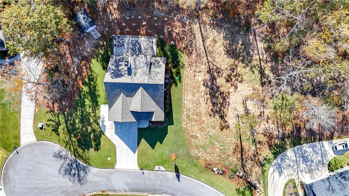
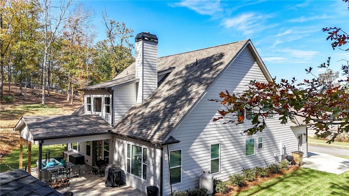
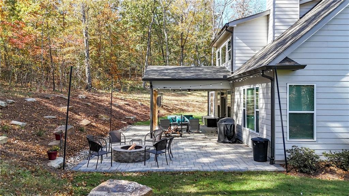
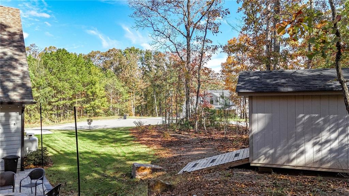
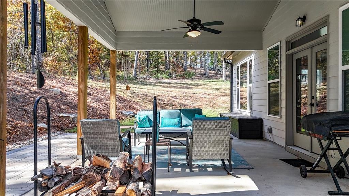
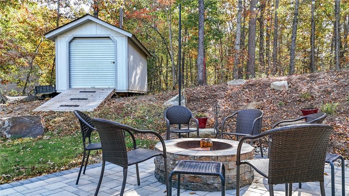
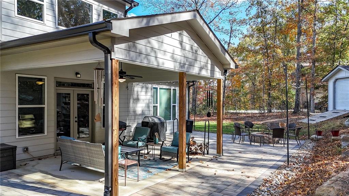
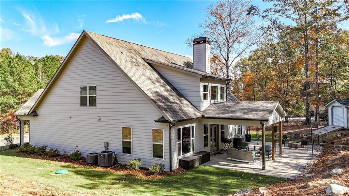
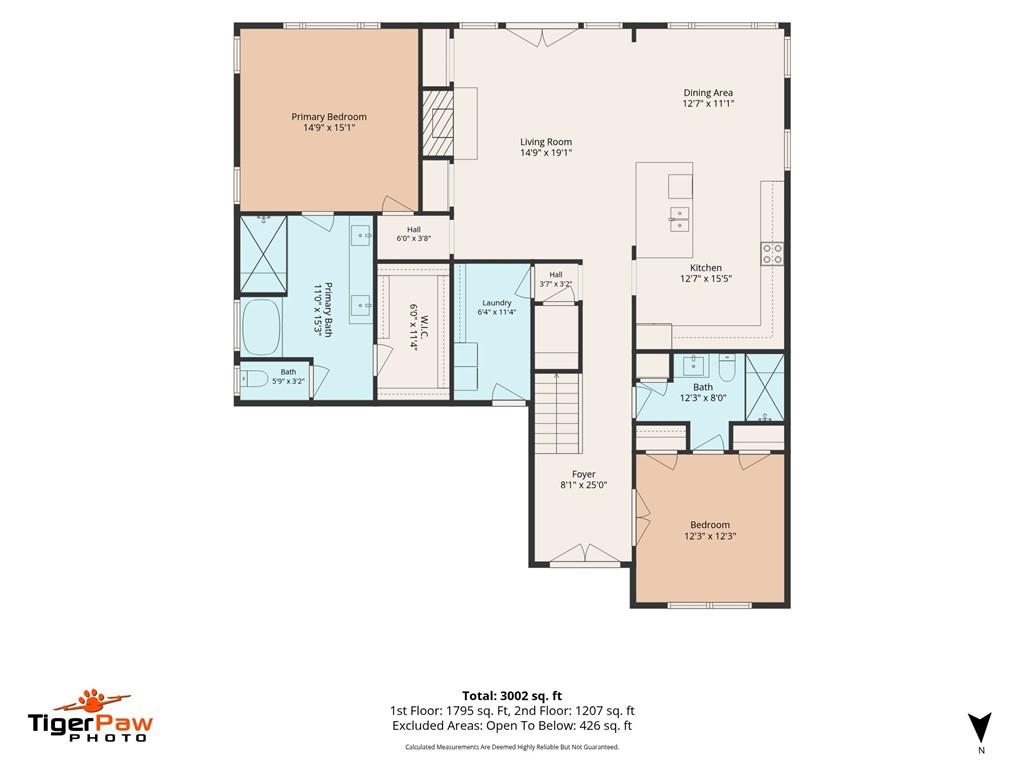
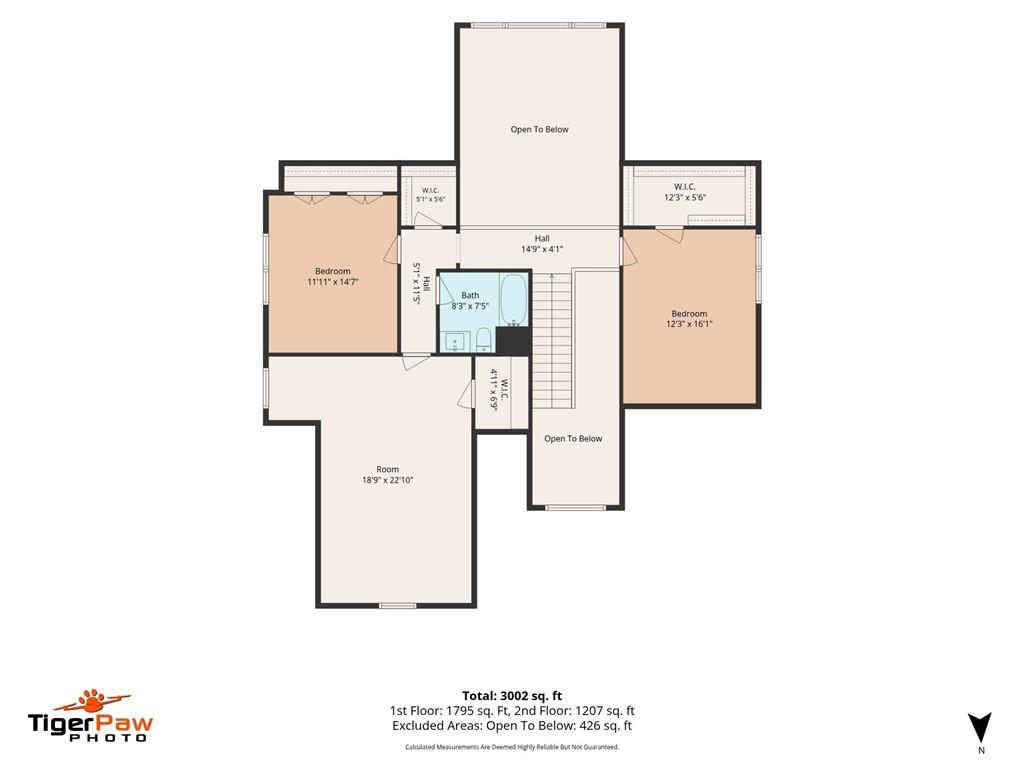
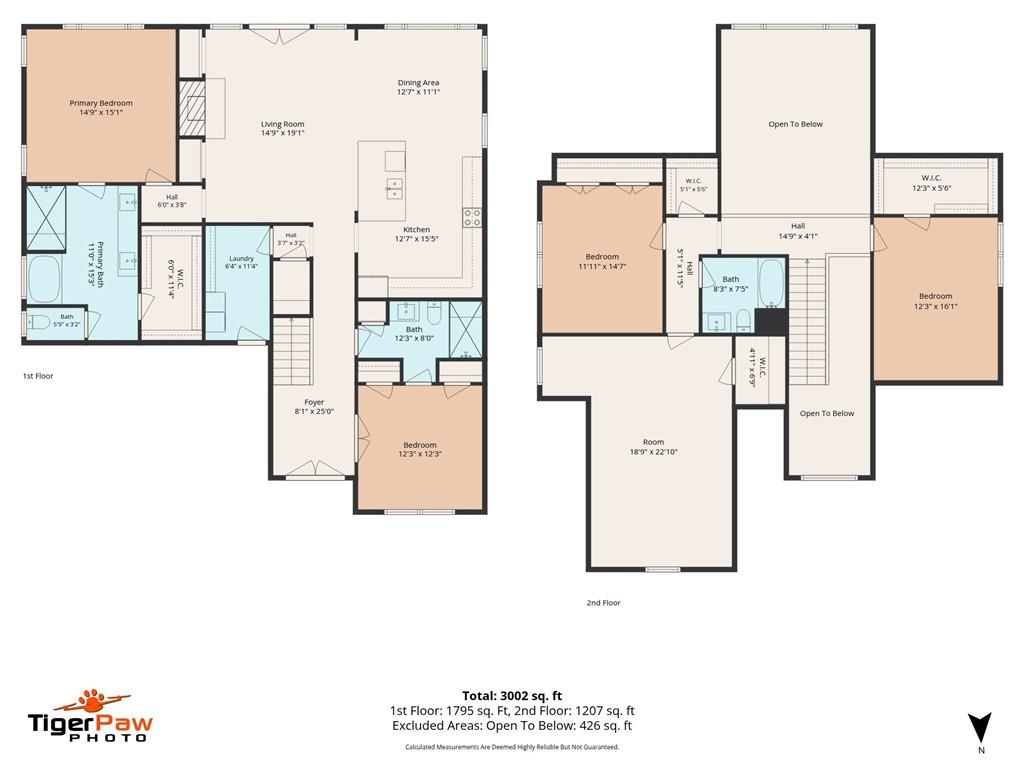
Welcome home to 52 Treemont Drive! Built just three years ago, this beautiful custom home offers so many thoughtful upgrades and special touches throughout. From the moment you walk through the door, you'll appreciate the attention to detail, beautiful hardwood floors, high ceilings, and open floor plan that make this home feel both welcoming and comfortable. The heart of the home is the kitchen, which opens to the living room and creates a wonderful space for everyday living or entertaining. With granite countertops, a large kitchen island, taller kitchen cabinets offering additional storage, and a beautiful range hood, this kitchen is both functional and inviting. The family room features a cozy fireplace with custom built-in bookshelves beside it, adding both charm and functionality to the space. The primary suite is conveniently located on the main level with a large walk-in closet and private en suite bath, creating a wonderful place to relax and unwind. Also on the main level, you'll find an additional bedroom and full bath. Upstairs, you'll find two more bedrooms, a full bath, and a bonus room offering plenty of flexibility, as well as a walk-in closet in the hallway for extra storage. Step outside and you'll find even more to love! The covered back porch is a wonderful place to enjoy your morning coffee, unwind in the evenings, or entertain guests. The owners even thought ahead when building this home and had a gas line stubbed from the main propane supply to the back porch for the potential future addition of a gas fireplace. There's also a gas connection available for an outdoor grill, making outdoor cooking and entertaining that much easier! Situated on a cul-de-sac lot with a wooded view and NO HOA this home offers a lovely setting to enjoy the outdoors. With a two-car garage, custom finishes, and thoughtful upgrades throughout, this is a home where so much of the planning and attention to detail has already been done for you. If you've been looking for a newer home with the character and special touches of a custom build, you'll definitely want to see this one in person. Schedule your showing and come see everything 52 Treemont Drive has to offer!
Details
| MLS # | 7859224 |
|---|---|
| Listing Type | For Sale |
| Style | House |
| Sub-Type | Resale |
| Status | Active |
| Year | 2023 |
| Days On Site | 10 |
| Listing Provided By | Keller Williams Realty Northwest, LLC. | Laurie Dabbs Gayton |
Features
| Bed(s) | 4 |
|---|---|
| Bath(s) | 3 Total |
| SQ Feet | 2,776 |
| Garage | 2 |
| Story(s) | 2 |
| Acreage | 0.81 |
| Water Front | Yes |
| Property View | Other |
Interior
| Appliances | Disposal |
|---|---|
| Interior Features | Disappearing Attic Stairs, Double Vanity, High Ceilings 9 ft Main |
| Cooling | Central Air |
| Heating | Central, Natural Gas |
| Fireplaces Total | 1 |
| Fireplace Features | Gas Log, Gas Starter, Great Room |
| Window Features | Double Pane Windows |
| Room Kitchen Features | Cabinets White, Kitchen Island, Stone Counters, View to Family Room |
| Room Dining Room Features | Open Concept |
| Laundry Features | Laundry Room, Main Level |
Exterior
| Accessibility Features | None |
|---|---|
| Exterior Features | None |
| Lot Features | Back Yard, Other |
| Construction Materials | Cement Siding, Stone |
| Roof | Composition |
| Fencing | None |
| Foundation Details | Concrete Perimeter |
| Waterfront Features | None |
| Patio And Porch Features | Patio |
| Security Features | None |
Parking
| Garage Spaces | 2 |
|---|---|
| Parking Features | Attached, Garage, Garage Faces Front |
Utilities
| Utilities | Cable Available, Electricity Available, Natural Gas Available, Other |
|---|---|
| Sewer | Septic Tank |
| Electric | None |
Taxes
| Tax Annual Amount | 4148 |
|---|---|
| Tax Legal Description | LT 13 HILLTOP AT SOUTHERN MEADOWS S/D LL 1&2 |
| Tax Parcel Letter | 0100E-0003-013 |
| Tax Year | 2026 |
Location
| Community Features | None |
|---|
Area Information
| State | GA |
|---|---|
| County | Bartow GA |
| City | Cartersville |
| Zip Code | 30121 |
| Area | Bartow GA |
| Community Name | Hilltop at Southern Meadows |
| School District | Cass |
| Elementary School | Cloverleaf |
| High School | Cass |
| Listing VS Median (in Hilltop at Southern Meadows) | |
Price: $565,000 low | high Med: $565,000 sqft: 2,776 low | high Med: 2,776 $ / sqft: $204 low | high Med: $204 On site: 10 low | high Med: 10 | |
Market Activity 30121
Request a showing
Request a showing
 Listings identified with the FMLS IDX logo come from FMLS and are held by brokerage firms other than the owner of this website. The listing brokerage is identified in any listing details. Information is deemed reliable but is not guaranteed. If you believe any FMLS listing contains material that infringes your copyrighted work please click here to review our DMCA policy and learn how to submit a takedown request. © 2022 First Multiple Listing Service, Inc.
Contact
Learn More About This Property

| State | GA |
|---|---|
| County | Bartow GA |
| City | Cartersville |
| Zip Code | 30121 |
| Area | Bartow GA |
| Community Name | Hilltop at Southern Meadows |
| School District | Cass |
| Elementary School | Cloverleaf |
| High School | Cass |
| Listing VS Median (in Hilltop at Southern Meadows) | |
Price: $565,000 low | high Med: $565,000 sqft: 2,776 low | high Med: 2,776 $ / sqft: $204 low | high Med: $204 On site: 10 low | high Med: 10 | |