5211 Timbercrest Lane,Powder Springs, GA 30127
Powder Springs, GA 30127





Description
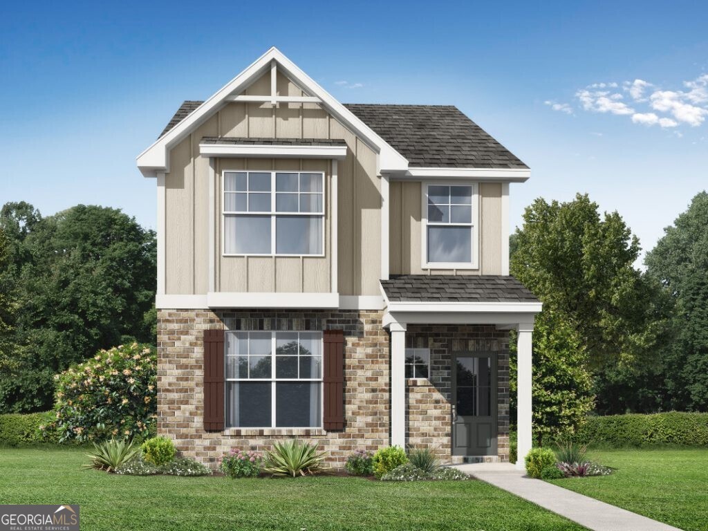
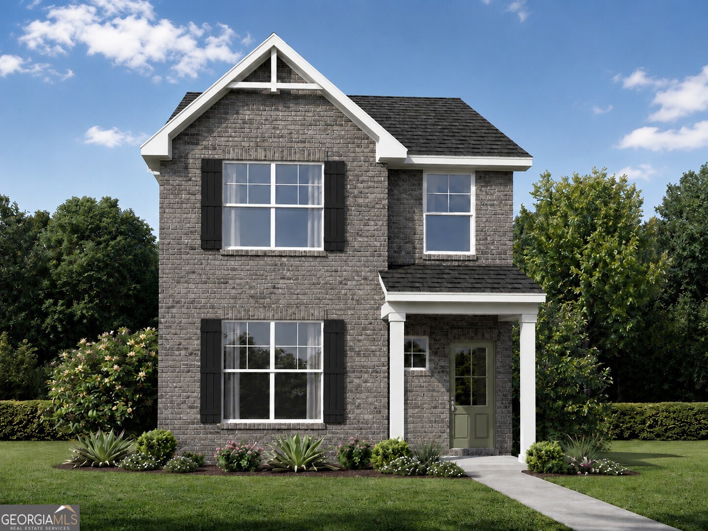
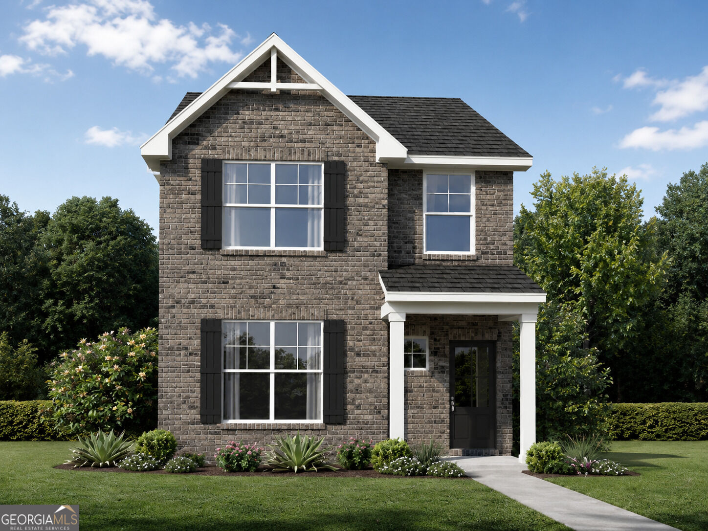
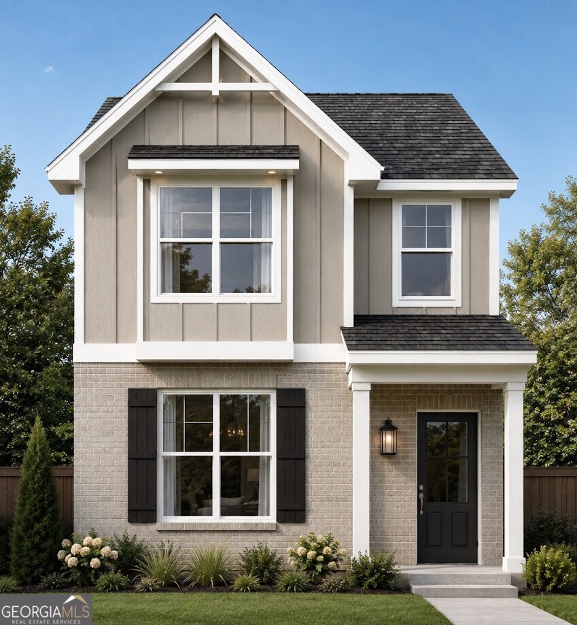
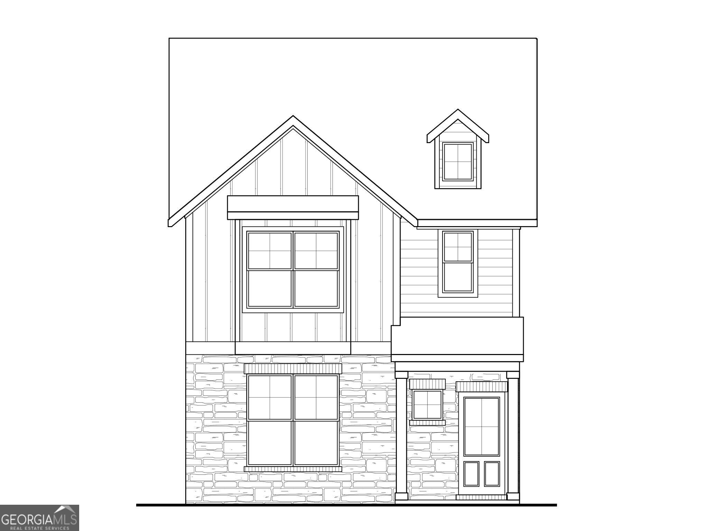
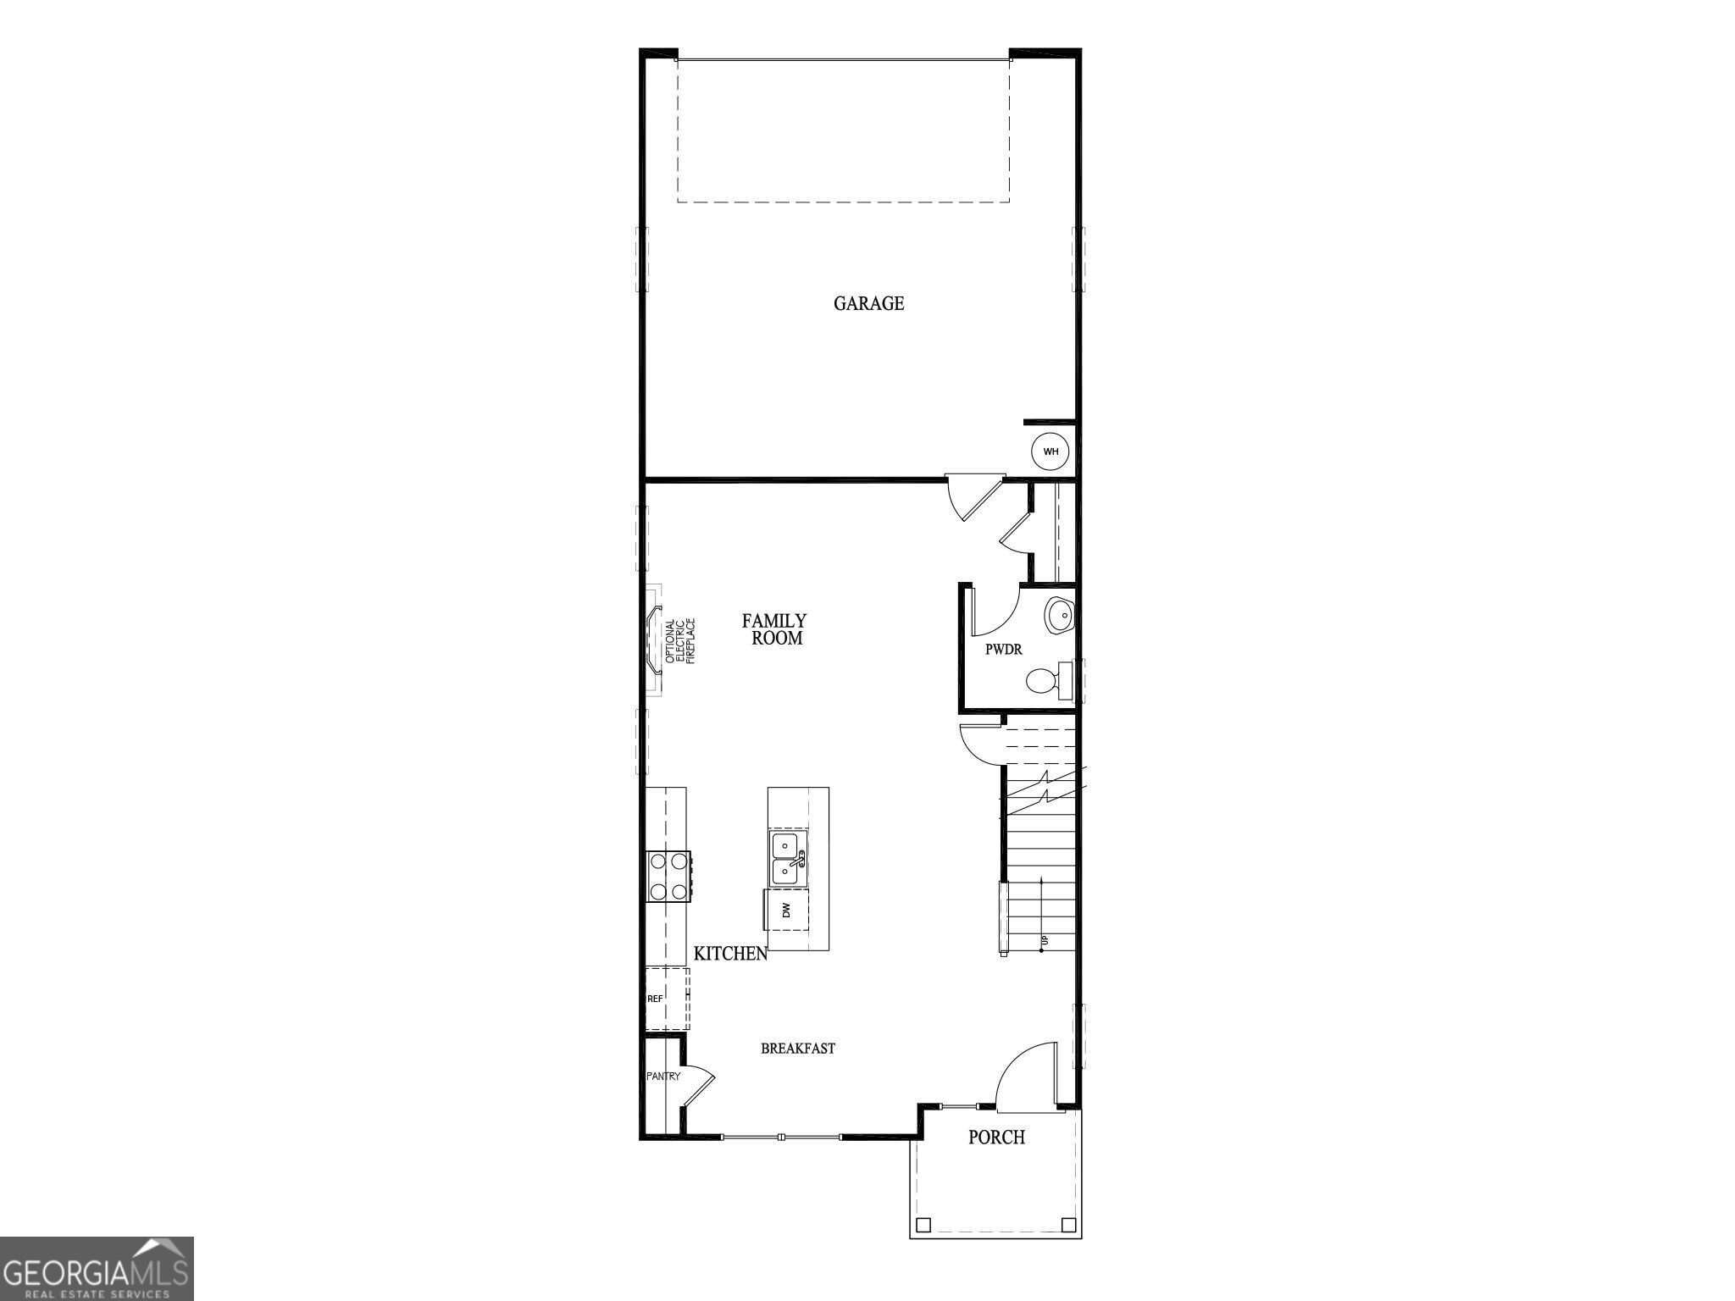
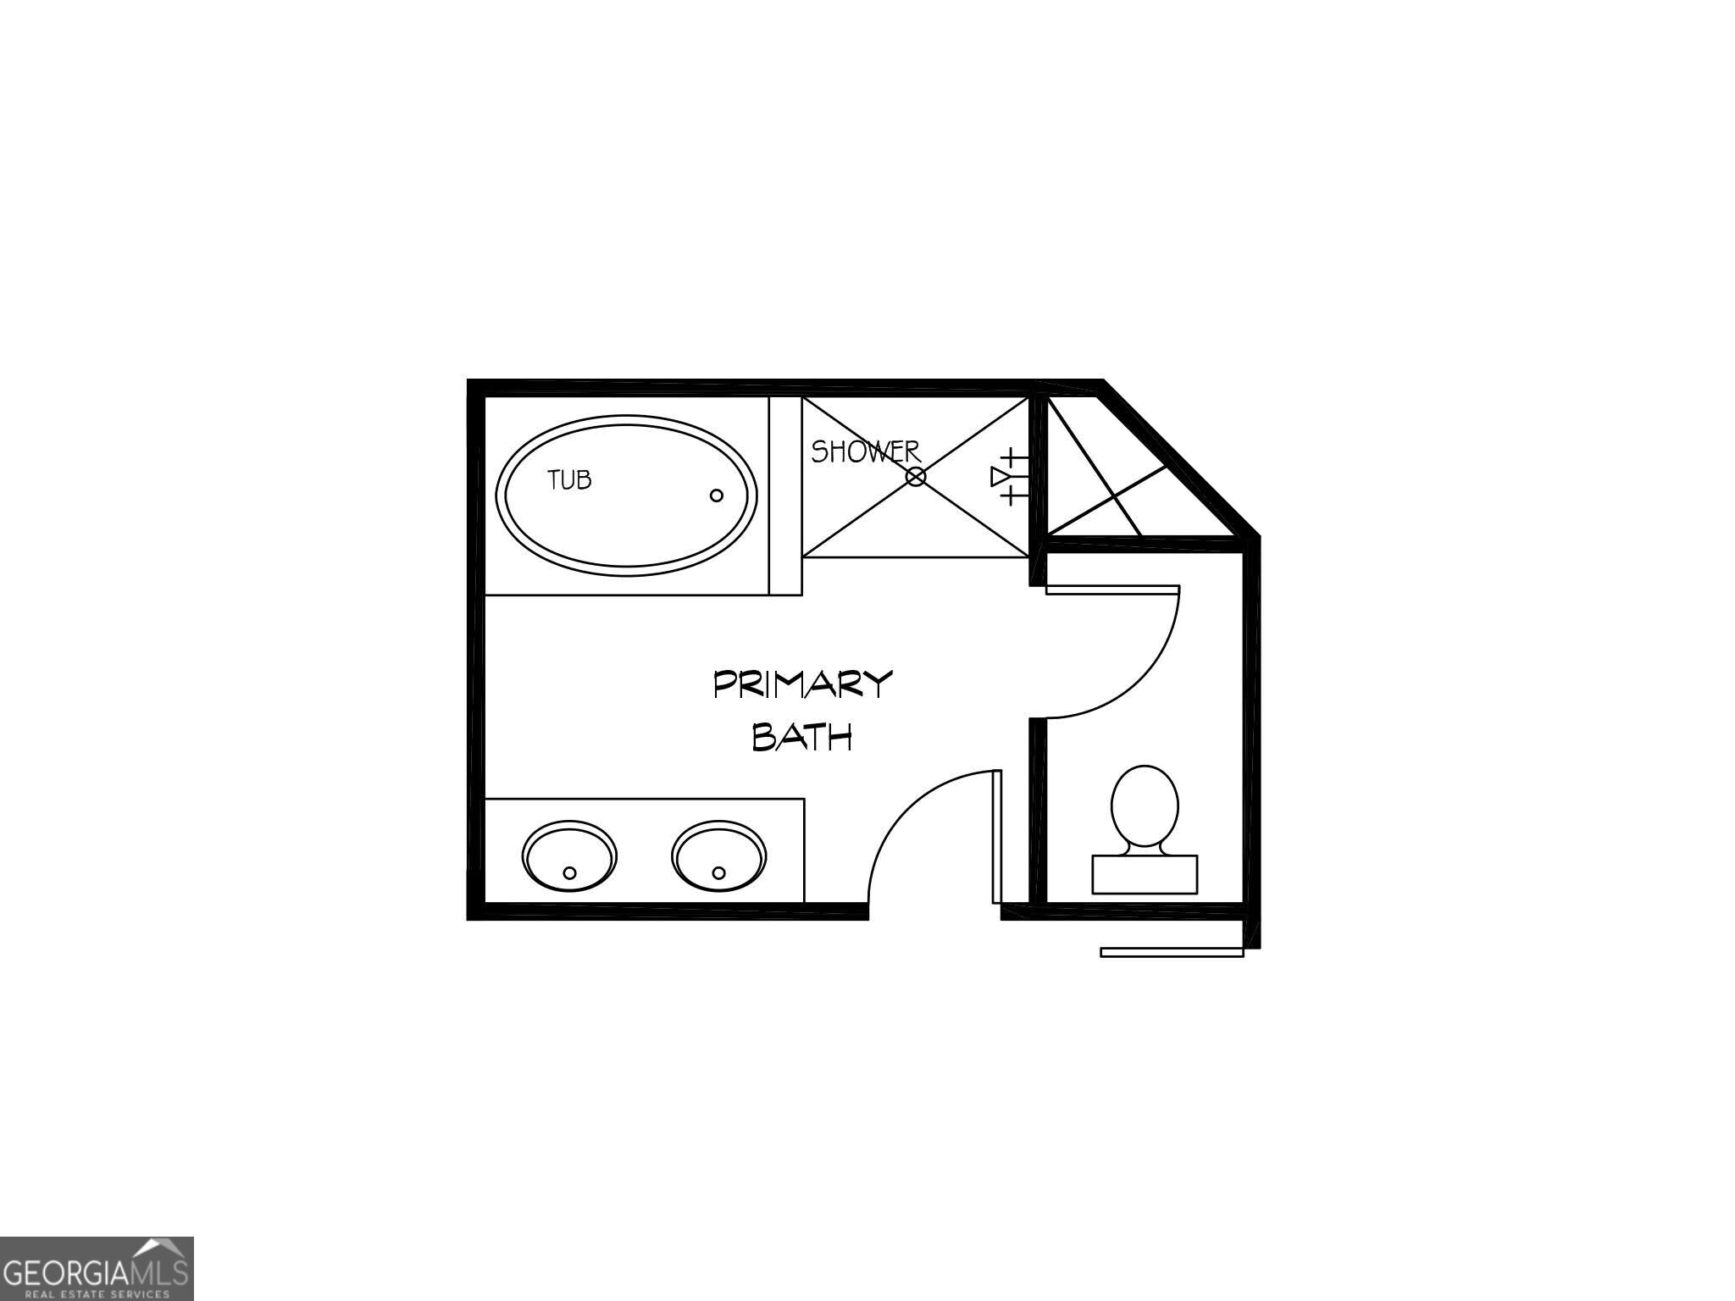
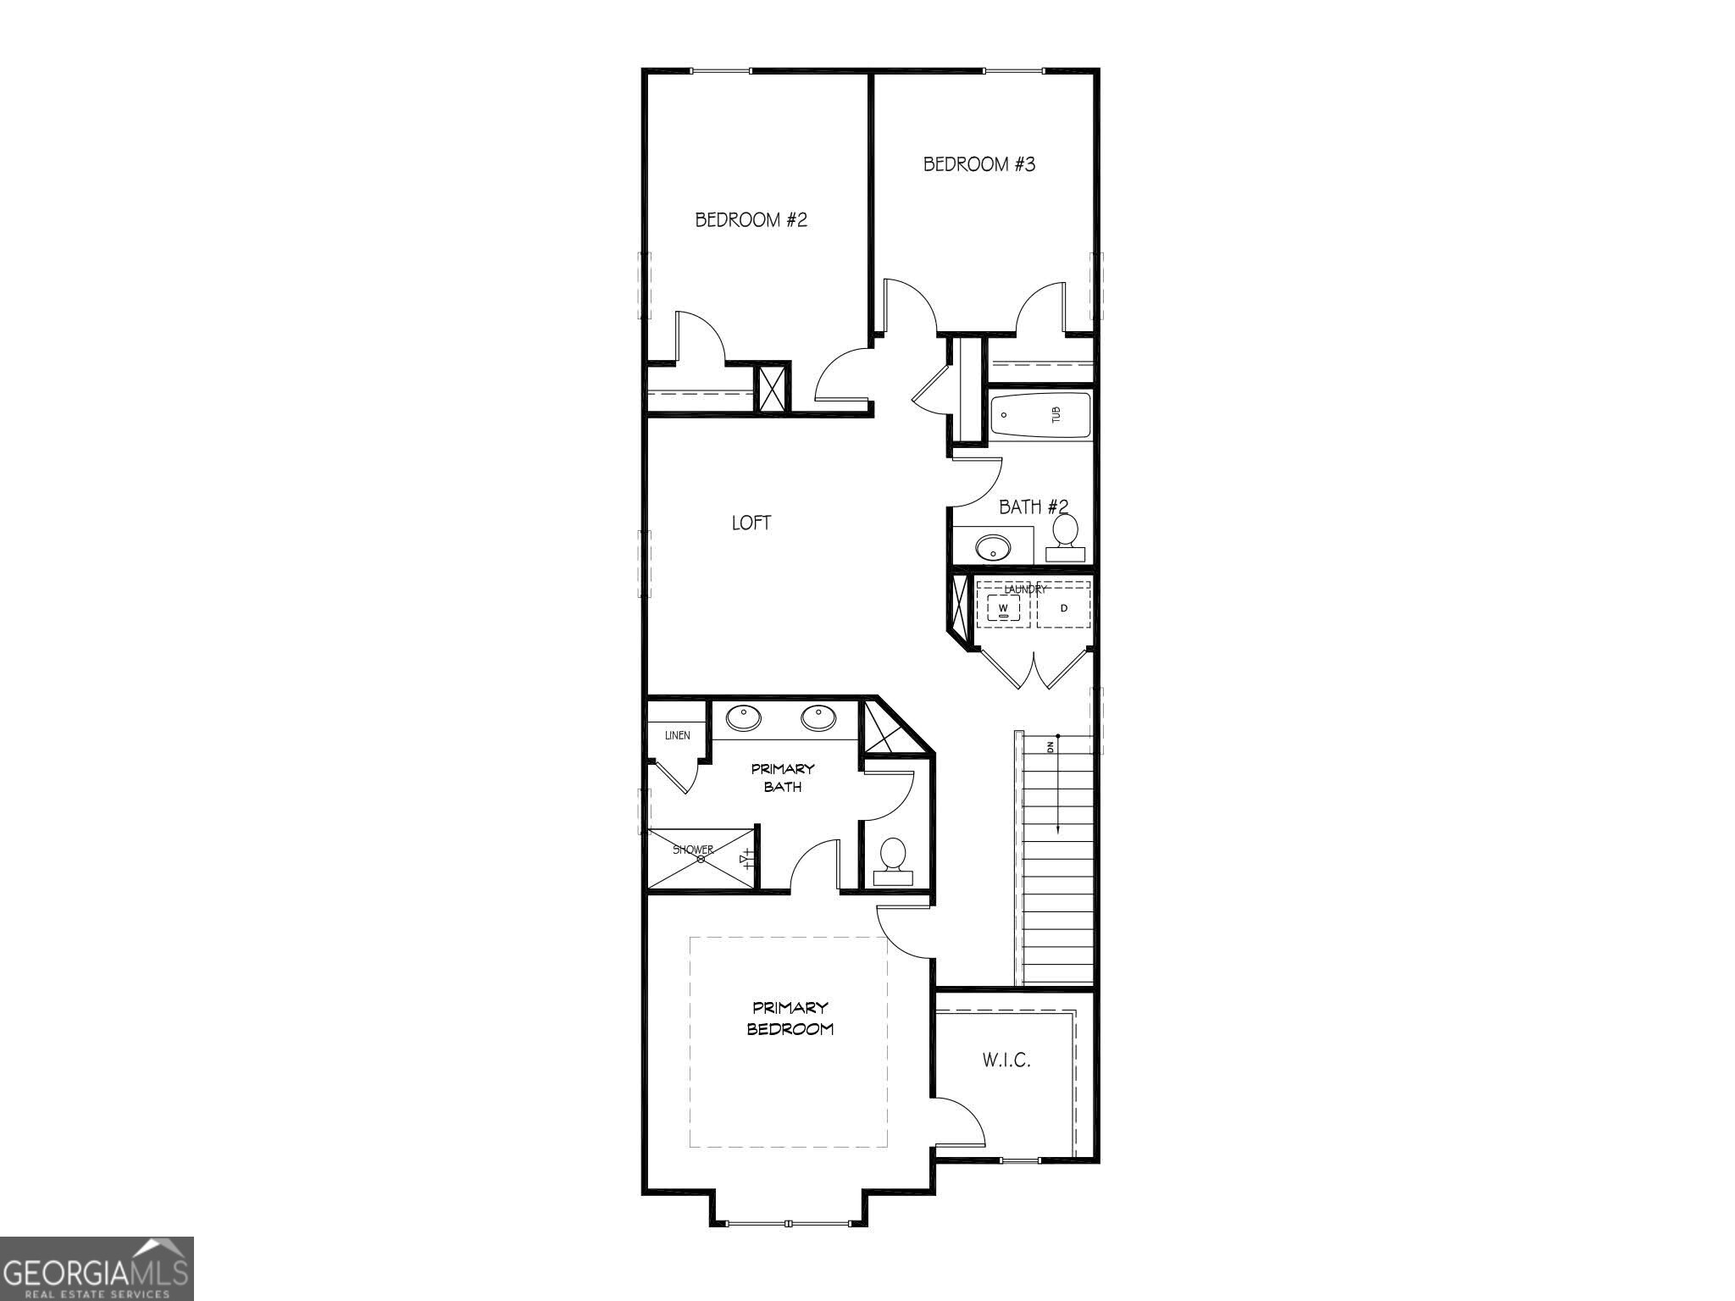
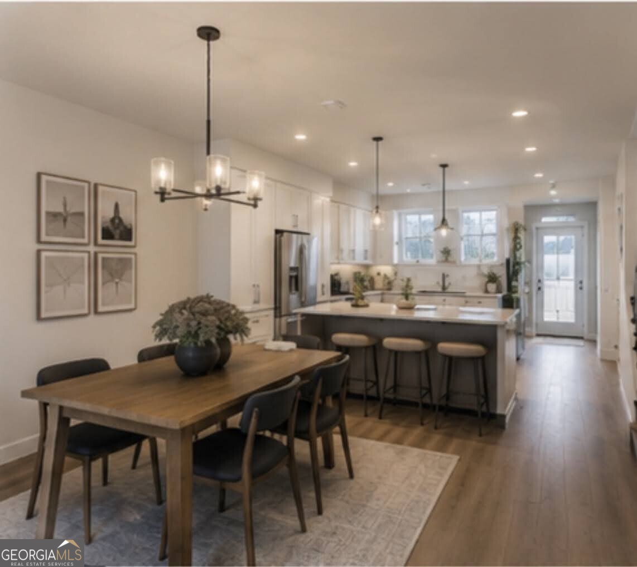
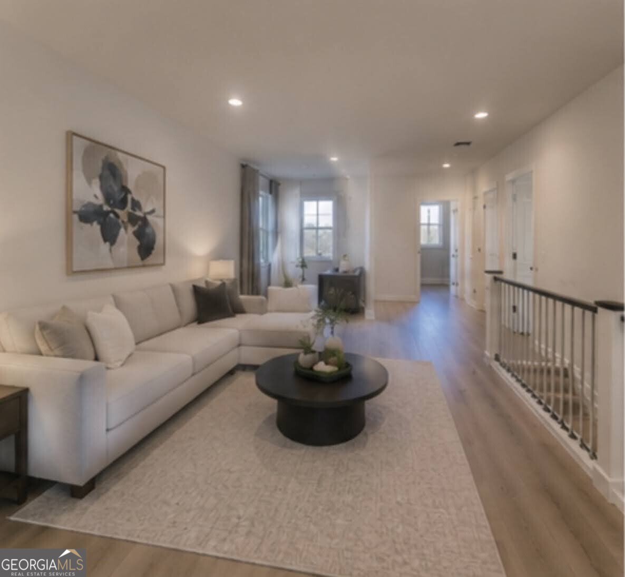
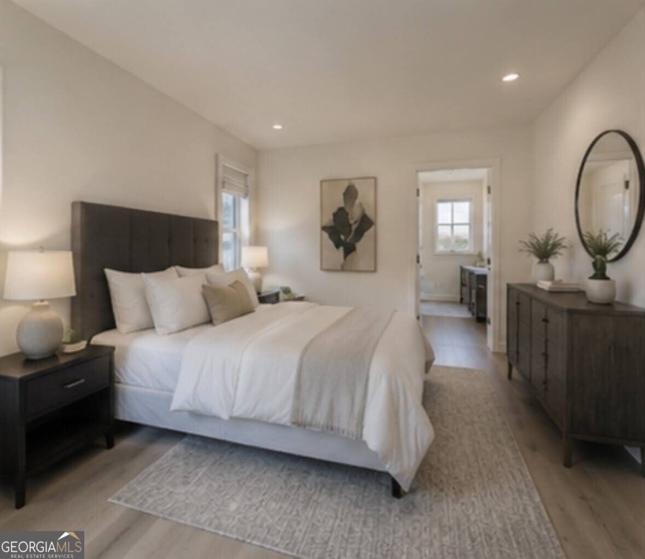
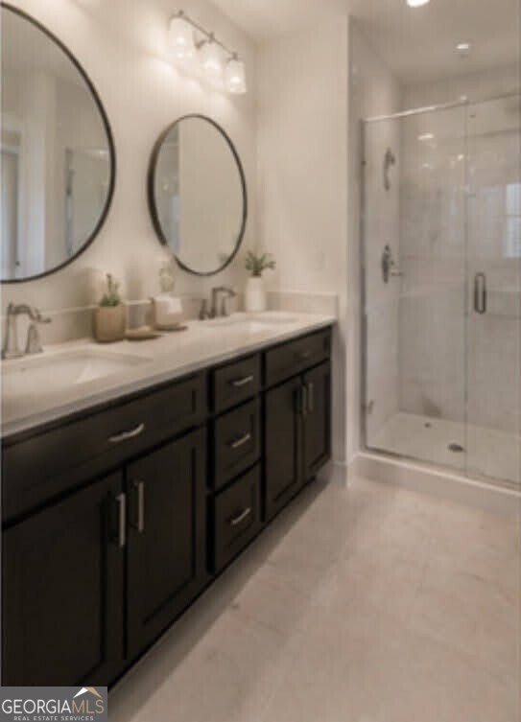
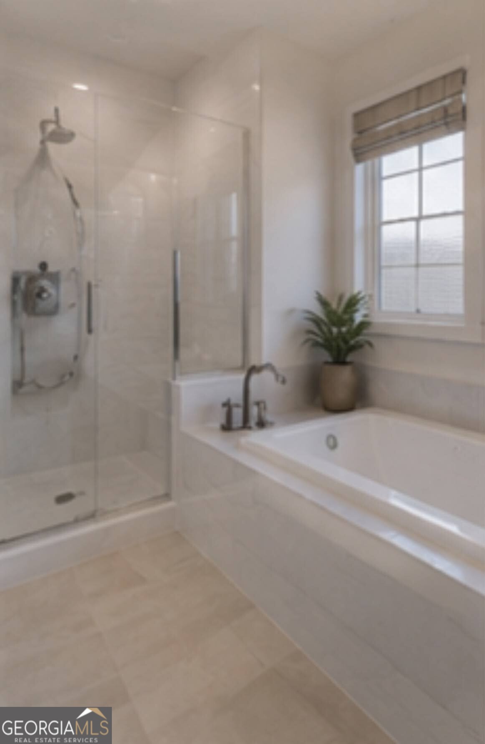
The Parkland floorplan built by Stephen Elliott Homes. Welcome to Carrington Walk! This beautifully designed 2-story, 3-bedroom, 2.5-bath, 2 rear entry garage townhome offers approximately 1,808 square feet of thoughtfully designed living space with a low-maintenance lifestyle and modern features throughout. The open-concept main level welcomes you with a spacious family room featuring a 43" electric linear fireplace, an inviting kitchen with granite countertops, 42" cabinetry with crown molding, cabinet hardware, stainless-steel electric range, microwave, dishwasher, garbage disposal and island The kitchen flows seamlessly into the breakfast area, creating an ideal space for everyday living and entertaining. A convenient powder room, pantry and rear-entry 2-car garage complete the main level, along with a front porch and professionally landscaped exterior. Upstairs, the spacious primary suite provides a private retreat with a trey ceiling, walk-in closet, ceiling fan/light and a beautifully appointed primary bath featuring a 36" vanity, granite countertop, high vanity mirrors and an enlarged fiberglass shower with framed shower door. Two additional bedrooms, a versatile loft, secondary full bath and conveniently located laundry area provide excellent flexibility for guests, family, work-from-home needs or additional living space. The secondary bath includes a 36" vanity, granite countertop, high mirror and fiberglass tub/shower combination. Included features provide exceptional value and include LVP flooring on the first floor, all bathrooms and laundry room; carpet in bedrooms, closets, stairs and second-level halls; subway-pattern tile kitchen backsplash; window blinds throughout; Sherwin-Williams interior/exterior paint; 9' smooth ceilings on the first floor and 8' smooth ceilings upstairs; open stair rail; crown molding; upgraded interior doors and hardware; LED recessed kitchen lighting; ceiling fans in the family room and primary bedroom; overhead lighting in secondary bedrooms and walk-in closets; ventilated closet/pantry shelving; carriage-style 2-car rear-entry garage with opener; low-E dual-pane vinyl windows; insulated front and rear doors; Carrington Walk is designed for convenient, low-maintenance living with underground utilities, common green space, a dedicated dog park, community lawn and neighborhood gathering areas. Residents will enjoy a Powder Springs location with convenient access to shopping, dining, parks, entertainment and major highways. Nearby amenities include Kroger, Target, Costco, T.J. Maxx, Cobb Galleria Centre, Seven Springs Water Park, AMC Hiram 14, Stars and Strikes and Six Flags Over Georgia. Images listed are virtually stage of floorplan, home is in framing, estimated completion of home Oct/Nov 2026. 30K Flex cash incentive with use of preferred lender and contract by August 31, 2026.
Details
| MLS # | 10826455 |
|---|---|
| Listing Type | For Sale |
| Style | Town House |
| HOA Dues | $125 |
| Sub-Type | Resale |
| Status | Active |
| Year | 2026 |
| Days On Site | 10 |
| Listing Provided By | Re/Max Tru, Inc. | Tamra J. Wade |
Features
| Bed(s) | 3 |
|---|---|
| Bath(s) | 3 Total |
| SQ Feet | 1,808 |
| Story(s) | 2 |
Interior
| Appliances | Dishwasher, Disposal, Microwave |
|---|---|
| Interior Features | Double Vanity, High Ceilings, Walk-In Closet(s) |
| Cooling | Ceiling Fan(s), Central Air, Electric |
| Cooling Yes / No | Yes |
| Heating | Electric |
| Heating Yes / No | Yes |
| Fireplace Yes / No | Yes |
| Fireplaces Total | 1 |
| Fireplace Features | Factory Built, Family Room |
| Room Kitchen Features | Breakfast Bar, Kitchen Island, Pantry, Solid Surface Counters |
| Laundry Features | In Hall, Upper Level |
Exterior
| Lot Features | Corner Lot, Level |
|---|---|
| Construction Materials | Other |
| Roof | Composition |
| Foundation Details | Slab |
| Patio And Porch Features | Patio |
| Security Features | Carbon Monoxide Detector(s), Fire Sprinkler System, Security System, Smoke Detector(s) |
Parking
| Attached Garage Yes / No | No |
|---|---|
| Garage Yes / No | Yes |
| Parking Features | Guest, Garage, Kitchen Level, Garage Door Opener, Side/Rear Entrance |
Utilities
| Utilities | Cable Available, Electricity Available, Phone Available, Sewer Available, Underground Utilities, Water Available |
|---|---|
| Sewer | Public Sewer |
| Electric | 220 Volts |
Taxes
| Tax Annual Amount | 0 |
|---|---|
| Tax Year | 2025 |
Location
| Community Features | None |
|---|
Area Information
| State | GA |
|---|---|
| County | Cobb |
| City | Powder Springs |
| Zip Code | 30127 |
| Area | Cobb |
| Community Name | Carrington Walk |
| School District | Mceachern |
| Elementary School | Powder Springs |
| High School | Mceachern |
| Listing VS Median (in Carrington Walk) | |
Price: $359,990 low | high Med: $359,990 sqft: 1,808 low | high Med: 1,808 $ / sqft: $199 low | high Med: $199 On site: 10 low | high Med: 5.5 | |
Market Activity 30127
Request a showing
Request a showing
Contact
Learn More About This Property

| State | GA |
|---|---|
| County | Cobb |
| City | Powder Springs |
| Zip Code | 30127 |
| Area | Cobb |
| Community Name | Carrington Walk |
| School District | Mceachern |
| Elementary School | Powder Springs |
| High School | Mceachern |
| Listing VS Median (in Carrington Walk) | |
Price: $359,990 low | high Med: $359,990 sqft: 1,808 low | high Med: 1,808 $ / sqft: $199 low | high Med: $199 On site: 10 low | high Med: 5.5 | |