

Description
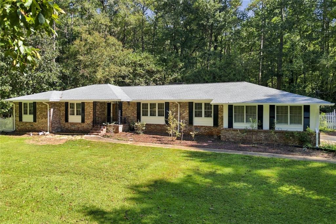
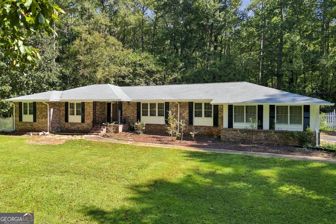
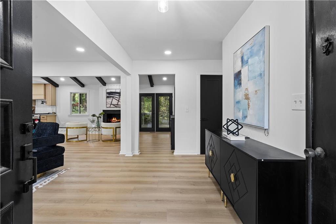
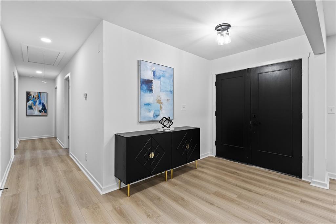
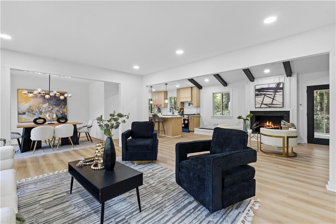
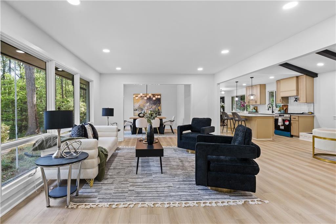
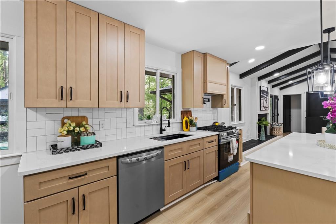
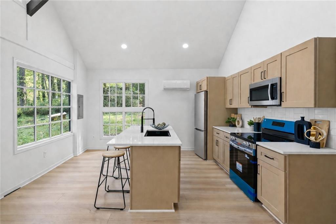
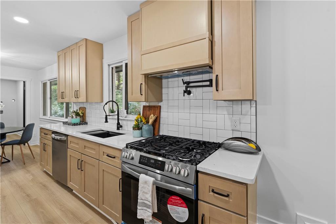
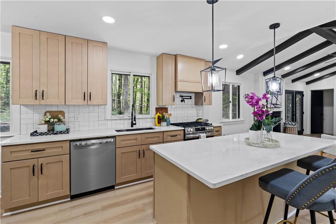
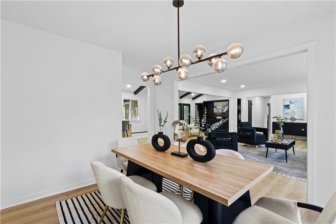
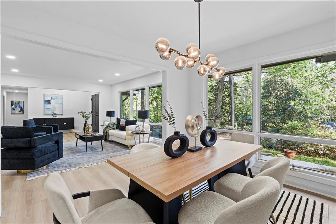
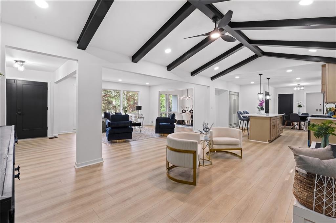
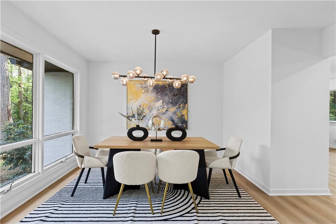
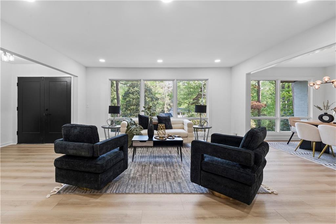
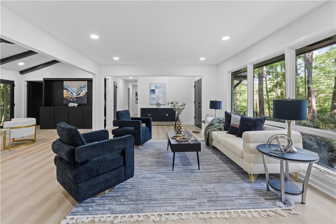
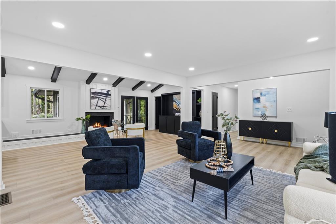
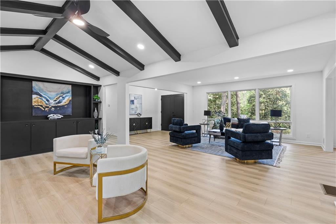
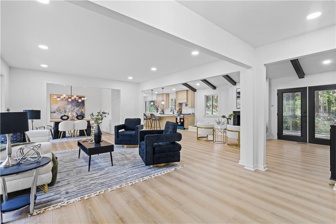
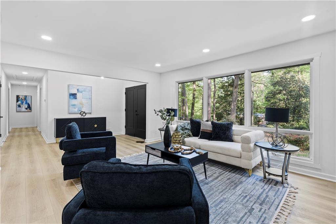
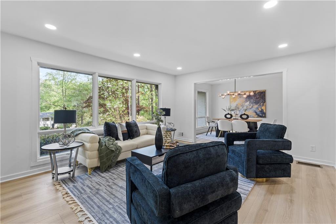
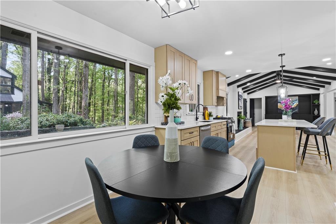
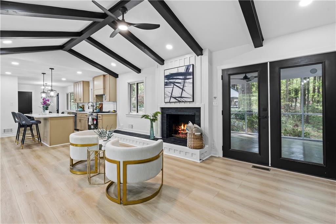
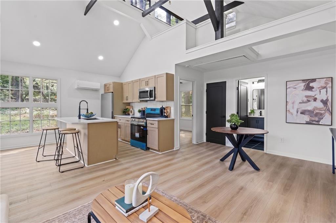
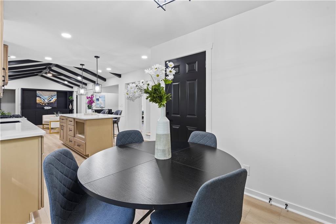
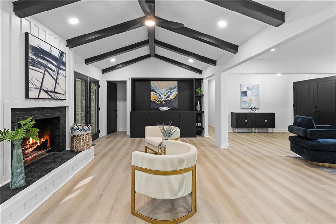
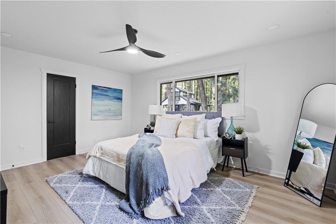
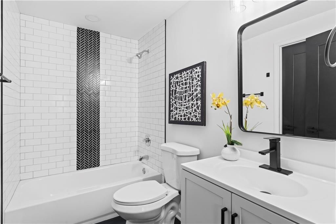
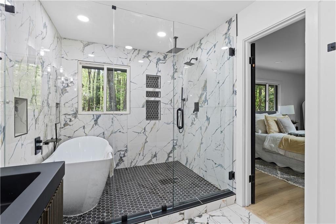
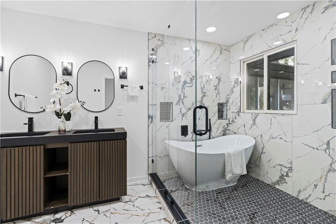
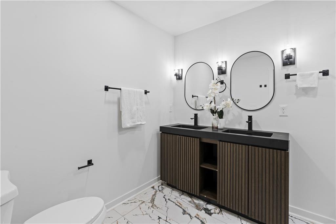
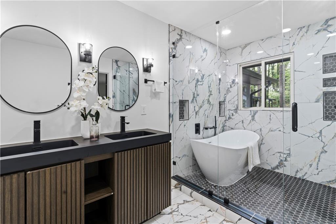
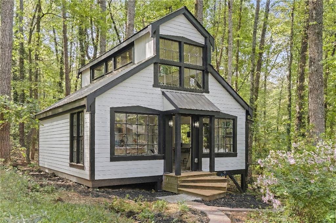
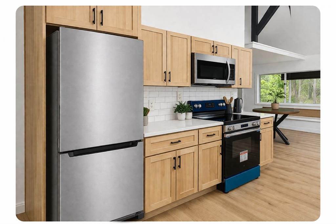
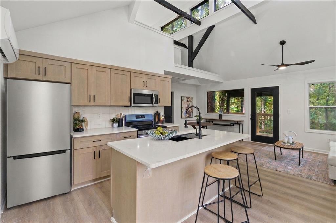
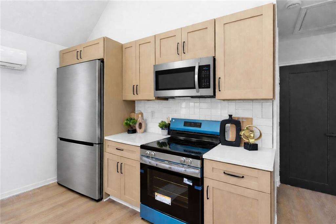
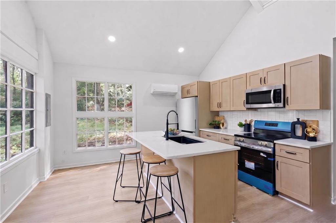
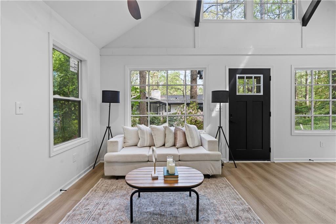
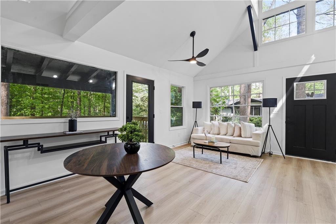
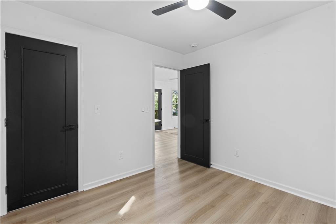
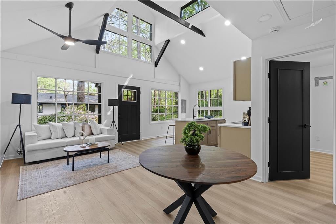
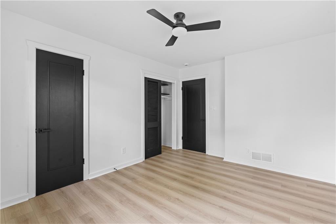
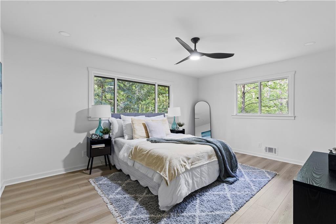
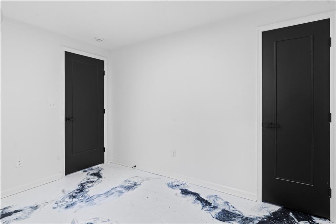
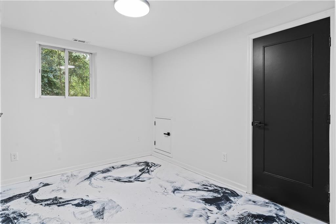
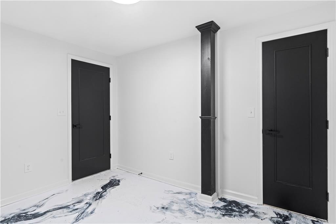
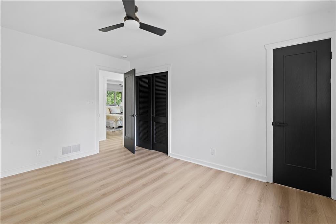
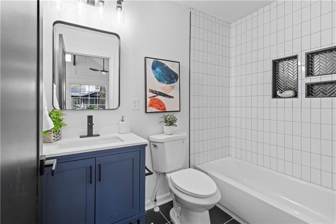
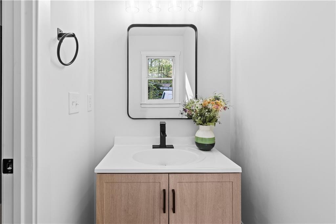
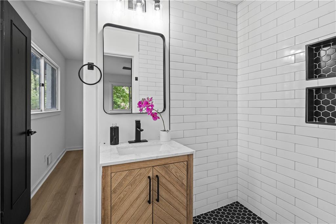
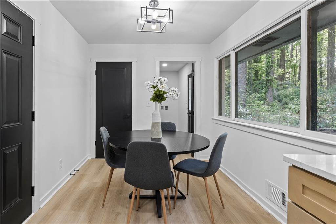
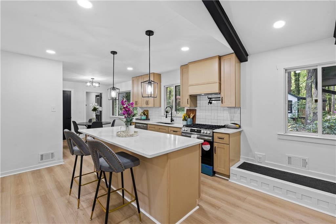
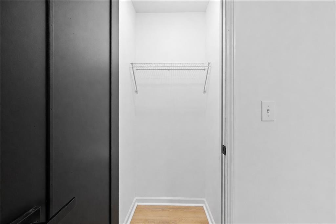
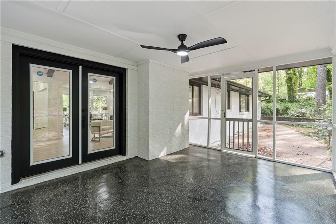
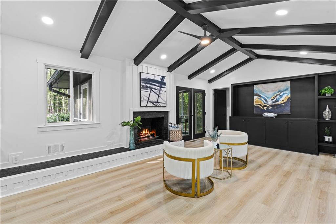
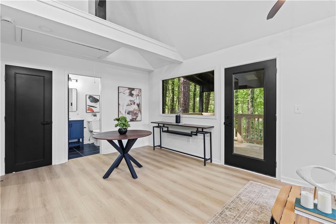
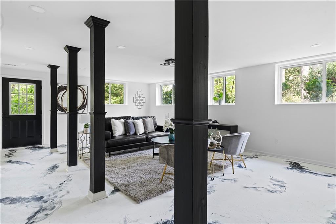
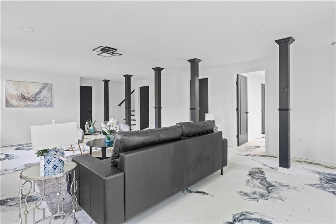
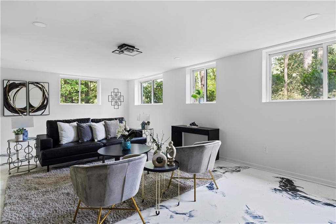
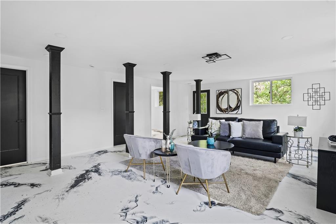
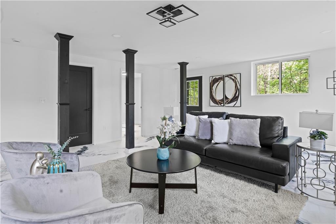
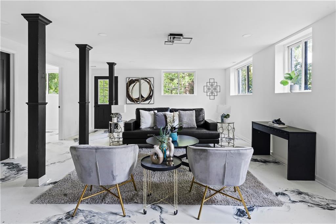
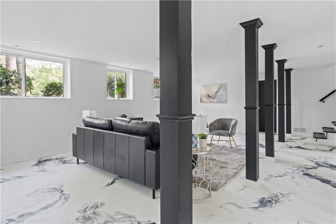
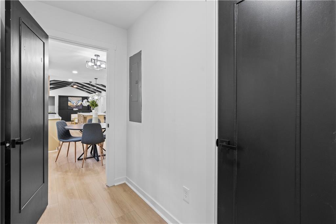
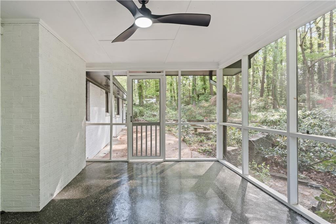
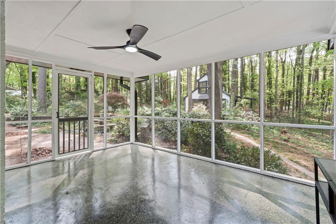
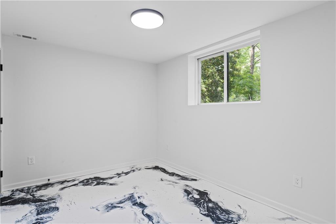
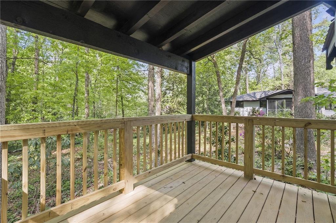
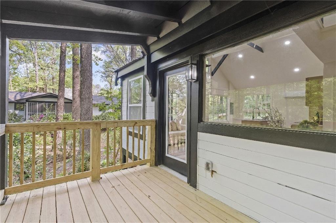
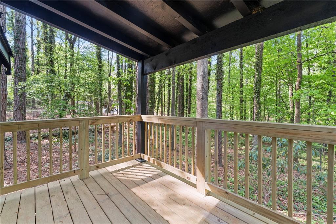
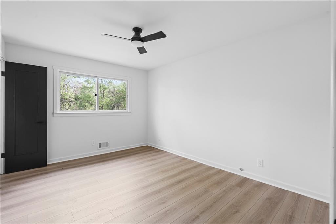
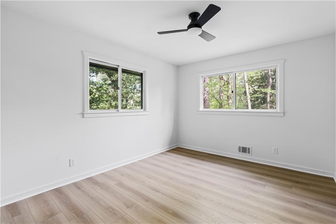
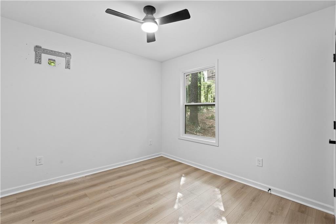
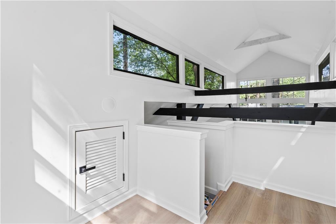
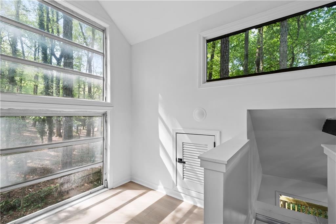
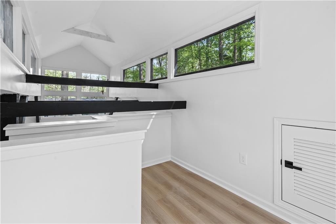
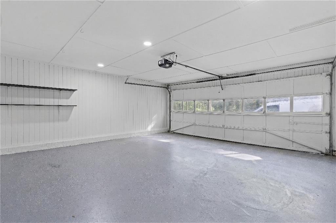
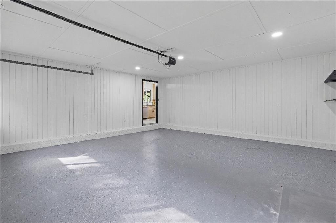
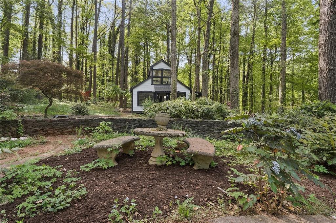
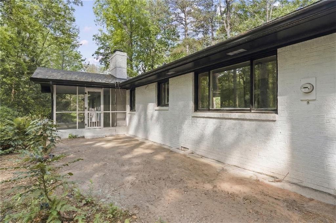
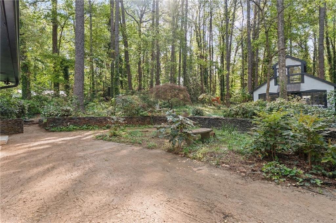
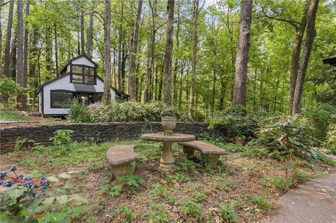
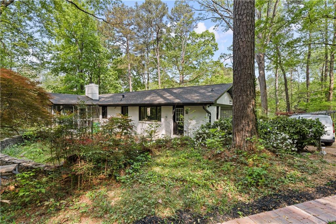
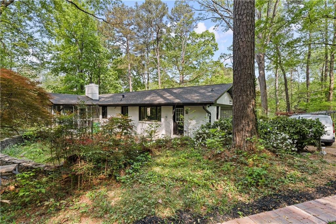
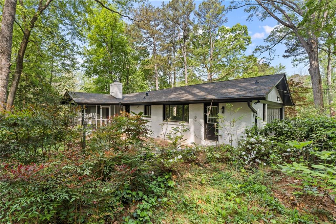
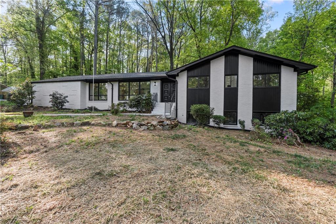
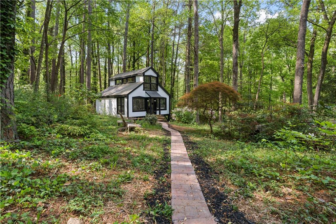
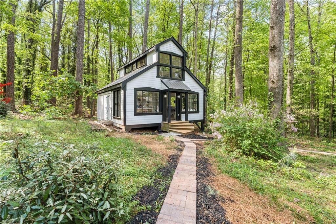
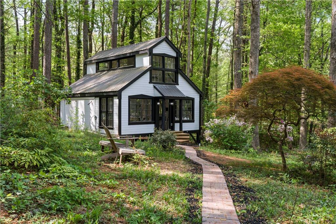
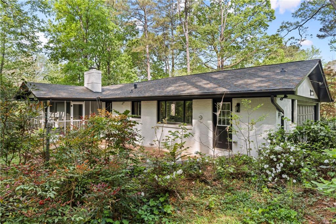
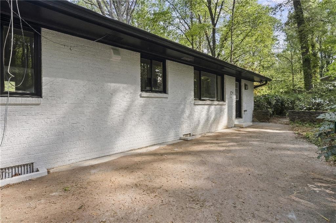
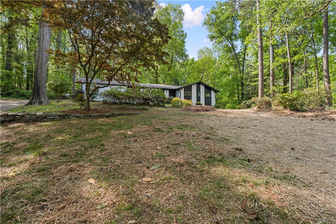
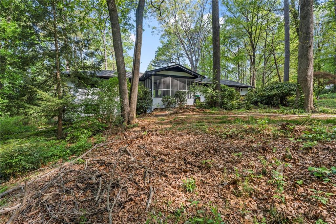
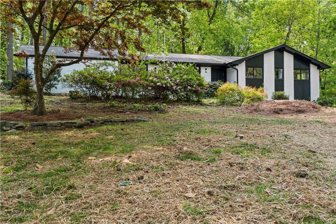
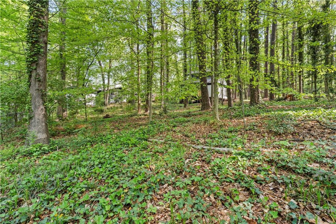
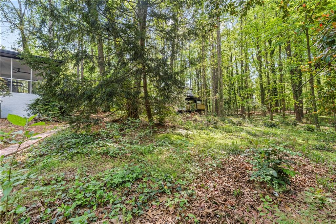
Generational Living at Its Finest in Smoke Rise Nestled on a private, wooded 1+ acre lot in the highly desirable Smoke Rise community, this beautifully renovated mid-century ranch offers a rare combination of space, flexibility, and lifestyle. With 6 bedrooms, 4.5 bathrooms, and approximately 3,600 square feet, this home is designed to accommodate today's evolving living needs. What truly sets this property apart is its ideal generational living setup. In addition to the main residence, the property features a fully equipped detached guest house complete with 1 bedroom, 1 full bathroom, full kitchen, spacious living area, vaulted ceilings, and a second-floor loft. Whether for extended family, guests, private work-from-home space, or rental income, this separate residence offers unmatched versatility and independence. Inside the main home, you'll find a light-filled open layout with soaring vaulted ceilings, exposed beams, oversized windows, and new flooring throughout. The fully renovated kitchen is a centerpiece, featuring quartz countertops, custom cabinetry, a large island with seating, designer lighting, and brand-new stainless steel appliances. The flexible floor plan includes 2 bedrooms and a full bath on the lower level, perfect for a private in-law suite, guest quarters, or office space. The primary suite offers a true retreat experience with a spa-inspired bathroom, highlighted by a luxurious rainfall shower and elevated designer finishes. Enjoy seamless indoor-outdoor living with a screened porch, covered deck, and multiple entertaining areas overlooking the peaceful, wooded surroundings. Additional upgrades include renovated bathrooms, fresh interior and exterior paint, updated lighting, and modern fixtures throughout. Located in the sought-after Smoke Rise area, this property offers privacy while remaining conveniently close to shopping, dining, parks, major highways, and Smoke Rise Country Club. This is more than a home-it's a multi-functional property designed for long-term living, flexibility, and value.
Details
| MLS # | 7752051 |
|---|---|
| Listing Type | For Sale |
| Style | House |
| Sub-Type | Resale |
| Status | Active |
| Year | 1965 |
| Days On Site | 209 |
| Listing Provided By | Kindred Real Estate, LLC | Terica Kindred |
Features
| Bed(s) | 6 |
|---|---|
| Bath(s) | 5 Total |
| SQ Feet | 3,600 |
| Garage | 1 |
| Basement | Y |
| Story(s) | 1 |
| Acreage | 1.01 |
| Water Front | Yes |
| Property View | Neighborhood, Trees, Woods |
Interior
| Appliances | Dishwasher, Electric Oven, Electric Range, Electric Water Heater, ENERGY STAR Qualified Appliances, Gas Oven, Gas Range, Gas Water Heater, Microwave, Range Hood, Refrigerator, Self Cleaning Oven |
|---|---|
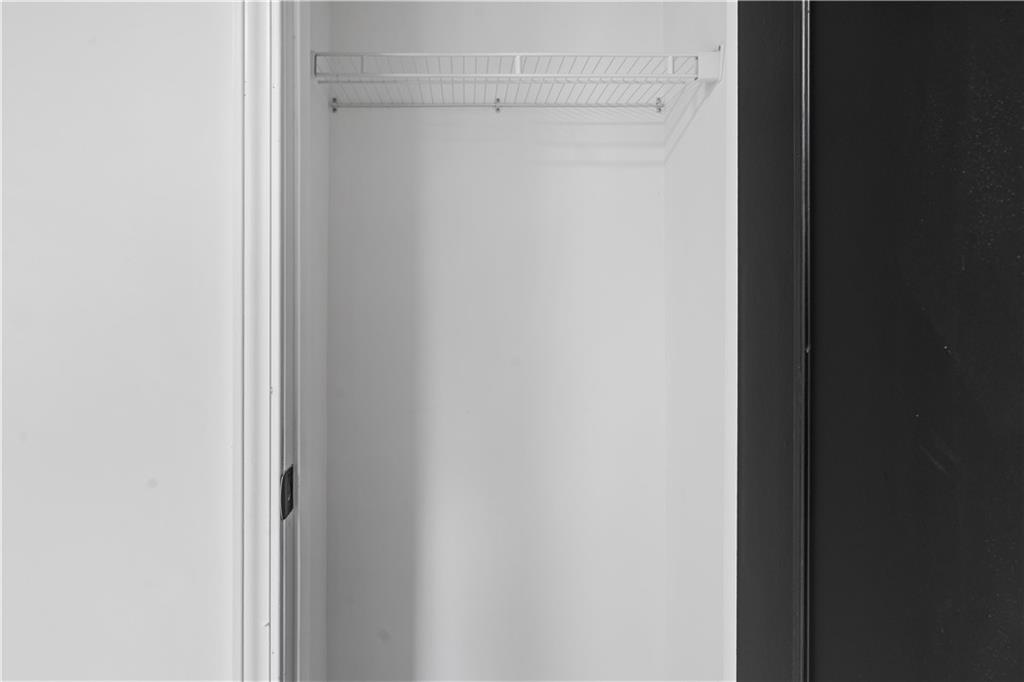
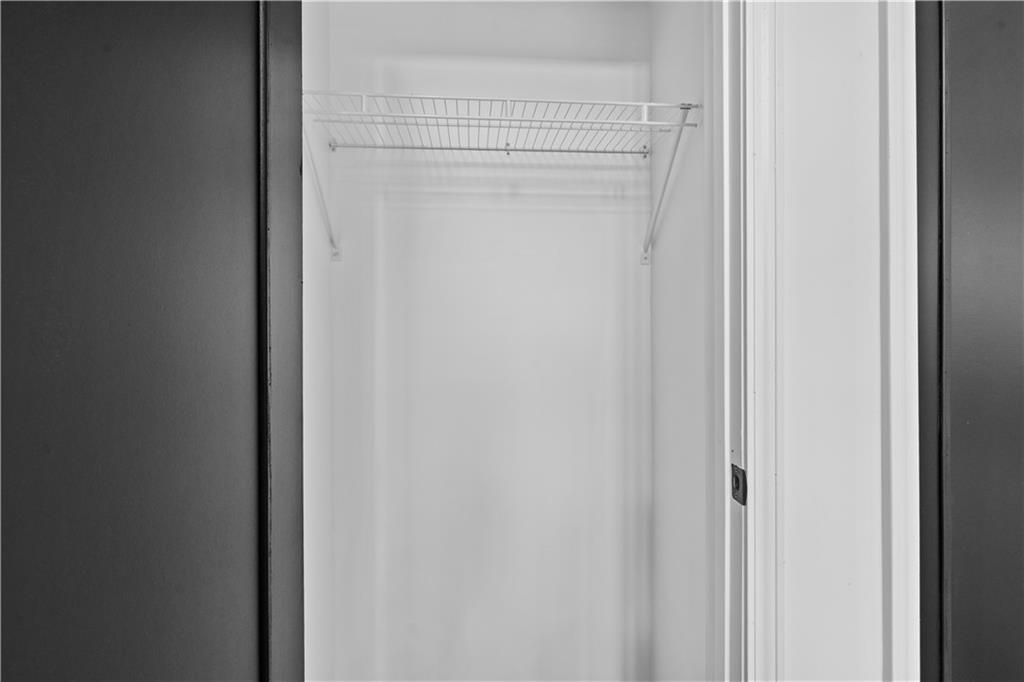
| Interior Features | Beamed Ceilings, Bookcases, Cathedral Ceiling(s), Crown Molding, Disappearing Attic Stairs, Double Vanity, Entrance Foyer, Low Flow Plumbing Fixtures, Recessed Lighting, Vaulted Ceiling(s), Walk-In Closet(s) |
| Cooling | Ceiling Fan(s), Central Air, ENERGY STAR Qualified Equipment, Multi Units, Wall Unit(s) |
| Heating | Central, Natural Gas, Wall Unit(s) |
| Fireplaces Total | 1 |
| Fireplace Features | Family Room, Masonry, Raised Hearth |
| Window Features | Wood Frames |
| Room Kitchen Features | Breakfast Room, Cabinets Stain, Eat-in Kitchen, Kitchen Island, Second Kitchen, Stone Counters, View to Family Room |
| Room Dining Room Features | Open Concept, Separate Dining Room |
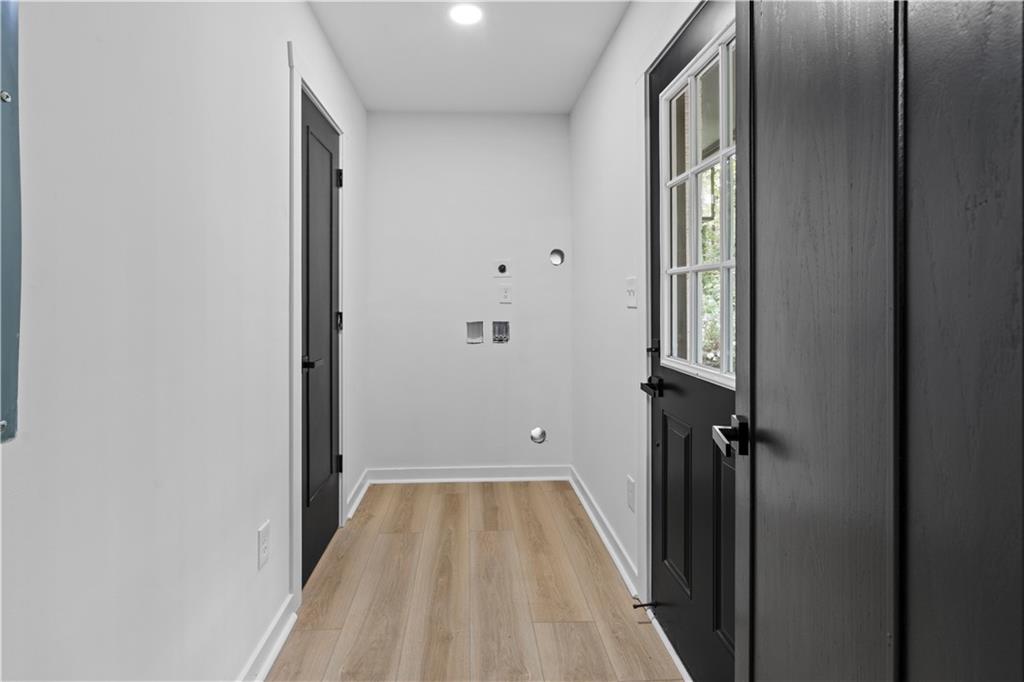
| Laundry Features | Electric Dryer Hookup, Laundry Room, Main Level, Mud Room |
Exterior
| Accessibility Features | Accessible Bedroom, Accessible Closets |
|---|---|
| Exterior Features | Private Entrance, Private Yard, Rain Gutters |
| Lot Features | Back Yard, Cleared, Front Yard, Landscaped, Private |
| Construction Materials | Block, Blown-In Insulation, Brick 4 Sides |
| Roof | Metal, Ridge Vents, Shingle |
| Fencing | Chain Link |
| Foundation Details | Block, Raised |
| Waterfront Features | None |
| Patio And Porch Features | Covered, Deck, Enclosed, Front Porch, Patio, Rear Porch, Screened |
| Security Features | Carbon Monoxide Detector(s), Fire Alarm, Secured Garage/Parking, Security Lights, Smoke Detector(s) |
Parking
| Garage Spaces | 1 |
|---|---|
| Parking Features | Attached, Covered, Driveway, Garage, Garage Door Opener, Garage Faces Side, Level Driveway |
| Open Parking Yes / No | Yes |
Utilities
| Utilities | Cable Available, Electricity Available, Natural Gas Available, Phone Available, Sewer Available, Water Available |
|---|---|
| Sewer | Septic Tank |
| Electric | 110 Volts, 220 Volts |
Taxes
| Tax Annual Amount | 728 |
|---|---|
| Tax Legal Description | N/A |
| Tax Lot | 1.01 |
| Tax Parcel Letter | 18-217-05-017 |
| Tax Year | 2025 |
Location
| Community Features | Near Public Transport, Near Schools, Near Shopping, Near Trails/Greenway, Street Lights |
|---|
Area Information
| State | GA |
|---|---|
| County | Dekalb GA |
| City | Tucker |
| Zip Code | 30087 |
| Area | Dekalb GA |
| Community Name | Smoke Rise |
| School District | Tucker |
| Elementary School | Smoke Rise |
| High School | Tucker |
| Listing VS Median (in Smoke Rise) | |
Price: $599,990 low | high Med: $629,000 sqft: 3,600 low | high Med: 6,383 $ / sqft: $167 low | high Med: $99 On site: 209 low | high Med: 120 | |
Market Activity 30087
Request a showing
Request a showing
 Listings identified with the FMLS IDX logo come from FMLS and are held by brokerage firms other than the owner of this website. The listing brokerage is identified in any listing details. Information is deemed reliable but is not guaranteed. If you believe any FMLS listing contains material that infringes your copyrighted work please click here to review our DMCA policy and learn how to submit a takedown request. © 2022 First Multiple Listing Service, Inc.
Contact
Learn More About This Property

| State | GA |
|---|---|
| County | Dekalb GA |
| City | Tucker |
| Zip Code | 30087 |
| Area | Dekalb GA |
| Community Name | Smoke Rise |
| School District | Tucker |
| Elementary School | Smoke Rise |
| High School | Tucker |
| Listing VS Median (in Smoke Rise) | |
Price: $599,990 low | high Med: $629,000 sqft: 3,600 low | high Med: 6,383 $ / sqft: $167 low | high Med: $99 On site: 209 low | high Med: 120 | |