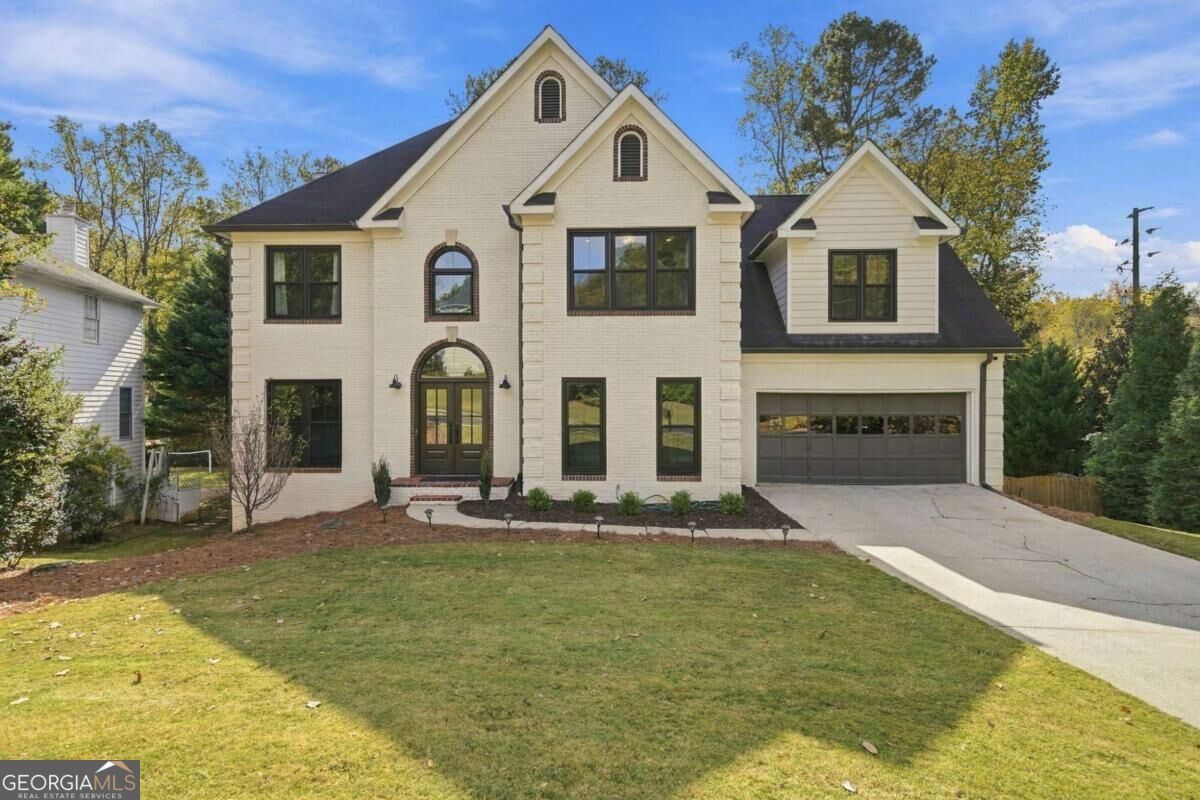
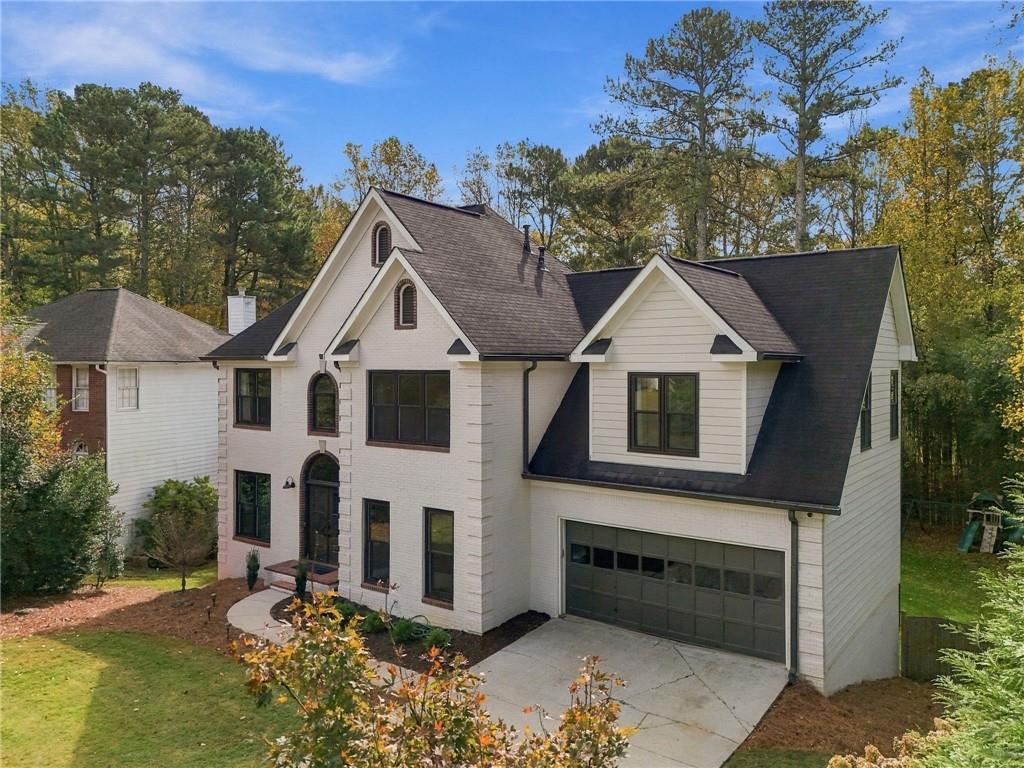
Multi-level exterior featuring painted brick and siding, a gabled roofline, arched entryway, dark-trimmed windows, and an attached multi-car garage
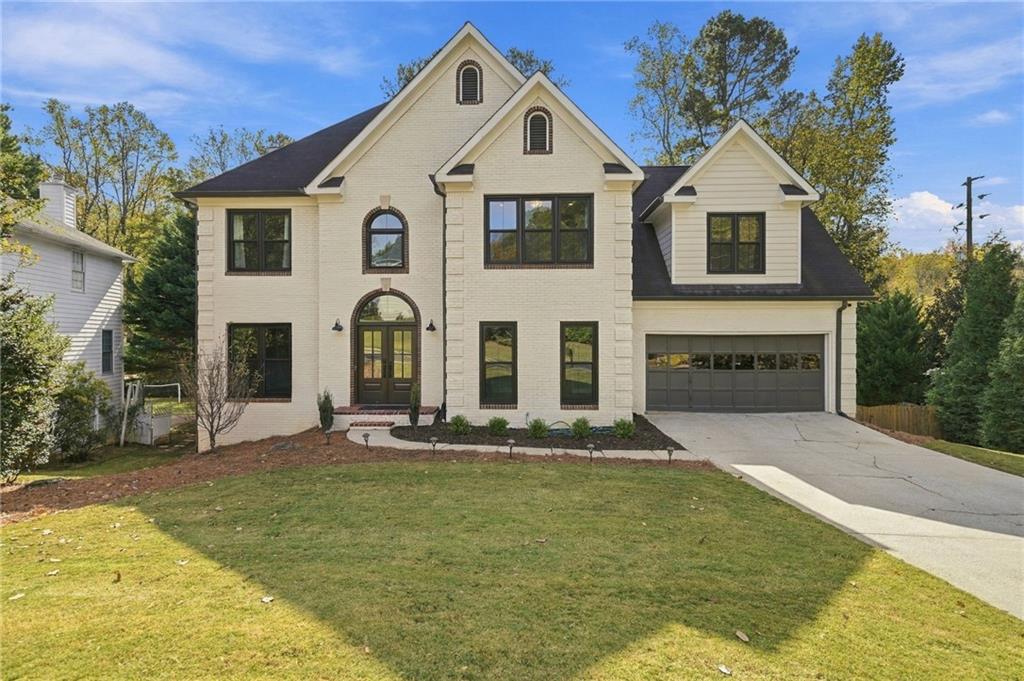
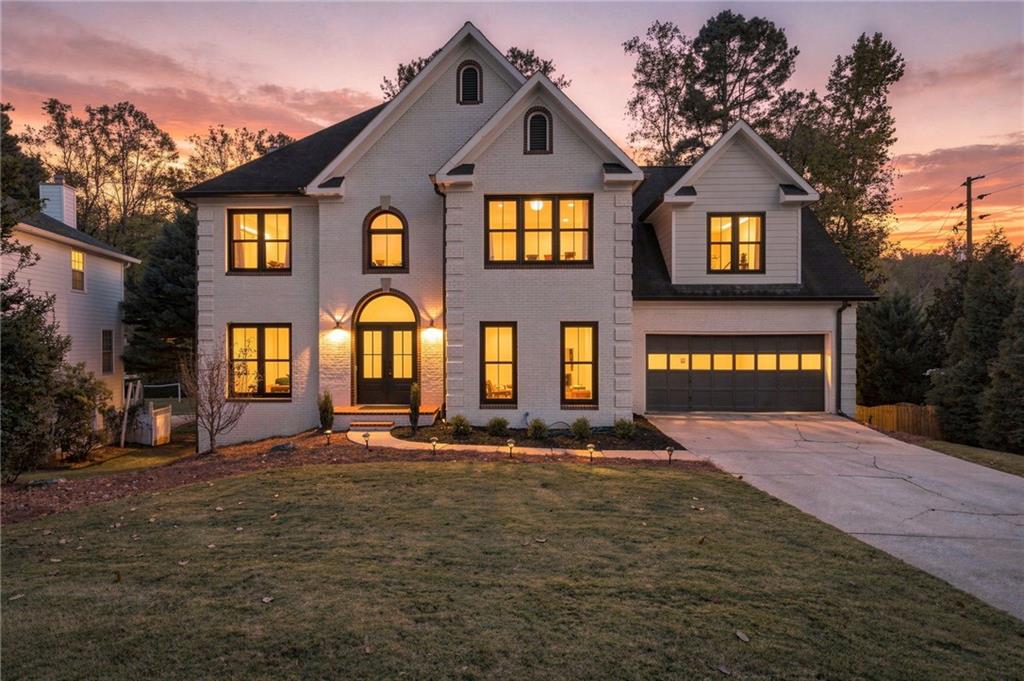
Two-story exterior featuring painted brick, arched window detailing, multi-pane windows, and an attached multi-car garage
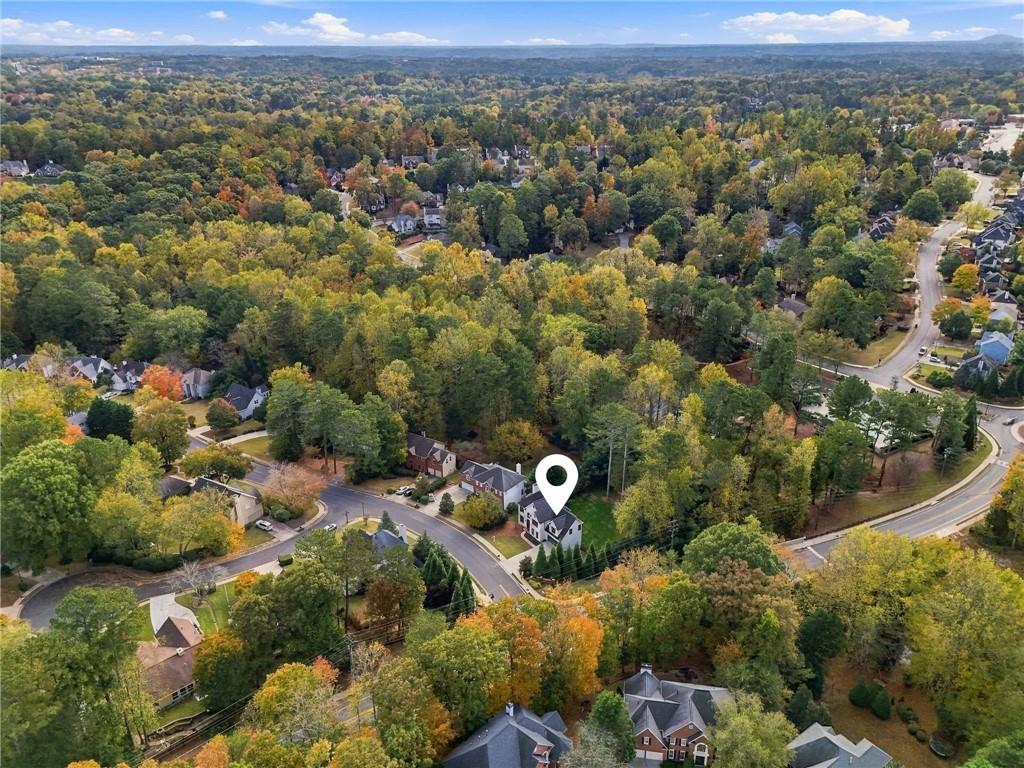
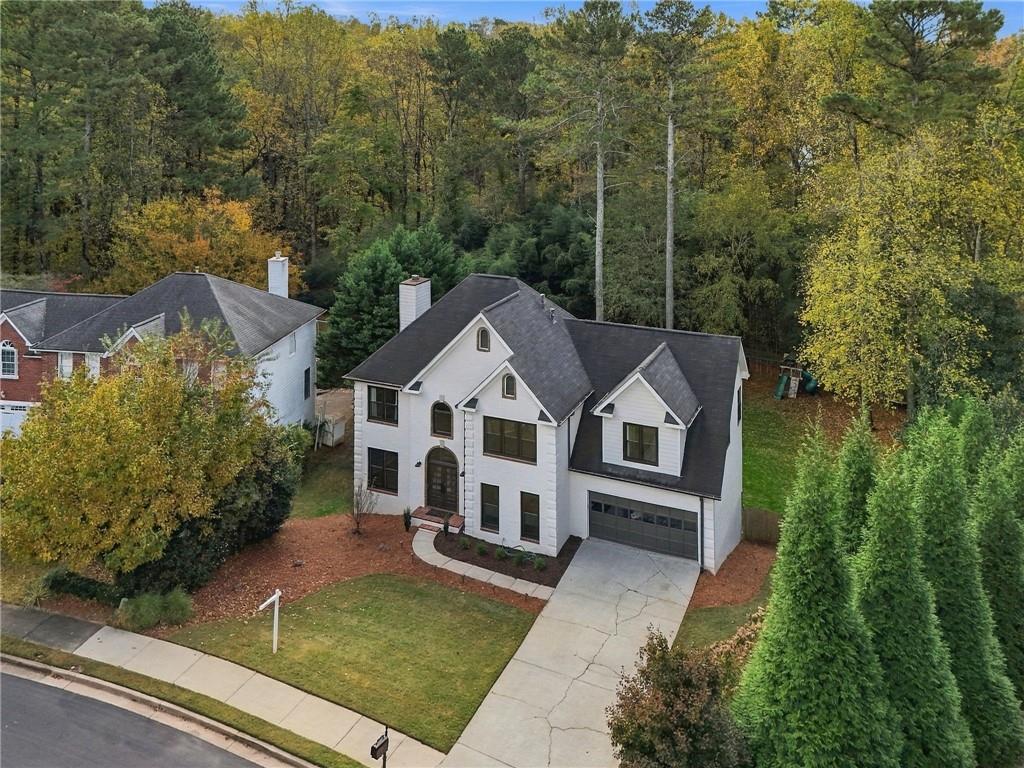
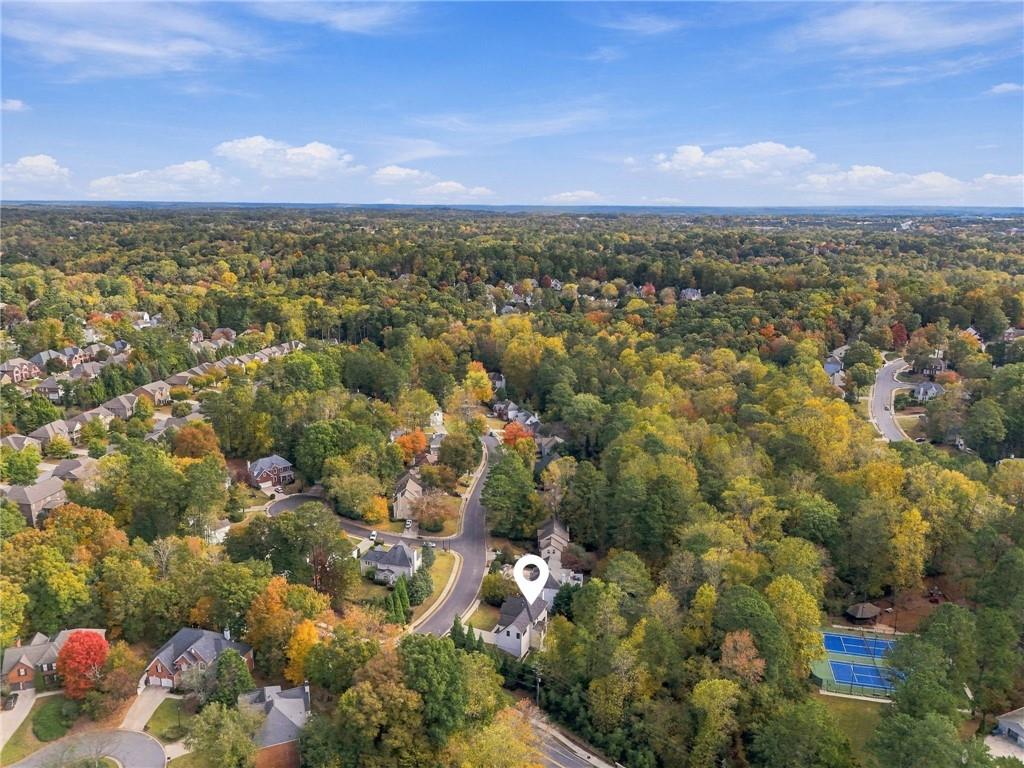
Aerial perspective featuring a multi-story residence situated on a lot with mature tree canopy and established perimeter landscaping
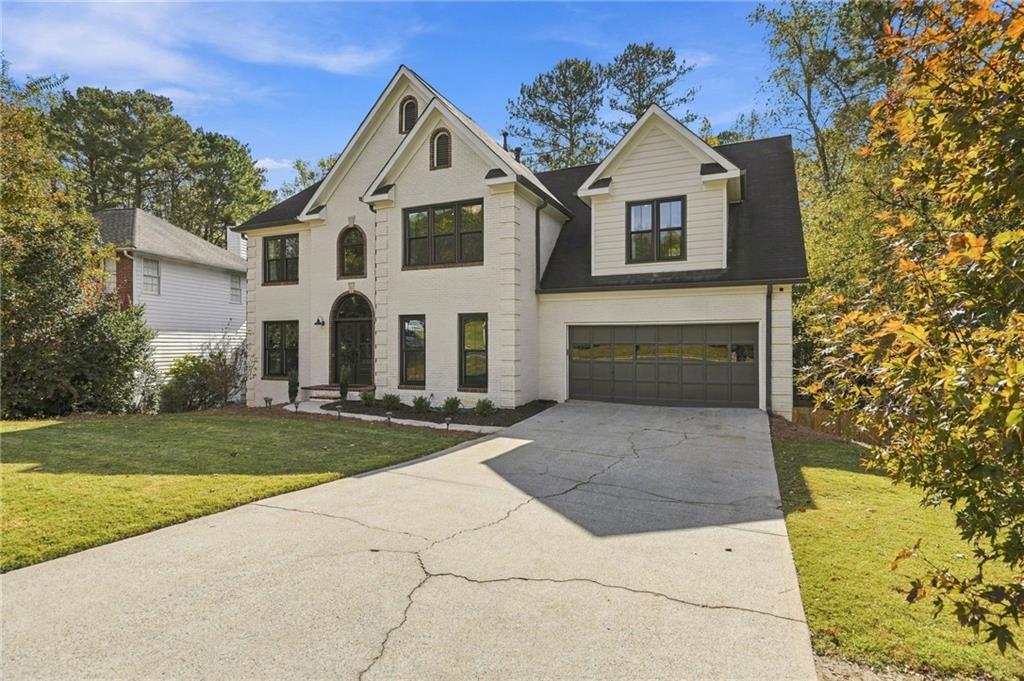
Two-story residence with a painted brick exterior, steep roofline, multiple gables, arched entryway, and an attached two-car garage
Two-story exterior featuring painted brick and siding, a gabled roofline with dormers, arched entryway, and an integrated garage
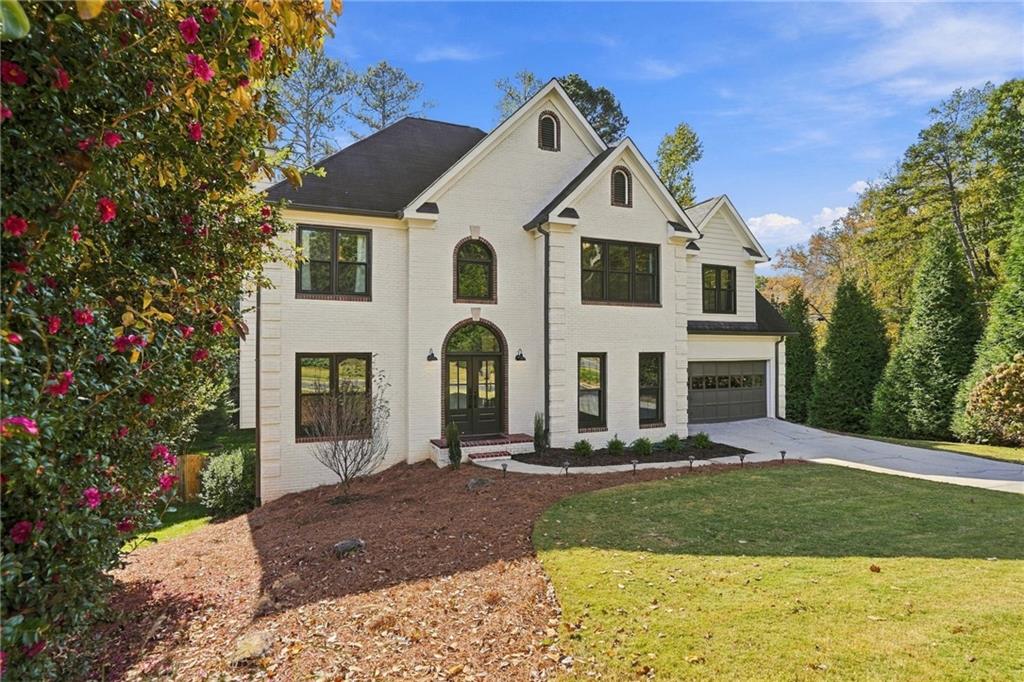
Two-story painted brick exterior featuring multi-gabled rooflines, arched entryway, dark-trimmed casement windows, and attached garage
Two-story exterior featuring painted brick, arched window detailing, gabled rooflines, and a multi-car garage with glass-paneled doors
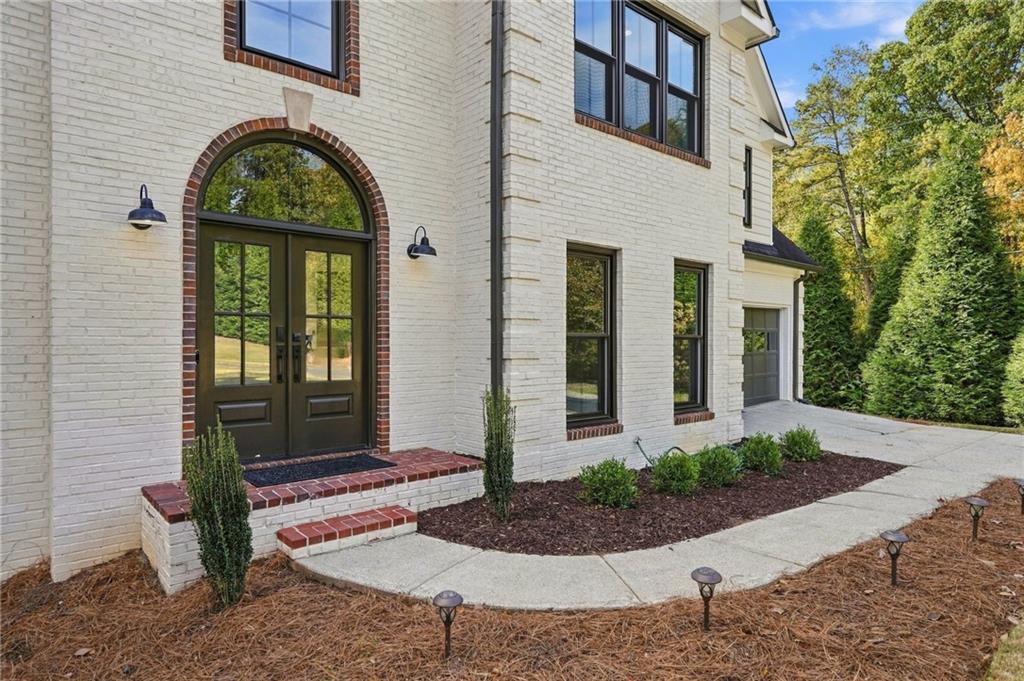
White-painted brick exterior featuring a red brick-accented arched entryway, dual dark-finish entrance doors, multi-pane windows, and a paved walkway
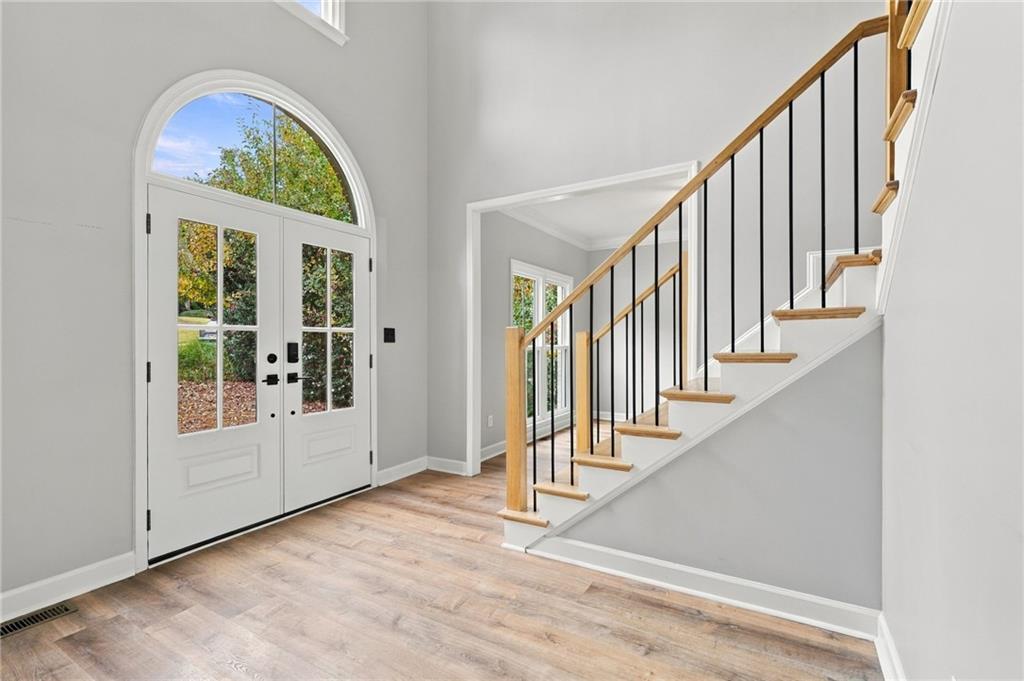
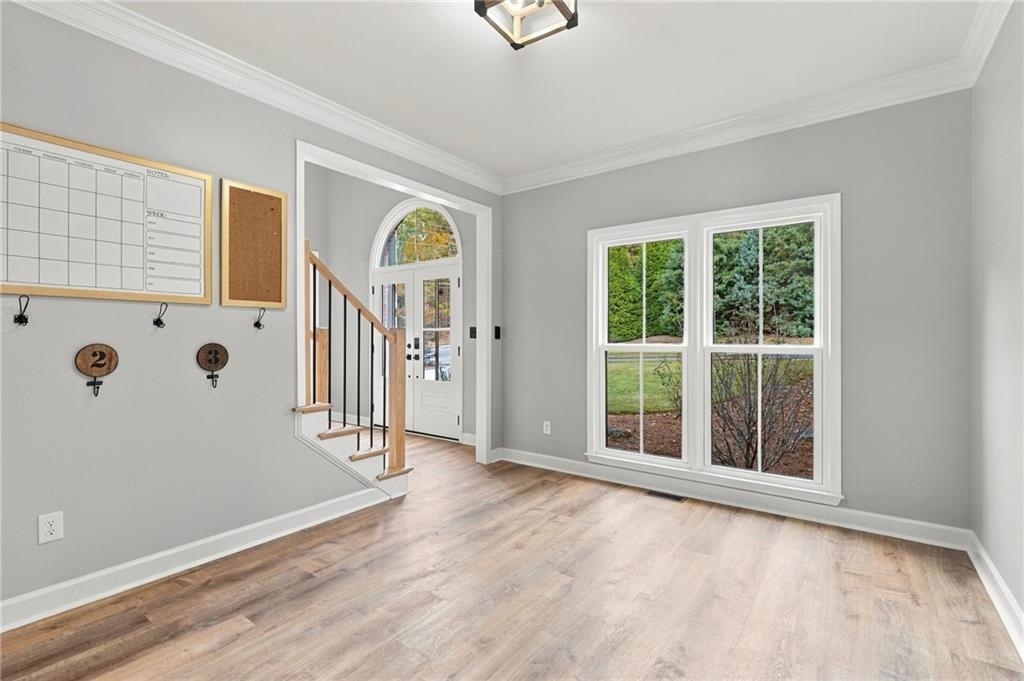
Double entry doors with an arched transom window, high ceilings, and a staircase featuring wood handrails and black metal balusters over wood-finish flooring
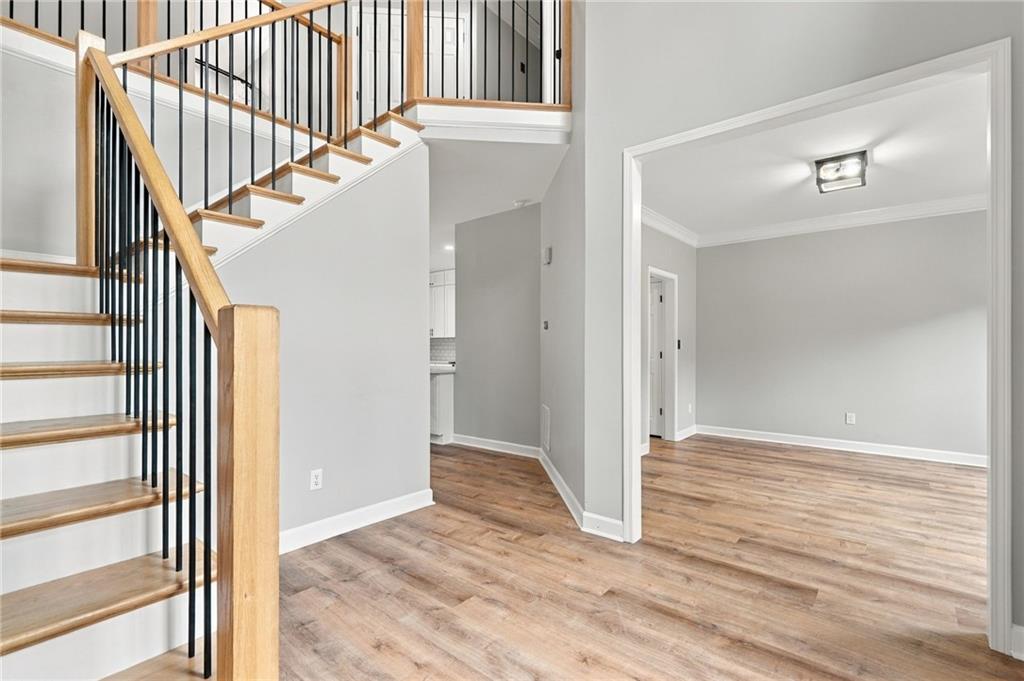
Staircase featuring wood-finish treads, a square newel post, and black metal vertical balusters
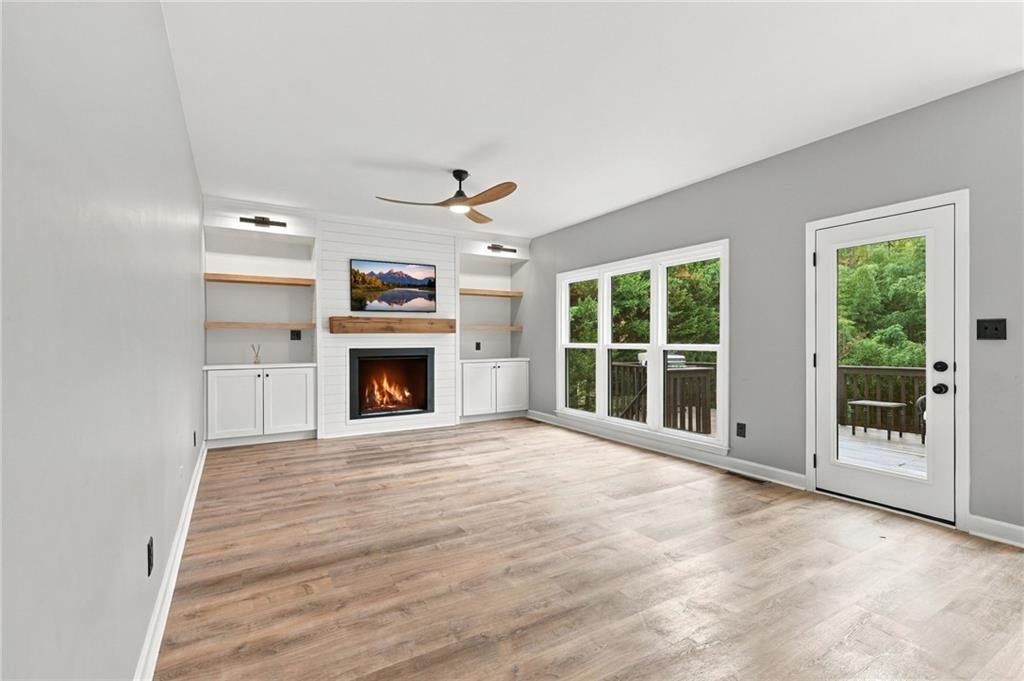
Living area featuring wood-finish flooring, a fireplace with a wood mantel, built-in cabinetry with shelving, a multi-blade ceiling fan, and large windows
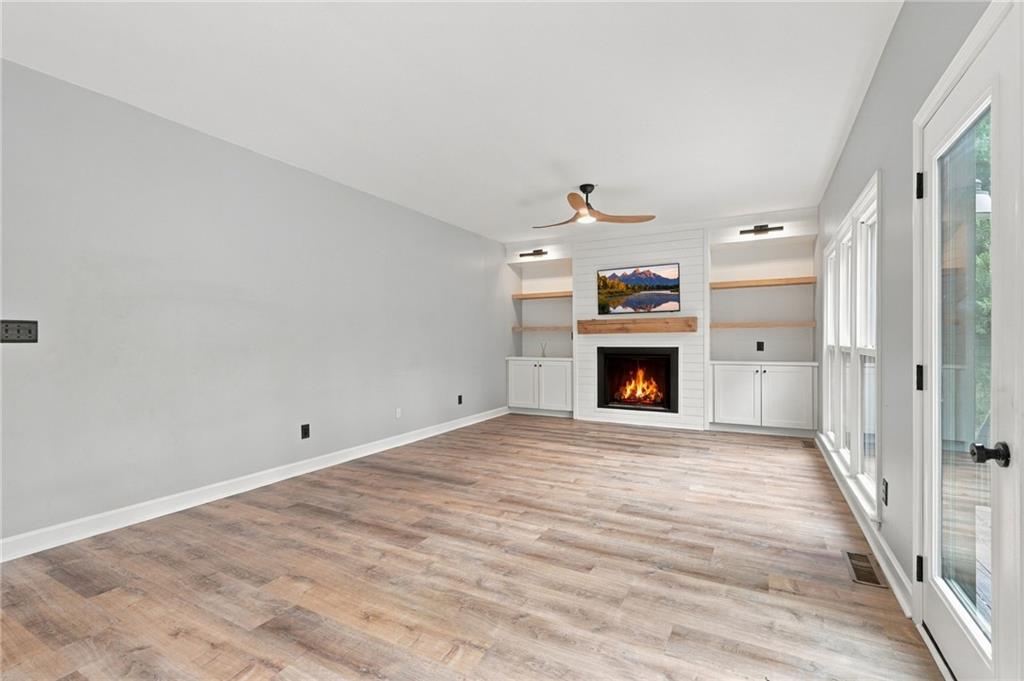
Living area featuring wood-finish flooring, a fireplace with a shiplap surround, built-in cabinetry, floating shelves, and a ceiling fan
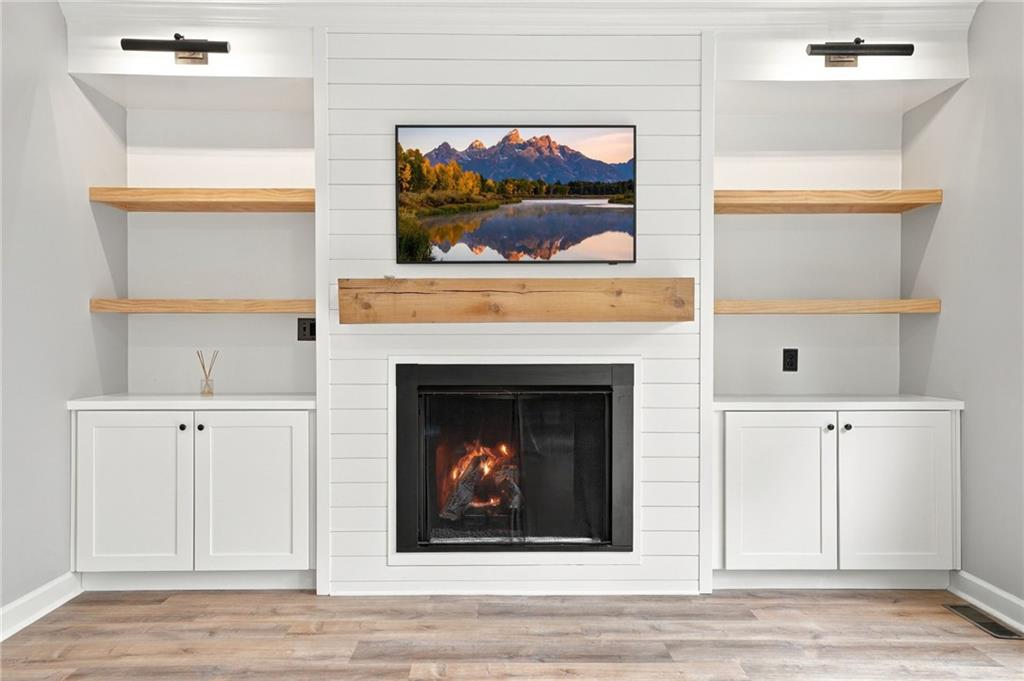
Fireplace with shiplap surround, natural wood mantel, built-in lower cabinetry, open shelving, and integrated wall-mounted lighting
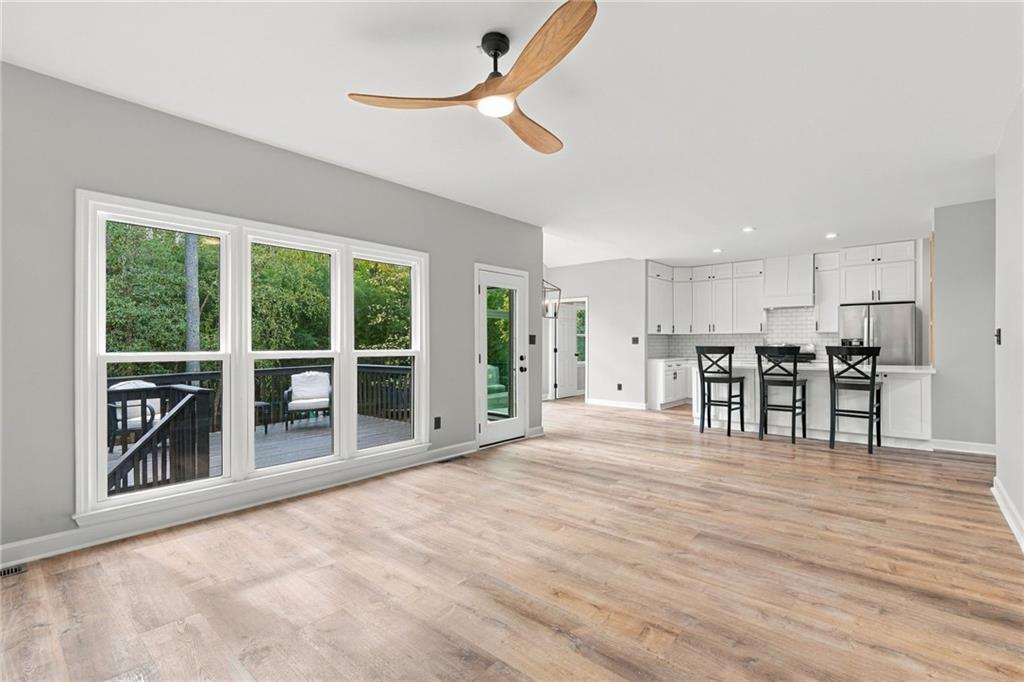
Open-concept space featuring wood-finish flooring, a three-blade ceiling fan with integrated lighting, oversized picture windows, and a kitchen equipped with white cabinetry and a built-in breakfast bar
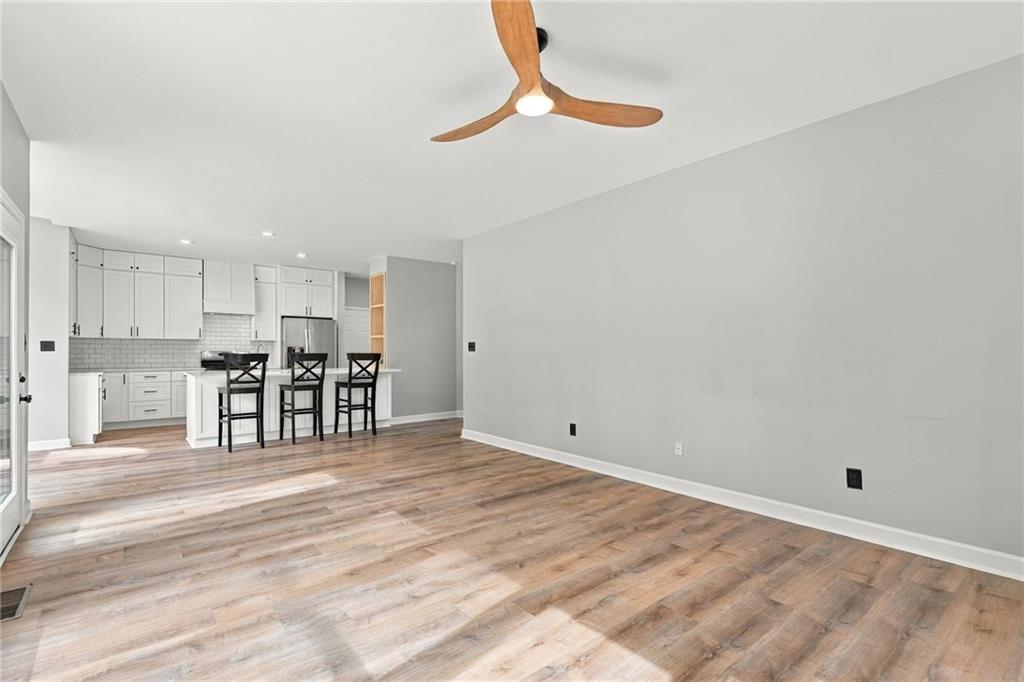
Open-concept interior featuring wood-finish flooring, a kitchen with white cabinetry, a central island, subway tile backsplash, and a three-blade ceiling fan
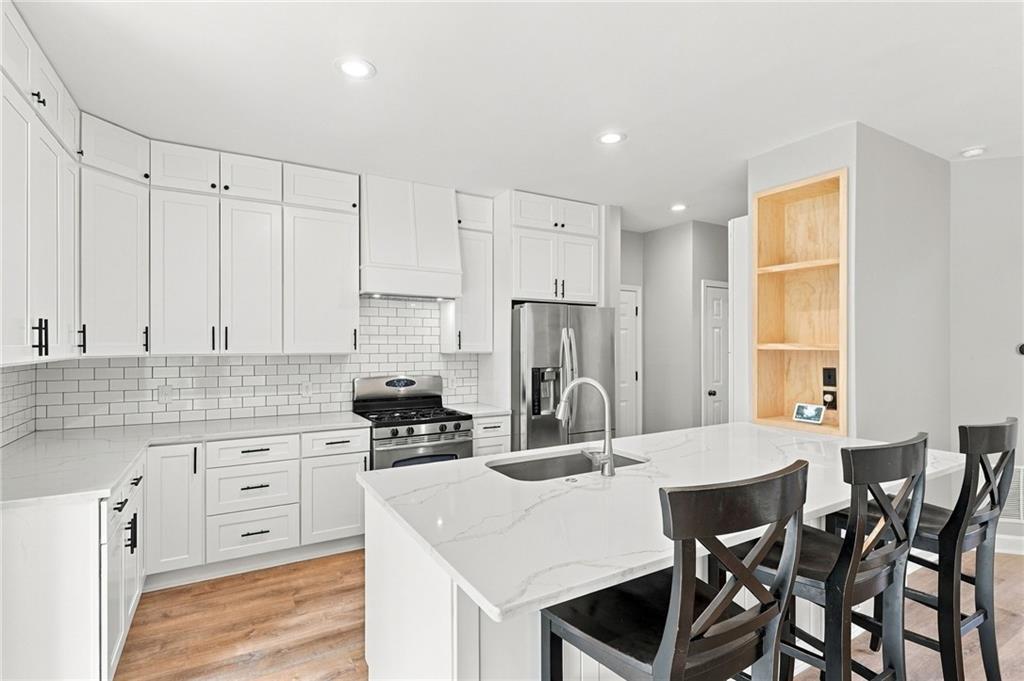
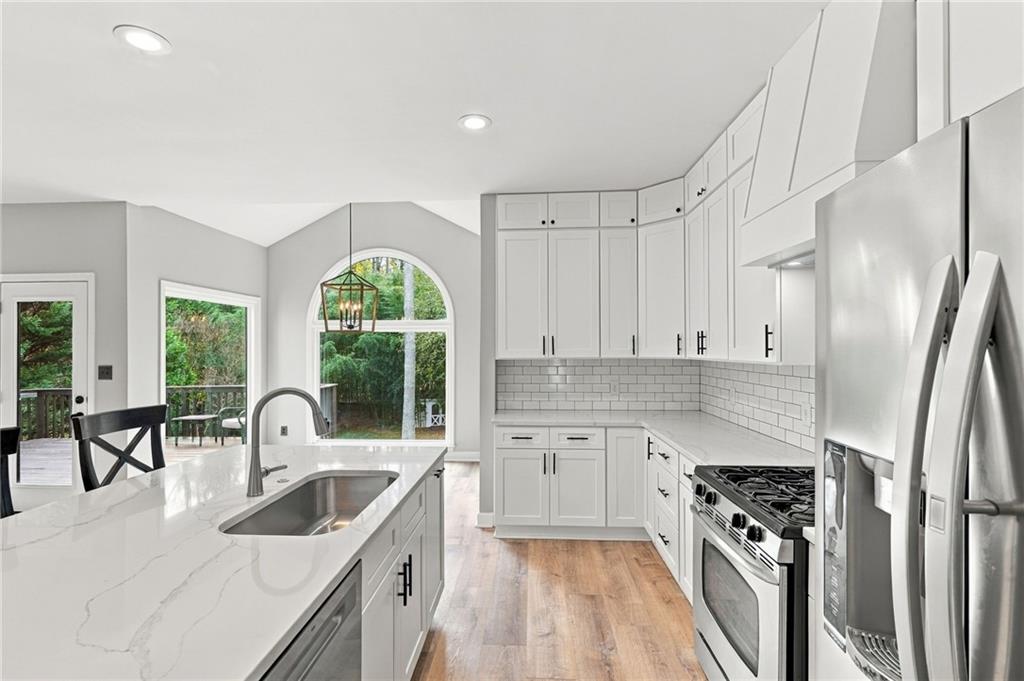
Kitchen featuring white cabinetry with matte black hardware, quartz countertops, subway tile backsplash, stainless steel appliances, and a central island with an undermount sink
Kitchen featuring a center island with a stone-finish countertop, white cabinetry with matte black hardware, subway tile backsplash, stainless steel appliances, and wood-finish flooring
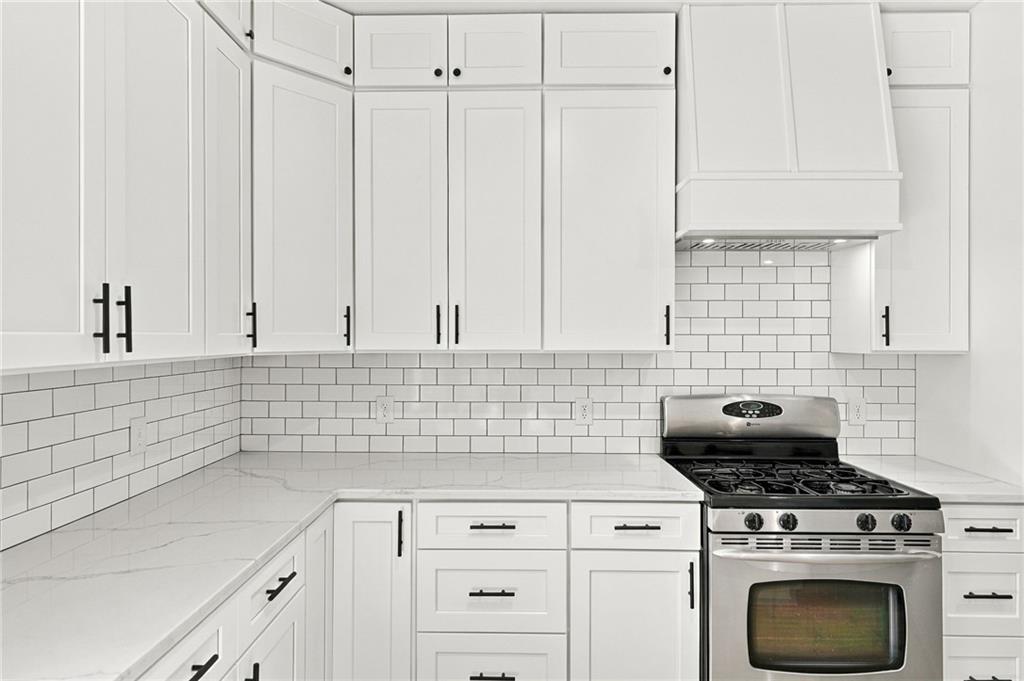
White Shaker cabinetry with upper crown molding, light-toned stone-finish countertops, subway tile backsplash, stainless steel gas range, and custom integrated range hood
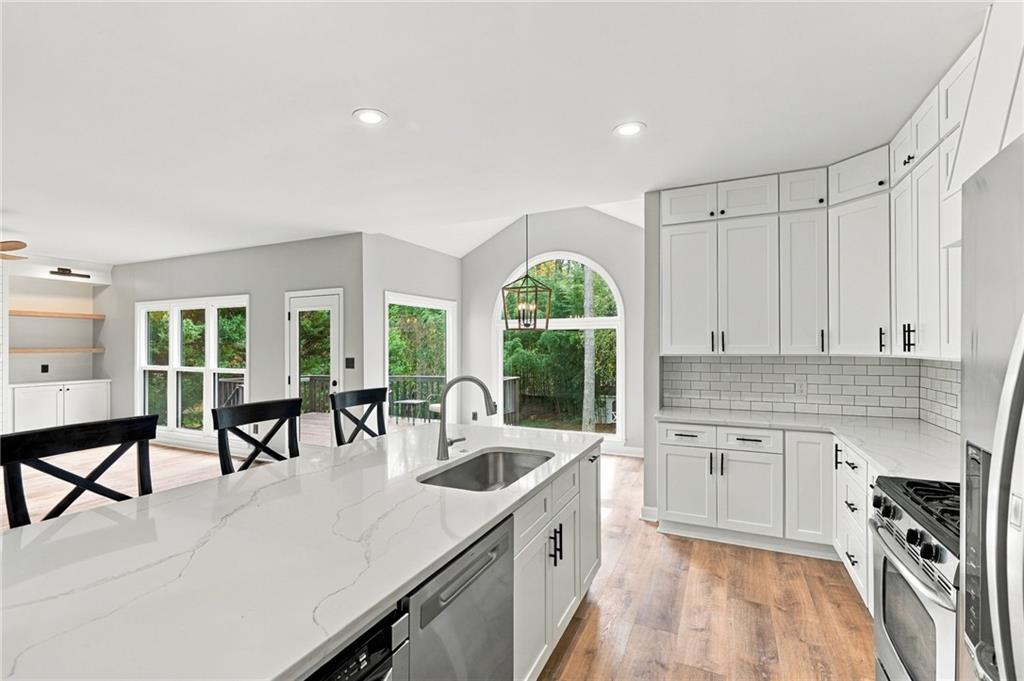
Kitchen featuring white cabinetry, solid surface countertops, a subway tile backsplash, stainless steel appliances, and wood-finish flooring under a vaulted ceiling with an arched window
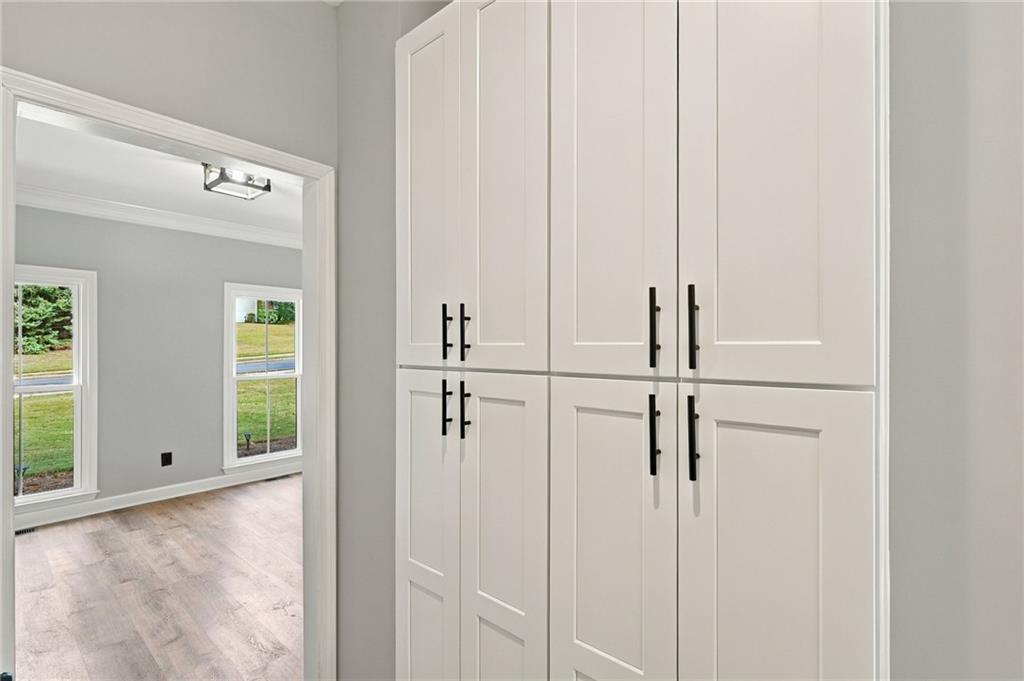
Built-in floor-to-ceiling cabinetry with shaker-style doors and matte black hardware, wood-finish flooring, and crown molding
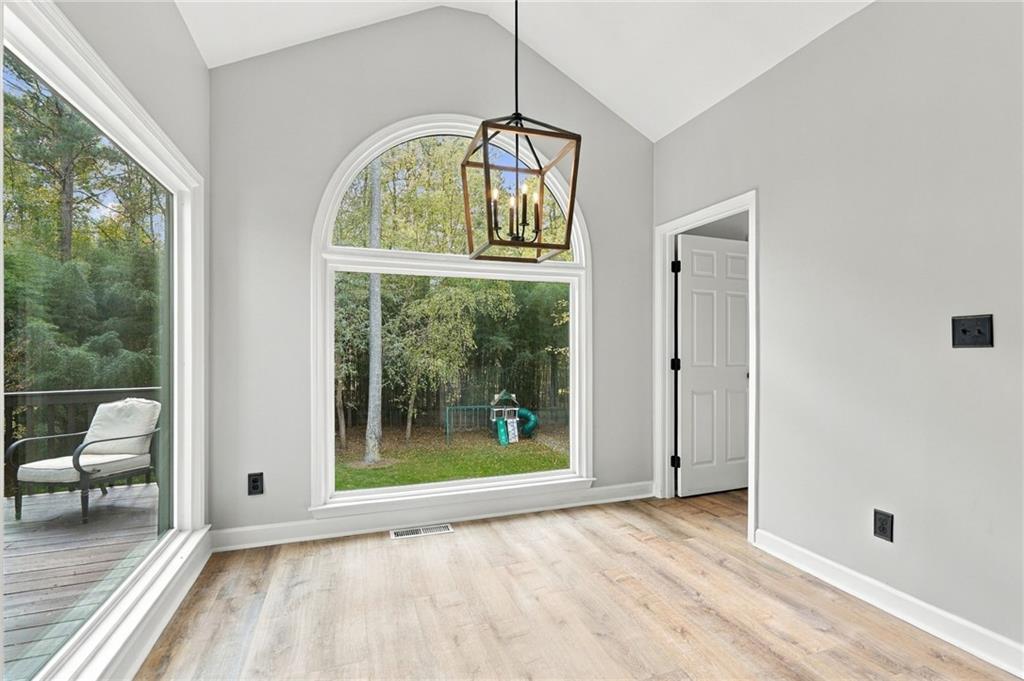
Vaulted ceiling space featuring wood-finish flooring, a geometric metal chandelier, and a large arched window with natural exterior scenery
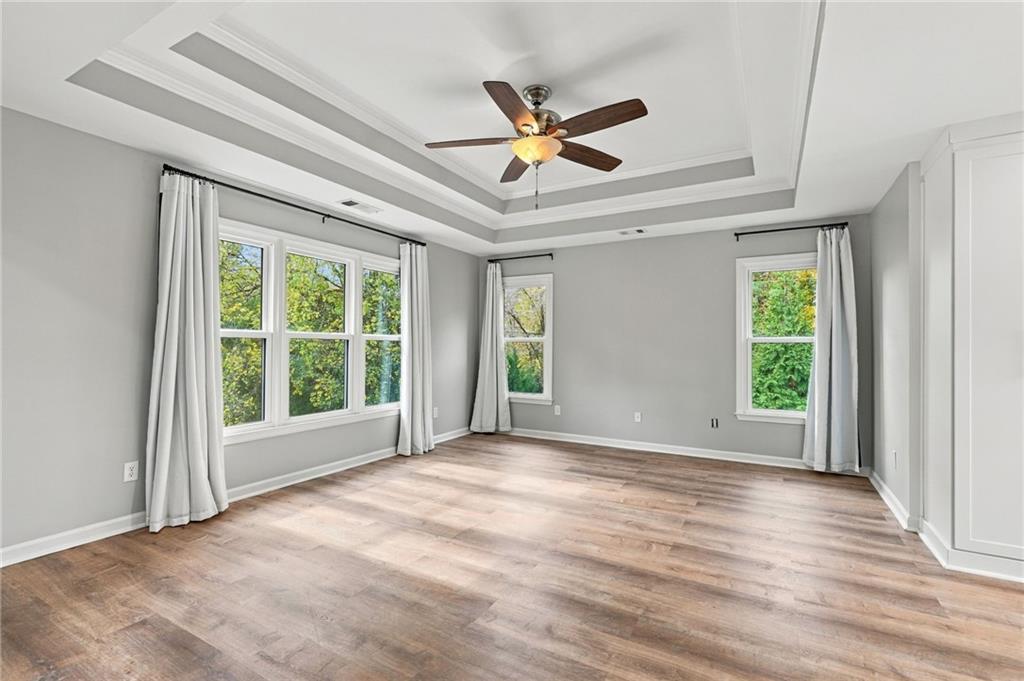
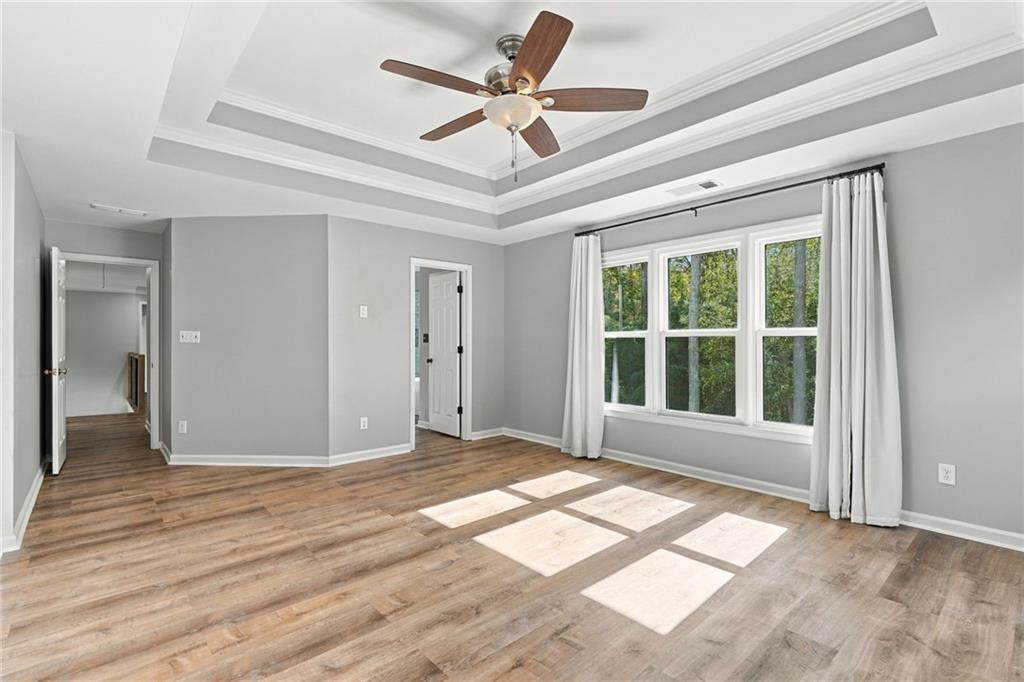
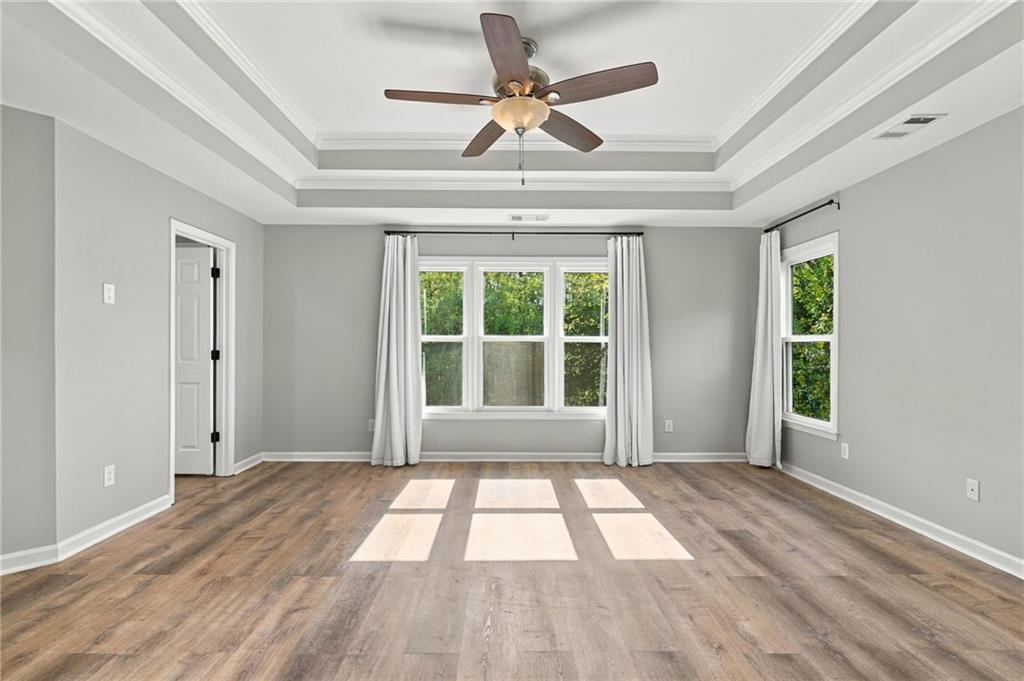
Tray ceiling with recessed lighting, wood-finish flooring, multi-pane windows, and a central ceiling fan with an integrated light fixture
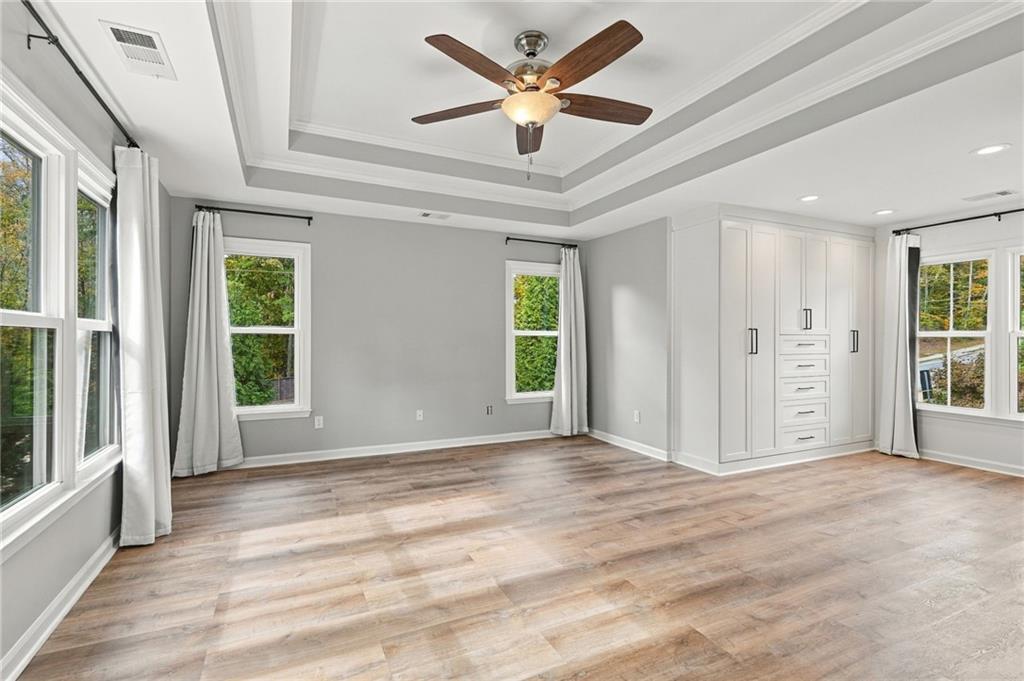
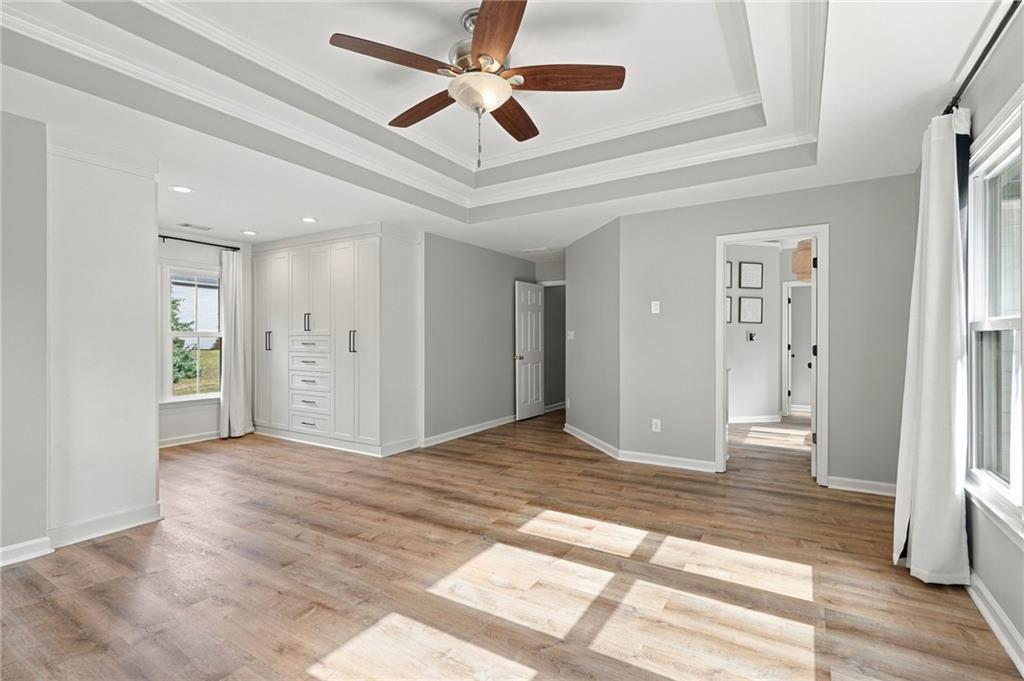
Tray ceiling with a central multi-blade ceiling fan, wood-finish flooring, and floor-to-ceiling built-in cabinetry featuring recessed-panel doors and integrated drawer storage
Tray ceiling, wood-finish flooring, built-in cabinetry, recessed lighting, and ceiling fan
Room featuring wood-finish flooring, a tray ceiling with crown molding, and a central ceiling fan with an integrated light fixture
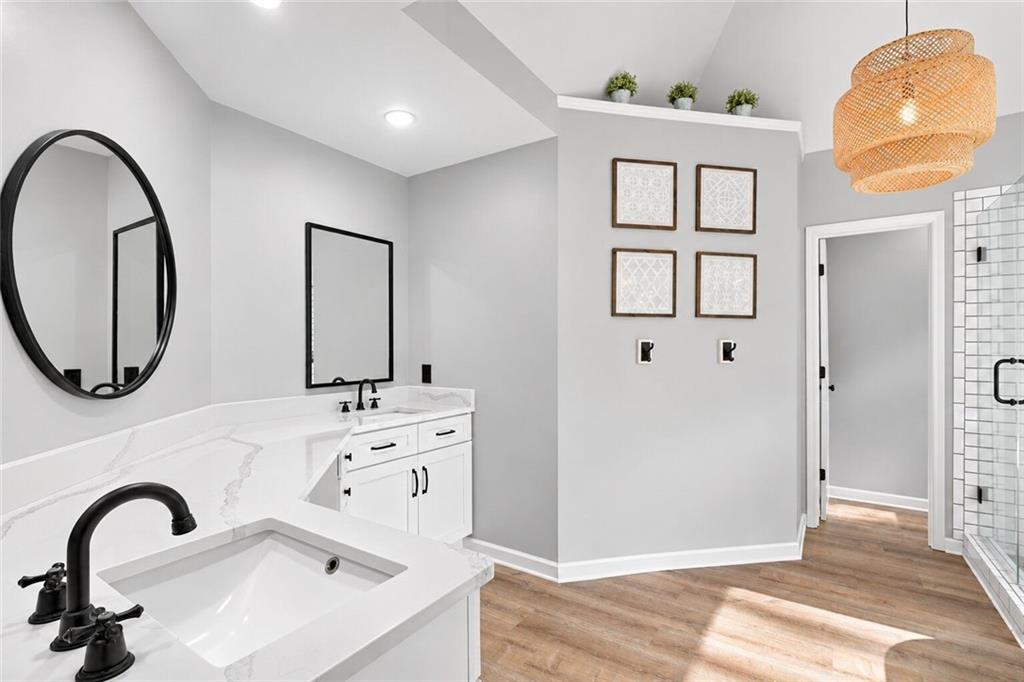
Bathroom featuring a white vanity with veined stone-finish countertop, dual round and rectangular mirrors, matte black fixtures, and wood-finish flooring
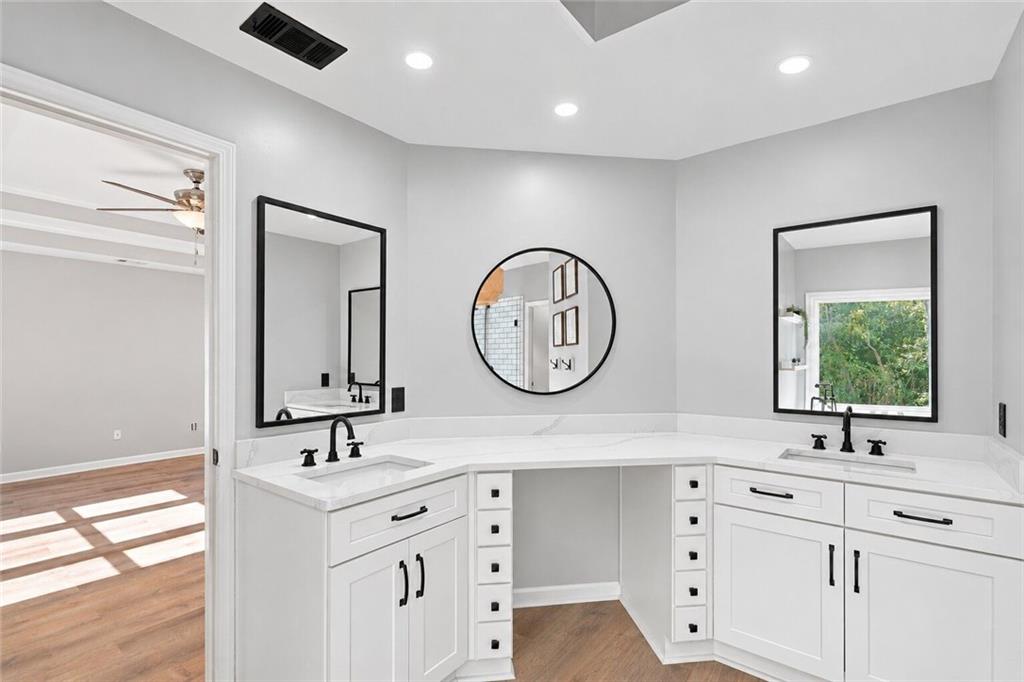
Dual-vanity cabinet featuring white shaker-style cabinetry, matte black hardware, integrated makeup vanity, white stone countertops, and black-framed mirrors
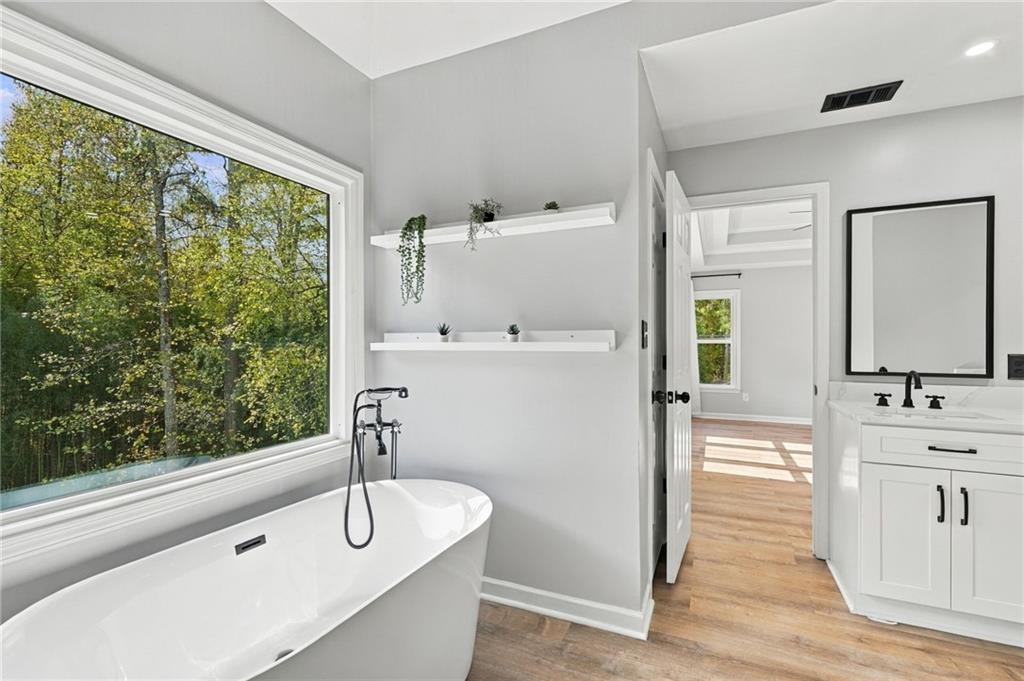
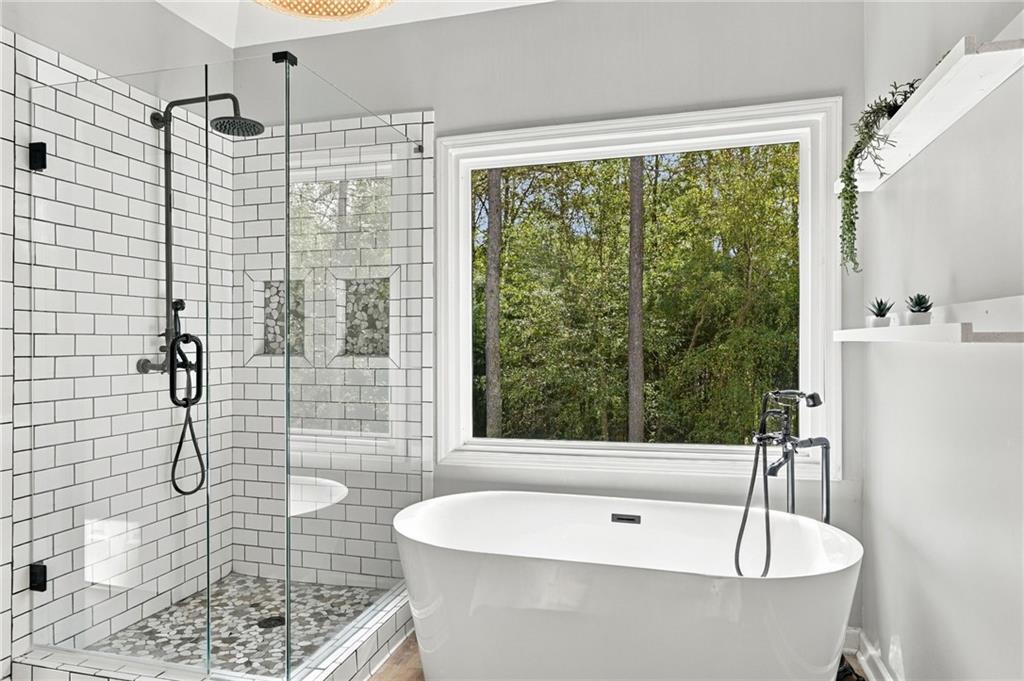
Freestanding soaking tub with floor-mounted matte black faucet, wall-mounted shelving, white vanity with quartz countertop, and large picture window
Freestanding soaking tub with floor-mounted faucet, glass-enclosed shower featuring white subway tile, stone tile flooring, and integrated wall shelving
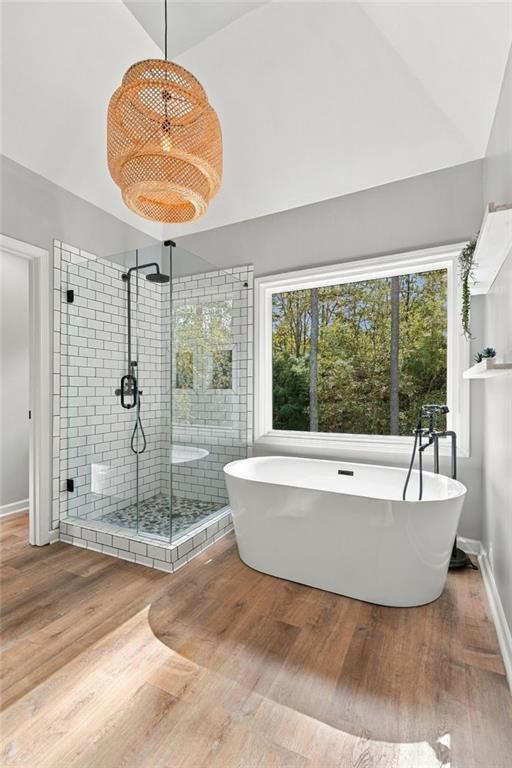
Freestanding soaking tub with floor-mounted faucet, glass-enclosed shower featuring white subway tile, pebble-tiled shower floor, wood-finish flooring, and natural woven pendant lighting
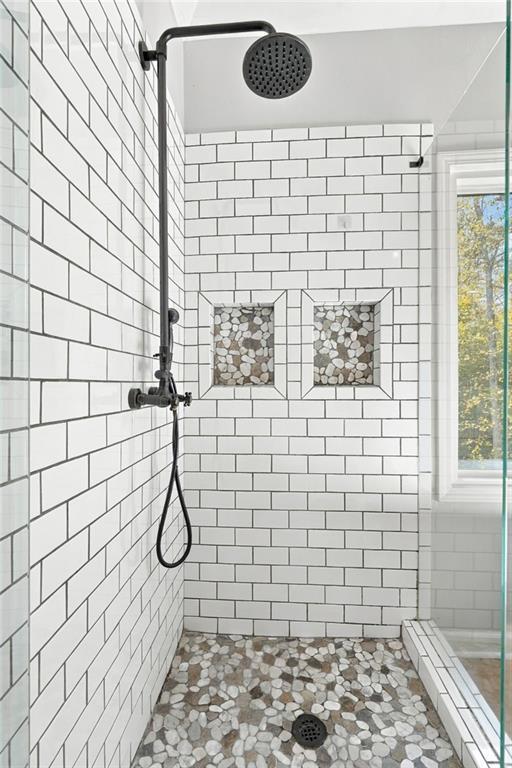
Walk-in shower featuring white subway tile, a matte black rainfall shower head with handheld attachment, dual built-in recessed stone-inlay niches, and a stone pebble floor
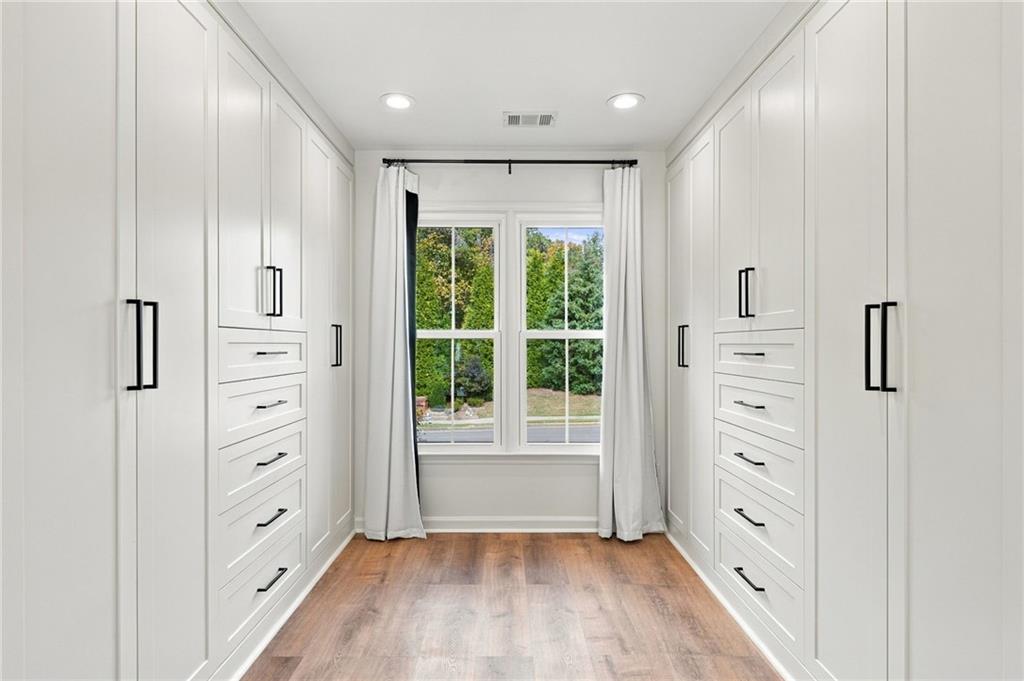
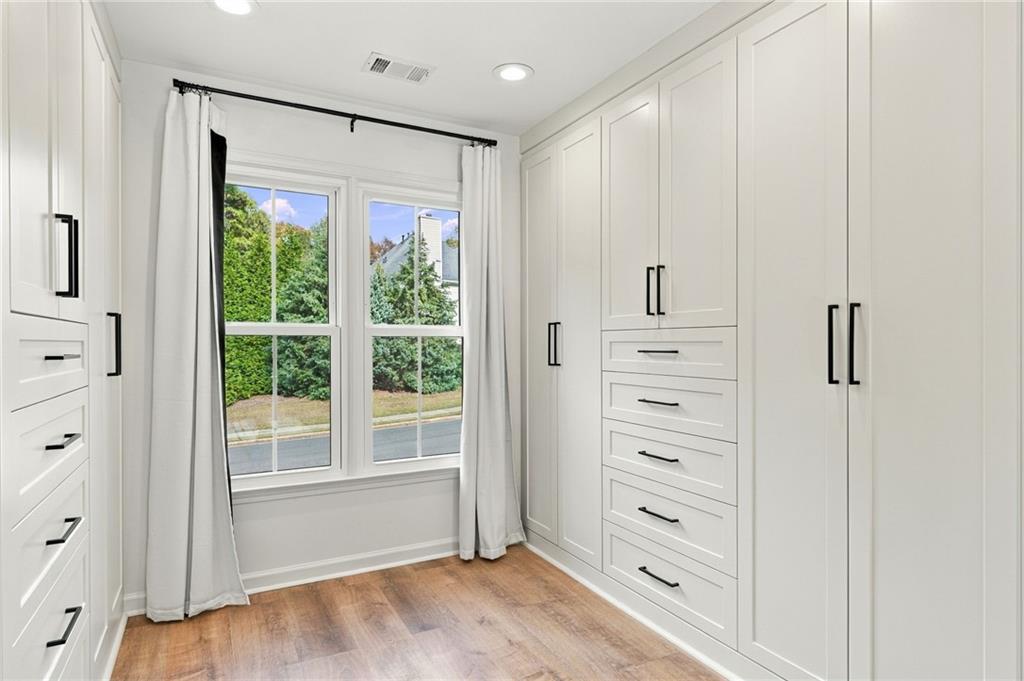
Custom built-in cabinetry featuring white shaker-style doors, integrated drawer banks, matte black hardware, recessed lighting, and wood-finish flooring
Custom floor-to-ceiling cabinetry with matte black hardware, integrated storage drawers, recessed lighting, and wood-finish flooring
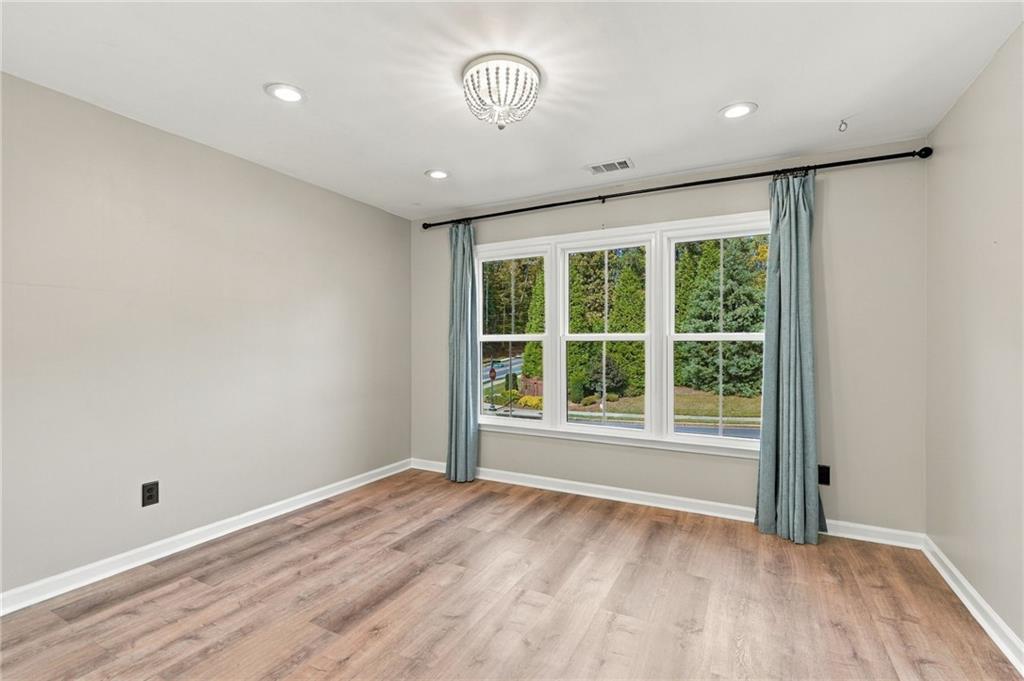
Room featuring wood-finish flooring, recessed lighting, a multi-light decorative ceiling fixture, and a triple-pane window with a black curtain rod
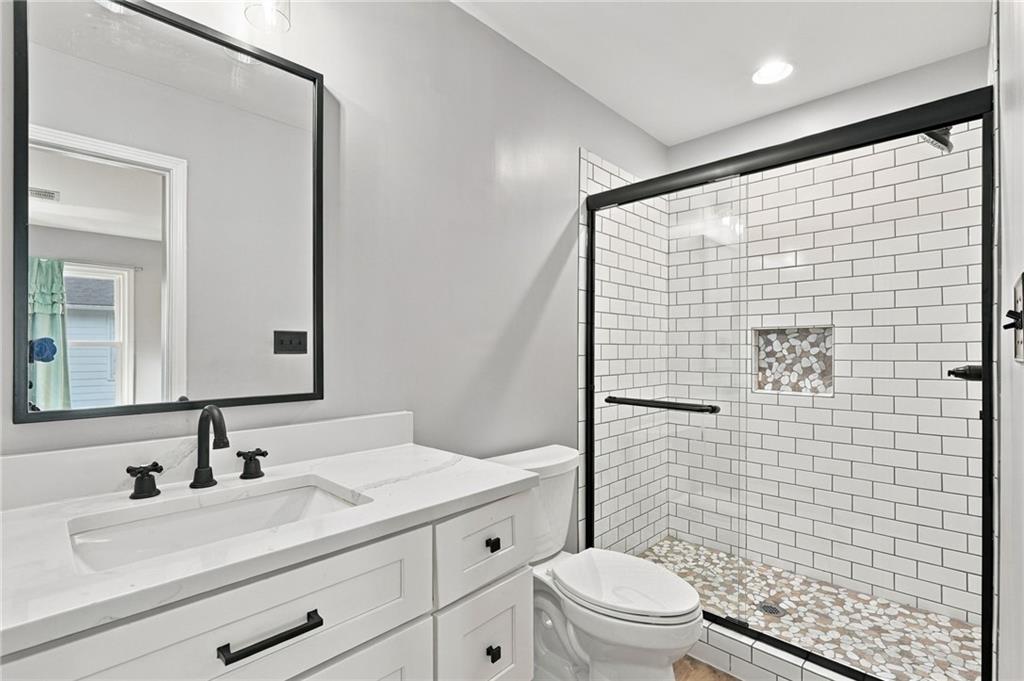
White vanity with quartz countertop, rectangular undermount sink, black hardware, glass-enclosed shower with subway tile surround, and pebble-stone shower flooring
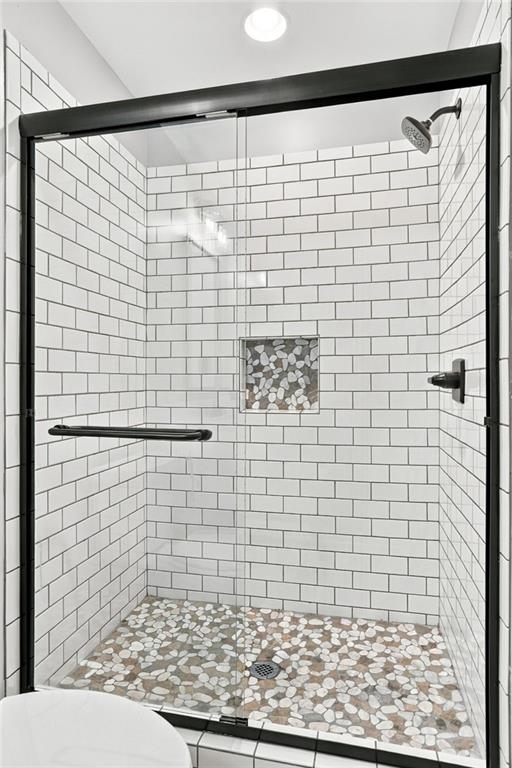
Walk-in shower featuring white subway tile walls, a pebble-stone floor, a recessed stone-tiled niche, a glass enclosure with black framing, and a matte black shower head and handle
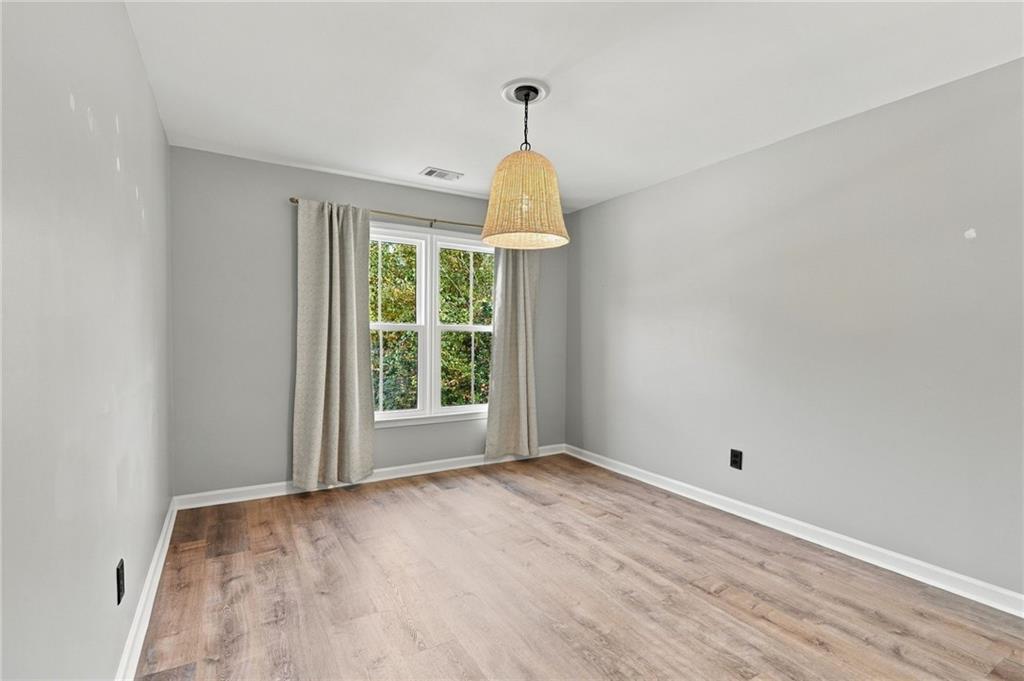
Room featuring wood-finish flooring, neutral wall paint, and a woven pendant light fixture
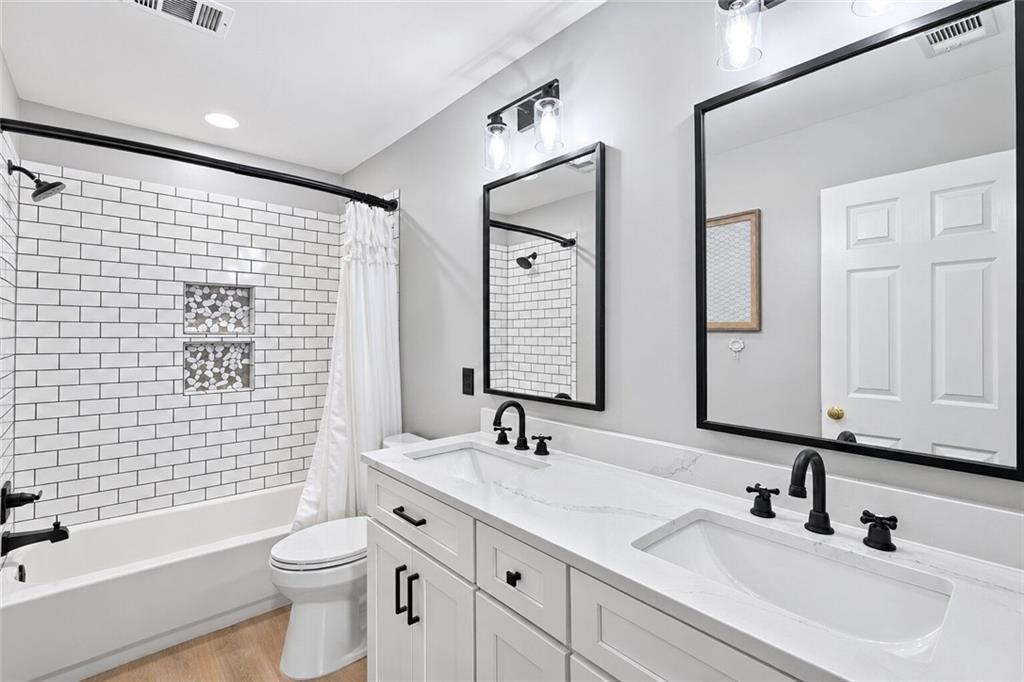
Double vanity featuring white cabinetry, quartz-style countertops, rectangular undermount sinks, and matte black fixtures, complemented by a subway-tile tub surround with built-in niches and framed mirrors
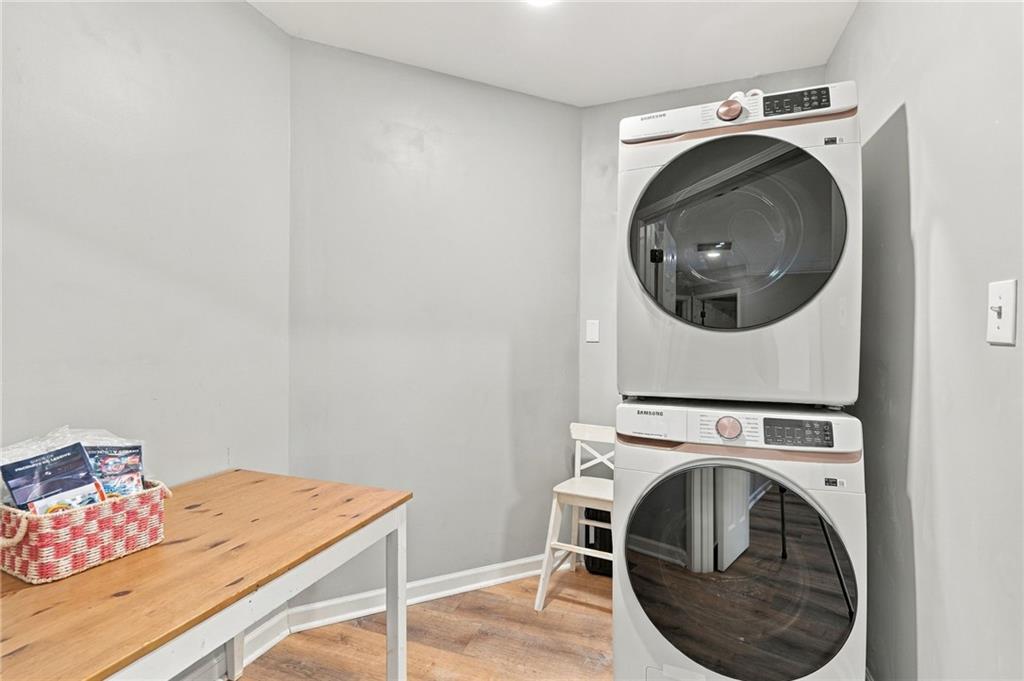
Stacked washer and dryer unit with metallic-finish control dials, set on wood-finish flooring
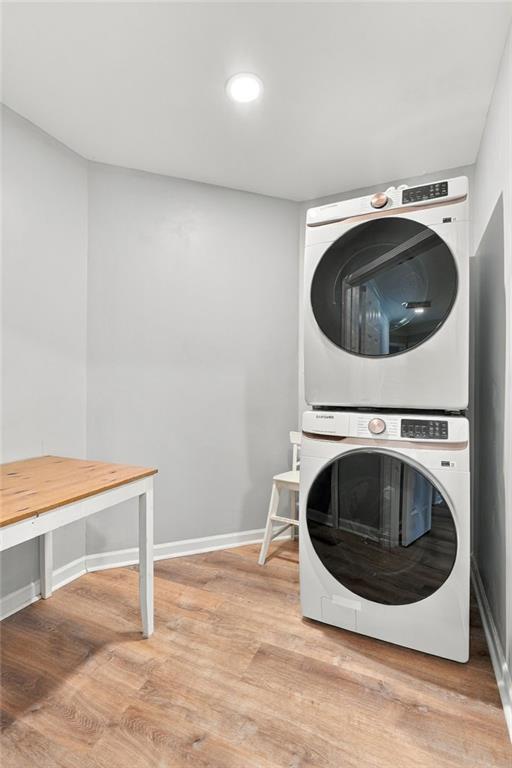
Laundry area featuring wood-finish flooring and a stacked washer and dryer unit
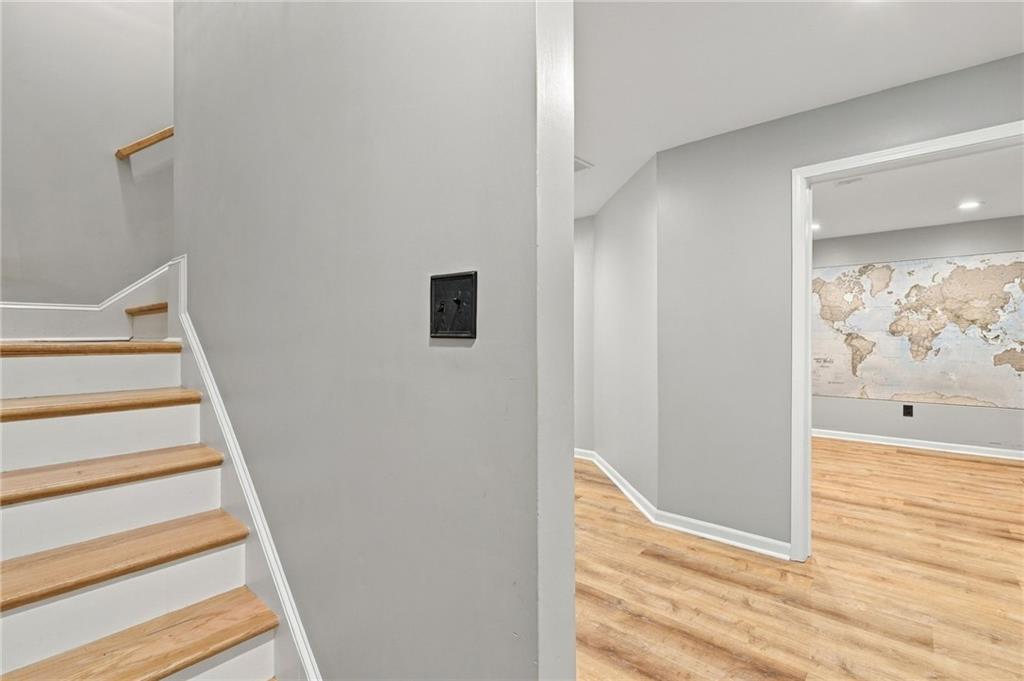
Staircase featuring wood-finish treads, white risers, and a natural wood handrail, paired with neutral-toned walls and wood-finish flooring
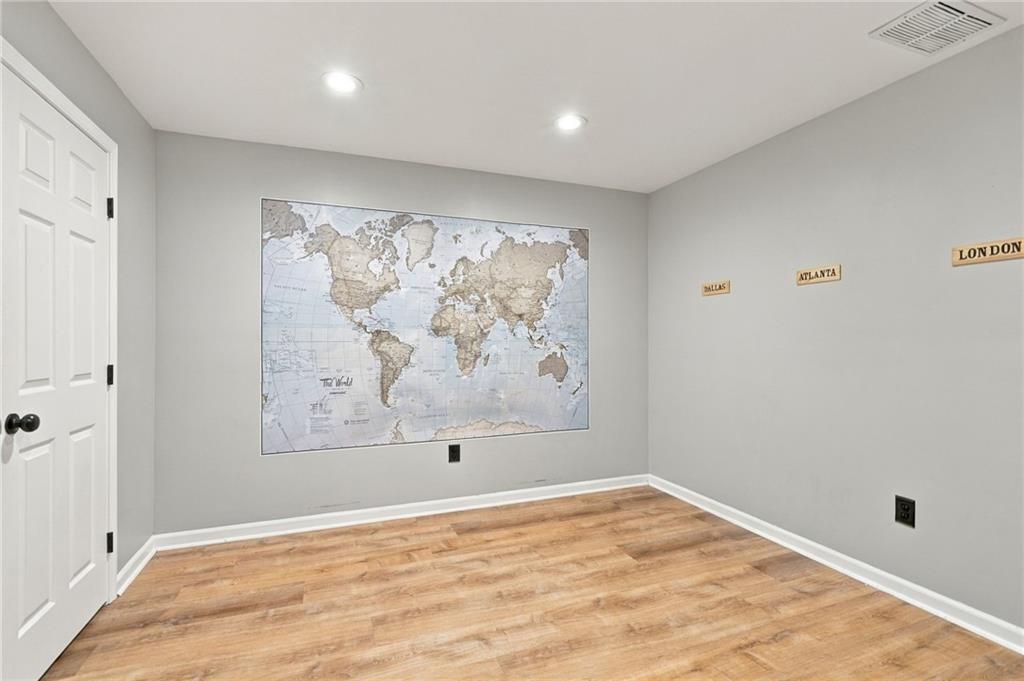
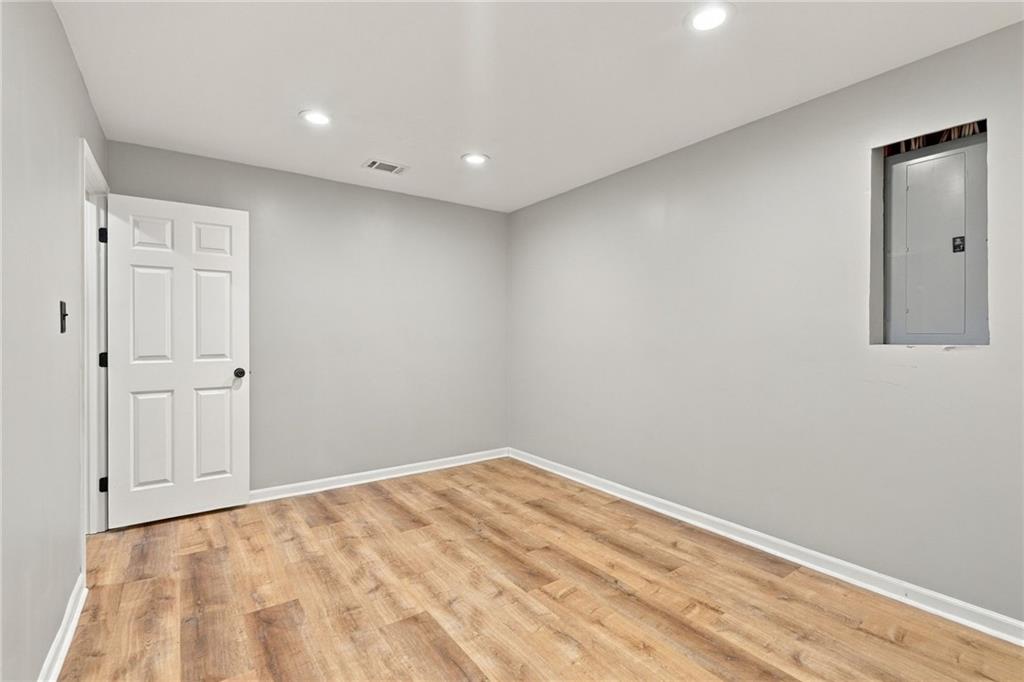
Room featuring wood-finish flooring, recessed lighting, and a neutral color palette
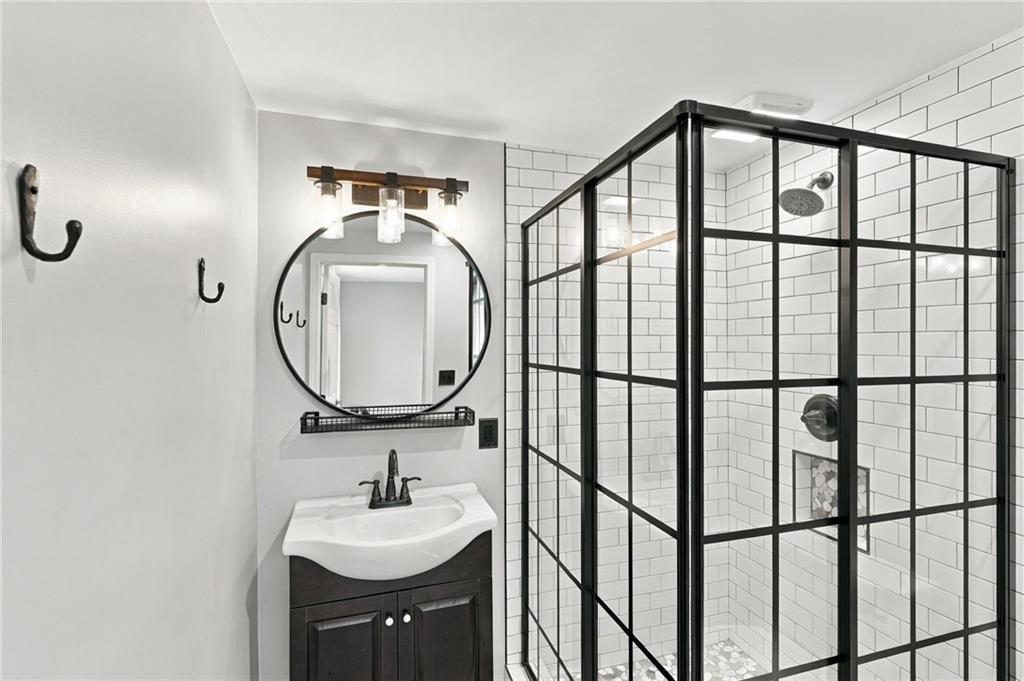
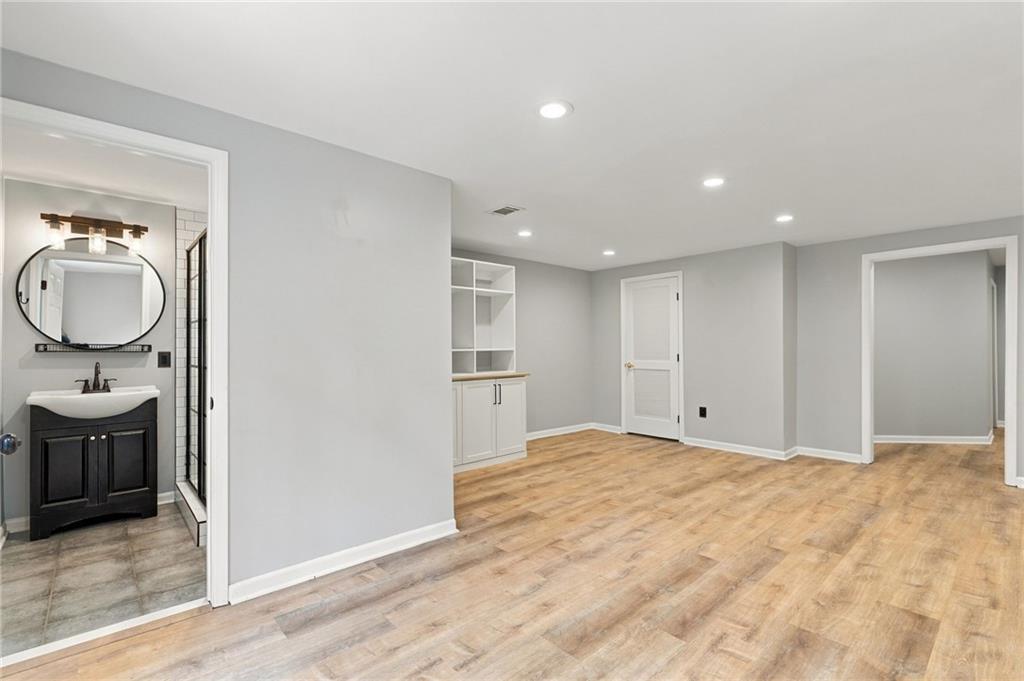
Bathroom featuring a vanity with an integrated sink, round mirror, corner shower with subway tile surround and black grid-style framing, wall-mounted light fixture, and black hardware
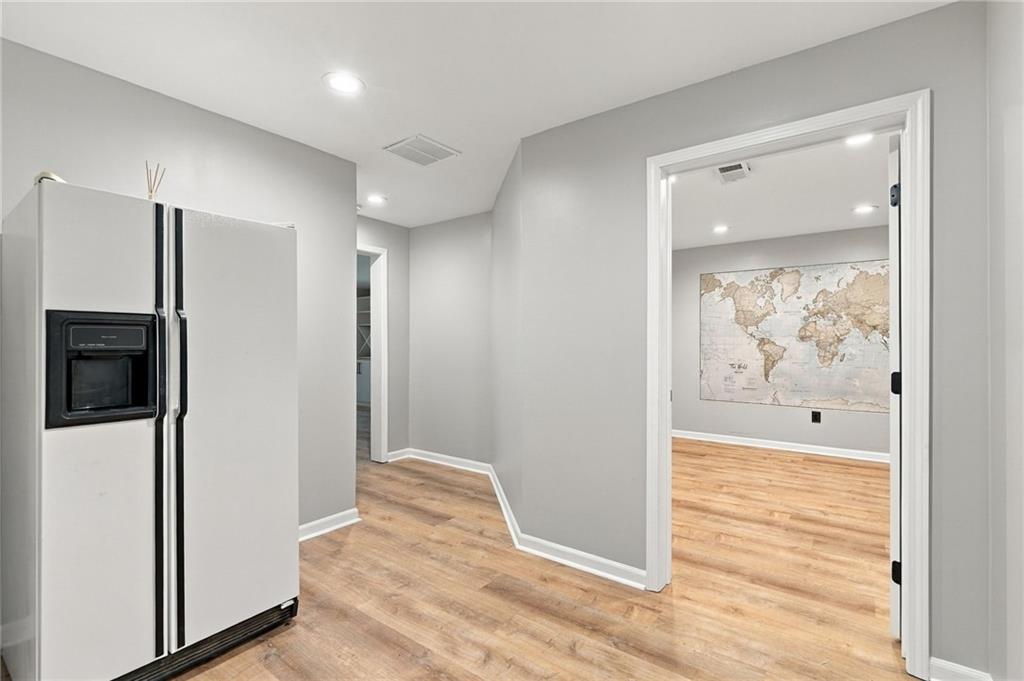
Interior space featuring wood-finish flooring, recessed lighting, and a side-by-side refrigerator
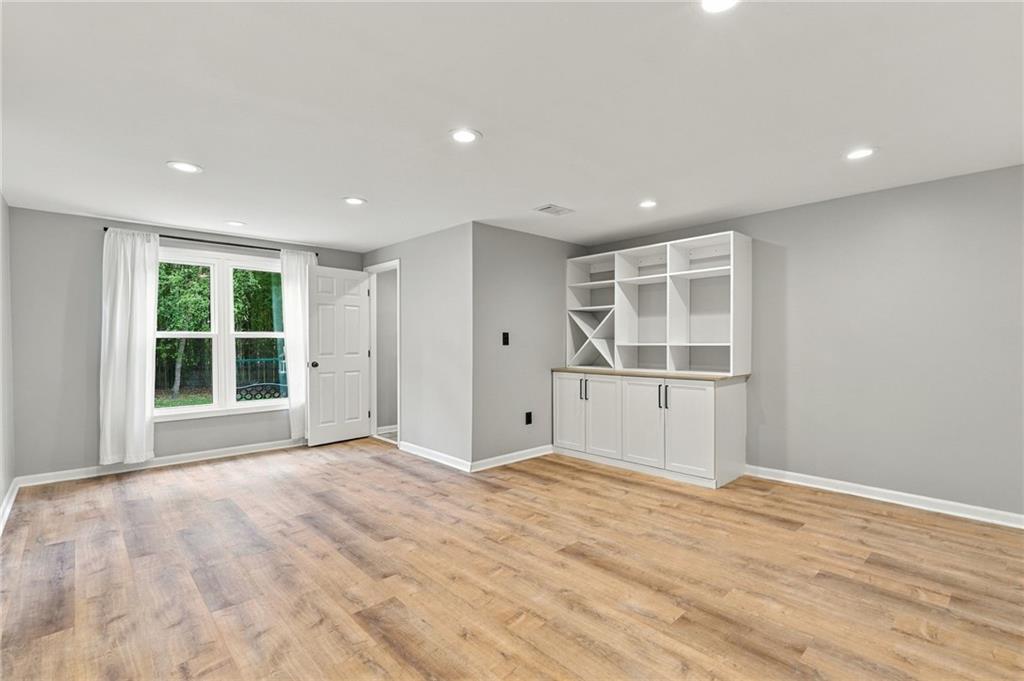
Wood-finish flooring, recessed lighting, and built-in white cabinetry featuring integrated shelving and base storage
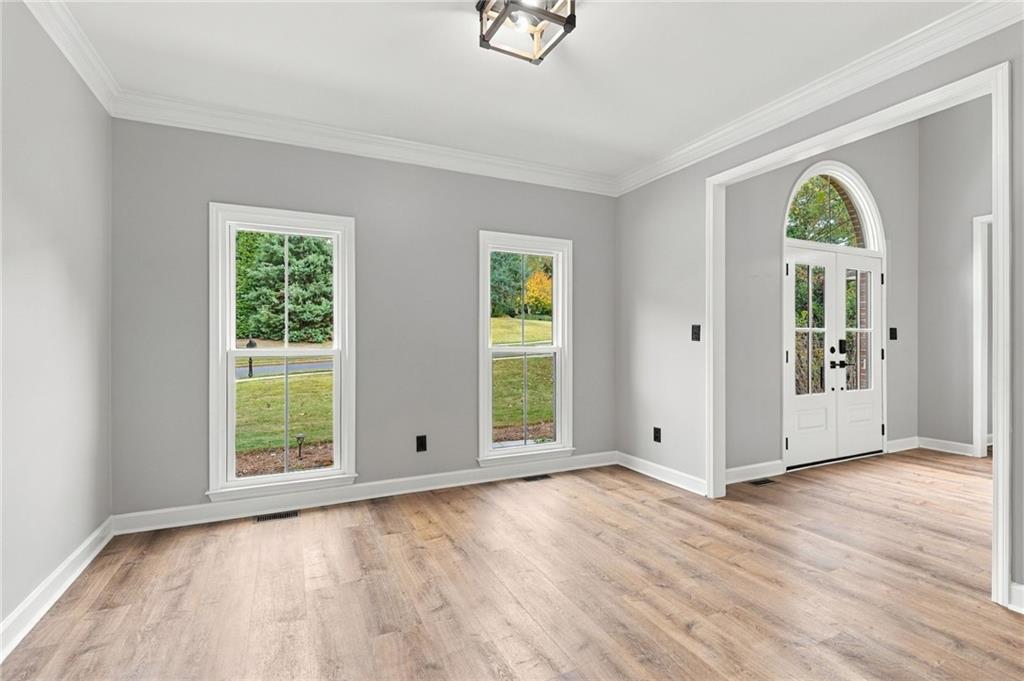
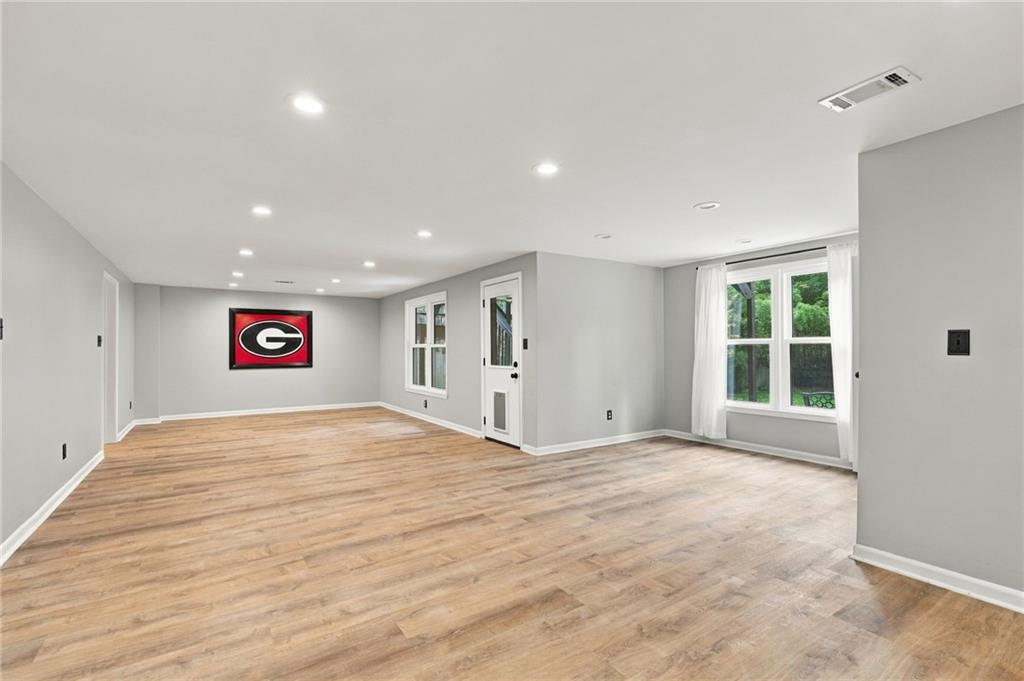
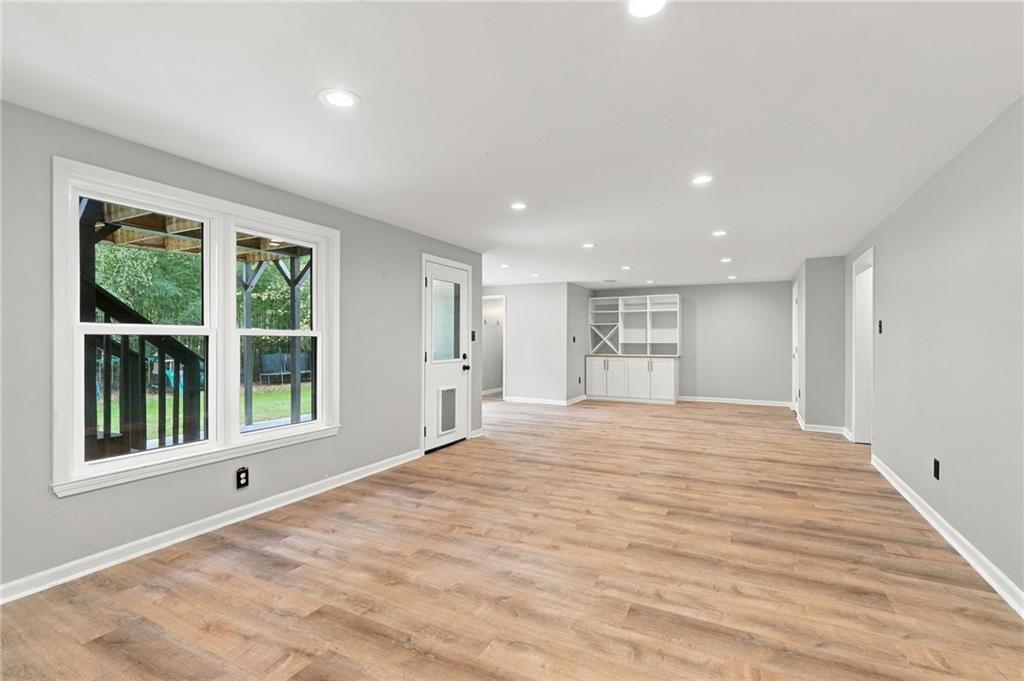
Neutral interior space featuring wood-finish flooring, recessed lighting, and large windows
Spacious interior featuring wood-finish flooring, recessed lighting, and built-in white cabinetry with shelving
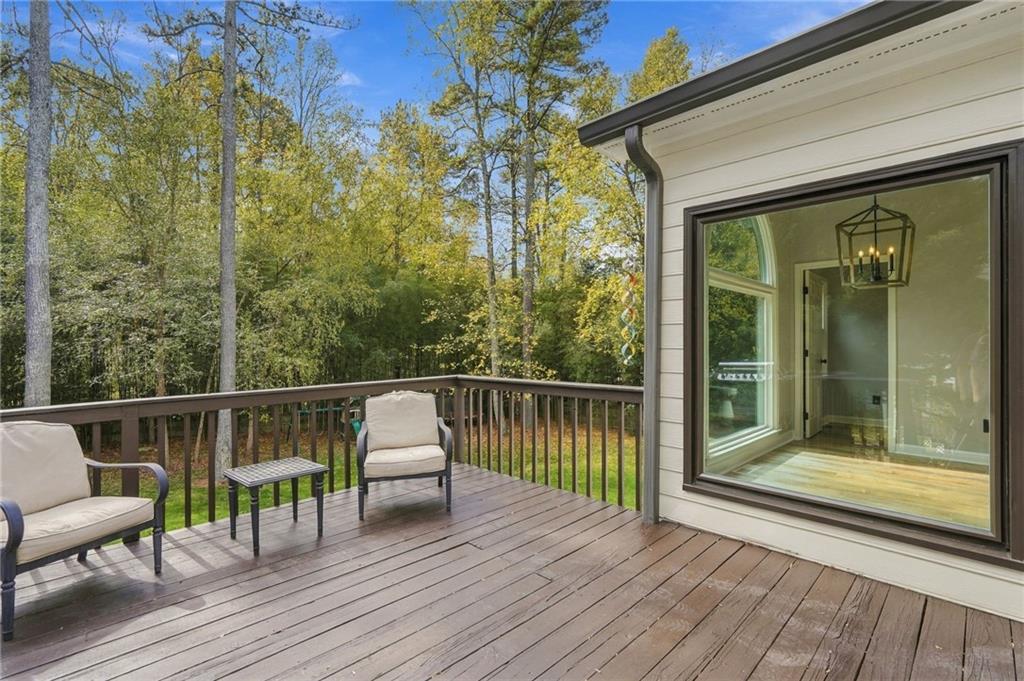
Elevated wood deck featuring a dark-toned railing, large picture window with arch detail, horizontal lap siding, and wooded surroundings
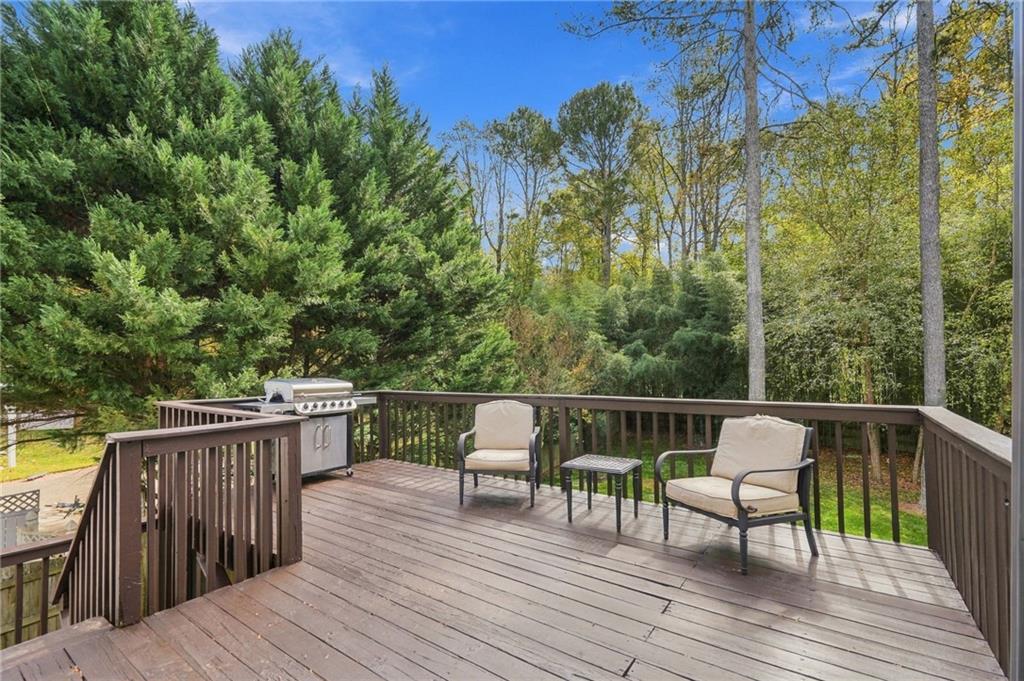
Elevated wooden deck featuring a built-in railing, integrated staircase, and surround of mature trees
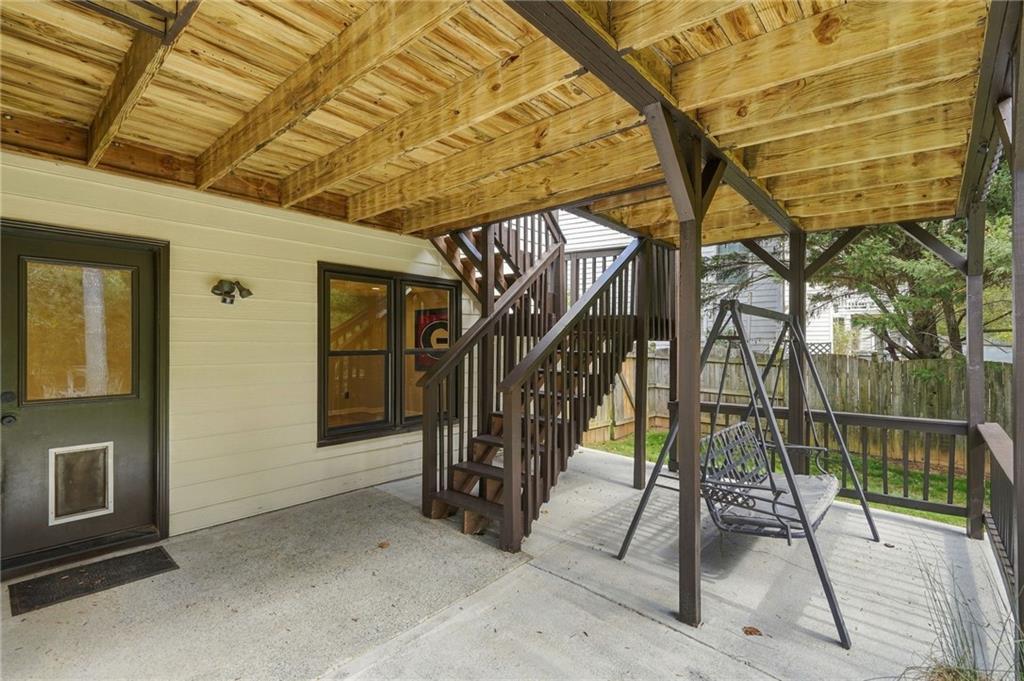
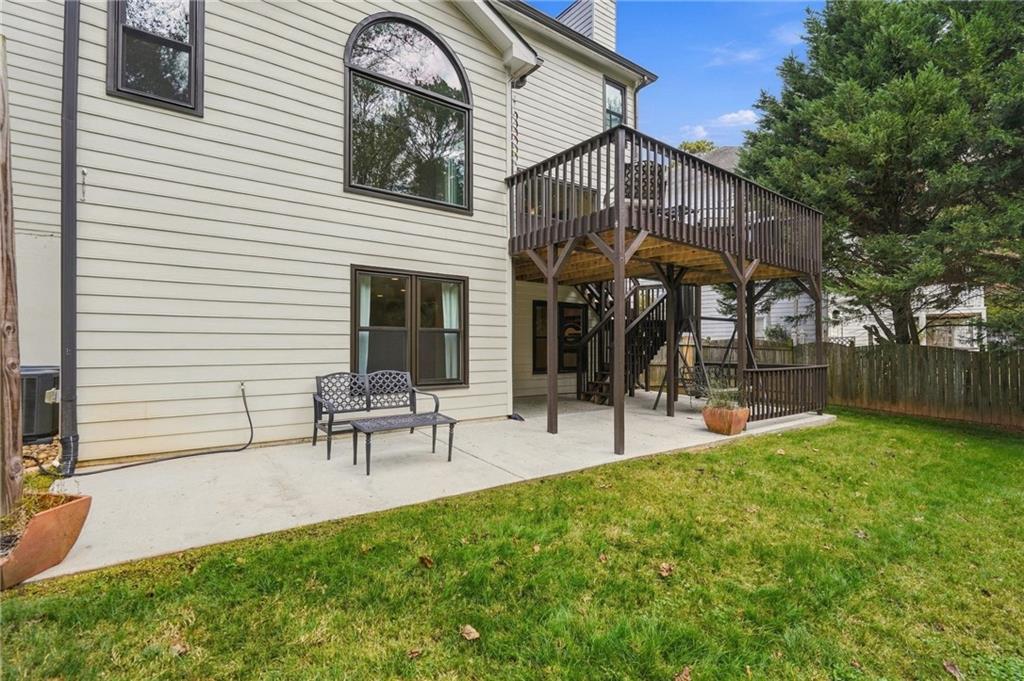
Covered concrete patio featuring exposed wood-beam ceiling, attached wooden staircase, and dark-finished exterior trim
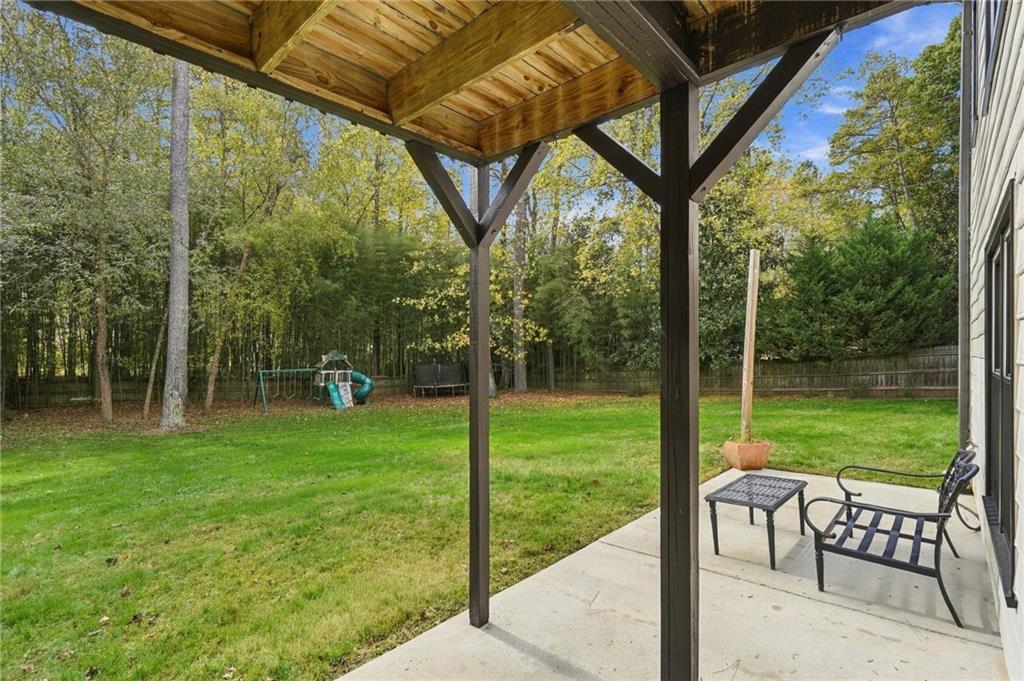
Covered concrete patio featuring dark-stained wood support beams and exposed wood ceiling joists, opening to a grass lawn bordered by mature trees
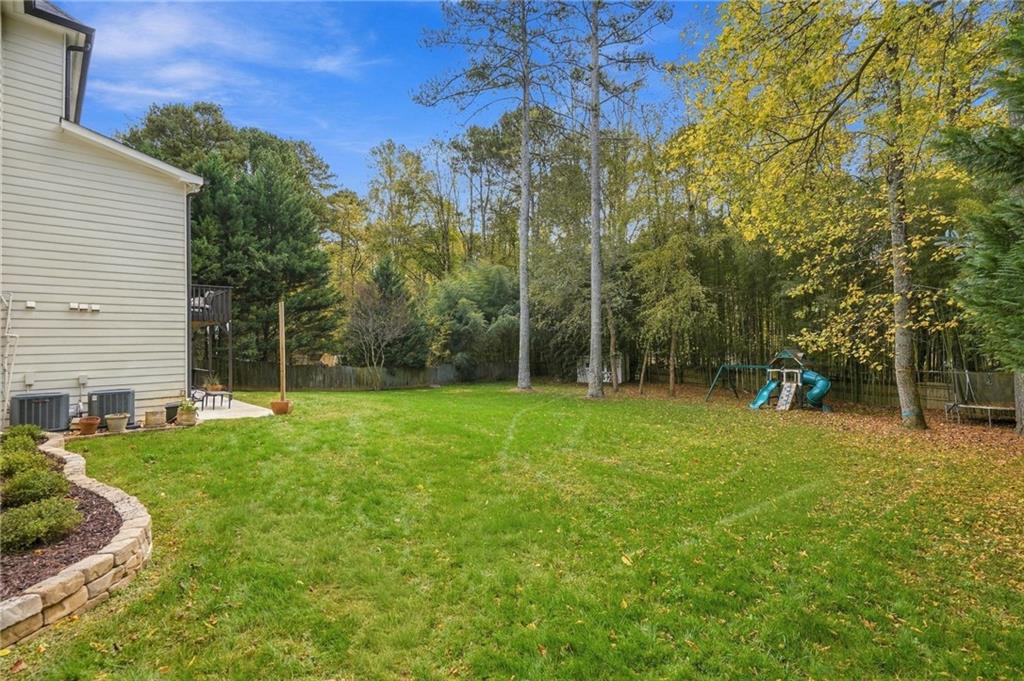
Expansive backyard featuring a manicured lawn, stone retaining wall, concrete patio, and mature trees
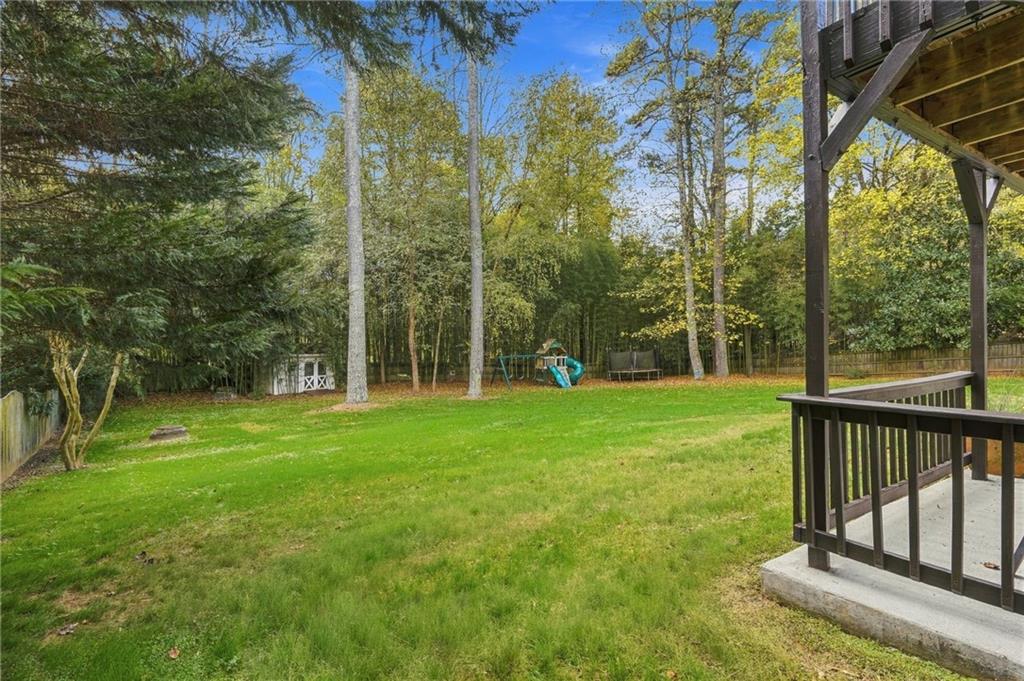
Expansive backyard featuring a level lawn, mature tree canopy, and an elevated wood deck with a railing
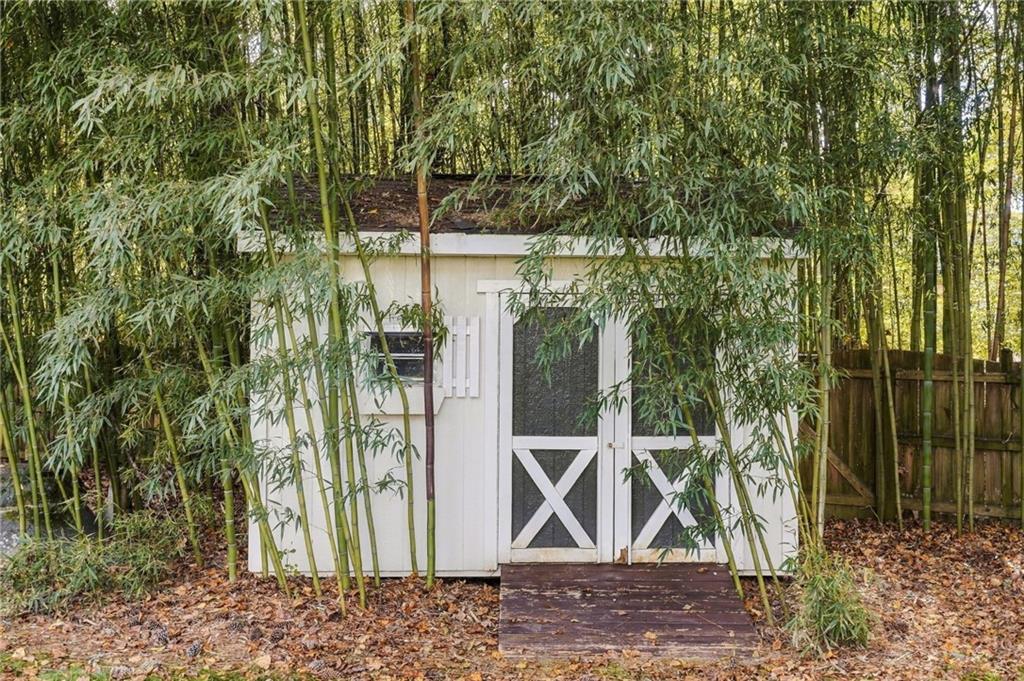
Storage structure featuring a white exterior, double doors with decorative cross-bracing, a shingle roof, and a wooden ramp
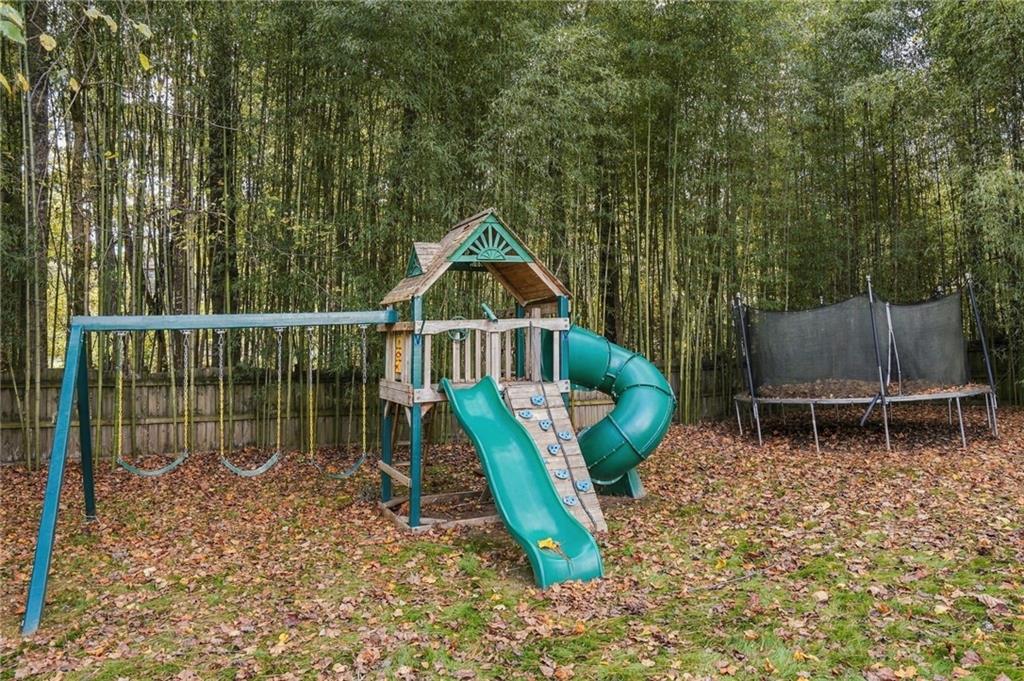
Private backyard enclosed by a perimeter wood fence, featuring mature bamboo landscaping
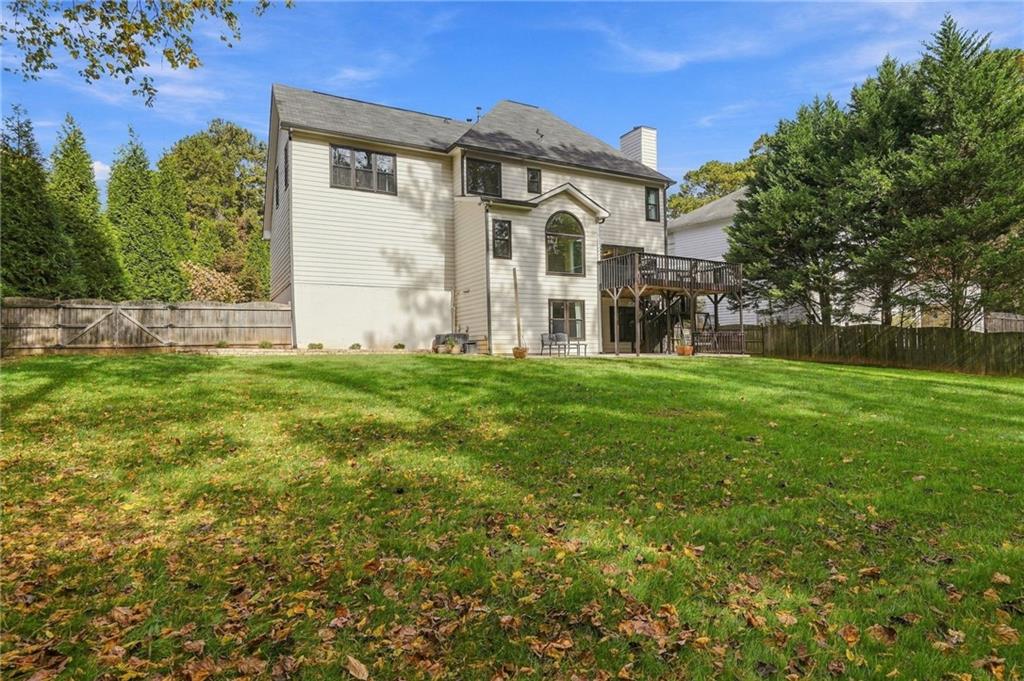
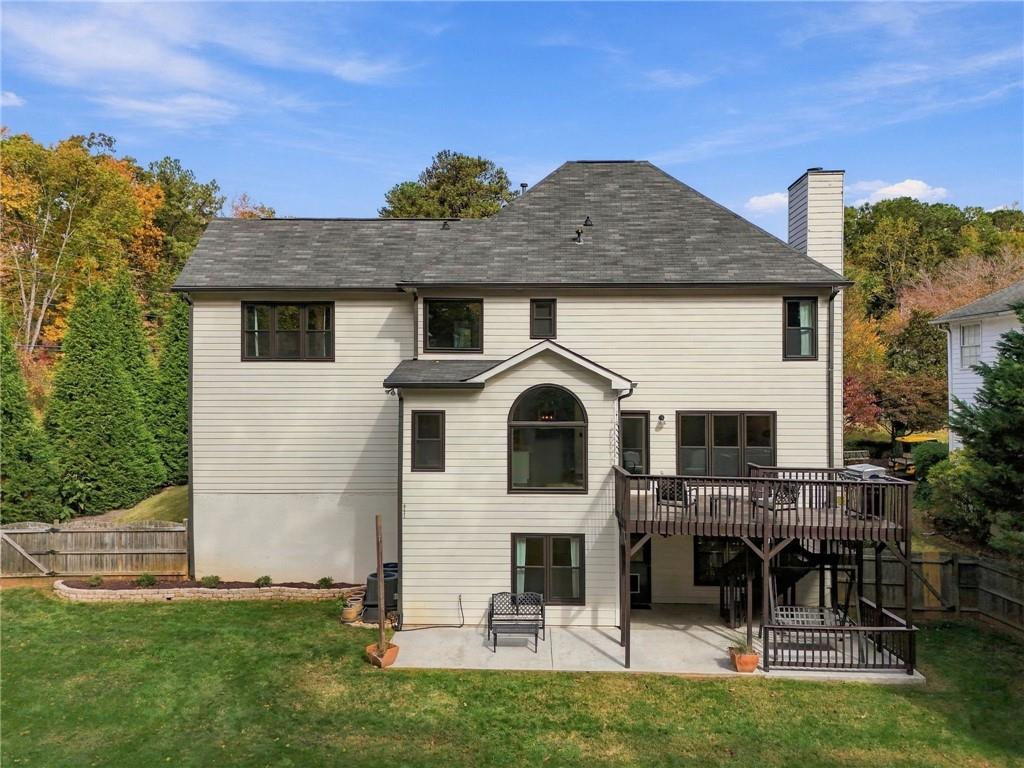
Rear exterior featuring horizontal lap siding, a raised wooden deck with stairs, a concrete patio, and an arched window
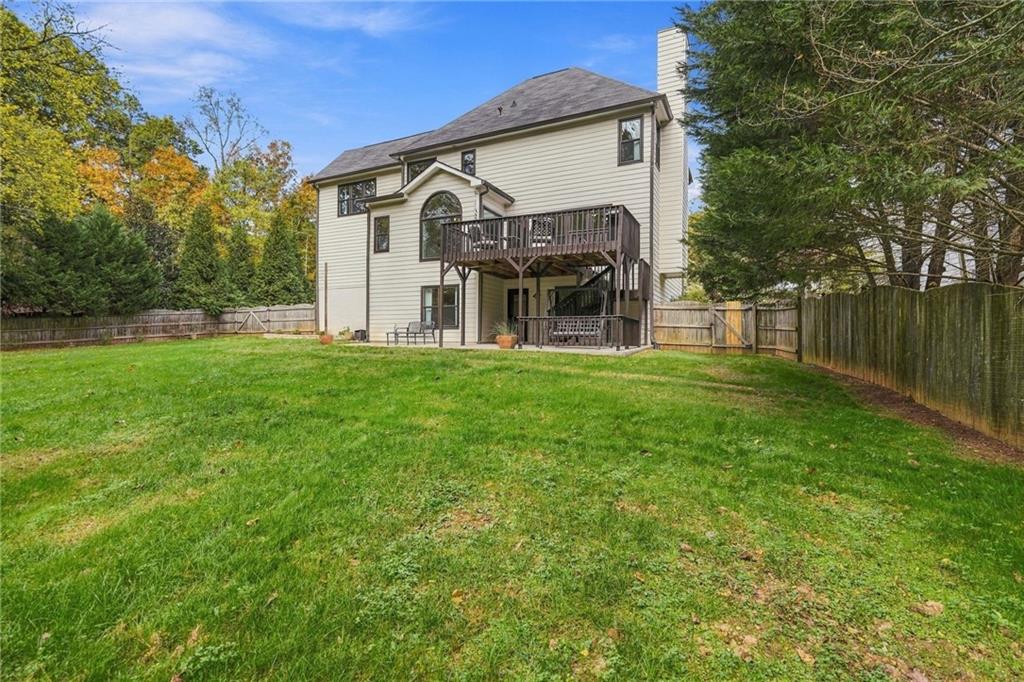
Exterior rear elevation featuring light-colored siding, a raised wooden deck with railings, a lower-level patio, a chimney, and a fenced backyard
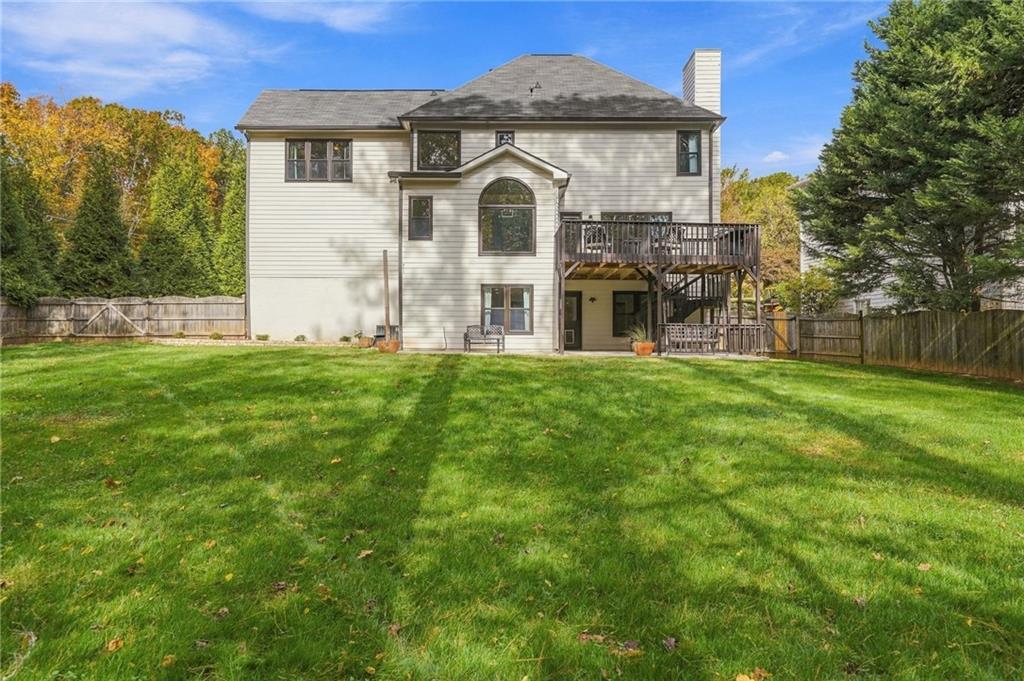
Rear elevation featuring elevated wood deck, arched picture window, exterior chimney, and expansive lawn enclosed by wood privacy fencing
Expansive backyard featuring a large grass lawn, a wood-constructed elevated deck, and mature perimeter trees enclosed by a wooden privacy fence
Rear exterior featuring horizontal siding, a multi-story wood deck, a concrete patio, an arched window, and a stone-accented garden bed
Aerial perspective featuring residential lots with mature canopy trees, winding streets, and a hardscaped tennis court
Community entrance featuring a red brick masonry wall with integrated columns, dimensional metal lettering, and professional landscaping
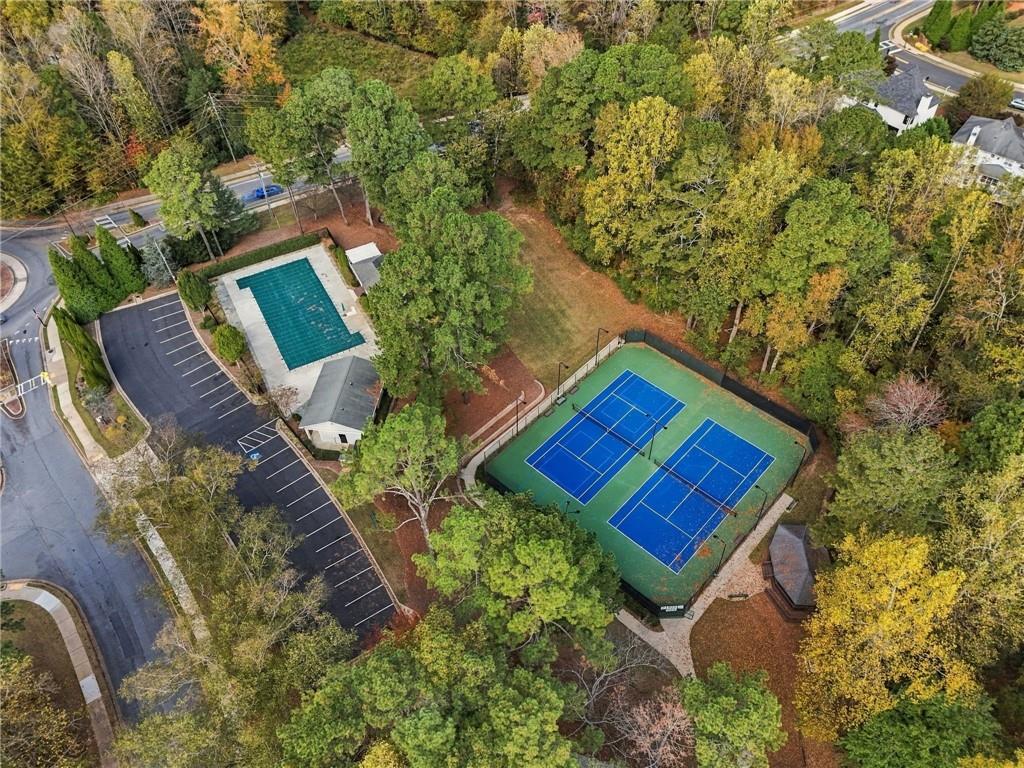
Community recreation area featuring a swimming pool, two tennis courts, and dedicated parking
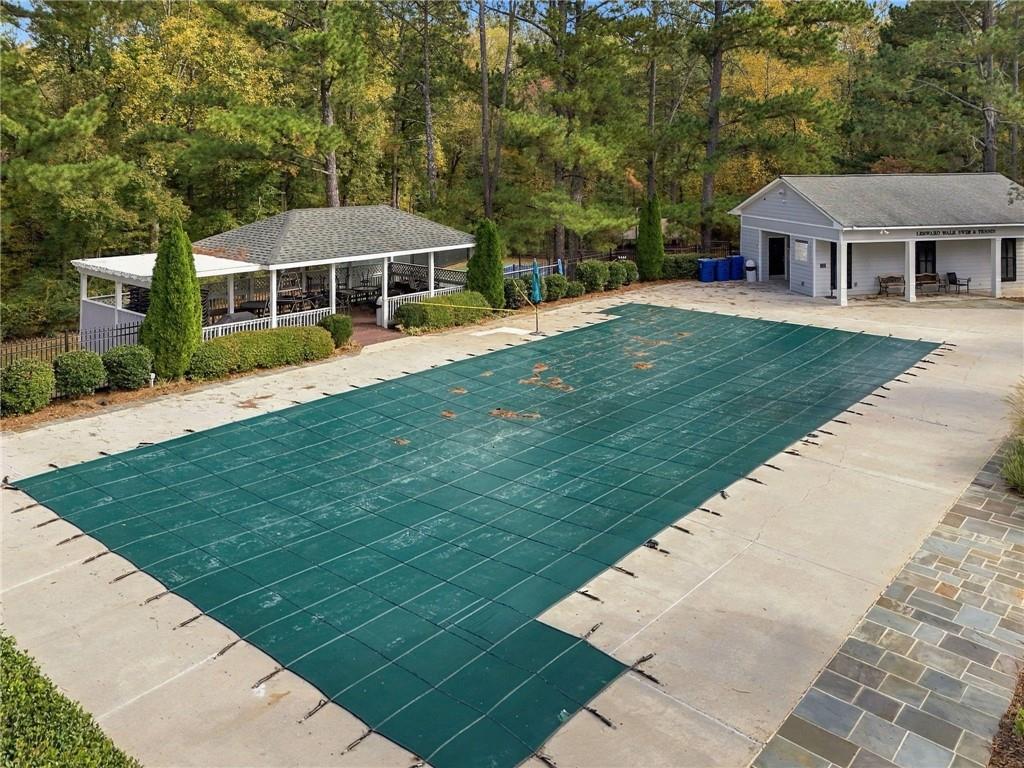
In-ground pool with mesh safety cover, expansive concrete pool deck, detached building with covered porch, separate pavilion with shingled roof, and stone-paver walkway
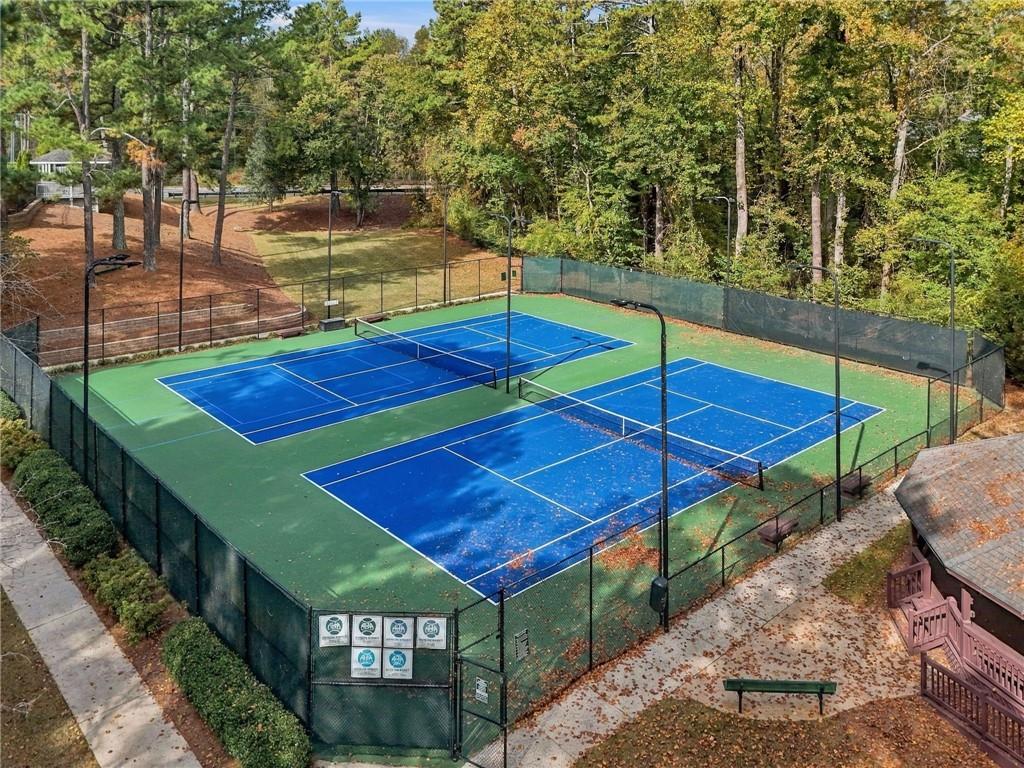
Dual hard-surface tennis courts featuring perimeter chain-link fencing, court lighting, and netted partitions, situated within a woodland setting
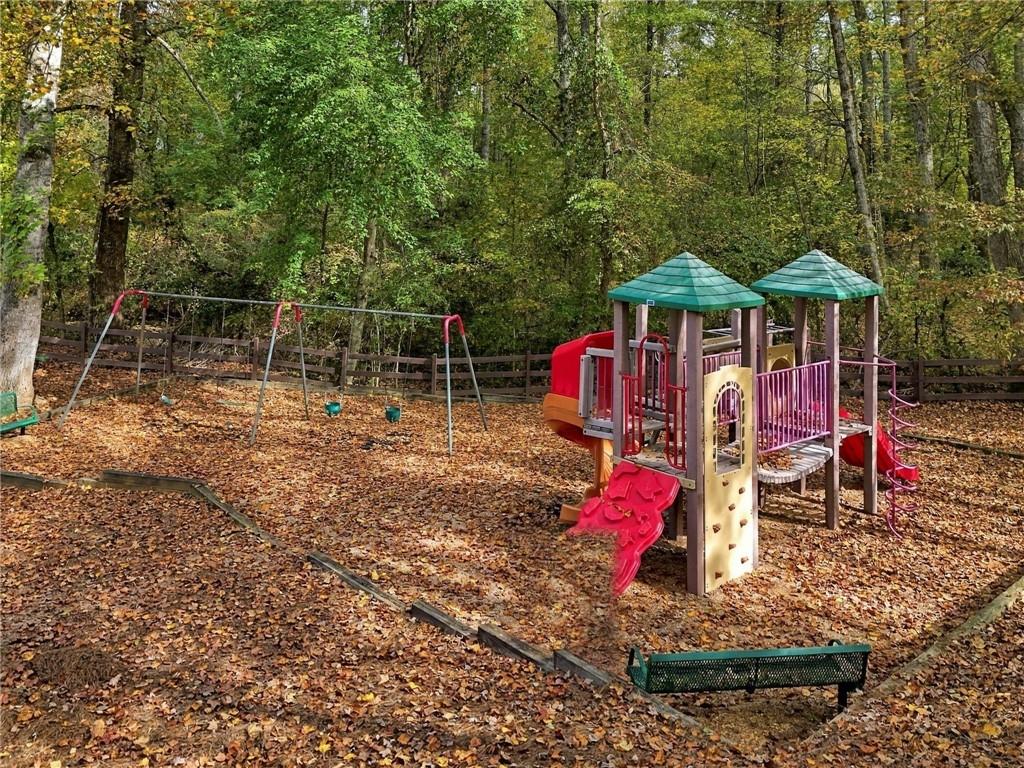
Outdoor recreation area featuring a multi-level climbing structure, slide, integrated swing set, and dark-finish metal bench, bordered by mature woodland
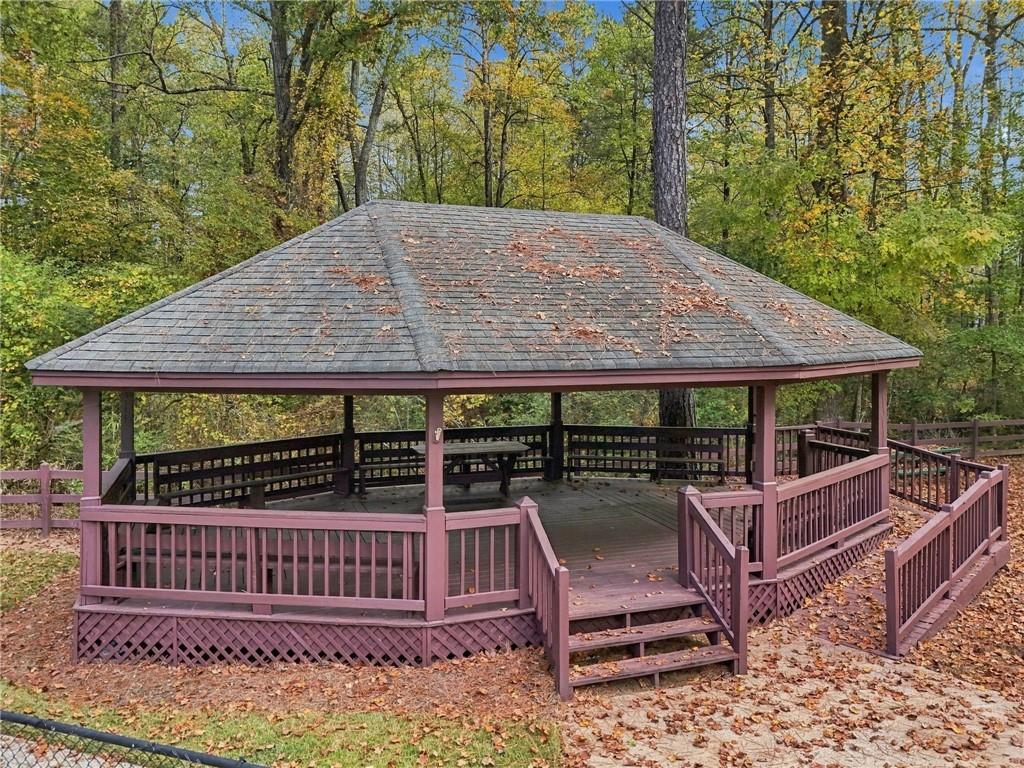
Hexagonal outdoor pavilion featuring a composite shingle hip roof, built-in wooden bench seating, latticed skirting, and a wooden ramp


 Listings identified with the FMLS IDX logo come from FMLS and are held by brokerage firms other than the owner of this website. The listing brokerage is identified in any listing details. Information is deemed reliable but is not guaranteed. If you believe any FMLS listing contains material that infringes your copyrighted work please click here to review our DMCA policy and learn how to submit a takedown request. © 2022 First Multiple Listing Service, Inc.