
Description
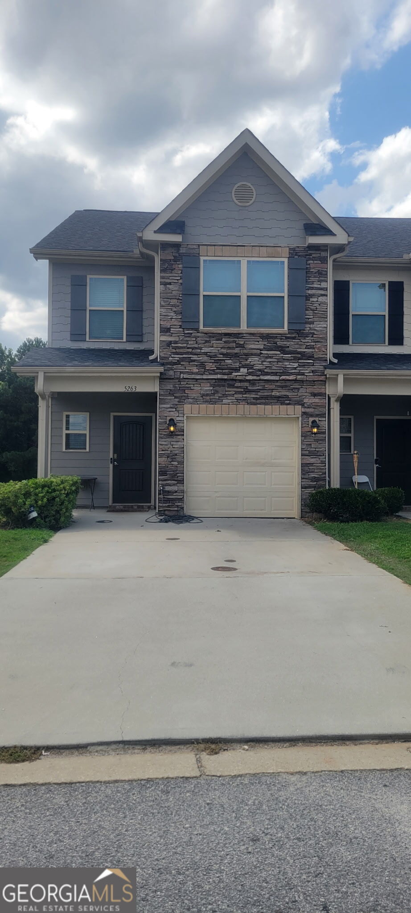
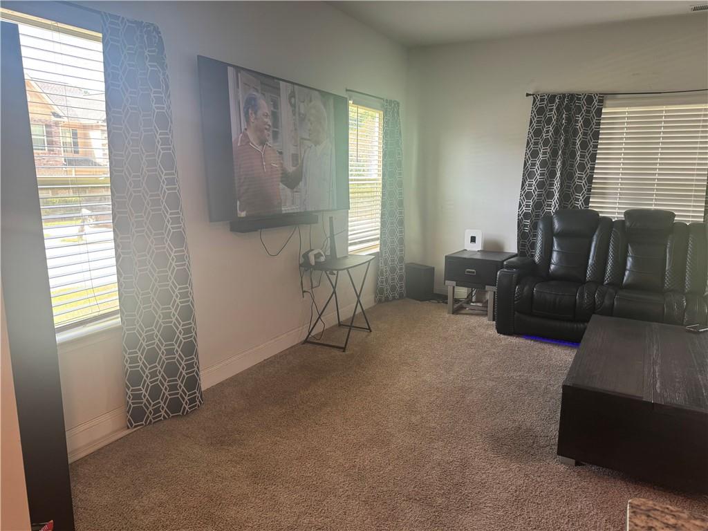
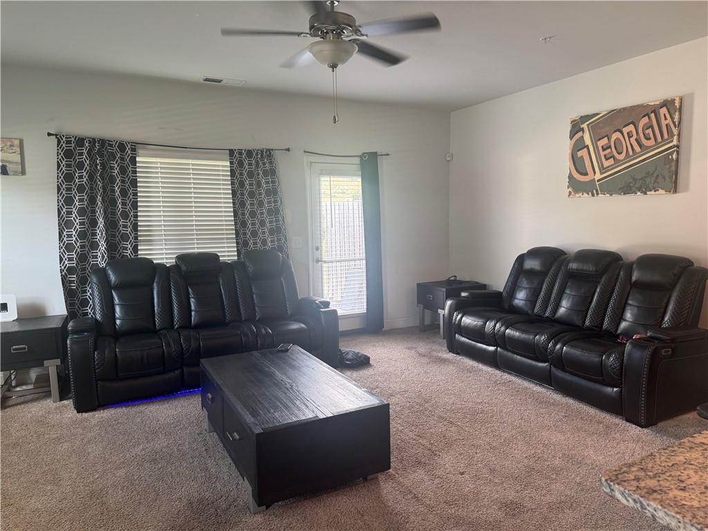
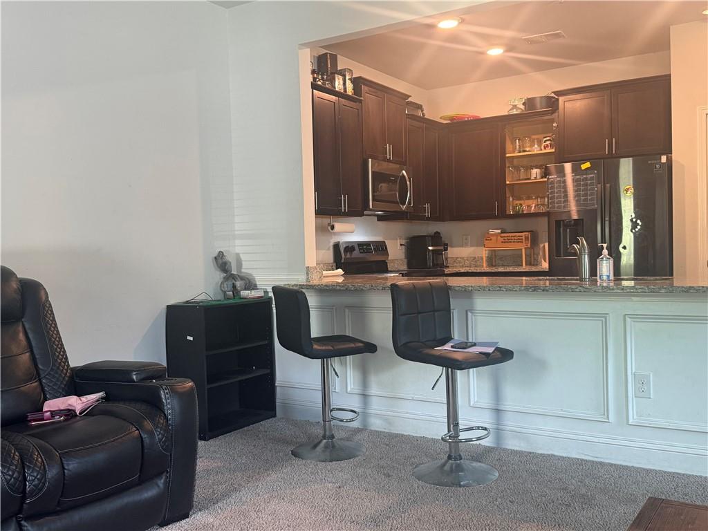
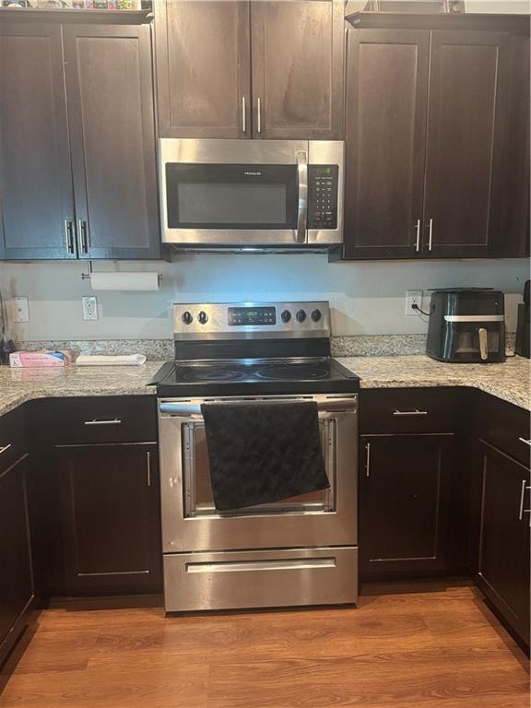
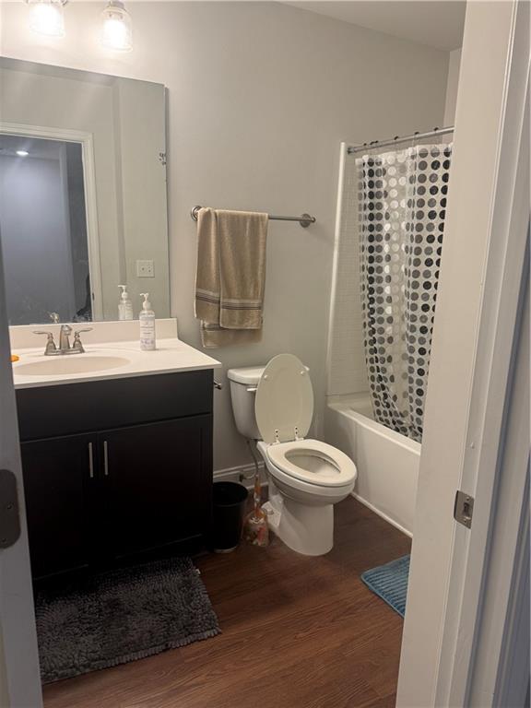
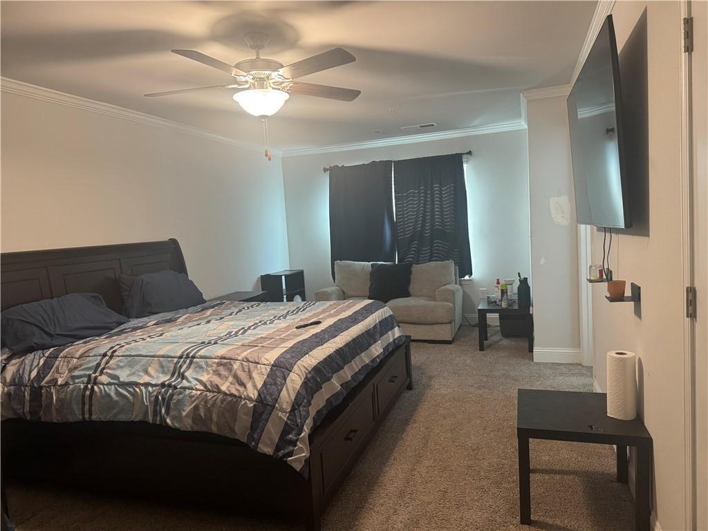
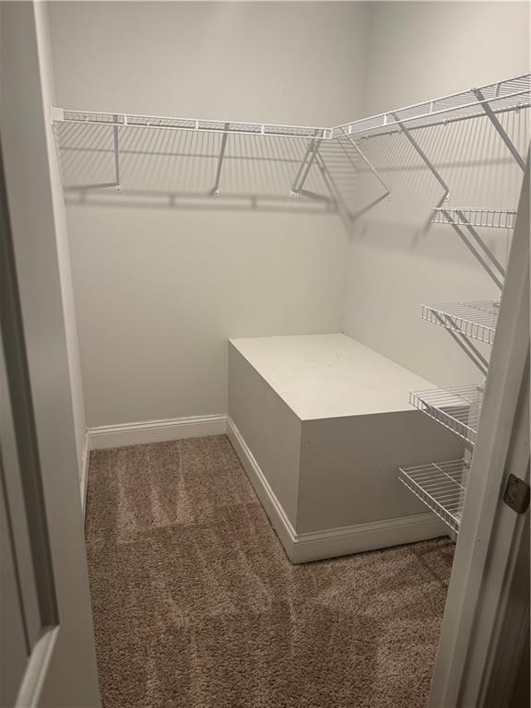
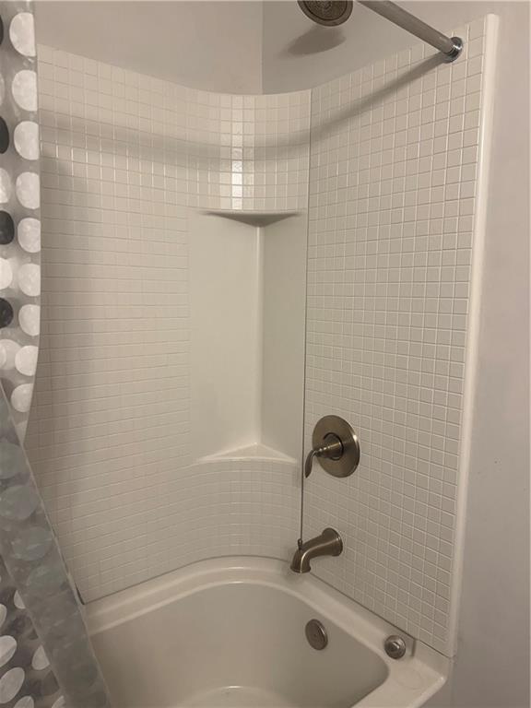
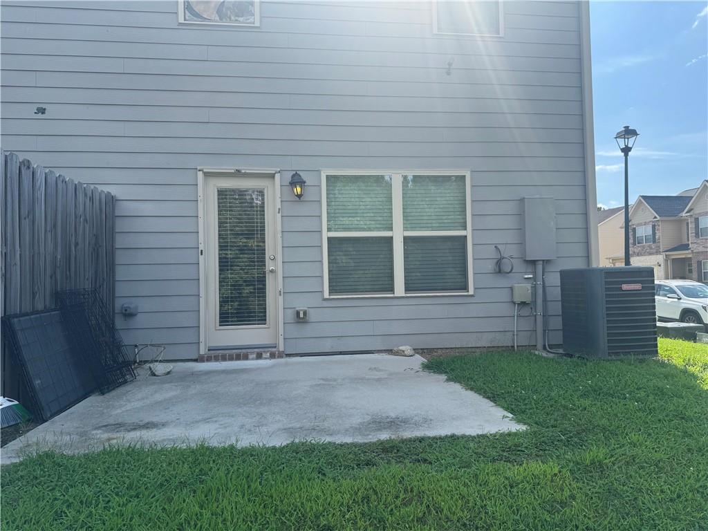
Welcome to this 3-bedroom, 2.5-bath end-unit townhome, built in 2019 and offering modern comfort with thoughtful design throughout. Nestled in a desirable Morrow location, this home provides added privacy and extra outdoor space thanks to its premium end-unit position. Step inside to find a bright and inviting layout featuring granite countertops, stainless steel appliances, a convenient garbage disposal, and a spacious pantry. The open-concept main level flows seamlessly, creating a warm and functional living space. There's a half bath on the main floor for your guests! Upstairs, you'll find a generously sized primary suite complete with a large walk-in closet and a private en-suite bath. Two additional bedrooms provide flexibility for guests, a home office, or growing needs. The home also features a one-car attached garage for added convenience and storage. Schedule your showing today.
Details
| MLS # | 7823712 |
|---|---|
| Listing Type | For Sale |
| Style | Town House |
| HOA Dues | $480 |
| Sub-Type | Resale |
| Status | Active |
| Year | 2019 |
| Days On Site | 62 |
| Listing Provided By | EXP Realty, LLC. | Chrishanna Fedrick |
Features
| Bed(s) | 3 |
|---|---|
| Bath(s) | 3 Total |
| SQ Feet | 1,644 |
| Garage | 1 |
| Story(s) | 2 |
| Acreage | 0.08 |
| Water Front | Yes |
| Property View | Neighborhood |
Interior
| Appliances | Dishwasher, Disposal, Electric Range, Electric Water Heater, Microwave |
|---|---|
| Interior Features | Double Vanity, Walk-In Closet(s) |
| Cooling | Ceiling Fan(s), Central Air, Electric |
| Heating | Central, Electric, Hot Water |
| Fireplaces Total | 0 |
| Fireplace Features | None |
| Window Features | Shutters |
| Room Kitchen Features | Eat-in Kitchen, Pantry, Solid Surface Counters, Stone Counters, View to Family Room |
| Room Dining Room Features | Open Concept |
| Laundry Features | Common Area, In Hall, Laundry Closet, Upper Level |
Exterior
| Accessibility Features | None |
|---|---|
| Exterior Features | None |
| Lot Features | Back Yard, Cleared, Corner Lot, Level |
| Construction Materials | Hardi Plank Type, Other |
| Roof | Composition, Shingle |
| Fencing | Back Yard, Privacy, Wood |
| Foundation Details | Slab |
| Waterfront Features | None |
| Patio And Porch Features | Patio |
| Security Features | Smoke Detector(s) |
Parking
| Garage Spaces | 1 |
|---|---|
| Parking Features | Assigned, Driveway, Garage, Garage Door Opener, Garage Faces Front |
| Open Parking Yes / No | Yes |
Utilities
| Utilities | Electricity Available, Sewer Available, Water Available |
|---|---|
| Sewer | Public Sewer |
| Electric | 220 Volts |
Taxes
| Tax Annual Amount | 3212 |
|---|---|
| Tax Legal Description | Deed Book - 12265Deed Page - 0636 |
| Tax Parcel Letter | 12-0180C-00F-042 |
| Tax Year | 2025 |
Location
| Community Features | Homeowners Assoc, Near Public Transport, Sidewalks, Street Lights |
|---|
Area Information
| State | GA |
|---|---|
| County | Clayton GA |
| City | Morrow |
| Zip Code | 30260 |
| Area | Clayton GA |
| Community Name | Lakeview Townhomes |
| School District | Morrow |
| Elementary School | Thurgood Marshall |
| High School | Morrow |
| Listing VS Median (in Lakeview Townhomes) | |
Price: $218,500 low | high Med: $242,500 sqft: 1,644 low | high Med: 1,572 $ / sqft: $133 low | high Med: $162 On site: 62 low | high Med: 15.5 | |
Market Activity 30260
Request a showing
Request a showing
 Listings identified with the FMLS IDX logo come from FMLS and are held by brokerage firms other than the owner of this website. The listing brokerage is identified in any listing details. Information is deemed reliable but is not guaranteed. If you believe any FMLS listing contains material that infringes your copyrighted work please click here to review our DMCA policy and learn how to submit a takedown request. © 2022 First Multiple Listing Service, Inc.
Contact
Learn More About This Property

| State | GA |
|---|---|
| County | Clayton GA |
| City | Morrow |
| Zip Code | 30260 |
| Area | Clayton GA |
| Community Name | Lakeview Townhomes |
| School District | Morrow |
| Elementary School | Thurgood Marshall |
| High School | Morrow |
| Listing VS Median (in Lakeview Townhomes) | |
Price: $218,500 low | high Med: $242,500 sqft: 1,644 low | high Med: 1,572 $ / sqft: $133 low | high Med: $162 On site: 62 low | high Med: 15.5 | |