5284 Baymont Drive,Gainesville, GA 30507
Gainesville, GA 30507





















Description
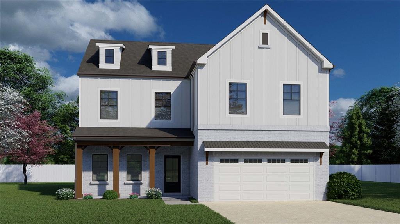
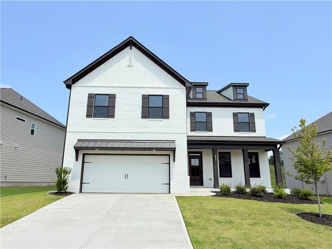
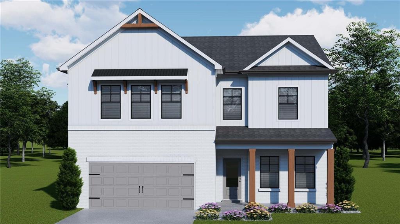
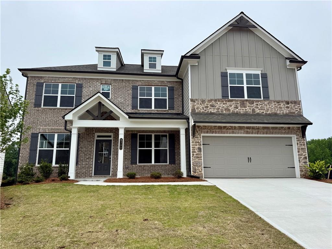
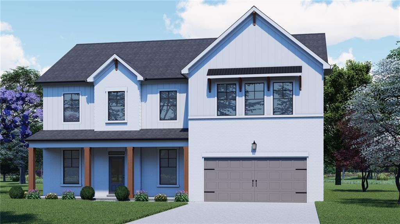
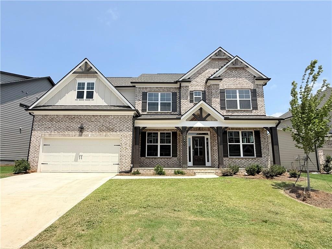
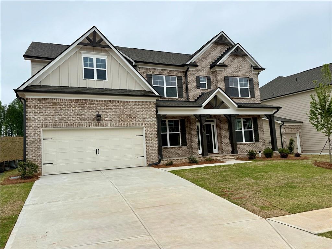
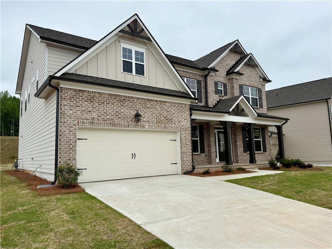
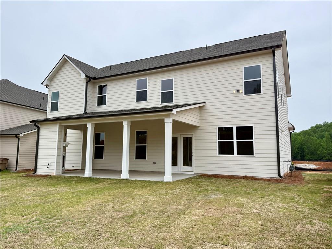
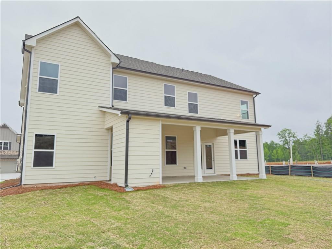
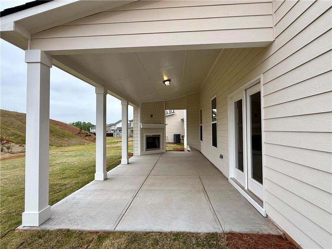
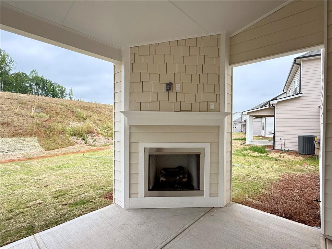
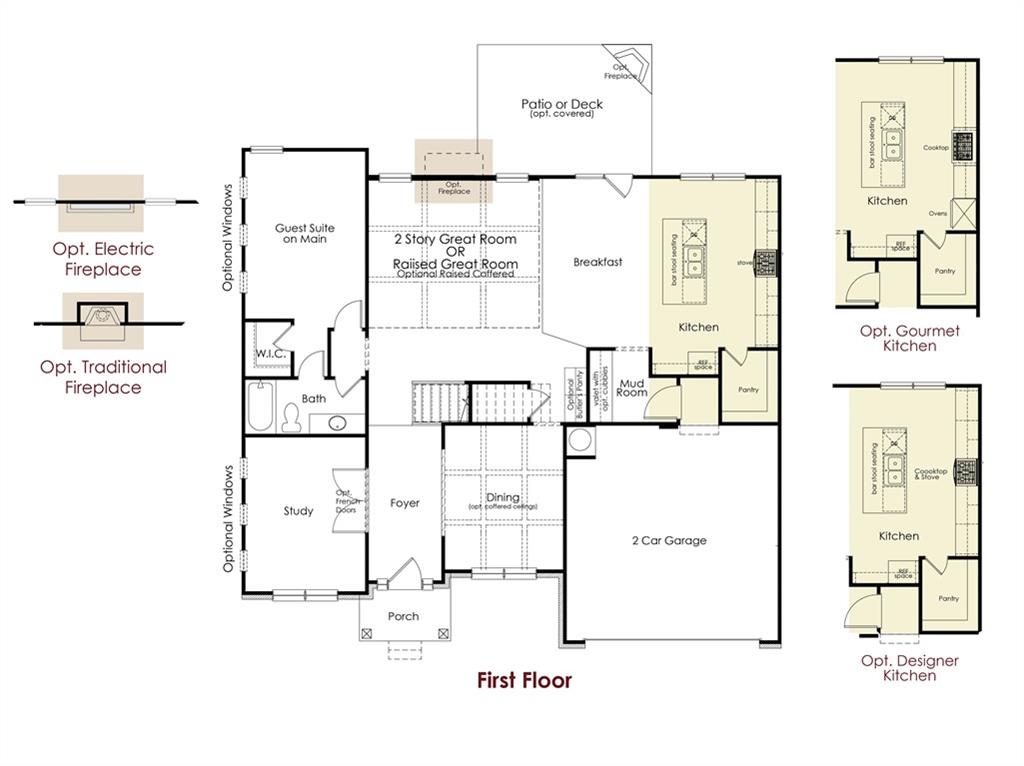
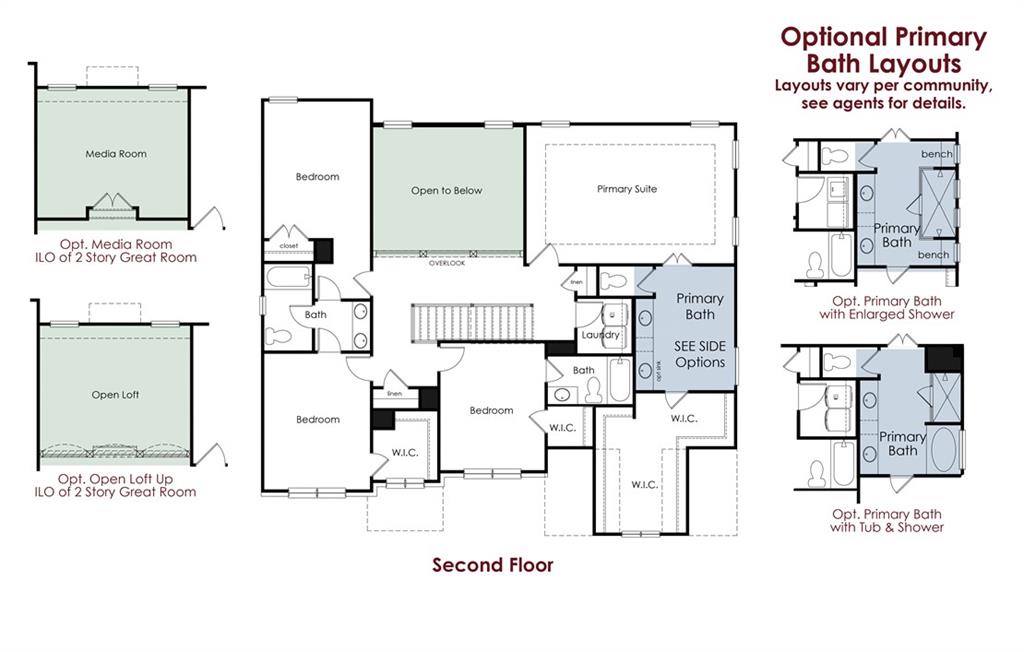
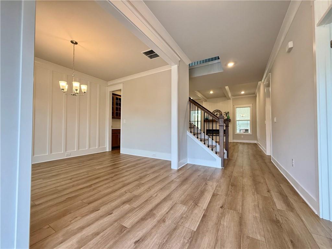
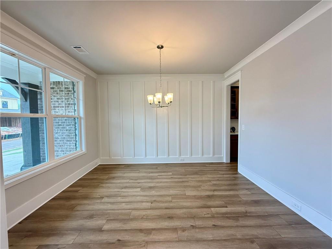
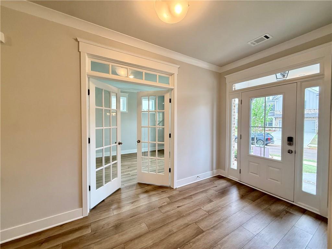
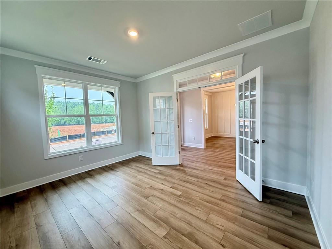
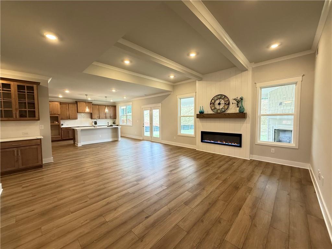
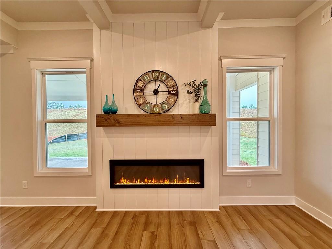
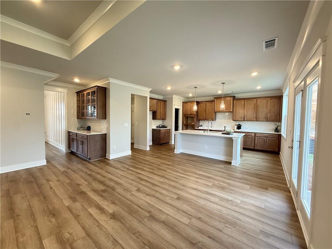
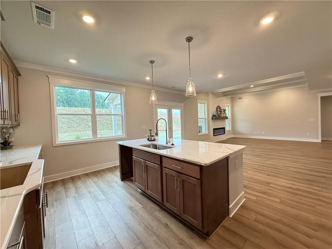
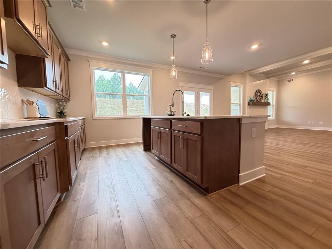
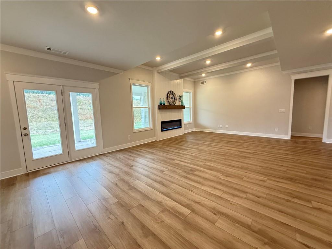
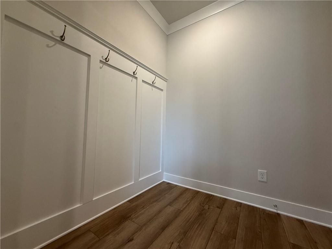
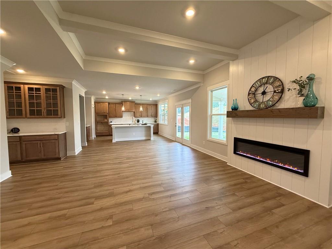
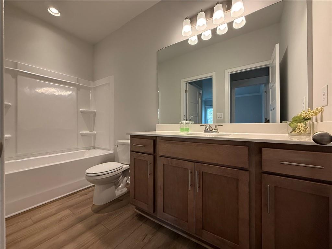
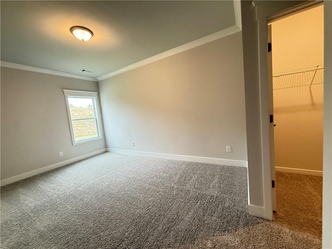
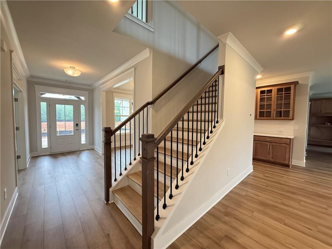
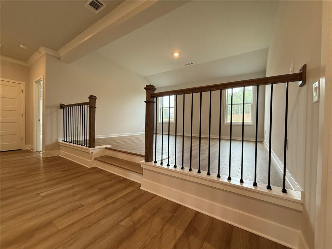
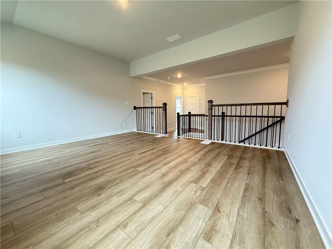
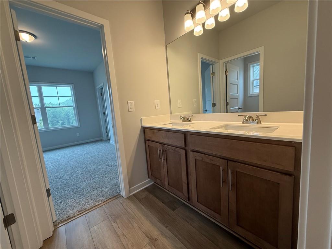
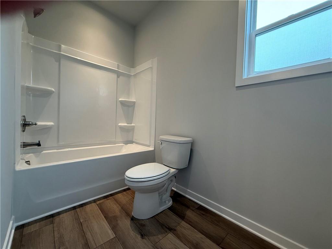
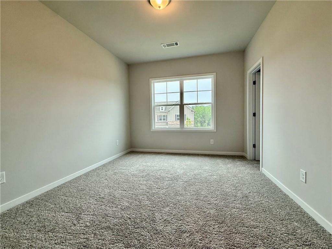
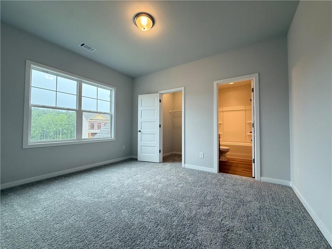
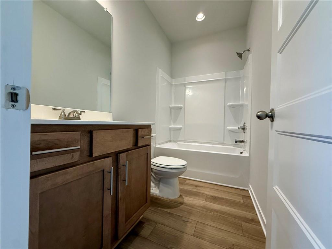
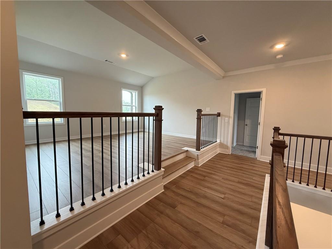
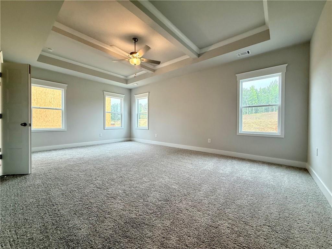
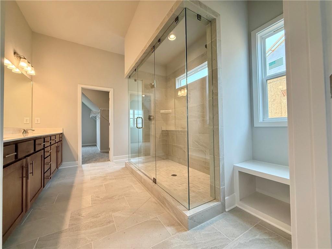
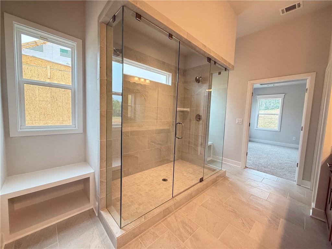
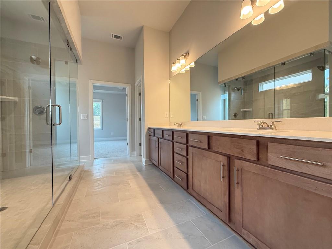
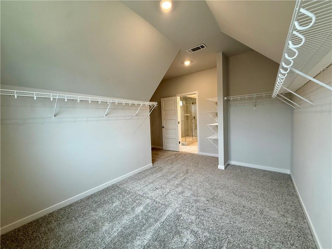
Turnbridge **PLEASE CONTACT THE LISTING AGENT TO LEARN ABOUT OUR AMAZING INCENTIVES!** This spacious 5-bedroom, 4-bathroom home offers a functional and elegant layout perfect for modern living. The main level features a guest suite with a full bath, a formal living room or study, a formal dining room, and a large great room with raised beam ceilings and that opens to the breakfast area and kitchen. The kitchen includes an island with bar stool seating, a walk-in pantry, and plenty of workspace, making it ideal for both everyday meals and entertaining. A mudroom with a built-in valet is conveniently located off the garage entry. Upstairs, you'll find a versatile media loft for game and movie night, the primary suite with a luxurious bathroom including a 7ft Shower, and three additional bedrooms. Two of the secondary bedrooms share a private shared bathroom, while the third is a private suite complete with its own bathroom and walk-in closet. The laundry room is also located upstairs for added convenience. Enjoy and relax on the covered Patio. Embrace the future with the included SMART HOUSE PACKAGE, featuring cutting-edge technology such as Ring Doorbell, Echo Show 8", Ecobee Thermostats, and Kwikset Halo Smart Front Door Lock. The WIFI-enabled garage door opener adds an extra layer of convenience. This home is READY NOW!! Conveniently located to Chateau Elan, Braselton, Hoschton & Flowery Branch.
Details
| MLS # | 7753418 |
|---|---|
| Listing Type | For Sale |
| Style | House |
| HOA Dues | $650 |
| Sub-Type | Resale |
| Status | Pending |
| Year | 2026 |
| Days On Site | 178 |
| Listing Provided By | Chafin Realty, Inc. | RENEE S PARKER |
Features
| Bed(s) | 5 |
|---|---|
| Bath(s) | 4 Total |
| SQ Feet | 3,445 |
| Garage | 2 |
| Story(s) | 2 |
| Acreage | 0.25 |
| Water Front | Yes |
| Property View | Other |
Interior
| Appliances | Dishwasher, Disposal, Electric Oven |
|---|---|
| Interior Features | Beamed Ceilings, Crown Molding, Disappearing Attic Stairs, Double Vanity, Entrance Foyer, High Ceilings 9 ft Lower, Smart Home, Walk-In Closet(s) |
| Cooling | Ceiling Fan(s), Central Air, Electric, Zoned |
| Heating | Electric |
| Fireplaces Total | 1 |
| Fireplace Features | Electric, Great Room |
| Window Features | Double Pane Windows |
| Room Kitchen Features | Breakfast Room, Cabinets White, Kitchen Island, Other Surface Counters, Pantry Walk-In, Solid Surface Counters, View to Family Room |
| Room Dining Room Features | Separate Dining Room |
| Laundry Features | In Hall, Upper Level |
Exterior
| Accessibility Features | None |
|---|---|
| Exterior Features | Rain Gutters |
| Lot Features | Back Yard, Level |
| Construction Materials | Brick Front, Cement Siding, Concrete |
| Roof | Composition, Shingle |
| Fencing | None |
| Foundation Details | Slab |
| Waterfront Features | None |
| Patio And Porch Features | Covered |
| Security Features | Smoke Detector(s) |
Parking
| Garage Spaces | 2 |
|---|---|
| Parking Features | Driveway, Garage, Garage Door Opener, Garage Faces Front, Kitchen Level, Level Driveway |
| Open Parking Yes / No | Yes |
Utilities
| Utilities | Electricity Available, Natural Gas Available, Phone Available, Sewer Available, Underground Utilities |
|---|---|
| Sewer | Public Sewer |
| Electric | 220 Volts |
Taxes
| Tax Annual Amount | 10 |
|---|---|
| Tax Block | A |
| Tax Legal Description | 0 |
| Tax Lot | 38A |
| Tax Parcel Letter | 0 |
| Tax Year | 2026 |
Location
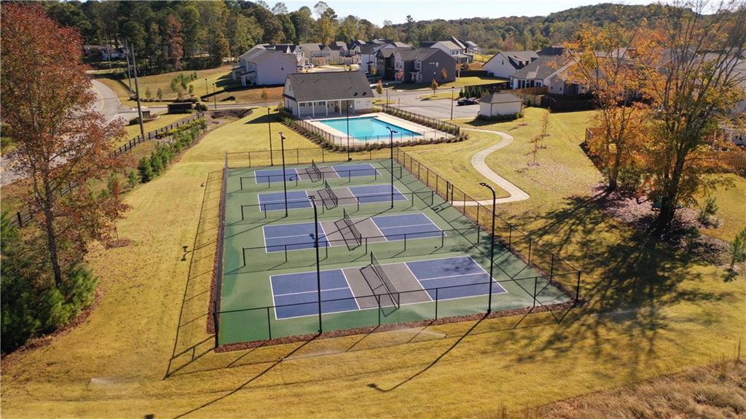
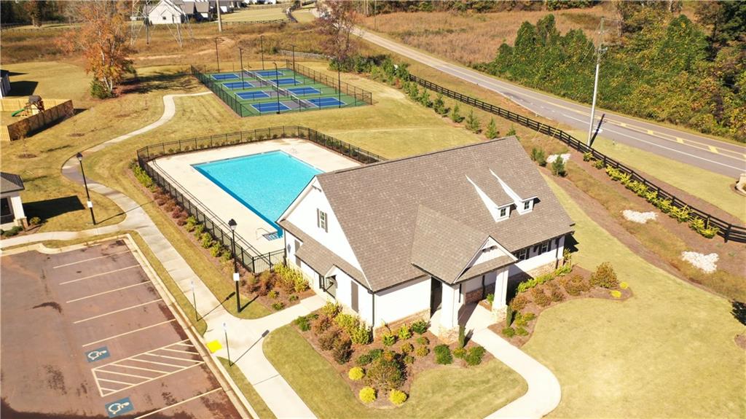
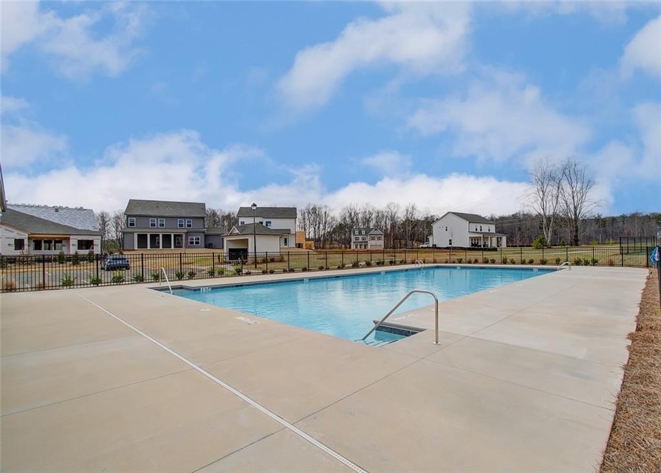
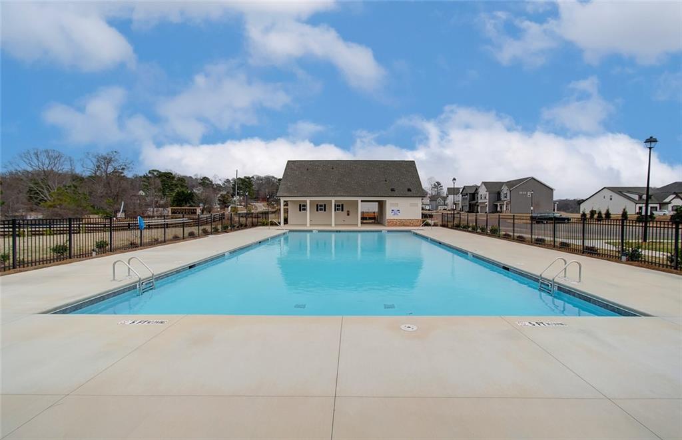
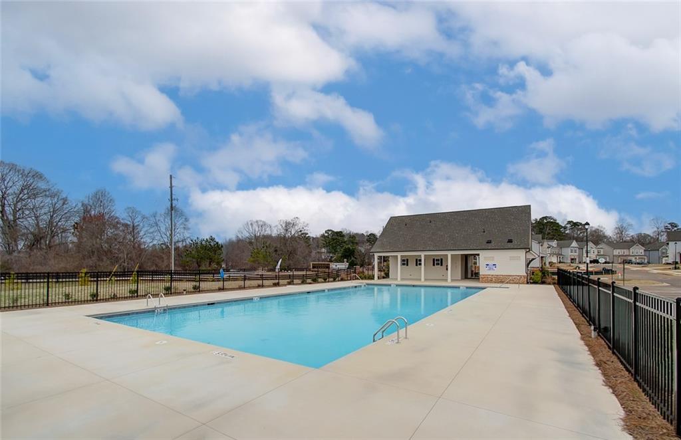
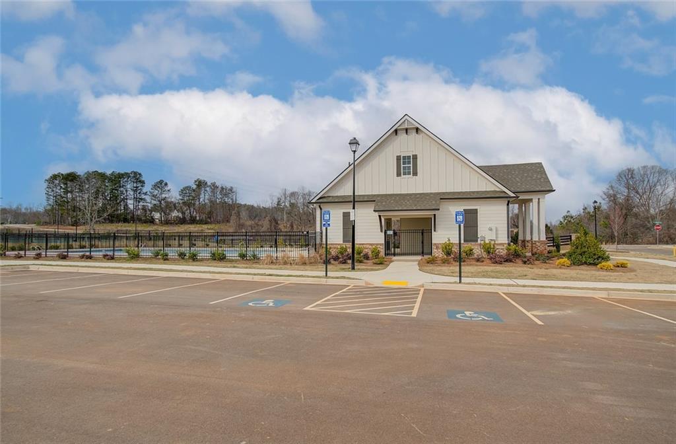
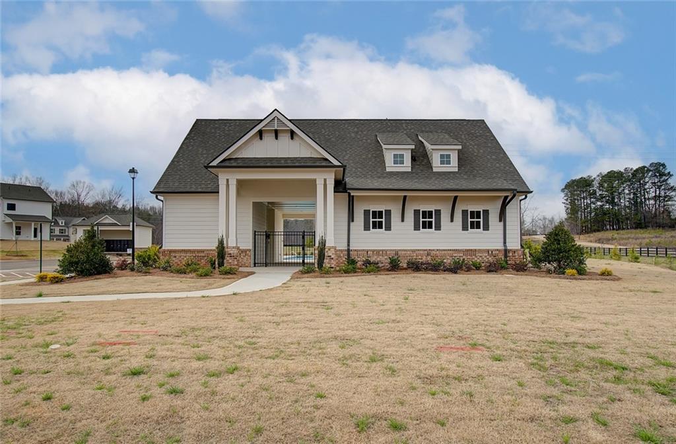
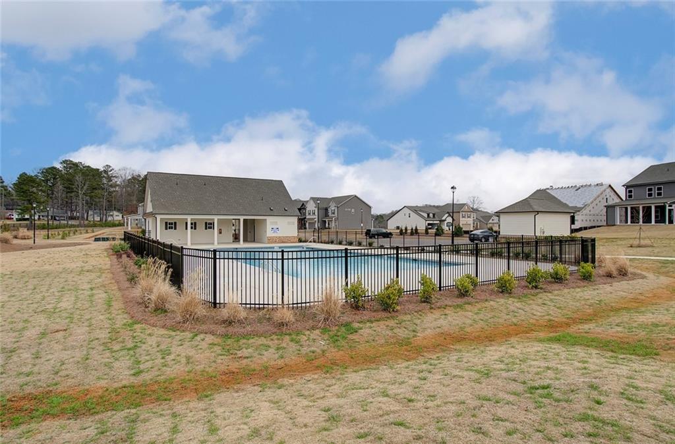
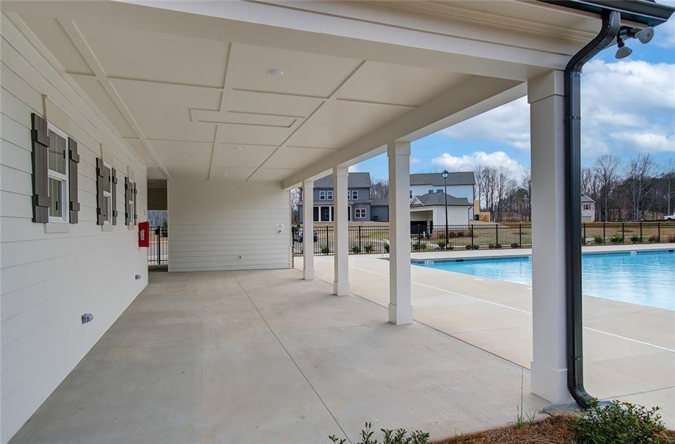
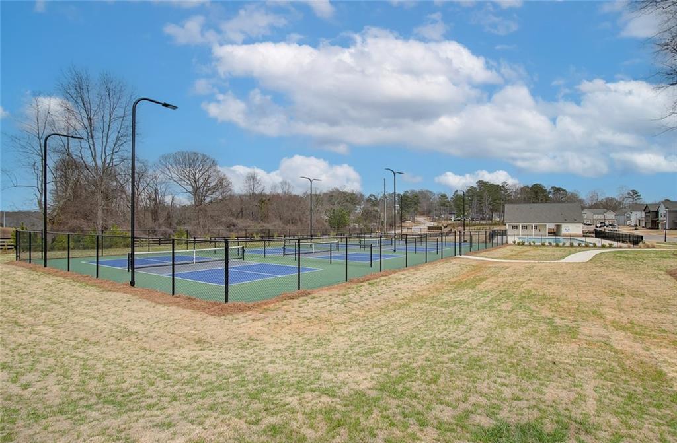
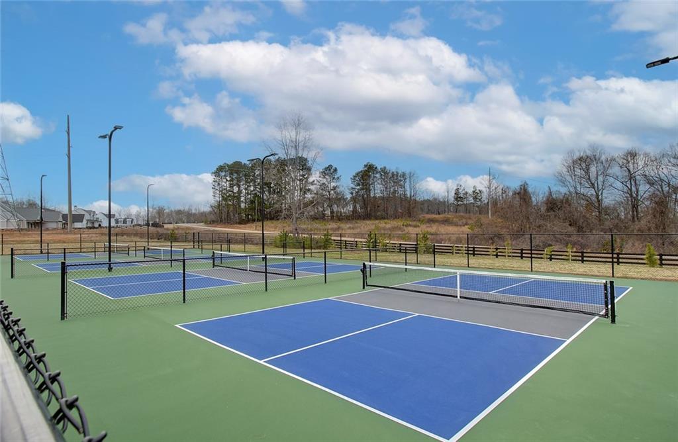
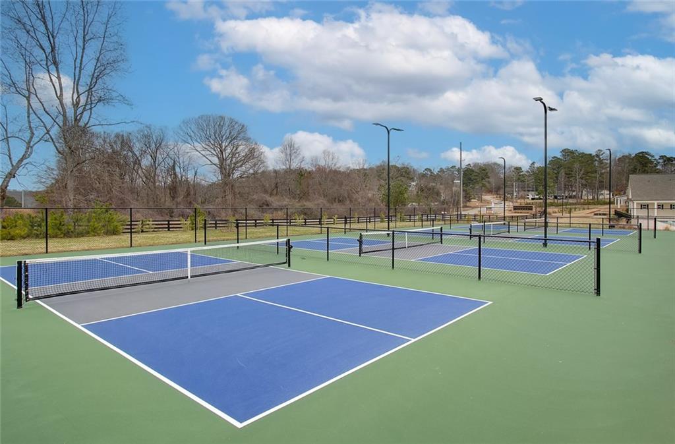
| Community Features | Homeowners Assoc, Pickleball, Pool, Sidewalks, Street Lights |
|---|
Area Information
| State | GA |
|---|---|
| County | Hall GA |
| City | Gainesville |
| Zip Code | 30507 |
| Area | Hall GA |
| Community Name | Ponderosa Farms Manor |
| School District | Cherokee Bluff |
| Elementary School | Chestnut Mountain |
| High School | Cherokee Bluff |
| Listing VS Median (in Ponderosa Farms Manor) | |
Price: $579,524 low | high Med: $561,753 sqft: 3,445 low | high Med: 3,038 $ / sqft: $168 low | high Med: $185 On site: 178 low | high Med: 1 | |
Market Activity 30507
Request a showing
Request a showing
 Listings identified with the FMLS IDX logo come from FMLS and are held by brokerage firms other than the owner of this website. The listing brokerage is identified in any listing details. Information is deemed reliable but is not guaranteed. If you believe any FMLS listing contains material that infringes your copyrighted work please click here to review our DMCA policy and learn how to submit a takedown request. © 2022 First Multiple Listing Service, Inc.
Contact
Learn More About This Property

| State | GA |
|---|---|
| County | Hall GA |
| City | Gainesville |
| Zip Code | 30507 |
| Area | Hall GA |
| Community Name | Ponderosa Farms Manor |
| School District | Cherokee Bluff |
| Elementary School | Chestnut Mountain |
| High School | Cherokee Bluff |
| Listing VS Median (in Ponderosa Farms Manor) | |
Price: $579,524 low | high Med: $561,753 sqft: 3,445 low | high Med: 3,038 $ / sqft: $168 low | high Med: $185 On site: 178 low | high Med: 1 | |