Price Reduced Listing
532 Black Horse Circle,Canton, GA 30114
Canton, GA 30114

Description
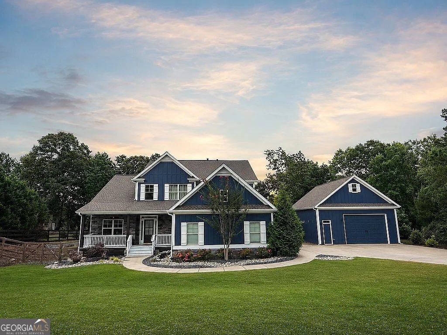
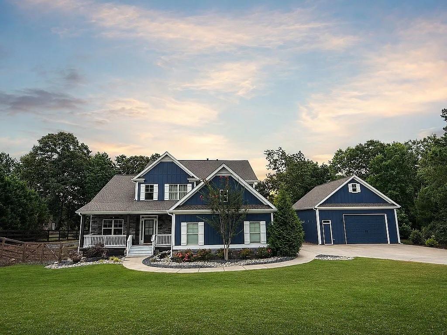
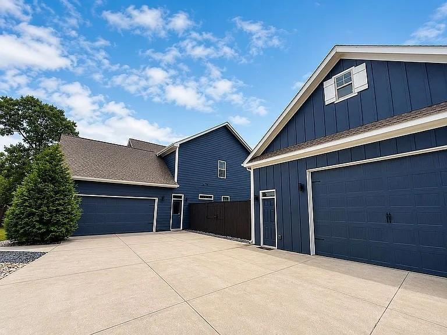
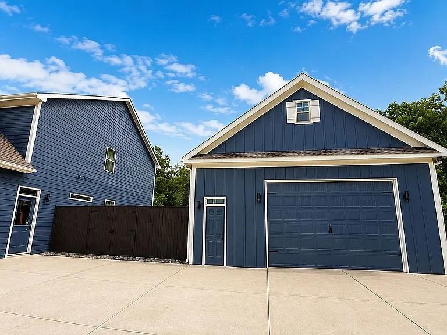
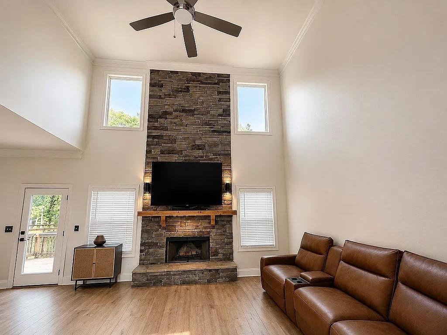
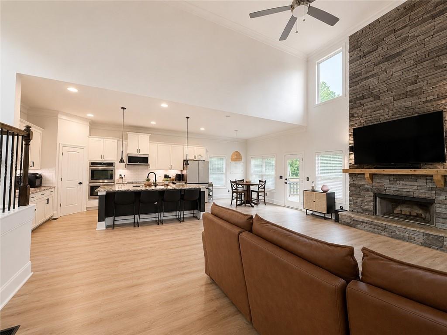
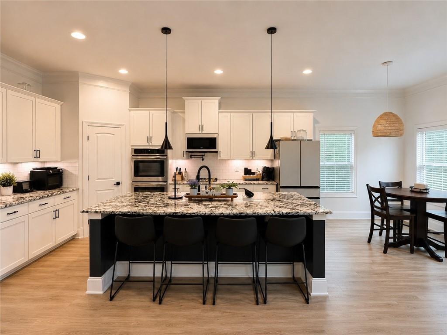
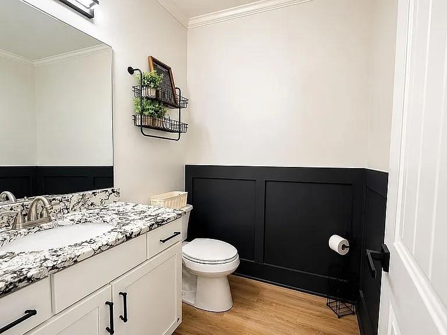
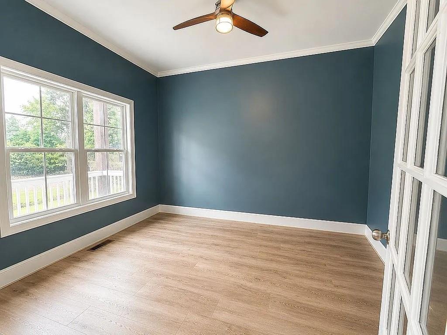
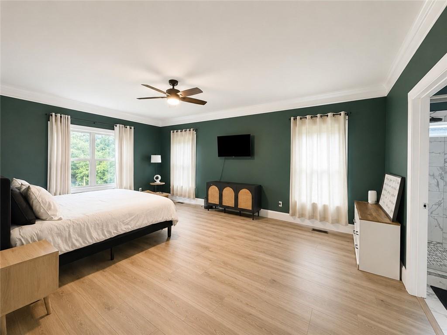
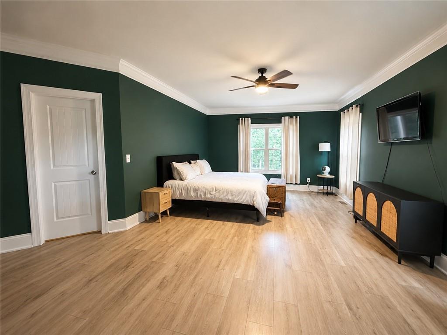
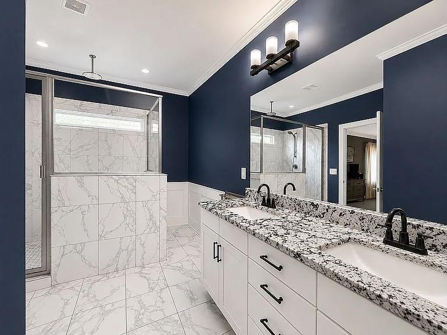
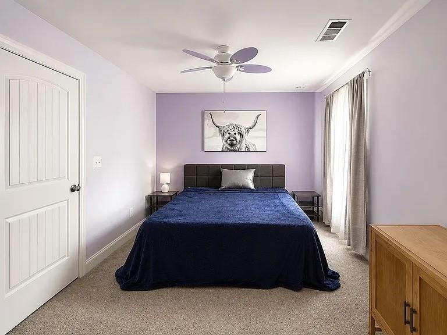
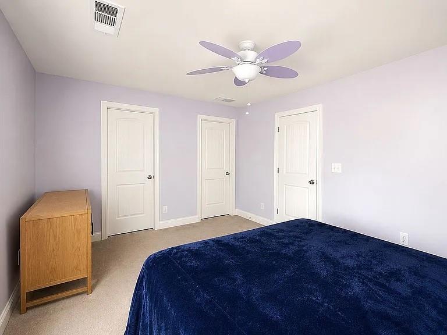
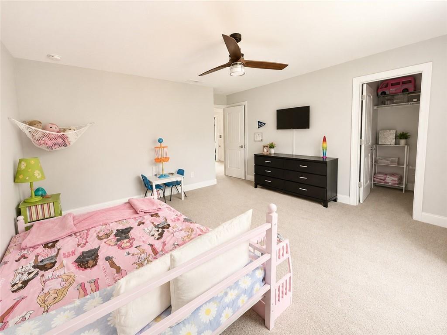
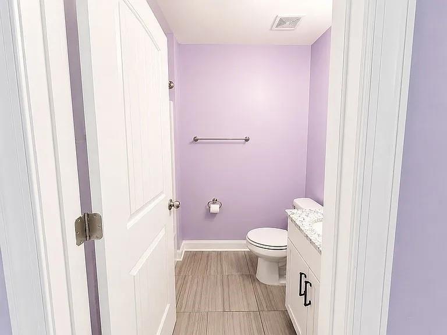
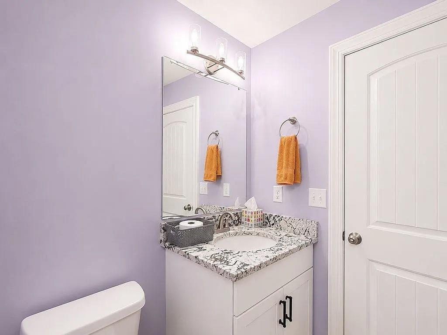
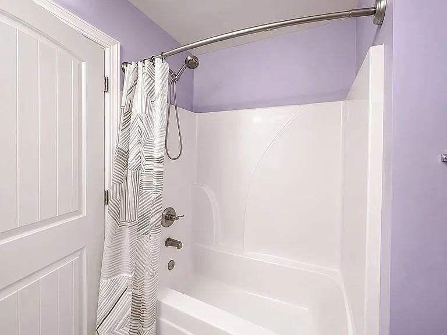
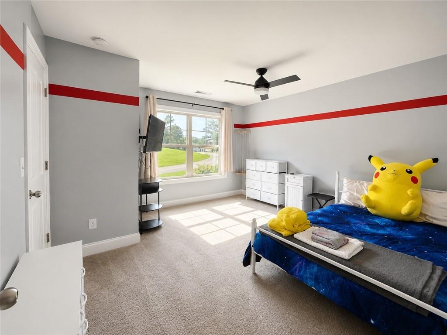
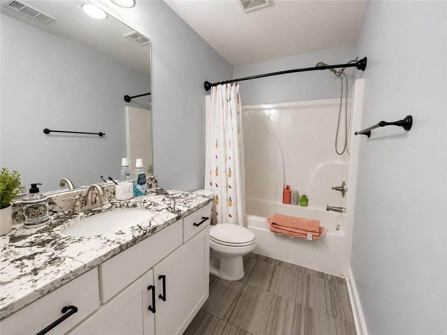
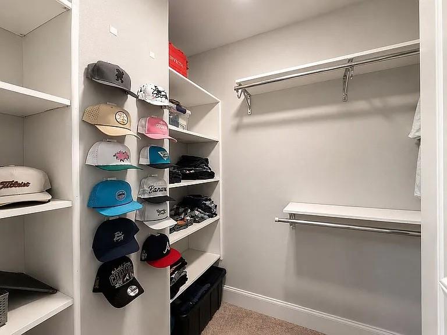
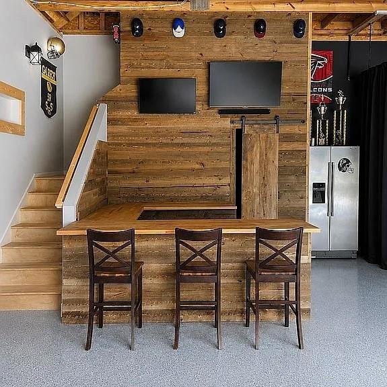
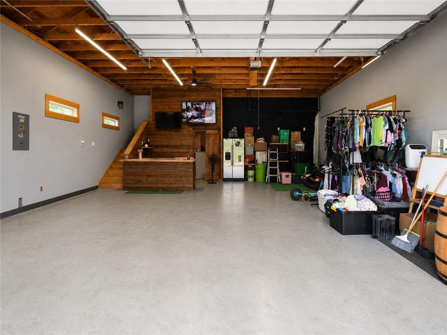
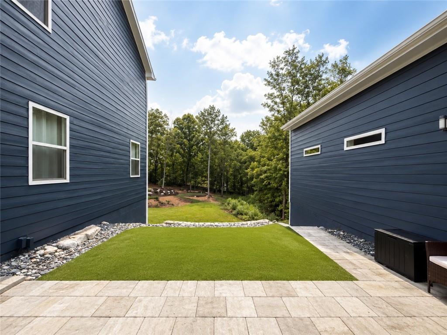
Welcome to this beautifully updated 4 bedroom, 3.5 bath residence, ideally situated on nearly one acre, offering a wonderful combination of privacy, functionality, and modern updates. Inside, you’ll find brand new flooring throughout the main level, a bright and inviting floor plan, and thoughtfully maintained living spaces. Fresh exterior paint enhances the home’s curb appeal, while a new roof provides added value and peace of mind. The unfinished basement offers exceptional flexibility for future expansion, whether you’re envisioning additional living space, a recreation area, fitness room, office, or customized storage. The detached garage with a loft adds even more versatility, providing ample space for vehicles, hobbies, storage, or a studio. Outdoors, the expansive lot offers abundant room for entertaining, outdoor activities, gardening, or simply enjoying the natural surroundings. Combining recent improvements, generous indoor and outdoor spaces, and outstanding potential, this property is a rare opportunity to own a well-maintained home in a peaceful setting. Don't miss out! *Seller is offering $5,000 credit to use towards closing costs, an interest rate buy-down, or updates of your choice.
Details
| MLS # | 7804178 |
|---|---|
| Listing Type | For Sale |
| Style | House |
| Sub-Type | Resale |
| Status | Active |
| Year | 2018 |
| Days On Site | 42 |
| Listing Provided By | Atlanta Communities | The Bowman Team |
Features
| Bed(s) | 4 |
|---|---|
| Bath(s) | 4 Total |
| SQ Feet | 2,564 |
| Garage | 4 |
| Basement | Y |
| Acreage | 0.92 |
| Water Front | Yes |
| Property View | Neighborhood |
Interior
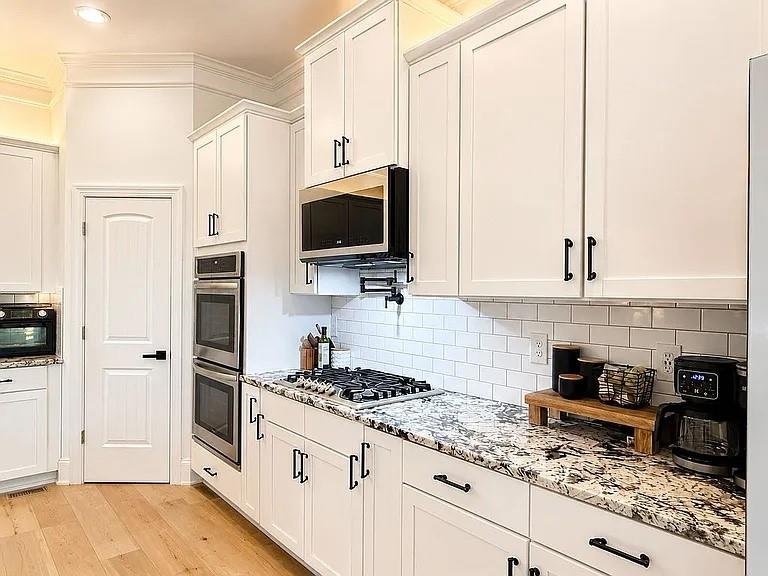
| Appliances | Dishwasher, Double Oven, Gas Cooktop, Gas Water Heater, Microwave, Range Hood, Refrigerator |
|---|---|
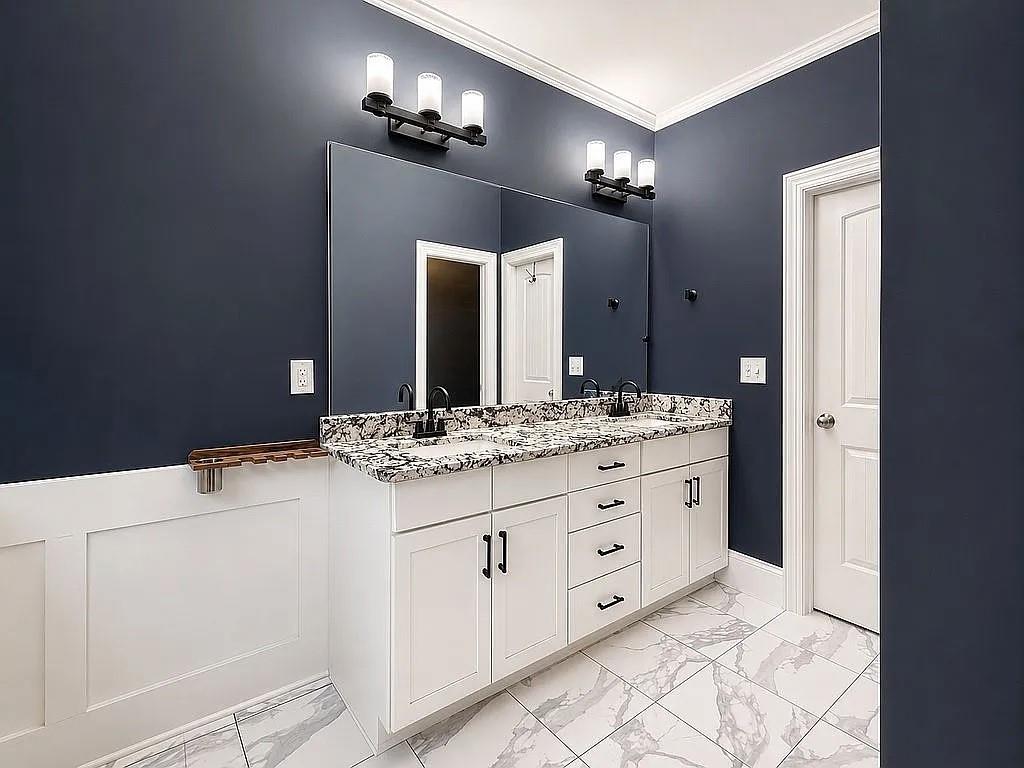
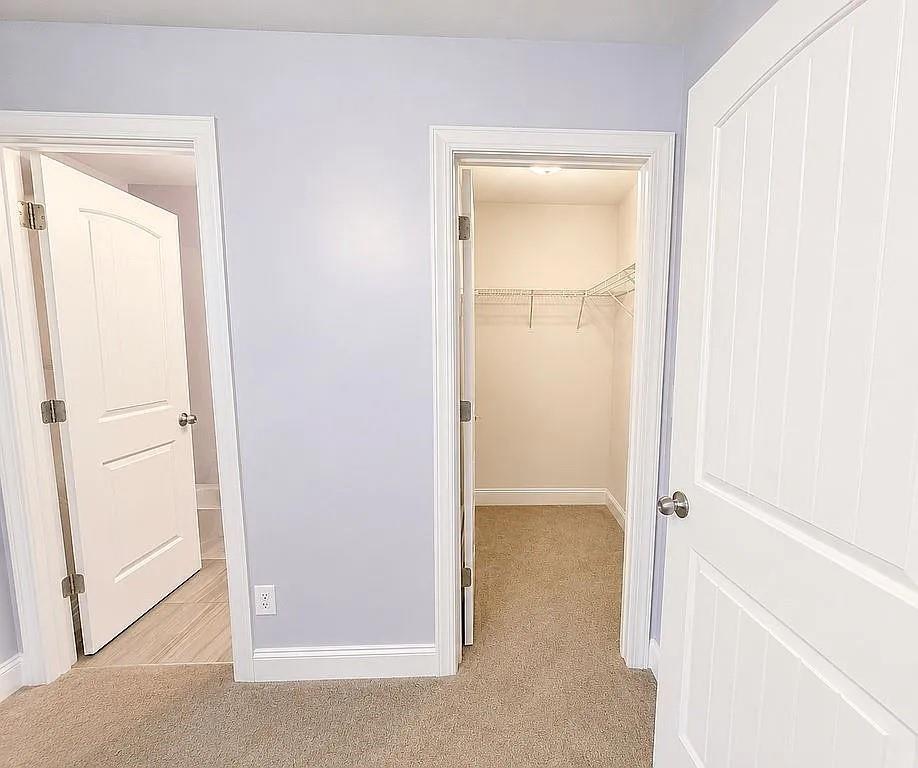
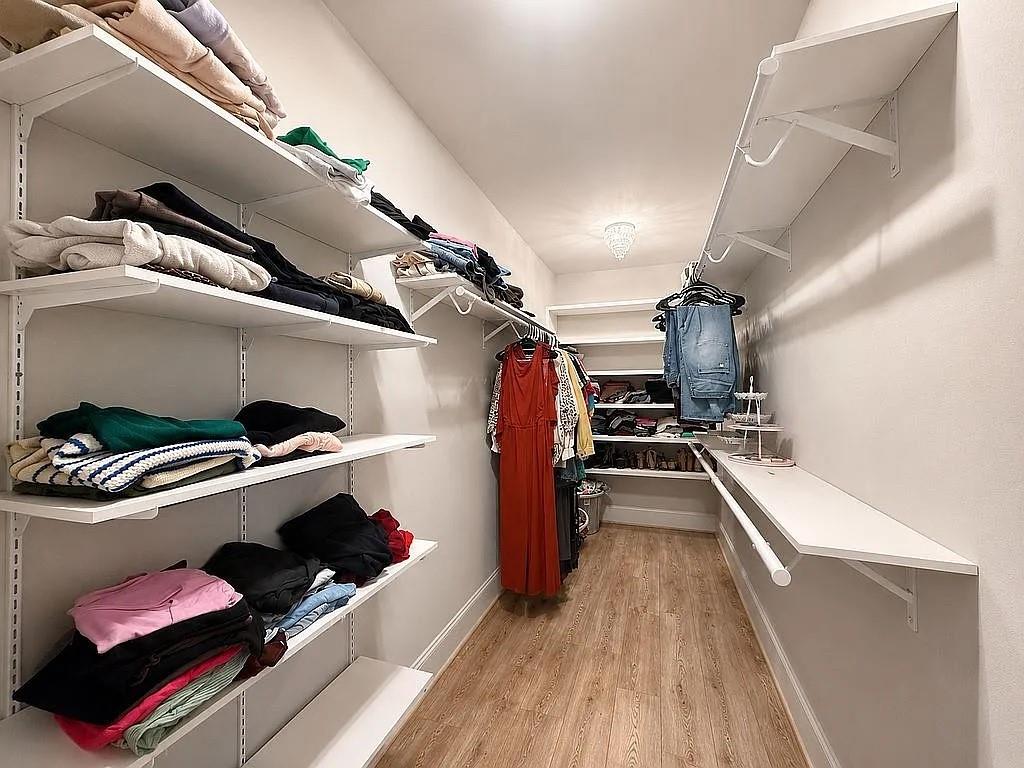
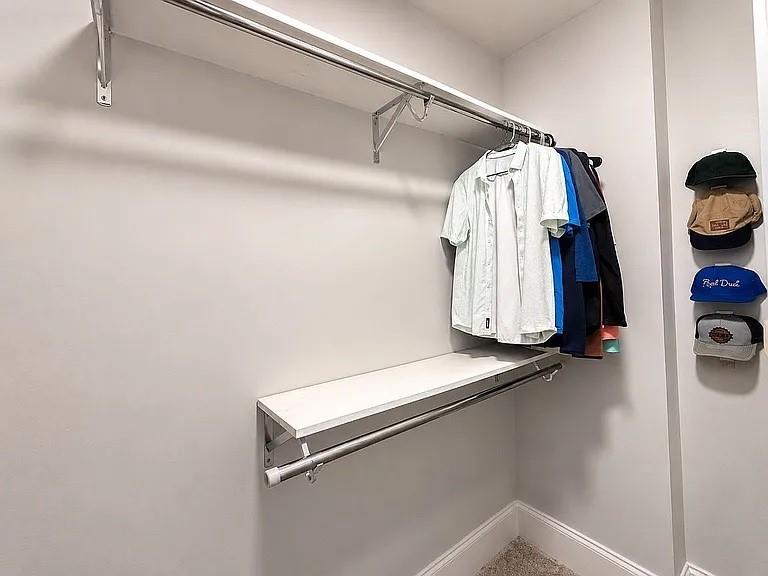
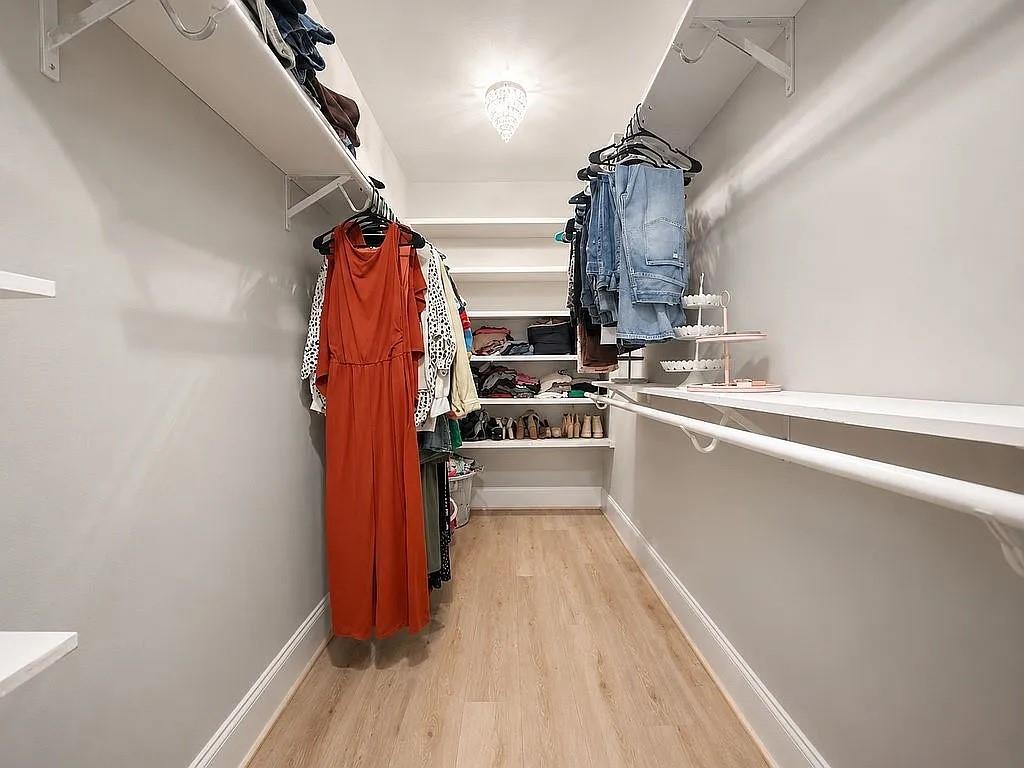
| Interior Features | Double Vanity, High Ceilings 9 ft Main, High Speed Internet, His and Hers Closets, Walk-In Closet(s) |
| Cooling | Ceiling Fan(s), Central Air |
| Heating | Natural Gas |
| Fireplaces Total | 1 |
| Fireplace Features | Living Room |
| Window Features | Double Pane Windows |
| Room Kitchen Features | Cabinets White, Kitchen Island, Pantry, Stone Counters, View to Family Room |
| Room Dining Room Features | Open Concept |
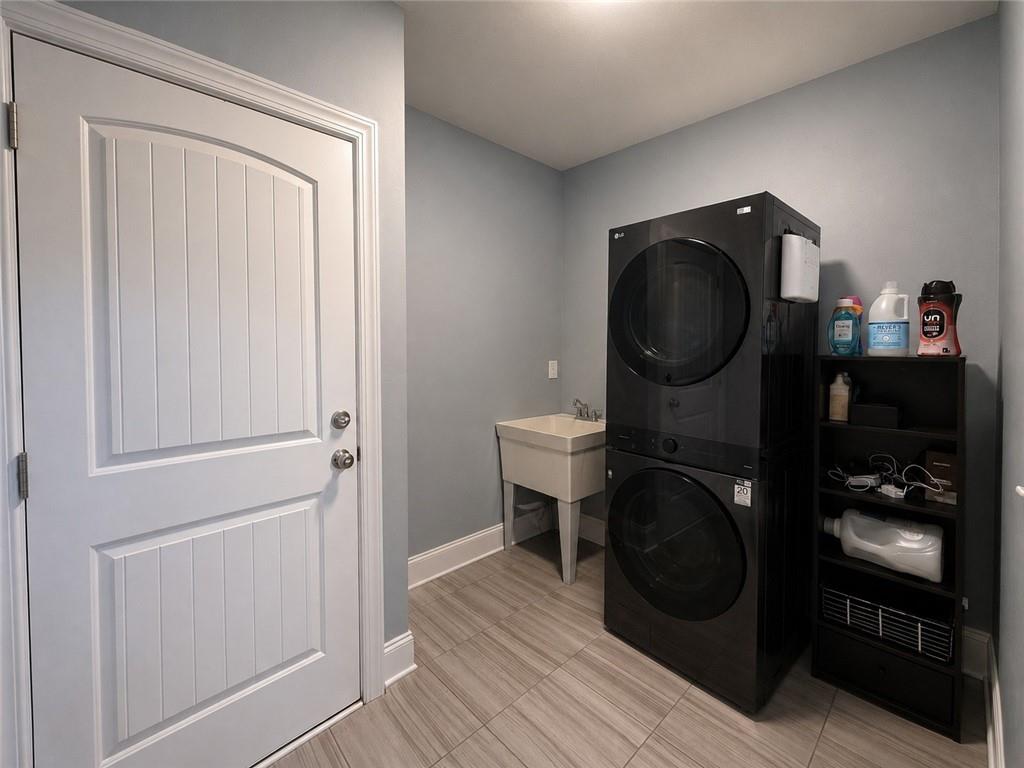
| Laundry Features | Laundry Room, Main Level |
Exterior
| Accessibility Features | None |
|---|---|
| Exterior Features | Private Yard |
| Lot Features | Back Yard, Cleared, Front Yard, Landscaped, Level |
| Construction Materials | Hardi Plank Type |
| Roof | Shingle |
| Fencing | Fenced |
| Foundation Details | Concrete Perimeter |
| Waterfront Features | None |
| Patio And Porch Features | Deck, Front Porch |
| Security Features | Carbon Monoxide Detector(s), Fire Alarm |
Parking
| Garage Spaces | 4 |
|---|---|
| Parking Features | Driveway, Garage, Garage Door Opener, Garage Faces Front, Garage Faces Side, Kitchen Level, Level Driveway |
| Open Parking Yes / No | Yes |
Utilities
| Utilities | Cable Available, Electricity Available, Natural Gas Available |
|---|---|
| Sewer | Septic Tank |
| Electric | 220 Volts |
Taxes
| Tax Annual Amount | 6600 |
|---|---|
| Tax Legal Description | LOT 48 LITTLE BEAR 87/42 |
| Tax Parcel Letter | 14N14A-00000-048-000 |
| Tax Year | 2025 |
Location
| Community Features | Clubhouse, Homeowners Assoc, Park, Playground, Pool, Street Lights |
|---|
Area Information
| State | GA |
|---|---|
| County | Cherokee GA |
| City | Canton |
| Zip Code | 30114 |
| Area | Cherokee GA |
| Community Name | Little Bear |
| School District | Cherokee |
| Elementary School | Clayton |
| High School | Cherokee |
| Listing VS Median (in Little Bear) | |
Price: $750,000 low | high Med: $767,500 sqft: 2,564 low | high Med: 3,338 $ / sqft: $293 low | high Med: $230 On site: 42 low | high Med: 7 | |
Market Activity 30114
Request a showing
Request a showing
 Listings identified with the FMLS IDX logo come from FMLS and are held by brokerage firms other than the owner of this website. The listing brokerage is identified in any listing details. Information is deemed reliable but is not guaranteed. If you believe any FMLS listing contains material that infringes your copyrighted work please click here to review our DMCA policy and learn how to submit a takedown request. © 2022 First Multiple Listing Service, Inc.
Contact
Learn More About This Property

| State | GA |
|---|---|
| County | Cherokee GA |
| City | Canton |
| Zip Code | 30114 |
| Area | Cherokee GA |
| Community Name | Little Bear |
| School District | Cherokee |
| Elementary School | Clayton |
| High School | Cherokee |
| Listing VS Median (in Little Bear) | |
Price: $750,000 low | high Med: $767,500 sqft: 2,564 low | high Med: 3,338 $ / sqft: $293 low | high Med: $230 On site: 42 low | high Med: 7 | |