5374 Ridgetop Trail,Sugar Hill, GA 30518
Sugar Hill, GA 30518

Description
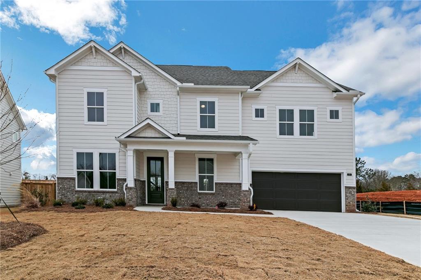
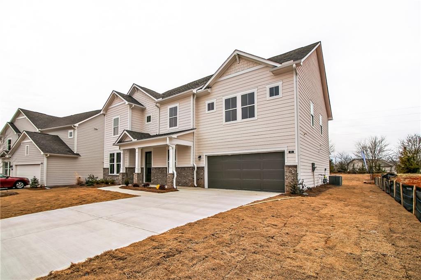
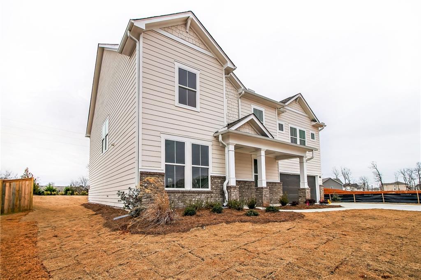
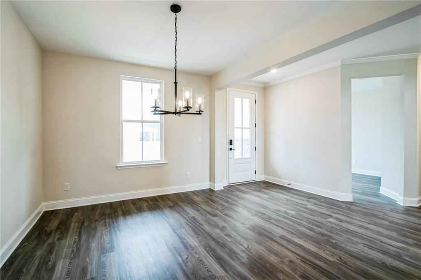
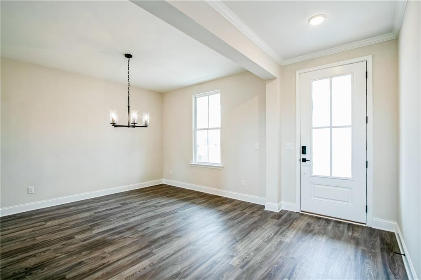
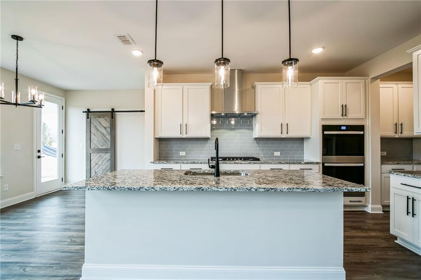
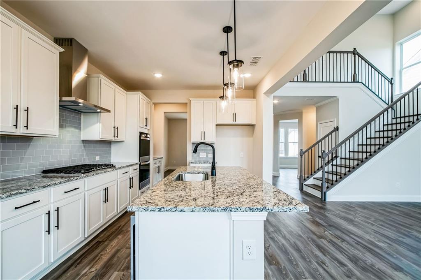
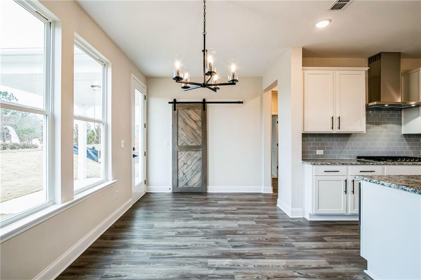
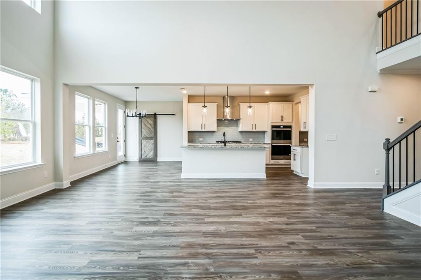
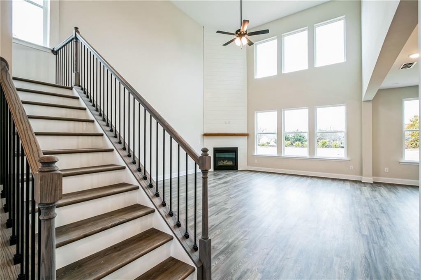
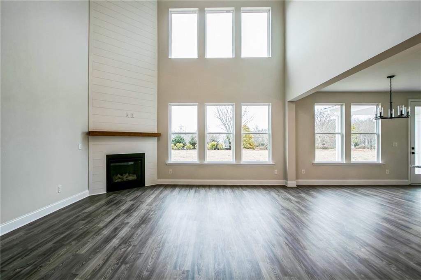
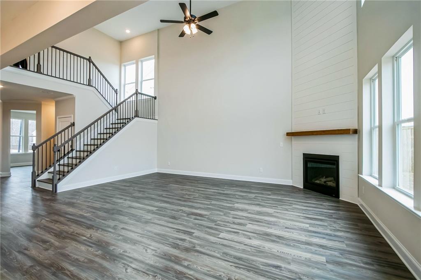
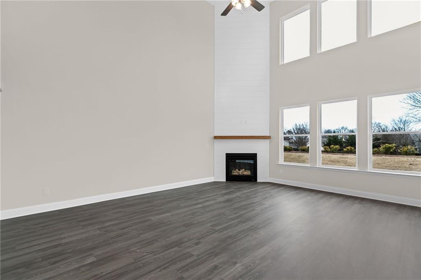
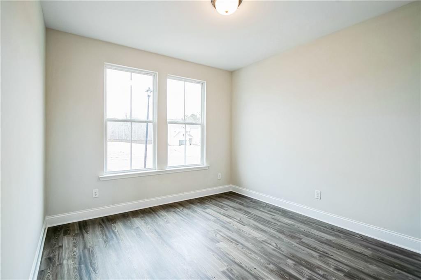
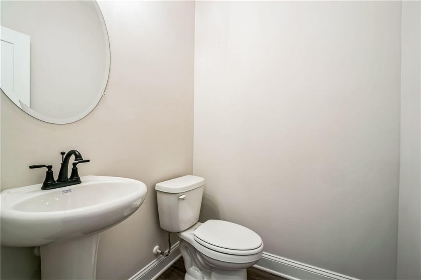
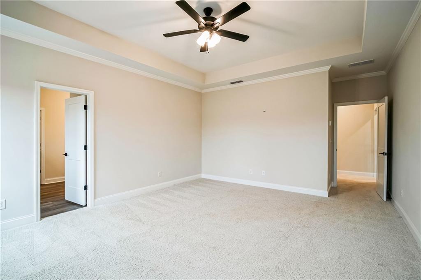
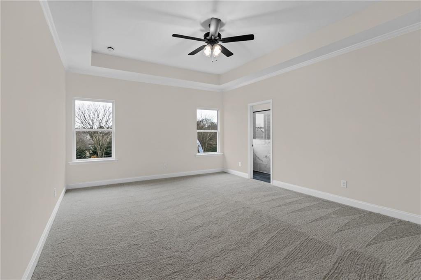
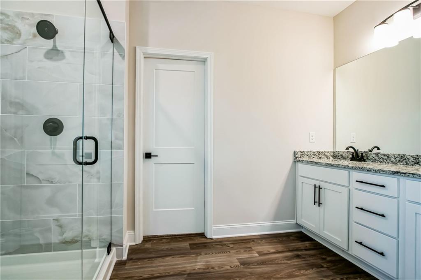
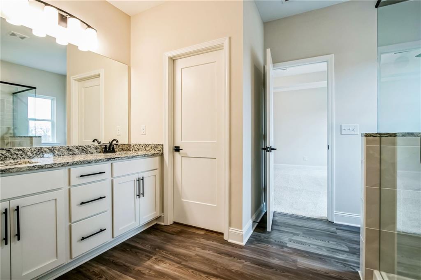
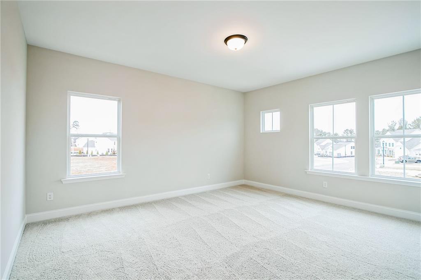
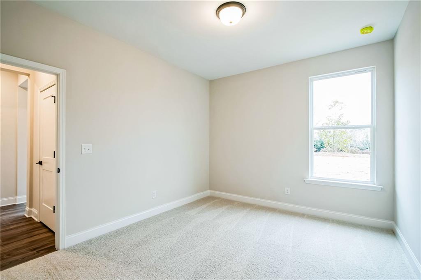
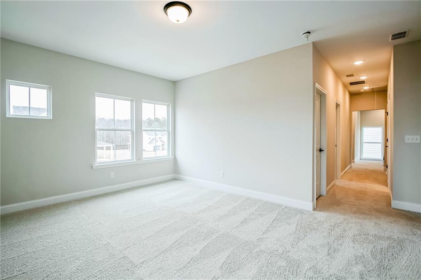
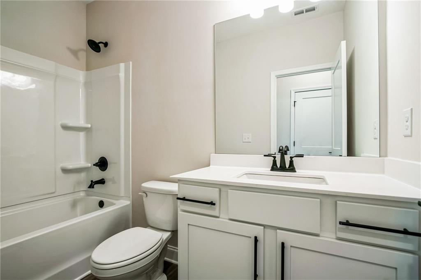
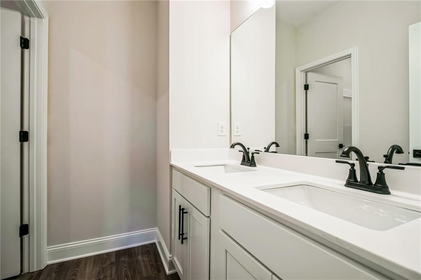
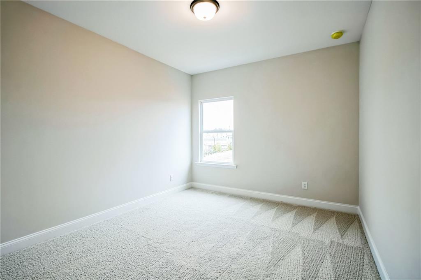
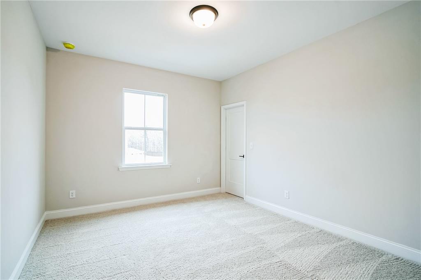
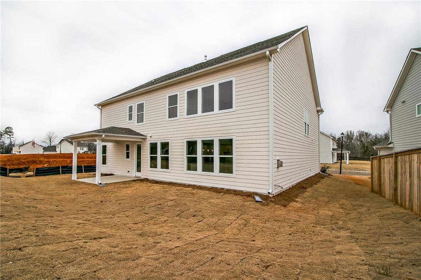
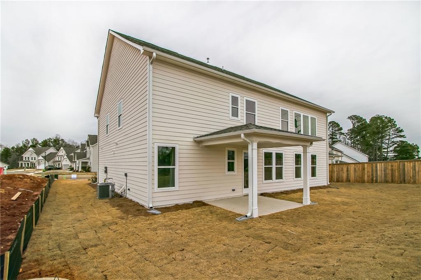
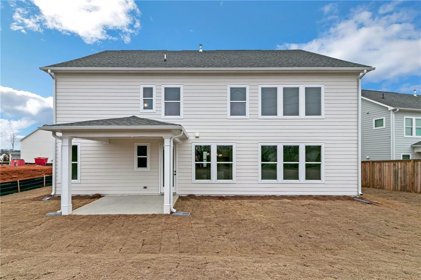
Under Construction! Photos shown are of a representative model and not the actual home. Discover the beautiful Warren floor plan, a 2-story, single-family home offering 5 bedrooms, 3.5 baths, and a 2-car garage, perfectly situated in the heart of Sugar Hill, GA. This beautifully designed, brand-new construction offers a spacious and modern layout ideal for comfortable living and entertaining. Step inside and be greeted by a dramatic two-story great room filled with natural light, creating a bright and inviting atmosphere. The gourmet kitchen, high end appliances, 2-story fireplace and pocket office will not go unnoticed. The open-concept living spaces flow seamlessly for everyday living. This is a rare opportunity to live within walking distance to Downtown Sugar Hill, close access to nearby parks and the Mall of Georgia, to truly make your dream home a reality. Located near popular local attractions, shopping, dining, and excellent schools, this community offers both comfort and convenience in one of Sugar Hill's most desirable areas. Don't miss your chance to build a home you'll love for years to come!
Details
| MLS # | 7828938 |
|---|---|
| Listing Type | For Sale |
| Style | House |
| Sub-Type | Resale |
| Status | Active |
| Year | 2026 |
| Days On Site | 66 |
| Listing Provided By | UMH Realty, LLC | Loveless Decuir |
Features
| Bed(s) | 4 |
|---|---|
| Bath(s) | 4 Total |
| SQ Feet | 2,677 |
| Garage | 2 |
| Story(s) | 2 |
| Water Front | Yes |
| Property View | Other |
Interior
| Appliances | Dishwasher, Disposal, Gas Cooktop, Gas Water Heater, Microwave, Range Hood, Self Cleaning Oven |
|---|---|
| Interior Features | Crown Molding, High Ceilings 9 ft Main, High Speed Internet |
| Cooling | Ceiling Fan(s), Central Air, Zoned |
| Heating | Central |
| Fireplaces Total | 1 |
| Fireplace Features | Gas Starter, Glass Doors |
| Window Features | Insulated Windows |
| Room Kitchen Features | Breakfast Room, Kitchen Island, Pantry Walk-In |
| Room Dining Room Features | Seats 12+ |
| Laundry Features | Lower Level |
Exterior
| Accessibility Features | None |
|---|---|
| Exterior Features | None |
| Lot Features | Back Yard, Front Yard |
| Construction Materials | Hardi Plank Type |
| Roof | Shingle |
| Fencing | None |
| Foundation Details | Slab |
| Waterfront Features | None |
| Patio And Porch Features | Covered |
| Security Features | Carbon Monoxide Detector(s), Smoke Detector(s) |
Parking
| Garage Spaces | 2 |
|---|---|
| Parking Features | Garage, Garage Door Opener |
Utilities
| Utilities | Cable Available, Electricity Available, Sewer Available, Underground Utilities, Water Available |
|---|---|
| Sewer | Public Sewer |
| Electric | 110 Volts |
Taxes
| Tax Annual Amount | 0 |
|---|---|
| Tax Legal Description | n/a |
| Tax Parcel Letter | N/A |
Location
| Community Features | None |
|---|
Area Information
| State | GA |
|---|---|
| County | Gwinnett GA |
| City | Sugar Hill |
| Zip Code | 30518 |
| Area | Gwinnett GA |
| Community Name | Preserve at Hillcrest |
| School District | Lanier |
| Elementary School | Sycamore |
| High School | Lanier |
| Listing VS Median (in Preserve at Hillcrest) | |
Price: $739,990 low | high Med: $729,990 sqft: 2,677 low | high Med: 2,677 $ / sqft: $276 low | high Med: $273 On site: 66 low | high Med: 66 | |
Market Activity 30518
Request a showing
Request a showing
 Listings identified with the FMLS IDX logo come from FMLS and are held by brokerage firms other than the owner of this website. The listing brokerage is identified in any listing details. Information is deemed reliable but is not guaranteed. If you believe any FMLS listing contains material that infringes your copyrighted work please click here to review our DMCA policy and learn how to submit a takedown request. © 2022 First Multiple Listing Service, Inc.
Contact
Learn More About This Property

| State | GA |
|---|---|
| County | Gwinnett GA |
| City | Sugar Hill |
| Zip Code | 30518 |
| Area | Gwinnett GA |
| Community Name | Preserve at Hillcrest |
| School District | Lanier |
| Elementary School | Sycamore |
| High School | Lanier |
| Listing VS Median (in Preserve at Hillcrest) | |
Price: $739,990 low | high Med: $729,990 sqft: 2,677 low | high Med: 2,677 $ / sqft: $276 low | high Med: $273 On site: 66 low | high Med: 66 | |