5382 Tuscany Drive,Douglasville, GA 30135
Douglasville, GA 30135



Description
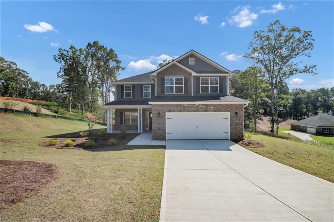
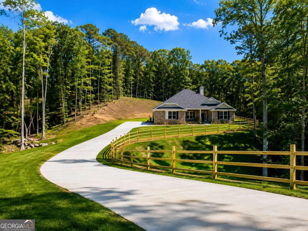
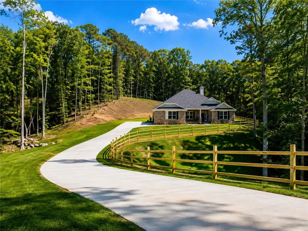
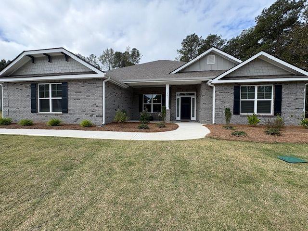
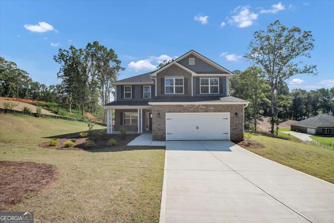
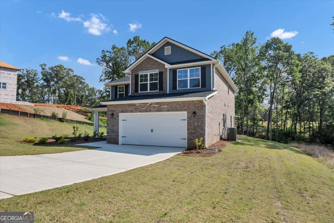
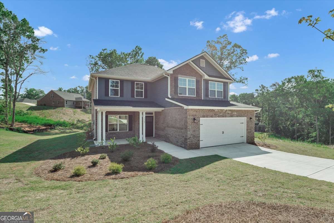
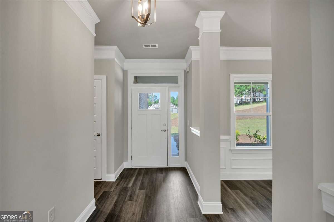
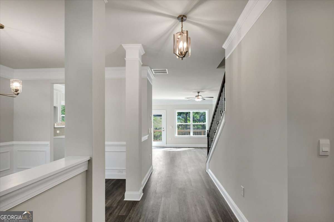
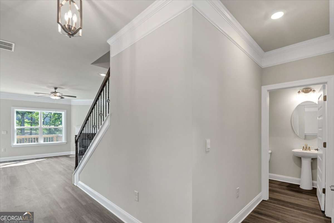
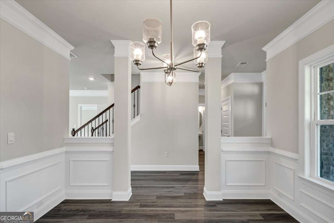
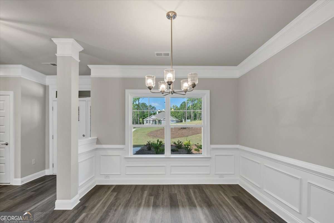
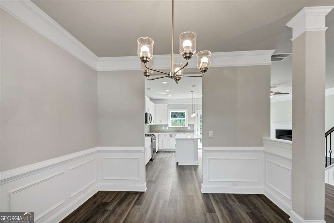
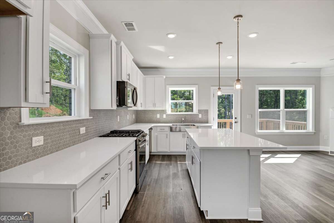
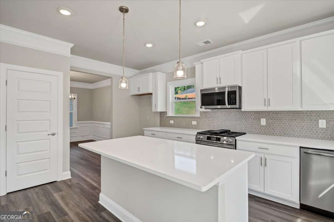
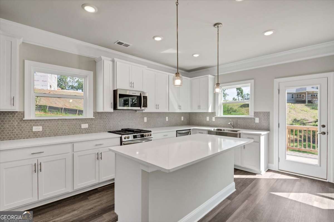
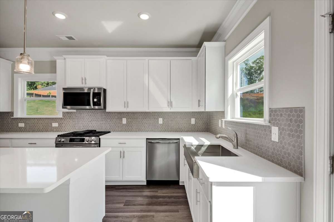
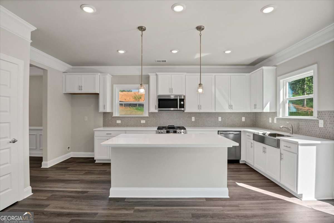
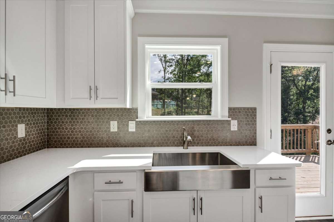
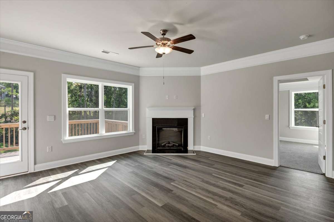
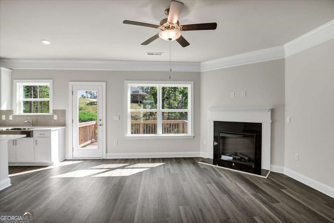
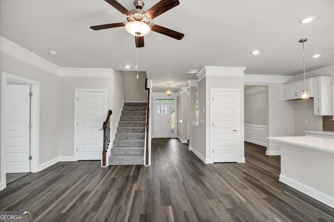
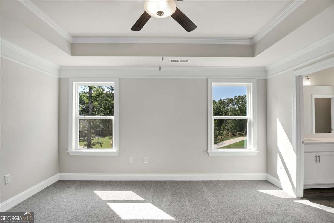
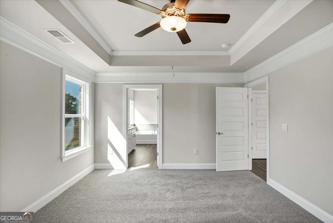
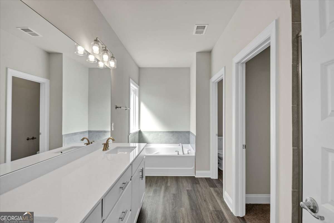
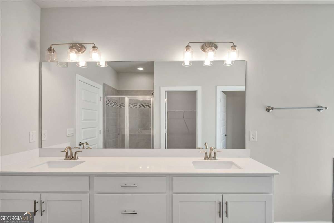
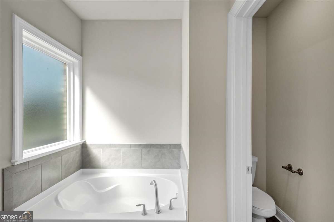
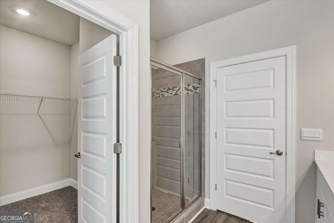
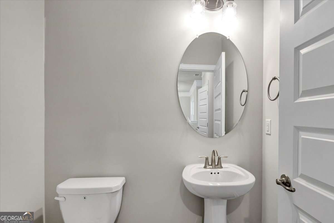
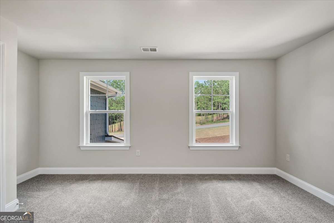
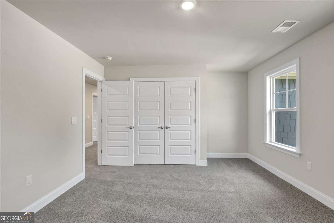
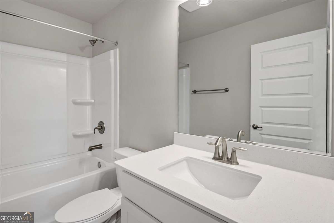
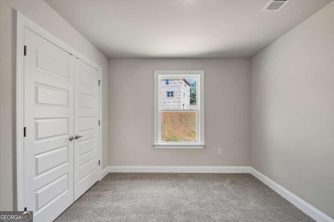
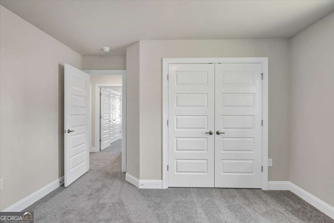
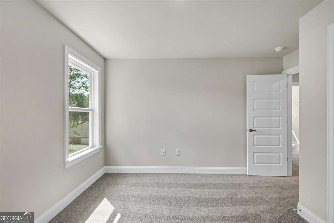
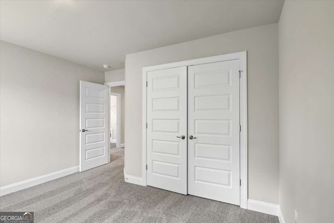
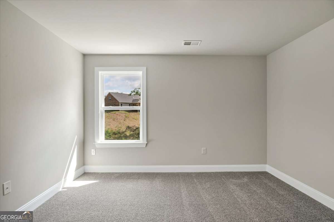
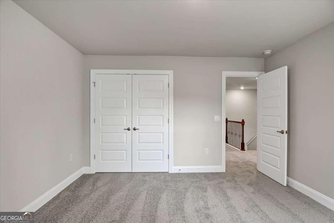
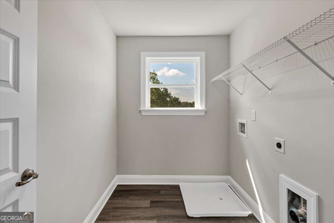
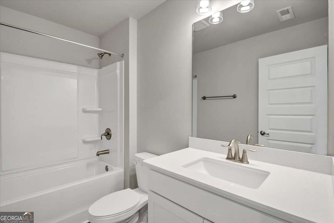
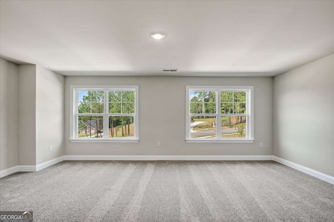
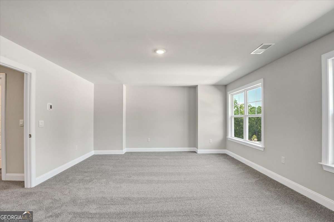
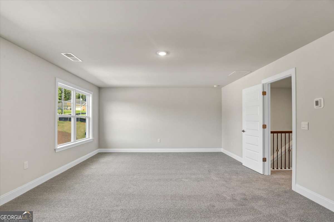
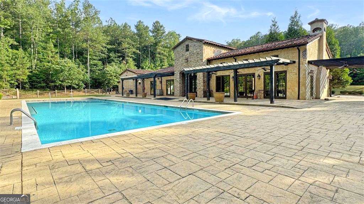
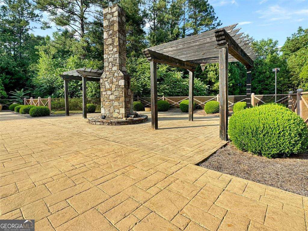
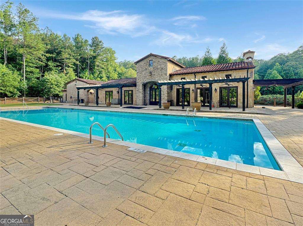
Tucked away at the end of a quiet cul-de-sac, this rare 5-bedroom, 3.5-bath retreat sits on 3.14 private acres and feels like your own hidden sanctuary surrounded by mature trees and peaceful views. A long, winding driveway welcomes you home, setting the tone for the privacy and space that's hard to find. Step inside to a thoughtfully designed layout featuring a main-level owner's suite tucked away for comfort and convenience. The spa-inspired bathroom offers a double vanity, soaking space, and a generous walk-in closet, creating the perfect place to unwind. Entertain effortlessly in the open-concept kitchen and expansive family room, complete with a cozy fireplace and seamless flow for gatherings. A separate dining room adds elegance for hosting, while the powder room ensures guests feel right at home. Upstairs, you'll find four oversized secondary bedrooms, two full bathrooms, and a massive bonus room ideal for a media space, game room, or additional living area. The dedicated laundry room adds everyday ease. Outside, enjoy the best of both worlds-privacy and community with just 100 homesites total. The side-entry two-car garage enhances curb appeal, while the surrounding acreage offers endless possibilities for outdoor living, entertaining, or simply enjoying nature. All of this conveniently located less than 10 minutes from grocery stores, the gym, fine dining, and shopping, and under 15 minutes to the highway giving you the perfect blend of seclusion and accessibility. This isn't just a home it's a lifestyle. *Stock photos of floor plan
Details
| MLS # | 10816879 |
|---|---|
| Listing Type | For Sale |
| Style | House |
| HOA Dues | $1,000 |
| Sub-Type | Resale |
| Status | Active |
| Year | 2026 |
| Days On Site | 28 |
| Listing Provided By | Adams Homes Realty Inc. | Kristle Breland |
Features
| Bed(s) | 5 |
|---|---|
| Bath(s) | 4 Total |
| SQ Feet | 2,628 |
| Story(s) | 2 |
| Acreage | 3.14 |
Interior
| Appliances | Dishwasher, Disposal, Microwave |
|---|---|
| Interior Features | Double Vanity, High Ceilings, Master On Main Level, Tray Ceiling(s), Walk-In Closet(s) |
| Cooling | Ceiling Fan(s), Central Air |
| Cooling Yes / No | Yes |
| Heating | Central |
| Heating Yes / No | Yes |
| Fireplace Yes / No | Yes |
| Fireplaces Total | 1 |
| Fireplace Features | Family Room |
| Window Features | Double Pane Windows |
| Room Kitchen Features | Breakfast Area, Breakfast Bar, Breakfast Room, Kitchen Island, Pantry |
| Room Dining Room Features | Separate Room |
| Laundry Features | In Hall |
Exterior
| Accessibility Features | Accessible Entrance |
|---|---|
| Lot Features | Cul-De-Sac, Private |
| Construction Materials | Brick, Concrete, Other |
| Roof | Composition |
| Foundation Details | Slab |
| Patio And Porch Features | Patio, Porch |
| Security Features | Carbon Monoxide Detector(s), Smoke Detector(s) |
Parking
| Attached Garage Yes / No | Yes |
|---|---|
| Garage Yes / No | Yes |
| Parking Features | Garage, Attached, Kitchen Level, Garage Door Opener, Side/Rear Entrance |
Utilities
| Utilities | Cable Available, Electricity Available, Natural Gas Available, Phone Available, Water Available |
|---|---|
| Sewer | Septic Tank |
| Electric | 220 Volts |
Taxes
| Tax Annual Amount | 1070 |
|---|---|
| Tax Year | 2025 |
Location
| Community Features | Clubhouse, Sidewalks, Street Lights, Walk To Schools, Near Shopping |
|---|
Area Information
| State | GA |
|---|---|
| County | Douglas |
| City | Douglasville |
| Zip Code | 30135 |
| Area | Douglas |
| Community Name | Tuscany Hills |
| School District | New Manchester |
| Elementary School | Holly Springs |
| High School | New Manchester |
| Listing VS Median (in Tuscany Hills) | |
Price: $594,878 low | high Med: $560,909 sqft: 2,628 low | high Med: 3,462 $ / sqft: $226 low | high Med: $162 On site: 28 low | high Med: 71 | |
Market Activity 30135
Request a showing
Request a showing
Contact
Learn More About This Property

| State | GA |
|---|---|
| County | Douglas |
| City | Douglasville |
| Zip Code | 30135 |
| Area | Douglas |
| Community Name | Tuscany Hills |
| School District | New Manchester |
| Elementary School | Holly Springs |
| High School | New Manchester |
| Listing VS Median (in Tuscany Hills) | |
Price: $594,878 low | high Med: $560,909 sqft: 2,628 low | high Med: 3,462 $ / sqft: $226 low | high Med: $162 On site: 28 low | high Med: 71 | |