54 Lewis Ferguson Road,Emerson, GA 30137
Emerson, GA 30137

Description
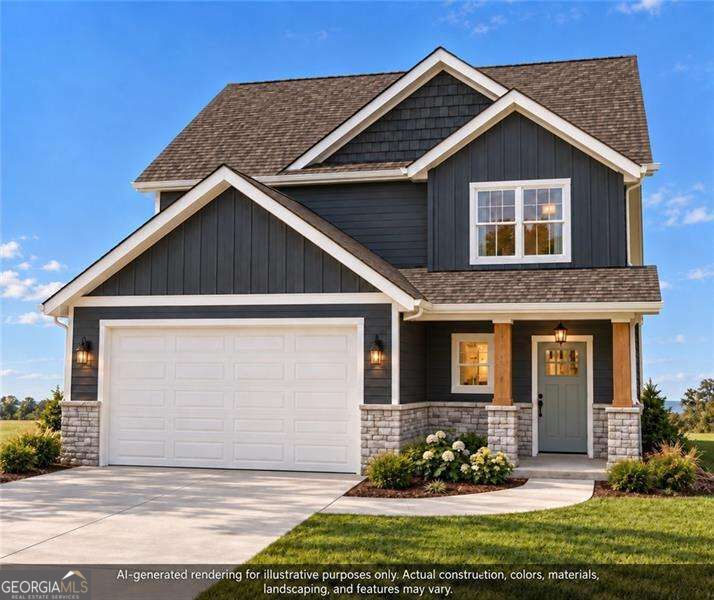
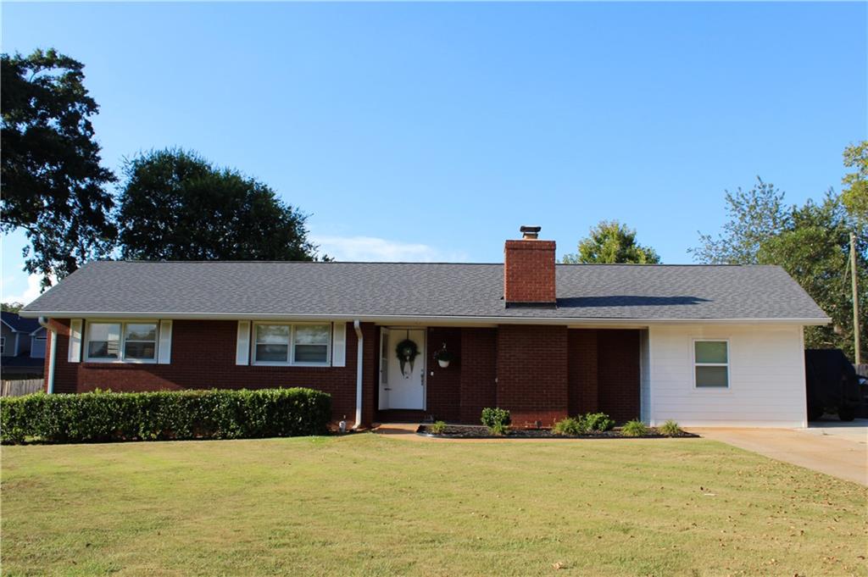
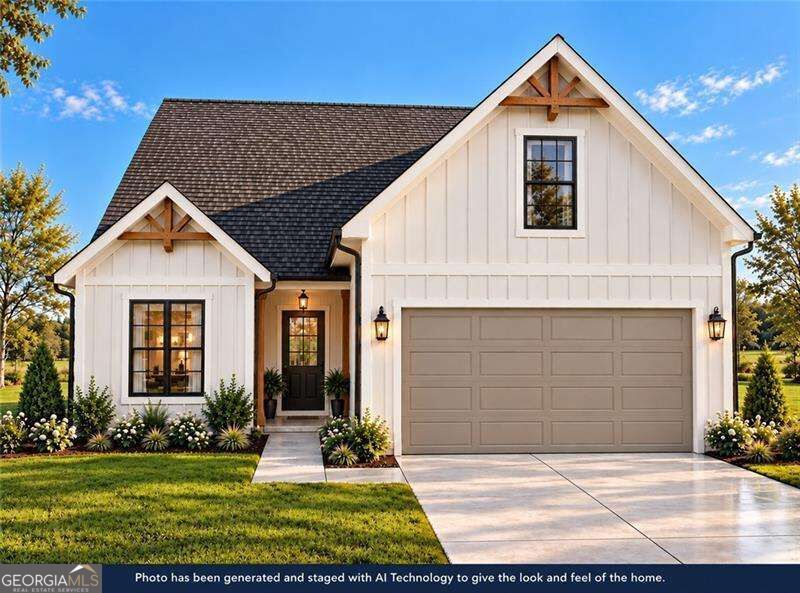
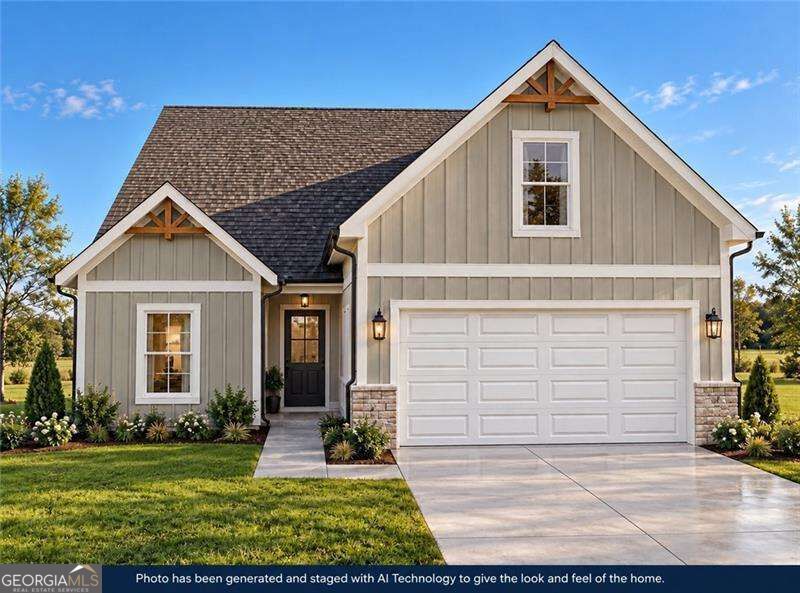
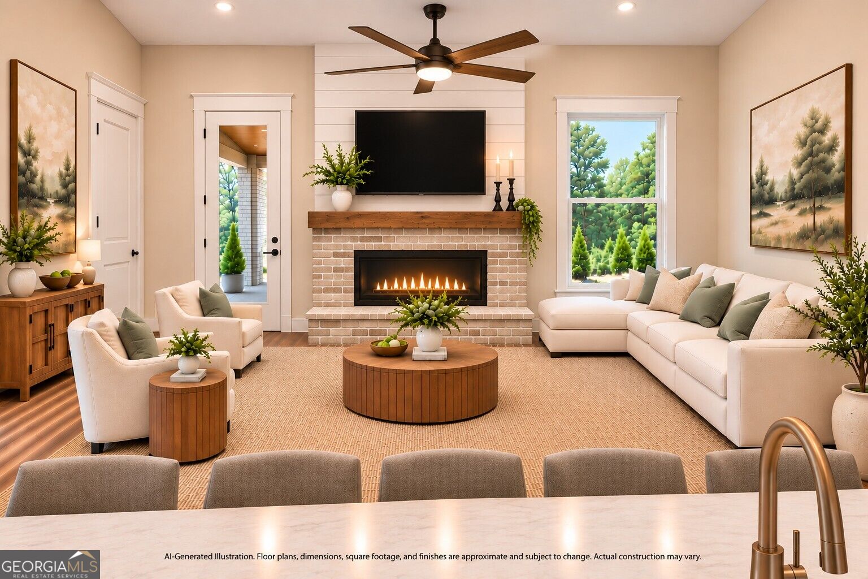
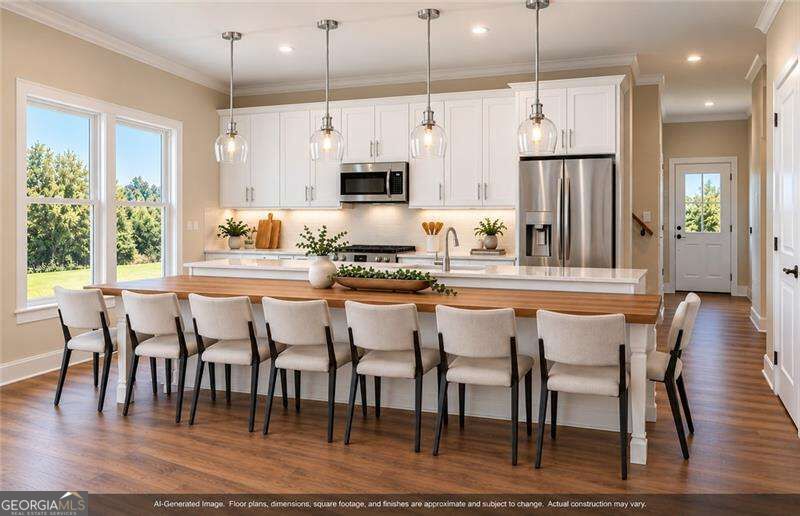
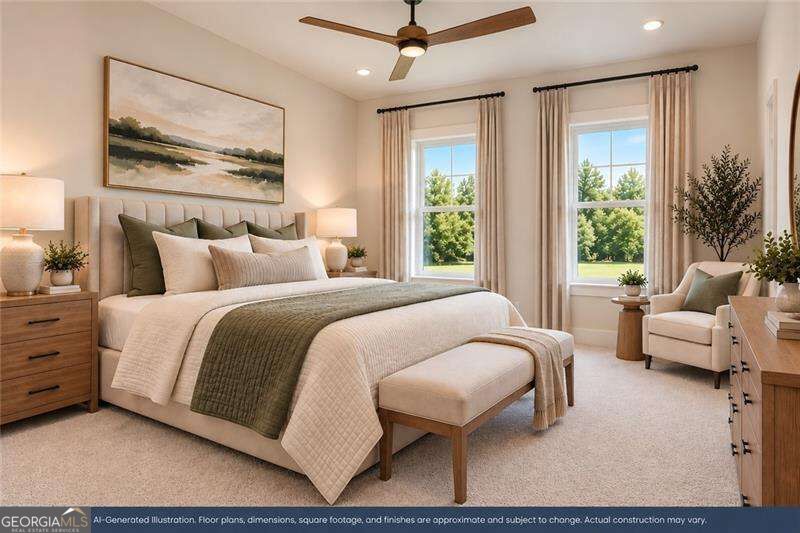
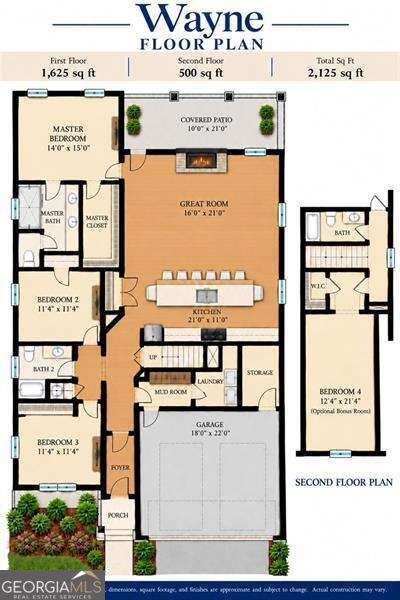
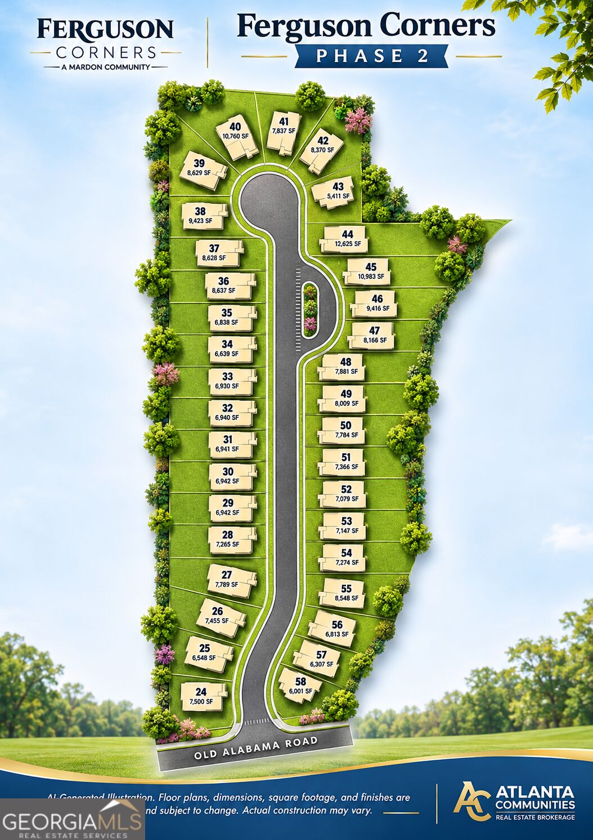
NOW SELLING! PHASE II is NOW OPEN with SIX NEW FLOOR PLANS! Incredible location, minutes to Downtown Cartersville, minutes to Downtown Acworth, just down the street from Lake Point Sports Park, Redtop Mountain and Lake Allatoona and Walking Distance to Schools, Easy Access to 1-75! The WAYNE FLOOR PLAN is a Brand New RANCH HOME with Large Master Bedroom and two guest rooms on Main Level, with Two Full Baths! Beautiful Gourmet Kitchen, with Stainless Steel Appliances, Gas Range, Microwave, Dishwasher! Spacious Family Room, Huge Bonus Room/4th Bedroom Upstairs with Full Bath! This is an Incredible Opportunity to be the First One In and Have Your Pick of Lots!! Ask agent about the Builder Incentives! ** Please note that the photos are not actual photos of the home, these have been generated by AI and virtually enhanced and staged to give an idea of the look and feel of the home. THIS HOME IS TO BE BUILT AND WILL TAKE APPROXIMATELY 5 MONTHS! Call for an appointment now!
Details
| MLS # | 10882249 |
|---|---|
| Listing Type | For Sale |
| Style | House |
| HOA Dues | $600 |
| Sub-Type | Resale |
| Status | Active |
| Year | 2027 |
| Days On Site | 15 |
| Listing Provided By | Atlanta Communities | Linda Cedeno |
Features
| Bed(s) | 4 |
|---|---|
| Bath(s) | 3 Total |
| Story(s) | 2 |
| Acreage | 0.16 |
Interior
| Appliances | Dishwasher, Disposal, Microwave |
|---|---|
| Interior Features | Double Vanity, High Ceilings, Master On Main Level |
| Cooling | Ceiling Fan(s), Central Air |
| Cooling Yes / No | Yes |
| Heating | Central |
| Heating Yes / No | Yes |
| Fireplace Yes / No | Yes |
| Fireplaces Total | 1 |
| Fireplace Features | Family Room, Gas Log |
| Window Features | Double Pane Windows |
| Room Kitchen Features | Breakfast Bar, Kitchen Island, Pantry, Solid Surface Counters |
| Laundry Features | Other |
Exterior
| Accessibility Features | Accessible Doors |
|---|---|
| Lot Features | Other |
| Construction Materials | Other |
| Roof | Composition |
| Foundation Details | Slab |
| Security Features | Carbon Monoxide Detector(s) |
Parking
| Attached Garage Yes / No | No |
|---|---|
| Garage Yes / No | Yes |
| Parking Features | Garage |
Utilities
| Utilities | Cable Available, Electricity Available, Natural Gas Available, Sewer Available, Water Available |
|---|---|
| Sewer | Public Sewer |
| Electric | 220 Volts |
Taxes
| Tax Annual Amount | 0 |
|---|---|
| Tax Year | 0 |
Location
| Community Features | None |
|---|
Area Information
| State | GA |
|---|---|
| County | Bartow |
| City | Emerson |
| Zip Code | 30137 |
| Area | Bartow |
| Community Name | Ferguson Corners |
| School District | Woodland |
| Elementary School | Emerson |
| High School | Woodland |
| Listing VS Median (in Ferguson Corners) | |
Price: $449,900 low | high Med: $474,900 On site: 15 low | high Med: 253 | |
Market Activity 30137
Request a showing
Request a showing
Contact
Learn More About This Property

| State | GA |
|---|---|
| County | Bartow |
| City | Emerson |
| Zip Code | 30137 |
| Area | Bartow |
| Community Name | Ferguson Corners |
| School District | Woodland |
| Elementary School | Emerson |
| High School | Woodland |
| Listing VS Median (in Ferguson Corners) | |
Price: $449,900 low | high Med: $474,900 On site: 15 low | high Med: 253 | |