
Description
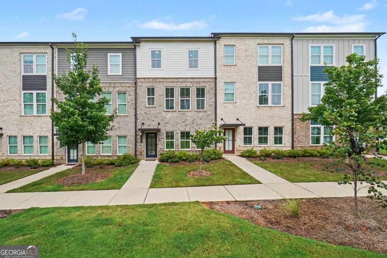
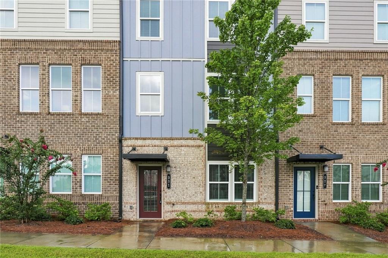
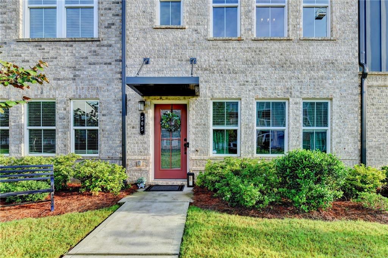
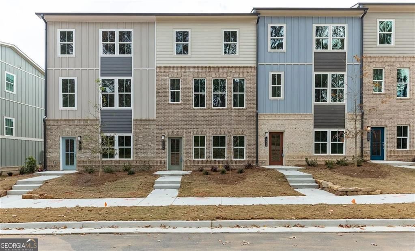
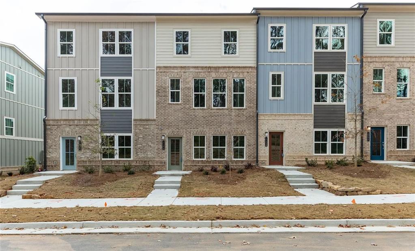
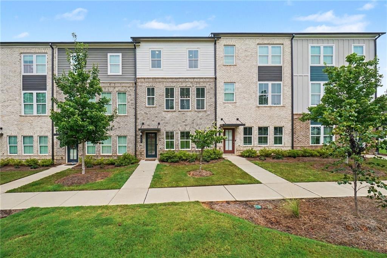
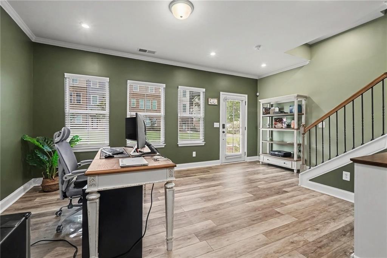
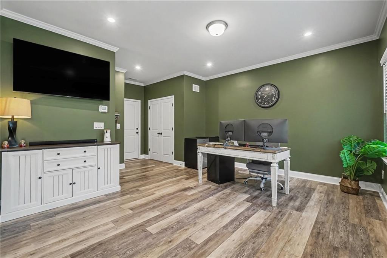
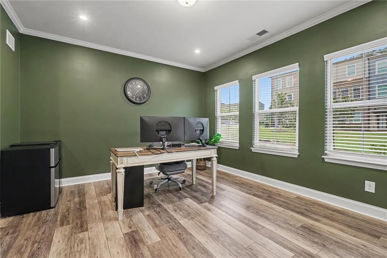
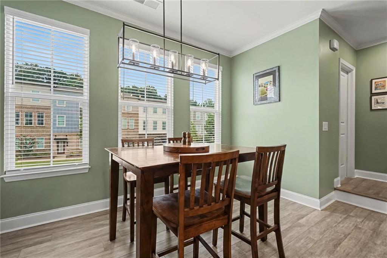
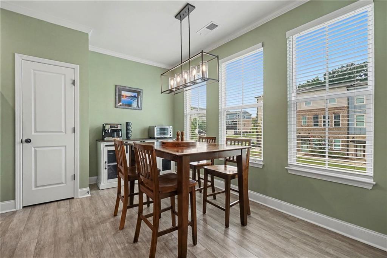
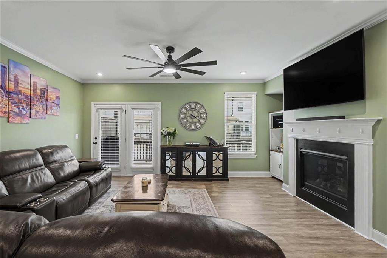
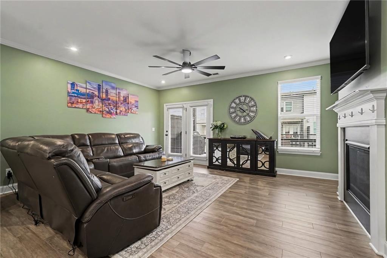
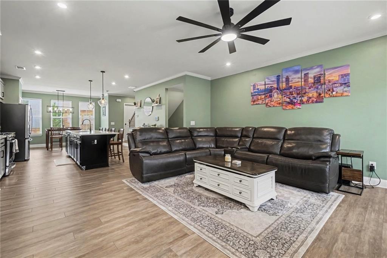
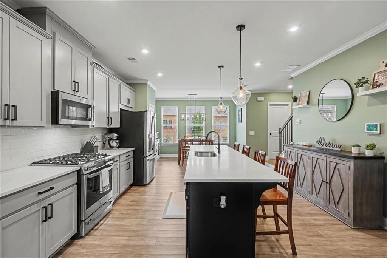
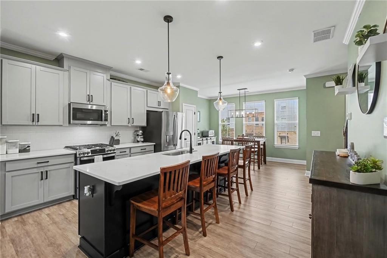
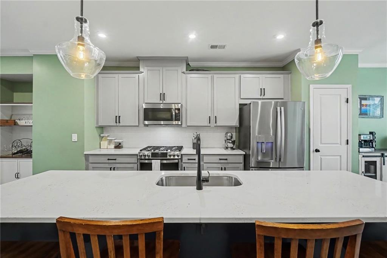
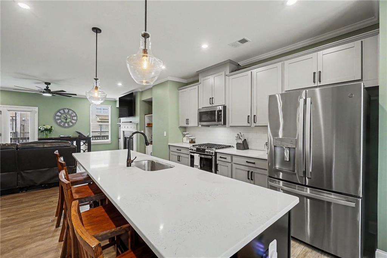
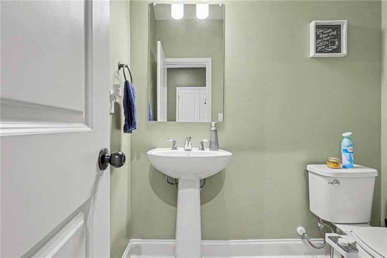
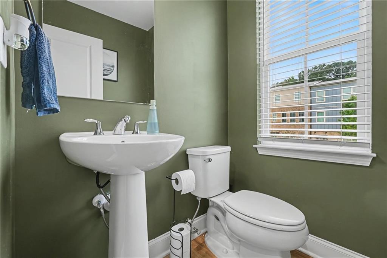
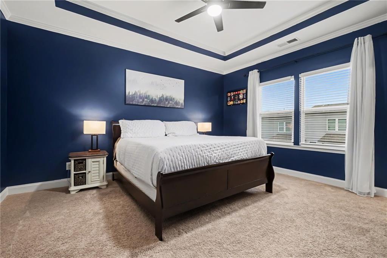
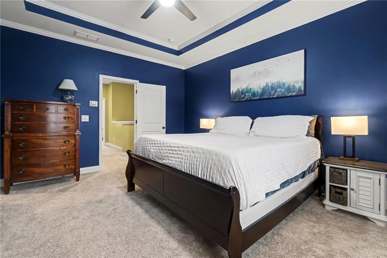
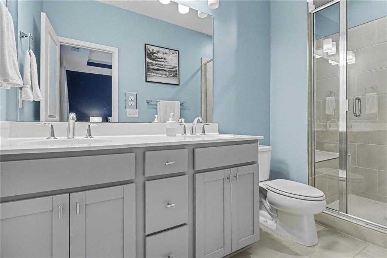
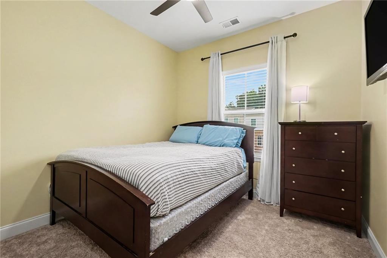
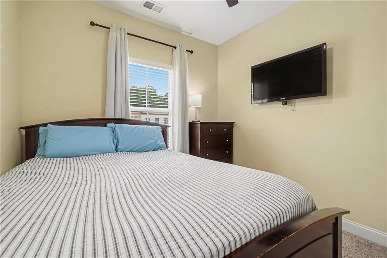
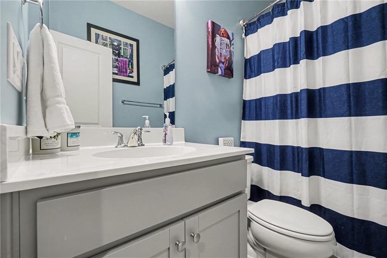
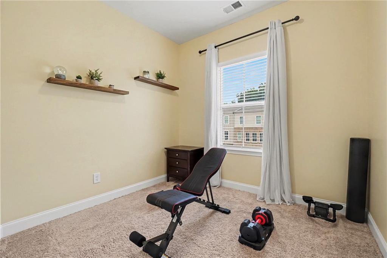
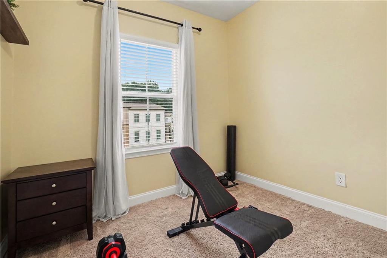
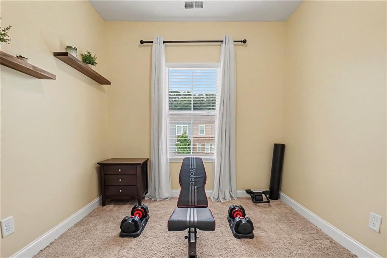
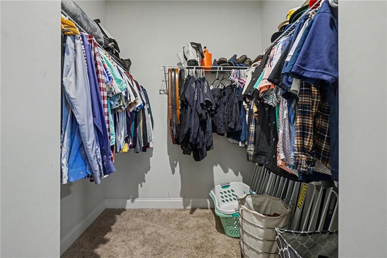
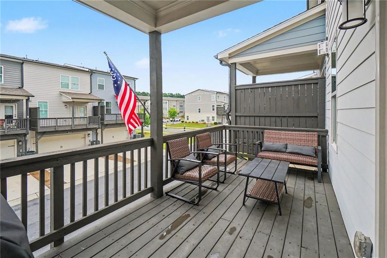
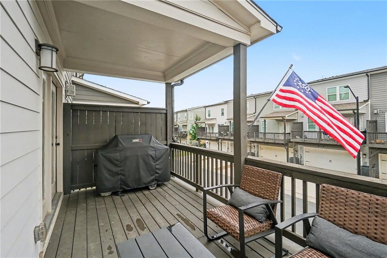
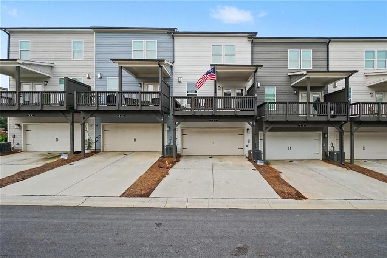
Welcome home to this stunning three-story townhome in the highly sought-after Etowah High School district! Offering the perfect blend of style, comfort, and convenience, this turnkey home is loaded with upgrades and thoughtfully designed for today's lifestyle. The lower level features a versatile bonus room complete with a half bath, making it ideal as a home office, recreation room, fitness space, or private guest suite. The open-concept main level is an entertainer's dream with soaring ceilings, luxury LVP flooring, and abundant natural light. The beautifully appointed kitchen showcases quartz countertops, a designer tile backsplash, stylish cabinetry, and a like-new upgraded appliance package. The spacious living room is anchored by a cozy fireplace, while the adjoining dining area and additional half bath provide effortless functionality. Step outside onto the private balcony, the perfect place to relax after a long day or enjoy grilling with family and friends. Upstairs, you'll find three spacious bedrooms, including an oversized owner's suite featuring a large walk-in closet and a beautifully updated ensuite with dual vanities, designer tile, and a spacious tiled shower. Two generously sized secondary bedrooms offer ample closet space and share a pristine full bathroom. Enjoy low-maintenance living with exceptional community amenities, including a swimming pool, pickleball courts, playground, and grounds maintenance, allowing you to spend more time enjoying everything this wonderful neighborhood has to offer. Conveniently located near shopping, dining, and major interstates, this home offers an easy daily commute while being just 15 minutes from the charm, restaurants, and entertainment of Downtown Woodstock. Move-in ready and situated in one of the area's top-rated school districts, this exceptional home truly has it all. Call today to schedule your private showing!
Details
| MLS # | 7812398 |
|---|---|
| Listing Type | For Sale |
| Style | Town House |
| HOA Dues | $250 |
| Sub-Type | Resale |
| Status | Active |
| Year | 2022 |
| Days On Site | 27 |
| Listing Provided By | Mark Spain Real Estate | MARK SPAIN |
Features
| Bed(s) | 3 |
|---|---|
| Bath(s) | 4 Total |
| SQ Feet | 2,000 |
| Garage | 2 |
| Basement | Y |
| Acreage | 0.02 |
| Water Front | Yes |
| Property View | Other |
Interior
| Appliances | Dishwasher, Gas Range, Gas Water Heater, Microwave |
|---|---|
| Interior Features | Crown Molding, Disappearing Attic Stairs, Double Vanity, High Ceilings 9 ft Lower, High Ceilings 9 ft Main, High Ceilings 9 ft Upper, High Speed Internet, Recessed Lighting, Walk-In Closet(s) |
| Cooling | Central Air, Electric |
| Heating | Central, Forced Air, Natural Gas |
| Fireplaces Total | 1 |
| Fireplace Features | Factory Built, Family Room, Gas Starter |
| Window Features | Double Pane Windows |
| Room Kitchen Features | Breakfast Bar, Cabinets Other, Eat-in Kitchen, Kitchen Island, Pantry, Stone Counters, View to Family Room |
| Room Dining Room Features | Open Concept |
| Laundry Features | In Hall, Upper Level |
Exterior
| Accessibility Features | None |
|---|---|
| Exterior Features | Balcony, Courtyard |
| Lot Features | Landscaped, Level |
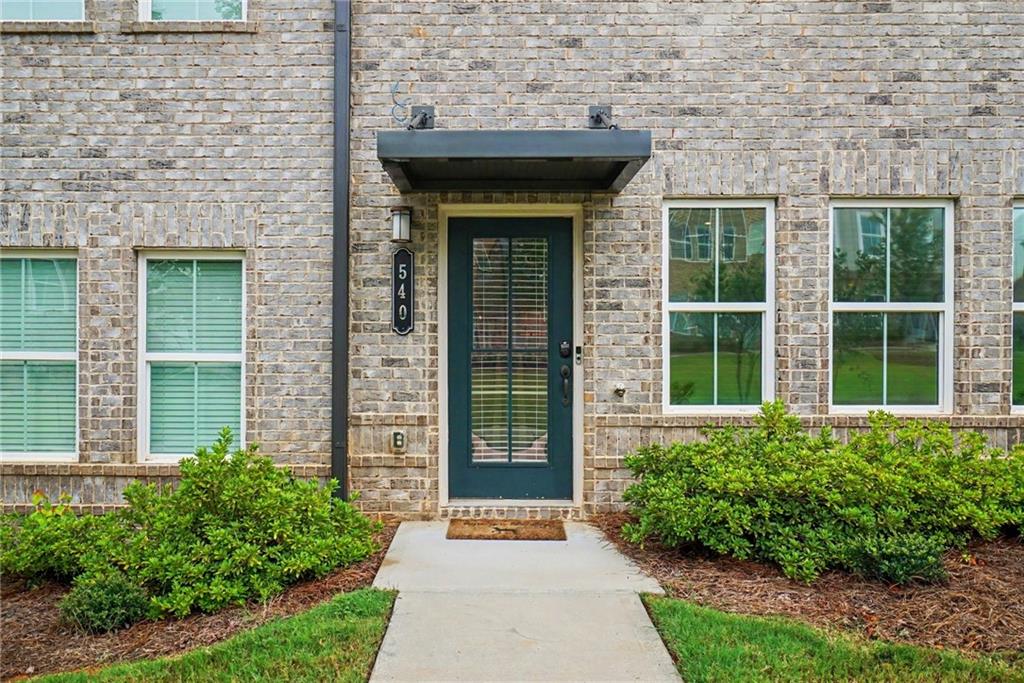
| Construction Materials | Brick Front, Cement Siding |
| Roof | Composition |
| Fencing | None |
| Foundation Details | Slab |
| Waterfront Features | None |
| Patio And Porch Features | Deck, Rear Porch |
| Security Features | Fire Alarm, Smoke Detector(s) |
Parking
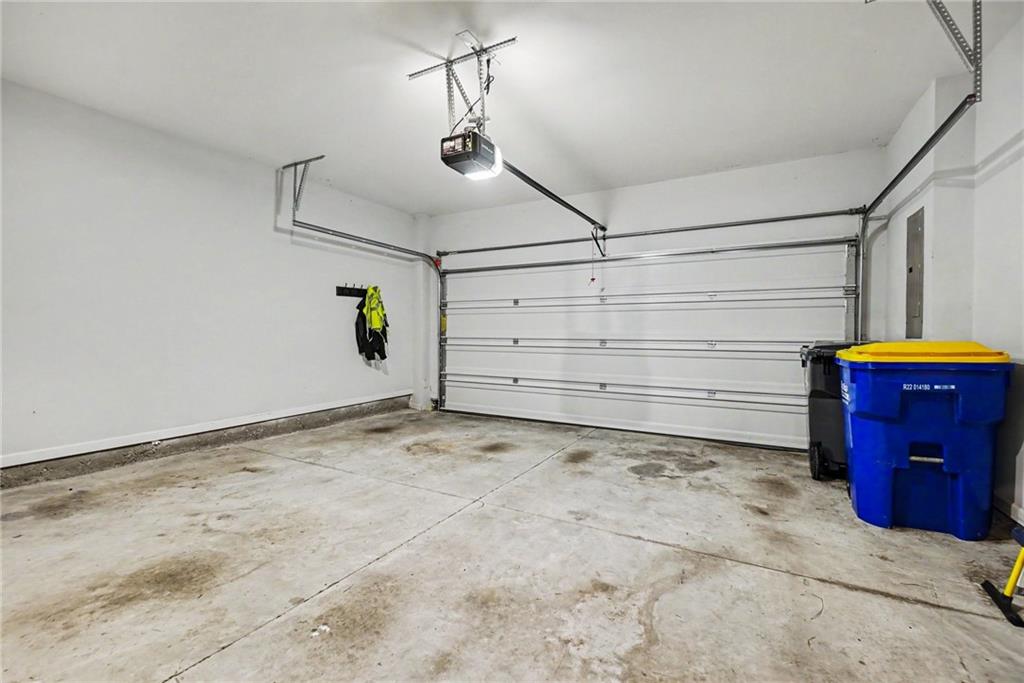
| Garage Spaces | 2 |
|---|---|
| Parking Features | Attached, Drive Under Main Level, Driveway, Garage, Garage Faces Rear, Level Driveway |
| Open Parking Yes / No | Yes |
Utilities
| Utilities | Cable Available, Electricity Available, Natural Gas Available, Phone Available, Sewer Available, Underground Utilities, Water Available |
|---|---|
| Sewer | Public Sewer |
| Electric | 220 Volts |
Taxes
| Tax Annual Amount | 3904 |
|---|---|
| Tax Legal Description | LOT 132 WAVERLY AT BUICE LAKE BLK A |
| Tax Parcel Letter | 21N11M-00000-132-000 |
| Tax Year | 2025 |
Location
| Community Features | Clubhouse, Homeowners Assoc, Near Schools, Near Shopping, Pickleball, Playground, Pool, Sidewalks, Street Lights |
|---|
Area Information
| State | GA |
|---|---|
| County | Cherokee GA |
| City | Acworth |
| Zip Code | 30102 |
| Area | Cherokee GA |
| Community Name | Waverly at Buice Lake |
| School District | Etowah |
| Elementary School | Clark Creek |
| High School | Etowah |
| Listing VS Median (in Waverly at Buice Lake) | |
Price: $350,000 low | high Med: $350,000 sqft: 2,000 low | high Med: 1,985 $ / sqft: $175 low | high Med: $176 On site: 27 low | high Med: 25 | |
Market Activity 30102
Request a showing
Request a showing
 Listings identified with the FMLS IDX logo come from FMLS and are held by brokerage firms other than the owner of this website. The listing brokerage is identified in any listing details. Information is deemed reliable but is not guaranteed. If you believe any FMLS listing contains material that infringes your copyrighted work please click here to review our DMCA policy and learn how to submit a takedown request. © 2022 First Multiple Listing Service, Inc.
Contact
Learn More About This Property

| State | GA |
|---|---|
| County | Cherokee GA |
| City | Acworth |
| Zip Code | 30102 |
| Area | Cherokee GA |
| Community Name | Waverly at Buice Lake |
| School District | Etowah |
| Elementary School | Clark Creek |
| High School | Etowah |
| Listing VS Median (in Waverly at Buice Lake) | |
Price: $350,000 low | high Med: $350,000 sqft: 2,000 low | high Med: 1,985 $ / sqft: $175 low | high Med: $176 On site: 27 low | high Med: 25 | |