New Listing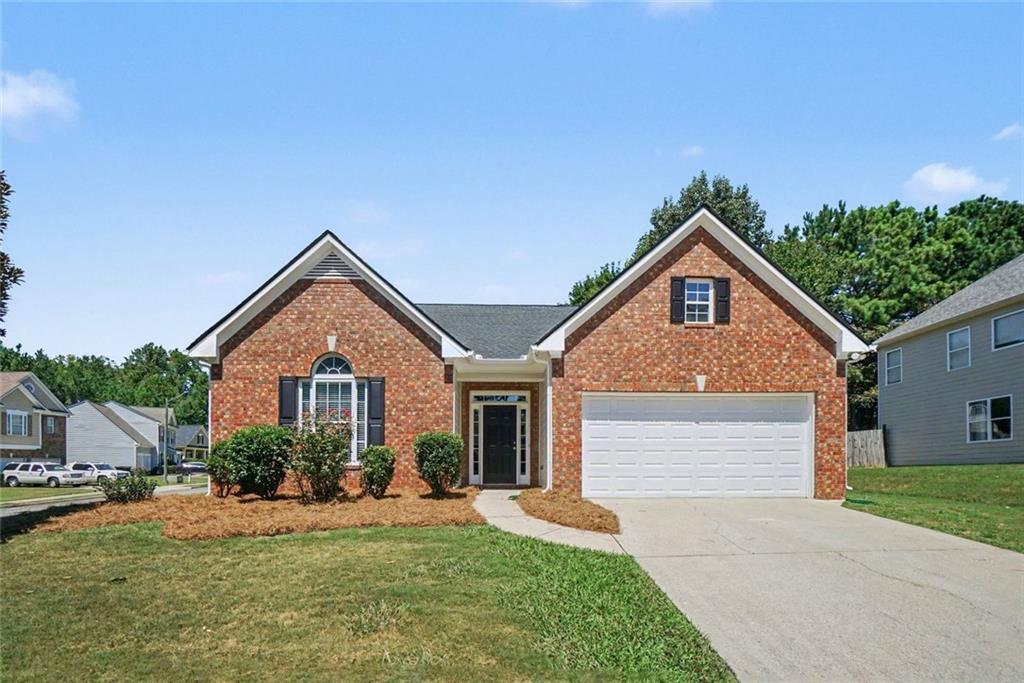
5474 Somer Mill Road,Douglasville, GA 30134
Douglasville, GA 30134

Description
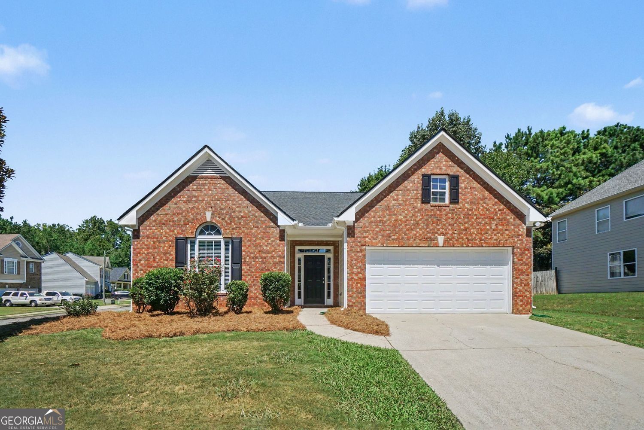
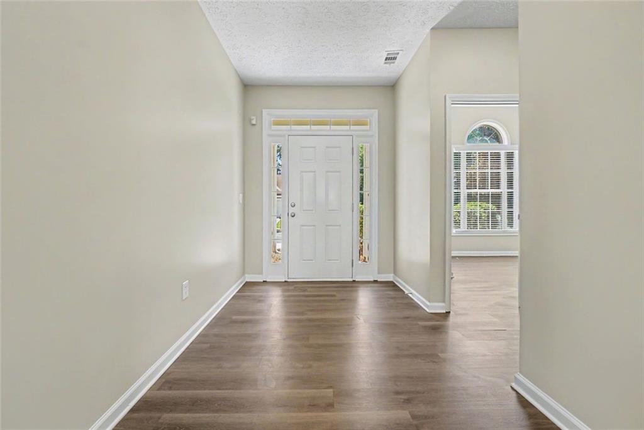
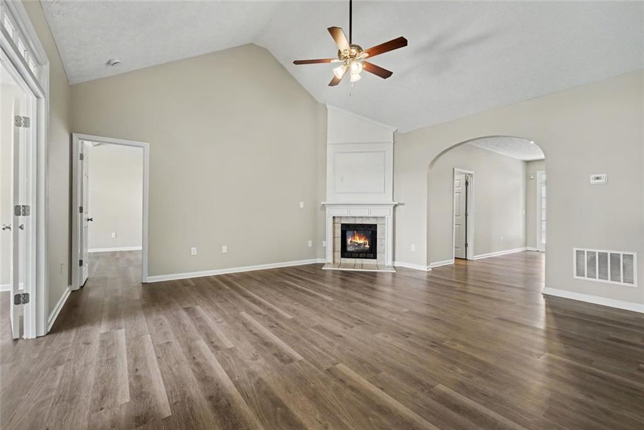
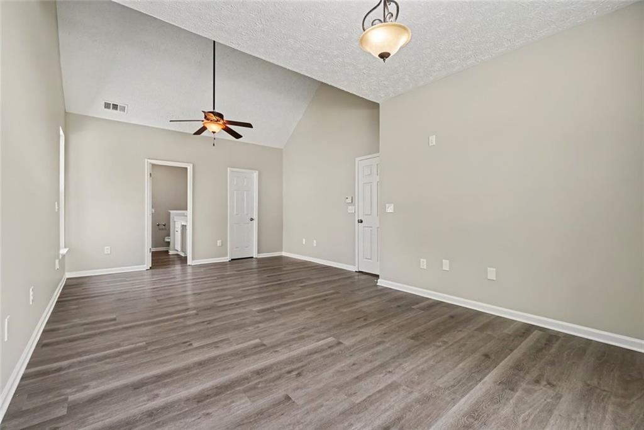
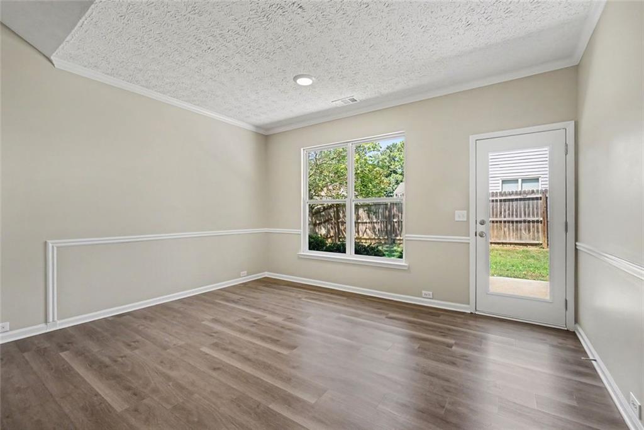
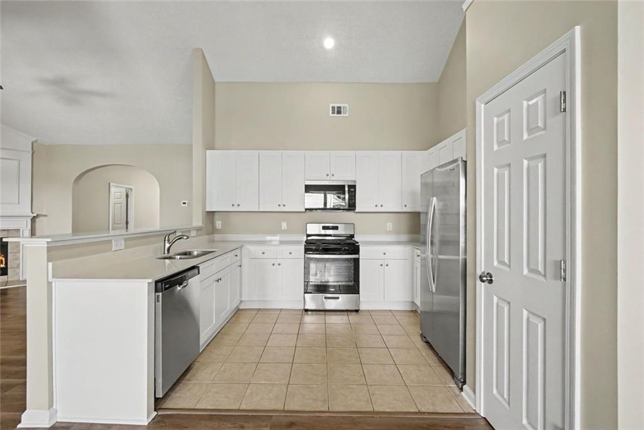
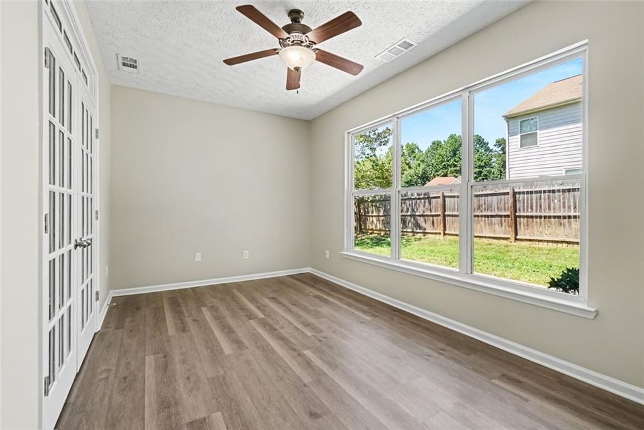
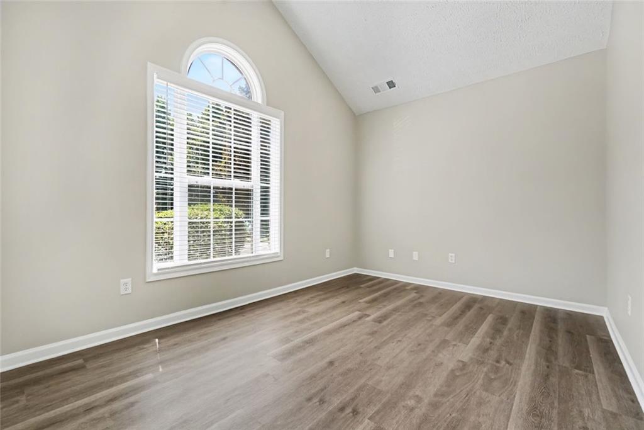
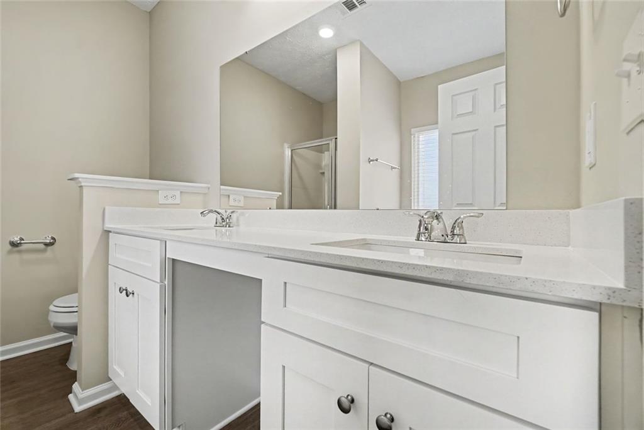
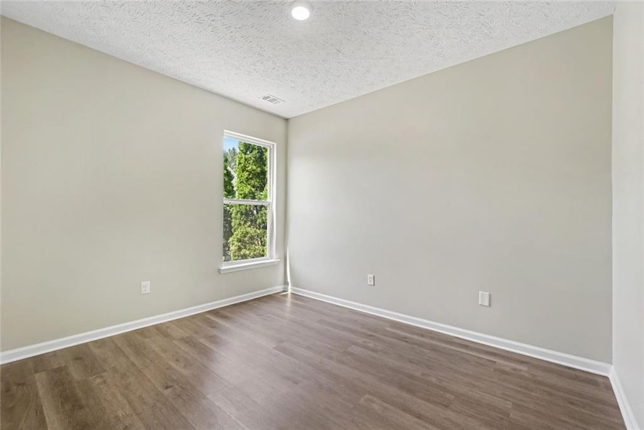
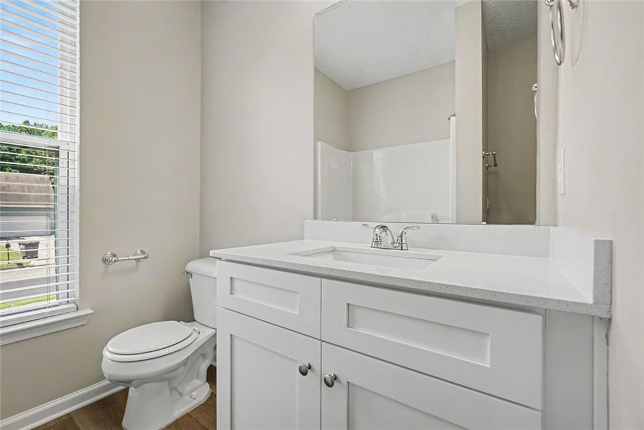
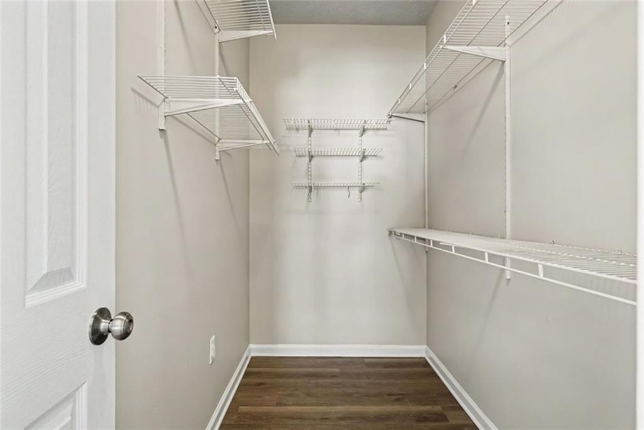
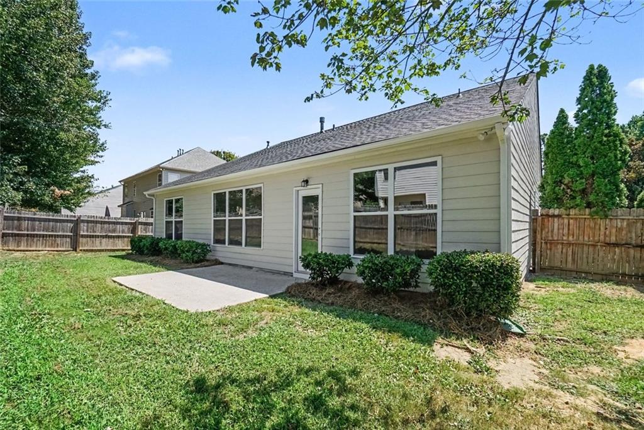
Welcome to this move-in ready 3-bedroom, 2-bathroom home located in the desirable Somerset neighborhood! Designed for effortless living and entertaining, this functional floor plan showcases a spacious, light-filled layout with fresh Modern Interior Paint and upgraded fixtures throughout. The heart of the home is the stunning, fully renovated kitchen! Showcasing Brand-New Shaker Cabinets, New Quartz Countertops with an undermount sink, updated hardware, and Brand-New Stainless Steel Appliances, this space effortlessly overlooks the inviting living room centered around a cozy fireplace. Unwind in the primary retreat featuring a large walk-in closet and a completely transformed en-suite bath complete with a New Double Vanity with Quartz Tops, new chrome faucets, and sleek modern lighting. The secondary bathroom has also been beautifully updated with a New Quartz-Top Vanity and fresh hardware! Enjoy ultimate peace of mind with major big-ticket system upgrades, including a Brand-New Architectural Roof (2026), a Brand-New HVAC System (2026), and a Freshly Painted Exterior. Step outside to enjoy outdoor gatherings in your private, fully fenced-in backyard. Conveniently situated near I-20 for an easy commute to local essentials and major employers. Don't miss this turnkey opportunity-schedule your private showing today!
Details
| MLS # | 7827939 |
|---|---|
| Listing Type | For Sale |
| Style | House |
| Sub-Type | Resale |
| Status | Active |
| Year | 2003 |
| Days On Site | 2 |
| Listing Provided By | Entera Realty, LLC | Robert Salmons |
Features
| Bed(s) | 3 |
|---|---|
| Bath(s) | 2 Total |
| SQ Feet | 1,885 |
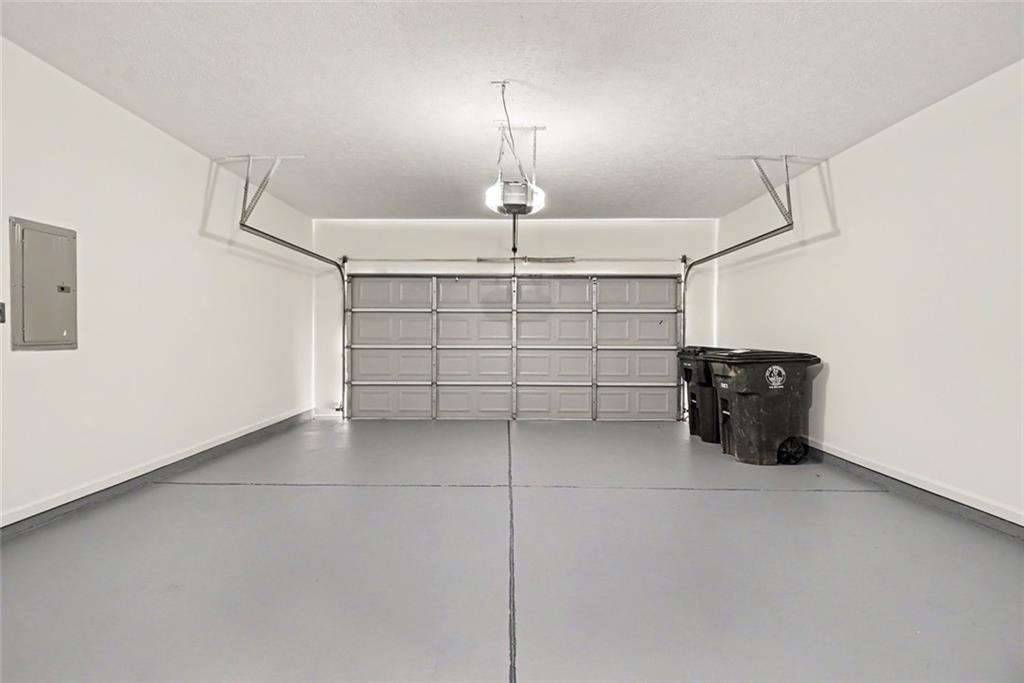
| Garage | 2 |
| Basement | Y |
| Story(s) | 1 |
| Acreage | 0.18 |
| Water Front | Yes |
| Property View | City |
Interior
| Appliances | Dishwasher, Microwave, Refrigerator |
|---|---|
| Interior Features | Cathedral Ceiling(s), Entrance Foyer, High Ceilings 10 ft Main, Walk-In Closet(s) |
| Cooling | Central Air |
| Heating | Other |
| Fireplaces Total | 1 |
| Fireplace Features | Family Room, Gas Log |
| Window Features | None |
| Room Kitchen Features | Eat-in Kitchen, Cabinets Stain, View to Family Room, Pantry |
| Room Dining Room Features | None |
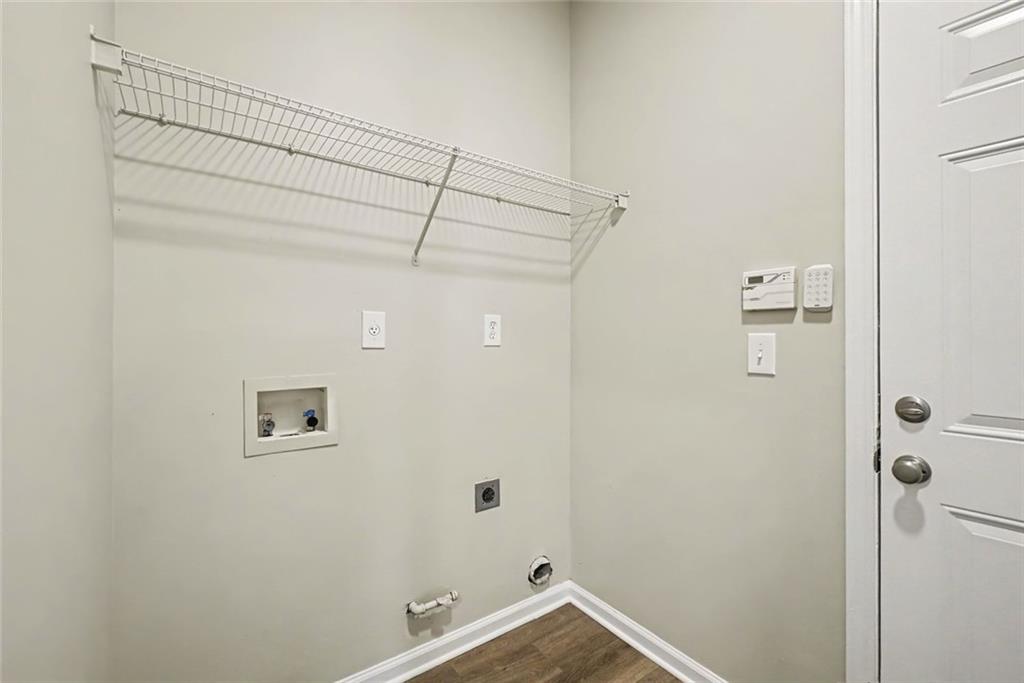
| Laundry Features | Laundry Room |
Exterior
| Accessibility Features | None |
|---|---|
| Exterior Features | None |
| Lot Features | Corner Lot, Level, Private |
| Construction Materials | Brick |
| Roof | Composition |
| Fencing | Fenced |
| Foundation Details | Slab |
| Waterfront Features | None |
| Patio And Porch Features | Patio |
| Security Features | None |
Parking
| Garage Spaces | 2 |
|---|---|
| Parking Features | Garage |
Utilities
| Utilities | None |
|---|---|
| Sewer | Public Sewer |
| Electric | Other, Generator |
Taxes
| Tax Annual Amount | 4833 |
|---|---|
| Tax Legal Description | HSE/LOT #114 SOMERSET S/D PH 3 |
| Tax Lot | 114 |
| Tax Parcel Letter | 5182-08-3-0-075 |
| Tax Year | 2025 |
Location
| Community Features | Homeowners Assoc, Playground |
|---|
Area Information
| State | GA |
|---|---|
| County | Douglas GA |
| City | Douglasville |
| Zip Code | 30134 |
| Area | Douglas GA |
| Community Name | SOMERSET SUB PH 3 |
| School District | Lithia Springs |
| Elementary School | Eastside - Douglas |
| High School | Lithia Springs |
| Listing VS Median (in SOMERSET SUB PH 3) | |
Price: $324,900 low | high Med: $324,900 sqft: 1,885 low | high Med: 1,885 $ / sqft: $172 low | high Med: $172 On site: 2 low | high Med: 2 | |
Market Activity 30134
Request a showing
Request a showing
 Listings identified with the FMLS IDX logo come from FMLS and are held by brokerage firms other than the owner of this website. The listing brokerage is identified in any listing details. Information is deemed reliable but is not guaranteed. If you believe any FMLS listing contains material that infringes your copyrighted work please click here to review our DMCA policy and learn how to submit a takedown request. © 2022 First Multiple Listing Service, Inc.
Contact
Learn More About This Property

| State | GA |
|---|---|
| County | Douglas GA |
| City | Douglasville |
| Zip Code | 30134 |
| Area | Douglas GA |
| Community Name | SOMERSET SUB PH 3 |
| School District | Lithia Springs |
| Elementary School | Eastside - Douglas |
| High School | Lithia Springs |
| Listing VS Median (in SOMERSET SUB PH 3) | |
Price: $324,900 low | high Med: $324,900 sqft: 1,885 low | high Med: 1,885 $ / sqft: $172 low | high Med: $172 On site: 2 low | high Med: 2 | |