55 Timberlake Cove NE,Cartersville, GA 30121
Cartersville, GA 30121

Description
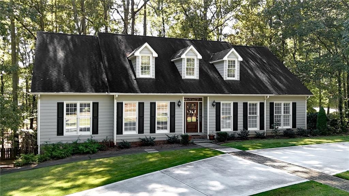
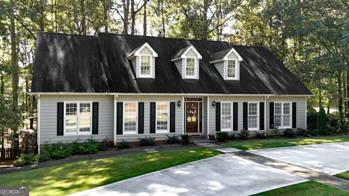
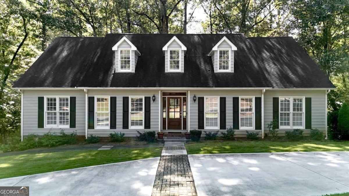
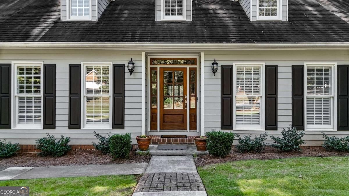
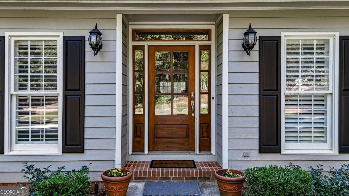
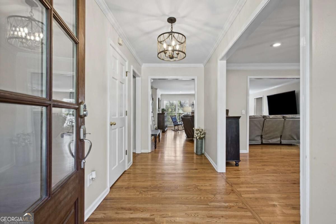
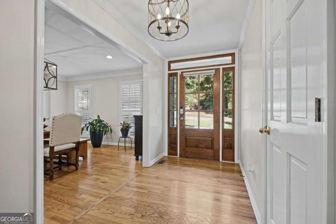
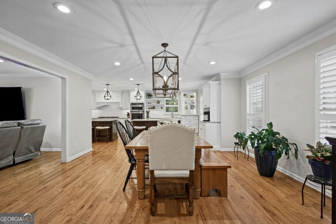
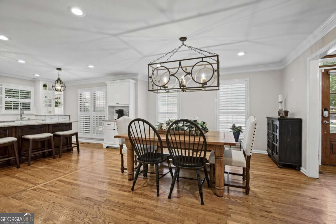
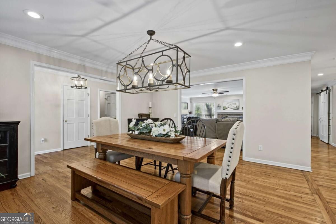
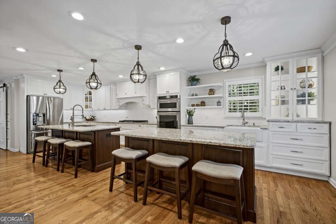
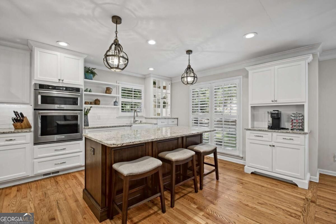
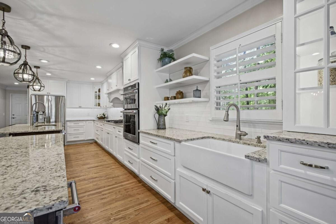
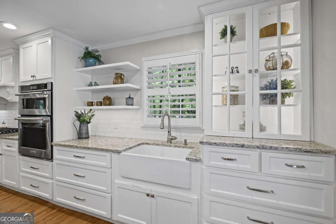
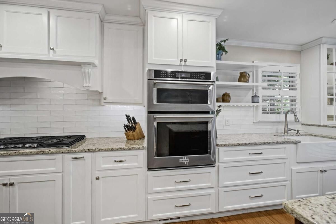
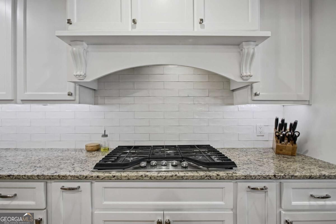
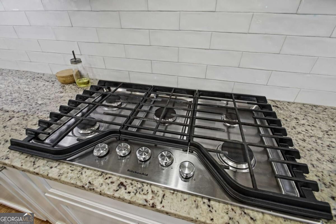
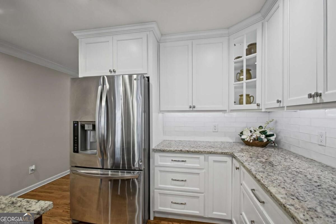
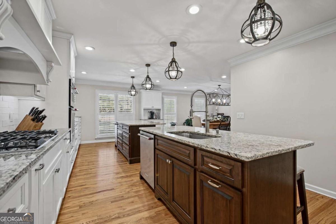
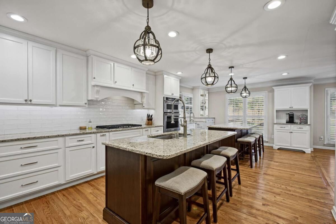
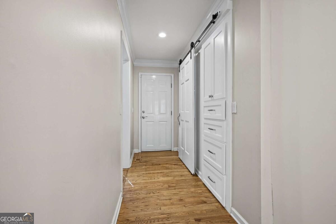
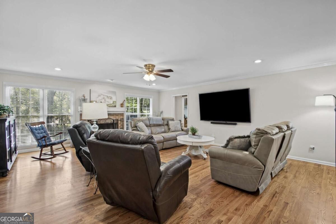
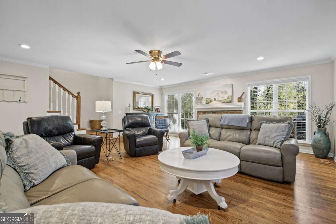
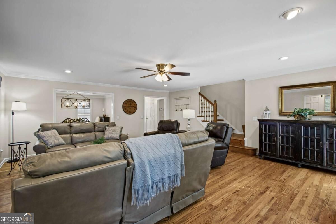
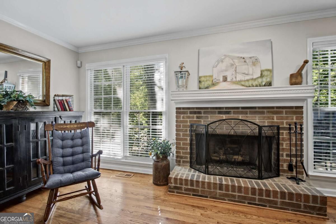
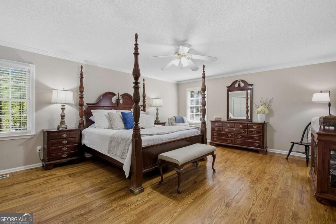
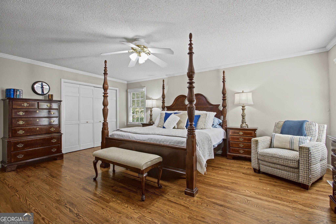
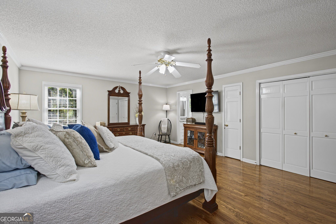
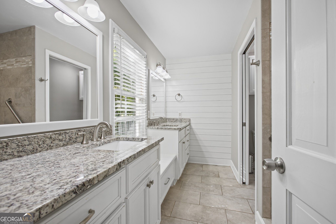
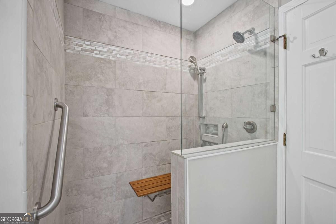
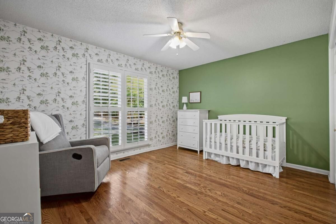
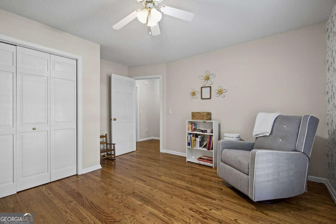
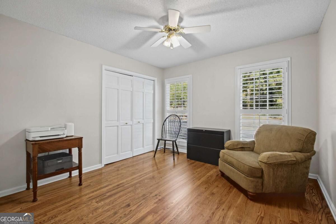
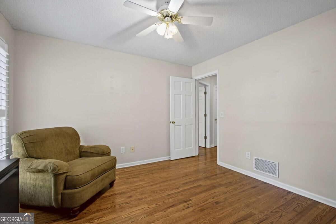
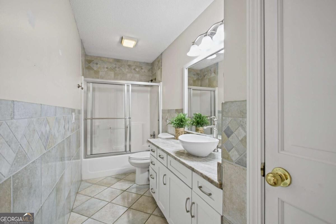
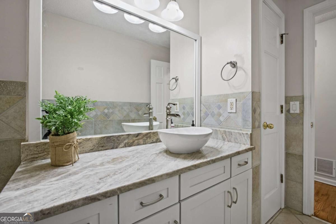
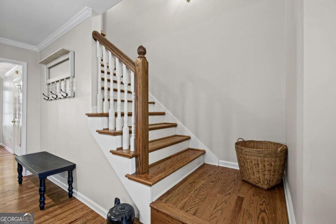
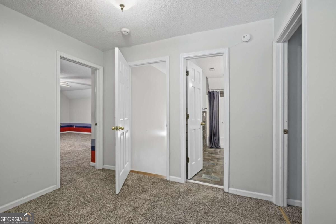
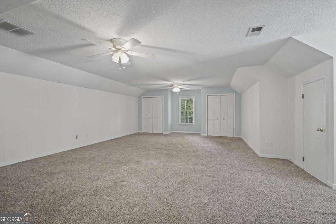
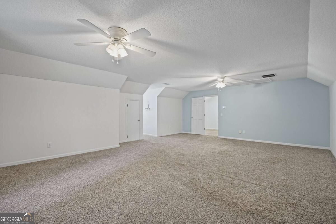
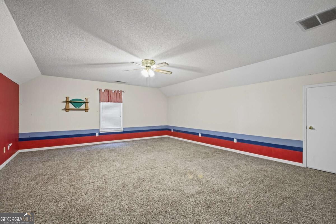
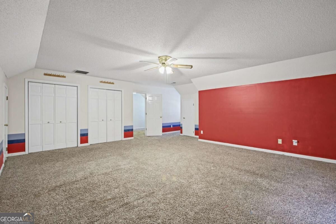
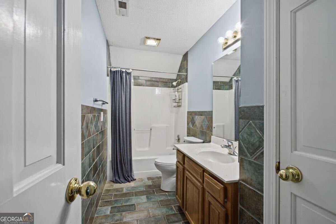
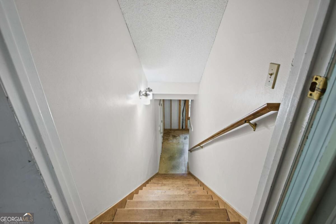
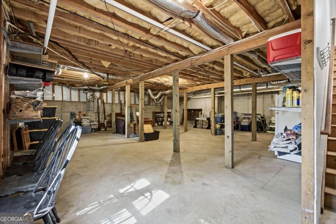
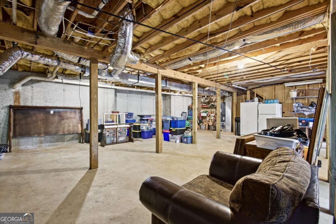
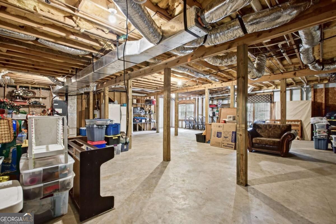
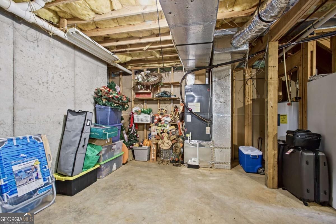
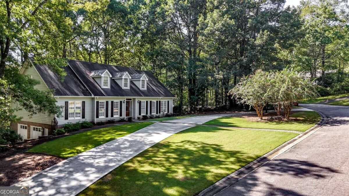
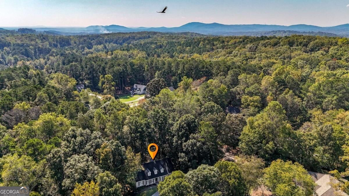
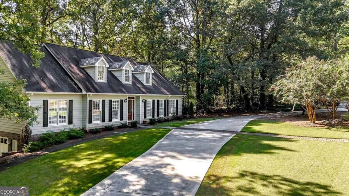
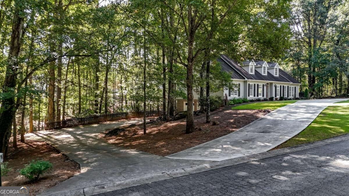
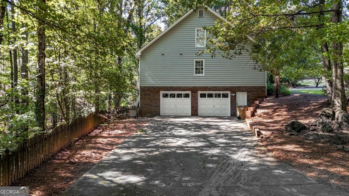
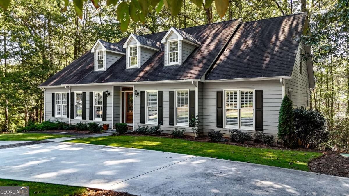
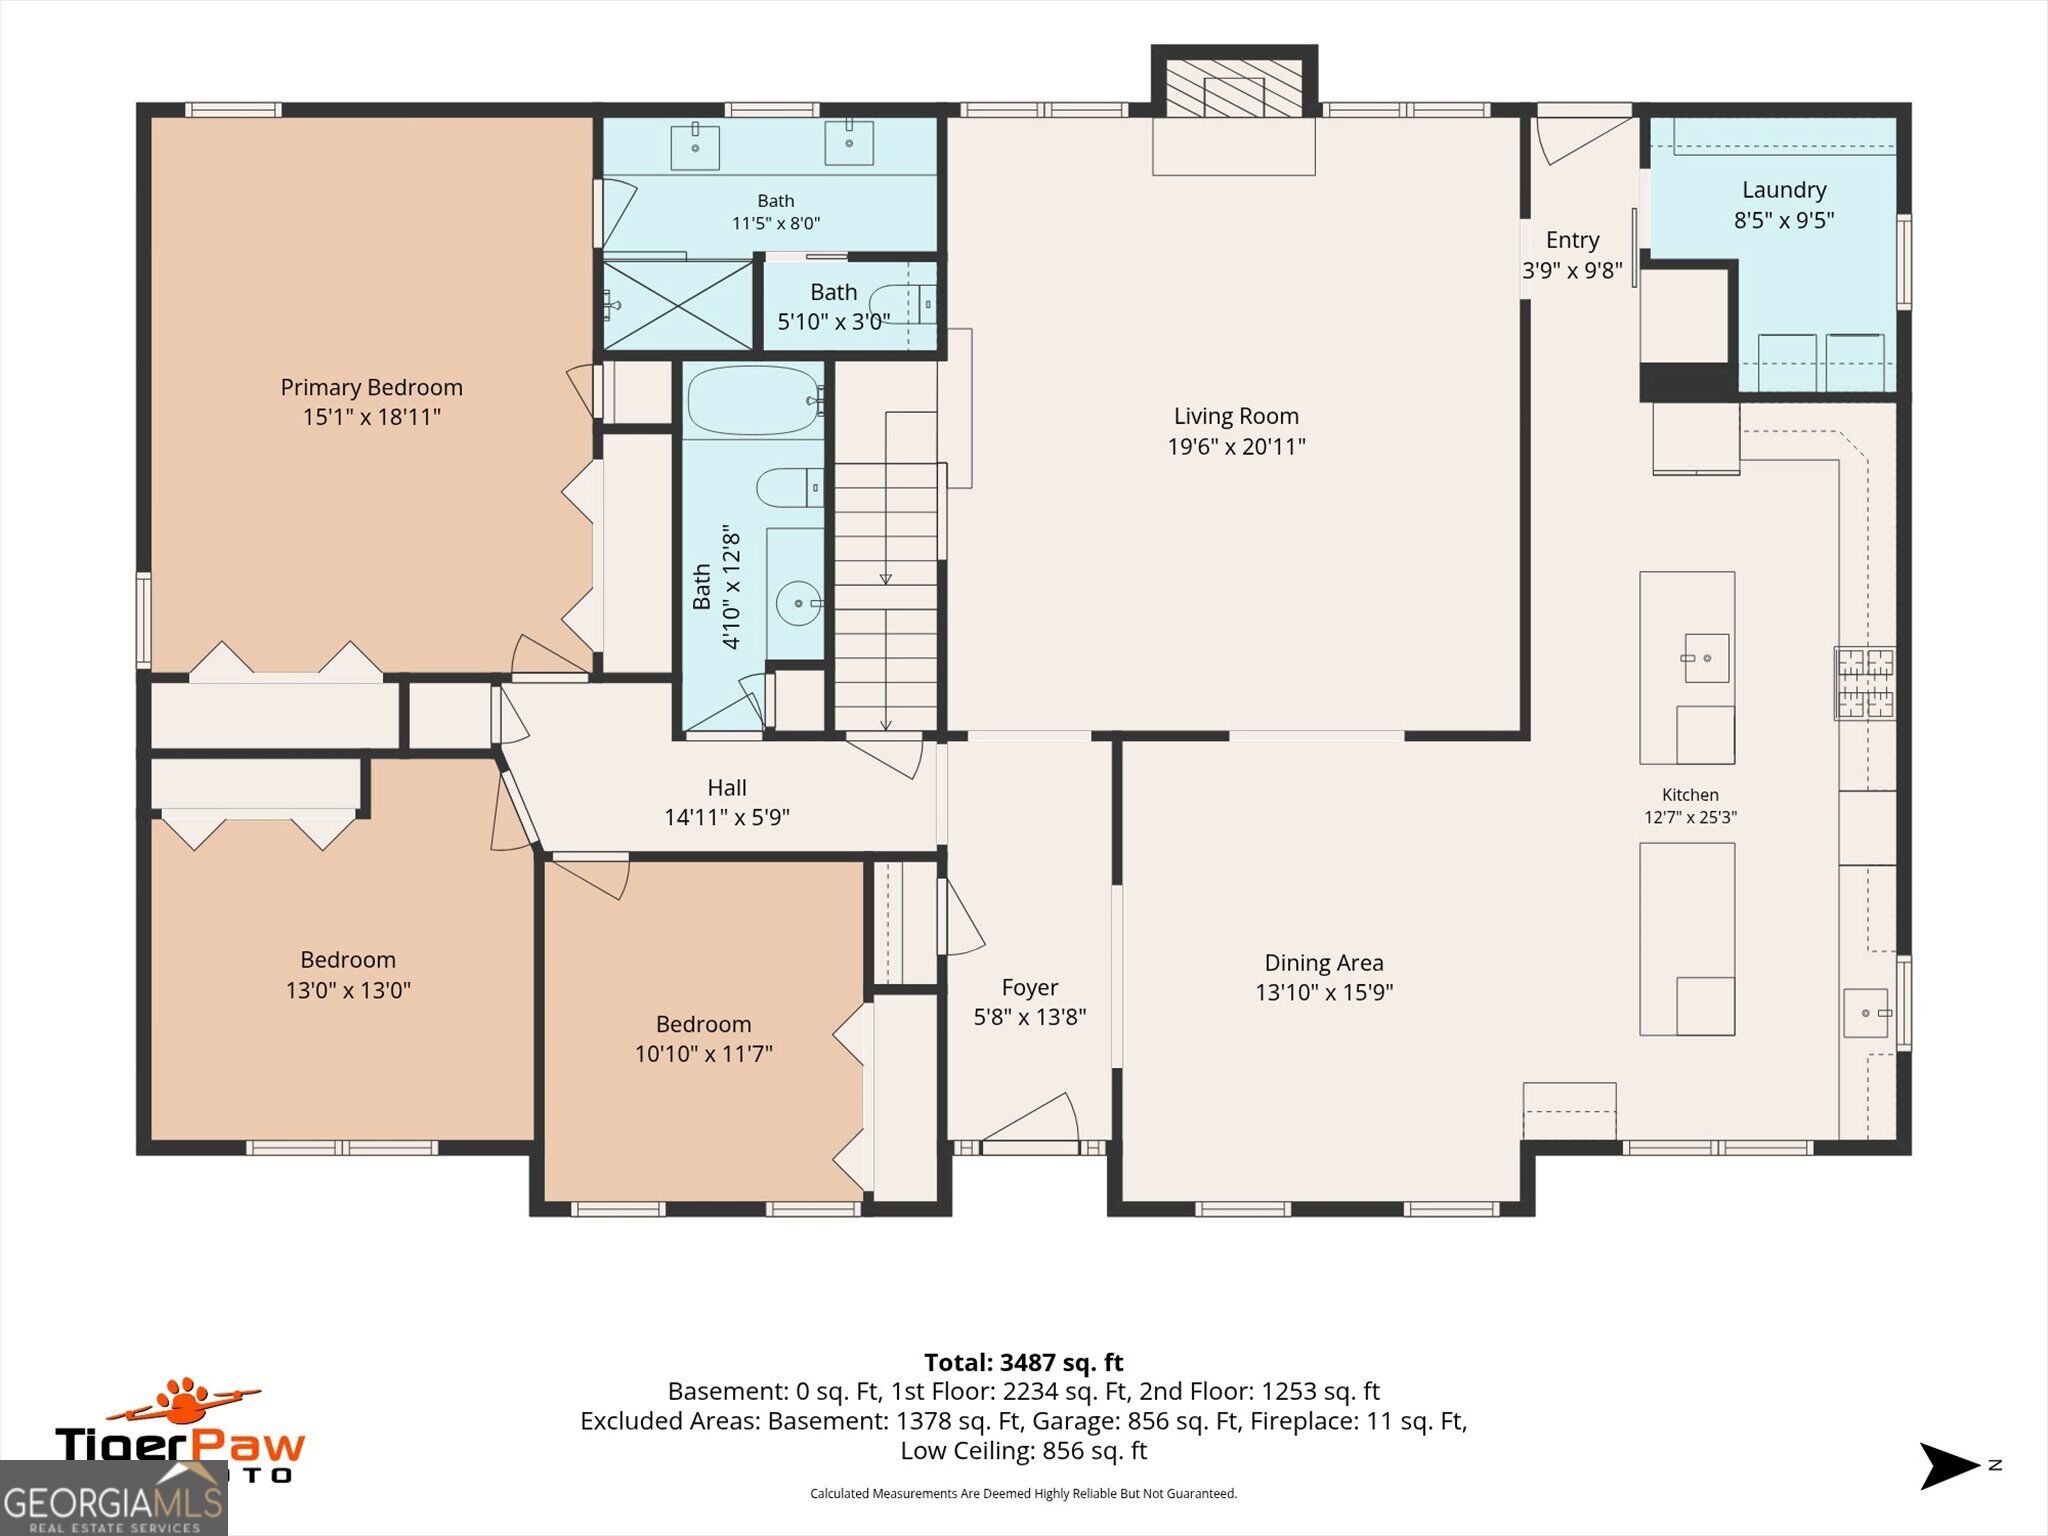
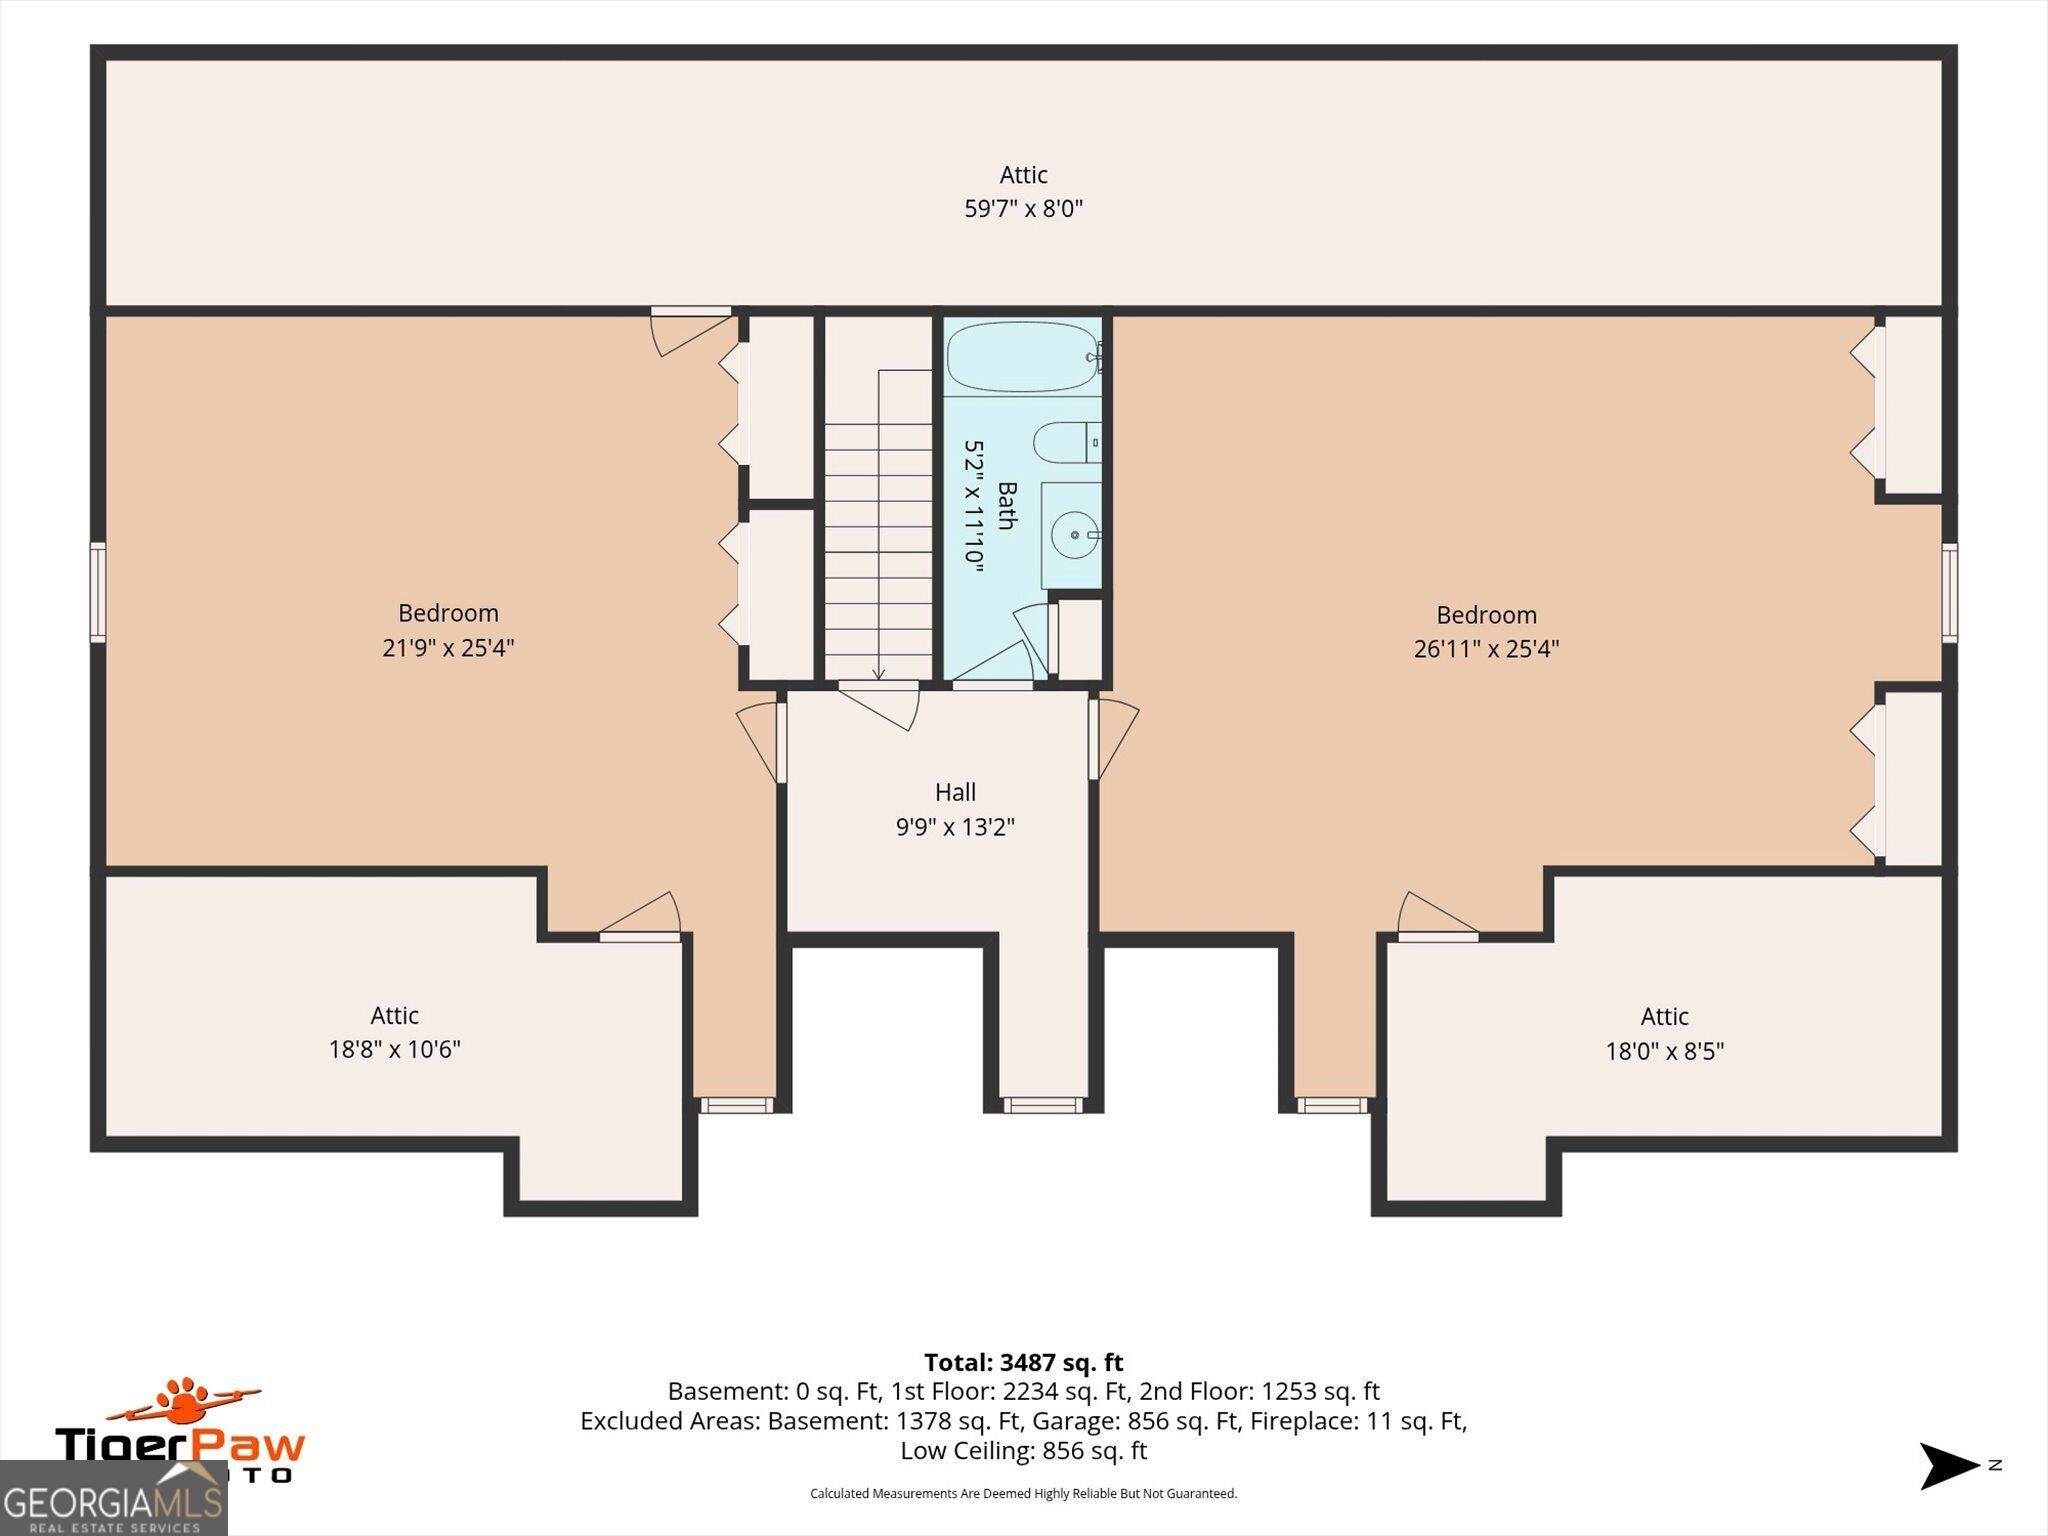
Some homes just feel like they've been waiting for you, and this traditional Cape Cod is one of them. The kitchen was built for people who love to cook and love to gather. Two islands give everyone room to spread out, double ovens keep holiday dinners on schedule, and a pair of sinks means two cooks are never fighting for the same faucet. It opens right into the dining area, so whoever's stirring the pot stays part of the conversation. Just beyond, a large family room anchored by a gas log fireplace invites everyone to settle in. It's the kind of space where game nights run long and Sunday afternoons slow down, with easy warmth at the flip of a switch. Gleaming hardwood floors run throughout the main level, and the oversized bedrooms are generous enough that nobody gets stuck with the small one. Downstairs, a spacious unfinished basement offers all the storage a full house could ask for, with plenty of room left over for whatever comes next. Out front, a circular driveway welcomes a crowd and makes parking easy when company rolls in. And just a short walk from your door, the neighborhood lake is waiting, whether you want to fish at sunrise, paddleboard through a slow afternoon, or glide out by kayak while the water's still. This five-bedroom home makes everyday life feel more spacious and a good deal more welcoming. Come see what it feels like to be right at home in Cartersville and just minutes away from I-75 if you decide you want to get out of town.
Details
| MLS # | 10874880 |
|---|---|
| Listing Type | For Sale |
| Style | House |
| HOA Dues | $300 |
| Sub-Type | Resale |
| Status | Active |
| Year | 1991 |
| Days On Site | 19 |
| Listing Provided By | Keller Williams Northwest | Regina Cox |
Features
| Bed(s) | 5 |
|---|---|
| Bath(s) | 3 Total |
| SQ Feet | 3,487 |
| Basement | Y |
| Acreage | 1.09 |
| Water Front | Yes |
Interior
| Appliances | Dishwasher, Disposal, Electric Water Heater, Microwave |
|---|---|
| Interior Features | Master On Main Level |
| Cooling | Central Air, Electric, Heat Pump, Whole House Fan |
| Cooling Yes / No | Yes |
| Heating | Central, Heat Pump, Propane |
| Heating Yes / No | Yes |
| Fireplace Yes / No | Yes |
| Fireplaces Total | 1 |
| Fireplace Features | Family Room, Gas Log |
| Window Features | Double Pane Windows |
| Room Kitchen Features | Breakfast Bar, Kitchen Island, Pantry, Solid Surface Counters |
| Room Dining Room Features | Seats 12+ |
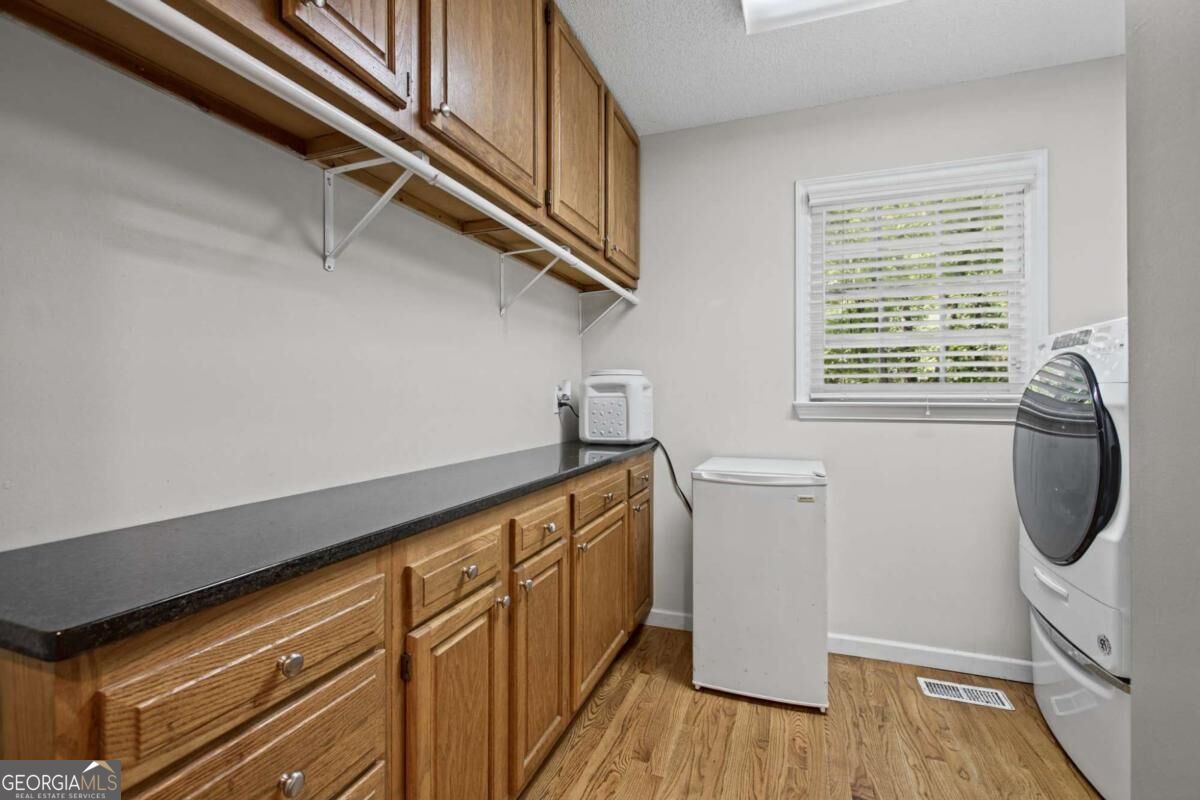
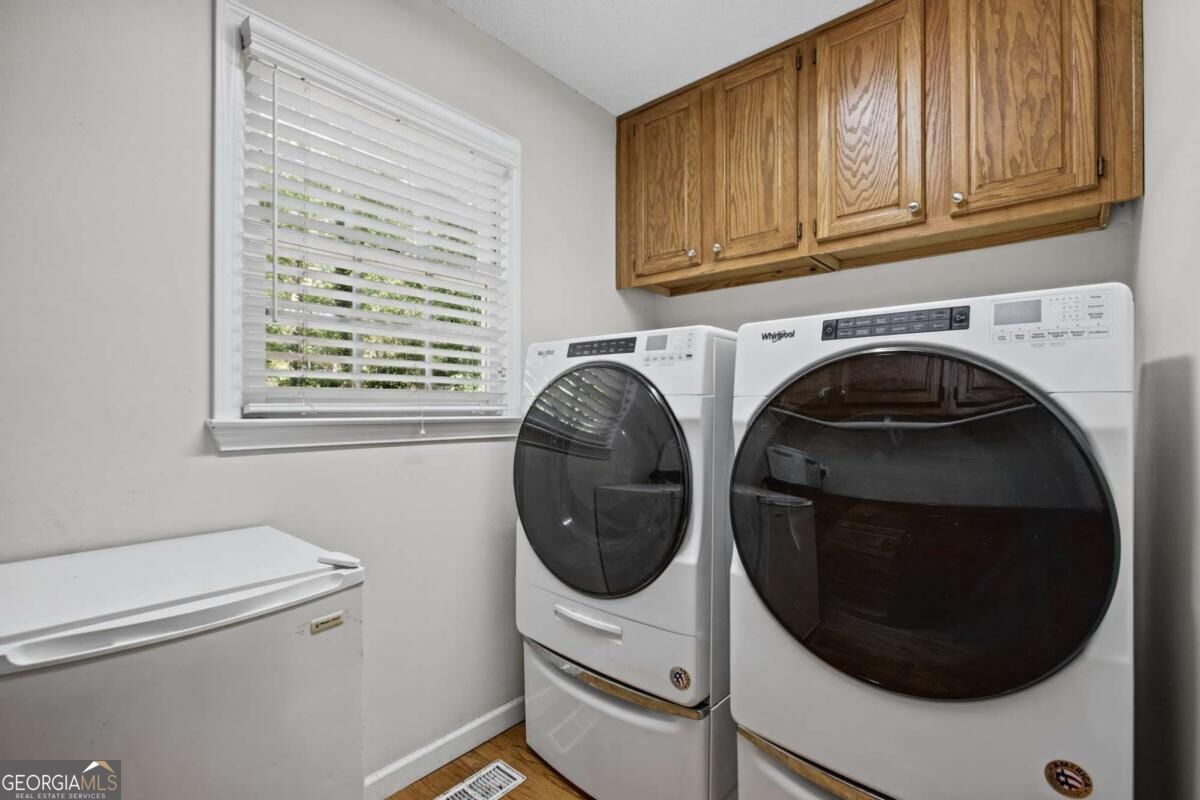
| Laundry Features | Other |
Exterior
| Accessibility Features | Accessible Entrance |
|---|---|
| Lot Features | Private |
| Construction Materials | Concrete, Wood Siding |
| Roof | Composition |
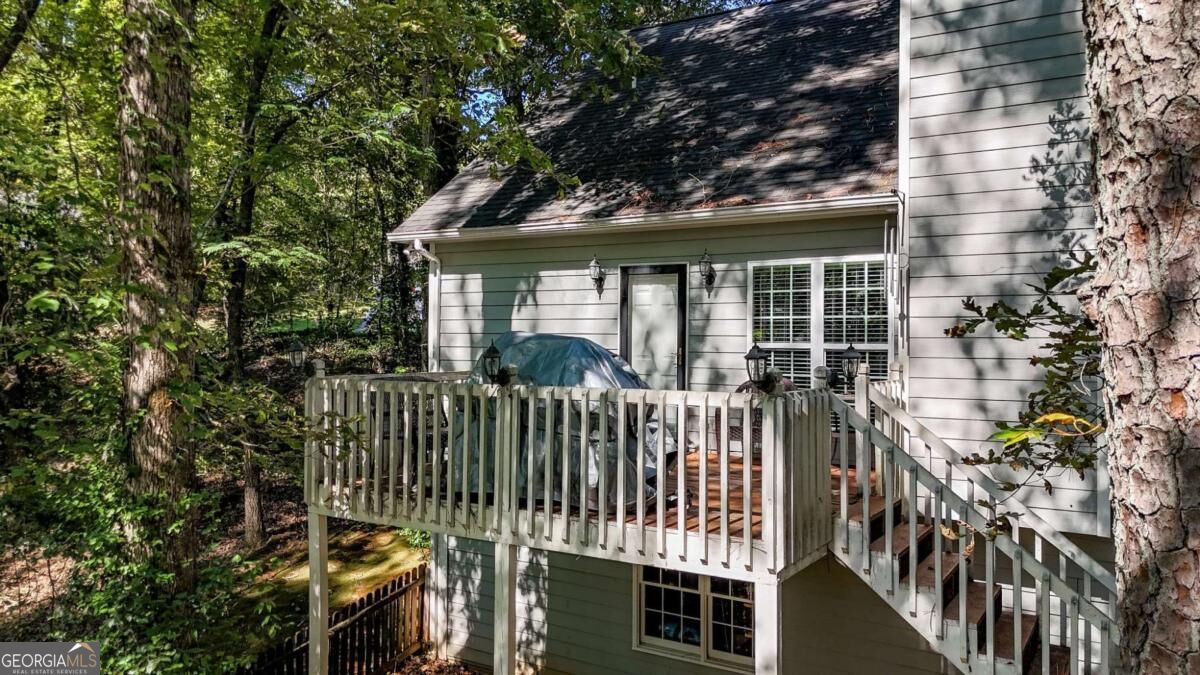
| Fencing | Back Yard, Wood |
| Foundation Details | Slab |
| Waterfront Features | Creek |
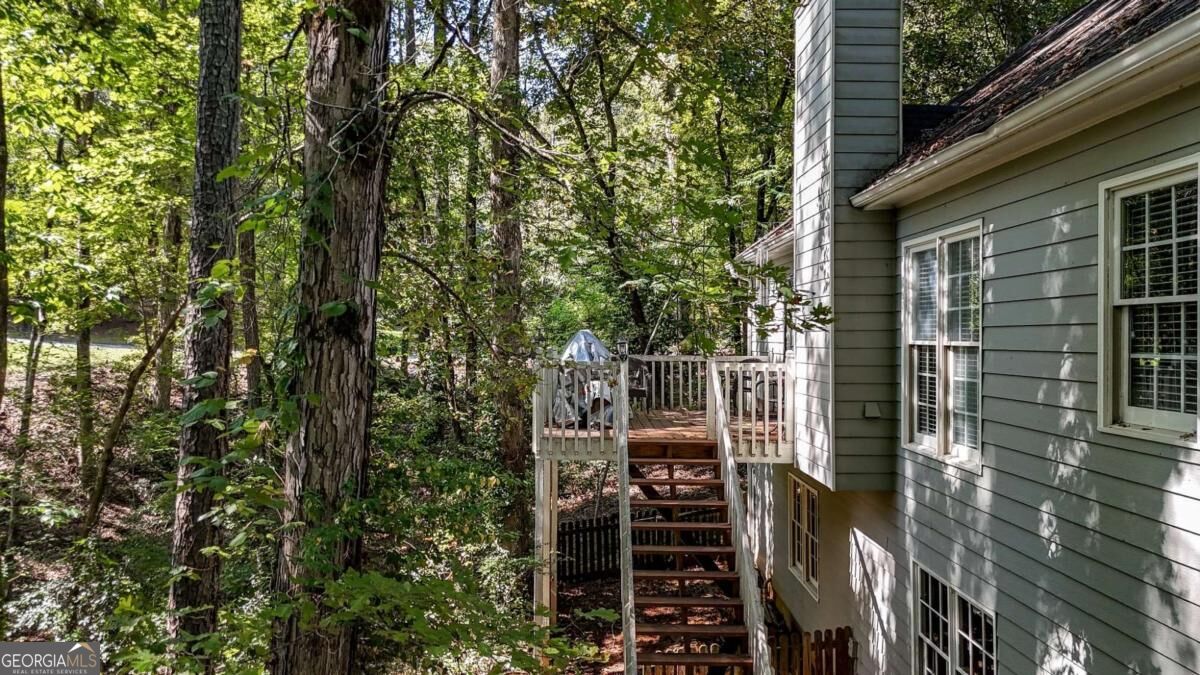
| Patio And Porch Features | Deck |
| Security Features | Smoke Detector(s) |
Parking
| Attached Garage Yes / No | Yes |
|---|---|
| Garage Yes / No | Yes |
| Parking Features | Garage, Basement, Garage Door Opener, Side/Rear Entrance |
Utilities
| Utilities | Cable Available, Electricity Available, High Speed Internet, Phone Available, Underground Utilities, Water Available |
|---|---|
| Sewer | Septic Tank |
Taxes
| Tax Annual Amount | 3604 |
|---|---|
| Tax Year | 2025 |
Location
| Community Features | Lake, Park, Playground, Street Lights |
|---|
Area Information
| State | GA |
|---|---|
| County | Bartow |
| City | Cartersville |
| Zip Code | 30121 |
| Area | Bartow |
| Community Name | Timberlake |
| School District | Cass |
| Elementary School | Cloverleaf |
| High School | Cass |
| Listing VS Median (in Timberlake) | |
Price: $499,900 low | high Med: $349,000 sqft: 3,487 low | high Med: 1,952 $ / sqft: $143 low | high Med: $179 On site: 19 low | high Med: 59 | |
Market Activity 30121
Request a showing
Request a showing
Contact
Learn More About This Property

| State | GA |
|---|---|
| County | Bartow |
| City | Cartersville |
| Zip Code | 30121 |
| Area | Bartow |
| Community Name | Timberlake |
| School District | Cass |
| Elementary School | Cloverleaf |
| High School | Cass |
| Listing VS Median (in Timberlake) | |
Price: $499,900 low | high Med: $349,000 sqft: 3,487 low | high Med: 1,952 $ / sqft: $143 low | high Med: $179 On site: 19 low | high Med: 59 | |