5593 Keswick Drive,Flowery Branch, GA 30542
Flowery Branch, GA 30542

Description
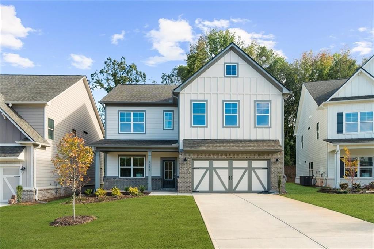
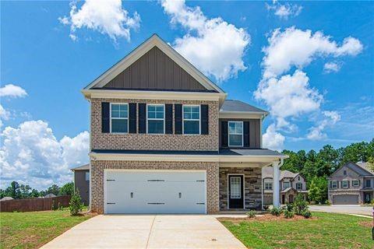
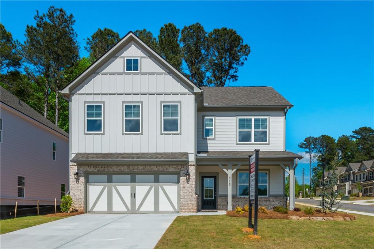
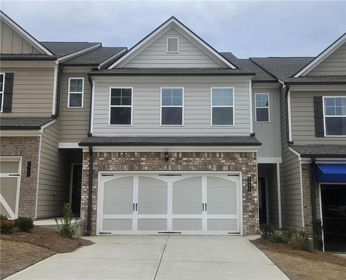
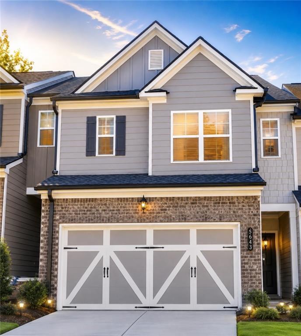
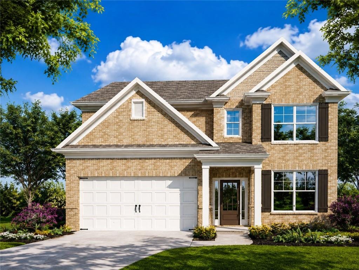
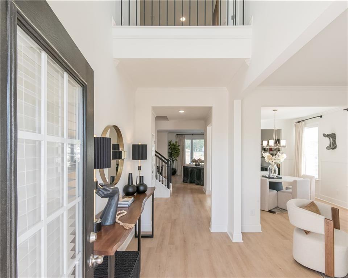
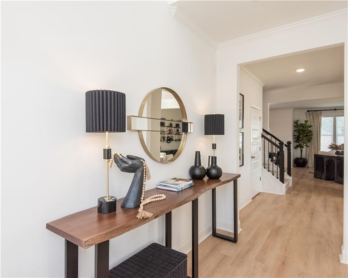
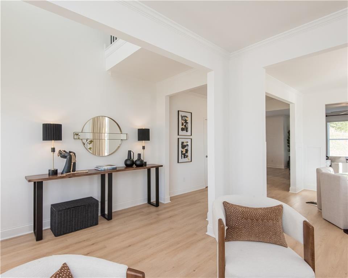
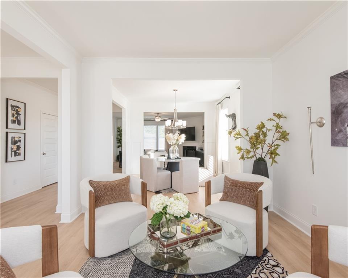
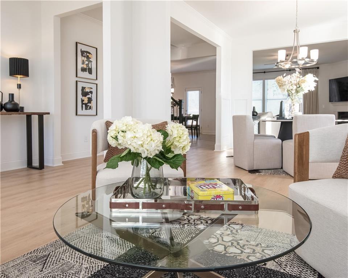
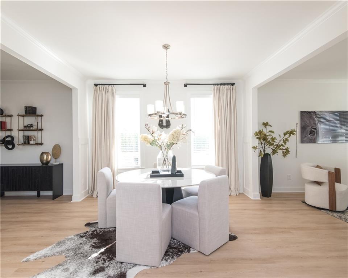
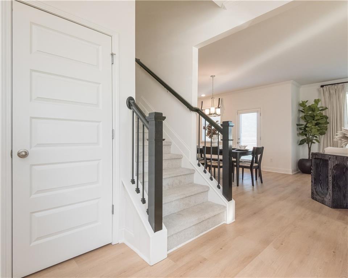
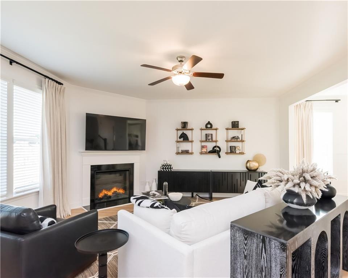
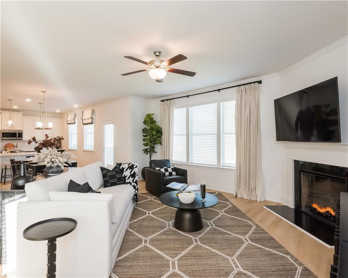
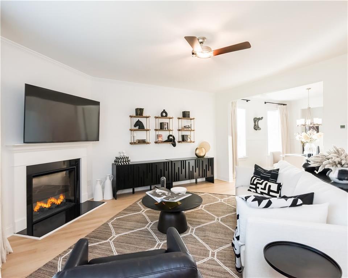
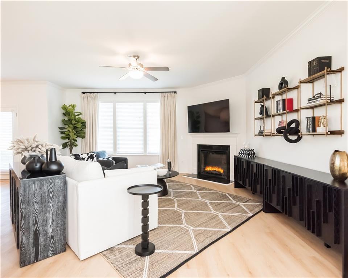
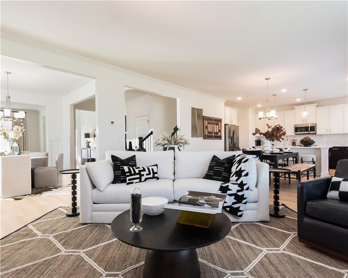
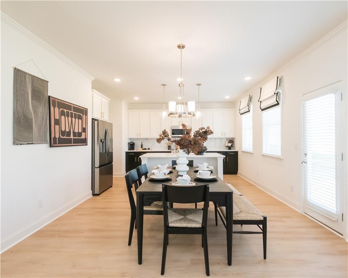
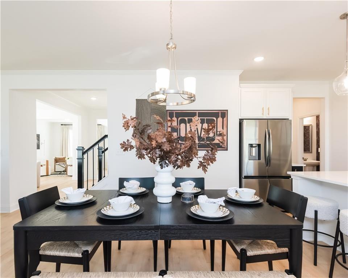
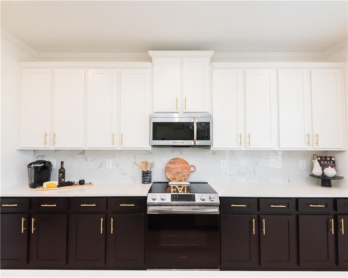
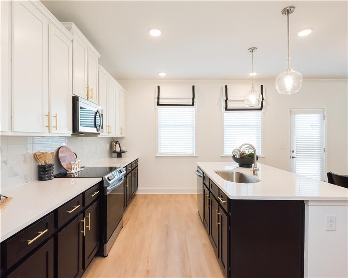
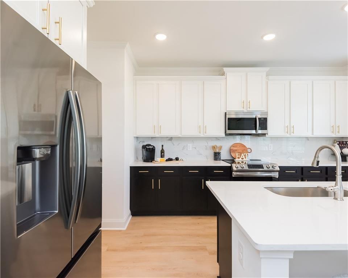
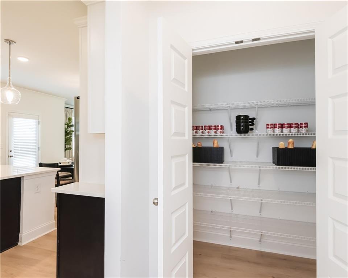
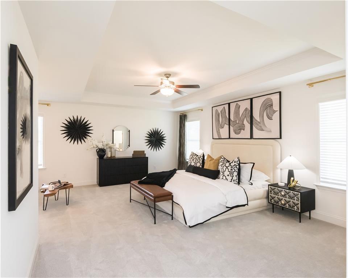
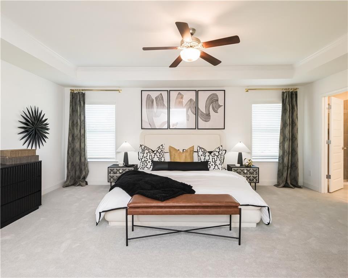
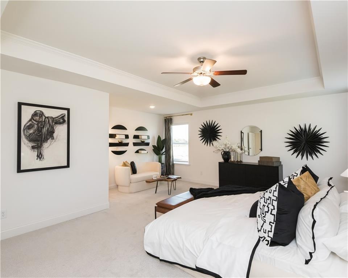
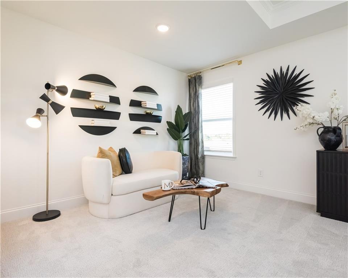
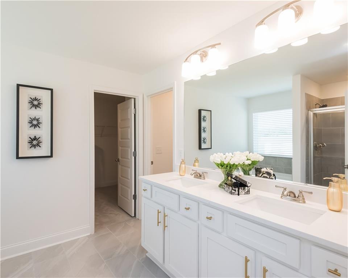
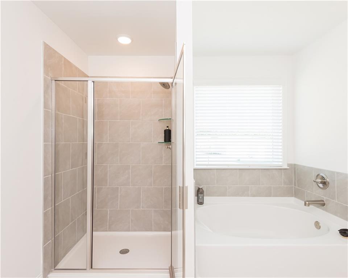
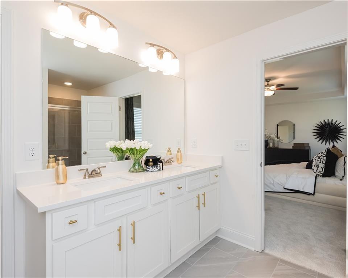
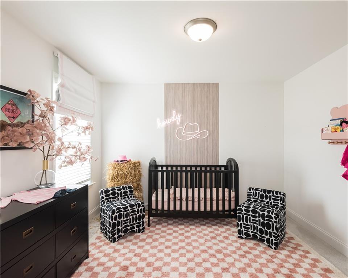
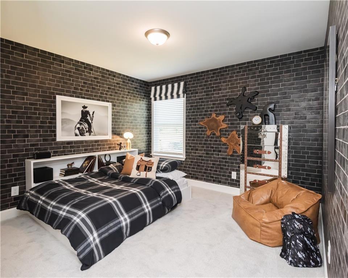
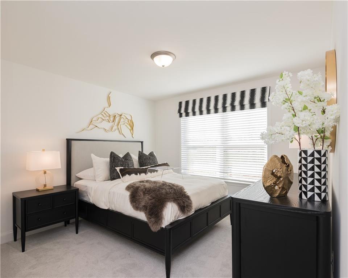
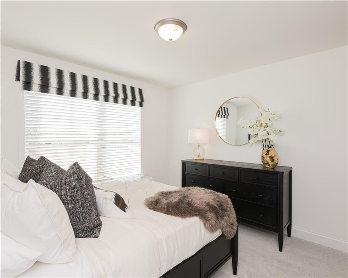
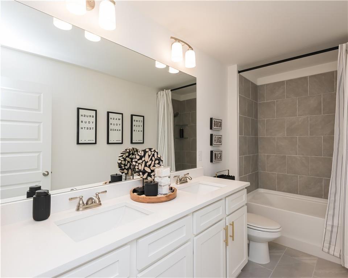
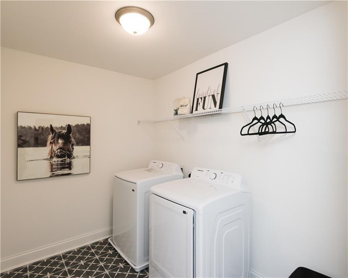
LOT 35 - The Inwood Plan: Where Elegance Meets Modern Living Discover refined living in this beautifully crafted new-construction Inwood plan, offering 4 bedrooms and 2.5 bathrooms with a thoughtfully designed, open-concept layout that blends sophistication with everyday comfort. From the moment you enter, you are welcomed by formal living and dining spacesperfect for intimate gatherings or elegant entertaining. The heart of the home features a stunning, chef-inspired kitchen overlooking the family room, complete with a cozy fireplace and abundant natural light. The kitchen is appointed with a spacious center island, granite countertops, stainless-steel appliances, generous cabinetry, and a well-designed pantry for additional storage. Enjoy indoor-outdoor living on the covered rear patio, complete with a ceiling fan and included at no additional costan ideal space for relaxing or entertaining throughout the year. Upstairs, the luxurious primary suite serves as a private retreat, featuring a tray ceiling, an elegant sitting area, and plenty of space to unwind. The upper level also includes spacious secondary bedrooms and a conveniently located laundry room designed for modern living. Every detail of this home has been thoughtfully selected to provide style and functionality, enhanced by expansive windows that fill the home with natural light. Estimated completion: December 2026. Photos are builder stock images and may not represent the home’s final finishes, features, colors, or selections.
Details
| MLS # | 7822745 |
|---|---|
| Listing Type | For Sale |
| Style | House |
| HOA Dues | $800 |
| Sub-Type | Resale |
| Status | Active |
| Year | 2026 |
| Days On Site | 11 |
| Listing Provided By | McKinley Properties, LLC. | Reshmi Gomes |
Features
| Bed(s) | 4 |
|---|---|
| Bath(s) | 3 Total |
| SQ Feet | 2,636 |
| Garage | 2 |
| Story(s) | 2 |
| Acreage | 0.14 |
| Water Front | Yes |
| Property View | Neighborhood |
Interior
| Appliances | Dishwasher, Disposal, Electric Cooktop, ENERGY STAR Qualified Appliances, Microwave, Self Cleaning Oven, Other |
|---|---|
| Interior Features | Crown Molding, Disappearing Attic Stairs, Entrance Foyer 2 Story, High Ceilings 9 ft Lower, Permanent Attic Stairs, Recessed Lighting, Tray Ceiling(s), Vaulted Ceiling(s), Other |
| Cooling | Ceiling Fan(s), Central Air, Other |
| Heating | Central |
| Fireplaces Total | 1 |
| Fireplace Features | Electric, Factory Built, Family Room |
| Window Features | Insulated Windows |
| Room Kitchen Features | Breakfast Bar, Cabinets Stain, Eat-in Kitchen, Kitchen Island, Pantry, Pantry Walk-In, Stone Counters, View to Family Room, Other |
| Room Dining Room Features | Open Concept, Seats 12+ |
| Laundry Features | Electric Dryer Hookup, In Hall, Laundry Room, Upper Level |
Exterior
| Accessibility Features | None |
|---|---|
| Exterior Features | Lighting, Private Yard, Rain Gutters, Other |
| Lot Features | Back Yard, Front Yard, Landscaped, Level, Private |
| Construction Materials | Blown-In Insulation, Brick, Hardi Plank Type |
| Roof | Composition |
| Fencing | None |
| Foundation Details | Slab |
| Waterfront Features | None |
| Patio And Porch Features | Covered, Front Porch, Patio |
| Security Features | Carbon Monoxide Detector(s), Smoke Detector(s) |
Parking
| Garage Spaces | 2 |
|---|---|
| Parking Features | Garage |
Utilities
| Utilities | Cable Available, Electricity Available, Sewer Available, Underground Utilities, Water Available |
|---|---|
| Sewer | Public Sewer |
| Electric | 110 Volts, 220 Volts in Laundry |
Taxes
| Tax Annual Amount | 964 |
|---|---|
| Tax Legal Description | MULBERRY SUMMIT LOT 35 |
| Tax Parcel Letter | 08-00117-02-099 |
| Tax Year | 2025 |
Location
| Community Features | Near Schools, Near Shopping, Near Trails/Greenway, Park, Pool, Sidewalks, Street Lights, Other |
|---|
Area Information
| State | GA |
|---|---|
| County | Hall GA |
| City | Flowery Branch |
| Zip Code | 30542 |
| Area | Hall GA |
| Community Name | MULBERRY SUMMIT |
| School District | West Hall |
| Elementary School | Flowery Branch |
| High School | West Hall |
| Listing VS Median (in MULBERRY SUMMIT) | |
Price: $475,562 low | high Med: $399,900 sqft: 2,636 low | high Med: 2,074 $ / sqft: $180 low | high Med: $193 On site: 11 low | high Med: 146 | |
Market Activity 30542
Request a showing
Request a showing
 Listings identified with the FMLS IDX logo come from FMLS and are held by brokerage firms other than the owner of this website. The listing brokerage is identified in any listing details. Information is deemed reliable but is not guaranteed. If you believe any FMLS listing contains material that infringes your copyrighted work please click here to review our DMCA policy and learn how to submit a takedown request. © 2022 First Multiple Listing Service, Inc.
Contact
Learn More About This Property

| State | GA |
|---|---|
| County | Hall GA |
| City | Flowery Branch |
| Zip Code | 30542 |
| Area | Hall GA |
| Community Name | MULBERRY SUMMIT |
| School District | West Hall |
| Elementary School | Flowery Branch |
| High School | West Hall |
| Listing VS Median (in MULBERRY SUMMIT) | |
Price: $475,562 low | high Med: $399,900 sqft: 2,636 low | high Med: 2,074 $ / sqft: $180 low | high Med: $193 On site: 11 low | high Med: 146 | |