5598 Rosehall Place,South Fulton, GA 30349
South Fulton, GA 30349

Description
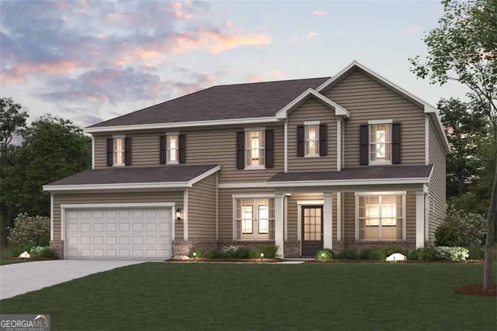
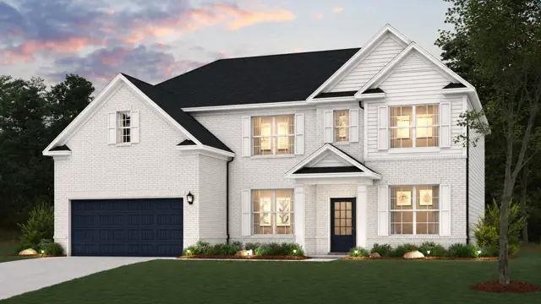
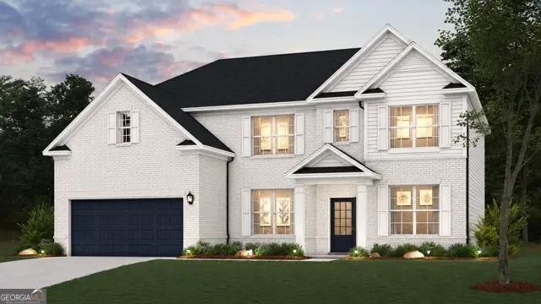
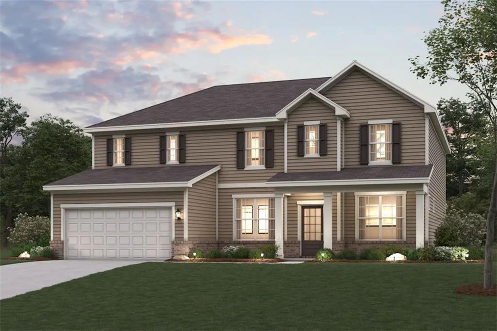
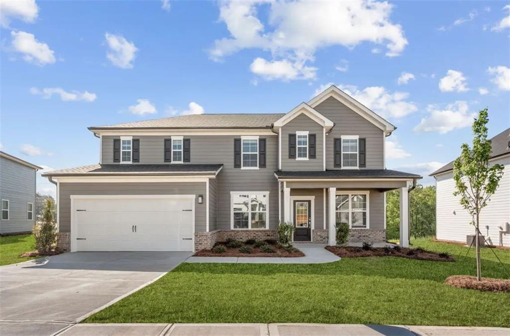
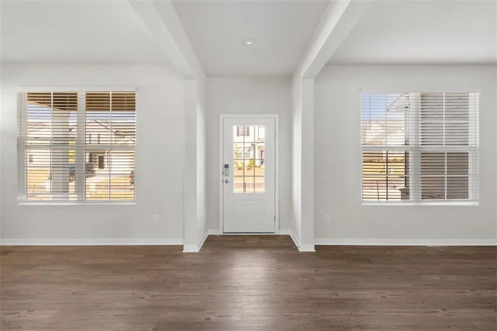
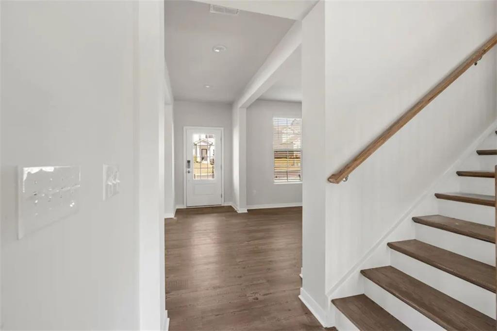
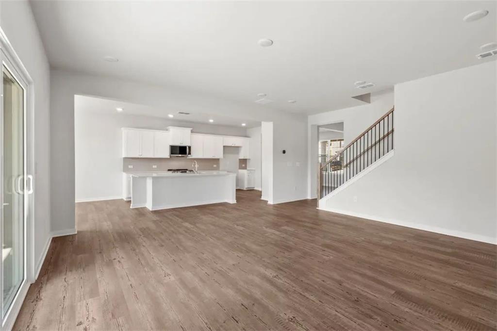
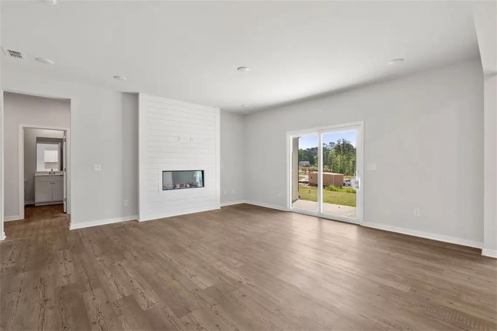
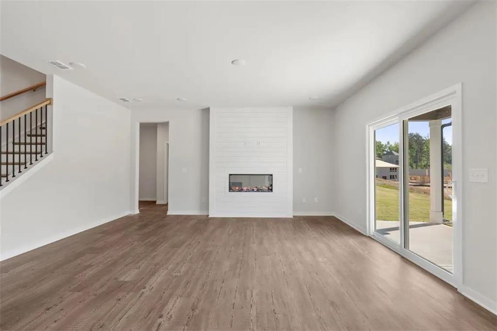
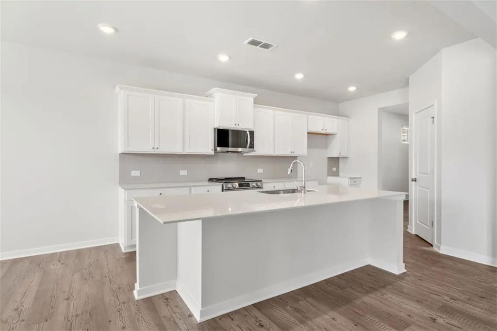
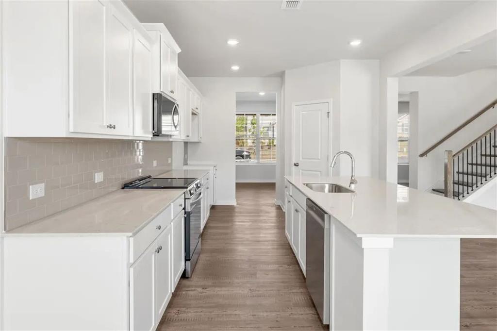
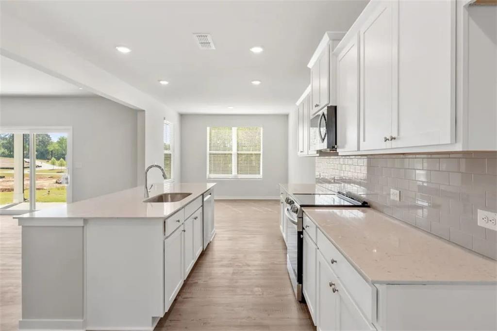
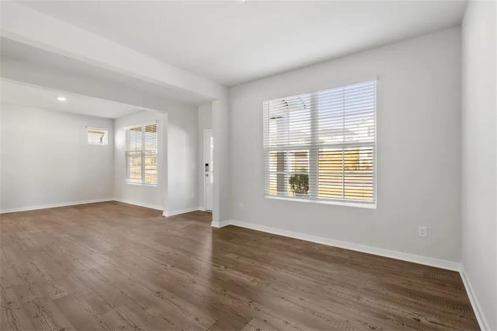
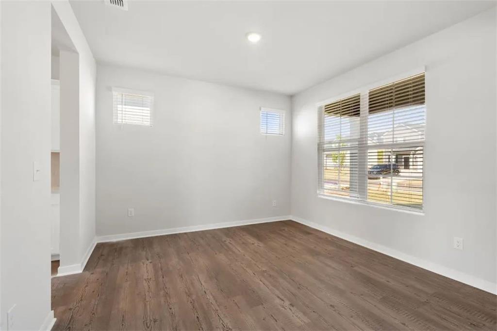
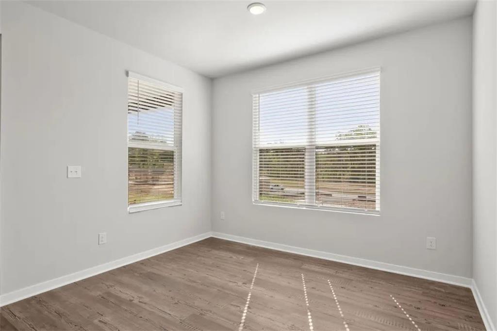
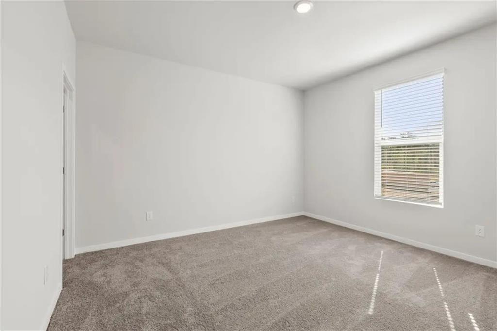
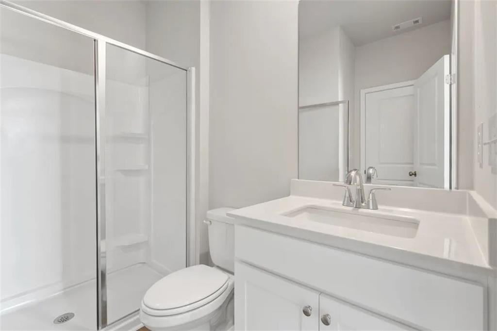
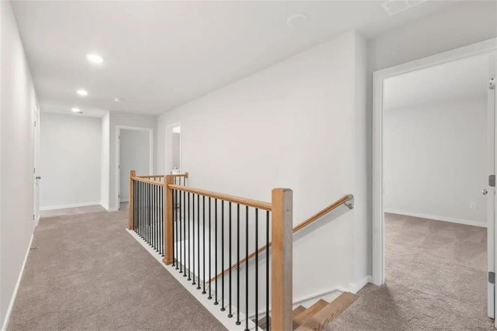
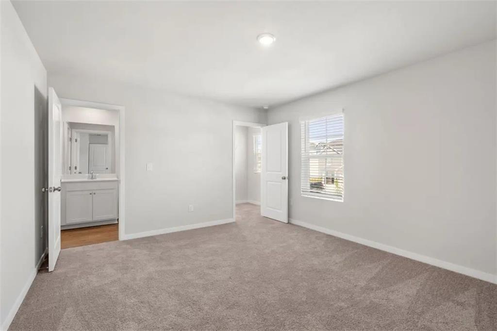
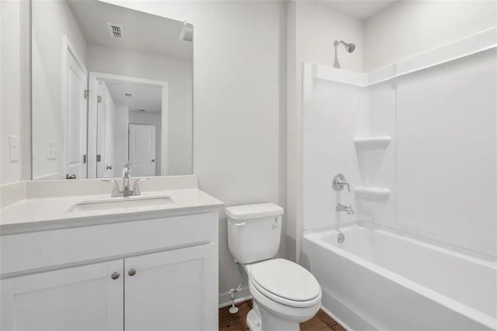
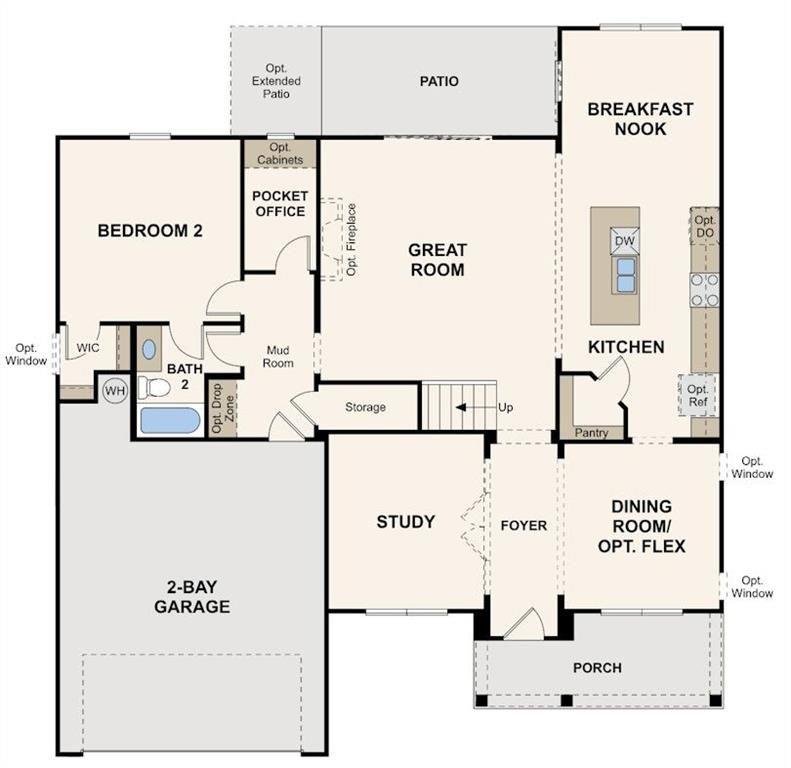
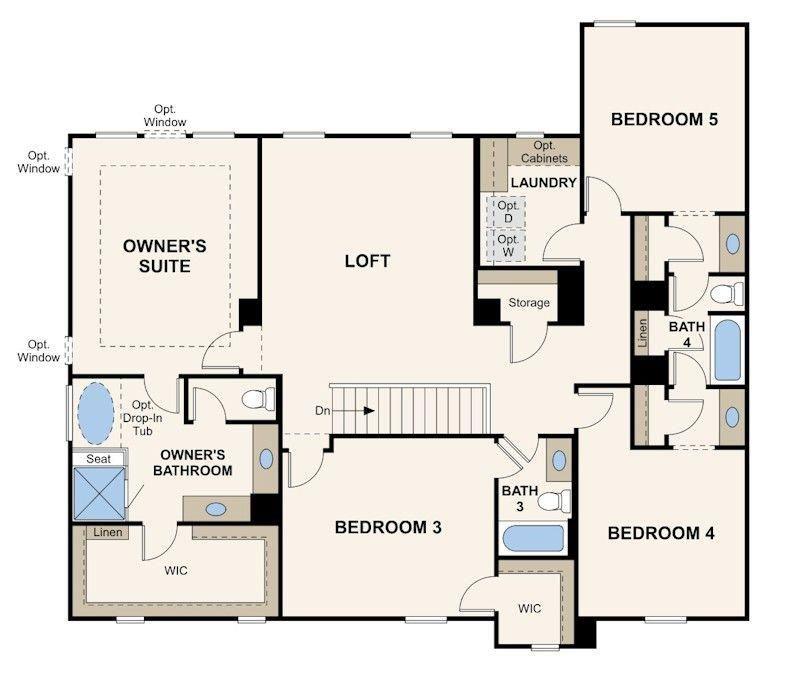
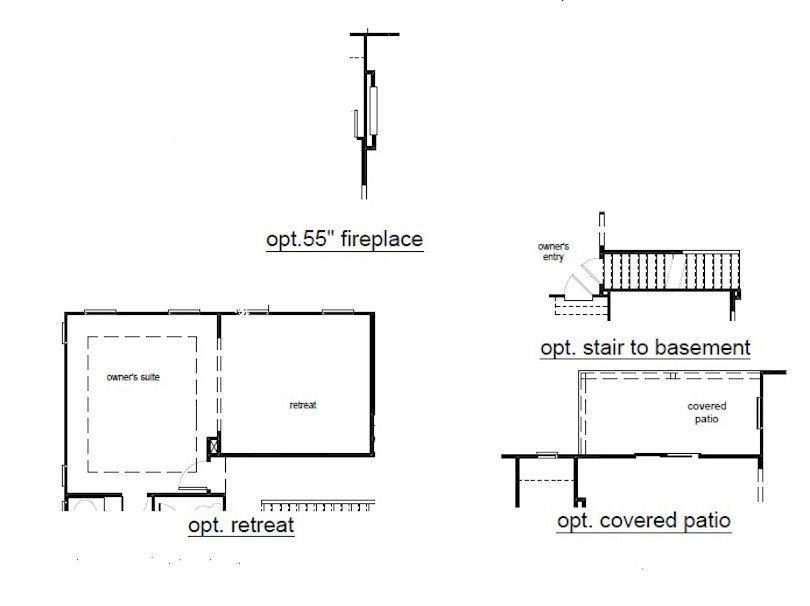
Welcome to the Sapling at Parkview Estates, a luxurious two-story plan showcasing an abundance of smartly designed living space. As you enter from the charming front porch, you’ll find a long foyer leading to a private study, a wide-open great room with direct access to the patio and a well-appointed kitchenboasting a generous walk-in pantry, a charming breakfast nook and an adjoining formal dining room. Completing the main level is a sizable secondary bedroom with a private entrance, a full hall bath and a pocket office. You’ll also appreciate the functional valet entry off the garage. As you head upstairs, there are three secondary bedroomsone with its own walk-in closet and attached full bathplus two secondary bedrooms sharing a Jack-and-Jill bathroom and a convenient laundry room. The lavish primary suite is accentuated by a roomy walk-in closet and a deluxe bath with dual sinks, a benched shower and a tub.
Details
| MLS # | 7817042 |
|---|---|
| Listing Type | For Sale |
| Style | House |
| HOA Dues | $650 |
| Sub-Type | Resale |
| Status | Active |
| Year | 2026 |
| Days On Site | 18 |
| Listing Provided By | CCG Realty Group, LLC. | RUBENIA BISHOP |
Features
| Bed(s) | 5 |
|---|---|
| Bath(s) | 4 Total |
| SQ Feet | 3,403 |
| Garage | 2 |
| Story(s) | 2 |
| Acreage | 0.21 |
| Water Front | Yes |
| Property View | Other |
Interior
| Appliances | Dishwasher, Disposal, Electric Oven, Electric Range, Electric Water Heater, Microwave |
|---|---|
| Interior Features | Double Vanity, High Ceilings 9 ft Lower, Smart Home, Walk-In Closet(s) |
| Cooling | Central Air |
| Heating | Central |
| Fireplaces Total | 1 |
| Fireplace Features | Electric, Factory Built, Family Room |
| Window Features | Double Pane Windows, Window Treatments |
| Room Kitchen Features | Cabinets White, Kitchen Island, Pantry, Pantry Walk-In, Solid Surface Counters, View to Family Room |
| Room Dining Room Features | None |
| Laundry Features | Electric Dryer Hookup, In Hall, Laundry Room, Upper Level |
Exterior
| Accessibility Features | None |
|---|---|
| Exterior Features | None |
| Lot Features | Back Yard, Cleared |
| Construction Materials | Blown-In Insulation, Cement Siding, Hardi Plank Type |
| Roof | Composition |
| Fencing | None |
| Foundation Details | Slab |
| Waterfront Features | None |
| Patio And Porch Features | Patio |
| Security Features | Carbon Monoxide Detector(s), Fire Alarm |
Parking
| Garage Spaces | 2 |
|---|---|
| Parking Features | Attached, Garage Door Opener, Driveway, Garage, Kitchen Level |
| Open Parking Yes / No | Yes |
Utilities
| Utilities | Cable Available, Electricity Available, Natural Gas Available, Phone Available, Sewer Available, Underground Utilities, Water Available |
|---|---|
| Sewer | Public Sewer |
| Electric | 110 Volts, 220 Volts |
Taxes
| Tax Annual Amount | 0 |
|---|---|
| Tax Legal Description | 09F400001749545 Lot 46 |
| Tax Lot | 46 |
| Tax Parcel Letter | 09F-4000-0174-954-5 |
Location
| Community Features | None |
|---|
Area Information
| State | GA |
|---|---|
| County | Fulton GA |
| City | South Fulton |
| Zip Code | 30349 |
| Area | Fulton GA |
| Community Name | Parkview Estates |
| School District | Westlake |
| Elementary School | Wolf Creek |
| High School | Westlake |
| Listing VS Median (in Parkview Estates) | |
Price: $531,870 low | high Med: $521,390 sqft: 3,403 low | high Med: 2,987 $ / sqft: $156 low | high Med: $175 On site: 18 low | high Med: 53 | |
Market Activity 30349
Request a showing
Request a showing
 Listings identified with the FMLS IDX logo come from FMLS and are held by brokerage firms other than the owner of this website. The listing brokerage is identified in any listing details. Information is deemed reliable but is not guaranteed. If you believe any FMLS listing contains material that infringes your copyrighted work please click here to review our DMCA policy and learn how to submit a takedown request. © 2022 First Multiple Listing Service, Inc.
Contact
Learn More About This Property

| State | GA |
|---|---|
| County | Fulton GA |
| City | South Fulton |
| Zip Code | 30349 |
| Area | Fulton GA |
| Community Name | Parkview Estates |
| School District | Westlake |
| Elementary School | Wolf Creek |
| High School | Westlake |
| Listing VS Median (in Parkview Estates) | |
Price: $531,870 low | high Med: $521,390 sqft: 3,403 low | high Med: 2,987 $ / sqft: $156 low | high Med: $175 On site: 18 low | high Med: 53 | |