5601 Fox Glove Ct. Court,Douglasville, GA 30135
Douglasville, GA 30135

Description
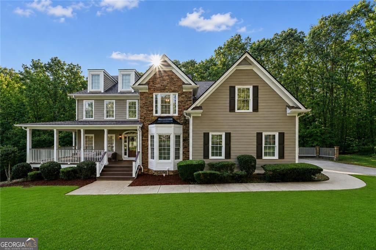
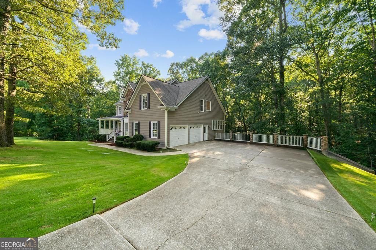
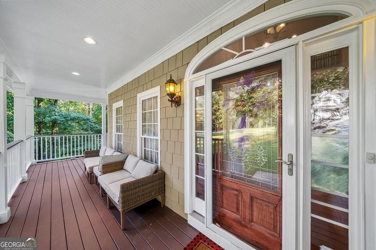
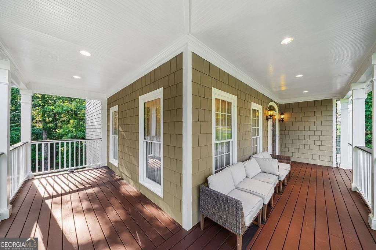
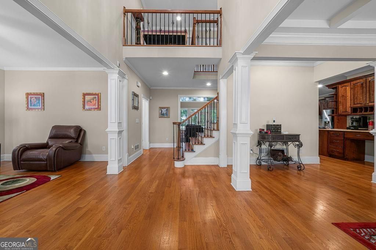
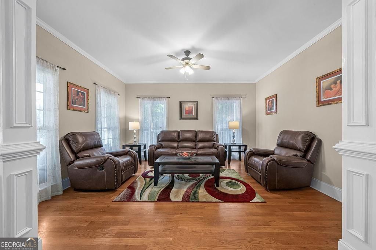
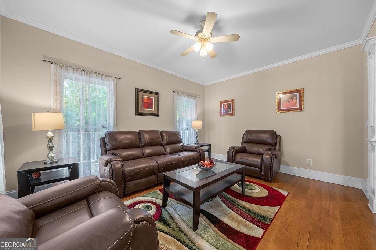
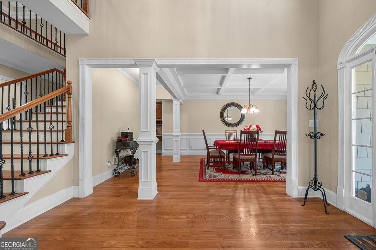
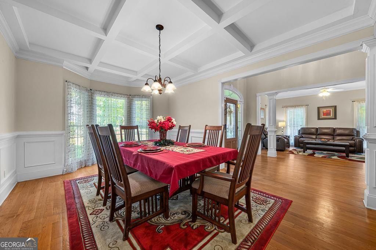
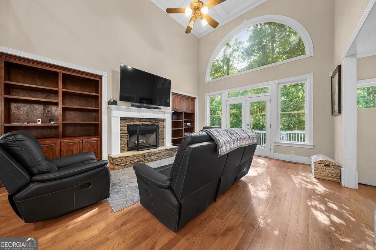
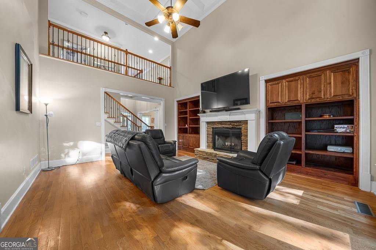
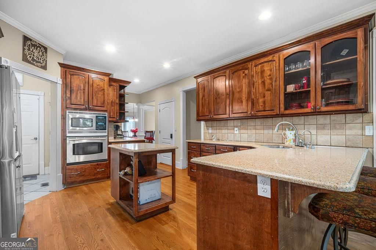
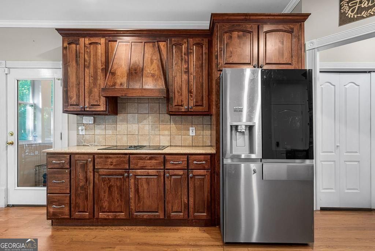
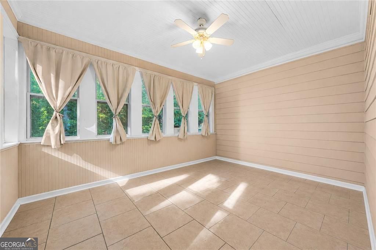
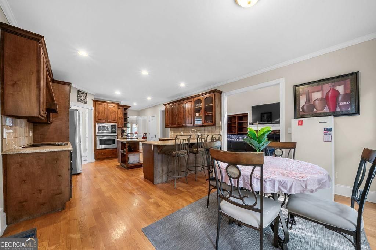
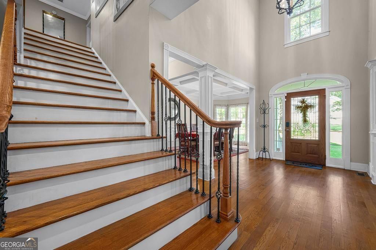
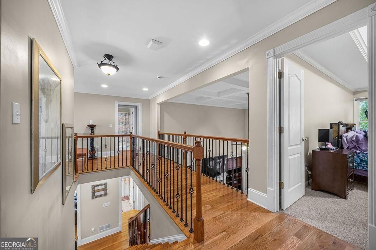
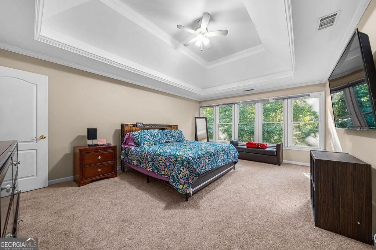
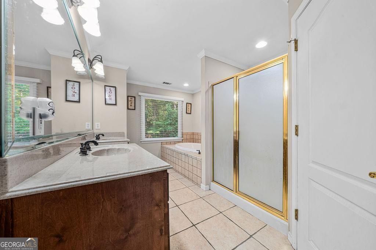
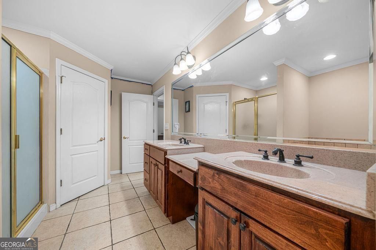
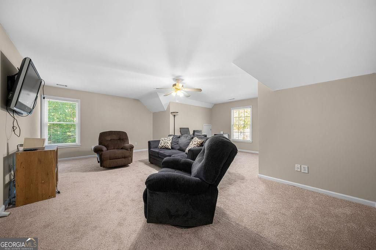
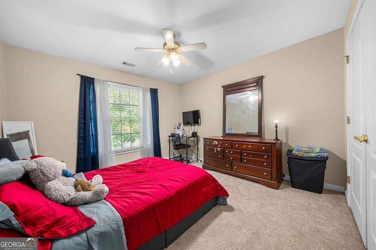
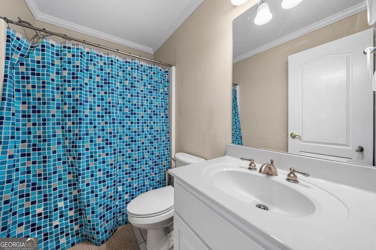
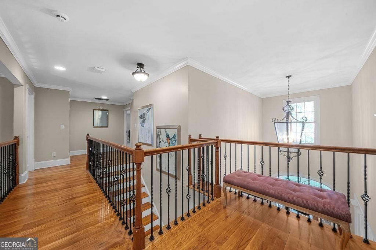
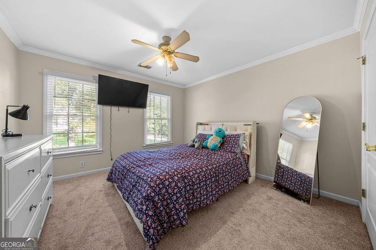
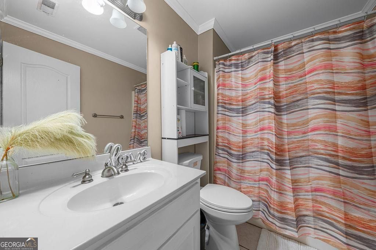
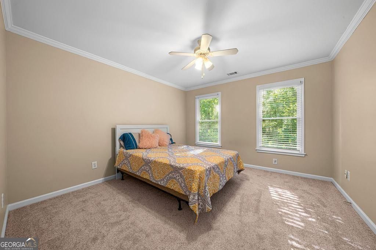
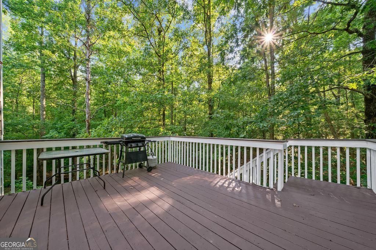
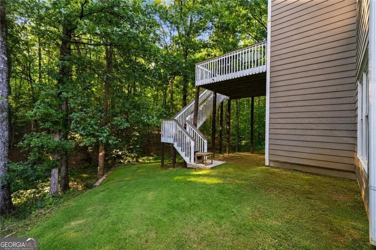
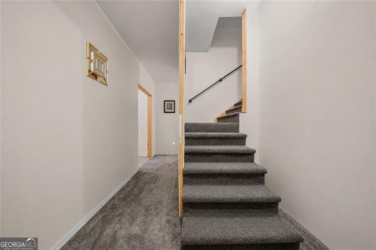
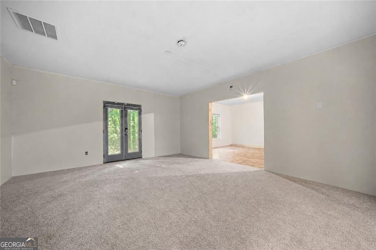
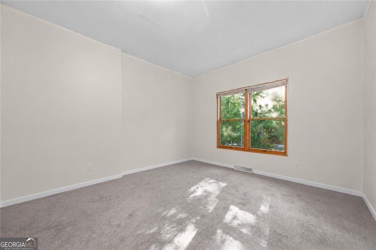
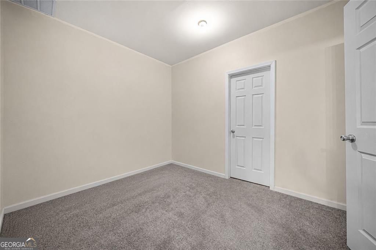
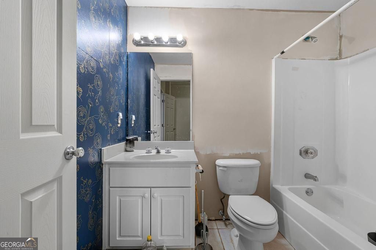
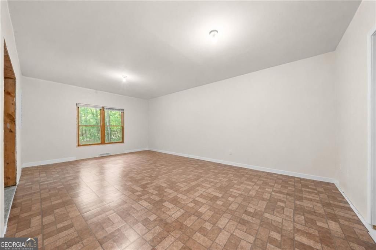
Welcome to your own private retreat tucked away in Douglasville! Nestled on nearly 3 acres, this custom-built estate offers the perfect blend of elegance, comfort, and privacy. A grand two-story foyer with gleaming hardwood floors welcomes you into an open and inviting floor plan filled with natural light. The spacious family room features custom built-in bookcases, a cozy fireplace, and soaring ceilings, creating the ideal gathering space. The gourmet kitchen is complete with rich wood cabinetry, solid surface countertops, stainless steel appliances, abundant storage, and a sunny breakfast area. The main-level suite provides a peaceful escape with a spa-inspired bath, while generously sized secondary bedrooms offer comfort for family and guests. The partially finished basement presents endless possibilities for future expansion, recreation, or additional living space. Enjoy the serenity of the private backyard from the deck overlooking the wooded landscape. Conveniently located near shopping, dining, schools, and major highways while offering the tranquility of estate living, this exceptional property is a rare opportunity you won't want to miss!
Details
| MLS # | 10820802 |
|---|---|
| Listing Type | For Sale |
| Style | House |
| Sub-Type | Resale |
| Status | Active |
| Year | 2002 |
| Days On Site | 17 |
| Listing Provided By | eXp Realty | Tia Owens |
Features
| Bed(s) | 5 |
|---|---|
| Bath(s) | 5 Total |
| SQ Feet | 3,754 |
| Basement | Y |
| Acreage | 2.89 |
Interior
| Appliances | Dishwasher, Gas Water Heater, Microwave, Refrigerator, Cooktop, Electric Water Heater, Ice Maker, Oven, Stainless Steel Appliance(s) |
|---|---|
| Interior Features | Beamed Ceilings, High Ceilings, Tray Ceiling(s) |
| Cooling | Central Air, Ceiling Fan(s) |
| Cooling Yes / No | Yes |
| Heating | Central |
| Heating Yes / No | Yes |
| Fireplace Yes / No | Yes |
| Fireplaces Total | 1 |
| Fireplace Features | Living Room, Masonry |
| Window Features | Double Pane Windows |
| Room Kitchen Features | Pantry |
| Laundry Features | In Hall |
Exterior
| Exterior Features | Other |
|---|---|
| Lot Features | Sloped |
| Construction Materials | Other, Steel Siding, Stone |
| Roof | Composition |
| Foundation Details | Slab |
| Patio And Porch Features | Deck, Porch |
| Security Features | Fire Sprinkler System, Carbon Monoxide Detector(s), Smoke Detector(s) |
Parking
| Attached Garage Yes / No | Yes |
|---|---|
| Garage Yes / No | Yes |
| Parking Features | Garage, Attached, Parking Pad |
| Open Parking Yes / No | Yes |
Utilities
| Utilities | Cable Available, Electricity Available, Natural Gas Available, Sewer Available |
|---|---|
| Sewer | Septic Tank |
Taxes
| Tax Annual Amount | 3444 |
|---|---|
| Tax Year | 2025 |
Location
| Community Features | None |
|---|
Area Information
| State | GA |
|---|---|
| County | Douglas |
| City | Douglasville |
| Zip Code | 30135 |
| Area | Douglas |
| Community Name | CHESTATEE FARMS U 2 |
| School District | Chapel Hill |
| Elementary School | Dorsett Shoals |
| High School | Chapel Hill |
| Listing VS Median (in CHESTATEE FARMS U 2) | |
Price: $610,000 low | high Med: $610,000 sqft: 3,754 low | high Med: 3,754 $ / sqft: $162 low | high Med: $162 On site: 17 low | high Med: 17 | |
Market Activity 30135
Request a showing
Request a showing
Contact
Learn More About This Property

| State | GA |
|---|---|
| County | Douglas |
| City | Douglasville |
| Zip Code | 30135 |
| Area | Douglas |
| Community Name | CHESTATEE FARMS U 2 |
| School District | Chapel Hill |
| Elementary School | Dorsett Shoals |
| High School | Chapel Hill |
| Listing VS Median (in CHESTATEE FARMS U 2) | |
Price: $610,000 low | high Med: $610,000 sqft: 3,754 low | high Med: 3,754 $ / sqft: $162 low | high Med: $162 On site: 17 low | high Med: 17 | |
