
Description
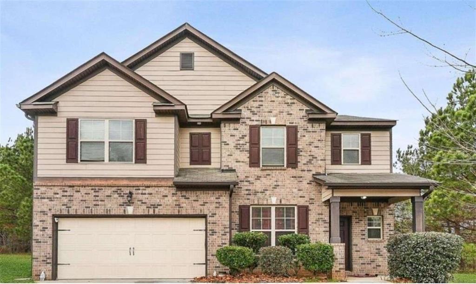
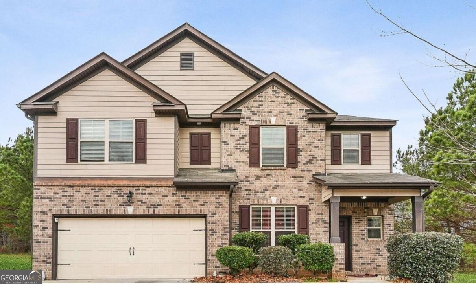
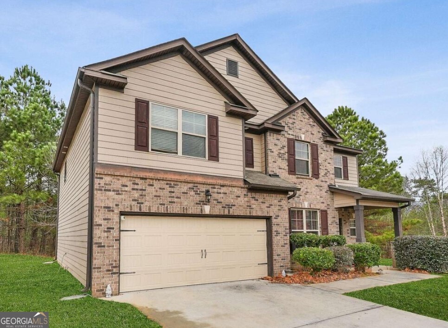
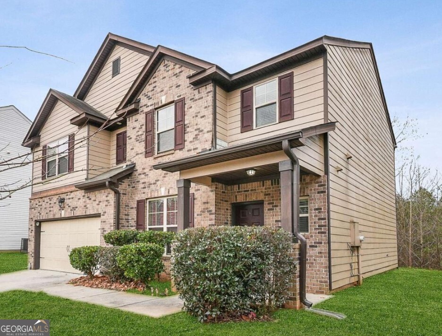
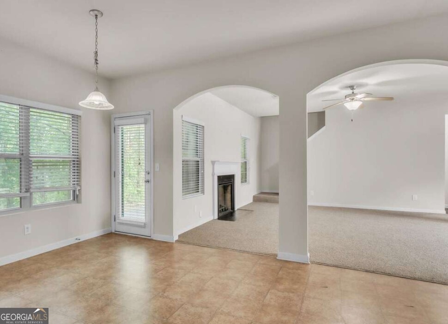
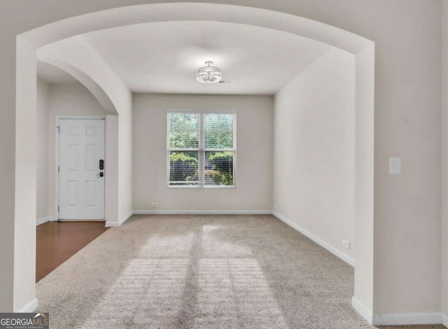
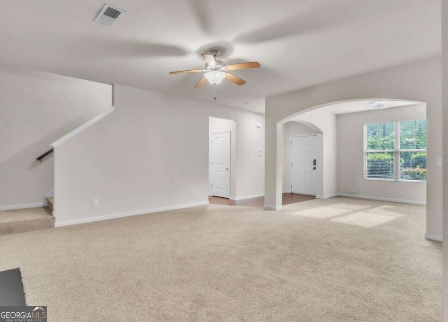
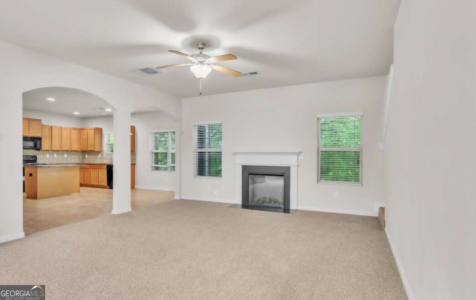
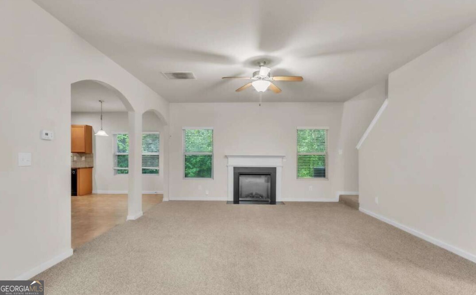
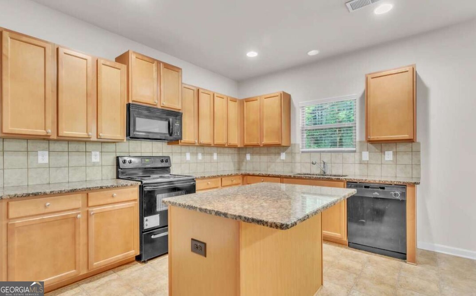
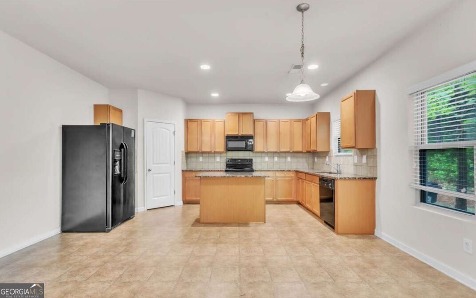
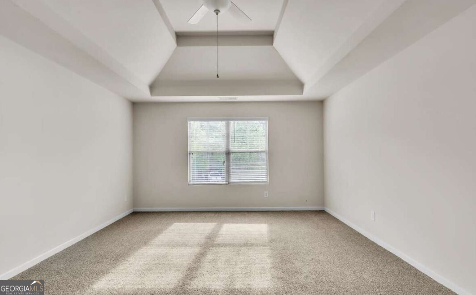
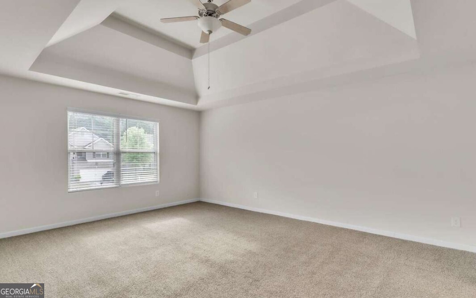
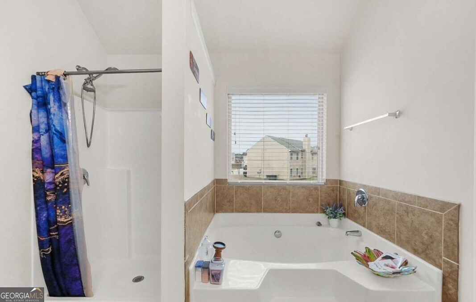
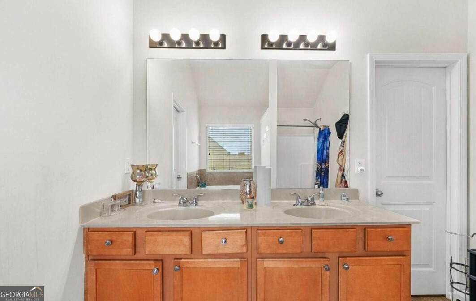
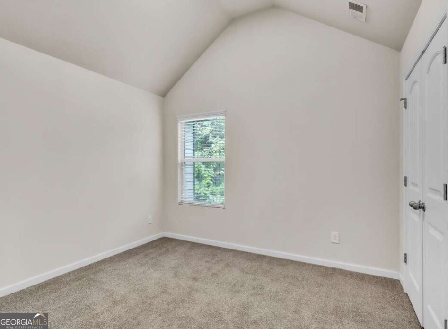
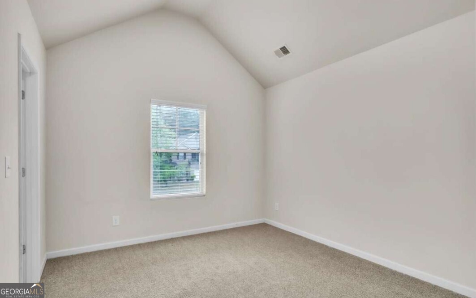
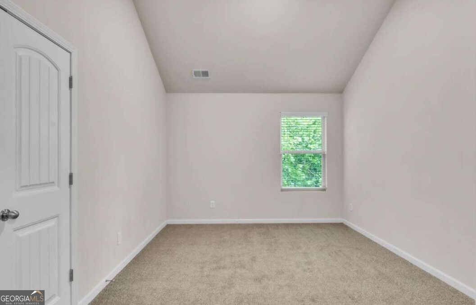
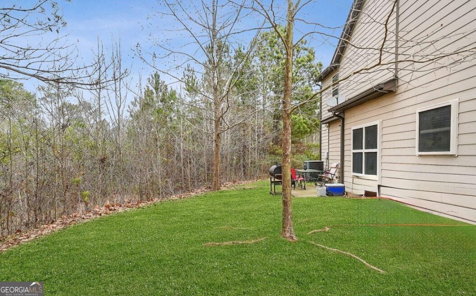
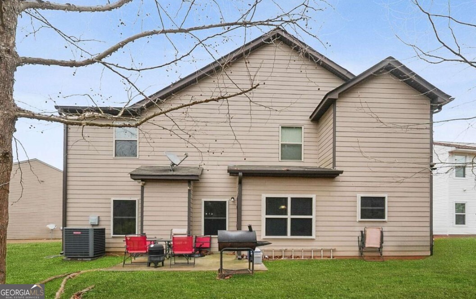
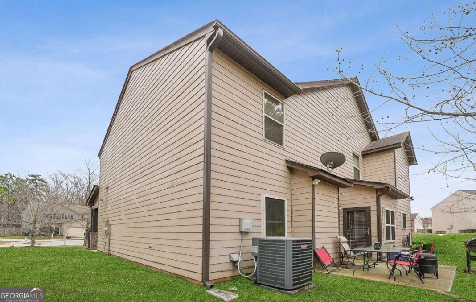
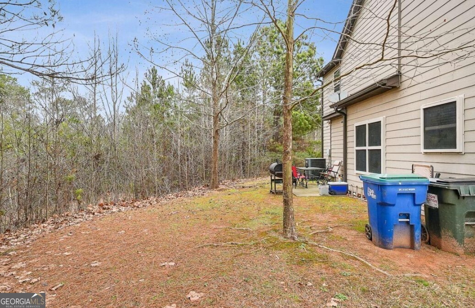
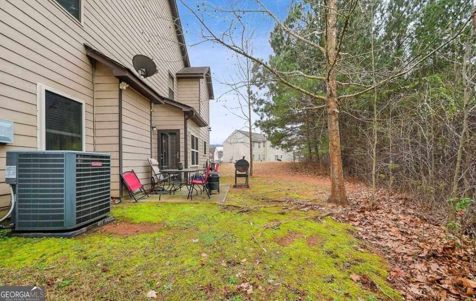
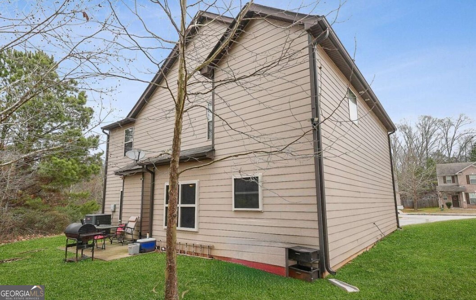
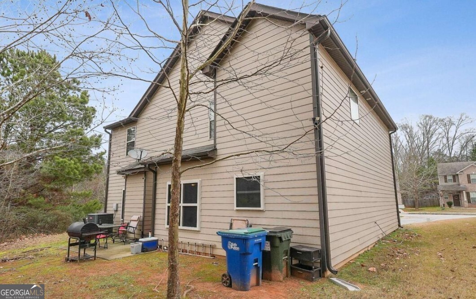
Welcome Home to Comfort, Style & Convenience Nestled on a quiet cul-de-sac, this beautiful 4-bedroom, 2.5-bath home offers the perfect blend of modern design and everyday comfort. Step inside to an open floor concept that creates an effortless flow-ideal for entertaining, family gatherings, or simply enjoying life at home. The home has new carpet and fresh paint throughout. The heart of the home is the spacious kitchen, featuring a center island, granite countertops, and ample cabinetry-perfect for casual meals or hosting memorable dinners. Just beyond, the inviting living room with a cozy fireplace provides a warm and welcoming space to unwind. Upstairs, generously sized bedrooms offer privacy and flexibility, while the primary suite provides a peaceful retreat at the end of the day. Prime Location Perks Enjoy unmatched convenience with easy access to I-85 and I-285, making commuting, shopping, dining, and entertainment effortless-all while still coming home to a serene neighborhood setting. Key Features Include: * 4 Bedrooms 2.5 Bathrooms * Open floor plan ideal for entertaining * Kitchen with island & granite countertops * Living room with fireplace * Cul-de-sac lot for added privacy * Convenient access to I-85 & I-285-Just a quick drive from Hartsfield Jackson Airport. This home checks all the boxes, space, style, and location. Schedule your private showing today and experience it for yourself!
Details
| MLS # | 10883946 |
|---|---|
| Listing Type | For Sale |
| Style | House |
| HOA Dues | $515 |
| Sub-Type | Resale |
| Status | Pending |
| Year | 2015 |
| Days On Site | 11 |
| Listing Provided By | Dowtin Realty & Co. | Kaiya Dowtin |
Features
| Bed(s) | 4 |
|---|---|
| Bath(s) | 3 Total |
| SQ Feet | 3,968 |
| Story(s) | 2 |
| Acreage | 0.19 |
Interior
| Appliances | Dishwasher, Disposal, Microwave |
|---|---|
| Interior Features | Double Vanity, Tray Ceiling(s) |
| Cooling | Ceiling Fan(s), Central Air |
| Cooling Yes / No | Yes |
| Heating | Central |
| Heating Yes / No | Yes |
| Fireplace Yes / No | Yes |
| Fireplaces Total | 1 |
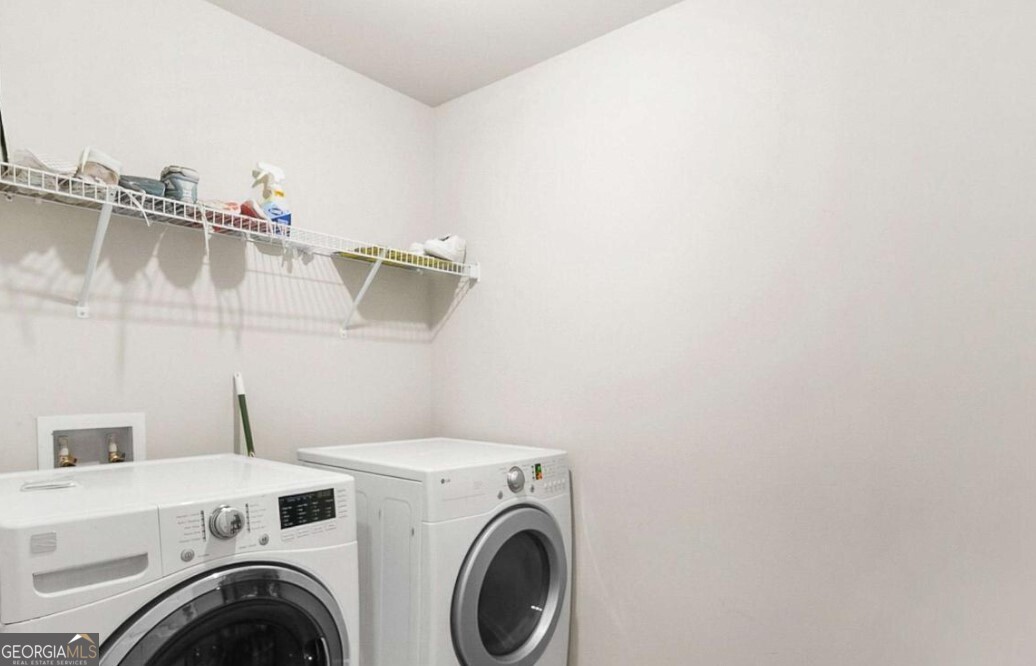
| Laundry Features | Upper Level |
Exterior
| Lot Features | Other |
|---|---|
| Construction Materials | Brick, Vinyl Siding |
| Roof | Composition |
Parking
| Attached Garage Yes / No | No |
|---|---|
| Garage Yes / No | Yes |
| Parking Features | Garage |
Utilities
| Utilities | Cable Available, Electricity Available, Natural Gas Available, Sewer Available, Water Available |
|---|---|
| Sewer | Public Sewer |
Taxes
| Tax Annual Amount | 4702.28 |
|---|---|
| Tax Year | 2025 |
Location
| Community Features | None |
|---|
Area Information
| State | GA |
|---|---|
| County | Fulton |
| City | Atlanta |
| Zip Code | 30349 |
| Area | Fulton |
| Community Name | Williams Bluff |
| School District | Banneker |
| Elementary School | Feldwood |
| High School | Banneker |
| Listing VS Median (in Williams Bluff) | |
Price: $330,000 low | high Med: $329,900 sqft: 3,968 low | high Med: 1,967 $ / sqft: $83 low | high Med: $168 On site: 11 low | high Med: 8 | |
Market Activity 30349
Request a showing
Request a showing
Contact
Learn More About This Property

| State | GA |
|---|---|
| County | Fulton |
| City | Atlanta |
| Zip Code | 30349 |
| Area | Fulton |
| Community Name | Williams Bluff |
| School District | Banneker |
| Elementary School | Feldwood |
| High School | Banneker |
| Listing VS Median (in Williams Bluff) | |
Price: $330,000 low | high Med: $329,900 sqft: 3,968 low | high Med: 1,967 $ / sqft: $83 low | high Med: $168 On site: 11 low | high Med: 8 | |