564 Trillium Trail,Pendergrass, GA 30567
Pendergrass, GA 30567

Description
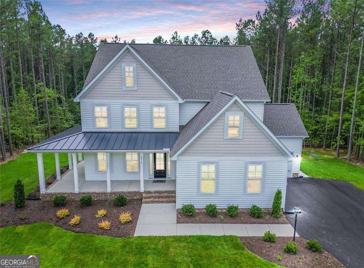
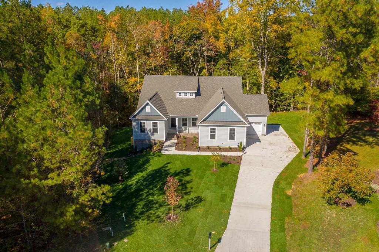
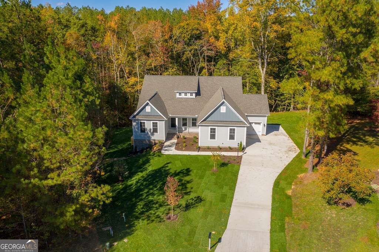
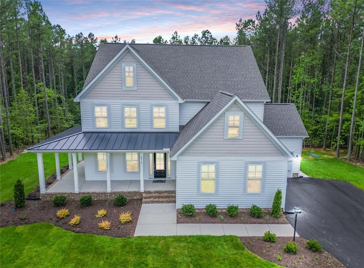
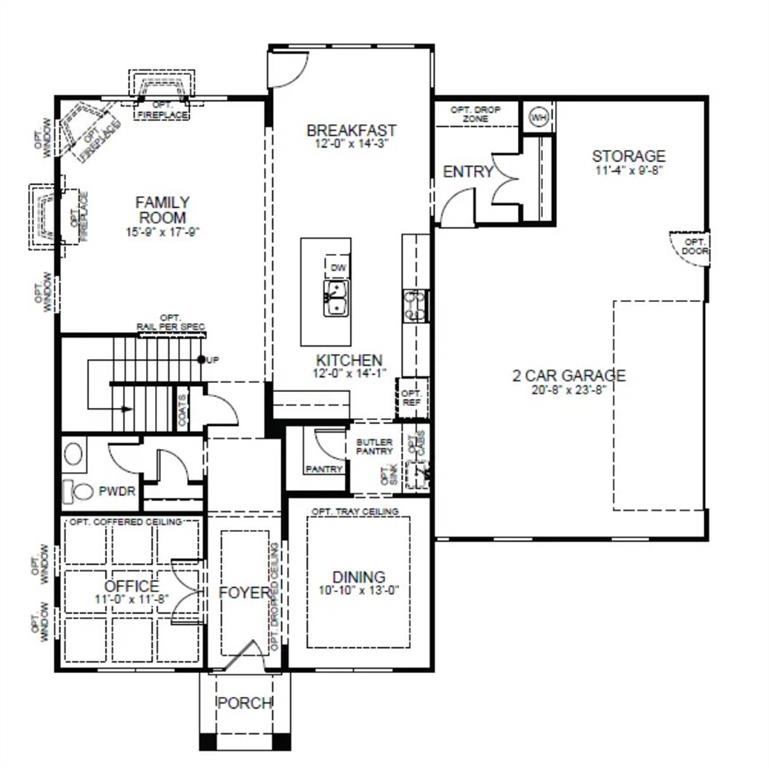
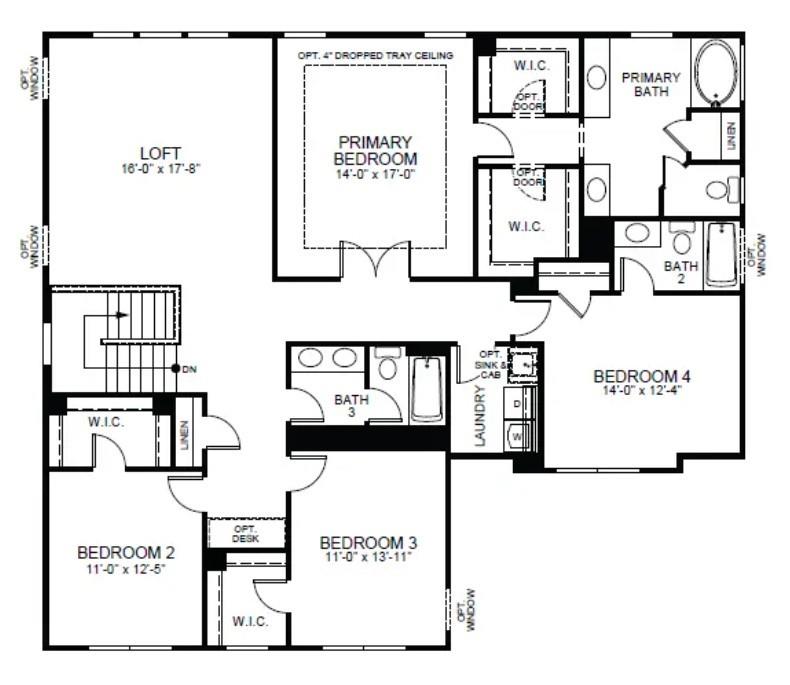
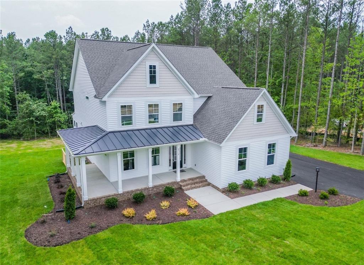
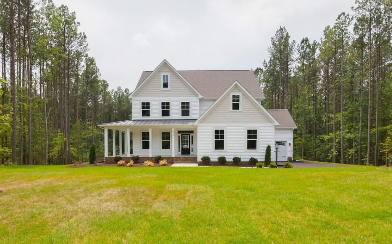
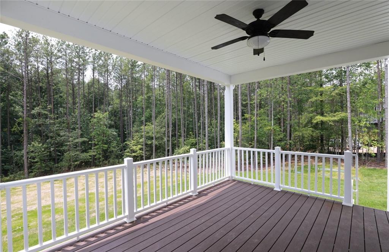
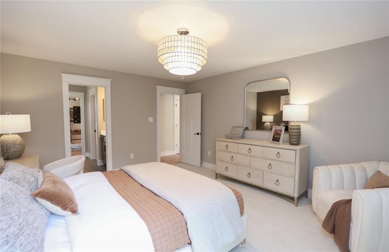
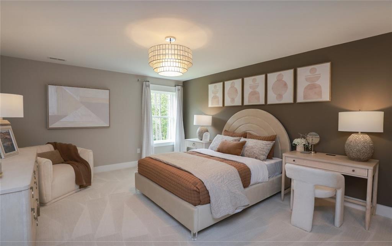
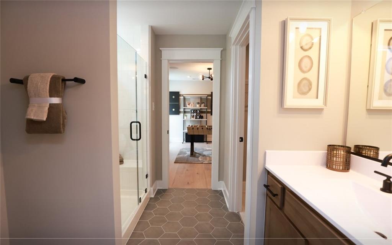
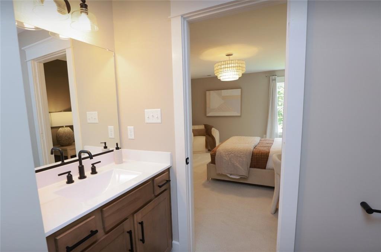
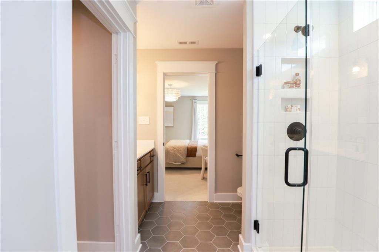
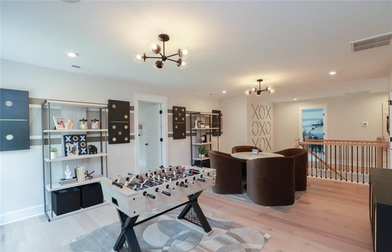
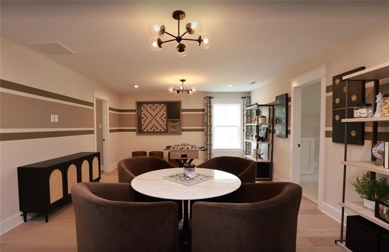
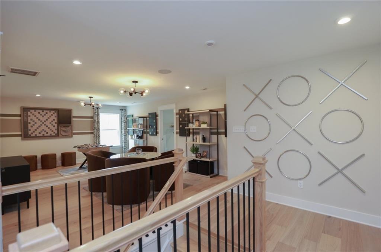
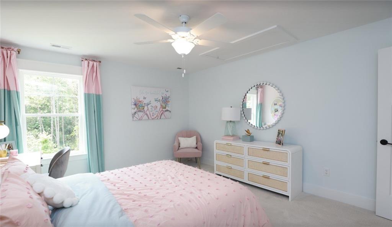
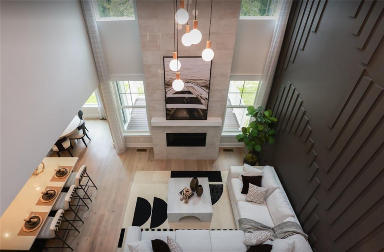
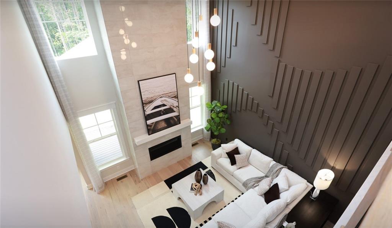
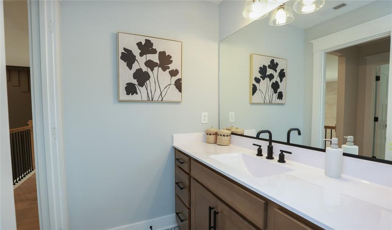
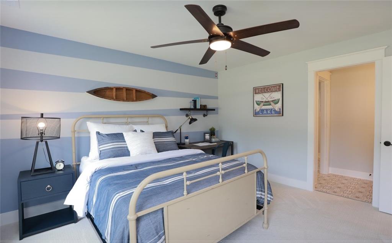
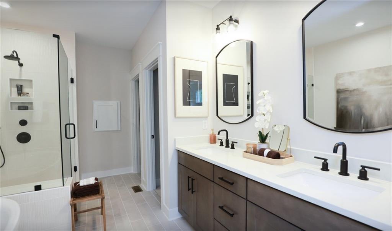
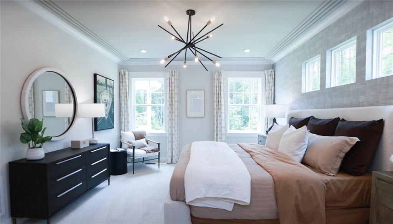
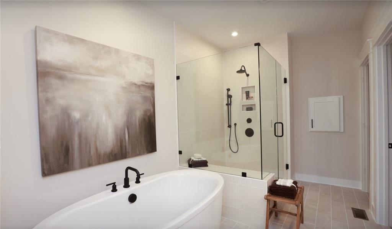
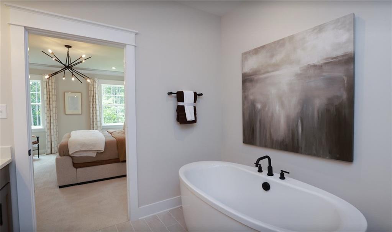
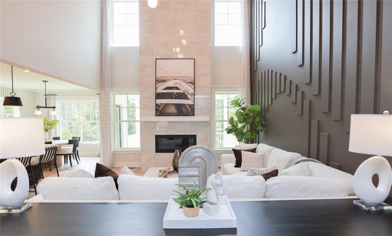
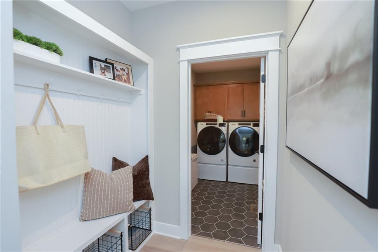
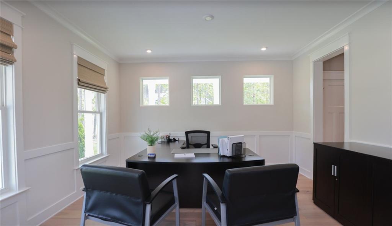
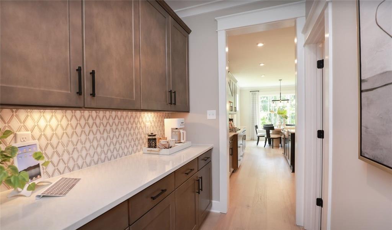
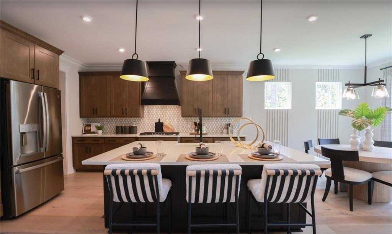
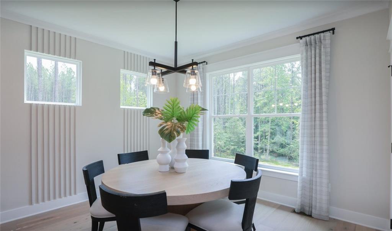
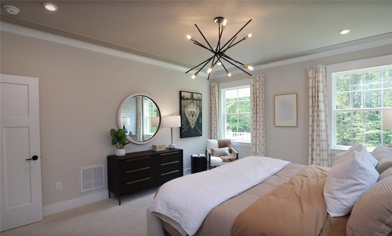
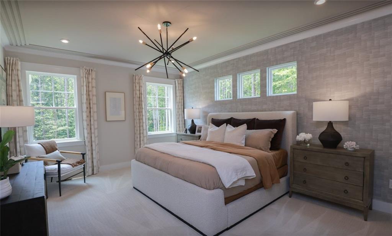
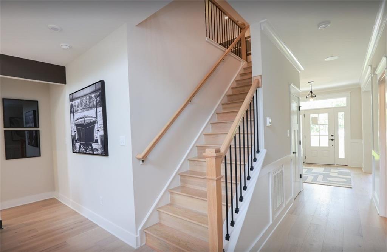
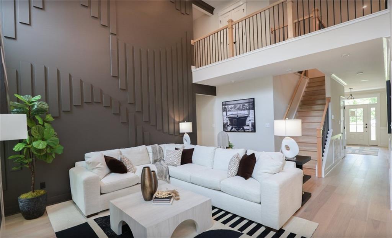
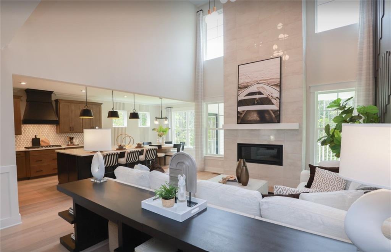
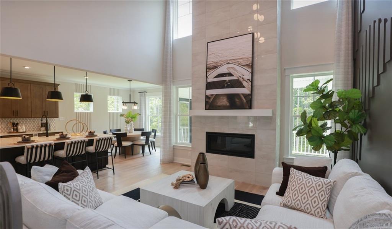
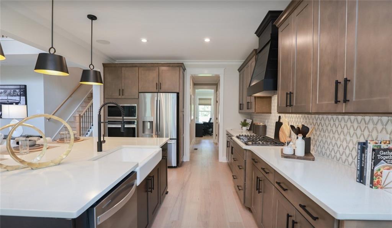
BIG RED BOW EVENT! $21,000 in Bow Bucks + a surprise gift for buyers and brokers with an Eastwood home purchase! Private 2 acre homesite with no HOA!! 10 foot ceilings, 8 foot doors on the first floor! At Eastwood Homes, thoughtful design and elevated finishes set our homes apart. This McDowell PRIMARY ON THE MAIN home offers the perfect blend of airy sophistication and everyday comfort, all tucked away on a private 2+ acre homesite with no HOA in Stockton Farms. The modern farmhouse exterior makes a lasting first impression with crisp and clean yet striking curb appeal. Inside, the main level features a private office with glass doors and a primary suite designed for relaxation, showcasing a luxury tiled shower with seat, freestanding tub, split sinks, and a handheld shower diverter for a spa-like experience. The first floor has no carpet, featuring luxury hardwood flooring. The two-story great room creates a dramatic focal point with a stone fireplace extending to the ceiling, adding warmth and visual impact. The designer kitchen pairs timeless style with functionality, featuring stained perimeter cabinets, a white island, quartz countertops, and a shiplap hood vent. Elegant lighting and faucet fixtures add a touch of modern sophistication. Premium details include soft-close cabinets and drawers, a wastebasket pull-out, lazy-susan corner cabinet and glass-front upper corner cabinet. The Gallery Series appliances, including a built-in microwave/oven combo, elevate the space even further. Enjoy seamless indoor-outdoor living with a covered porch overlooking the backyard-perfect for morning coffee or evening entertaining. Upstairs, the open loft overlooks the great room below, creating a light-filled connection between the levels. This floor includes three spacious bedrooms and two full baths, with two bedrooms connected by a Jack-and-Jill bath for both convenience and privacy. Throughout the home, an upgraded Craftsman trim package and finishes tie together the warm, polished design that defines Eastwood's craftsmanship. Built with Care by Eastwood Homes. Pictures are stock photos and not of actual home. Completion Expected Feb. 2027
Details
| MLS # | 7764138 |
|---|---|
| Listing Type | For Sale |
| Style | House |
| Sub-Type | Resale |
| Status | Active |
| Year | 2026 |
| Days On Site | 193 |
| Listing Provided By | Peggy Slappey Properties Inc. | Thomas Glen Slappey |
Features
| Bed(s) | 4 |
|---|---|
| Bath(s) | 4 Total |
| SQ Feet | 3,422 |
| Garage | 3 |
| Story(s) | 2 |
| Acreage | 2.14 |
| Water Front | Yes |
| Property View | Trees, Woods, Other |
Interior
| Appliances | Dishwasher, Disposal, Electric Oven, Gas Cooktop, Gas Water Heater, Microwave, Range Hood |
|---|---|
| Interior Features | Coffered Ceiling(s), Crown Molding, High Ceilings 9 ft Main, High Speed Internet, Smart Home, Walk-In Closet(s) |
| Cooling | Ceiling Fan(s), Central Air |
| Heating | Central, Natural Gas |
| Fireplaces Total | 1 |
| Fireplace Features | Gas Log, Great Room |
| Window Features | Double Pane Windows |
| Room Kitchen Features | Breakfast Bar, Breakfast Room, Cabinets Stain, Cabinets White, Kitchen Island, Pantry, Solid Surface Counters, View to Family Room |
| Room Dining Room Features | Open Concept |
| Laundry Features | Laundry Room, Main Level |
Exterior
| Accessibility Features | None |
|---|---|
| Exterior Features | Private Yard, Rain Gutters, Other |
| Lot Features | Farm, Front Yard, Level, Private, Wooded, Other |
| Construction Materials | Brick, Frame, Hardi Plank Type |
| Roof | Composition, Shingle |
| Fencing | None |
| Foundation Details | Slab |
| Waterfront Features | None |
| Patio And Porch Features | Covered, Front Porch, Patio, Rear Porch, Side Porch, Wrap Around |
| Security Features | Carbon Monoxide Detector(s), Smoke Detector(s) |
Parking
| Garage Spaces | 3 |
|---|---|
| Parking Features | Attached, Garage, Garage Door Opener, Garage Faces Side, Kitchen Level, Level Driveway, RV Access/Parking |
| Open Parking Yes / No | Yes |
Utilities
| Utilities | Cable Available, Natural Gas Available, Phone Available, Sewer Available, Underground Utilities, Water Available |
|---|---|
| Sewer | Septic Tank |
| Electric | Other |
Taxes
| Tax Annual Amount | 0 |
|---|---|
| Tax Block | 0 |
| Tax Legal Description | x |
| Tax Lot | 16 |
| Tax Parcel Letter | 0000-000 |
| Tax Year | 2026 |
Location
| Community Features | None |
|---|
Area Information
| State | GA |
|---|---|
| County | Jackson GA |
| City | Pendergrass |
| Zip Code | 30567 |
| Area | Jackson GA |
| Community Name | STOCKTON FARMS |
| School District | Jackson County |
| Elementary School | North Jackson |
| High School | Jackson County |
| Listing VS Median (in STOCKTON FARMS) | |
Price: $839,900 low | high Med: $720,852 sqft: 3,422 low | high Med: 3,422 $ / sqft: $245 low | high Med: $211 On site: 193 low | high Med: 73 | |
Market Activity 30567
Request a showing
Request a showing
 Listings identified with the FMLS IDX logo come from FMLS and are held by brokerage firms other than the owner of this website. The listing brokerage is identified in any listing details. Information is deemed reliable but is not guaranteed. If you believe any FMLS listing contains material that infringes your copyrighted work please click here to review our DMCA policy and learn how to submit a takedown request. © 2022 First Multiple Listing Service, Inc.
Contact
Learn More About This Property

| State | GA |
|---|---|
| County | Jackson GA |
| City | Pendergrass |
| Zip Code | 30567 |
| Area | Jackson GA |
| Community Name | STOCKTON FARMS |
| School District | Jackson County |
| Elementary School | North Jackson |
| High School | Jackson County |
| Listing VS Median (in STOCKTON FARMS) | |
Price: $839,900 low | high Med: $720,852 sqft: 3,422 low | high Med: 3,422 $ / sqft: $245 low | high Med: $211 On site: 193 low | high Med: 73 | |