$439,900 $2,361 est/mo Sourced by Back At You
571 Bearden Road,Douglasville, GA 30134
Douglasville, GA 30134

Description
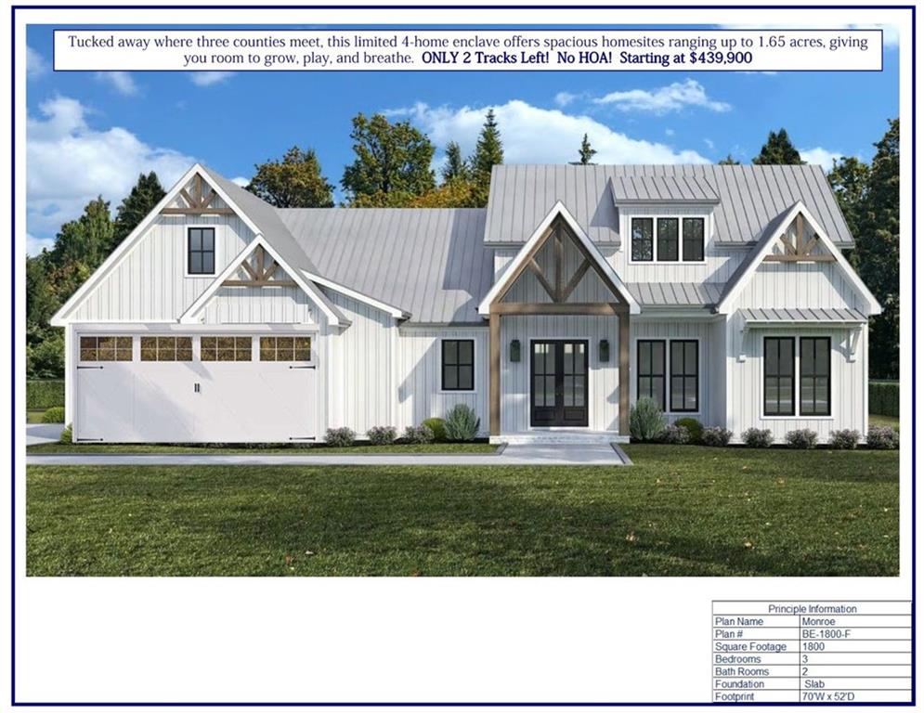
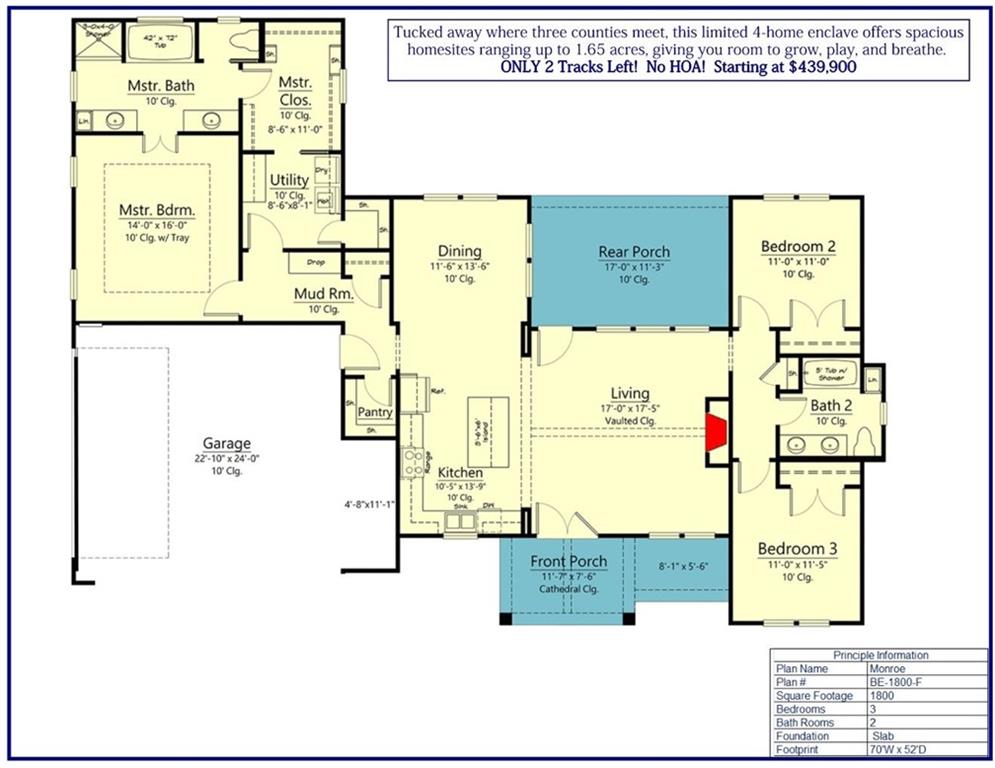
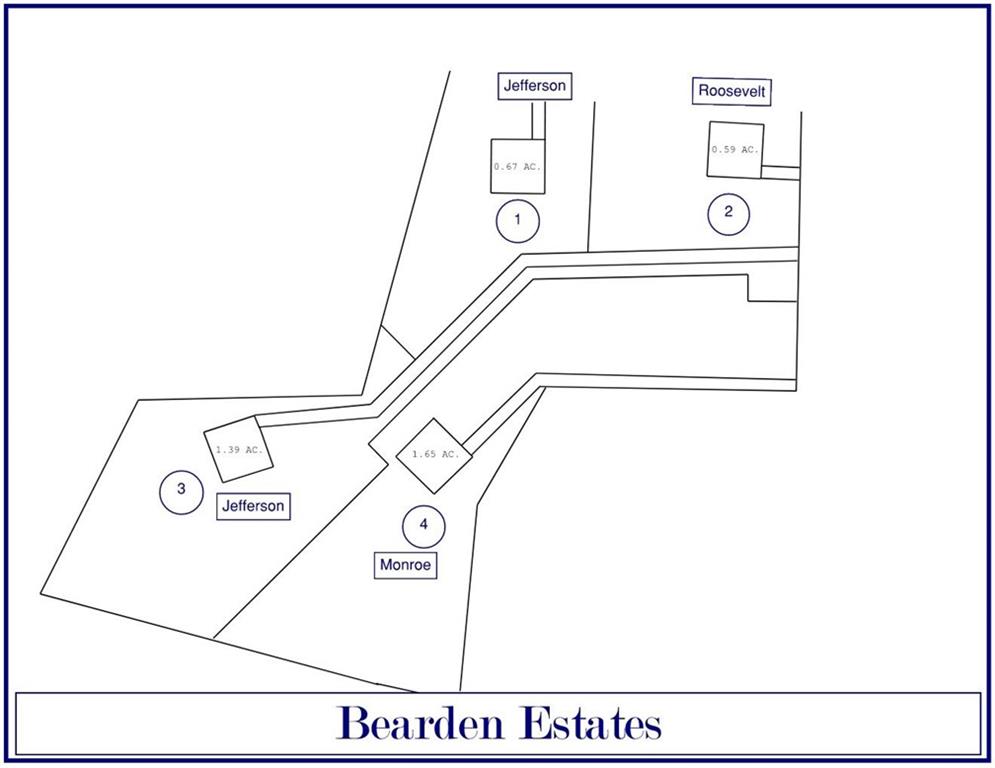
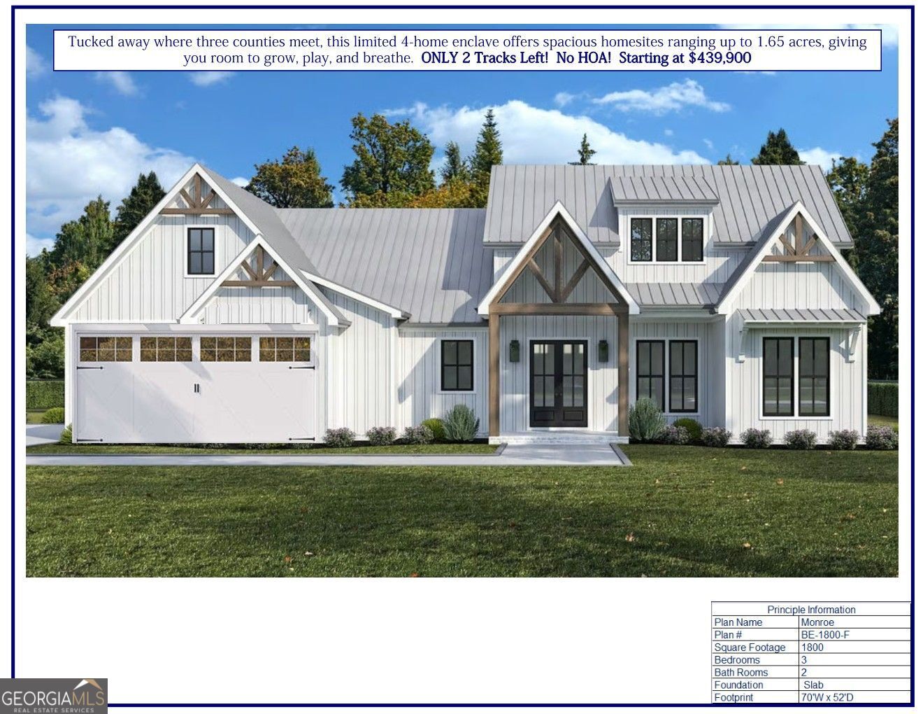
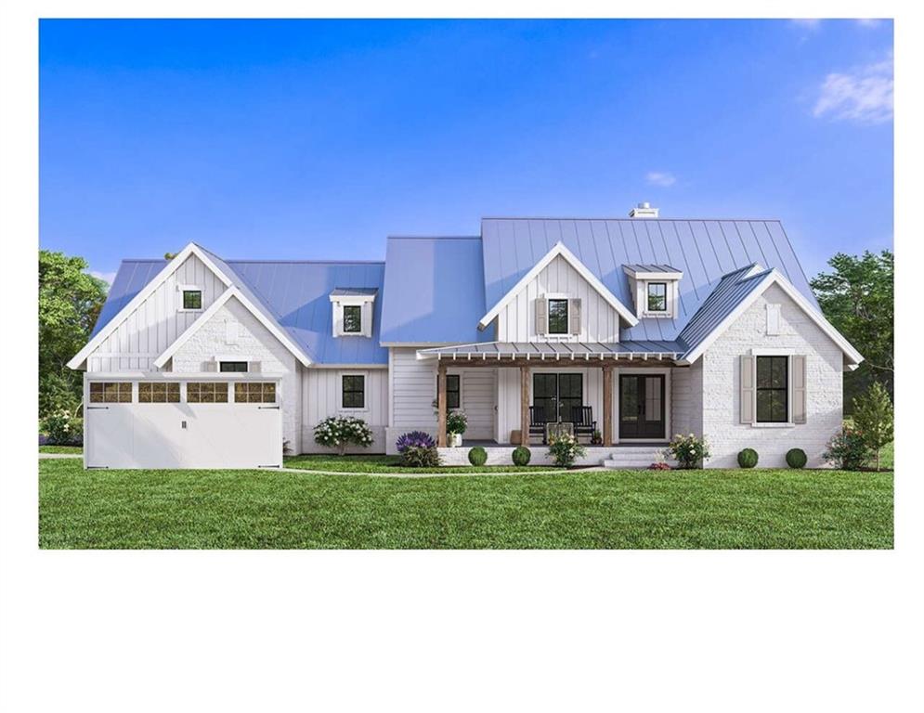
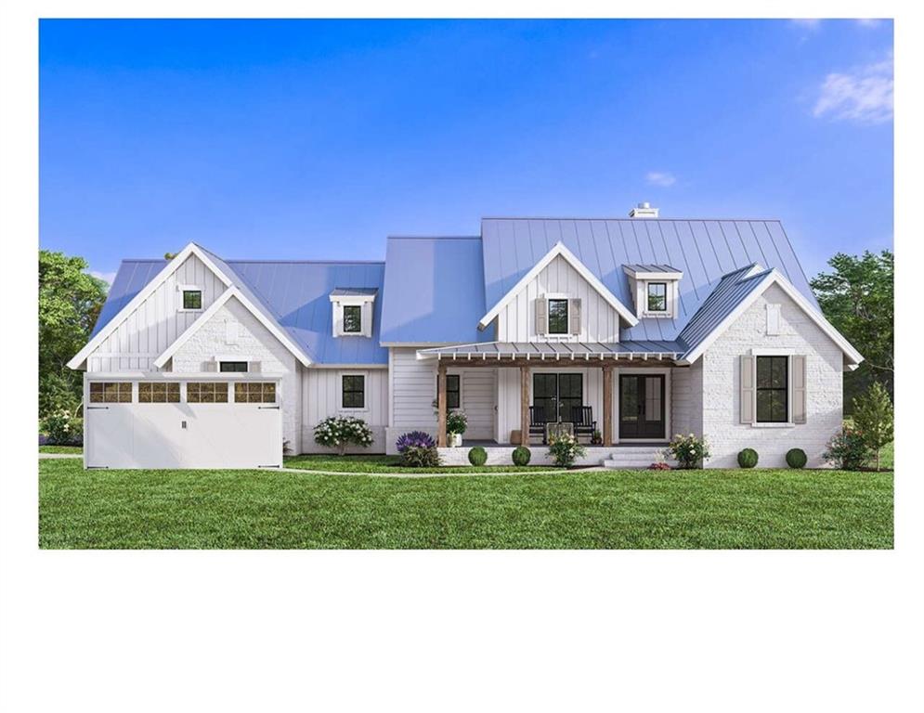
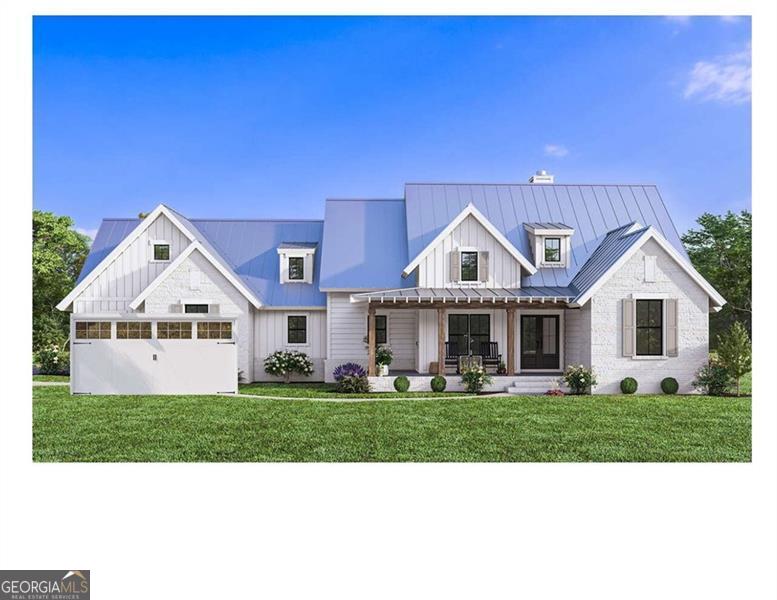
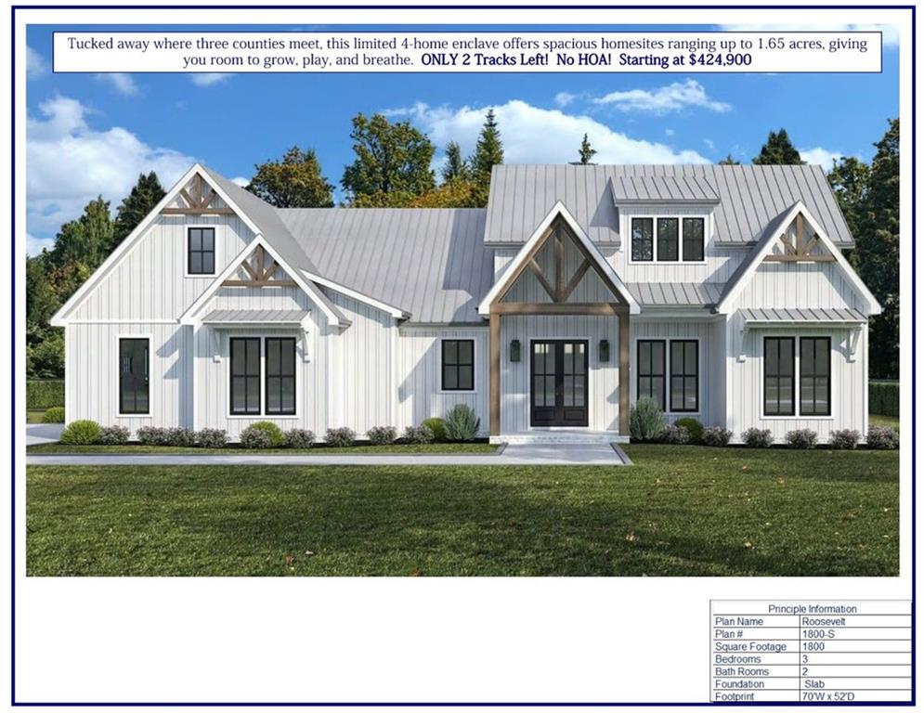
The Monroe Plan built by The Jabec Company. A Rare Opportunity Awaits- Modern Farmhouse Meets Craftsman Charm at the intersection of Paulding, Cobb, and Douglas Counties. This home is one of four homes being built in a 4- Lot Community. Discover peaceful living with generous homesites ranging from 0.6 to 1.69 acres - the perfect blend of space, style, and serenity. Conveniently located with easy access to schools, shopping, and major highways yet far enough to enjoy the peace of nature and community. All renderings are from the architect and may include upgraded options. Home is currently under construction- estimated completion date is September/October 2026.
Details
| MLS # | 7793549 |
|---|---|
| Listing Type | For Sale |
| Style | House |
| Sub-Type | Resale |
| Status | Active |
| Year | 2026 |
| Days On Site | 64 |
| Listing Provided By | Maximum One Realty Greater ATL. | BECKY TARBUSH |
Features
| Bed(s) | 3 |
|---|---|
| Bath(s) | 2 Total |
| SQ Feet | 1,800 |
| Garage | 2 |
| Story(s) | 1 |
| Acreage | 1.63 |
| Water Front | Yes |
| Property View | Other |
Interior
| Appliances | Dishwasher, Electric Range, Electric Water Heater, Microwave |
|---|---|
| Interior Features | Double Vanity, High Ceilings 9 ft Main, Walk-In Closet(s) |
| Cooling | Attic Fan, Central Air, Electric |
| Heating | Central, Electric |
| Fireplaces Total | 0 |
| Fireplace Features | None |
| Window Features | Double Pane Windows |
| Room Kitchen Features | Solid Surface Counters, Pantry, View to Family Room, Kitchen Island, Eat-in Kitchen, Breakfast Bar |
| Room Dining Room Features | Separate Dining Room, Great Room |
| Laundry Features | Main Level, Electric Dryer Hookup |
Exterior
| Accessibility Features | Accessible Entrance |
|---|---|
| Exterior Features | Private Yard |
| Lot Features | Back Yard, Level, Landscaped |
| Construction Materials | Hardi Plank Type, Wood Siding |
| Roof | Composition |
| Fencing | None |
| Foundation Details | Slab |
| Waterfront Features | None |
| Patio And Porch Features | Covered, Front Porch, Rear Porch |
| Security Features | Carbon Monoxide Detector(s), Fire Alarm |
Parking
| Garage Spaces | 2 |
|---|---|
| Parking Features | Garage, Kitchen Level |
Utilities
| Utilities | Cable Available, Electricity Available, Phone Available, Underground Utilities, Water Available |
|---|---|
| Sewer | Septic Tank |
| Electric | 110 Volts |
Taxes
| Tax Annual Amount | 188 |
|---|---|
| Tax Legal Description | Land Lot 447 18th District 2nd Section Douglas County |
| Tax Parcel Letter | 000000 |
| Tax Year | 2024 |
Location
| Community Features | None |
|---|
Area Information
| State | GA |
|---|---|
| County | Douglas GA |
| City | Douglasville |
| Zip Code | 30134 |
| Area | Douglas GA |
| Community Name | Bearden Estates |
| School District | Lithia Springs |
| Elementary School | Eastside - Douglas |
| High School | Lithia Springs |
| Listing VS Median (in Bearden Estates) | |
Price: $439,900 low | high Med: $425,400 sqft: 1,800 low | high Med: 1,800 $ / sqft: $244 low | high Med: $236 On site: 64 low | high Med: 248.5 | |
Market Activity 30134
Request a showing
Request a showing
 Listings identified with the FMLS IDX logo come from FMLS and are held by brokerage firms other than the owner of this website. The listing brokerage is identified in any listing details. Information is deemed reliable but is not guaranteed. If you believe any FMLS listing contains material that infringes your copyrighted work please click here to review our DMCA policy and learn how to submit a takedown request. © 2022 First Multiple Listing Service, Inc.
Contact
Learn More About This Property

| State | GA |
|---|---|
| County | Douglas GA |
| City | Douglasville |
| Zip Code | 30134 |
| Area | Douglas GA |
| Community Name | Bearden Estates |
| School District | Lithia Springs |
| Elementary School | Eastside - Douglas |
| High School | Lithia Springs |
| Listing VS Median (in Bearden Estates) | |
Price: $439,900 low | high Med: $425,400 sqft: 1,800 low | high Med: 1,800 $ / sqft: $244 low | high Med: $236 On site: 64 low | high Med: 248.5 | |
Nearby Listings (Within 1/10 mile)
Price: $329K - $549K
sqft: 1,000 - 2,000
Listing Updated: July 9, 2026 at 7:02:29 PM PDT