5719 Singlebriar Court,Norcross, GA 30093
Norcross, GA 30093

Description
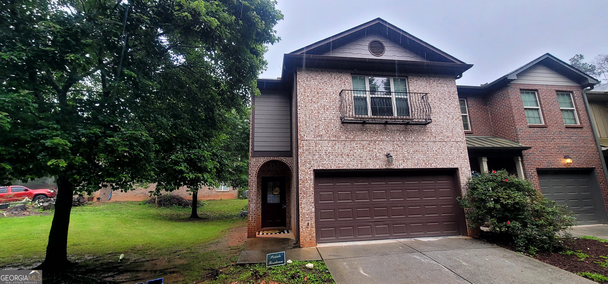
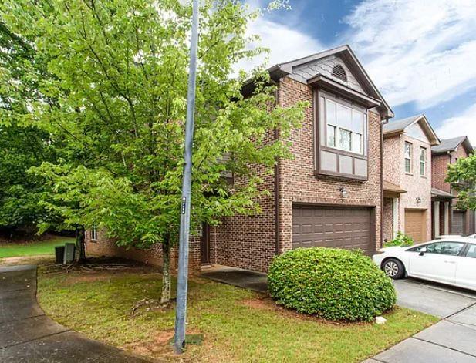
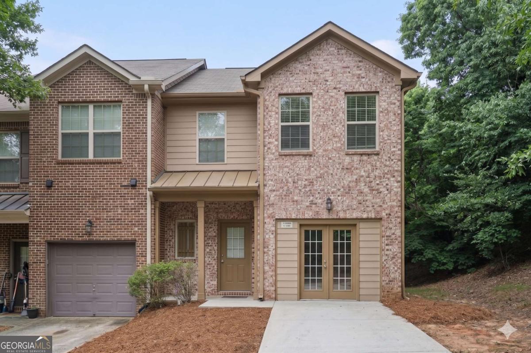
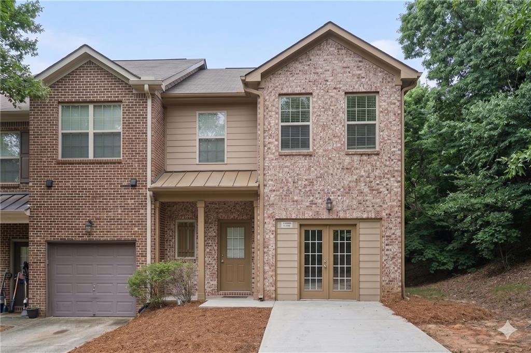
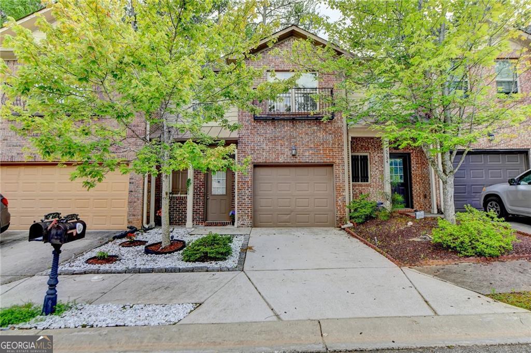
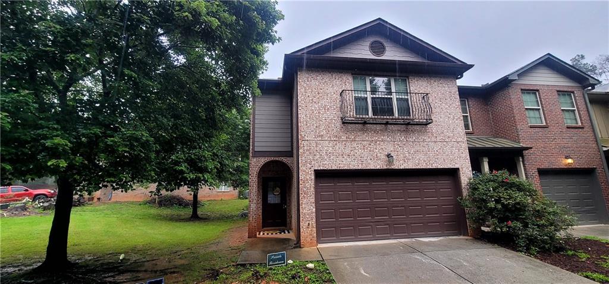
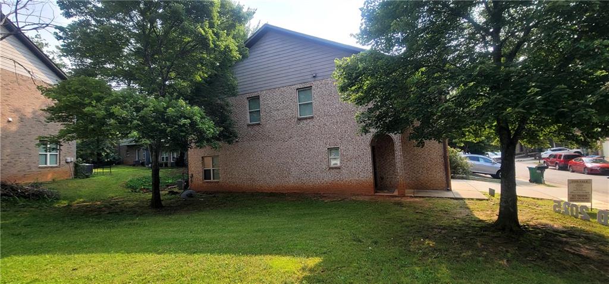
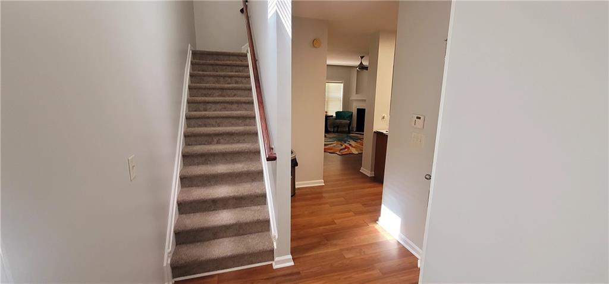
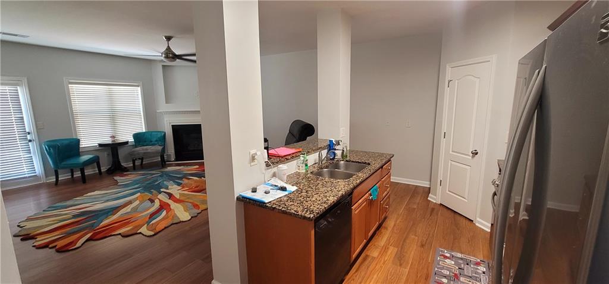
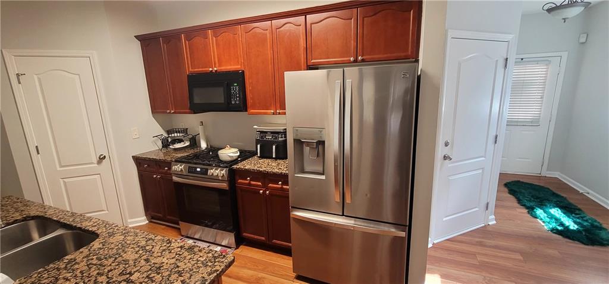
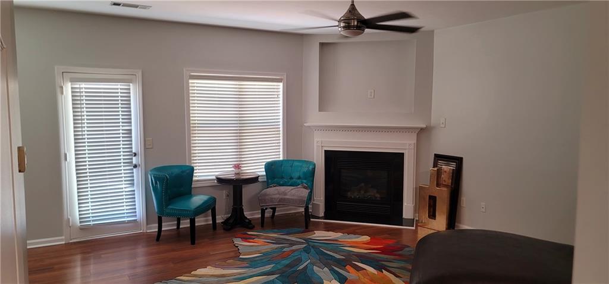
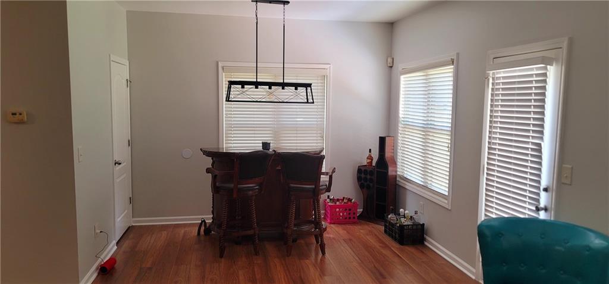
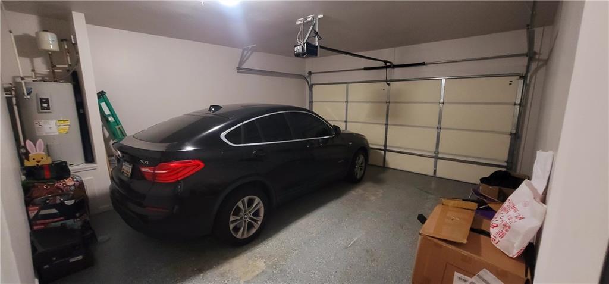
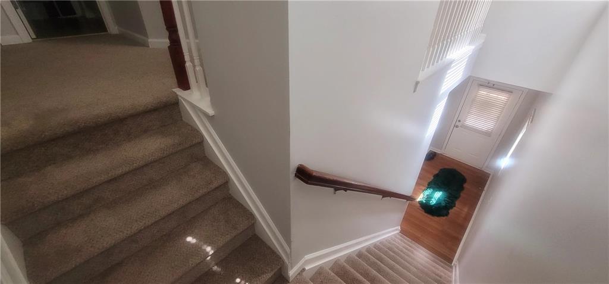
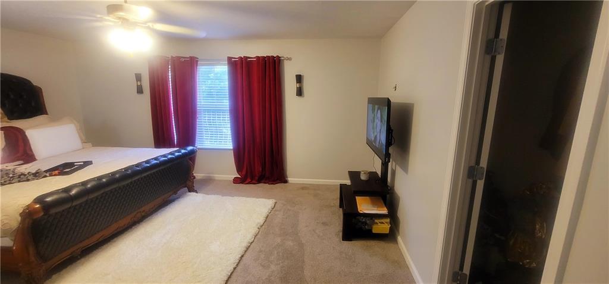
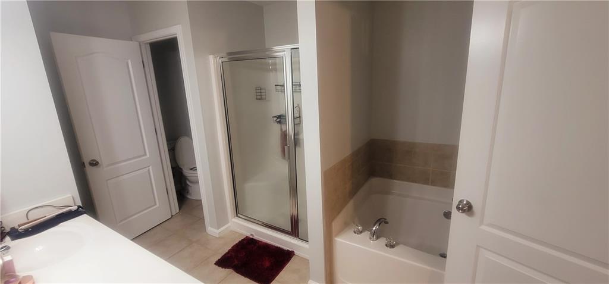
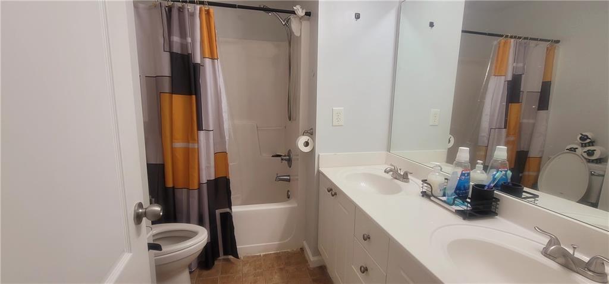
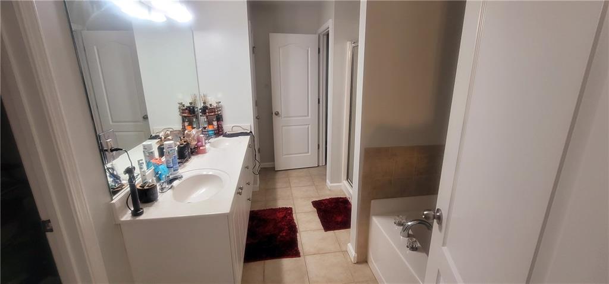
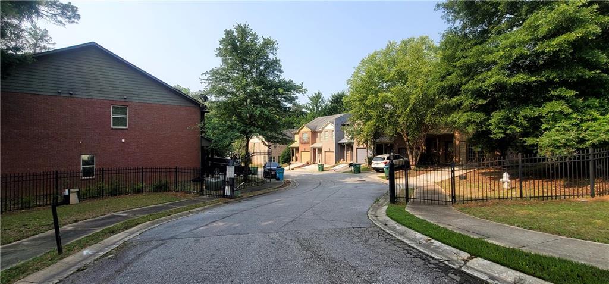
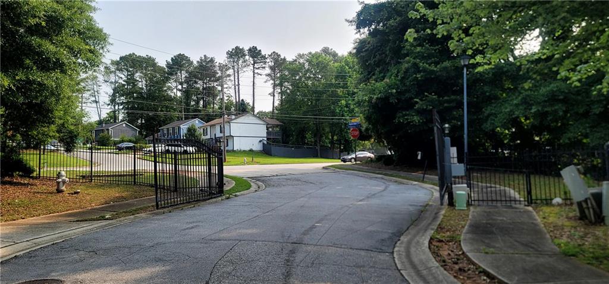
Welcome to this beautifully maintained 3-bedroom, 2.5-bath end-unit townhouse with a 2-car garage, located in a gated community. This elegant, four-sided brick home offers a warm and inviting atmosphere from the moment you step into the impressive two-story foyer. The spacious kitchen overlooks a large living room featuring a cozy fireplace-perfect for entertaining or relaxing evenings. New appliances and updated light fixtures complement the hardwood floors that run throughout the main level. A charming breakfast nook tucked into the corner adds to the home's appeal, while abundant windows fill the space with natural light. A convenient half bath is also located on the main floor. Freshly painted with neutral interior colors, the upstairs hosts a luxurious master suite with two oversized walk-in closets. The master bathroom includes a double vanity, separate tub, walk-in shower, and a private water closet. Two additional large bedrooms share a full bath, and there is also an upstairs laundry room for added convenience. Plush carpet covers the upper level. This townhouse exudes comfort and charm, offering a relaxed and homey feel throughout. Currently occupied and well cared for, possession is negotiable. Water and trash is included in the HOA fee. Don't miss the opportunity to make this exceptional home yours. MOTIVATED SELLER. BRING ALL OFFERS!!!
Details
| MLS # | 7589541 |
|---|---|
| Listing Type | For Sale |
| Style | Town House |
| HOA Dues | $235 |
| Sub-Type | Resale |
| Status | Active |
| Year | 2006 |
| Days On Site | 453 |
| Listing Provided By | Chapman Hall Professionals | ALI YAHAYA |
Features
| Bed(s) | 3 |
|---|---|
| Bath(s) | 3 Total |
| SQ Feet | 1,873 |
| Garage | 2 |
| Story(s) | 2 |
| Acreage | 0.01 |
| Water Front | Yes |
| Property View | Other |
Interior
| Appliances | Dishwasher, Gas Cooktop, Microwave, Refrigerator, Washer |
|---|---|
| Interior Features | Crown Molding, Double Vanity, Entrance Foyer 2 Story, High Ceilings 9 ft Main, High Ceilings 9 ft Upper |
| Cooling | Ceiling Fan(s), Central Air |
| Heating | Central |
| Fireplaces Total | 1 |
| Fireplace Features | Factory Built, Living Room |
| Window Features | Double Pane Windows |
| Room Kitchen Features | Breakfast Bar, Cabinets Stain, Pantry, Pantry Walk-In, View to Family Room |
| Room Dining Room Features | Other |
| Laundry Features | Upper Level |
Exterior
| Accessibility Features | None |
|---|---|
| Exterior Features | Other |
| Lot Features | Corner Lot, Level |
| Construction Materials | Brick 4 Sides |
| Roof | Other |
| Fencing | None |
| Foundation Details | Slab |
| Waterfront Features | None |
| Patio And Porch Features | Patio |
| Security Features | Smoke Detector(s) |
Parking
| Garage Spaces | 2 |
|---|---|
| Parking Features | Attached, Garage |
Utilities
| Utilities | Electricity Available, Natural Gas Available, Phone Available, Sewer Available, Water Available |
|---|---|
| Sewer | Public Sewer |
| Electric | Other |
Taxes
| Tax Annual Amount | 5195 |
|---|---|
| Tax Legal Description | L9 SINGLETON GROVE |
| Tax Parcel Letter | R6189-494 |
| Tax Year | 2024 |
Location
| Community Features | Gated, Homeowners Assoc, Near Schools, Near Shopping, Sidewalks |
|---|
Area Information
| State | GA |
|---|---|
| County | Gwinnett GA |
| City | Norcross |
| Zip Code | 30093 |
| Area | Gwinnett GA |
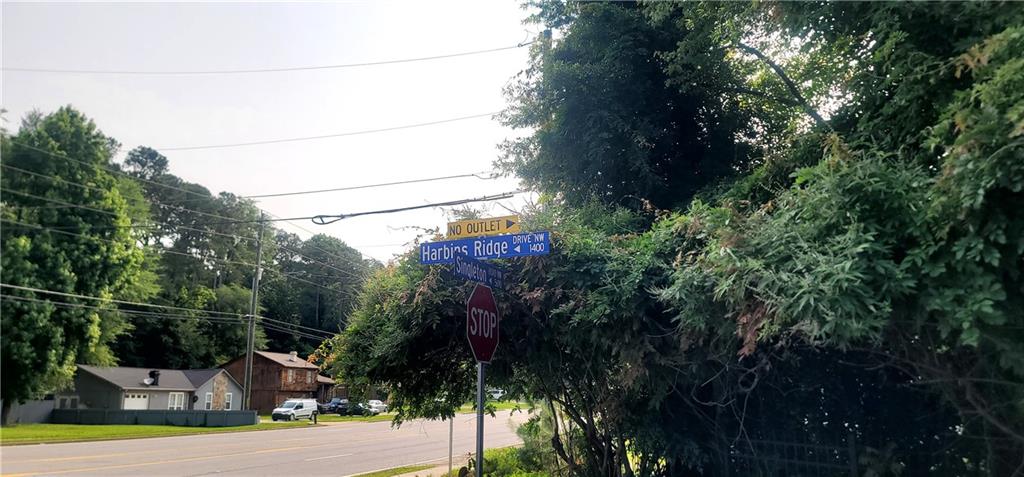
| Community Name | Singleton Grove |
| School District | Meadowcreek |
| Elementary School | Rockbridge - Gwinnett |
| High School | Meadowcreek |
Request a showing
Request a showing
 Listings identified with the FMLS IDX logo come from FMLS and are held by brokerage firms other than the owner of this website. The listing brokerage is identified in any listing details. Information is deemed reliable but is not guaranteed. If you believe any FMLS listing contains material that infringes your copyrighted work please click here to review our DMCA policy and learn how to submit a takedown request. © 2022 First Multiple Listing Service, Inc.
Contact
Learn More About This Property

| State | GA |
|---|---|
| County | Gwinnett GA |
| City | Norcross |
| Zip Code | 30093 |
| Area | Gwinnett GA |
| Community Name | Singleton Grove |
| School District | Meadowcreek |
| Elementary School | Rockbridge - Gwinnett |
| High School | Meadowcreek |