5812 Lula Bridge Lane,Braselton, GA 30517
Braselton, GA 30517

Description
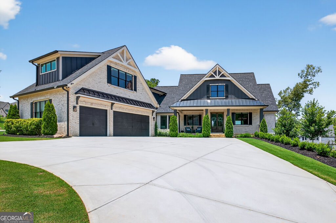
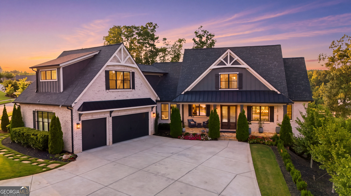
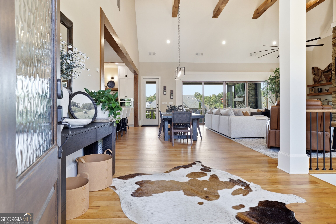
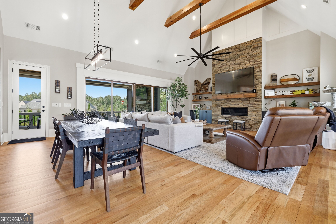
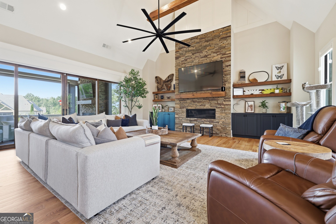
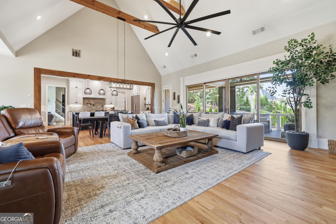
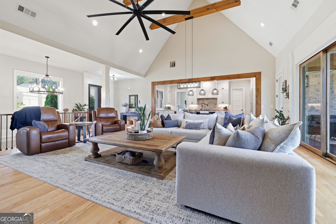
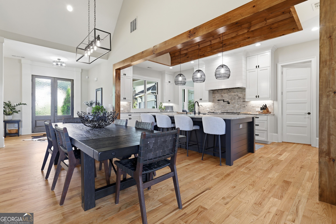
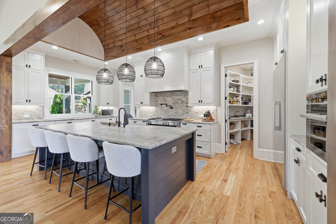
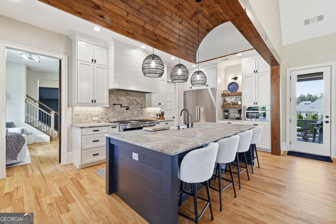
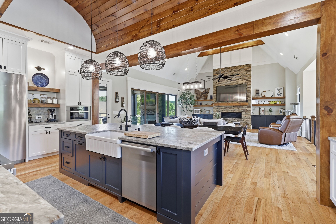
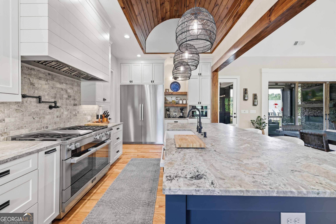
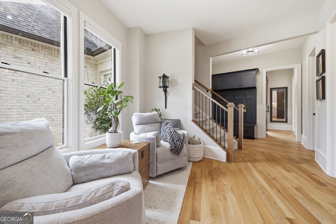
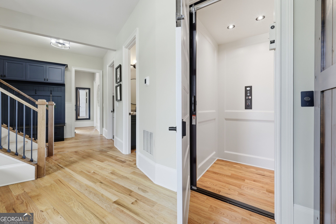
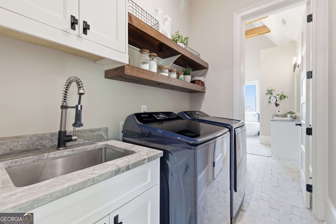
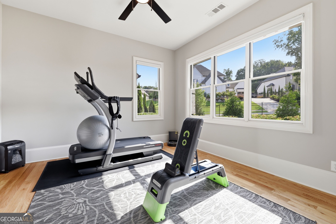
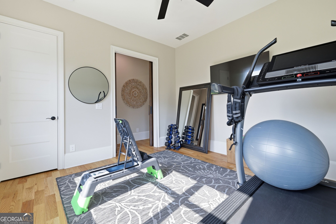
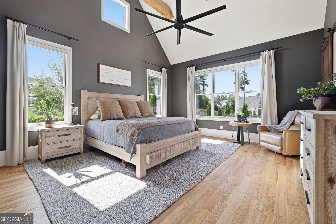
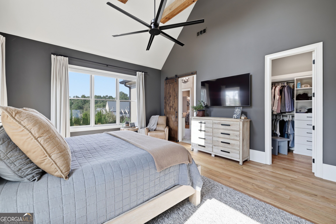
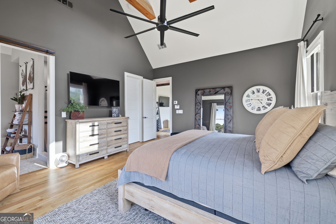
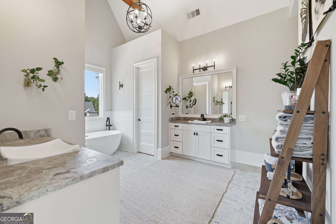
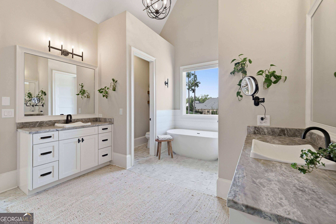
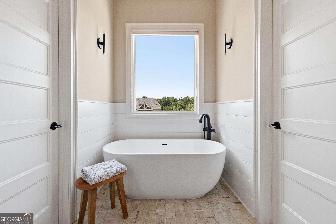
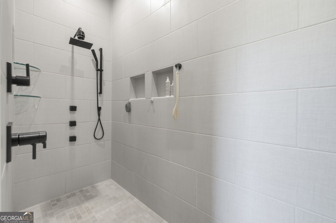
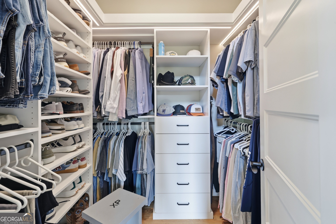
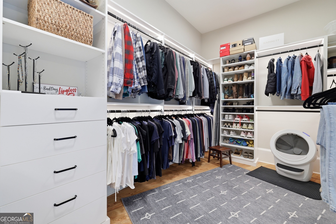
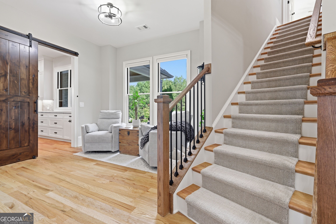
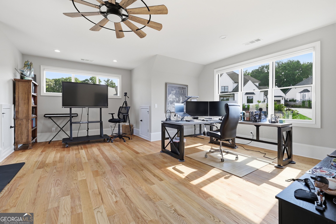
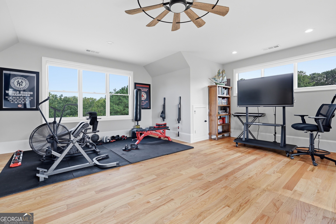
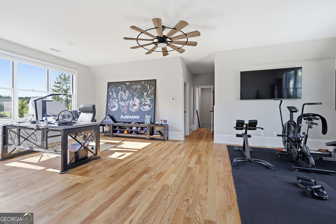
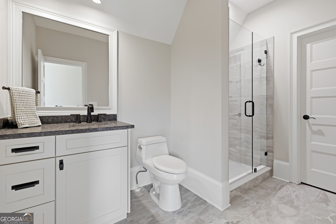
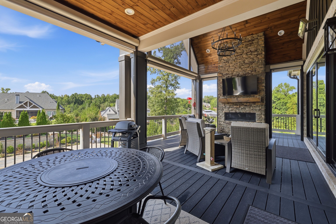
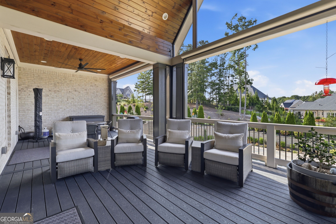
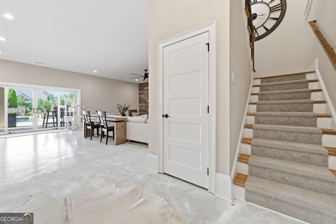
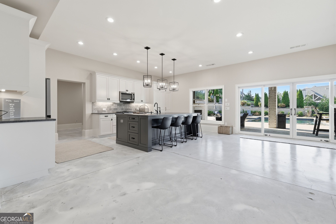
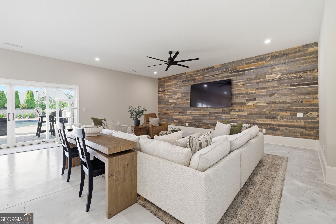
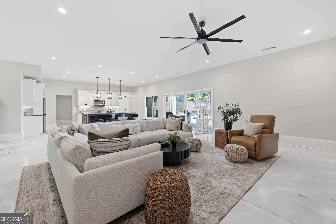
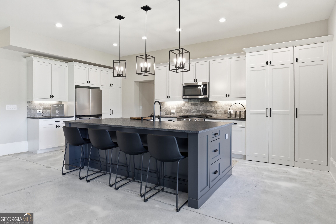
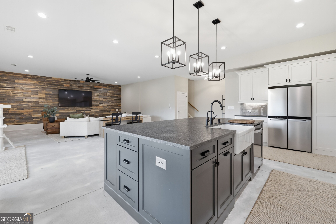
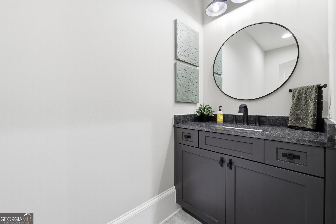
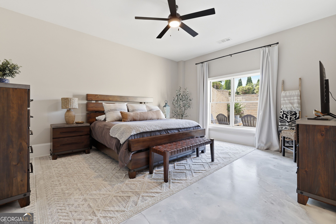
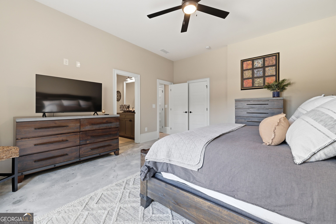
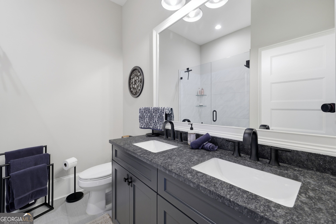
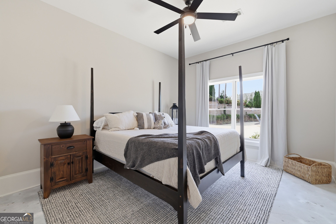
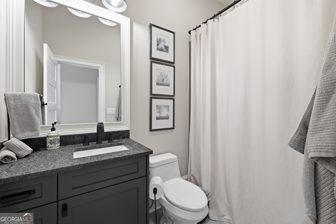
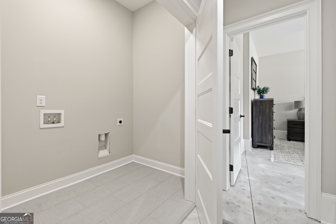
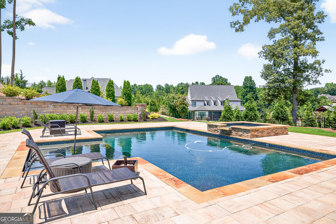
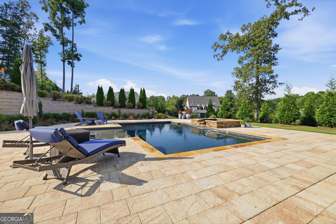
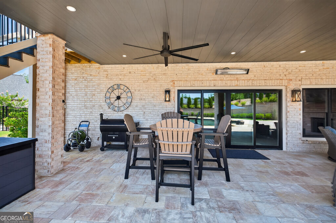
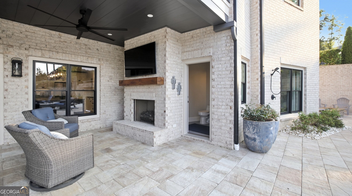
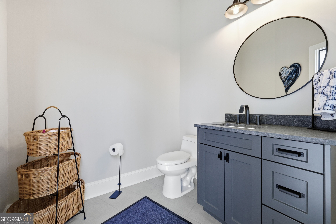
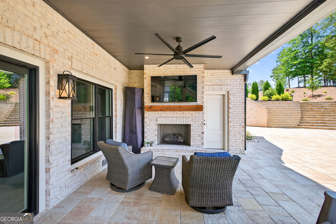
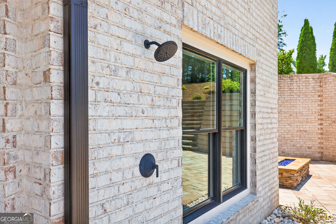
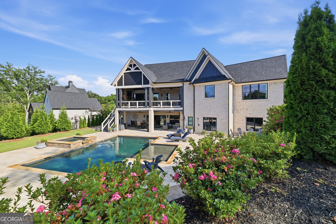
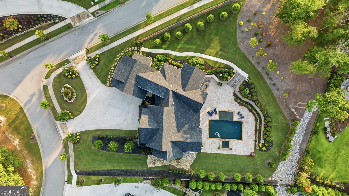
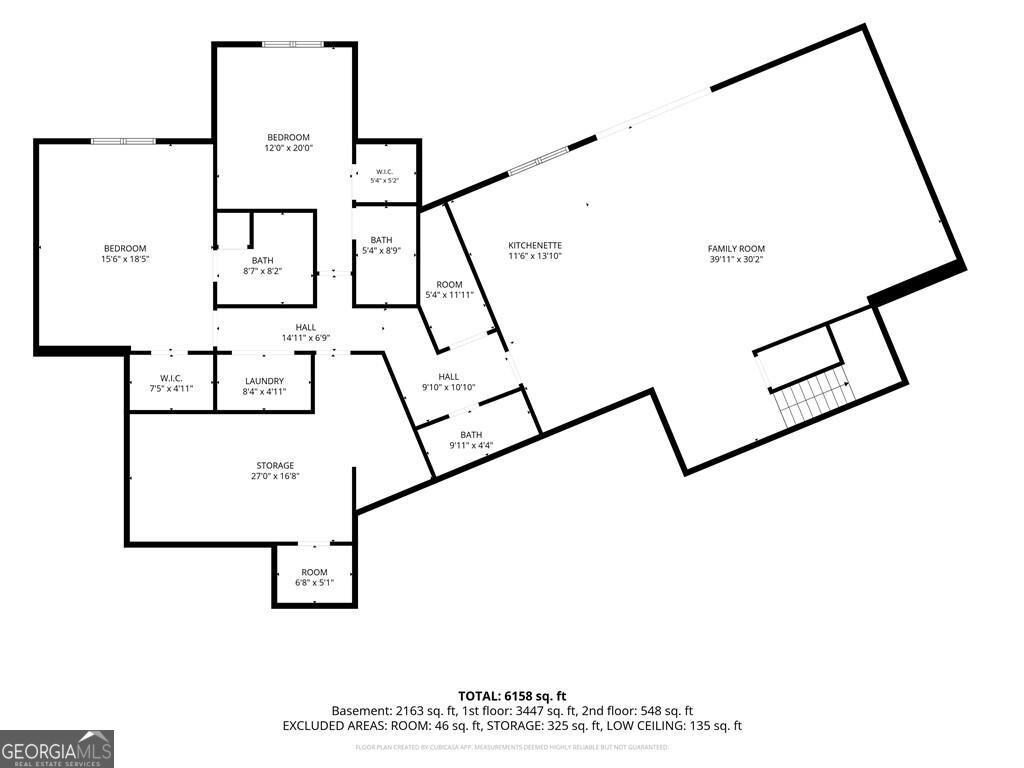
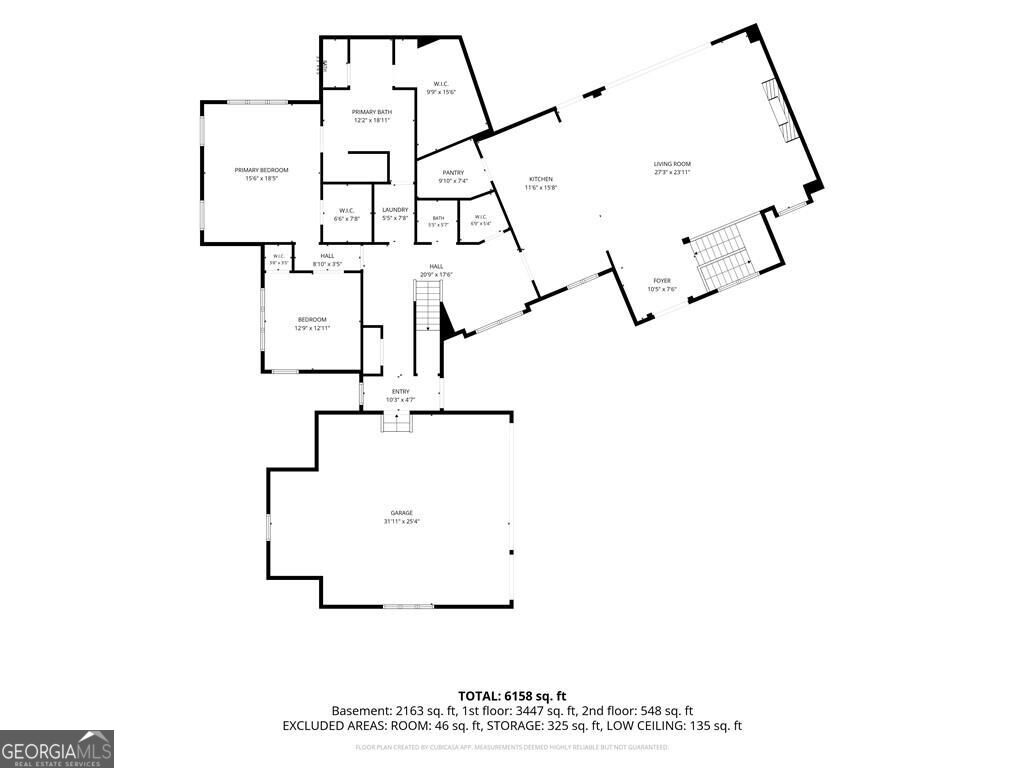
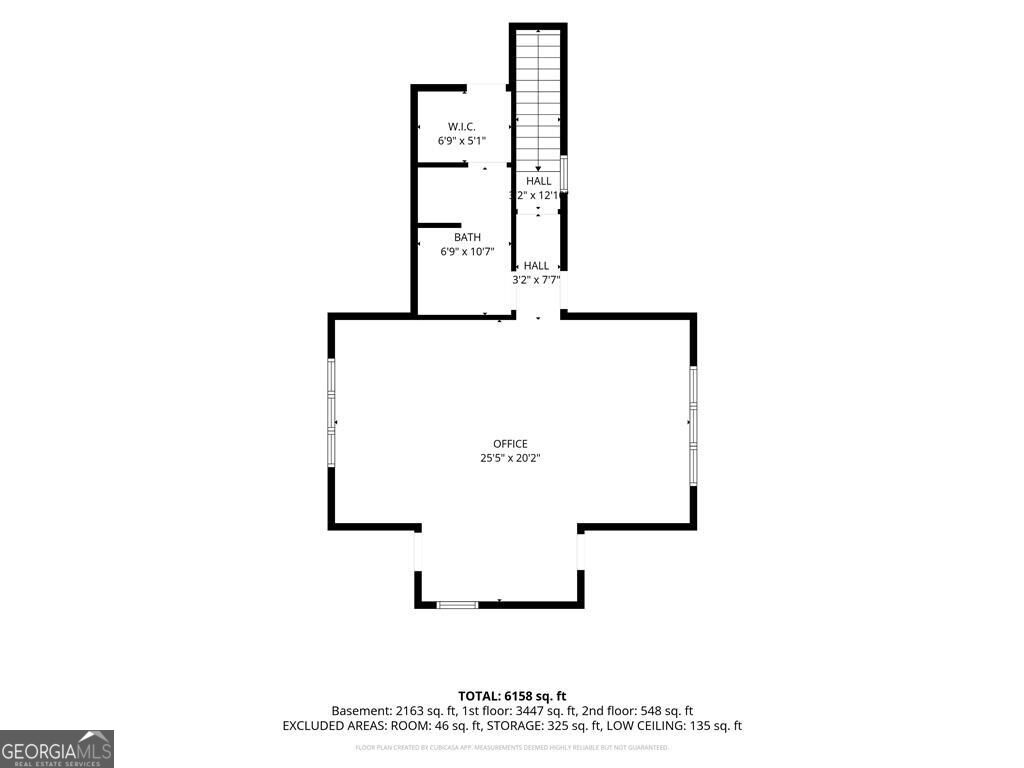
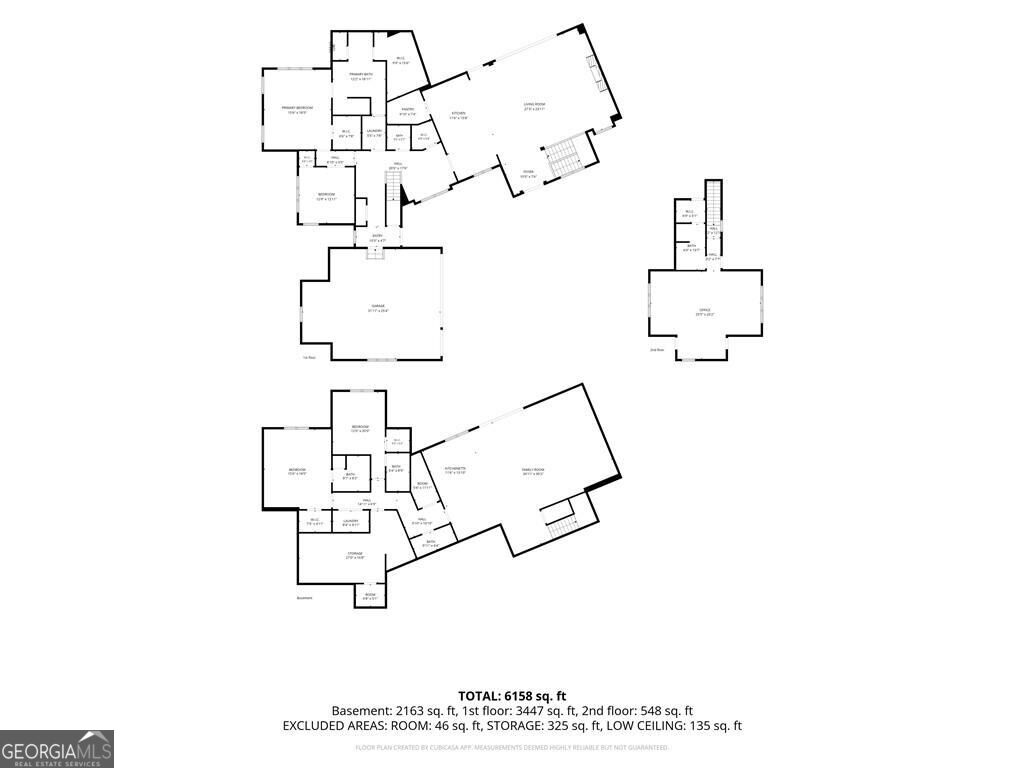
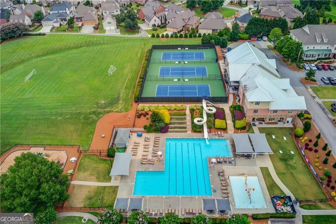
Thoughtfully designed for everyday living and entertaining, this custom Chateau Elan estate combines a flexible three-level floor plan with a private backyard built around outdoor living. From the primary suite on the main level with an elevator, a fully finished terrace level, heated pool and spa, and multiple covered outdoor spaces, the home offers the features buyers expect at this price point while adding details that are hard to replicate. The main level centers around an open kitchen and living area with views toward the backyard. The kitchen features Miele appliances, including a steam oven, cabinetry extending to the ceiling, leathered quartz and granite surfaces, and a wood barrel ceiling that adds architectural detail to the space. Reverse-osmosis drinking water is another thoughtful upgrade. The kitchen opens directly to the main living area, creating an easy layout for entertaining and everyday use. The primary suite is located on the main level, allowing for true main-level living without sacrificing the additional space upstairs and below. Upstairs, an oversized bedroom with its own en suite bathroom creates a private retreat for guests or family. Elevator access makes the entire home easily accessible and aging in place a reality. The finished terrace level functions almost like a second home within the property. A full second kitchen provides space for extended-stay guests and entertaining, while two additional generously sized bedrooms offer comfortable private accommodations. A second laundry area means guests can have their own setup without needing to use the main-level laundry. The terrace level also provides direct access to the pool and backyard. Outside is where this home really separates itself. The heated pool and spa are surrounded by a backyard designed for entertaining, with two outdoor living areas featuring gas fireplaces. Electronic screens allow you to enjoy the covered outdoor space while maintaining flexibility throughout the seasons. A dedicated pool bathroom and outdoor shower mean there is no need to walk through the main living areas after swimming. Extensive added landscaping and trees around the lot provide additional screening. Practical upgrades received just as much attention. The oversized, extra-deep finished garage includes cabinetry and a coated floor, while the large two-entrance driveway provides additional parking and easier access for guests. Spray-foam insulation adds energy efficiency, and the basement includes secondary laundry capability. The lot itself benefits from wooded views at both the front and rear, giving the property a setting that feels removed from surrounding development while still being inside one of Braselton's premier gated communities. Living in Chateau Elan adds another layer to the property. The community's 12,000-square-foot Sports Club includes a Junior Olympic pool, fitness facilities, indoor basketball court and walking track, tennis, pickleball, sauna and steam rooms, along with a calendar of member activities. Chateau Elan is also home to multiple golf courses, including the private Legends course, with the winery, spa, resort and numerous dining options nearby. For the buyer looking for a home that can accommodate everyday main-level living, extended guests, large-scale entertaining and resort-style outdoor living, 5812 Lula Bridge Rd offers an unusually complete package within Chateau Elan.
Details
| MLS # | 10866560 |
|---|---|
| Listing Type | For Sale |
| Style | House |
| HOA Dues | $3,055 |
| Sub-Type | Resale |
| Status | Active |
| Year | 2023 |
| Days On Site | 47 |
| Listing Provided By | Keller Williams Realty Atl. Partners | Sarah Maslowski |
Features
| Bed(s) | 5 |
|---|---|
| Bath(s) | 7 Total |
| SQ Feet | 6,197 |
| Basement | Y |
| Pool | Yes |
| Story(s) | 2 |
| Acreage | 0.83 |
| Water Front | Yes |
Interior
| Appliances | Dishwasher, Disposal, Double Oven, Microwave, Refrigerator, Tankless Water Heater |
|---|---|
| Interior Features | Double Vanity, High Ceilings, Master On Main Level, Rear Stairs, Vaulted Ceiling(s), Walk-In Closet(s) |
| Cooling | Ceiling Fan(s), Central Air, Gas, Zoned |
| Cooling Yes / No | Yes |
| Heating | Forced Air |
| Heating Yes / No | Yes |
| Fireplace Yes / No | Yes |
| Fireplaces Total | 3 |
| Fireplace Features | Family Room, Masonry, Outside |
| Window Features | Double Pane Windows |
| Room Kitchen Features | Breakfast Area, Breakfast Bar, Kitchen Island, Walk-in Pantry |
| Room Dining Room Features | Dining Rm/Living Rm Combo |
| Laundry Features | In Basement |
Exterior
| Accessibility Features | Accessible Elevator Installed |
|---|---|
| Exterior Features | Garden |
| Lot Features | Corner Lot, Private, Sloped |
| Construction Materials | Brick |
| Roof | Composition |
| Fencing | Back Yard |
| Waterfront Features | No Dock Or Boathouse |
| Patio And Porch Features | Deck, Screened |
| Security Features | Smoke Detector(s) |
Parking
| Attached Garage Yes / No | Yes |
|---|---|
| Garage Yes / No | Yes |
| Parking Features | Garage, Attached, Kitchen Level |
Utilities
| Utilities | Cable Available, Electricity Available, Phone Available, Water Available |
|---|---|
| Sewer | Public Sewer |
Taxes
| Tax Annual Amount | 22445 |
|---|---|
| Tax Year | 2025 |
Location
| Community Features | Clubhouse, Fitness Center, Gated, Playground, Pool, Racquetball, Sidewalks, Tennis Court(s) |
|---|
Area Information
| State | GA |
|---|---|
| County | Gwinnett |
| City | Braselton |
| Zip Code | 30517 |
| Area | Gwinnett |
| Community Name | Chateau Elan |
| School District | Mill Creek |
| Elementary School | Duncan Creek |
| High School | Mill Creek |
| Listing VS Median (in Chateau Elan) | |
Price: $2,099,990 low | high Med: $1,284,950 sqft: 6,197 low | high Med: 6,377 $ / sqft: $339 low | high Med: $201 On site: 47 low | high Med: 49 | |
Market Activity 30517
Request a showing
Request a showing
Contact
Learn More About This Property

| State | GA |
|---|---|
| County | Gwinnett |
| City | Braselton |
| Zip Code | 30517 |
| Area | Gwinnett |
| Community Name | Chateau Elan |
| School District | Mill Creek |
| Elementary School | Duncan Creek |
| High School | Mill Creek |
| Listing VS Median (in Chateau Elan) | |
Price: $2,099,990 low | high Med: $1,284,950 sqft: 6,197 low | high Med: 6,377 $ / sqft: $339 low | high Med: $201 On site: 47 low | high Med: 49 | |