
Description
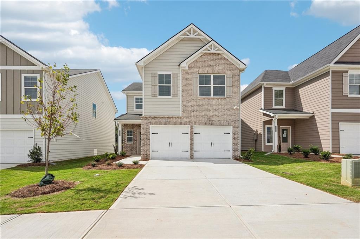
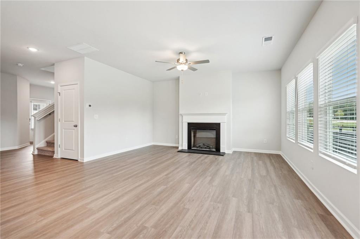
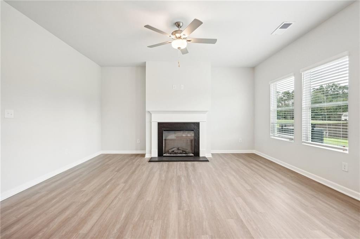
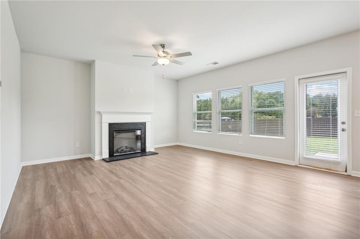
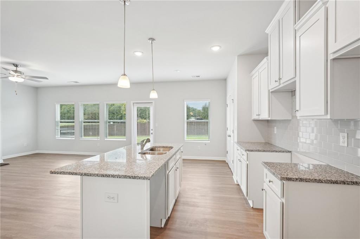
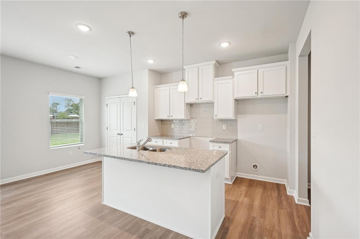
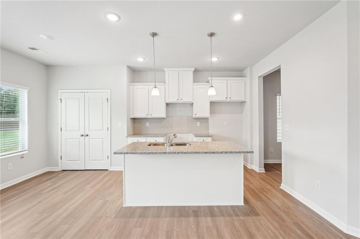
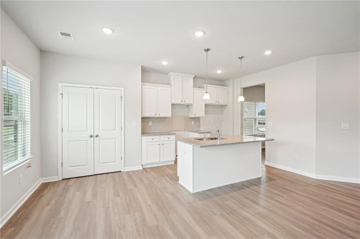
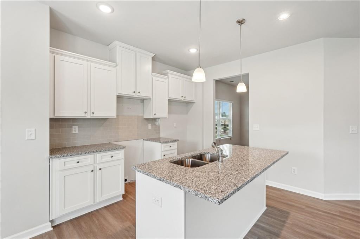
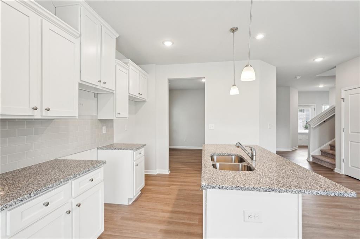
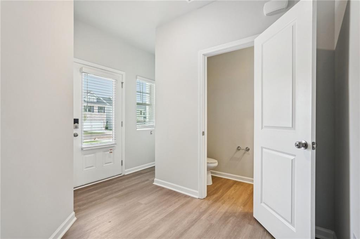
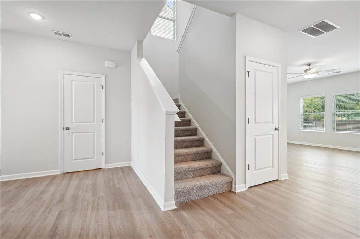
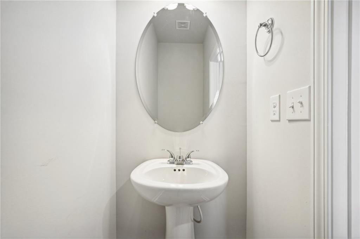
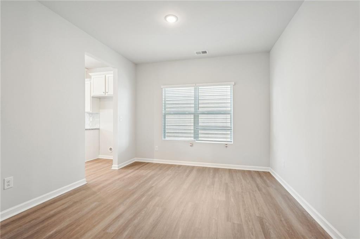
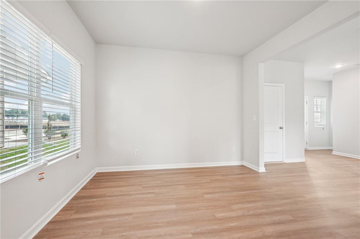
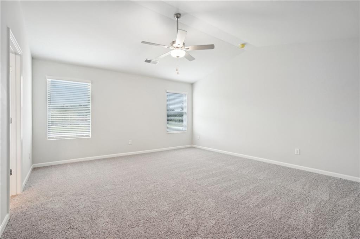
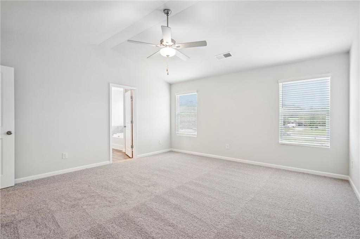
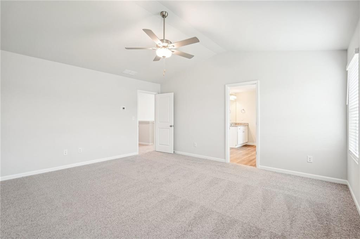
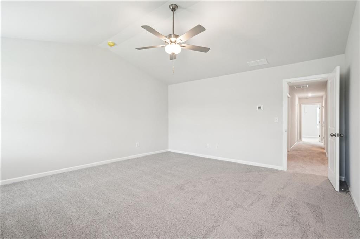
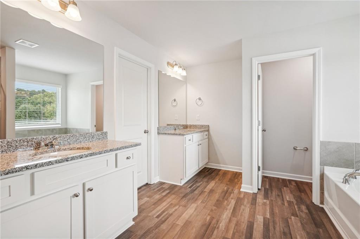
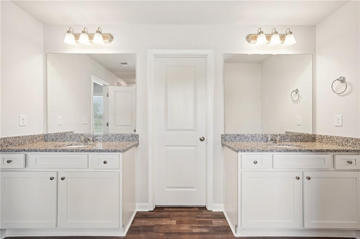
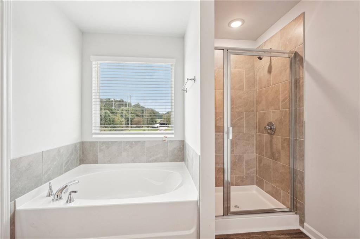
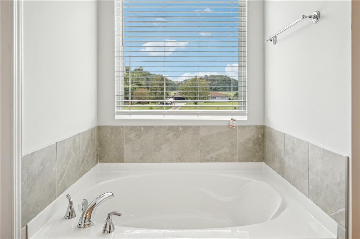
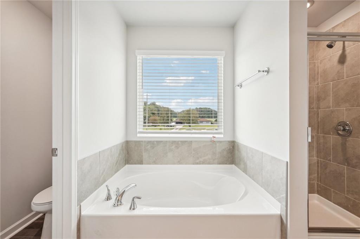
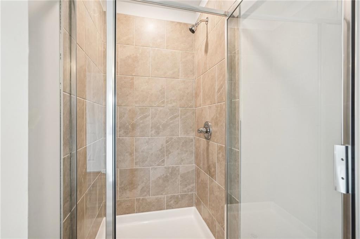
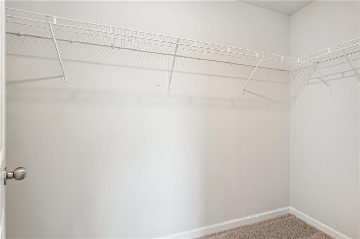
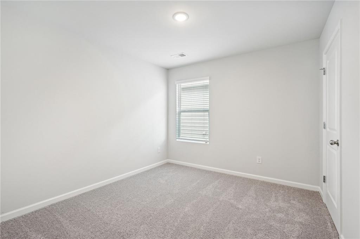
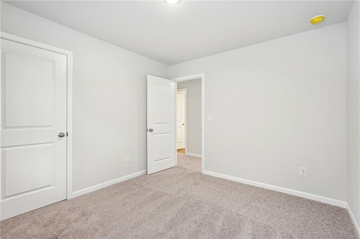
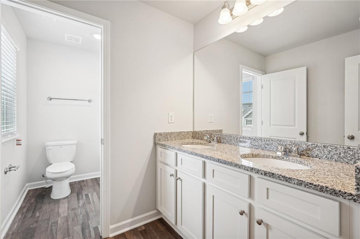
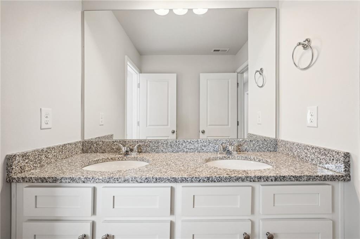
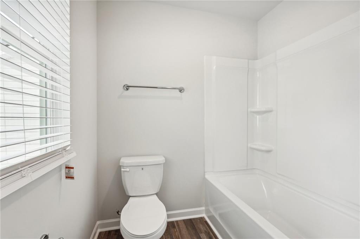
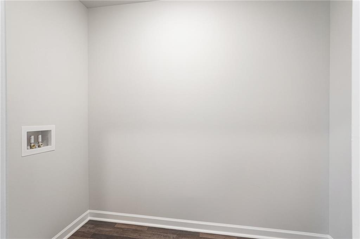
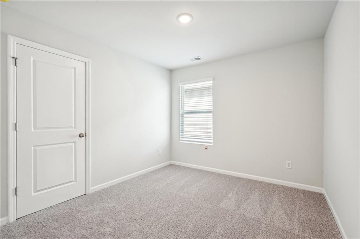
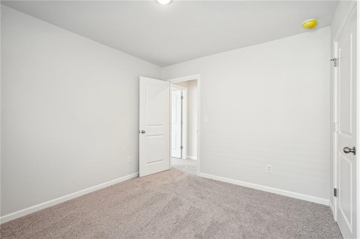
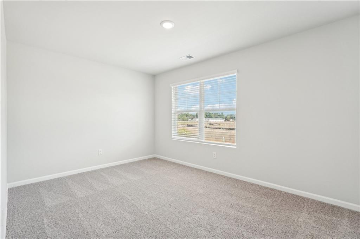
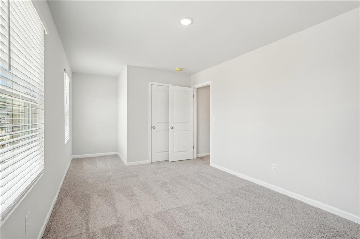
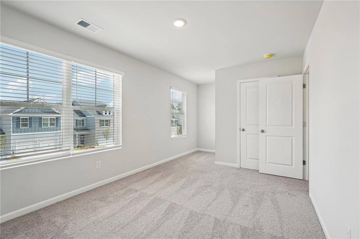
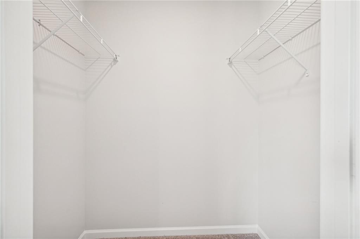
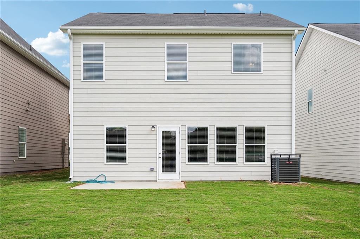
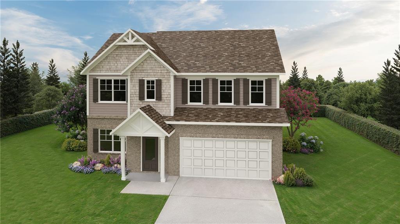
Welcome to the Westfield plan at Maddox Road, a perfect blend of space and style with unlimited decor opportunities! Energy efficient LED lighting throughout! The foyer entrance leads to a spacious family room setting with an electric fireplace that give great aesthetic, along with coziness and comfort. A modern galley style kitchen offers inviting light, a breakfast eating area, an extended island bar with under-mount stainless steel sink, granite countertops, stainless steel appliances, pantry and plenty of cabinet space. An adjacent formal dining room is great for hosting special occasions, and creating lasting memories. The upper level has a generous loft space, great for gatherings and entertaining. Over-sized secondary bedrooms with walk in closets are located near a full bathroom with dual vanity. The owner's suite offers a perfect blend of space that's complete with a luxurious bath with a separate glass shower and separate tub with tile surround for the ultimate relaxation experience. Laundry room is conveniently located on the upper level along with a LOFT. *****ASK ABOUT OUR UNPARALLELED INCENTIVES! CLOSE WITH LITTLE OUT OF POCKET!!!
Details
| MLS # | 7842102 |
|---|---|
| Listing Type | For Sale |
| Style | House |
| Sub-Type | Resale |
| Status | Active |
| Year | 2026 |
| Days On Site | 21 |
| Listing Provided By | Direct Residential Realty, LLC | RONALD Givens |
Features
| Bed(s) | 3 |
|---|---|
| Bath(s) | 3 Total |
| SQ Feet | 2,130 |
| Garage | 2 |
| Story(s) | 2 |
| Water Front | Yes |
| Property View | Other |
Interior
| Appliances | Dishwasher, Electric Range, Microwave |
|---|---|
| Interior Features | Double Vanity |
| Cooling | Central Air |
| Heating | Central |
| Fireplaces Total | 1 |
| Fireplace Features | Electric |
| Window Features | Double Pane Windows |
| Room Kitchen Features | Breakfast Bar, Eat-in Kitchen, Kitchen Island, Stone Counters, View to Family Room |
| Room Dining Room Features | Open Concept, Separate Dining Room |
| Laundry Features | In Hall, Upper Level |
Exterior
| Accessibility Features | None |
|---|---|
| Exterior Features | None |
| Lot Features | Level |
| Construction Materials | Concrete |
| Roof | Composition |
| Fencing | None |
| Foundation Details | Slab |
| Waterfront Features | None |
| Patio And Porch Features | Patio |
| Security Features | Smoke Detector(s) |
Parking
| Garage Spaces | 2 |
|---|---|
| Parking Features | Attached, Garage |
Utilities
| Utilities | Cable Available, Electricity Available, Sewer Available, Water Available |
|---|---|
| Sewer | Public Sewer |
| Electric | 110 Volts, 220 Volts |
Taxes
| Tax Annual Amount | 0 |
|---|---|
| Tax Block | 0 |
| Tax Legal Description | 5824 Maddox Rd, Morrow GA 30260 |
| Tax Lot | 10B |
| Tax Parcel Letter | 010B |
| Tax Year | 2026 |
Location
| Community Features | Homeowners Assoc, Near Schools, Near Shopping, Sidewalks |
|---|
Area Information
| State | GA |
|---|---|
| County | Clayton GA |
| City | Morrow |
| Zip Code | 30260 |
| Area | Clayton GA |
| Community Name | Maddox Road |
| School District | Morrow |
| Elementary School | Thurgood Marshall |
| High School | Morrow |
| Listing VS Median (in Maddox Road) | |
Price: $358,400 low | high Med: $359,400 sqft: 2,130 low | high Med: 2,107 $ / sqft: $168 low | high Med: $171 On site: 21 low | high Med: 21 | |
Market Activity 30260
Request a showing
Request a showing
 Listings identified with the FMLS IDX logo come from FMLS and are held by brokerage firms other than the owner of this website. The listing brokerage is identified in any listing details. Information is deemed reliable but is not guaranteed. If you believe any FMLS listing contains material that infringes your copyrighted work please click here to review our DMCA policy and learn how to submit a takedown request. © 2022 First Multiple Listing Service, Inc.
Contact
Learn More About This Property

| State | GA |
|---|---|
| County | Clayton GA |
| City | Morrow |
| Zip Code | 30260 |
| Area | Clayton GA |
| Community Name | Maddox Road |
| School District | Morrow |
| Elementary School | Thurgood Marshall |
| High School | Morrow |
| Listing VS Median (in Maddox Road) | |
Price: $358,400 low | high Med: $359,400 sqft: 2,130 low | high Med: 2,107 $ / sqft: $168 low | high Med: $171 On site: 21 low | high Med: 21 | |
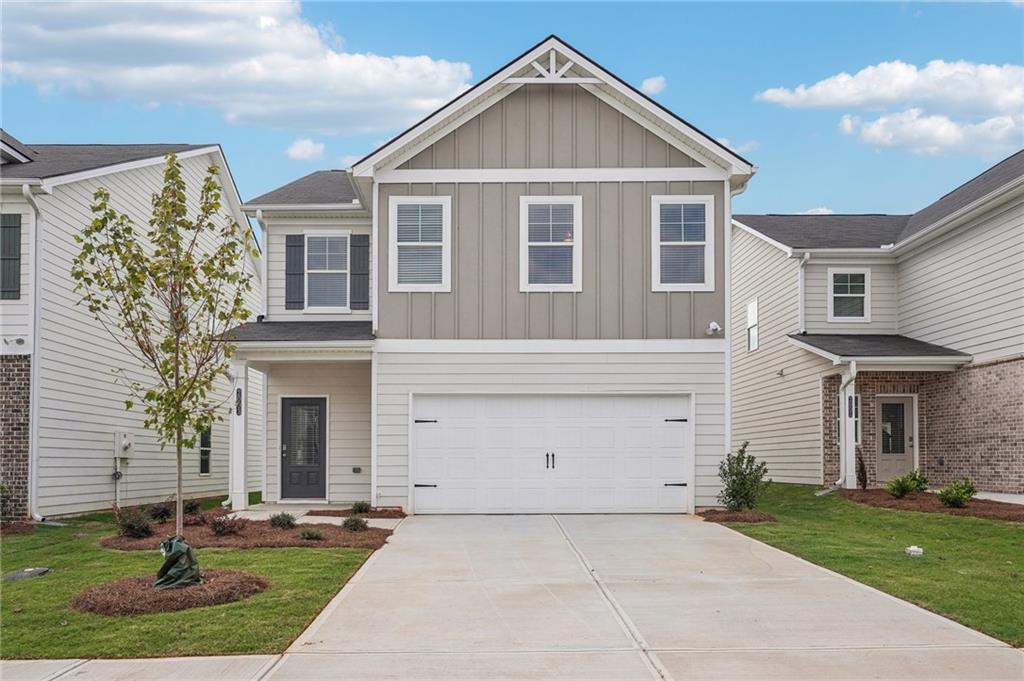 | $358,4005832 Maddox RoadMorrow, GA 30260 |
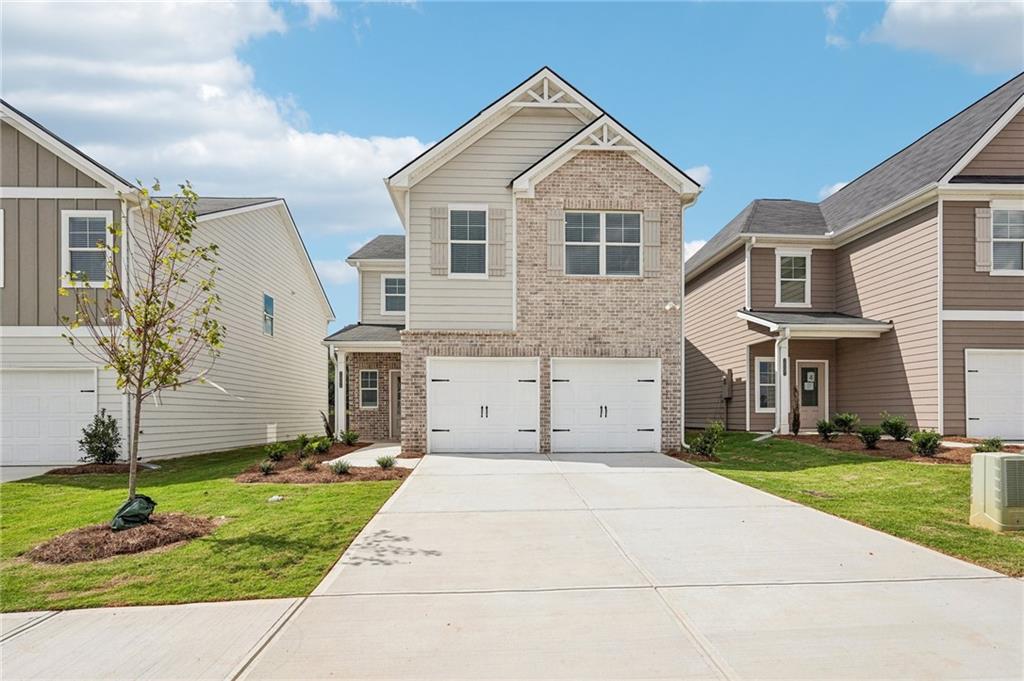
 | $379,4005814 Maddox RoadMorrow, GA 30260 |
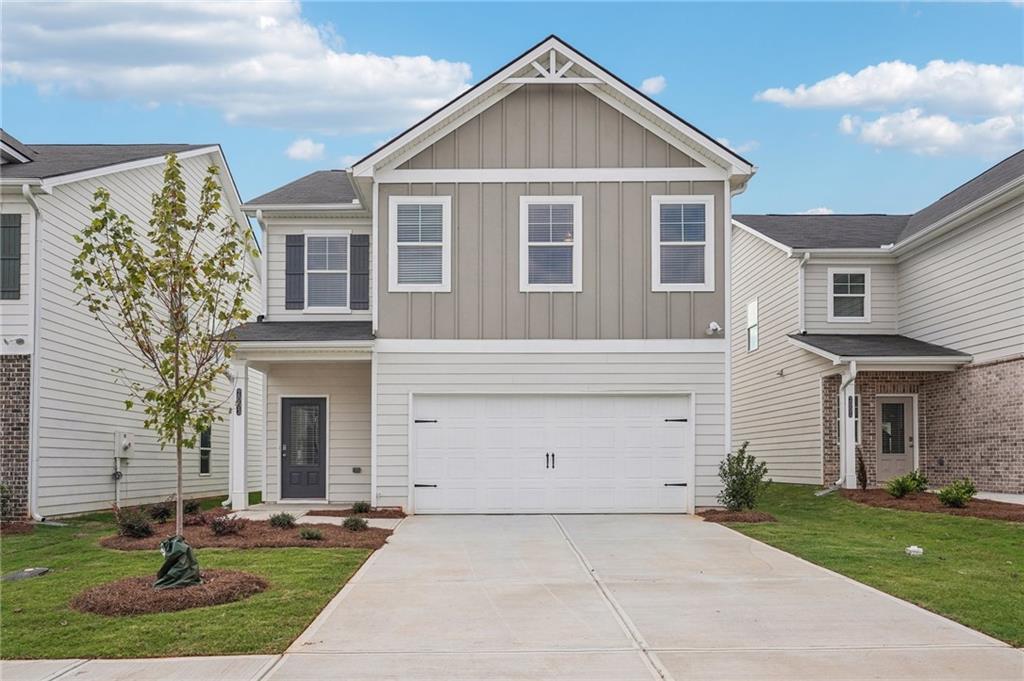
 | $360,4005836 Maddox RoadMorrow, GA 30260 |
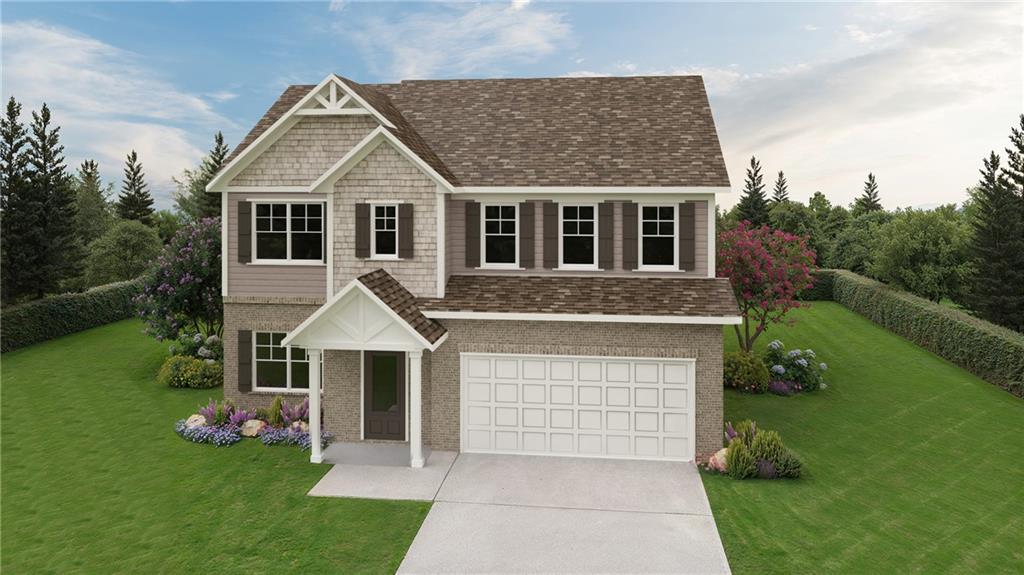
 | $358,4005840 Maddox RoadMorrow, GA 30260 |
 | $377,4005846 Maddox RoadMorrow, GA 30260 |