$345,000 $1,852 est/mo Sourced by Back At You
587 Saddle Ridge Drive,Bethlehem, GA 30620
Bethlehem, GA 30620

Description
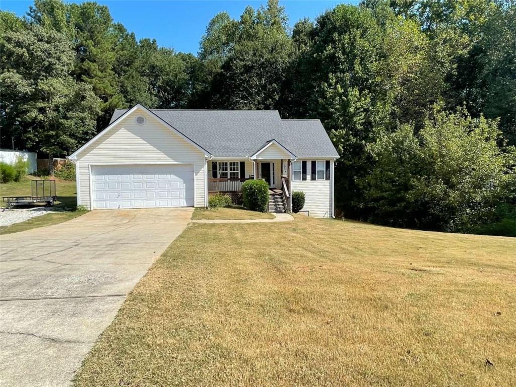
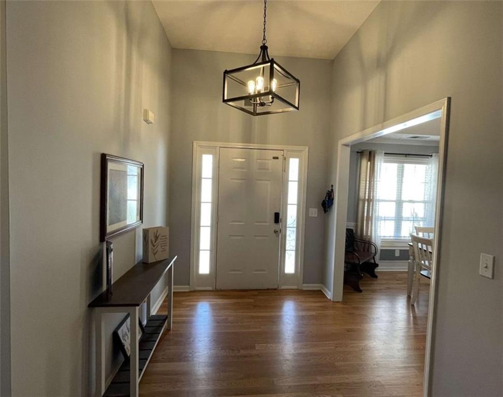
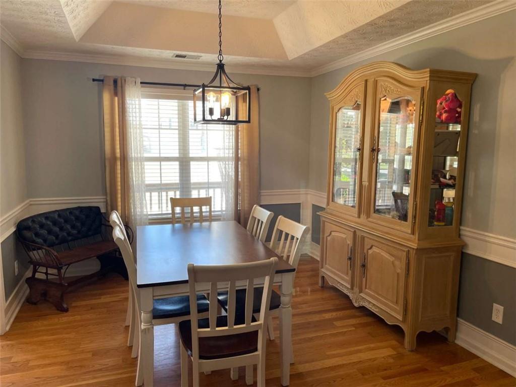
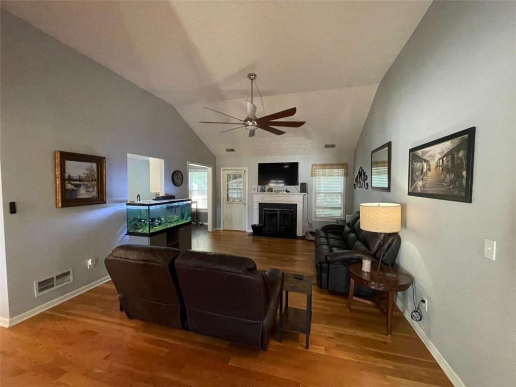
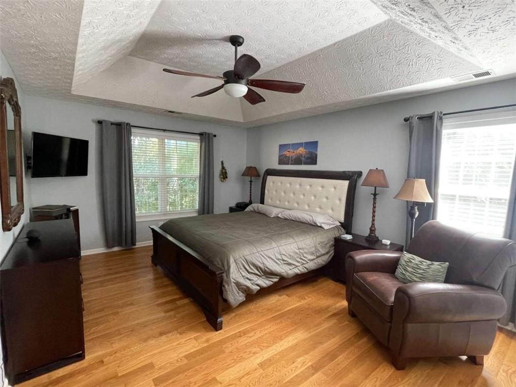
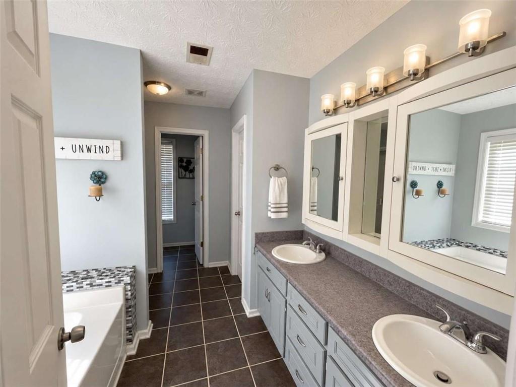
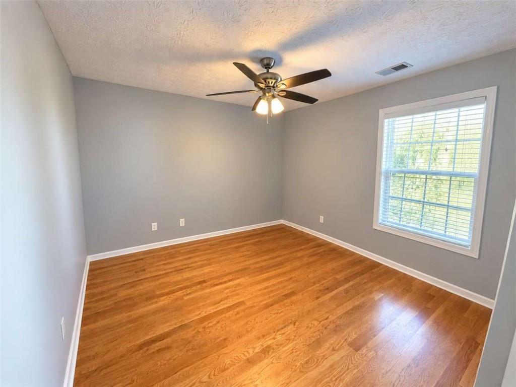
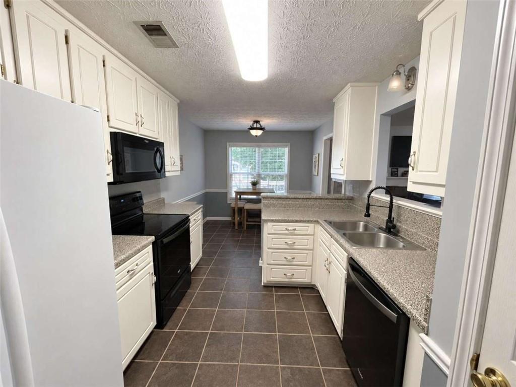
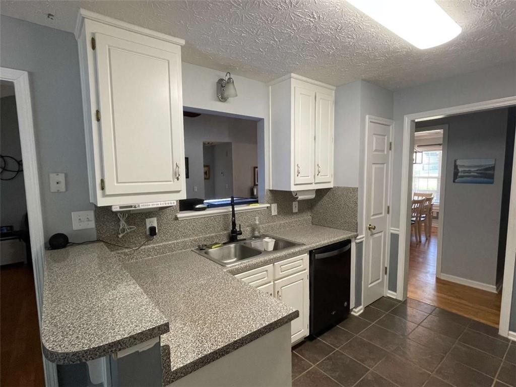
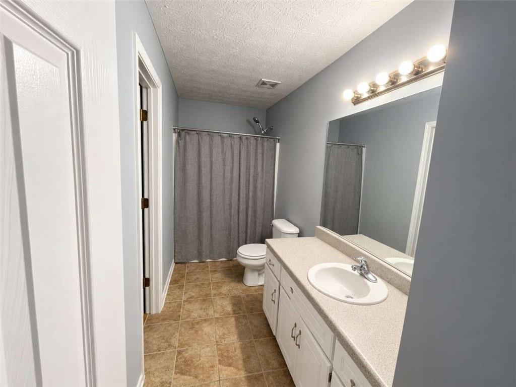
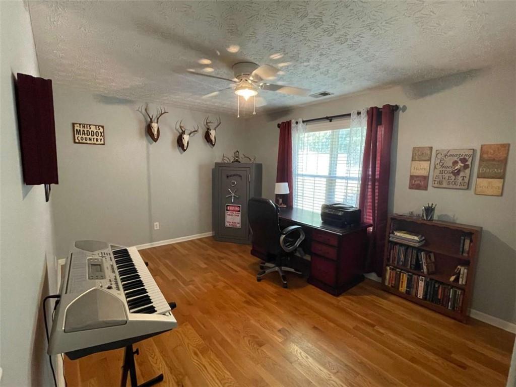
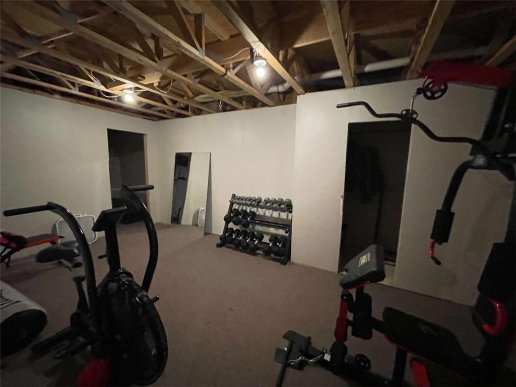
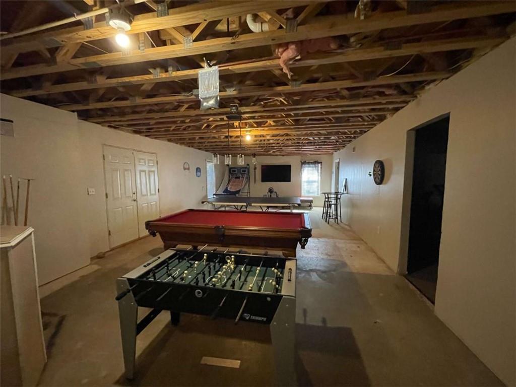
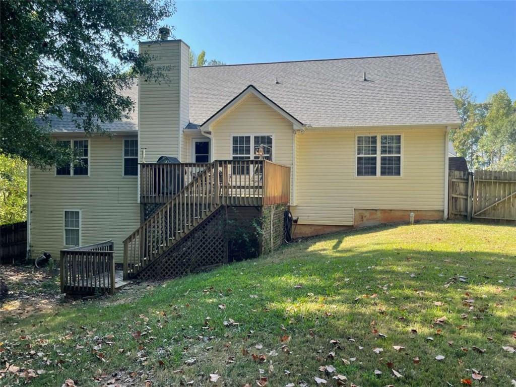
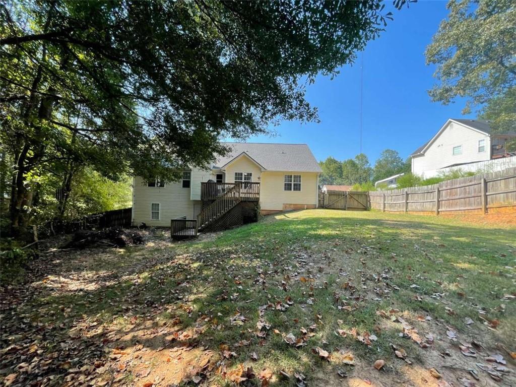
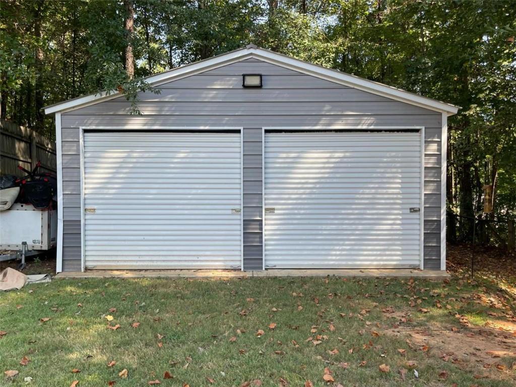
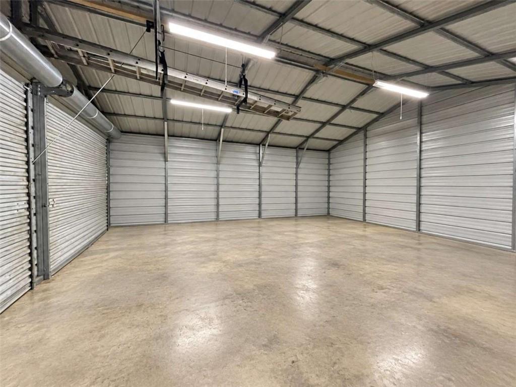
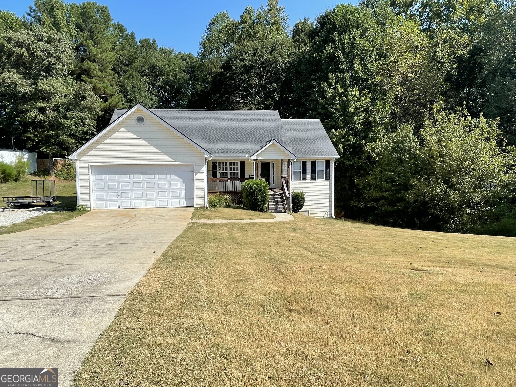
Welcome home to this well-maintained 3-bedroom, 2-bath ranch featuring a partially finished basement with five additional rooms and a half bath-offering plenty of space to finish and customize for your family's needs. The main level includes a separate dining room, inviting living room with fireplace, and a spacious primary suite with a tray ceiling, double vanity, separate tub and shower, and walk-in closet. A 2-car garage provides convenient parking and storage. Outside, enjoy a fenced backyard along with a detached two-bay outbuilding/shop, perfect for a workshop, hobbies, equipment, or additional storage. A versatile property with room to grow and make your own!
Details
| MLS # | 7840666 |
|---|---|
| Listing Type | For Sale |
| Style | House |
| Sub-Type | Resale |
| Status | Active |
| Year | 2003 |
| Days On Site | 17 |
| Listing Provided By | JLA Real Estate Services | Selina Hayes |
Features
| Bed(s) | 3 |
|---|---|
| Bath(s) | 3 Total |
| SQ Feet | 1,678 |
| Garage | 2 |
| Basement | Y |
| Story(s) | 2 |
| Acreage | 0.59 |
| Water Front | Yes |
| Property View | Other |
Interior
| Appliances | Dishwasher, Electric Range, Microwave |
|---|---|
| Interior Features | Double Vanity, Entrance Foyer, High Speed Internet, Tray Ceiling(s), Vaulted Ceiling(s), Walk-In Closet(s) |
| Cooling | Ceiling Fan(s), Central Air |
| Heating | Central, Electric |
| Fireplaces Total | 1 |
| Fireplace Features | Living Room |
| Window Features | Aluminum Frames |
| Room Kitchen Features | Breakfast Bar, Breakfast Room, Cabinets White, Pantry |
| Room Dining Room Features | Separate Dining Room |
| Laundry Features | In Hall |
Exterior
| Accessibility Features | None |
|---|---|
| Exterior Features | None |
| Lot Features | Level, Sloped |
| Construction Materials | Vinyl Siding |
| Roof | Composition |
| Fencing | Back Yard, Fenced |
| Foundation Details | Concrete Perimeter |
| Waterfront Features | None |
| Patio And Porch Features | Deck |
| Security Features | None |
Parking
| Garage Spaces | 2 |
|---|---|
| Parking Features | Garage, Garage Door Opener, Garage Faces Front, Level Driveway |
| Open Parking Yes / No | Yes |
Utilities
| Utilities | Cable Available, Electricity Available, Water Available |
|---|---|
| Sewer | Septic Tank |
| Electric | None |
Taxes
| Tax Annual Amount | 3012 |
|---|---|
| Tax Block | 0 |
| Tax Legal Description | Lot 123 Belmont Subdivision |
| Tax Lot | 123 |
| Tax Parcel Letter | XX053-332 |
| Tax Year | 2024 |
Location
| Community Features | None |
|---|
Area Information
| State | GA |
|---|---|
| County | Barrow GA |
| City | Bethlehem |
| Zip Code | 30620 |
| Area | Barrow GA |
| Community Name | Belmont |
| School District | Apalachee |
| Elementary School | Yargo |
| High School | Apalachee |
| Listing VS Median (in Belmont) | |
Price: $345,000 low | high Med: $357,000 sqft: 1,678 low | high Med: 2,076 $ / sqft: $206 low | high Med: $177 On site: 17 low | high Med: 94.5 | |
Market Activity 30620
Request a showing
Request a showing
 Listings identified with the FMLS IDX logo come from FMLS and are held by brokerage firms other than the owner of this website. The listing brokerage is identified in any listing details. Information is deemed reliable but is not guaranteed. If you believe any FMLS listing contains material that infringes your copyrighted work please click here to review our DMCA policy and learn how to submit a takedown request. © 2022 First Multiple Listing Service, Inc.
Contact
Learn More About This Property

| State | GA |
|---|---|
| County | Barrow GA |
| City | Bethlehem |
| Zip Code | 30620 |
| Area | Barrow GA |
| Community Name | Belmont |
| School District | Apalachee |
| Elementary School | Yargo |
| High School | Apalachee |
| Listing VS Median (in Belmont) | |
Price: $345,000 low | high Med: $357,000 sqft: 1,678 low | high Med: 2,076 $ / sqft: $206 low | high Med: $177 On site: 17 low | high Med: 94.5 | |
Nearby Listings (Within 1/10 mile)
Price: $258K - $431K
sqft: 1,000 - 2,000
Listing Updated: September 29, 2026 at 12:59:55 AM PDT