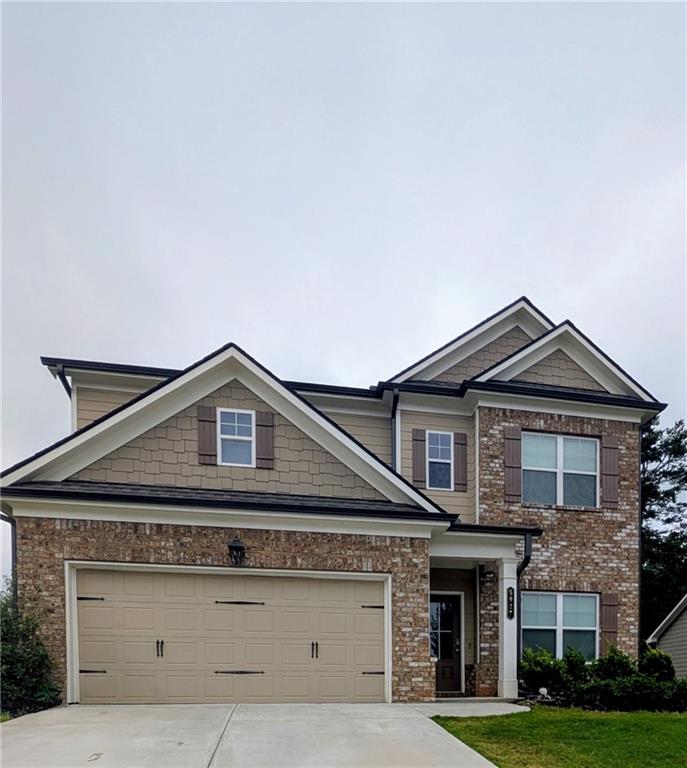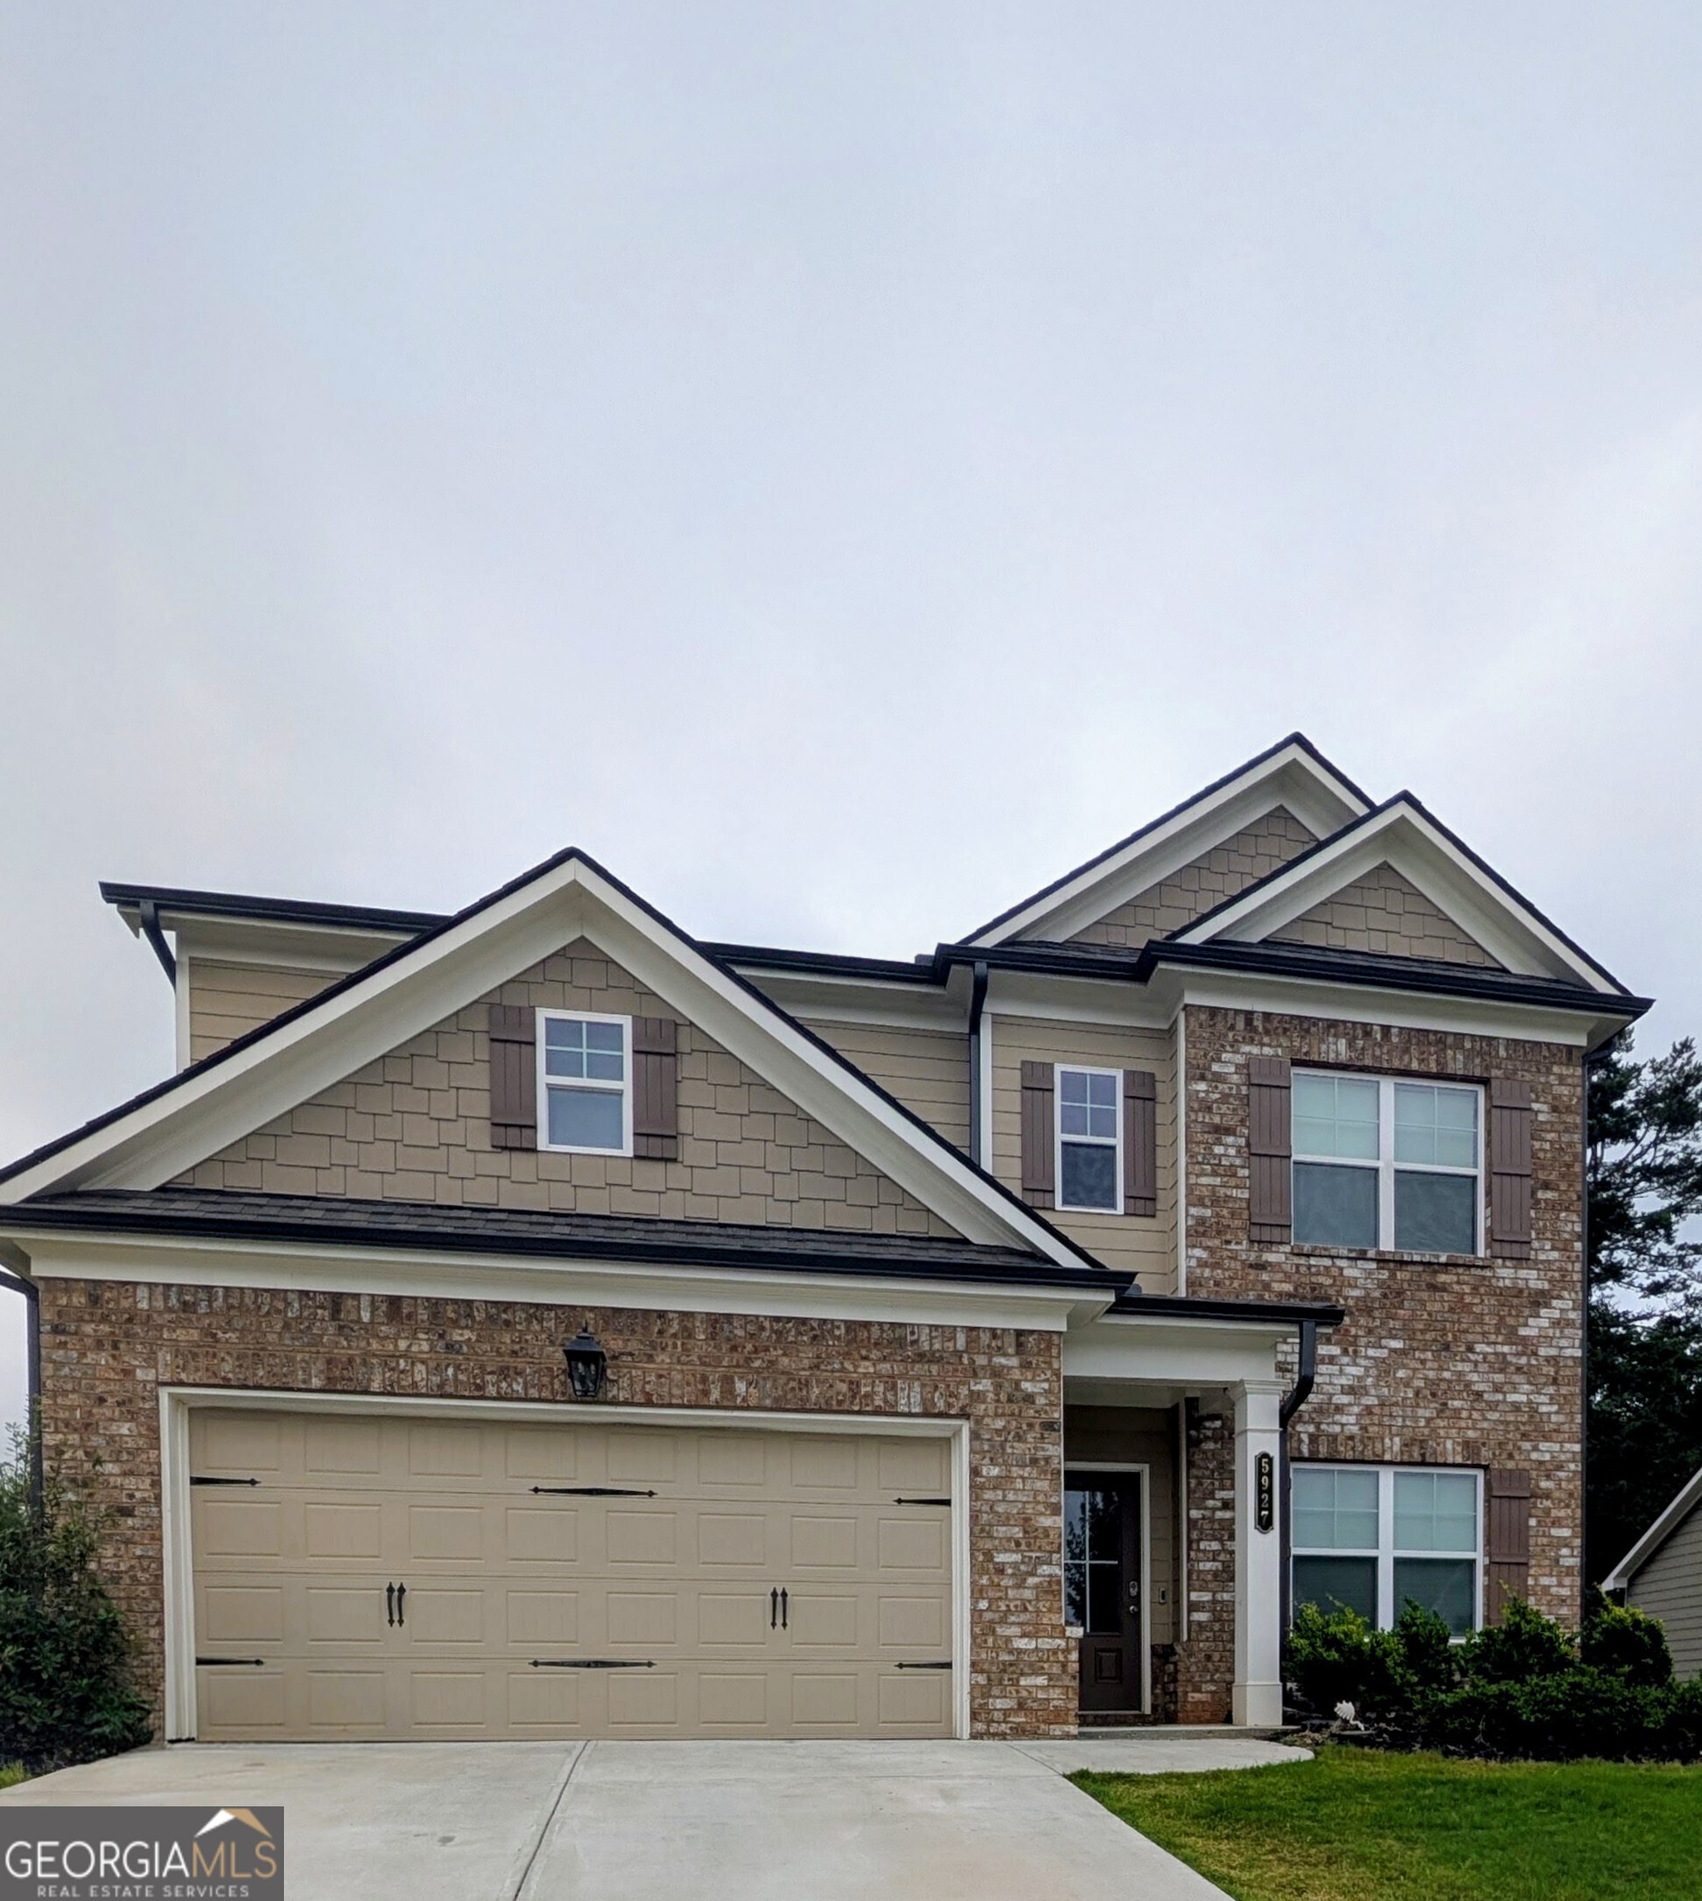
5927 Belafonte Walk,Gainesville, GA 30506
Gainesville, GA 30506

Description
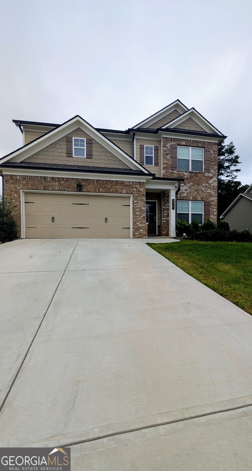
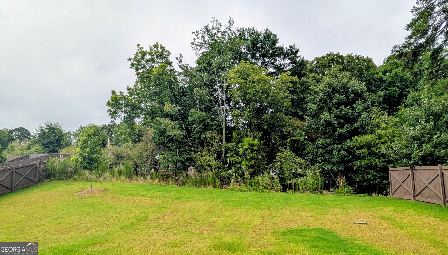
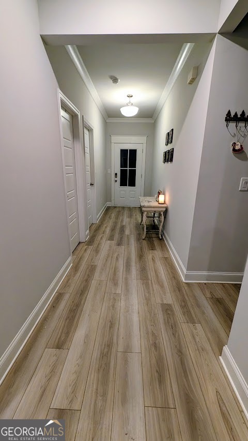
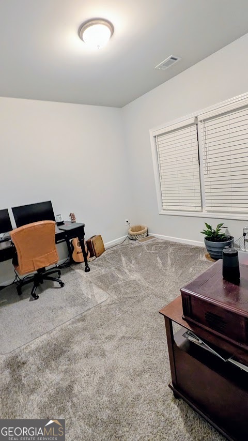
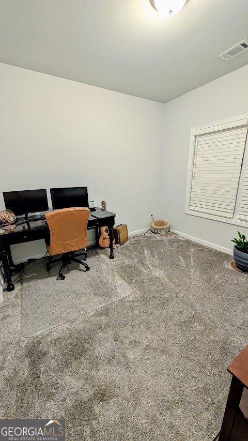
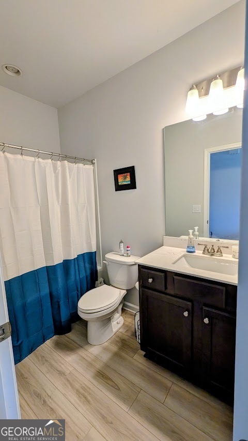
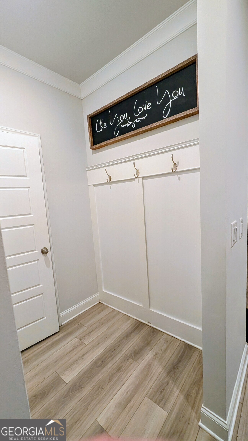
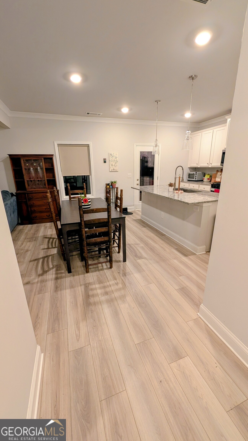
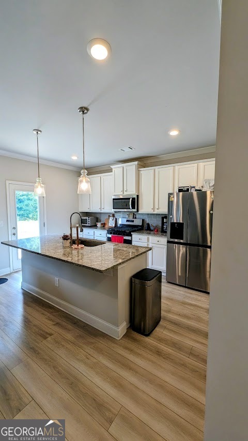
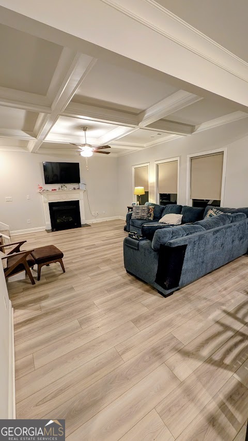
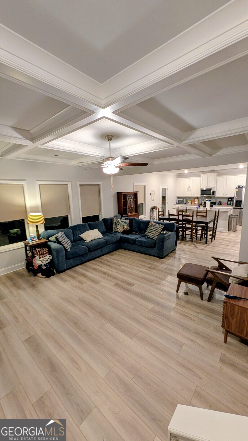
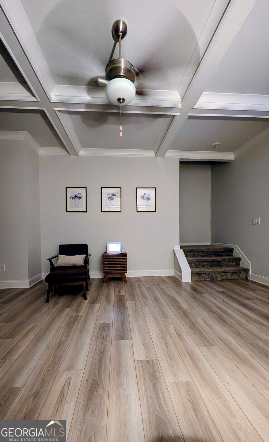
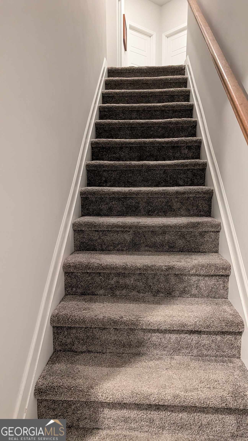
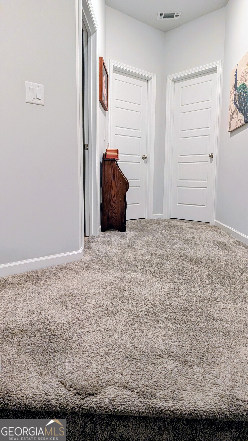
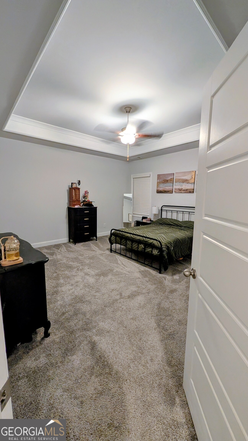
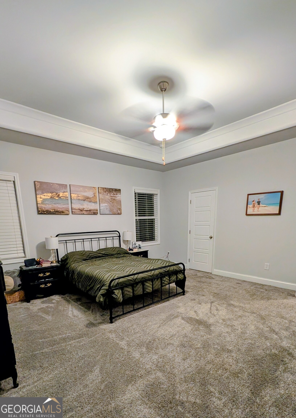
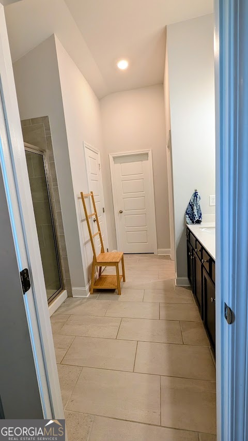
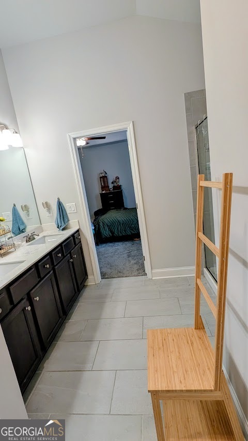
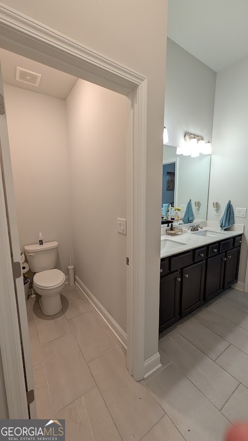
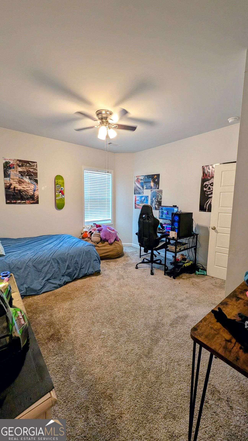
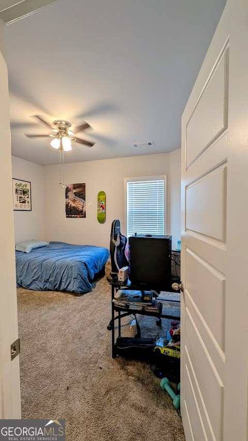
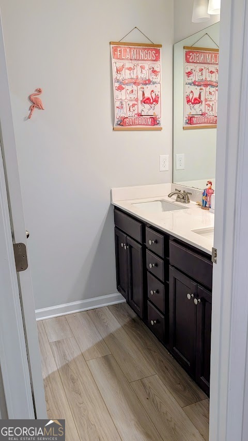
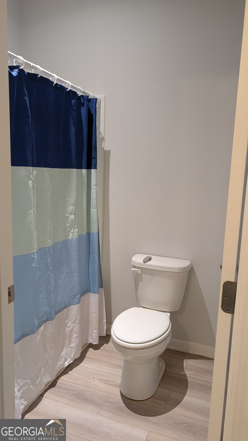
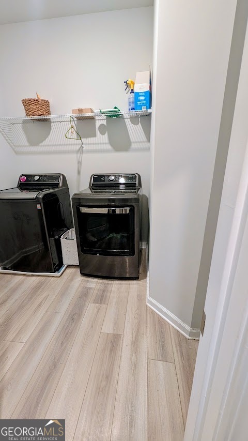
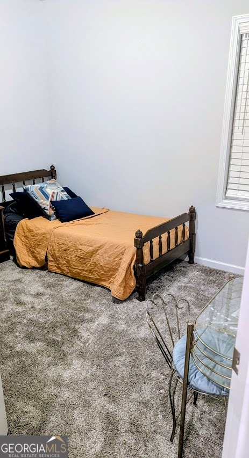
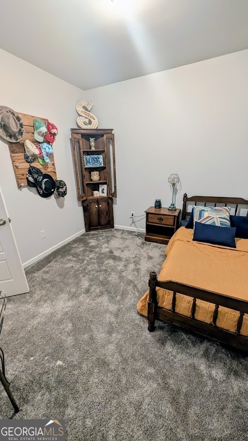
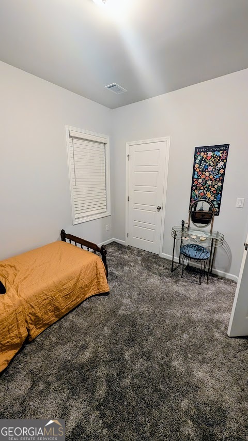
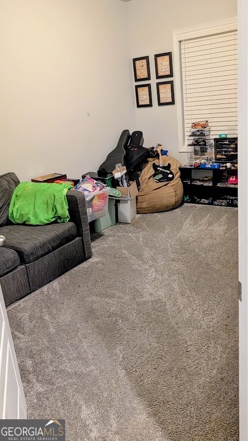
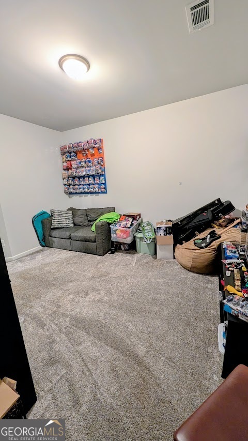
This spacious home features 5 bedrooms and 3 full bathrooms, including a versatile flex room on the main level that can serve as a fifth bedroom, home office, or guest space. The open-concept Great Room flows seamlessly into the breakfast area and kitchen, complete with a large center island with bar seating and a walk-in pantry. Just off the garage entry, you'll find a convenient mudroom with a valet area for added organization. Upstairs, the private primary suite includes a spacious bathroom, while three additional secondary bedrooms and two full bathrooms provide plenty of room for family and guests. Two of the secondary bedrooms share a hall bathroom, and the upstairs laundry room adds everyday convenience. Located just minutes from Gainesville's shopping and dining, less than 30 minutes from Dawsonville's North Georgia Premium Outlets, and only 3 minutes from Lake Lanier, this home offers easy access to outdoor recreation, including fishing, boating, and camping at Bolding Mill Park.
Details
| MLS # | 10804553 |
|---|---|
| Listing Type | For Sale |
| Style | House |
| HOA Dues | $525 |
| Sub-Type | Resale |
| Status | Active |
| Year | 2023 |
| Days On Site | 93 |
| Listing Provided By | Virtual Properties Realty.com | Jane E. Owens |
Features
| Bed(s) | 5 |
|---|---|
| Bath(s) | 3 Total |
| SQ Feet | 2,274 |
| Story(s) | 2 |
| Acreage | 0.21 |
Interior
| Appliances | Cooktop, Dishwasher, Disposal, Electric Water Heater, Microwave, Stainless Steel Appliance(s) |
|---|---|
| Interior Features | Tile Bath, Walk-In Closet(s) |
| Cooling | Ceiling Fan(s), Central Air, Electric |
| Cooling Yes / No | Yes |
| Heating | Electric |
| Heating Yes / No | Yes |
| Fireplace Yes / No | Yes |
| Fireplaces Total | 1 |
| Fireplace Features | Gas Log |
| Room Kitchen Features | Kitchen Island, Walk-in Pantry |
| Room Dining Room Features | Dining Rm/Living Rm Combo |
| Laundry Features | Upper Level |
Exterior
| Lot Features | Corner Lot |
|---|---|
| Construction Materials | Brick, Vinyl Siding |
| Roof | Composition |
| Patio And Porch Features | Patio |
| Security Features | Smoke Detector(s) |
Parking
| Attached Garage Yes / No | Yes |
|---|---|
| Garage Yes / No | Yes |
| Parking Features | Garage, Attached, Garage Door Opener |
Utilities
| Utilities | Cable Available, Electricity Available, High Speed Internet, Natural Gas Available, Sewer Connected, Underground Utilities, Water Available |
|---|---|
| Sewer | Private Sewer |
| Electric | 220 Volts |
Taxes
| Tax Annual Amount | 4886 |
|---|---|
| Tax Year | 2025 |
Location
| Community Features | None |
|---|
Area Information
| State | GA |
|---|---|
| County | Hall |
| City | Gainesville |
| Zip Code | 30506 |
| Area | Hall |
| Community Name | Overlook At Marina Bay |
| School District | Chestatee |
| Elementary School | Sardis |
| High School | Chestatee |
| Listing VS Median (in Overlook At Marina Bay) | |
Price: $440,000 low | high Med: $497,000 sqft: 2,274 low | high Med: 2,754 $ / sqft: $193 low | high Med: $180 On site: 93 low | high Med: 112 | |
Market Activity 30506
Request a showing
Request a showing
Contact
Learn More About This Property

| State | GA |
|---|---|
| County | Hall |
| City | Gainesville |
| Zip Code | 30506 |
| Area | Hall |
| Community Name | Overlook At Marina Bay |
| School District | Chestatee |
| Elementary School | Sardis |
| High School | Chestatee |
| Listing VS Median (in Overlook At Marina Bay) | |
Price: $440,000 low | high Med: $497,000 sqft: 2,274 low | high Med: 2,754 $ / sqft: $193 low | high Med: $180 On site: 93 low | high Med: 112 | |