594 Summit Trace,Blairsville, GA 30512
Blairsville, GA 30512

Description
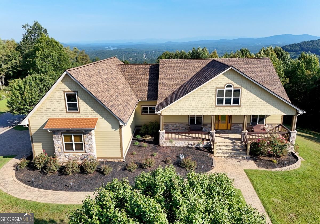
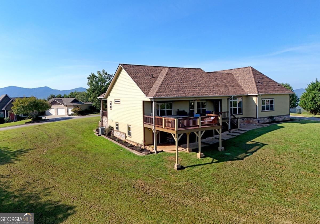
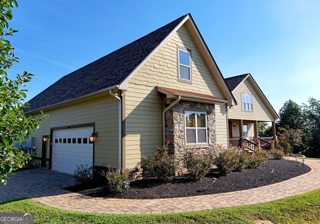
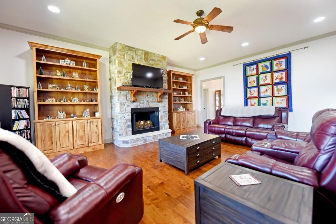
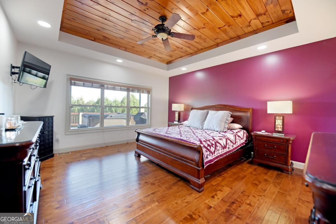
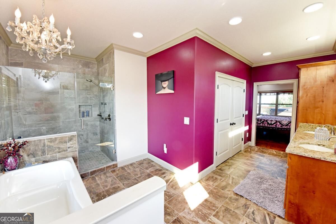
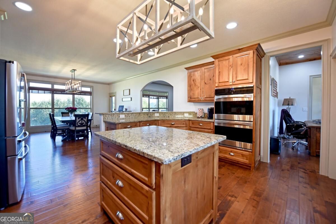
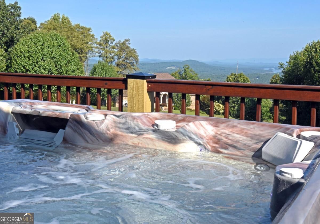
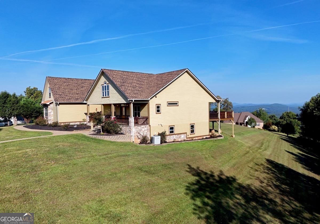
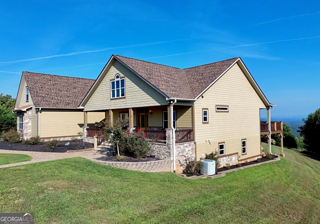
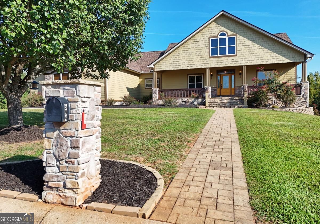
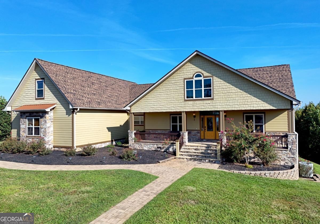
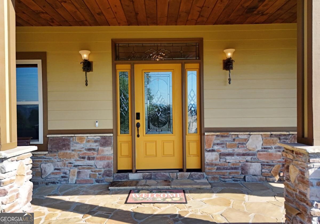
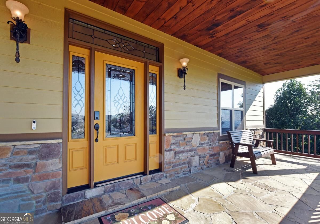
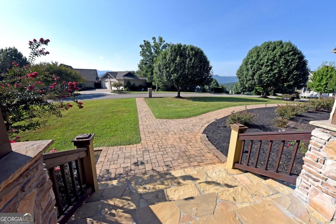
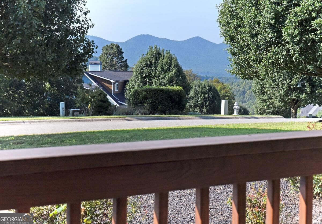
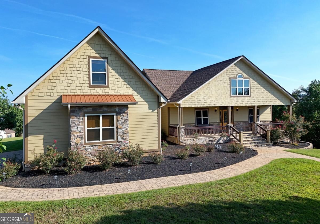
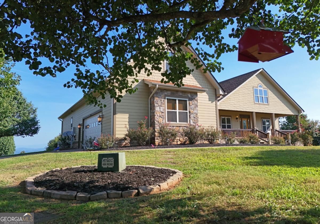
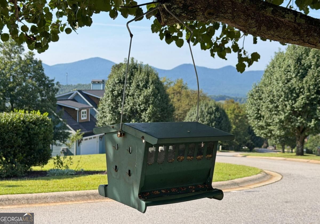
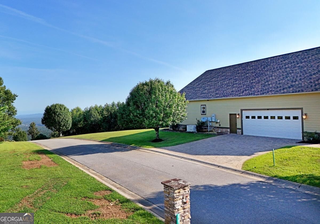
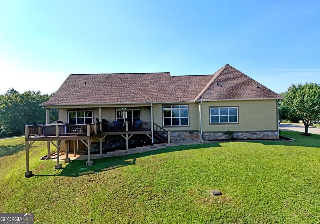
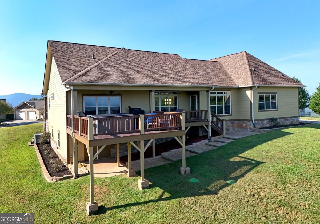
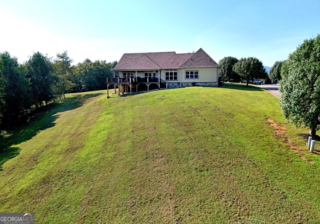
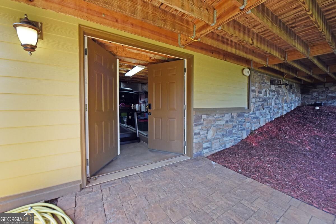
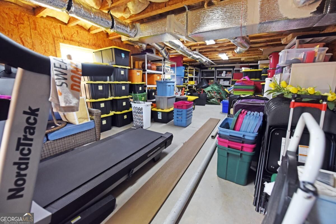
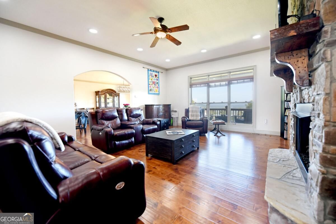
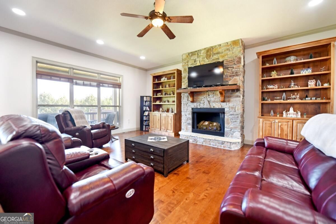
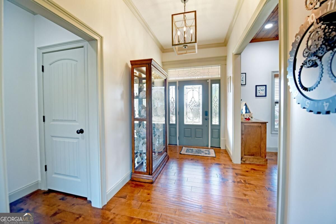
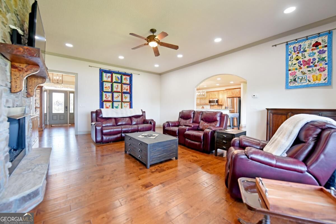
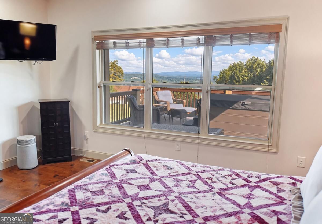
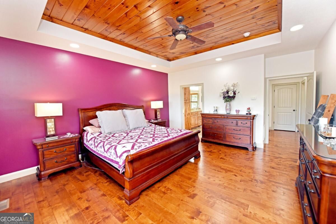
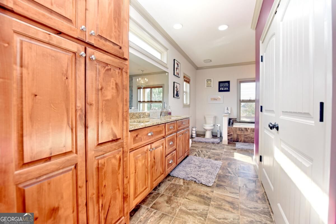
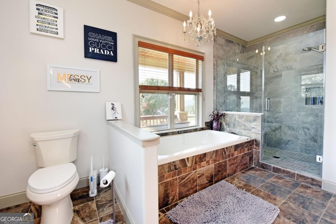
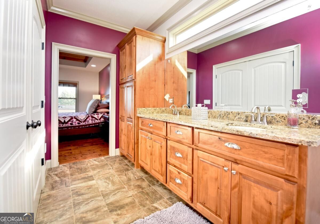
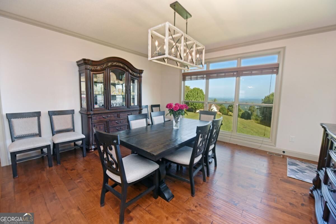
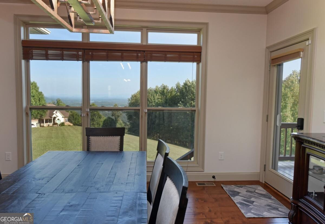
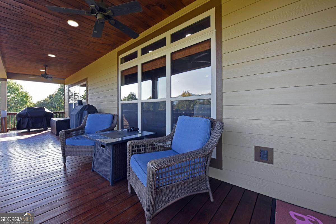
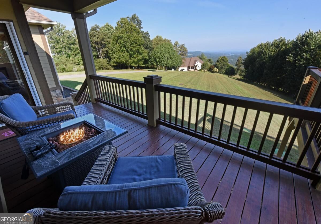
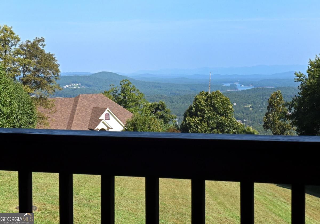
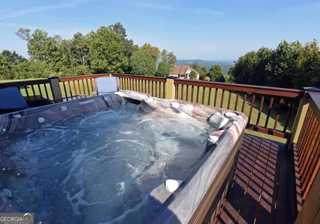
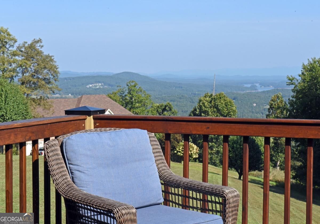
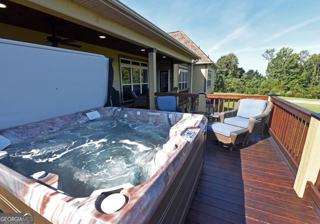
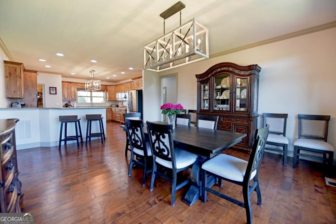
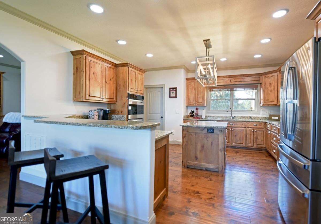
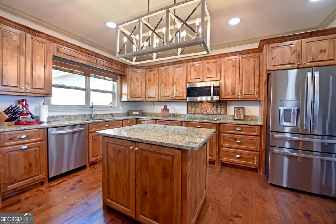
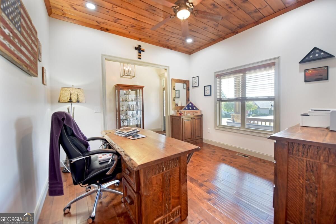
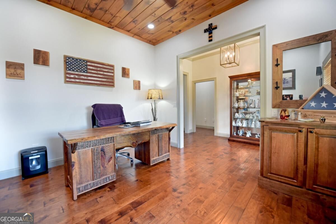
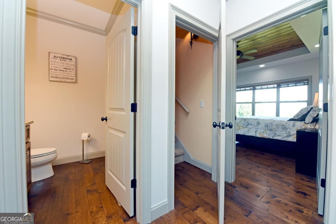
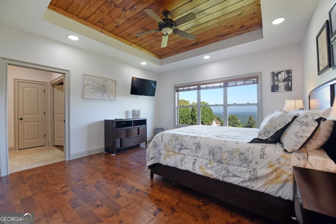
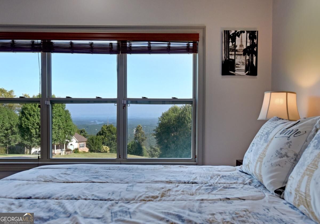
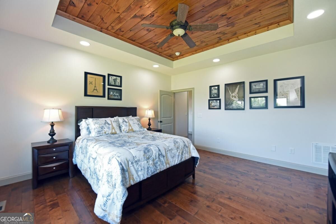
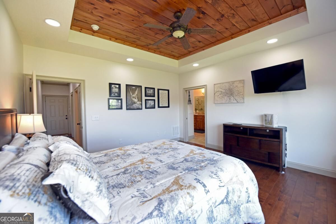
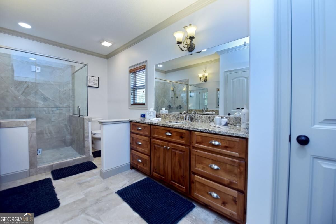
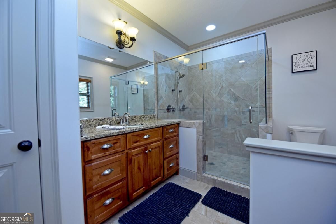
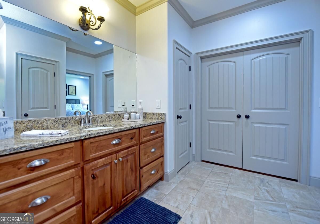
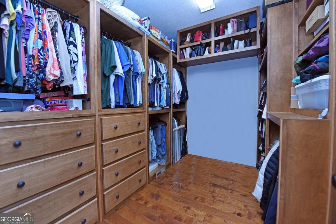
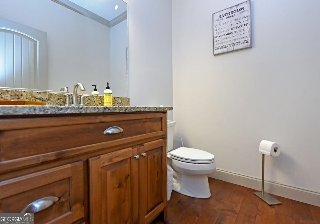
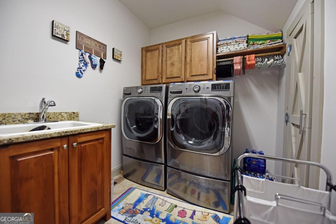
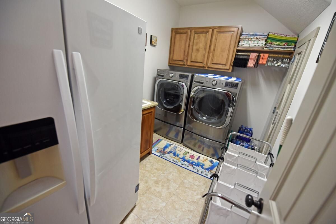
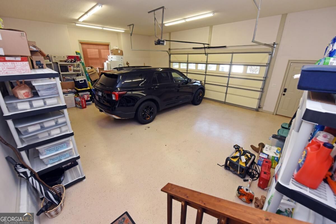
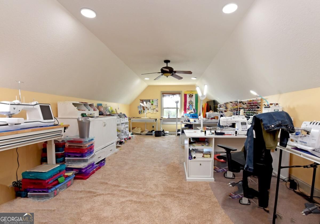
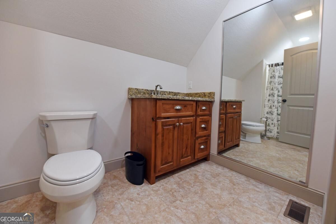
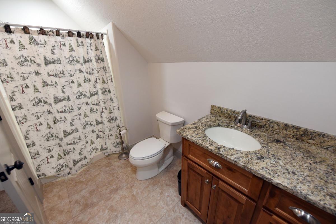
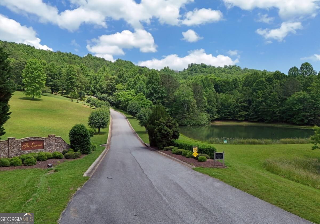
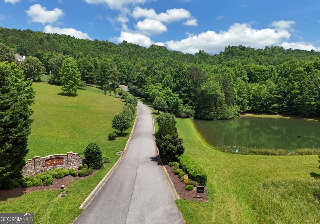
Top of the Summit! This beautiful Custom 3BR/3.5 home is at the highest elevation in the community and is not a "CLIFF HANGER"!!! Gardeners welcome! Easy paved access from Hwy 515. This amazing home features Elevated quality throughout. Beautifully installed paver parking and paver walkway leads to the stone steps and stone floored covered porch. Views all around. This home will not disappoint. High ceilings throughout wi/ architectural features such at T&G wood ceilings , bevelled sheetrock corners, arches, custom closet systems, spa- styled jetted showers, deep soaking tub, crown molding, all LED lighting, and so much more. All 3 bedrooms have ensuite bathrooms and large closets. The Great Room boasts beautiful built-in shelving systems flanking the gas log fireplace. The kitchen is a chef's dream w/ granite counter space galore, large working island, elevated breakfast bar seating, Dbl ovens, walk-in pantry and many banks of drawers for all your kitchen supplies. 3 Zoned Dual Fuel HVAC. Whole house Generator. 2 car garage. The back porch is half open to a deck with the Hot Tub. Pavers lead you to the exterior-access partial basement that is 36x15 and provides excellent dry storage or would be a fabulous workshop! This home exudes pride of ownership. Make your appointment today.
Details
| MLS # | 10848812 |
|---|---|
| Listing Type | For Sale |
| Style | House |
| HOA Dues | $150 |
| Sub-Type | Resale |
| Status | Active |
| Year | 2014 |
| Days On Site | 57 |
| Listing Provided By | RE/MAX Town & Country | Mindy Allen |
Features
| Bed(s) | 3 |
|---|---|
| Bath(s) | 4 Total |
| SQ Feet | 3,538 |
| Basement | Y |
| Story(s) | 1 |
| Acreage | 1.01 |
| Property View | Yes |
Interior
| Appliances | Cooktop, Dishwasher, Dryer, Gas Water Heater, Microwave, Oven, Refrigerator, Washer |
|---|---|
| Interior Features | Central Vacuum, Master On Main Level, Separate Shower, Split Foyer, Tray Ceiling(s), Entrance Foyer, Walk-In Closet(s) |
| Cooling | Ceiling Fan(s), Heat Pump |
| Cooling Yes / No | Yes |
| Heating | Dual, Heat Pump, Propane |
| Heating Yes / No | Yes |
| Fireplace Yes / No | Yes |
| Fireplaces Total | 1 |
| Fireplace Features | Gas Log |
| Window Features | Double Pane Windows, Window Treatments |
| Room Kitchen Features | Breakfast Bar, Pantry, Solid Surface Counters |
| Room Dining Room Features | Seats 12+, Separate Room |
| Laundry Features | Mud Room |
Exterior
| Lot Features | Level |
|---|---|
| Construction Materials | Concrete, Stone |
| Roof | Composition |
| Patio And Porch Features | Deck, Patio |
Parking
| Attached Garage Yes / No | Yes |
|---|---|
| Garage Yes / No | Yes |
| Parking Features | Garage, Attached, Kitchen Level |
Utilities
| Utilities | High Speed Internet |
|---|---|
| Sewer | Septic Tank |
| Electric | Generator |
Taxes
| Tax Annual Amount | 3040.09 |
|---|---|
| Tax Year | 2025 |
Location
| Community Features | None |
|---|
Area Information
| State | GA |
|---|---|
| County | Union |
| City | Blairsville |
| Zip Code | 30512 |
| Area | Union |
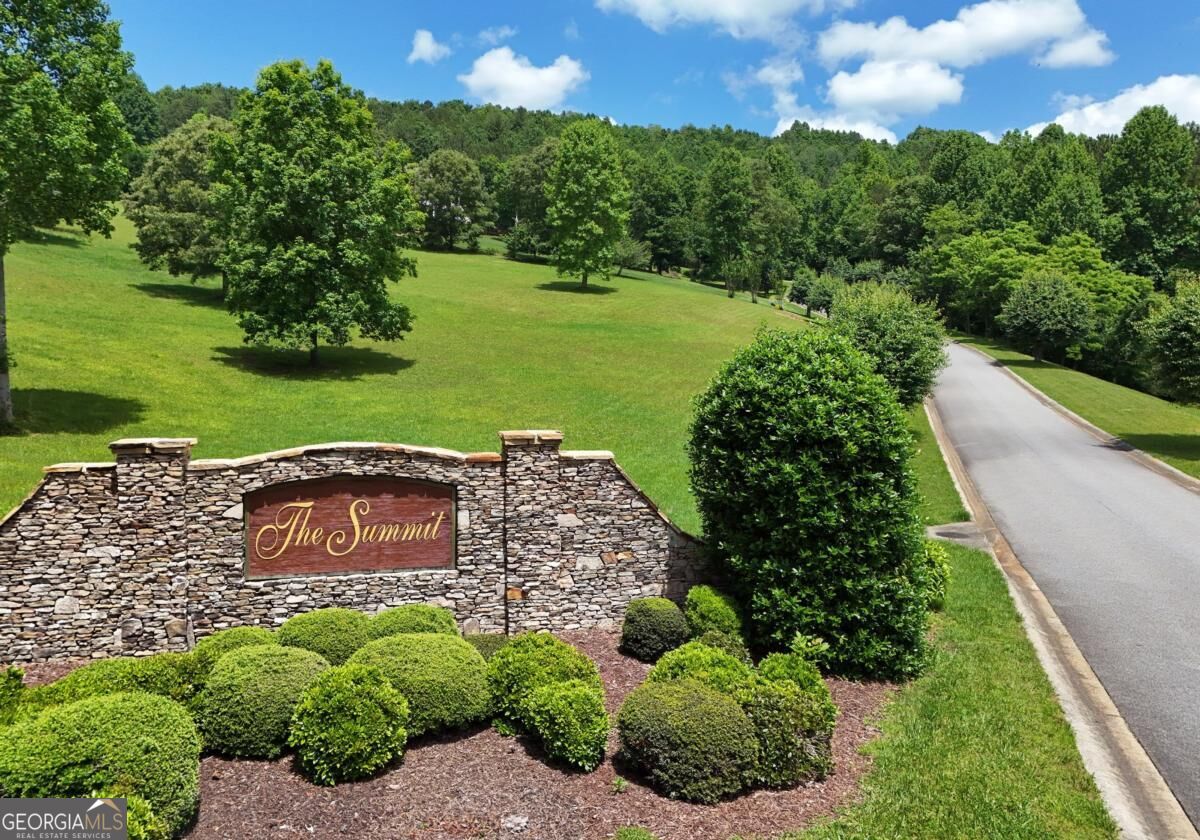
| Community Name | The Summit |
| School District | Union |
| Elementary School | Union |
| High School | Union |
| Listing VS Median (in The Summit) | |
Price: $775,000 low | high Med: $759,900 sqft: 3,538 low | high Med: 3,530 $ / sqft: $219 low | high Med: $215 On site: 57 low | high Med: 144 | |
Market Activity 30512
Request a showing
Request a showing
Contact
Learn More About This Property

| State | GA |
|---|---|
| County | Union |
| City | Blairsville |
| Zip Code | 30512 |
| Area | Union |
| Community Name | The Summit |
| School District | Union |
| Elementary School | Union |
| High School | Union |
| Listing VS Median (in The Summit) | |
Price: $775,000 low | high Med: $759,900 sqft: 3,538 low | high Med: 3,530 $ / sqft: $219 low | high Med: $215 On site: 57 low | high Med: 144 | |