5950 Long Island Drive NW,Atlanta, GA 30328
Atlanta, GA 30328
























Description
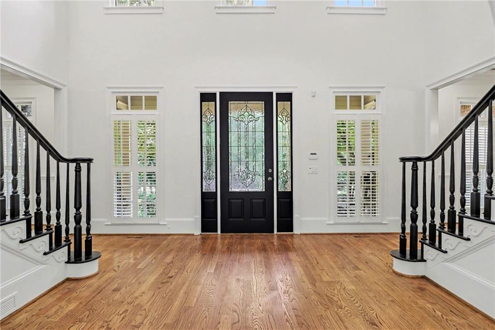
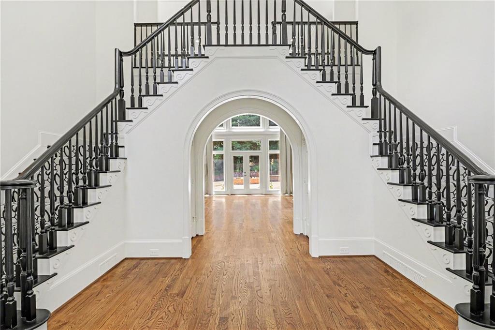
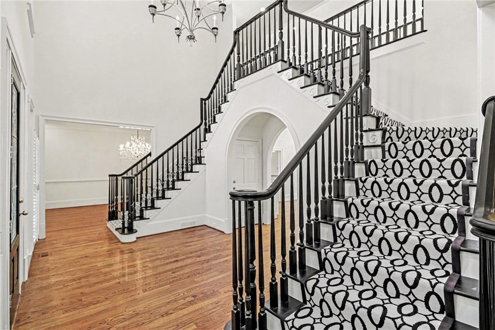
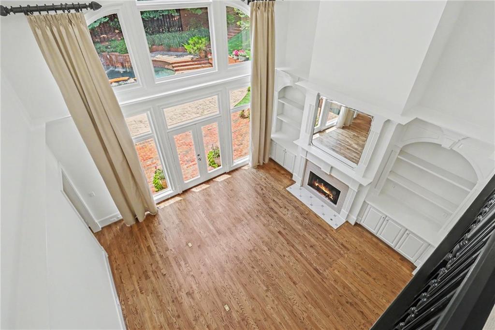
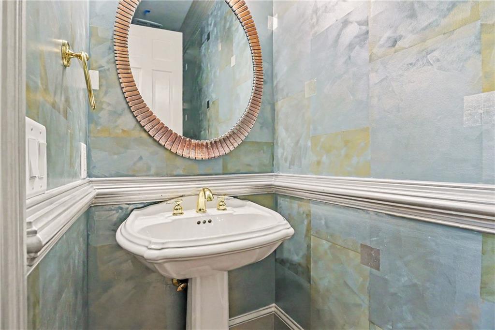
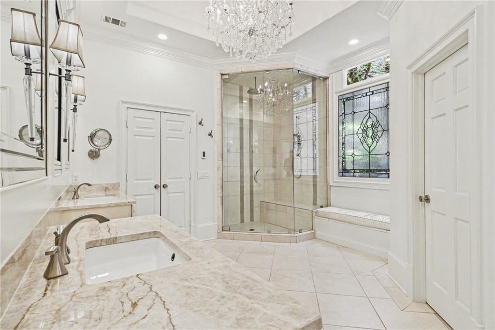
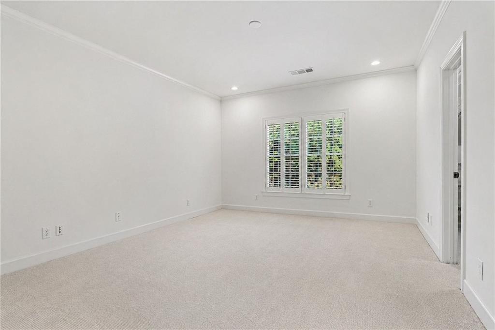
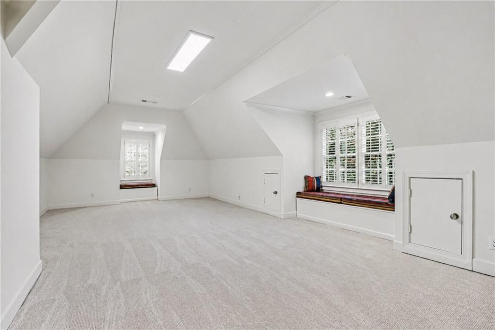
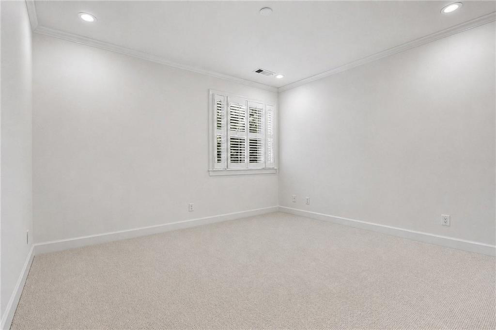
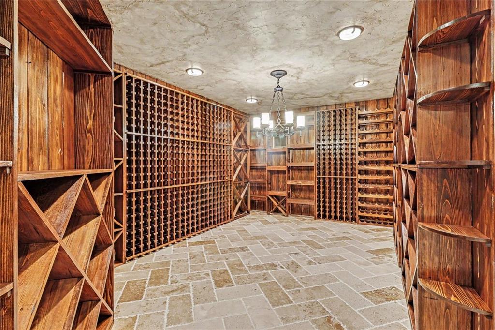
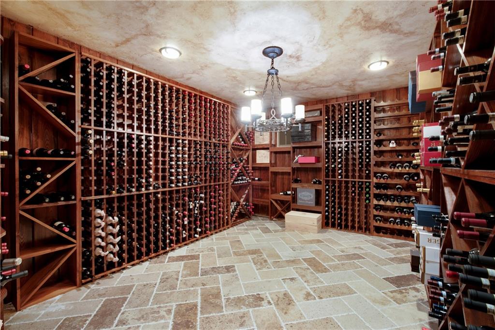
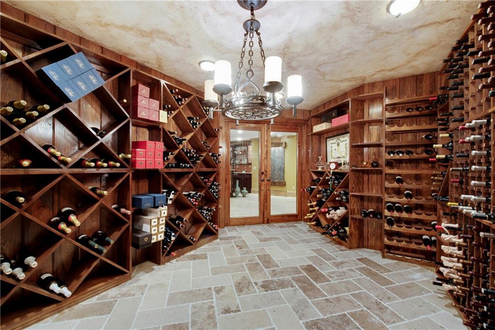
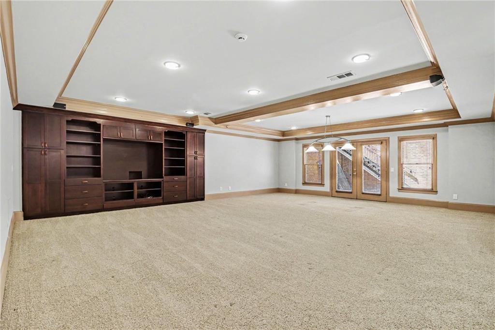
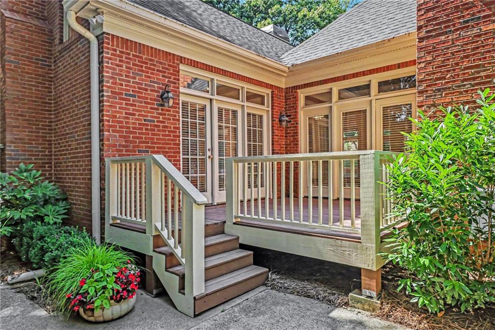
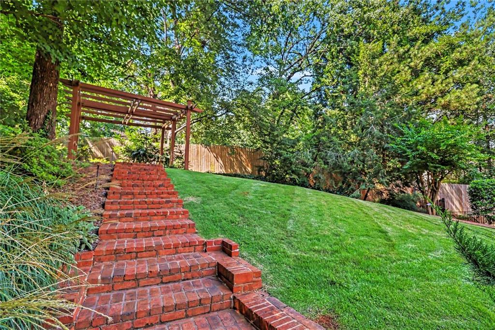
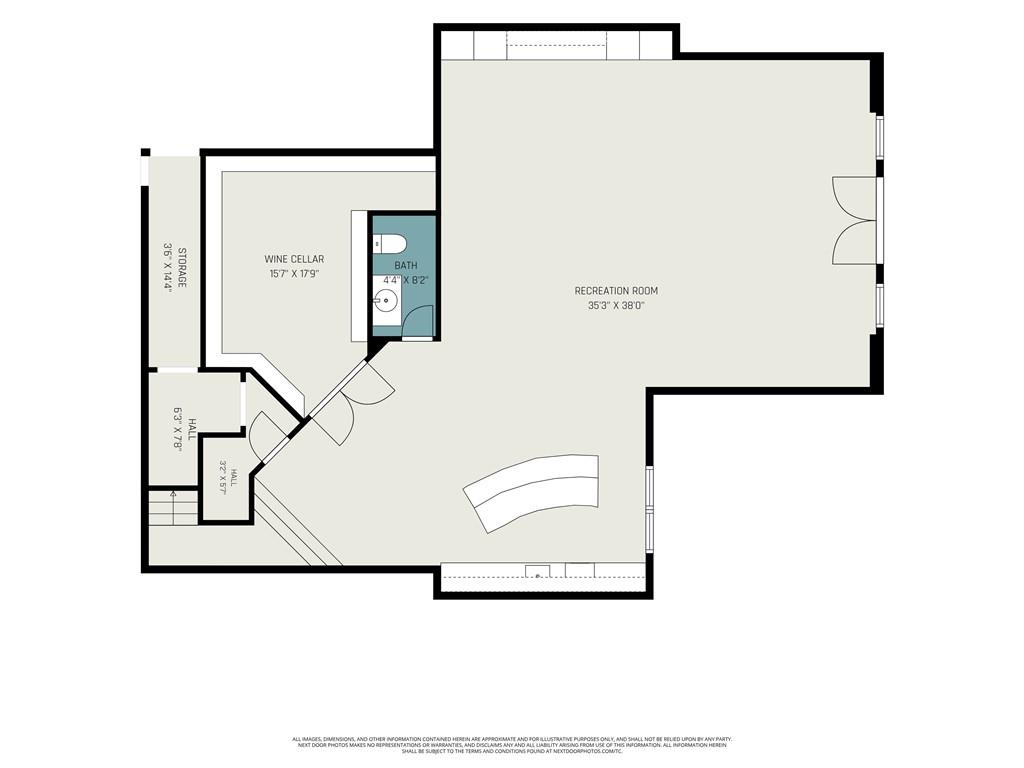
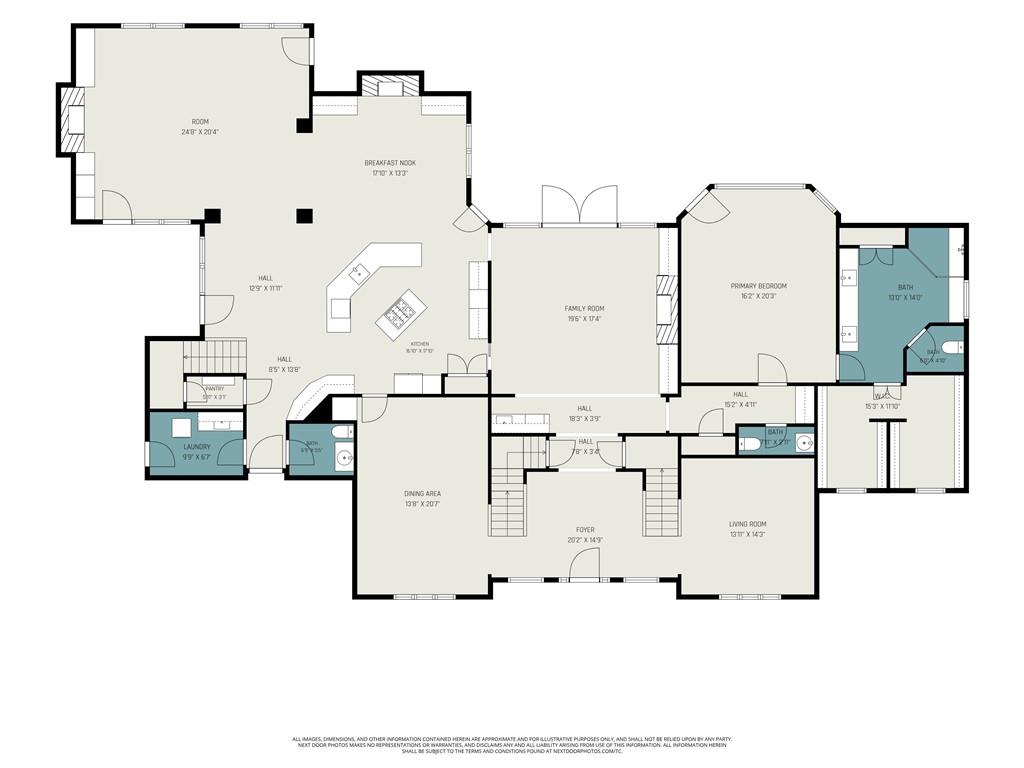
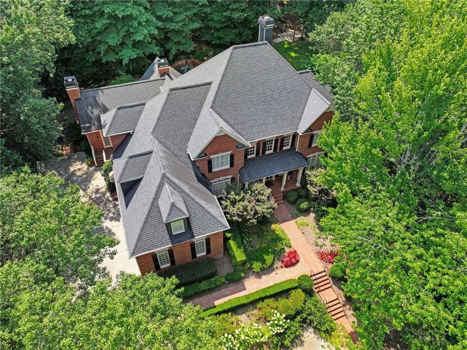
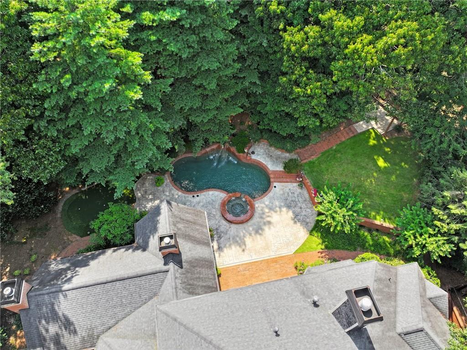
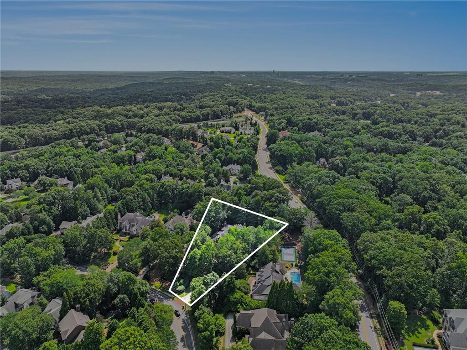
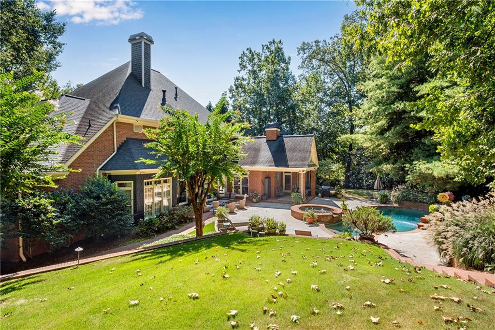
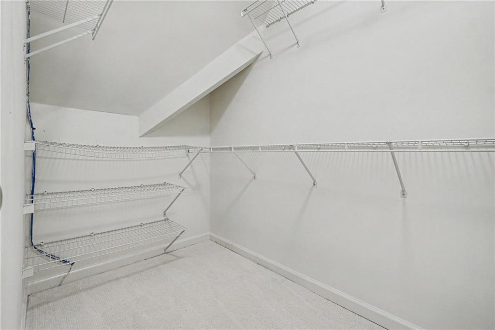
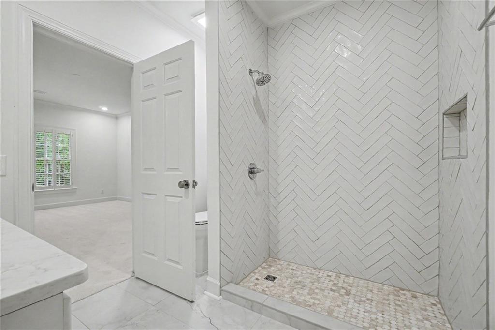
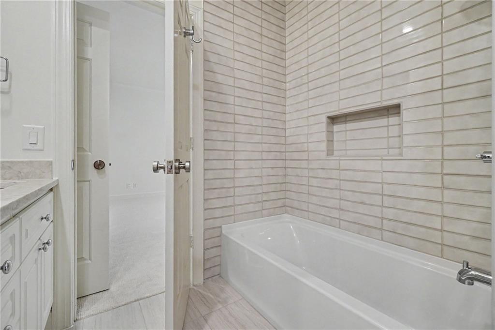
Elegant Family Estate with Resort-Style Backyard Oasis Experience timeless elegance and resort-style living in this exceptional brick estate on prestigious Long Island Drive, one of Sandy Springs’ most desirable addresses. Situated on nearly an acre and offering over 7,100 square feet of beautifully updated living space, this remarkable residence features 5 bedrooms, 4 full bathrooms, and 3 half baths, blending sophisticated design with modern luxury. Freshly painted throughout, this move-in-ready home features rich hardwood floors throughout the main level, new quartz countertops, stainless steel appliances, new upstairs carpeting, and beautifully renovated upstairs bathrooms with stylish vanities and modern showers, creating a fresh, contemporary feel while preserving the home’s timeless character. Designed for both everyday living and grand entertaining, the open floor plan flows effortlessly from room to room. The chef’s kitchen is the heart of the home, featuring quartz countertops, stainless steel appliances, abundant cabinetry, and an open design overlooking the fireside breakfast room and inviting family room, creating the perfect gathering place for family and friends. A dramatic two-story living room with a fireplace provides an impressive setting for entertaining, while the elegant formal dining room comfortably accommodates large holiday gatherings. A home office on the main level offers an ideal workspace for today’s lifestyle. The luxurious main-level owner’s suite is a true private retreat, featuring expansive windows overlooking the resort-style backyard with direct access to the pool. The en-suite bathroom offers heated floors, a steam shower, a Toto toilet, and an oversized walk-in closet designed for everyday comfort and luxury. Upstairs, four generously sized bedrooms provide exceptional comfort and privacy. Two bedrooms feature beautifully renovated private en-suite bathrooms, while the remaining two bedrooms share a renovated Jack-and-Jill bath. The finished terrace level is designed for entertaining and relaxation. Wine enthusiasts will appreciate the impressive custom wine cellar with storage for more than 1,000 bottles and dedicated space for a tasting table, creating the perfect setting for private tastings and showcasing an exceptional collection. The terrace level also features a custom copper-inlay bar, a spacious media room, and a large flex space ideal for a home gym, billiards room, game room, or additional recreation area. Step outside to a backyard that rivals a private luxury resort. A heated saltwater pool and spa with cascading waterfalls anchor the outdoor living space, complemented by expansive entertaining patios, covered outdoor dining, a relaxing hammock retreat, and a private putting greencreating the ultimate setting for entertaining or simply unwinding at home. Additional features include a three-car garage, an oversized parking pad accommodating four or more additional vehicles, and mature landscaping that provides exceptional privacy. Perfectly positioned just minutes from City Springs, Buckhead, premier shopping, fine dining, major medical centers, and top-rated public and private schools, this extraordinary Sandy Springs estate offers the ideal blend of privacy, convenience, and resort-style living.
Details
| MLS # | 7795894 |
|---|---|
| Listing Type | For Sale |
| Style | House |
| Sub-Type | Resale |
| Status | Active |
| Year | 1997 |
| Days On Site | 59 |
| Listing Provided By | Atlanta Communities | Eddie Levin |
Features
| Bed(s) | 5 |
|---|---|
| Bath(s) | 7 Total |
| SQ Feet | 5,336 |
| Garage | 3 |
| Pool | Yes |
| Acreage | 0.82 |
| Water Front | Yes |
| Property View | Neighborhood, Pool, Trees, Woods |
Interior
| Appliances | Dishwasher, Disposal, Double Oven, Dryer, Gas Cooktop, Gas Range, Microwave, Refrigerator, Self Cleaning Oven, Tankless Water Heater, Washer, Other |
|---|---|
| Interior Features | Bookcases, Central Vacuum, Crown Molding, Double Vanity, Entrance Foyer 2 Story, High Ceilings 10 ft Main, High Ceilings 10 ft Upper, Recessed Lighting, Vaulted Ceiling(s), Walk-In Closet(s), Wet Bar, Other |
| Cooling | Ceiling Fan(s), Central Air, Electric, Multi Units, Other |
| Heating | Central, Forced Air, Natural Gas, Other |
| Fireplaces Total | 3 |
| Fireplace Features | Family Room, Gas Log, Gas Starter, Great Room, Keeping Room, Living Room |
| Window Features | Plantation Shutters, Window Treatments, Wood Frames |
| Room Kitchen Features | Breakfast Bar, Breakfast Room, Cabinets White, Eat-in Kitchen, Kitchen Island, Pantry, Solid Surface Counters, View to Family Room, Other |
| Room Dining Room Features | Seats 12+, Separate Dining Room |
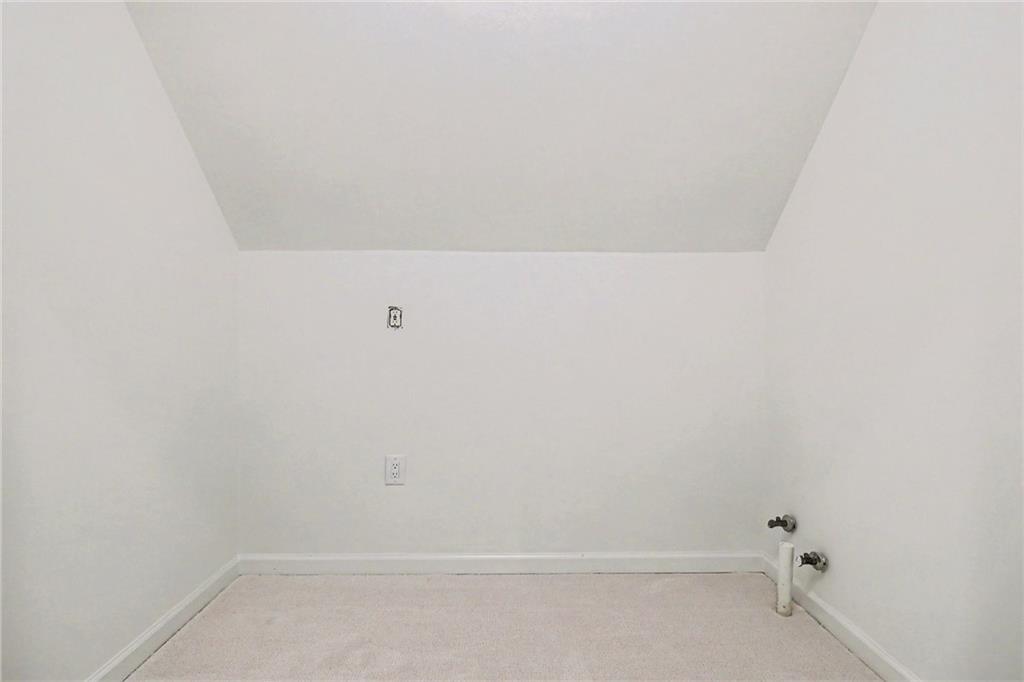
| Laundry Features | Laundry Room, Main Level, Sink, Upper Level |
Exterior
| Accessibility Features | None |
|---|---|
| Exterior Features | Other |
| Lot Features | Back Yard, Front Yard, Landscaped, Sprinklers In Front, Sprinklers In Rear |
| Construction Materials | Brick 4 Sides |
| Roof | Composition |
| Fencing | Back Yard, Fenced |
| Foundation Details | Concrete Perimeter, Slab |
| Waterfront Features | None |
| Patio And Porch Features | Covered, Front Porch, Patio, Side Porch |
| Security Features | Carbon Monoxide Detector(s), Security System Owned, Smoke Detector(s) |
Parking
| Garage Spaces | 3 |
|---|---|
| Parking Features | Driveway, Garage, Garage Door Opener, Garage Faces Side, Kitchen Level, Parking Pad |
| Open Parking Yes / No | Yes |
Utilities
| Utilities | Cable Available, Electricity Available, Natural Gas Available, Phone Available, Sewer Available, Underground Utilities, Water Available |
|---|---|
| Sewer | Public Sewer |
| Electric | 110 Volts |
Taxes
| Tax Annual Amount | 18971 |
|---|---|
| Tax Legal Description | ALL THAT TRACT OR PARCEL OF LAND LYING AND BEING IN LAND LOT 123 OF THE 17TH DISTRICT, FULTON COUNTY, GEORGIA, BEING LOT I OF THE EXEMPTION PLAT FOR LONG ISLAND DRIVE, AS PER PLAT RECORDED IN PLAT BOOK 186, PAGE 9, FULTON COUNTY, GEORGIA RECORDS; WHICH PLAT IS HEREBY REFERRED TO AND MADE A PART OF THIS DESCRIPTION; BEING IMPROVED PROPERTY KNOWN AS 5950 LONG ISLAND DRIVE, NW, ACCORDING TO THE PRESENT SYSTEM OF NUMBERING IN THE CITY OF SANDY SPRINGS, FULTON COUNTY, GEORGIA |
| Tax Parcel Letter | 17-0123-LL-131-0 |
| Tax Year | 2024 |
Location
| Community Features | None |
|---|
Area Information
| State | GA |
|---|---|
| County | Fulton GA |
| City | Atlanta |
| Zip Code | 30328 |
| Area | Fulton GA |
| Community Name | Chastain Park |
| School District | Riverwood International Charter |
| Elementary School | Heards Ferry |
| High School | Riverwood International Charter |
| Listing VS Median (in Chastain Park) | |
Price: $2,500,000 low | high Med: $2,699,000 sqft: 5,336 low | high Med: 7,982 $ / sqft: $469 low | high Med: $341 On site: 59 low | high Med: 20 | |
Market Activity 30328
Request a showing
Request a showing
 Listings identified with the FMLS IDX logo come from FMLS and are held by brokerage firms other than the owner of this website. The listing brokerage is identified in any listing details. Information is deemed reliable but is not guaranteed. If you believe any FMLS listing contains material that infringes your copyrighted work please click here to review our DMCA policy and learn how to submit a takedown request. © 2022 First Multiple Listing Service, Inc.
Contact
Learn More About This Property

| State | GA |
|---|---|
| County | Fulton GA |
| City | Atlanta |
| Zip Code | 30328 |
| Area | Fulton GA |
| Community Name | Chastain Park |
| School District | Riverwood International Charter |
| Elementary School | Heards Ferry |
| High School | Riverwood International Charter |
| Listing VS Median (in Chastain Park) | |
Price: $2,500,000 low | high Med: $2,699,000 sqft: 5,336 low | high Med: 7,982 $ / sqft: $469 low | high Med: $341 On site: 59 low | high Med: 20 | |
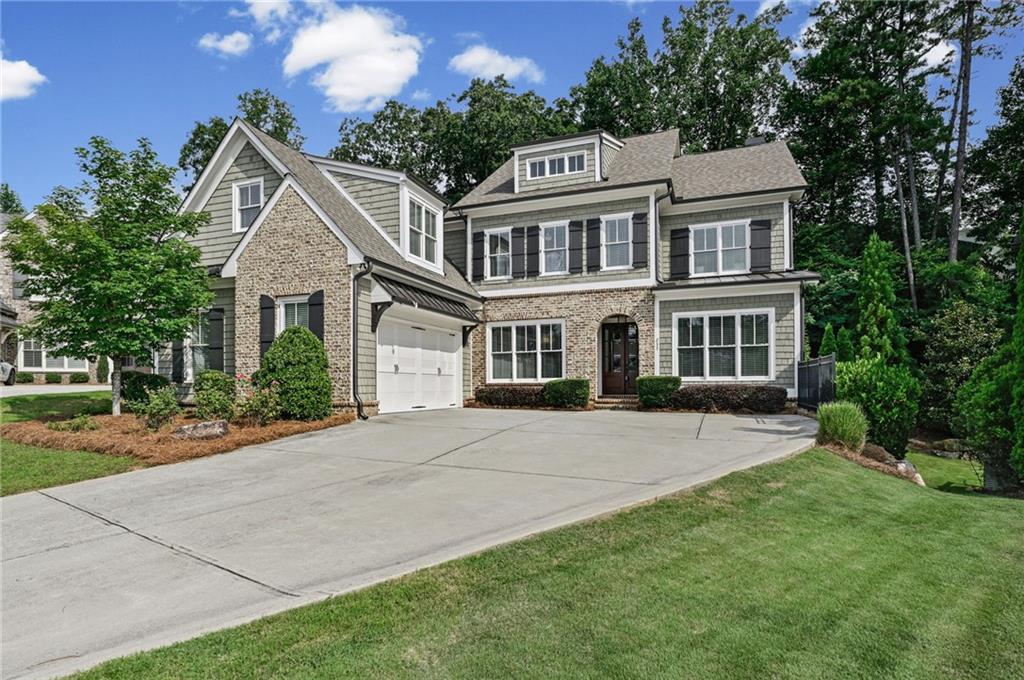 | $1,595,000237 Belle LaneAtlanta, GA 30328 |