$351,000 $1,884 est/mo Sourced by Back At You
6010 Ivy Cottage Lane,Austell, GA 30106
Austell, GA 30106



Description
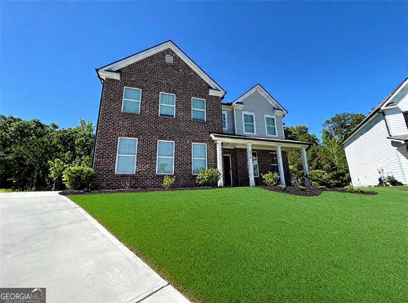
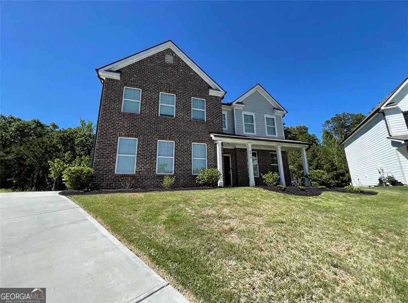
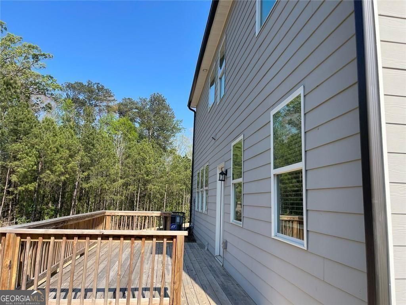
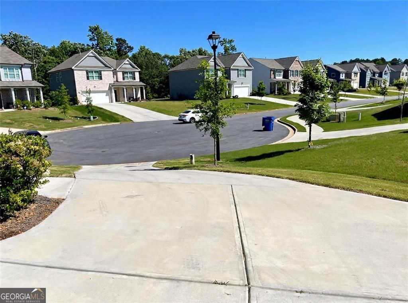
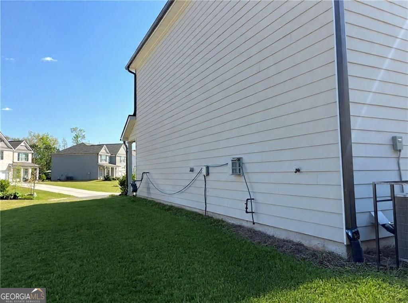
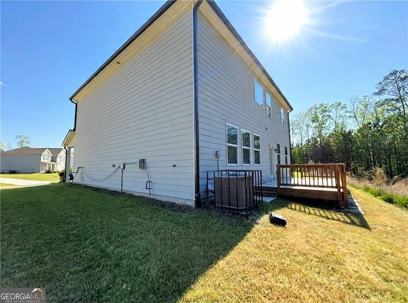
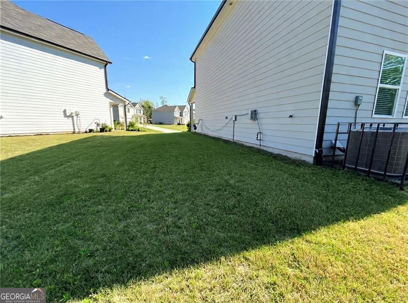
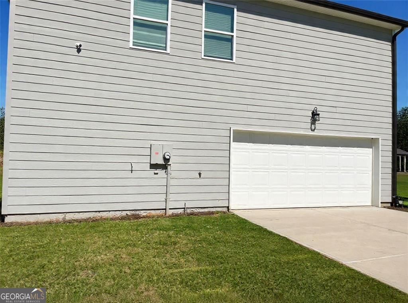
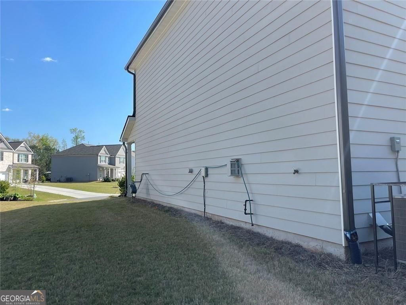
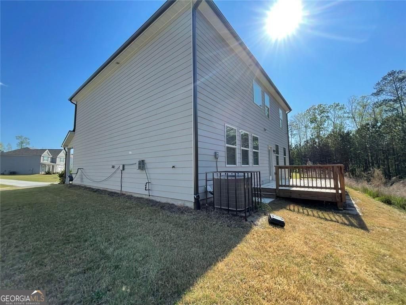
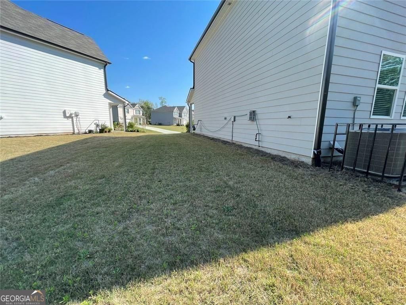
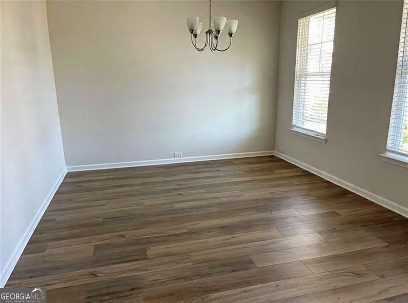
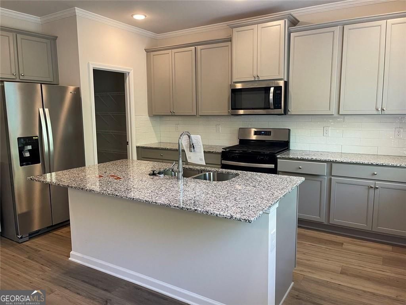
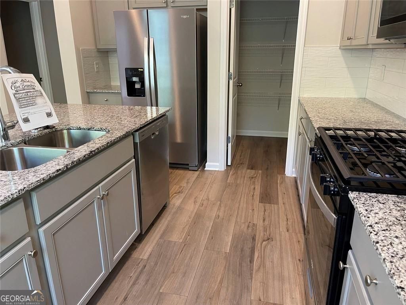
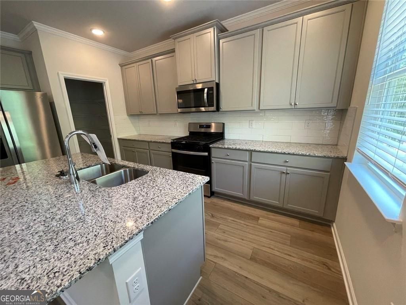
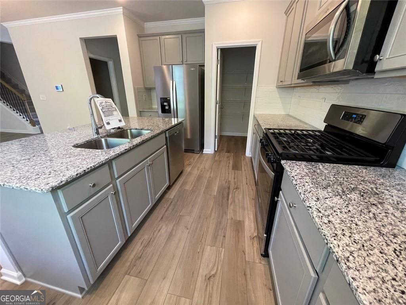
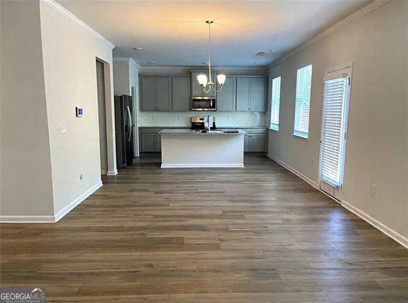
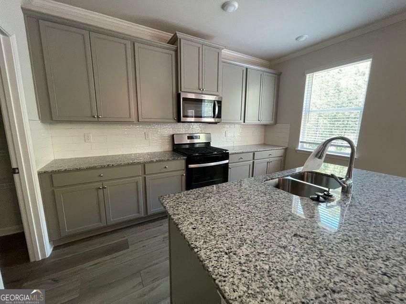
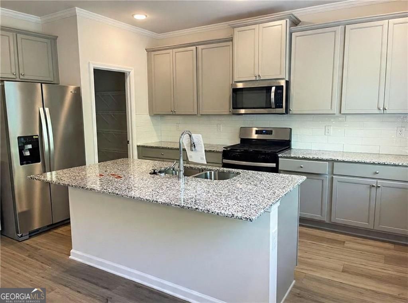
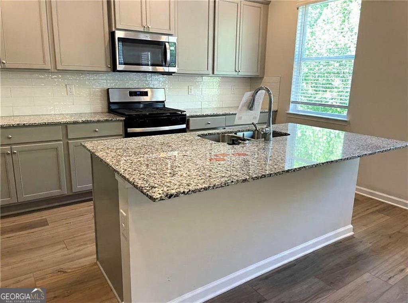
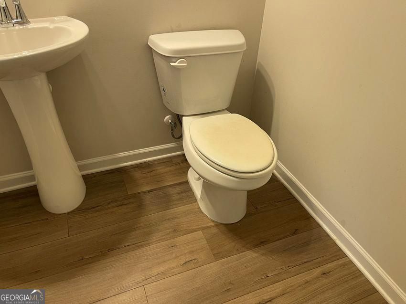
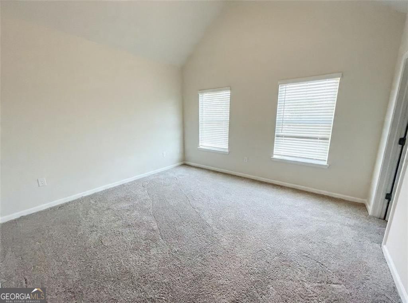
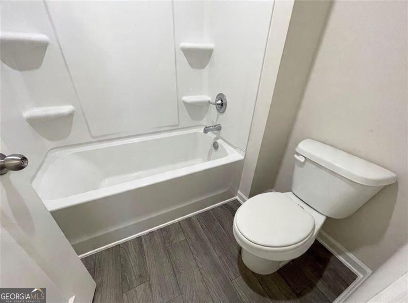
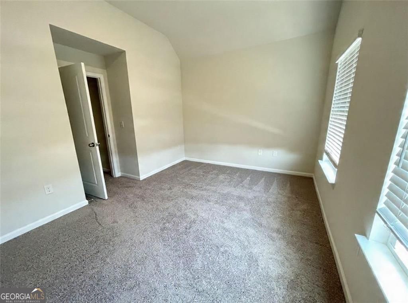
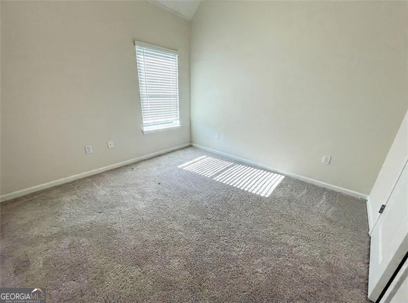
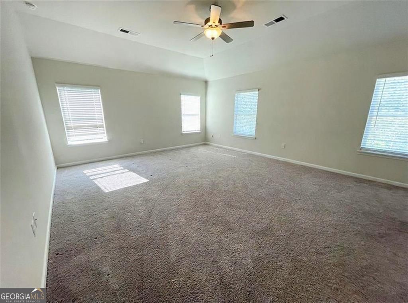
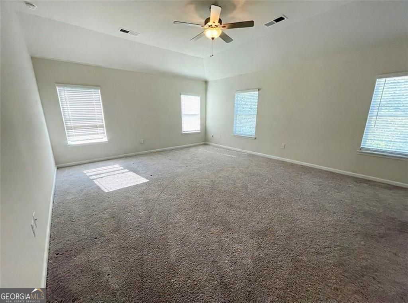
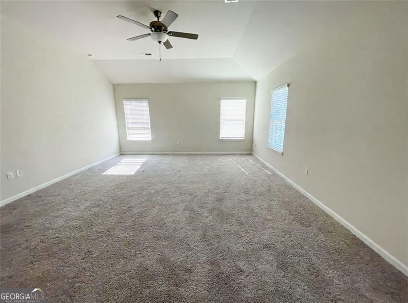
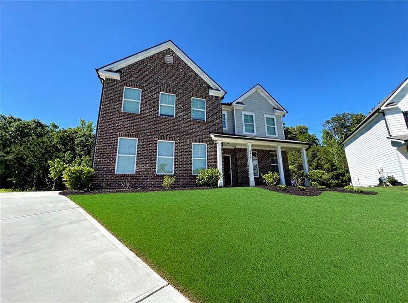
Welcome to 6010 Ivy Cottage Ln a traditional 2-story home located on a cul-de-sac lot offering both privacy and accessibility. Features include: 4 bedrooms, 2.5 baths, formal dining room, open great room with fireplace. With modern amenities including an open kitchen concept with 42" white cabinets, granite countertops, stainless steel appliances, a 3 X 6 subway tile backsplash, durable LVP flooring throughout the first floor, this home provides both comfort and convenience. Side entry garage and a deck off the kitchen that is perfect for outdoor entertainment.
Details
| MLS # | 10734194 |
|---|---|
| Listing Type | For Sale |
| Style | House |
| HOA Dues | $510 |
| Sub-Type | Resale |
| Status | Active |
| Year | 2024 |
| Days On Site | 130 |
| Listing Provided By | Scott Dasher & Associates | Scott Dasher |
Features
| Bed(s) | 4 |
|---|---|
| Bath(s) | 3 Total |
| SQ Feet | 2,597 |
| Story(s) | 2 |
| Acreage | 0.32 |
Interior
| Appliances | Dishwasher, Microwave, Gas Water Heater, Ice Maker, Range, Stainless Steel Appliance(s) |
|---|---|
| Interior Features | Double Vanity, High Ceilings, Vaulted Ceiling(s), Walk-In Closet(s) |
| Cooling | Central Air |
| Cooling Yes / No | Yes |
| Heating | Central |
| Heating Yes / No | Yes |
| Fireplace Yes / No | Yes |
| Fireplaces Total | 1 |
| Fireplace Features | Gas Log |
| Room Kitchen Features | Breakfast Area, Breakfast Bar, Pantry, Solid Surface Counters |
| Room Dining Room Features | Separate Room |
| Laundry Features | Laundry Closet, Upper Level |
Exterior
| Accessibility Features | Other |
|---|---|
| Exterior Features | Other |
| Lot Features | Cul-De-Sac, Private |
| Construction Materials | Brick, Other |
| Roof | Composition |
| Fencing | Privacy, Wood |
| Foundation Details | Slab |
| Patio And Porch Features | Deck |
| Security Features | Security System, Smoke Detector(s) |
Parking
| Attached Garage Yes / No | Yes |
|---|---|
| Garage Yes / No | Yes |
| Parking Features | Attached, Kitchen Level, Side/Rear Entrance |
Utilities
| Utilities | None |
|---|---|
| Sewer | Public Sewer |
Taxes
| Tax Annual Amount | 4773 |
|---|---|
| Tax Year | 2025 |
Location
| Community Features | Sidewalks, Street Lights |
|---|
Area Information
| State | GA |
|---|---|
| County | Cobb |
| City | Austell |
| Zip Code | 30106 |
| Area | Cobb |
| Community Name | Autumn Brook |
| School District | South Cobb |
| Elementary School | Austell |
| High School | South Cobb |
| Listing VS Median (in Autumn Brook) | |
Price: $351,000 low | high Med: $725,000 sqft: 2,597 low | high Med: 3,949 $ / sqft: $135 low | high Med: $171 On site: 130 low | high Med: 95 | |
Market Activity 30106
Request a showing
Request a showing
Contact
Learn More About This Property

| State | GA |
|---|---|
| County | Cobb |
| City | Austell |
| Zip Code | 30106 |
| Area | Cobb |
| Community Name | Autumn Brook |
| School District | South Cobb |
| Elementary School | Austell |
| High School | South Cobb |
| Listing VS Median (in Autumn Brook) | |
Price: $351,000 low | high Med: $725,000 sqft: 2,597 low | high Med: 3,949 $ / sqft: $135 low | high Med: $171 On site: 130 low | high Med: 95 | |
Nearby Listings (Within 1/4 mile)
Price: $263K - $438K
sqft: 1,500 - 3,000
Listing Updated: August 21, 2026 at 12:44:07 AM PDT