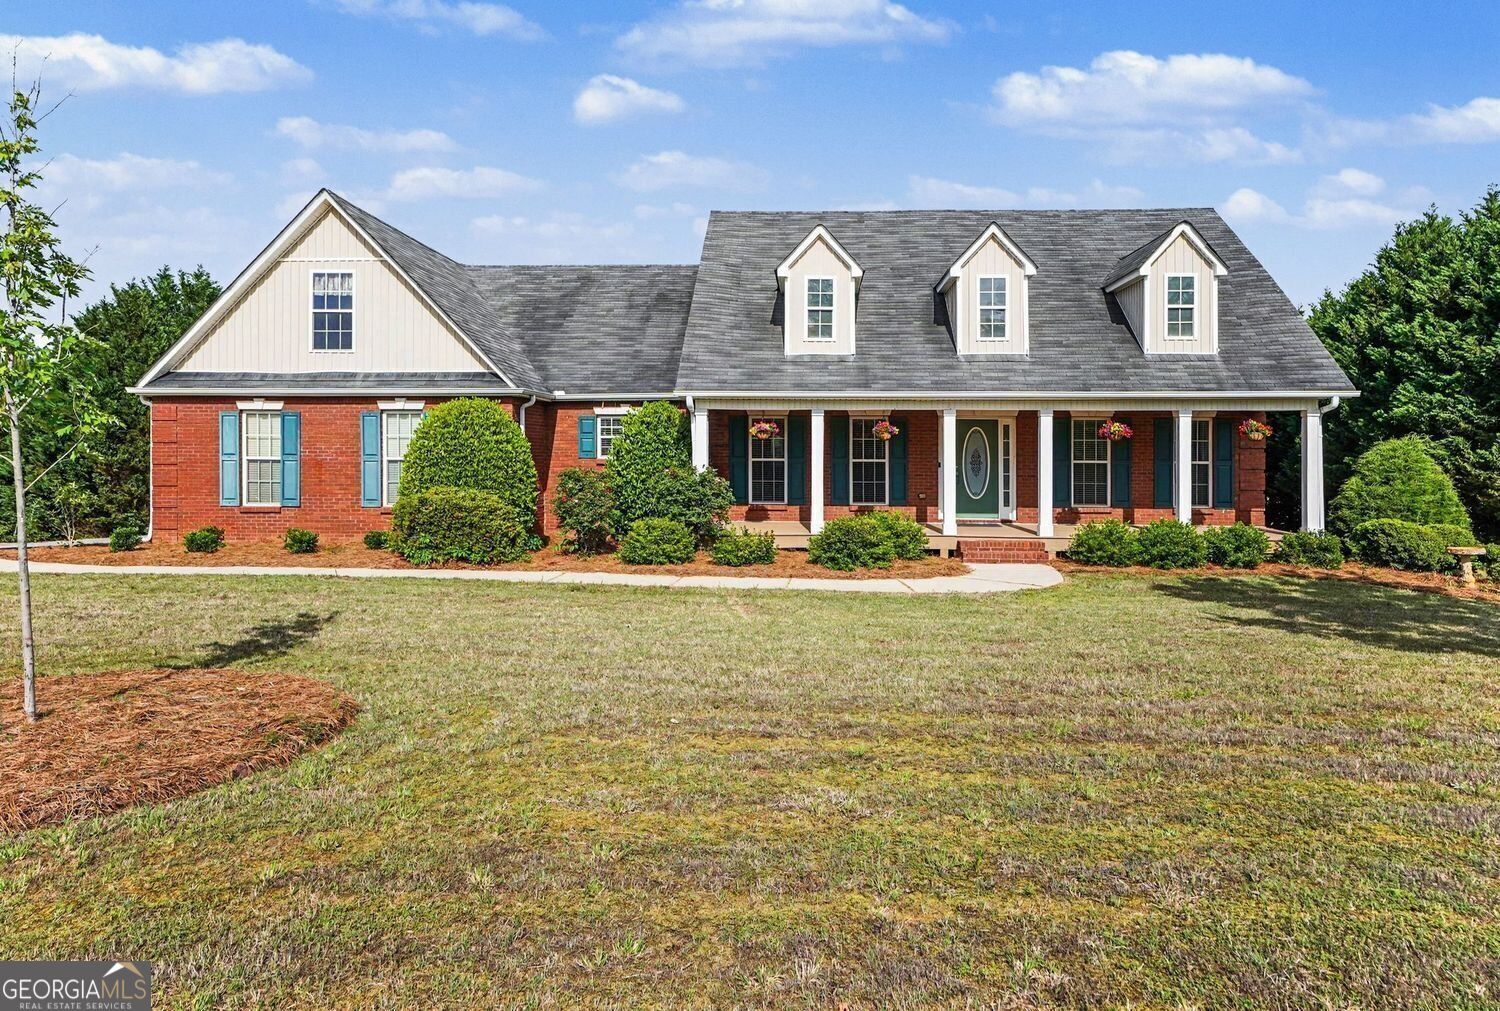
604 Windermere Court,Hampton, GA 30228
Hampton, GA 30228
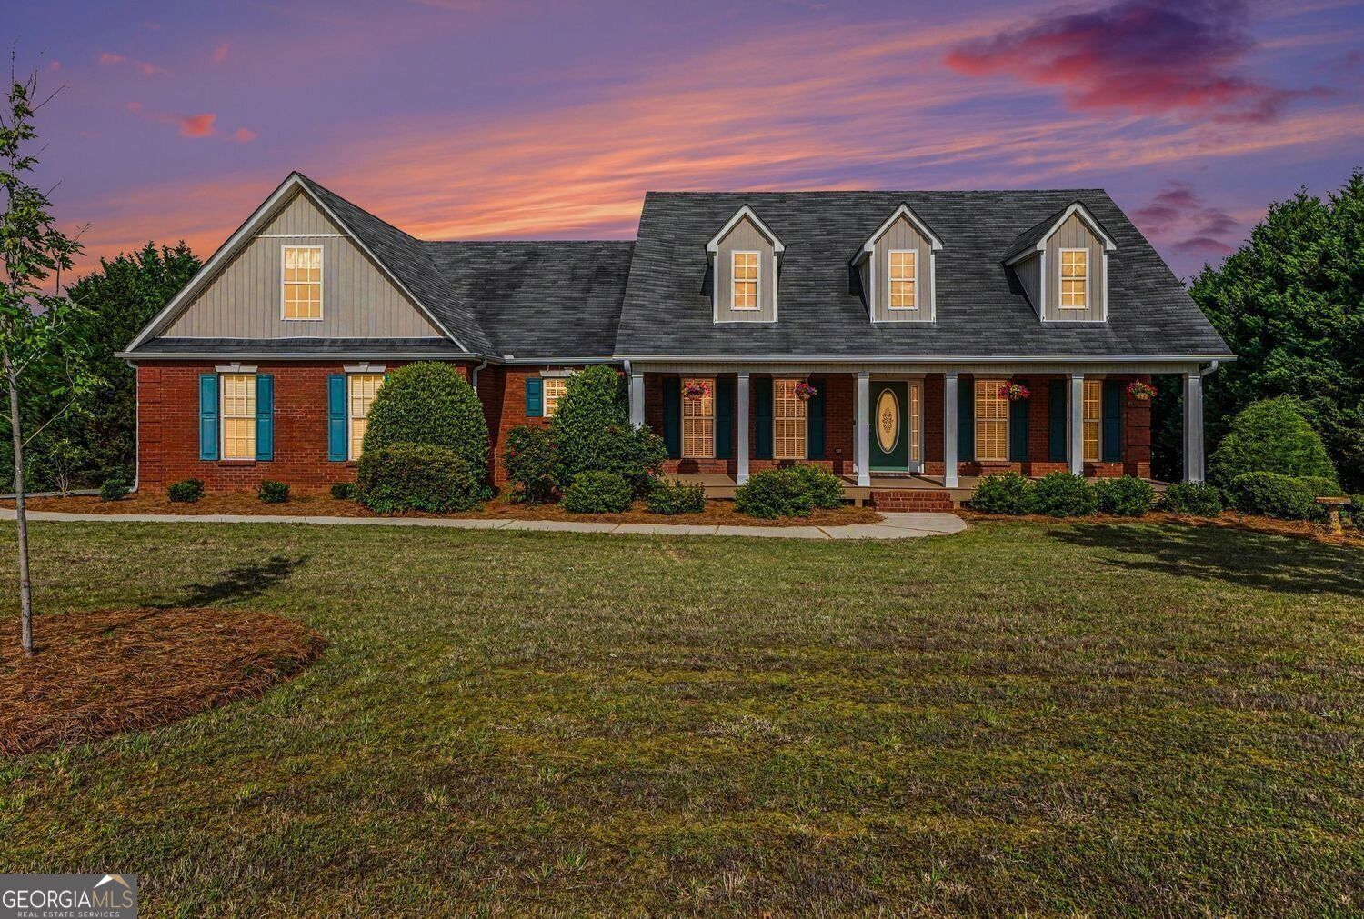
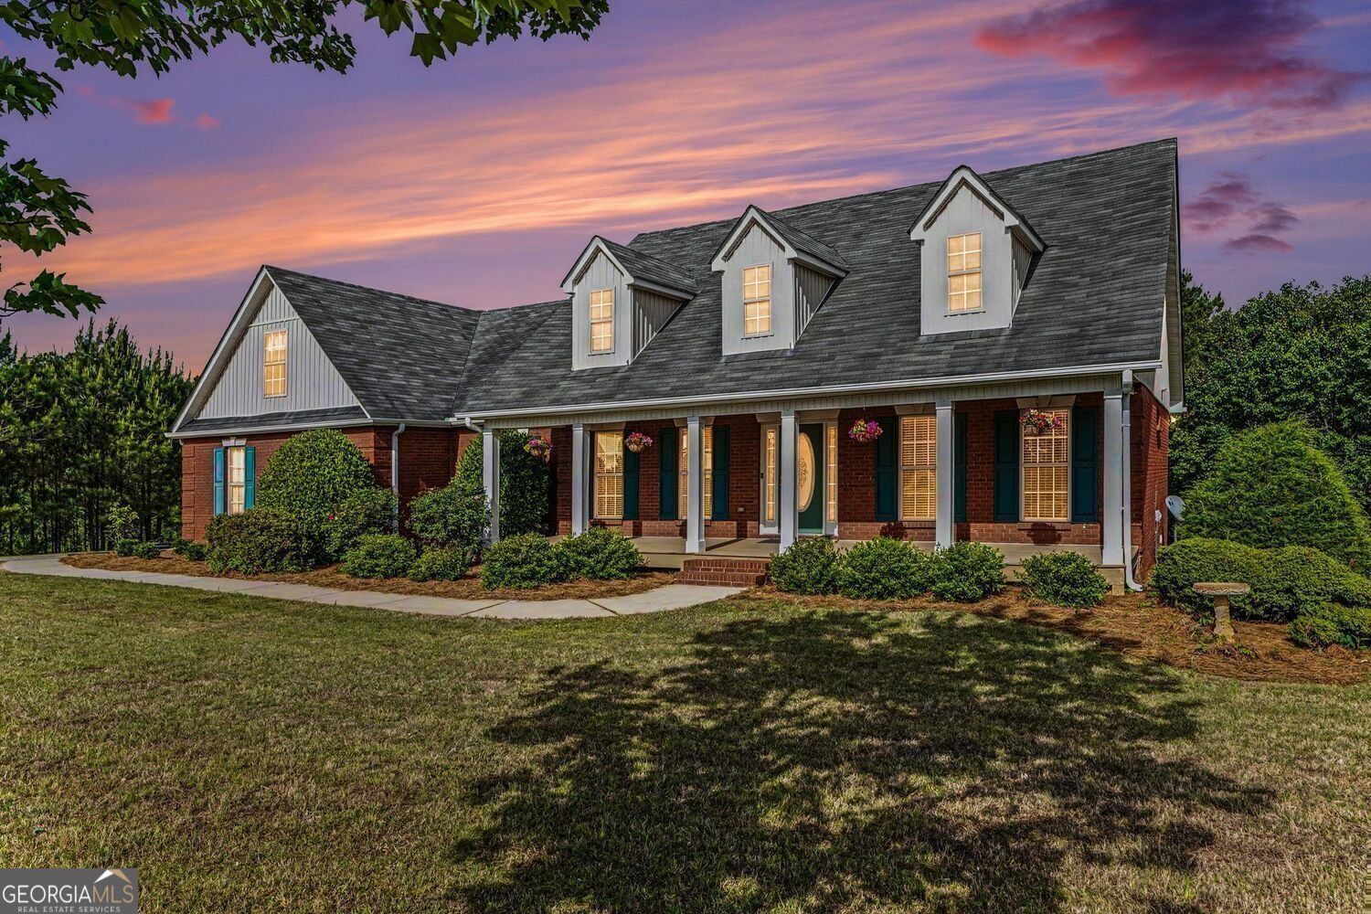
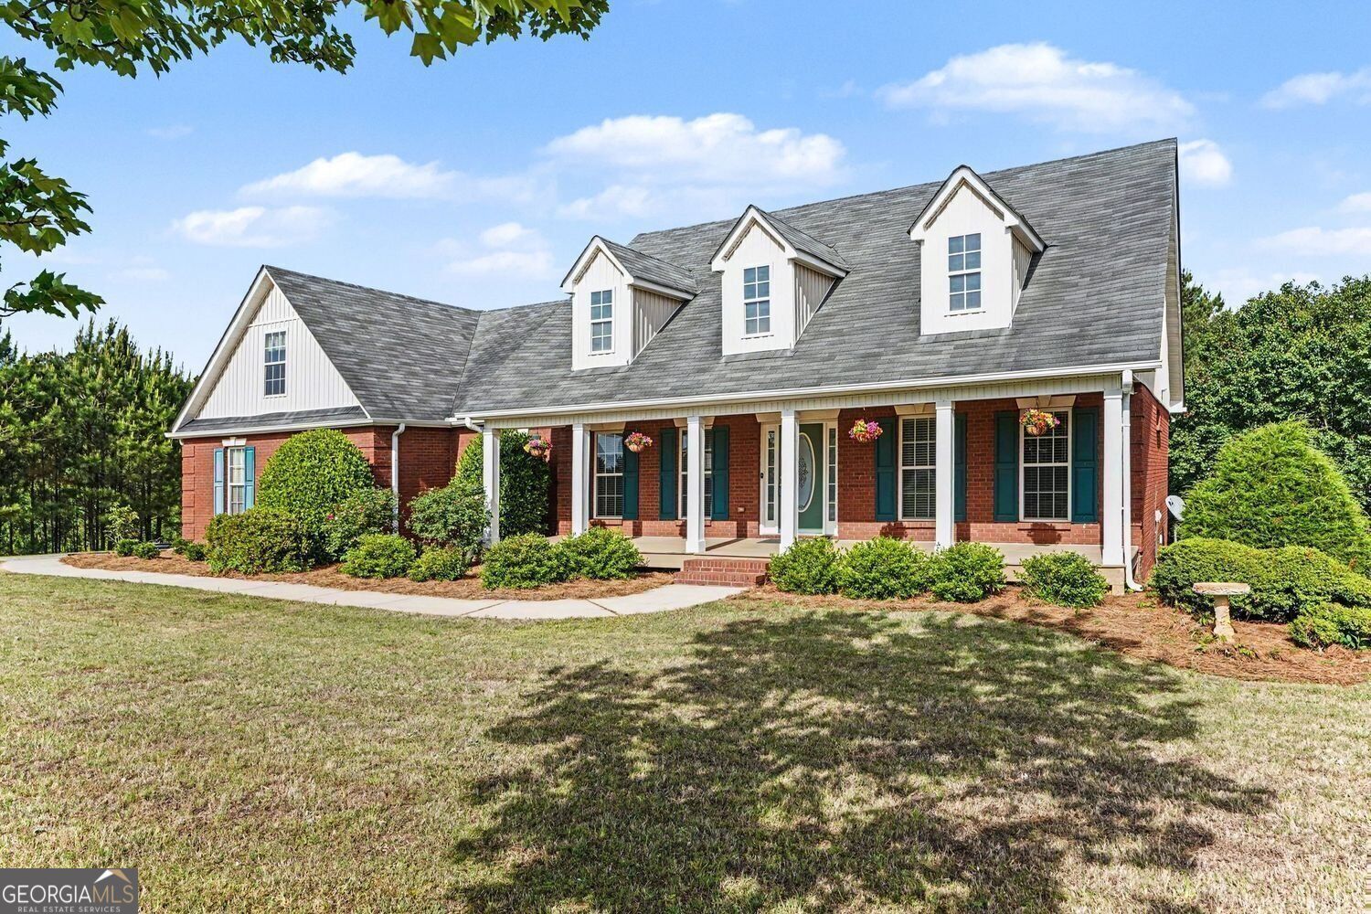

Description
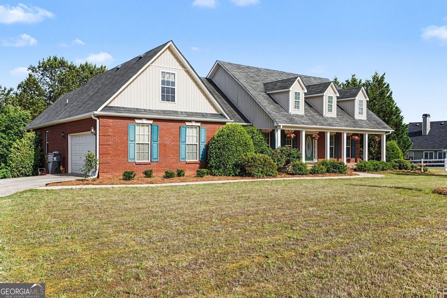
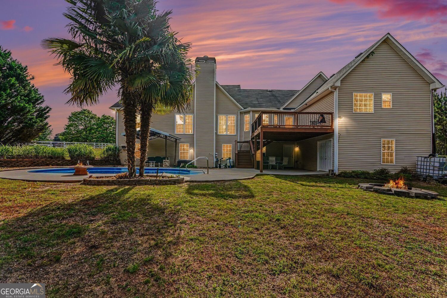
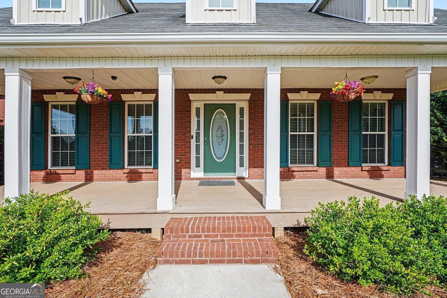
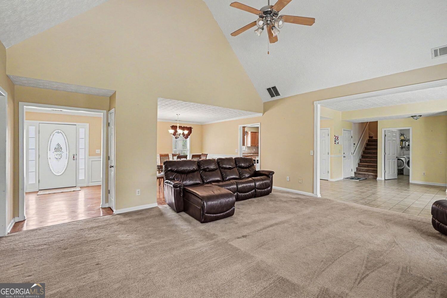
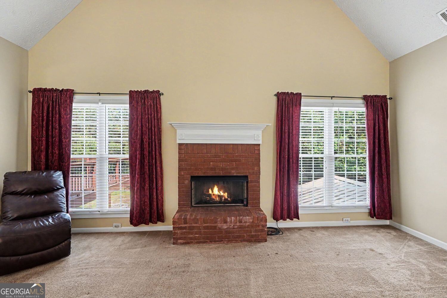
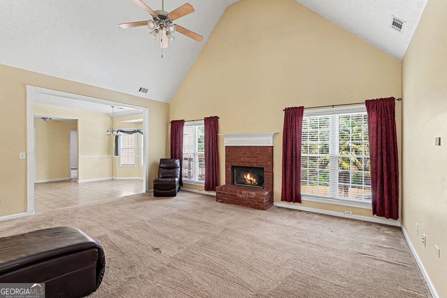
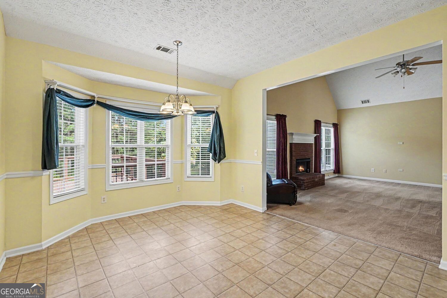
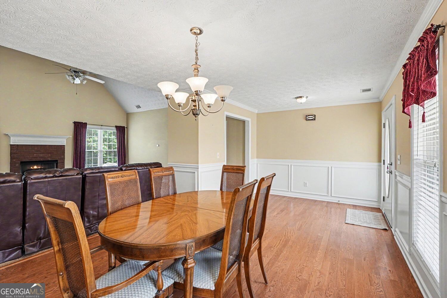
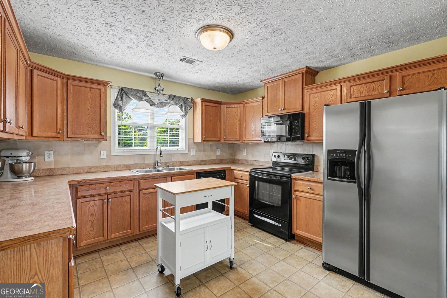
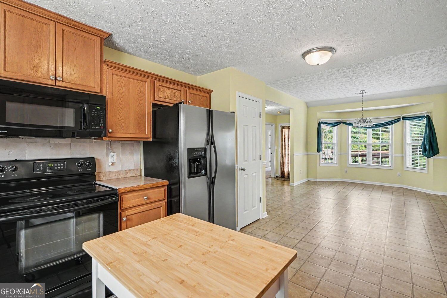
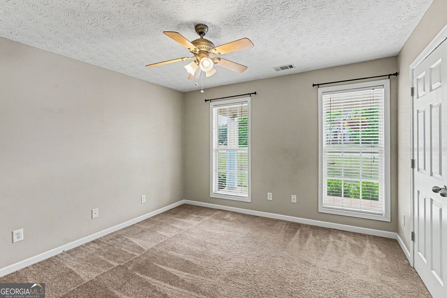
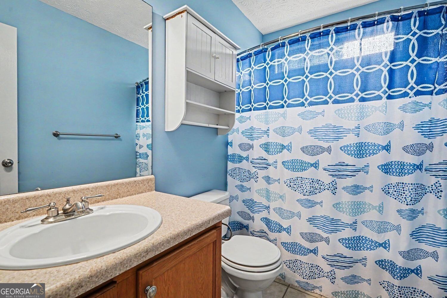
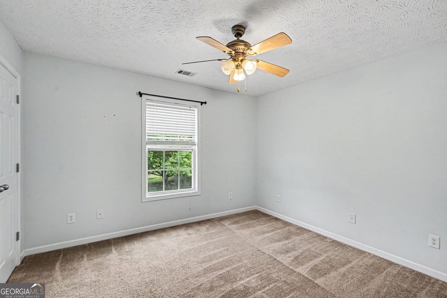
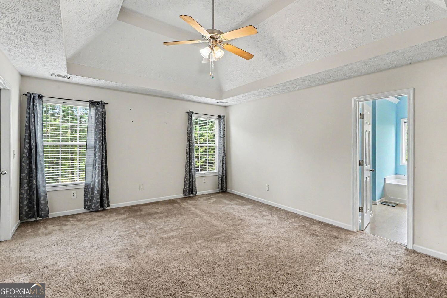
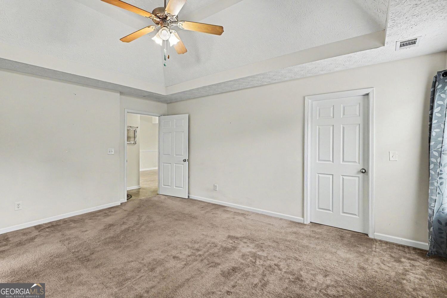
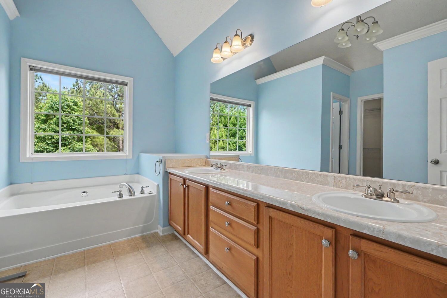
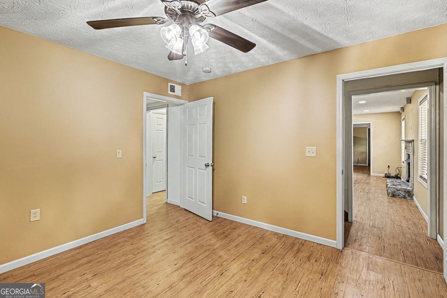
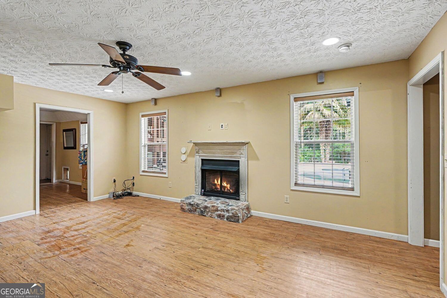
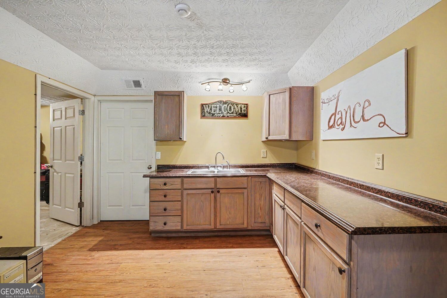
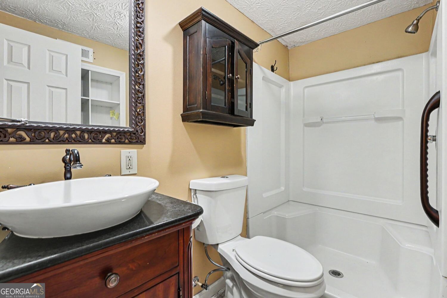
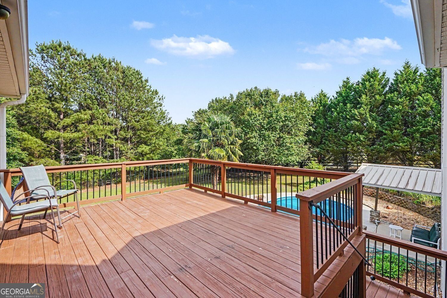
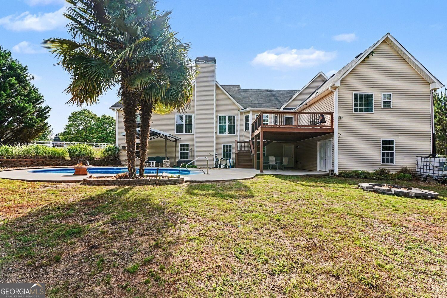
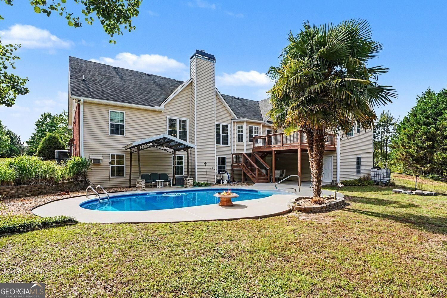
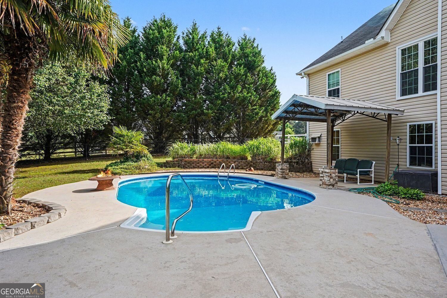
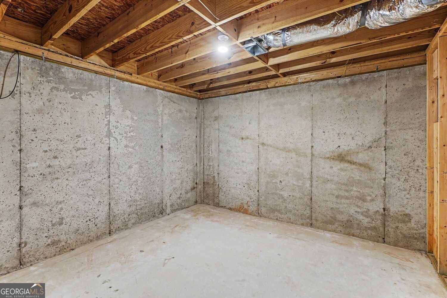
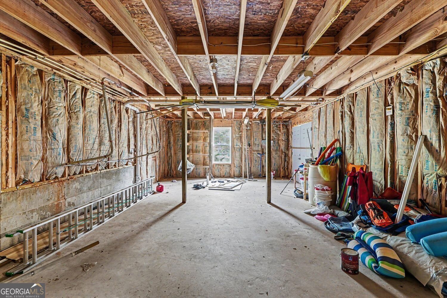
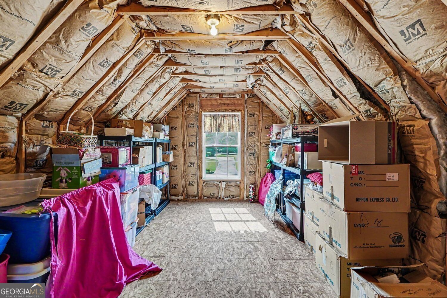
Spacious Ranch with Finished Basement, In-Ground Pool & Room for the Whole Family! This beautifully designed ranch offers the perfect layout for a large or multi-generational family. The desirable split-bedroom floor plan features a private primary suite along with two secondary bedrooms and a full bath on the main level. Step inside to a welcoming foyer that opens to a spacious great room with a cozy fireplace, a formal dining room, and a well-appointed kitchen with a large breakfast area-ideal for everyday living and entertaining. A large laundry room adds everyday convenience, while an unfinished bonus room offers endless possibilities for future expansion, a playroom, craft room, or additional storage. The fully finished basement provides incredible flexibility, featuring a second living room with a fireplace, a full kitchen with a walk-in pantry, one bedroom, a full bath, and two additional rooms that can serve as bedrooms, a home office, media room, gym, or hobby space. A large workshop with double-door exterior access offers plenty of room for projects, storage, or equipment. With abundant storage throughout the home, you'll have plenty of space to keep everything organized. Outside, you'll love the peaceful backyard retreat complete with an in-ground pool, two covered outdoor living areas, a fully fenced and sodded yard, and a concrete pad that's perfect for RV parking or the future addition of a detached garage. Conveniently located just minutes from I-75, this home combines space, versatility, and outdoor living. Close quickly and be settled in just in time to enjoy unforgettable summer pool parties!
Details
| MLS # | 10757944 |
|---|---|
| Listing Type | For Sale |
| Style | House |
| Sub-Type | Resale |
| Status | Pending |
| Year | 2006 |
| Days On Site | 162 |
| Listing Provided By | BHGRE Metro Brokers | Greg Nobles |
Features
| Bed(s) | 4 |
|---|---|
| Bath(s) | 3 Total |
| SQ Feet | 4,436 |
| Basement | Y |
| Pool | Yes |
| Story(s) | 1 |
| Acreage | 1.00 |
Interior
| Appliances | Dishwasher, Ice Maker, Electric Water Heater |
|---|---|
| Interior Features | Master On Main Level, Separate Shower, Soaking Tub, Split Bedroom Plan, Tray Ceiling(s), Vaulted Ceiling(s) |
| Cooling | Central Air |
| Cooling Yes / No | Yes |
| Heating | Central |
| Heating Yes / No | Yes |
| Fireplace Yes / No | Yes |
| Fireplaces Total | 1 |
| Fireplace Features | Factory Built, Living Room, Gas Starter |
| Window Features | Double Pane Windows |
| Room Kitchen Features | Breakfast Area, Pantry, Second Kitchen, Walk-in Pantry |
| Room Dining Room Features | Separate Room |
| Laundry Features | In Kitchen |
Exterior
| Exterior Features | Other, Garden |
|---|---|
| Lot Features | Cul-De-Sac |
| Construction Materials | Wood Siding |
| Roof | Composition |
| Fencing | Chain Link, Back Yard |
| Patio And Porch Features | Deck, Patio, Porch |
| Security Features | Smoke Detector(s) |
Parking
| Attached Garage Yes / No | Yes |
|---|---|
| Garage Yes / No | Yes |
| Parking Features | Attached |
Utilities
| Utilities | Electricity Available, Propane, High Speed Internet |
|---|---|
| Sewer | Septic Tank |
Taxes
| Tax Annual Amount | 3947 |
|---|---|
| Tax Year | 2025 |
Location
| Community Features | None |
|---|
Area Information
| State | GA |
|---|---|
| County | Henry |
| City | Hampton |
| Zip Code | 30228 |
| Area | Henry |
| Community Name | HAMPTON PLACE |
| School District | Hampton |
| Elementary School | Hampton Elementary |
| High School | Hampton |
| Listing VS Median (in HAMPTON PLACE) | |
Price: $435,000 low | high Med: $389,990 sqft: 4,436 low | high Med: 2,500 $ / sqft: $98 low | high Med: $156 On site: 162 low | high Med: 68 | |
Market Activity 30228
Request a showing
Request a showing
Contact
Learn More About This Property

| State | GA |
|---|---|
| County | Henry |
| City | Hampton |
| Zip Code | 30228 |
| Area | Henry |
| Community Name | HAMPTON PLACE |
| School District | Hampton |
| Elementary School | Hampton Elementary |
| High School | Hampton |
| Listing VS Median (in HAMPTON PLACE) | |
Price: $435,000 low | high Med: $389,990 sqft: 4,436 low | high Med: 2,500 $ / sqft: $98 low | high Med: $156 On site: 162 low | high Med: 68 | |