New Listing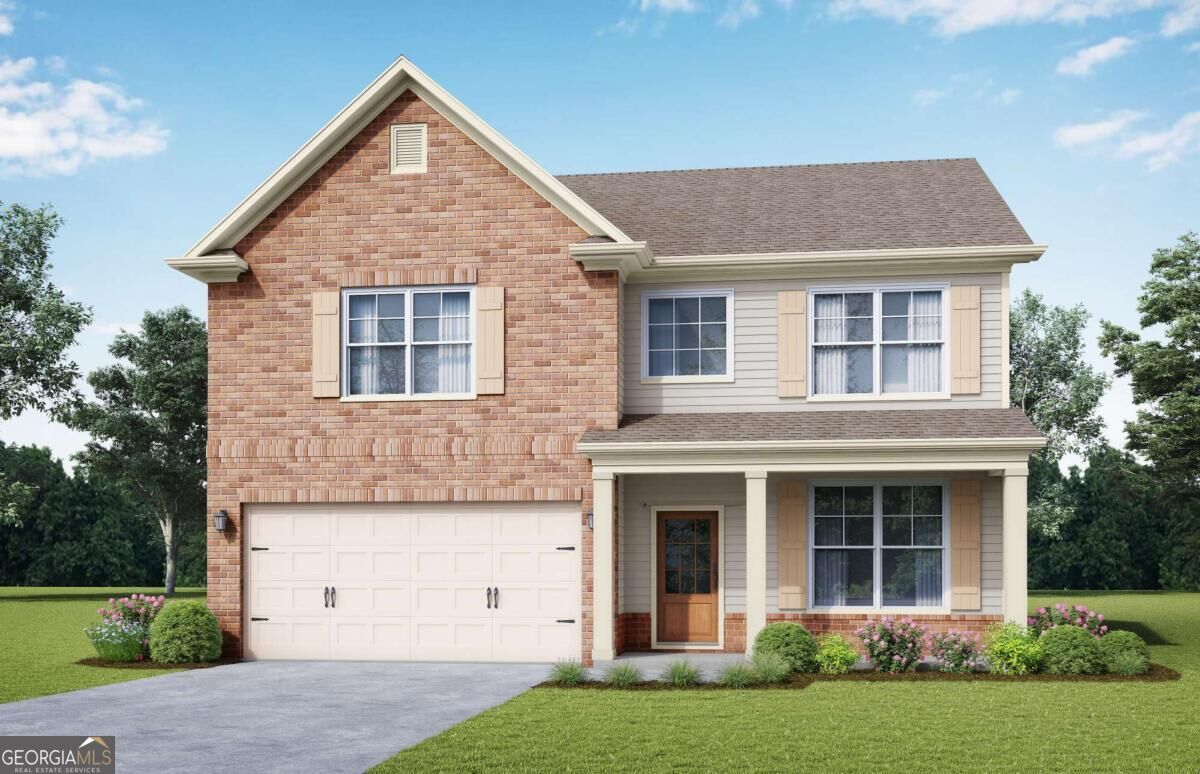
6047 Ruby Falls,Stonecrest, GA 30038
Stonecrest, GA 30038

Description
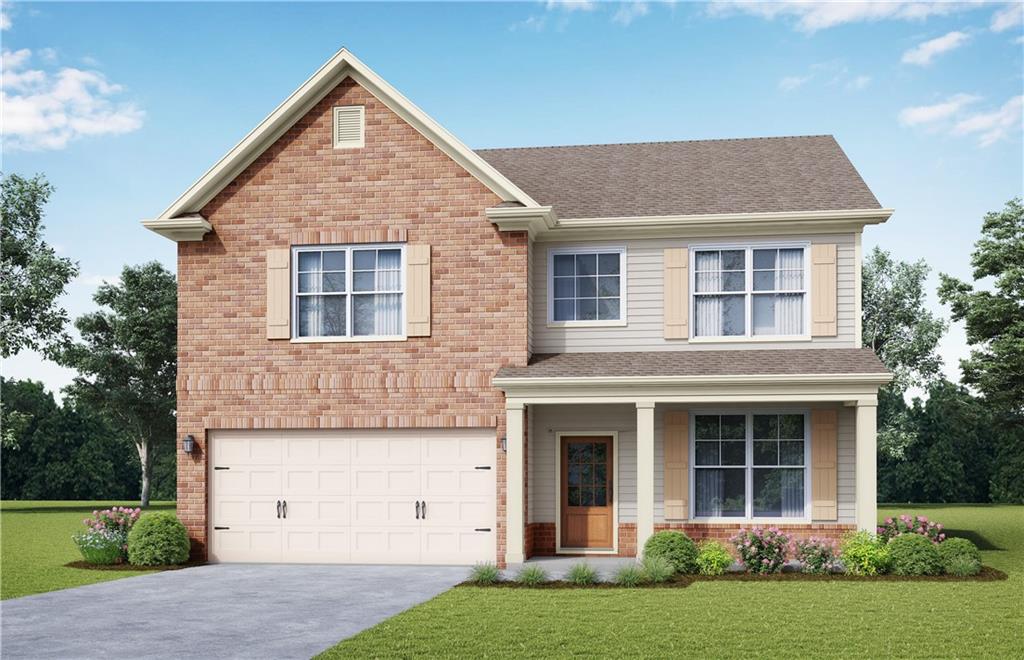
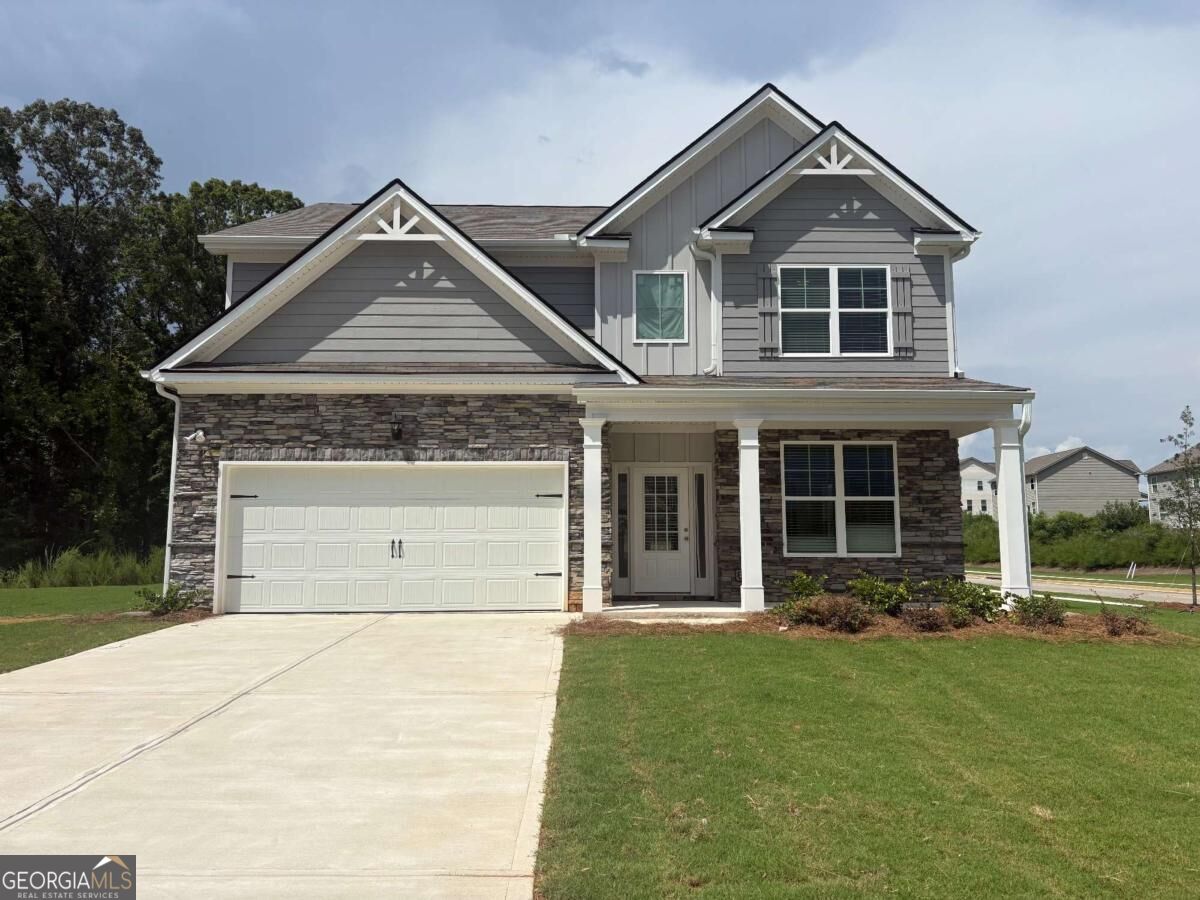
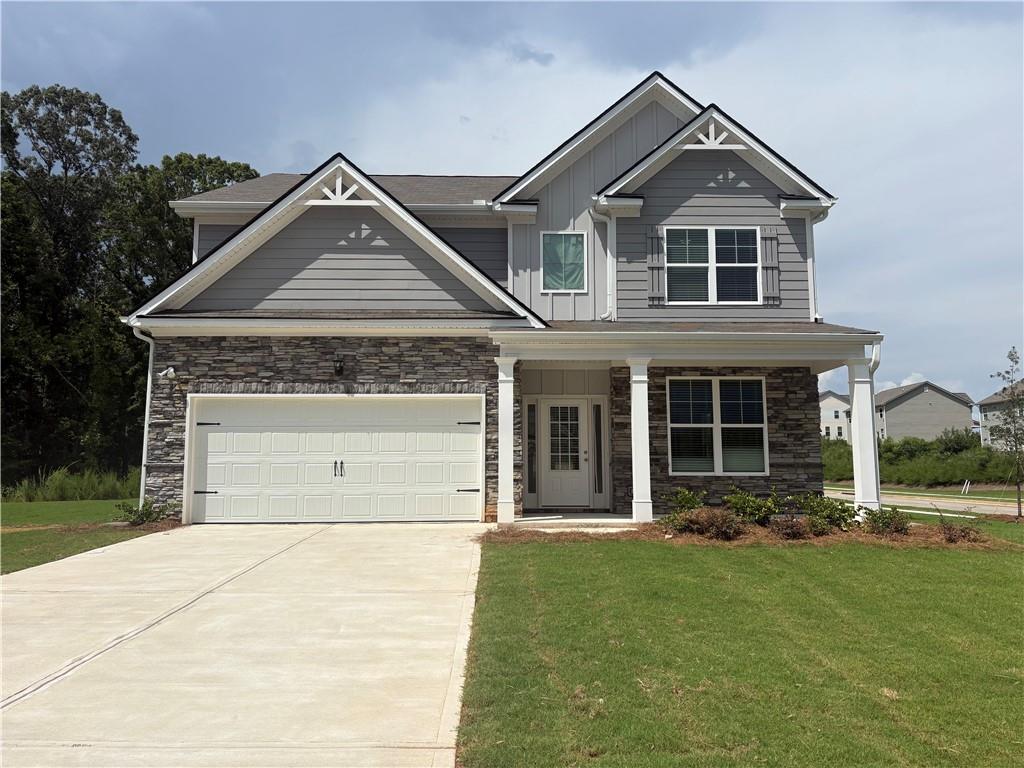
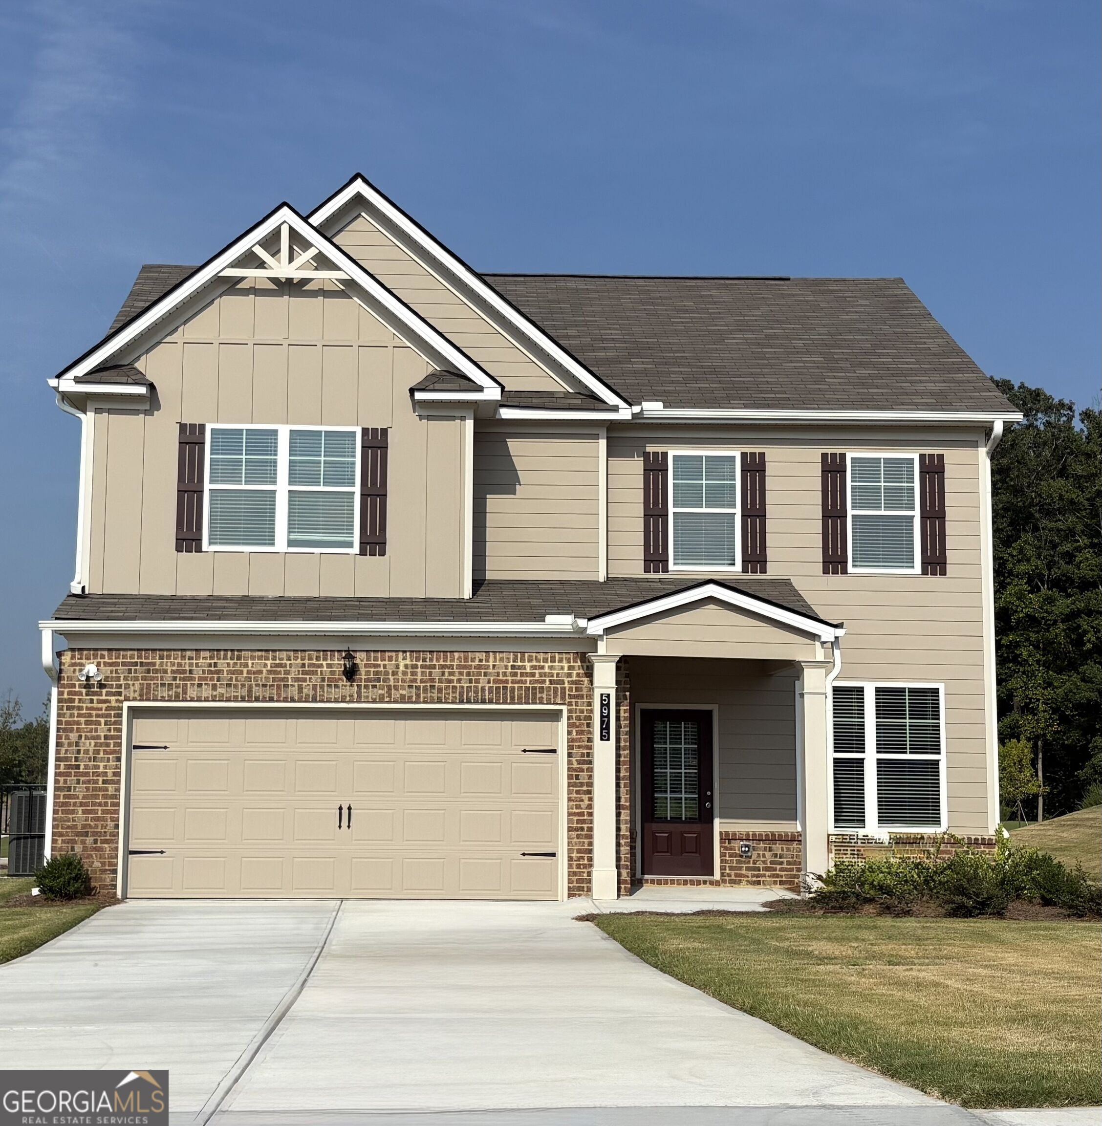
Welcome to Homesite #072 featuring the stunning Brookpark C floor plan-a spacious 5-bedroom, 3-bathroom home with a 2-car garage perfectly situated on a generous lot. This home combines elegance and functionality with an open-concept design ideal for modern living with a large upstairs loft. The chef-style kitchen is a true centerpiece, boasting 42-inch soft-close cabinets, granite countertops, large kitchen island, stainless steel appliances, and LED lighting. Enjoy a separate, oversized dining room for formal gatherings and a cozy fireplace for relaxing evenings. Luxury SPC woodgrain flooring graces the first floor, while stylish tile flooring elevates the bathrooms and laundry room. Additional highlights include large closets, and thoughtful details throughout. Located in the desirable Highland Park community, you will be minutes from shopping, golf courses, nature trails, parks, entertainment, and dining. McKinley Homes offers 10 unique floorplans and basement lots at Highland Park. Visit today and tour our beautifully designed model home-open daily. Generous Buyer incentives available! Some stock images used; Actual features may vary.
Details
| MLS # | 10873635 |
|---|---|
| Listing Type | For Sale |
| Style | House |
| HOA Dues | $1,248 |
| Sub-Type | Resale |
| Status | Active |
| Year | 2026 |
| Days On Site | 2 |
| Listing Provided By | McKinley Properties LLC | Cedas McThadden |
Features
| Bed(s) | 5 |
|---|---|
| Bath(s) | 4 Total |
| SQ Feet | 2,551 |
| Story(s) | 2 |
| Acreage | 0.35 |
| Water Front | Yes |
| Property View | Yes |
Interior
| Appliances | Dishwasher, Disposal, Electric Water Heater, Microwave |
|---|---|
| Interior Features | Double Vanity, High Ceilings, Separate Shower, Soaking Tub, Tile Bath, Tray Ceiling(s), Walk-In Closet(s) |
| Cooling | Ceiling Fan(s), Central Air, Electric, Zoned |
| Cooling Yes / No | Yes |
| Heating | Central, Electric, Zoned |
| Heating Yes / No | Yes |
| Fireplace Yes / No | Yes |
| Fireplaces Total | 1 |
| Fireplace Features | Factory Built, Family Room |
| Window Features | Double Pane Windows |
| Room Kitchen Features | Breakfast Bar, Kitchen Island, Pantry, Walk-in Pantry |
| Room Dining Room Features | Separate Room |
| Laundry Features | Upper Level |
Exterior
| Lot Features | Level |
|---|---|
| Construction Materials | Brick, Other |
| Roof | Composition |
| Foundation Details | Slab |
| Waterfront Features | No Dock Or Boathouse |
| Patio And Porch Features | Patio, Porch |
| Security Features | Carbon Monoxide Detector(s), Smoke Detector(s) |
Parking
| Attached Garage Yes / No | Yes |
|---|---|
| Garage Yes / No | Yes |
| Parking Features | Garage, Attached, Kitchen Level, Garage Door Opener |
Utilities
| Utilities | Cable Available, Electricity Available, High Speed Internet, Phone Available, Sewer Available, Underground Utilities, Water Available |
|---|---|
| Sewer | Public Sewer |
Taxes
| Tax Annual Amount | 0 |
|---|---|
| Tax Year | 2025 |
Location
| Community Features | Sidewalks, Street Lights, Walk To Schools, Near Shopping |
|---|
Area Information
| State | GA |
|---|---|
| County | DeKalb |
| City | Stonecrest |
| Zip Code | 30038 |
| Area | DeKalb |
| Community Name | Highland Park |
| School District | Lithonia |
| Elementary School | Rock Chapel |
| High School | Lithonia |
| Listing VS Median (in Highland Park) | |
Price: $433,900 low | high Med: $436,450 sqft: 2,551 low | high Med: 2,551 $ / sqft: $170 low | high Med: $171 On site: 2 low | high Med: 51 | |
Market Activity 30038
Request a showing
Request a showing
Contact
Learn More About This Property

| State | GA |
|---|---|
| County | DeKalb |
| City | Stonecrest |
| Zip Code | 30038 |
| Area | DeKalb |
| Community Name | Highland Park |
| School District | Lithonia |
| Elementary School | Rock Chapel |
| High School | Lithonia |
| Listing VS Median (in Highland Park) | |
Price: $433,900 low | high Med: $436,450 sqft: 2,551 low | high Med: 2,551 $ / sqft: $170 low | high Med: $171 On site: 2 low | high Med: 51 | |