 Price Reduced Listing
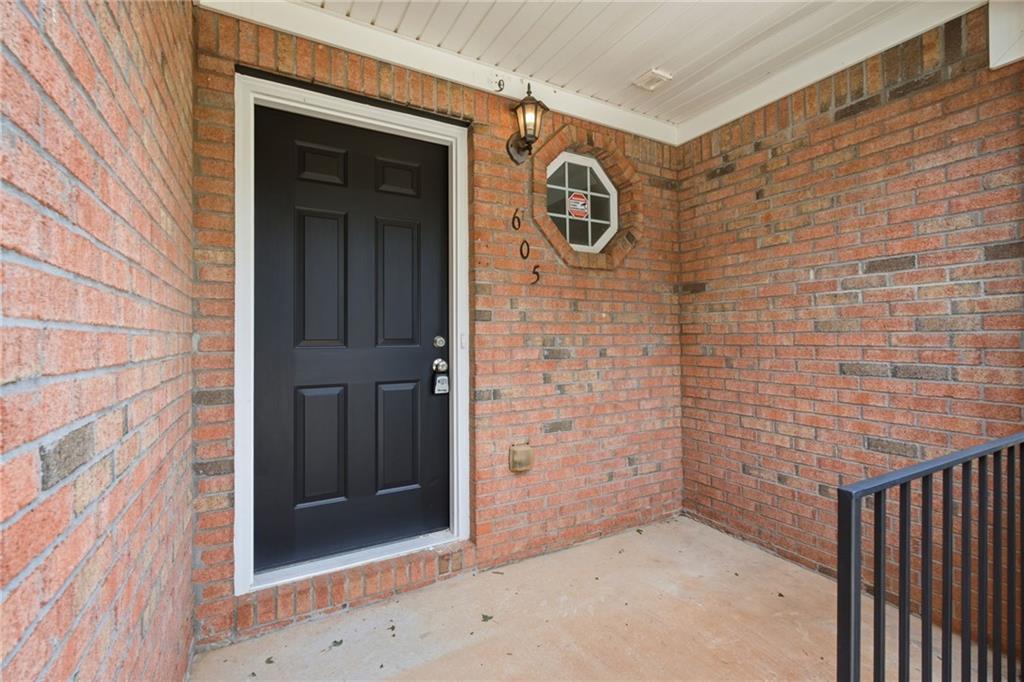
605 Magnolia Gardens Walk,Mcdonough, GA 30253
Mcdonough, GA 30253




Description
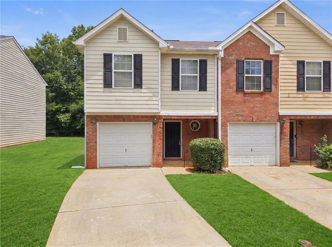
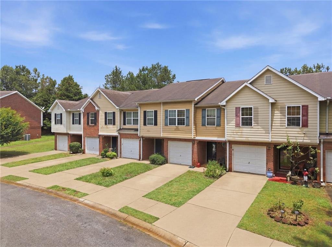
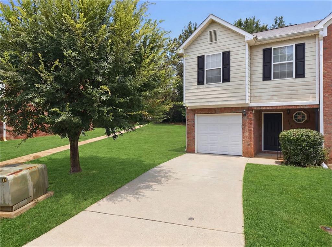
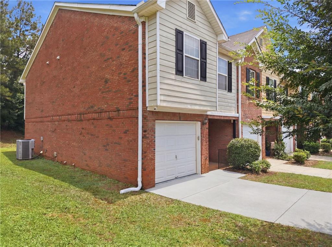
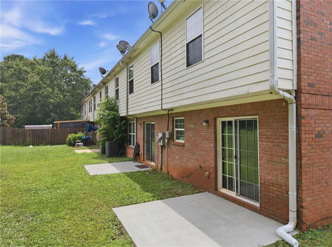
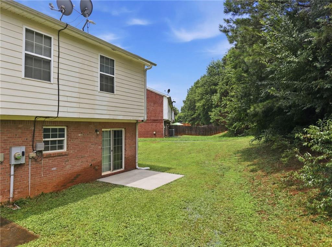
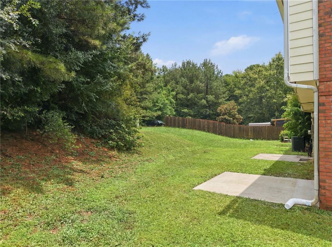
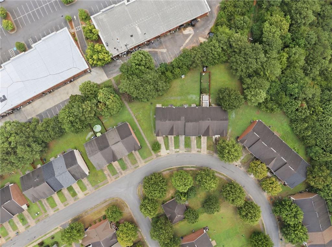
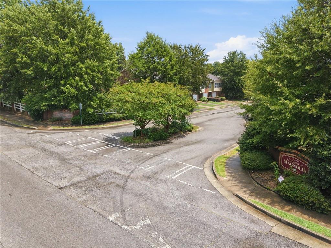
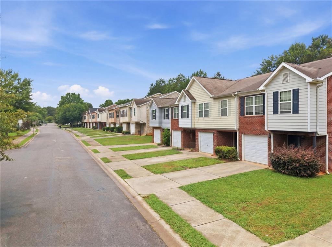
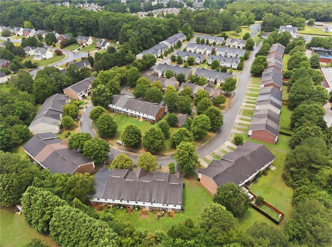
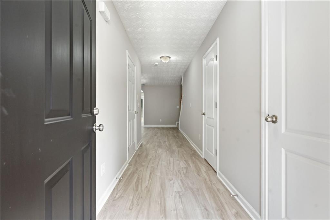
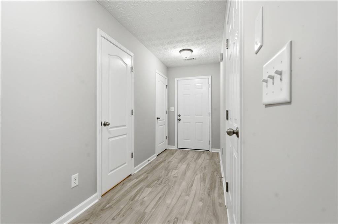
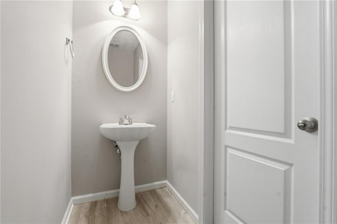
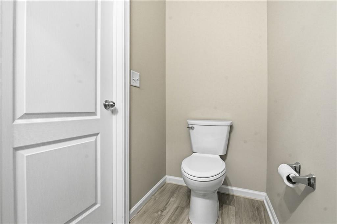
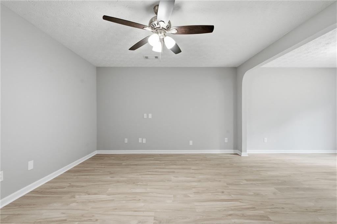
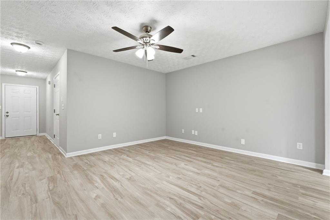
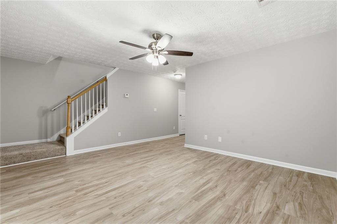
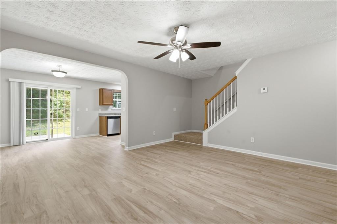
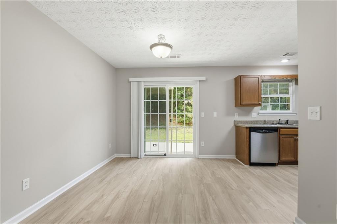
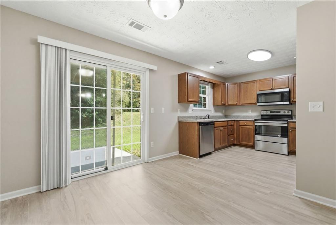
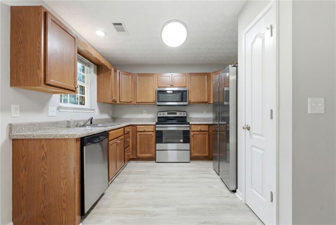
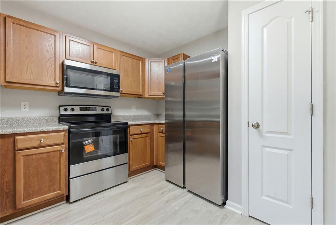
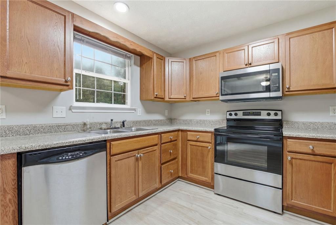
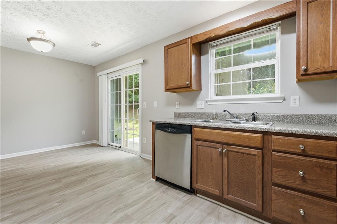
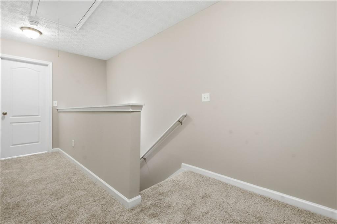
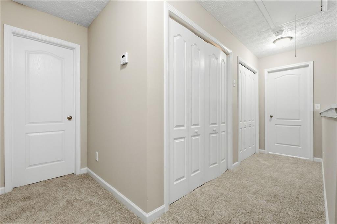
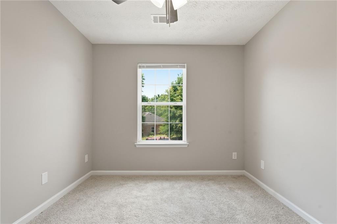
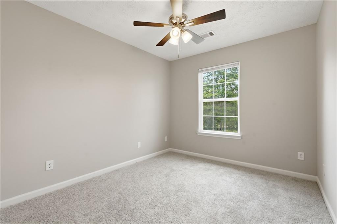
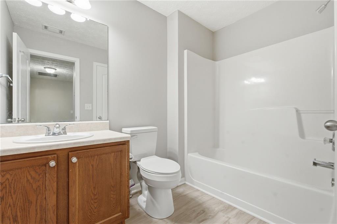
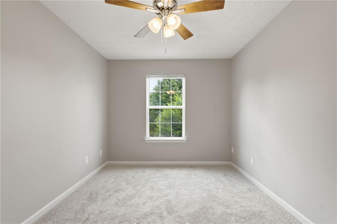
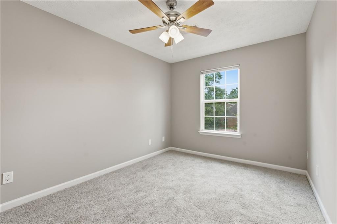
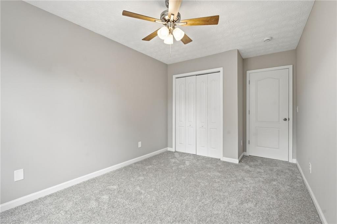
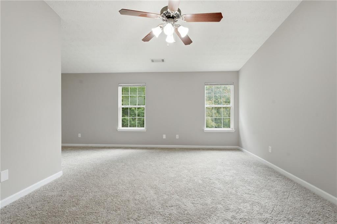
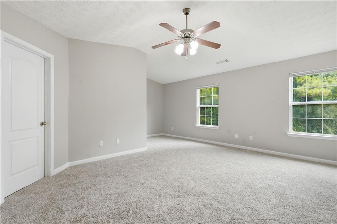
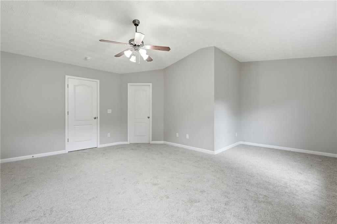
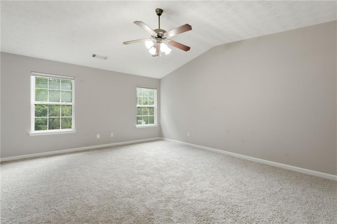
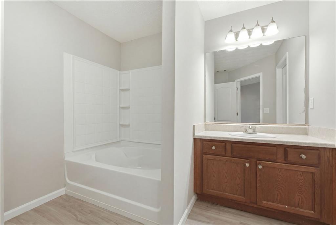
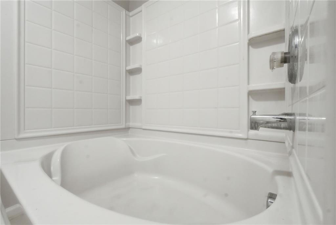
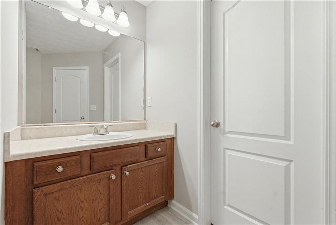
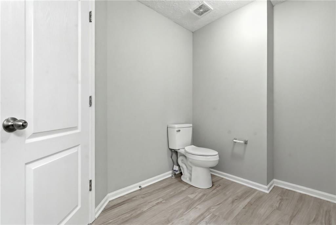
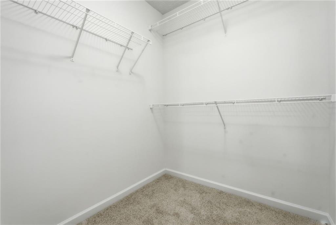
Welcome home to this beautifully updated 3-bedroom, 2.5-bath end-unit townhome in the heart of McDonough! Offering the perfect blend of style and functionality, this move-in ready home features an inviting open-concept floor plan designed for comfortable everyday living and effortless entertaining. The spacious main level has been refreshed with new flooring, fresh interior paint, updated light fixtures, and a modern kitchen complete with stainless steel appliances. The seamless flow between the kitchen, dining, and living areas creates the ideal space for hosting family and friends. Upstairs, you'll find a generous owner's suite with a private bath, along with two additional bedrooms and a full bathroom, providing plenty of space for family, guests, or a home office. As an end unit, you'll enjoy added privacy, extra natural light, and an ideal location within the community. Conveniently located just minutes from shopping, dining, parks, schools, and I-75, this home offers easy access to everything McDonough has to offer. Don't miss your opportunity to own this beautifully updated townhome that is truly move-in ready!
Details
| MLS # | 7803581 |
|---|---|
| Listing Type | For Sale |
| Style | Town House |
| Sub-Type | Resale |
| Status | Active |
| Year | 2006 |
| Days On Site | 46 |
| Listing Provided By | Virtual Properties Realty.com | Jessica Pedreira |
Features
| Bed(s) | 3 |
|---|---|
| Bath(s) | 3 Total |
| SQ Feet | 1,590 |
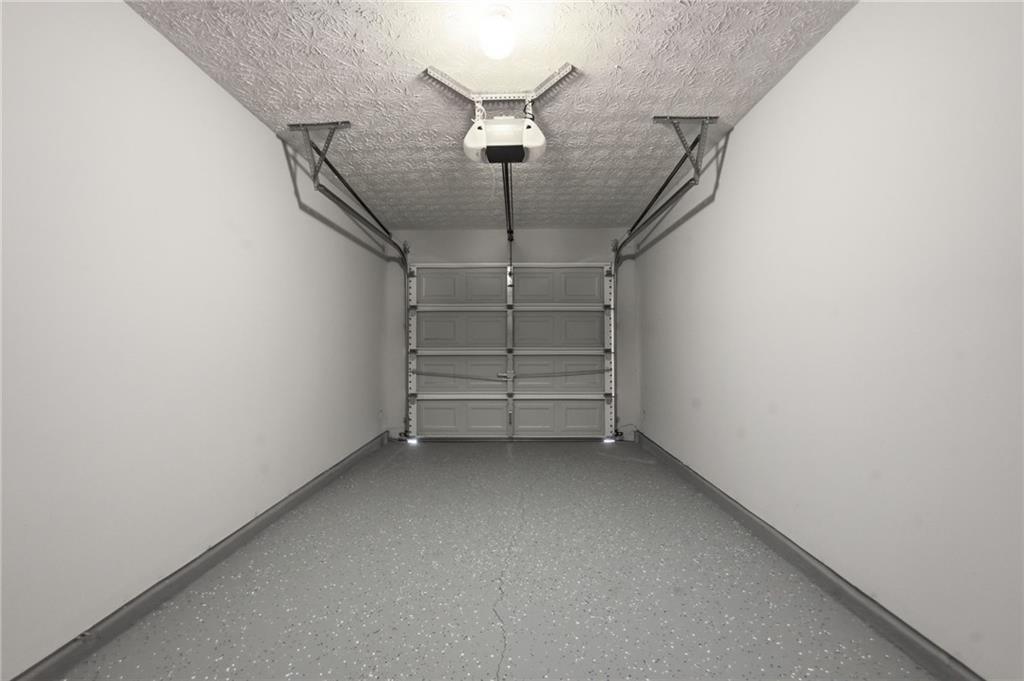
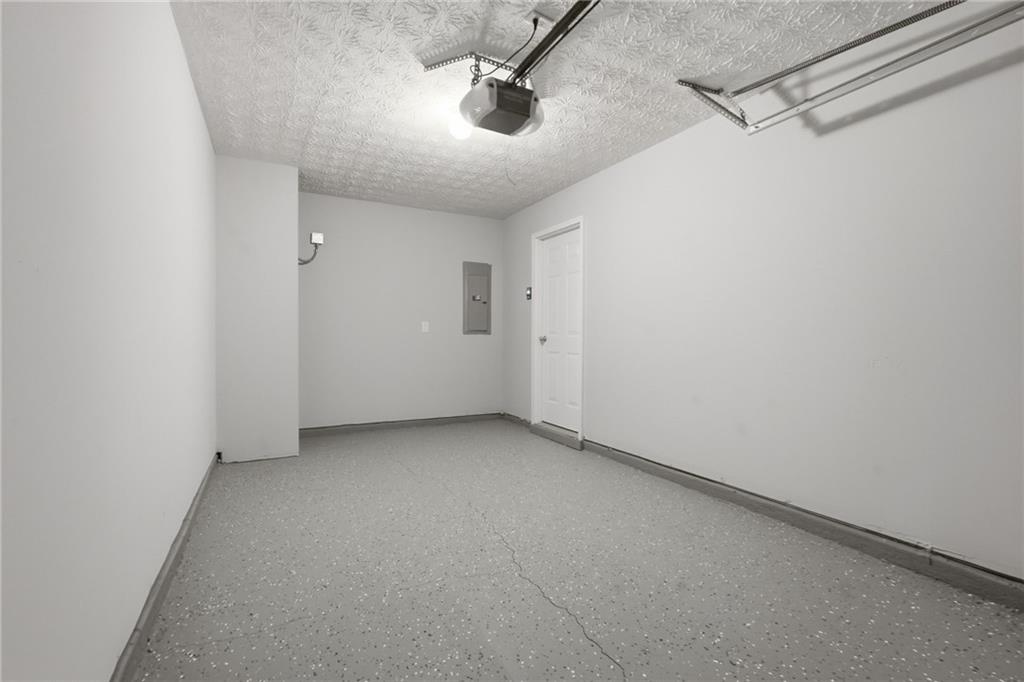
| Garage | 1 |
| Story(s) | 2 |
| Acreage | 0.05 |
| Water Front | Yes |
| Property View | Neighborhood |
Interior
| Appliances | Dishwasher, Electric Cooktop, Microwave |
|---|---|
| Interior Features | Disappearing Attic Stairs, Entrance Foyer |
| Cooling | Ceiling Fan(s), Central Air |
| Heating | Central |
| Fireplaces Total | 0 |
| Fireplace Features | None |
| Window Features | Double Pane Windows |
| Room Kitchen Features | Cabinets Other, Laminate Counters |
| Room Dining Room Features | Open Concept |
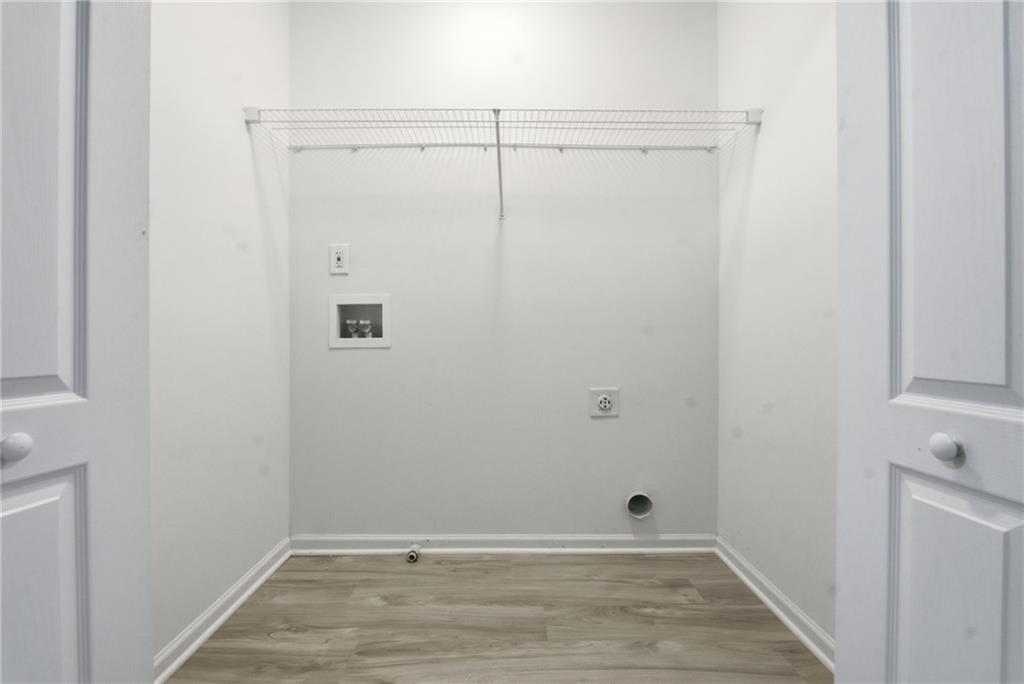
| Laundry Features | Common Area |
Exterior
| Accessibility Features | None |
|---|---|
| Exterior Features | None |
| Lot Features | Back Yard |
| Construction Materials | Brick, Vinyl Siding |
| Roof | Shingle |
| Fencing | None |
| Foundation Details | Slab |
| Waterfront Features | None |
| Patio And Porch Features | Front Porch, Patio |
| Security Features | None |
Parking
| Garage Spaces | 1 |
|---|---|
| Parking Features | Driveway, Garage |
| Open Parking Yes / No | Yes |
Utilities
| Utilities | Cable Available, Electricity Available, Sewer Available, Water Available |
|---|---|
| Sewer | Public Sewer |
| Electric | 110 Volts, 220 Volts |
Taxes
| Tax Annual Amount | 3511 |
|---|---|
| Tax Legal Description | LLOT-126 LDIST-7 LOT-28 GARDENS @ MAGNOLIA V |
| Tax Parcel Letter | 091K01028000 |
| Tax Year | 2025 |
Location
| Community Features | None |
|---|
Area Information
| State | GA |
|---|---|
| County | Henry GA |
| City | Mcdonough |
| Zip Code | 30253 |
| Area | Henry GA |
| Community Name | Gardens at Magnolia Village |
| School District | McDonough |
| Elementary School | Wesley Lakes |
| High School | McDonough |
| Listing VS Median (in Gardens at Magnolia Village) | |
Price: $199,900 low | high Med: $199,900 sqft: 1,590 low | high Med: 1,590 $ / sqft: $126 low | high Med: $126 On site: 46 low | high Med: 46 | |
Market Activity 30253
Request a showing
Request a showing
 Listings identified with the FMLS IDX logo come from FMLS and are held by brokerage firms other than the owner of this website. The listing brokerage is identified in any listing details. Information is deemed reliable but is not guaranteed. If you believe any FMLS listing contains material that infringes your copyrighted work please click here to review our DMCA policy and learn how to submit a takedown request. © 2022 First Multiple Listing Service, Inc.
Contact
Learn More About This Property

| State | GA |
|---|---|
| County | Henry GA |
| City | Mcdonough |
| Zip Code | 30253 |
| Area | Henry GA |
| Community Name | Gardens at Magnolia Village |
| School District | McDonough |
| Elementary School | Wesley Lakes |
| High School | McDonough |
| Listing VS Median (in Gardens at Magnolia Village) | |
Price: $199,900 low | high Med: $199,900 sqft: 1,590 low | high Med: 1,590 $ / sqft: $126 low | high Med: $126 On site: 46 low | high Med: 46 | |