
Description
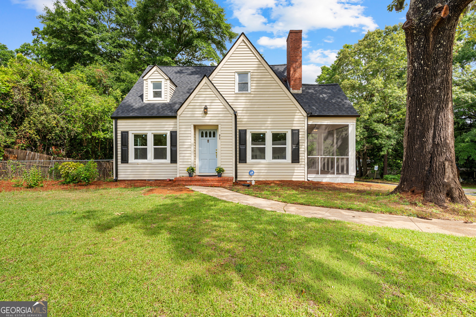
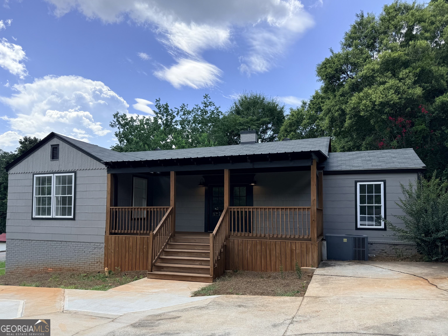
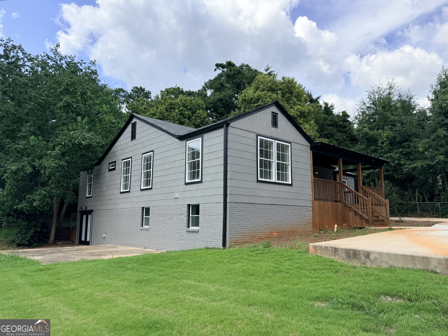
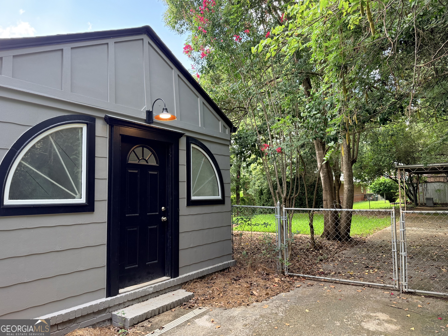
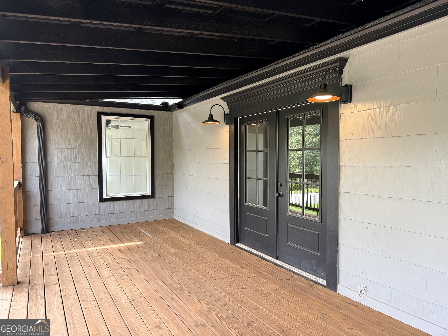
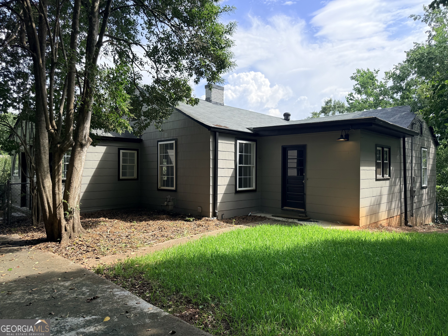
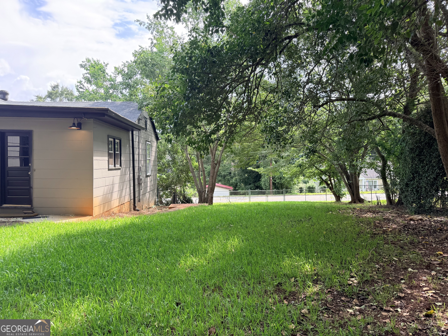
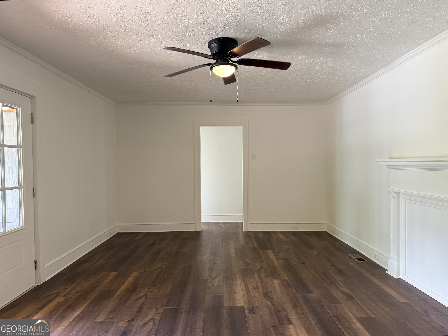
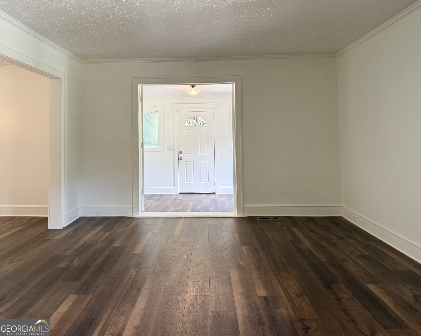
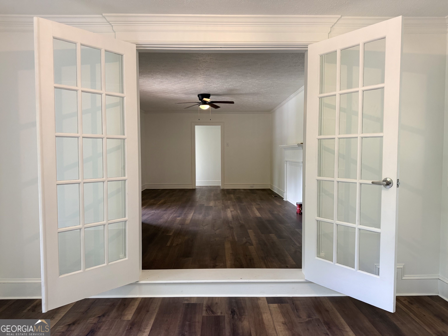
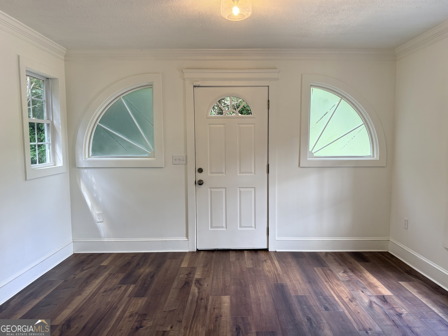
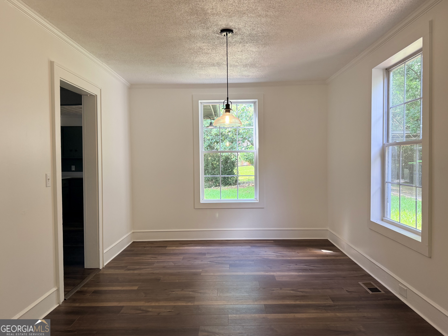
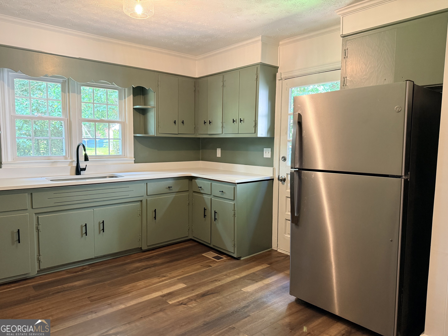
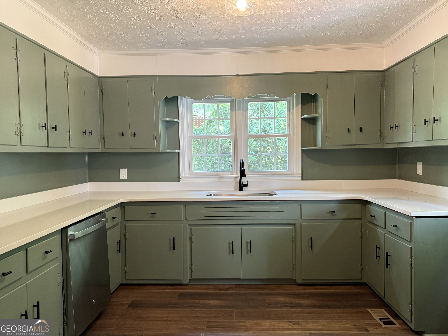
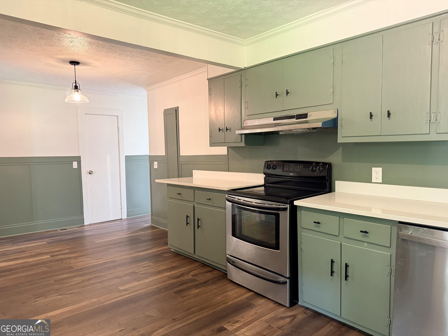
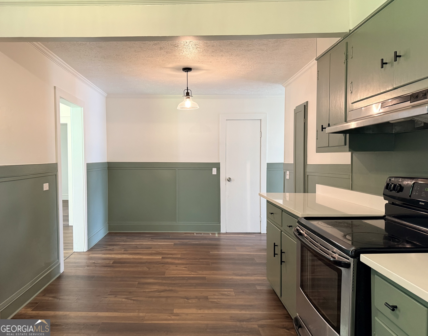
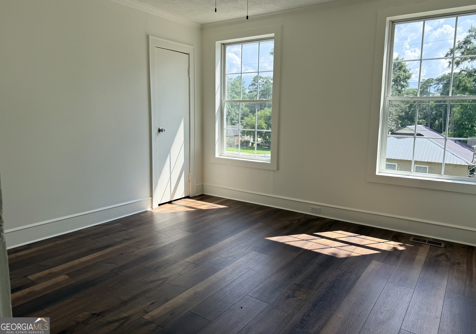
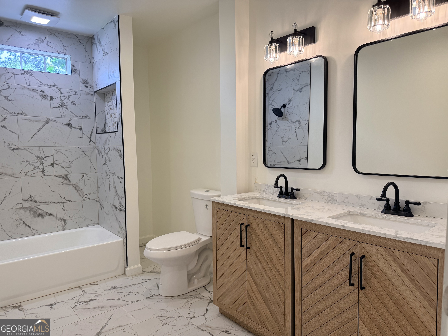
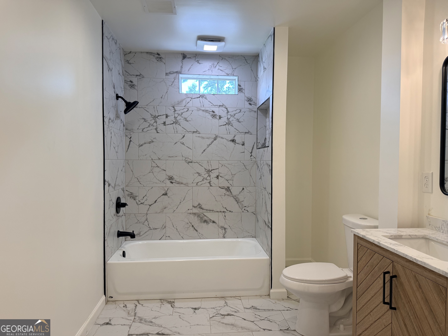
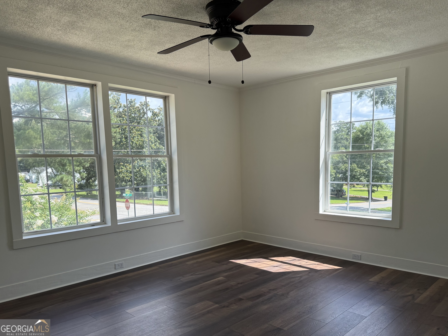
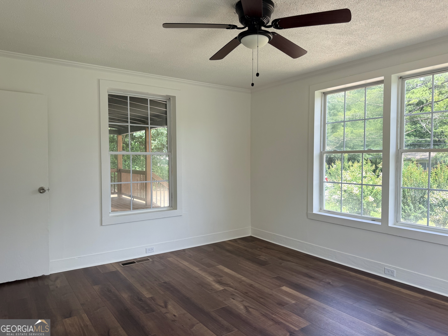
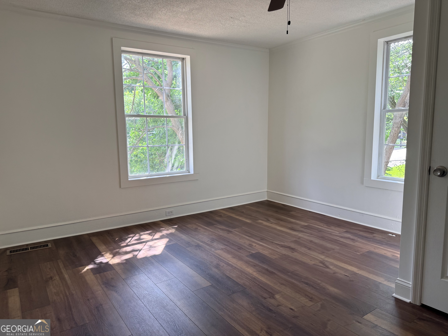
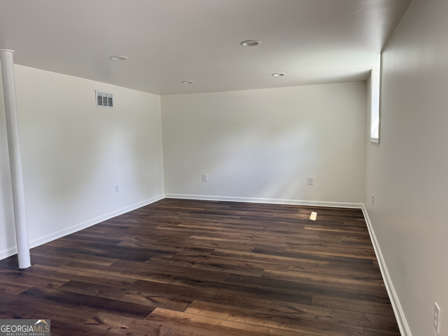
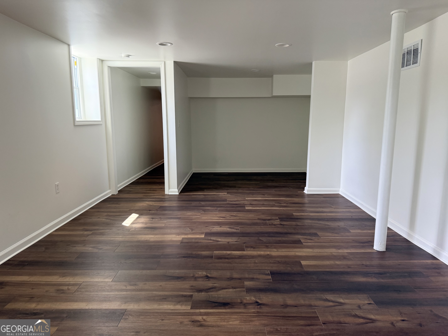
Welcome to 607 Hill Street, a beautifully remodeled home located on a corner lot in Thomaston's historic downtown area. A spacious front porch welcomes you into a charming living room with an additional flexible space that would be perfect for a home office, playroom, sitting room, or den. The formal dining room leads into an oversized kitchen featuring abundant floor-to-ceiling cabinetry, granite countertops, stainless steel appliances, a farmhouse sink, and large windows overlooking the backyard. Thoughtful renovations have preserved the home's historic character, including detailed trimwork and a unique built-in ironing board tucked into the wall. The main level offers three bedrooms and two completely remodeled bathrooms with tiled showers, tiled floors, new vanities, and updated lighting. Fresh paint, new lighting, and durable LVP flooring extend throughout the entire home. The finished basement provides even more living space with an additional bedroom, bathroom, and living area, plus both interior access and a separate exterior entrance make it ideal for guests. Outside, enjoy a fenced backyard, mature trees, a beautiful lawn, a concrete driveway, and covered carport parking. This move-in-ready home perfectly blends historic charm with modern comfort and functionality.
Details
| MLS # | 10809263 |
|---|---|
| Listing Type | For Sale |
| Style | House |
| Sub-Type | Resale |
| Status | Active |
| Year | 1947 |
| Days On Site | 123 |
| Listing Provided By | Prosperity Real Estate Group | Kacie L. Edwards |
Features
| Bed(s) | 4 |
|---|---|
| Bath(s) | 3 Total |
| SQ Feet | 2,508 |
| Car Port | Yes |
| Basement | Y |
| Story(s) | 2 |
| Acreage | 0.35 |
Interior
| Appliances | Dishwasher, Range, Refrigerator |
|---|---|
| Interior Features | Double Vanity, Master On Main Level, Tile Bath |
| Cooling | Central Air |
| Cooling Yes / No | Yes |
| Heating | Central, Natural Gas |
| Heating Yes / No | Yes |
| Fireplace Yes / No | No |
| Fireplaces Total | 0 |
| Room Kitchen Features | Solid Surface Counters |
| Room Dining Room Features | Separate Room |
| Laundry Features | In Basement |
Exterior
| Lot Features | Corner Lot |
|---|---|
| Construction Materials | Wood Siding |
| Roof | Composition |
| Fencing | Chain Link |
| Foundation Details | Block, Pillar/Post/Pier |
| Patio And Porch Features | Porch |
Parking
| Attached Garage Yes / No | No |
|---|---|
| Garage Yes / No | No |
| Parking Features | Carport, Parking Pad, Side/Rear Entrance |
| Open Parking Yes / No | Yes |
Utilities
| Utilities | Electricity Available, Natural Gas Available, Sewer Connected, Water Available |
|---|---|
| Sewer | Public Sewer |
Taxes
| Tax Annual Amount | 2270.15 |
|---|---|
| Tax Year | 2025 |
Location
| Community Features | None |
|---|
Area Information
| State | GA |
|---|---|
| County | Upson |
| City | Thomaston |
| Zip Code | 30286 |
| Area | Upson |
| School District | Upson Lee |
| Elementary School | Upson Lee |
| High School | Upson Lee |
| Listing VS Median (in 30286) | |
Price: $249,900 low | high Med: $250,000 sqft: 2,508 low | high Med: 1,941 $ / sqft: $100 low | high Med: $130 On site: 123 low | high Med: 43 | |
Market Activity 30286
Request a showing
Request a showing
Contact
Learn More About This Property

| State | GA |
|---|---|
| County | Upson |
| City | Thomaston |
| Zip Code | 30286 |
| Area | Upson |
| School District | Upson Lee |
| Elementary School | Upson Lee |
| High School | Upson Lee |
| Listing VS Median (in 30286) | |
Price: $249,900 low | high Med: $250,000 sqft: 2,508 low | high Med: 1,941 $ / sqft: $100 low | high Med: $130 On site: 123 low | high Med: 43 | |