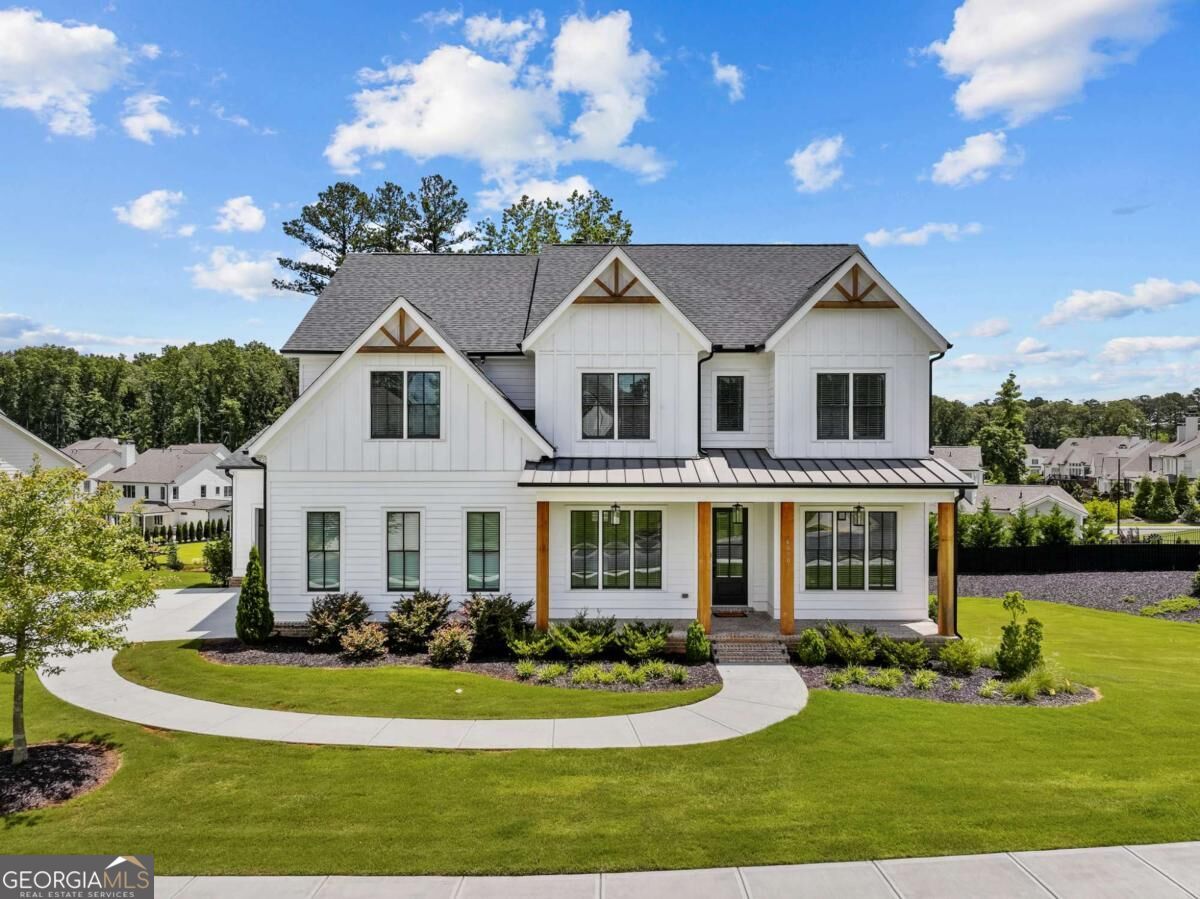
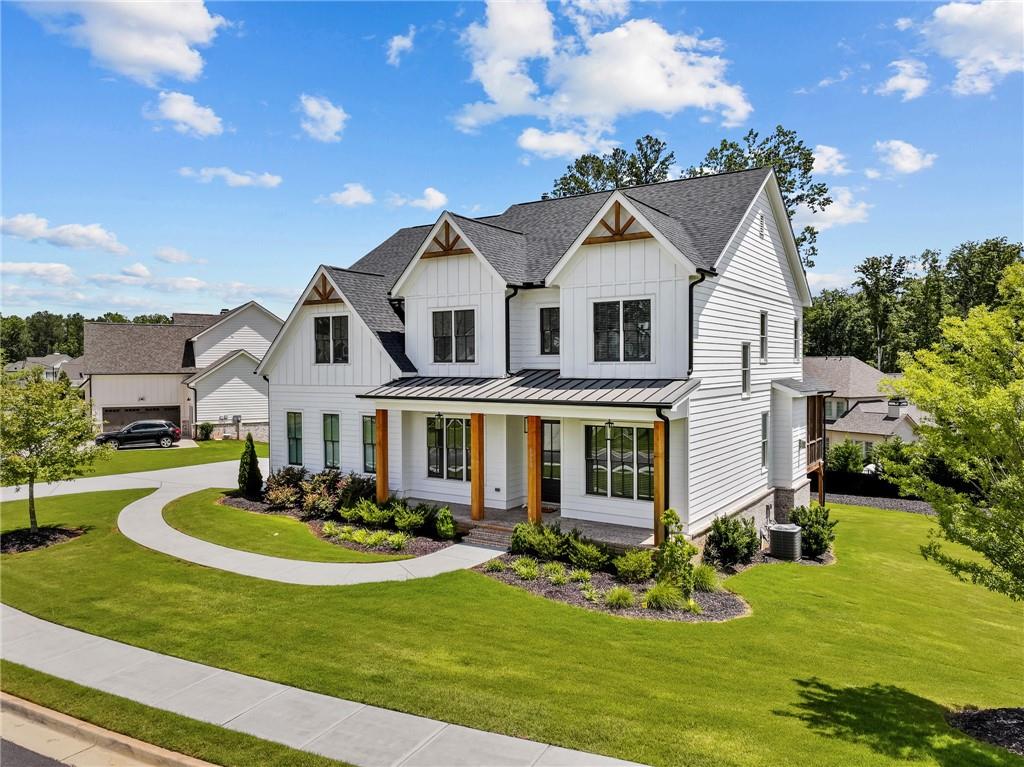
Two-story farmhouse-style exterior featuring white board-and-batten siding, dark shingle roofing, decorative wood-beam accents, a covered front porch with metal roofing, and a concrete walkway
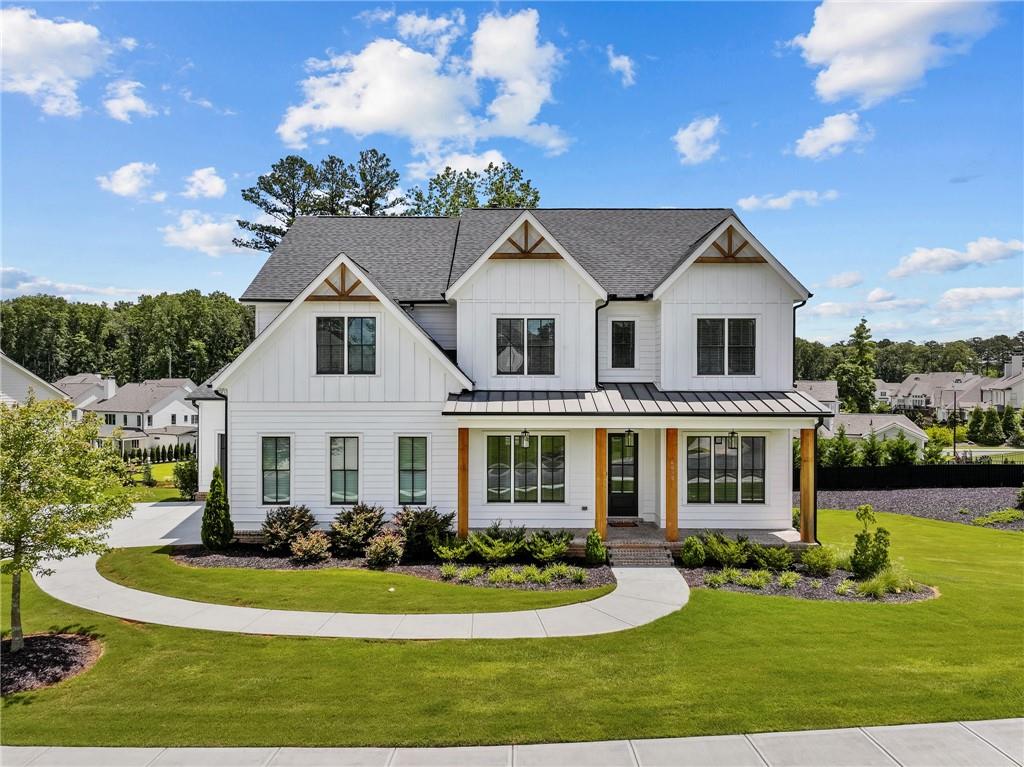
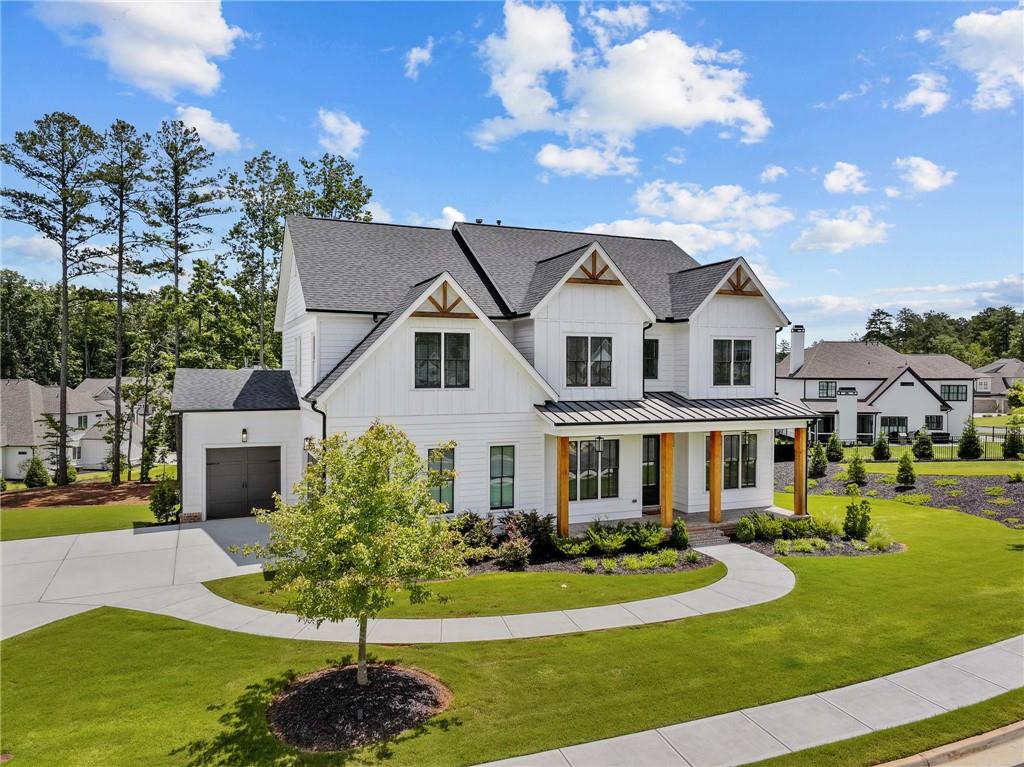
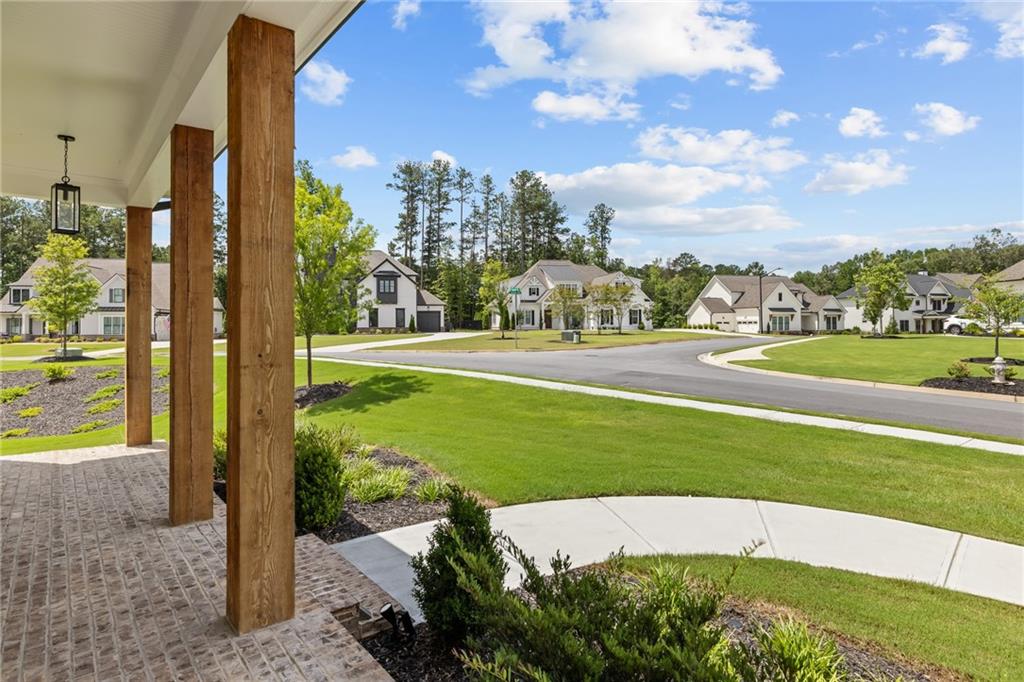
Two-story exterior featuring white board-and-batten siding, a metal roof accent over the covered entryway, natural wood support columns, and gabled roof lines with decorative timber framing
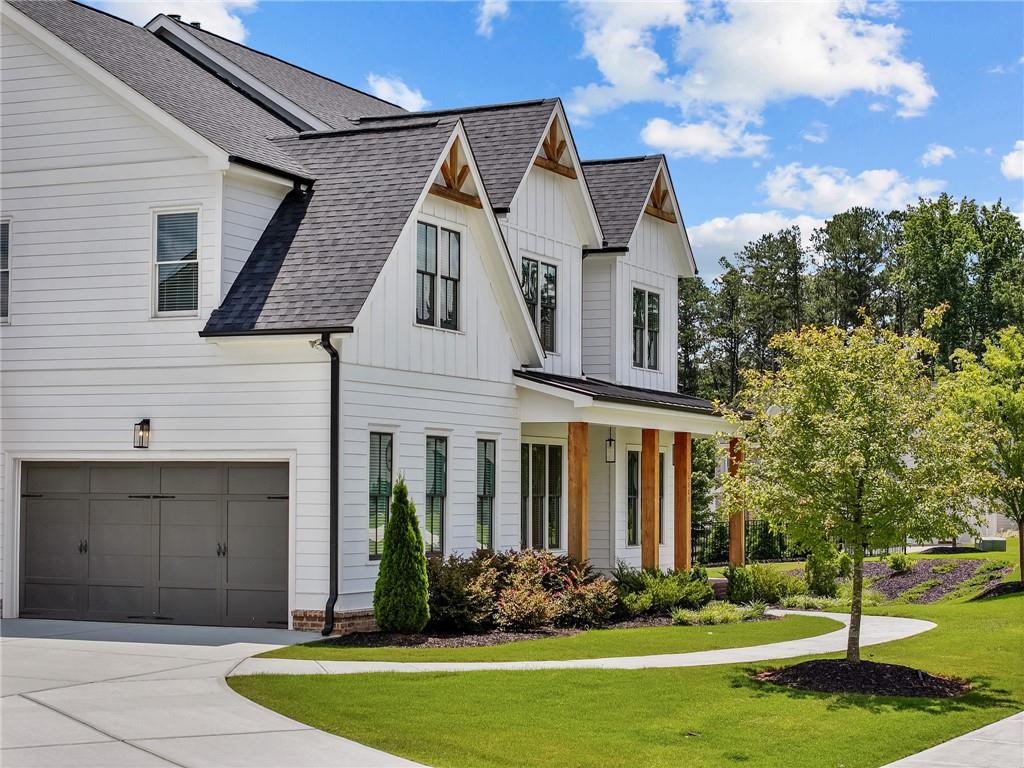
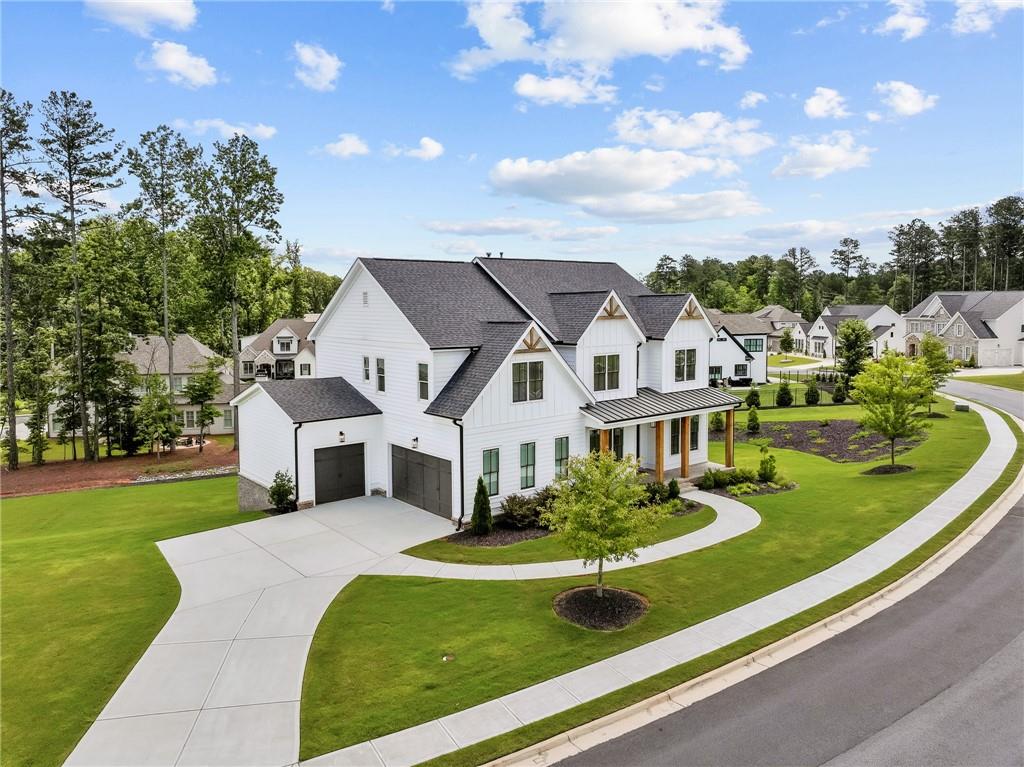
Two-story residence featuring white horizontal siding, dark shingle roofing, gable accents with wooden truss details, a covered front porch with timber posts, and metal roof accents
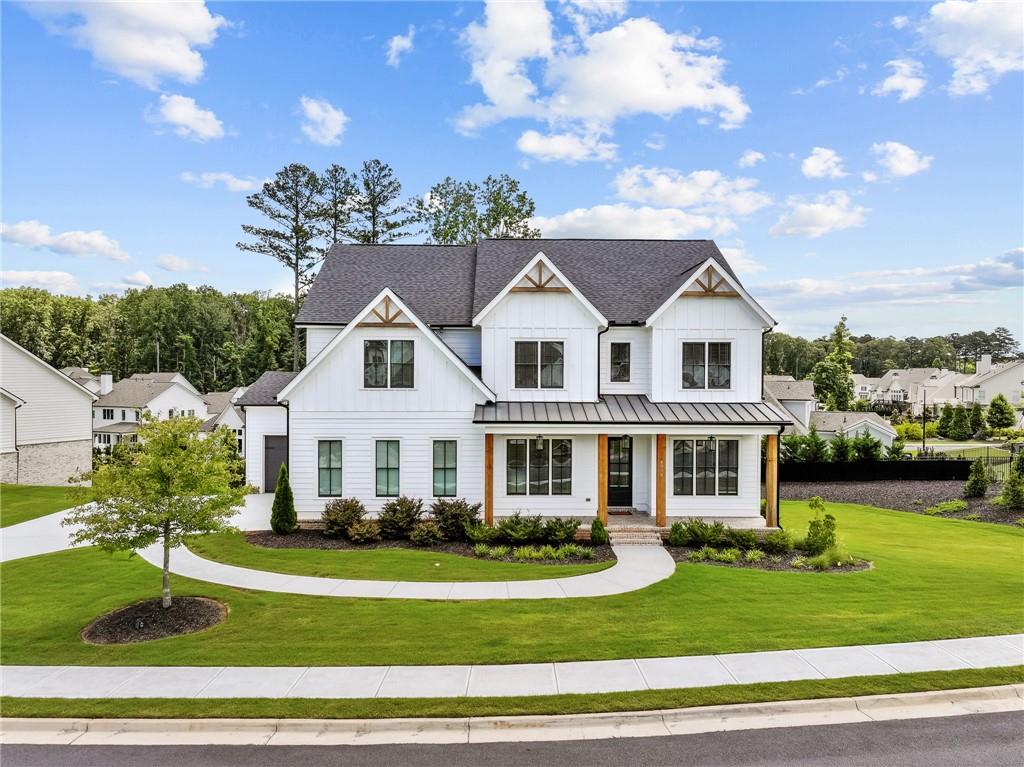
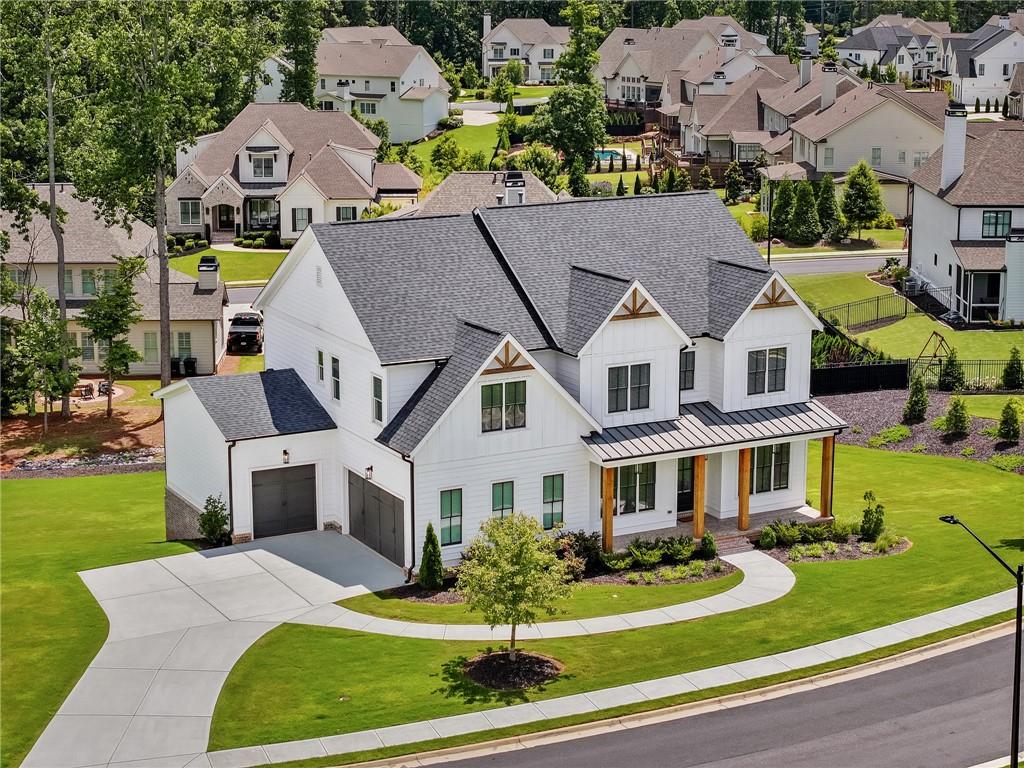
Two-story residence featuring white vertical siding, a covered front porch with timber supports, a multi-gabled roofline with metal accents, and an attached three-car garage
Modern farmhouse exterior featuring vertical board-and-batten siding, multiple gabled rooflines with timber-look accents, a metal porch roof, and a covered front entryway with structural wood pillars
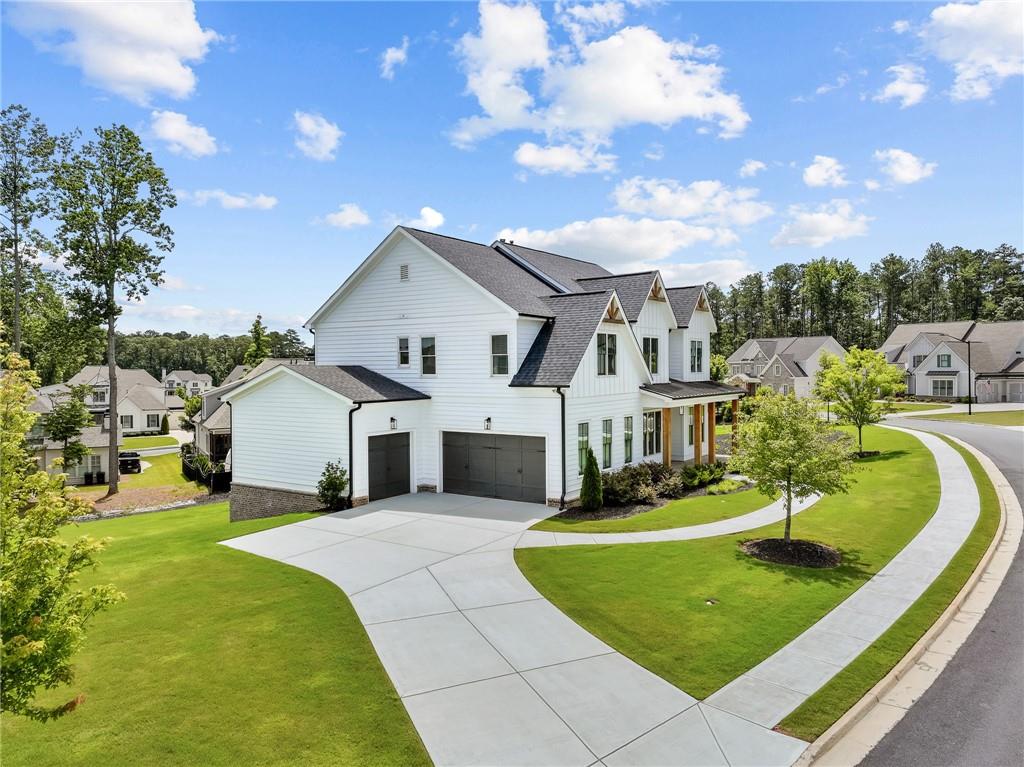
Two-story residence featuring a white board-and-batten exterior, gabled roofline with timber accents, covered front porch with wood columns, and a concrete driveway
Two-story home with white board-and-batten siding, asphalt shingle roofing, metal roof accents, front porch with wood columns, and concrete driveway
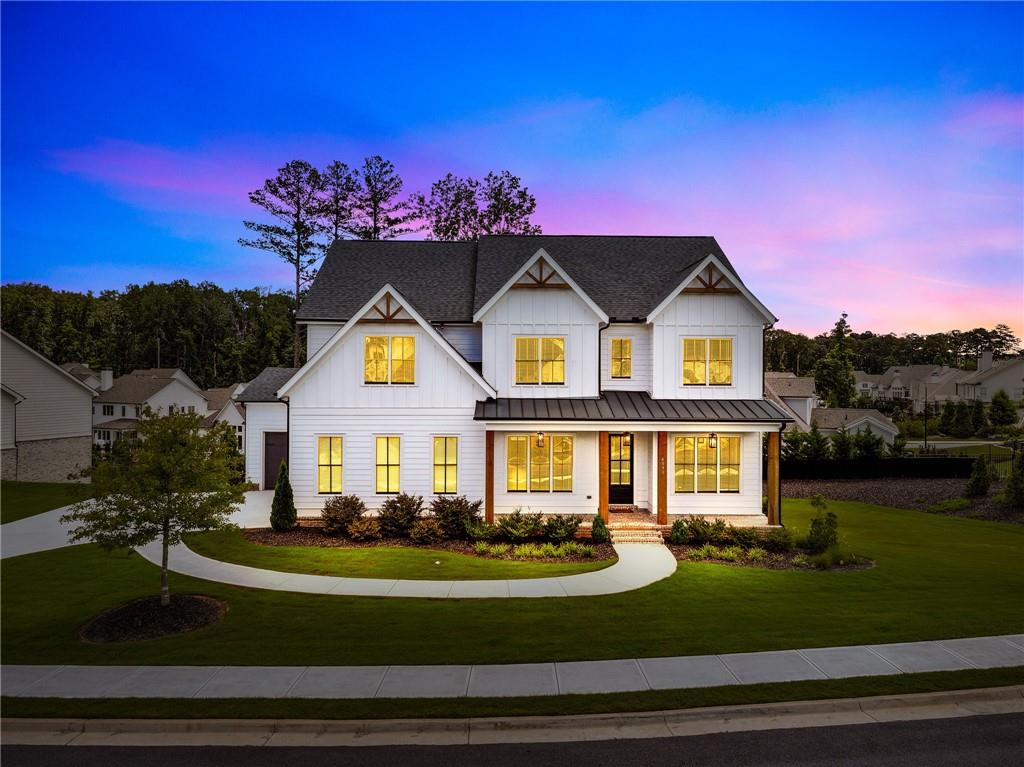
Two-story exterior featuring white board-and-batten and horizontal siding, a covered front porch with wood-finish support posts, gabled rooflines with decorative brackets, and a concrete walkway
Two-story residence featuring white board-and-batten siding, a dark metal roof accent over the covered front porch, natural timber support posts, multi-gabled roofline, and attached two-car garage
White horizontal siding and vertical board-and-batten exterior with steep gable rooflines, dark-toned garage door, wooden support beams, and covered front porch
Two-story residence featuring a white vertical siding exterior, covered front porch with wood-finish pillars, multi-gabled roofline, and attached three-car garage
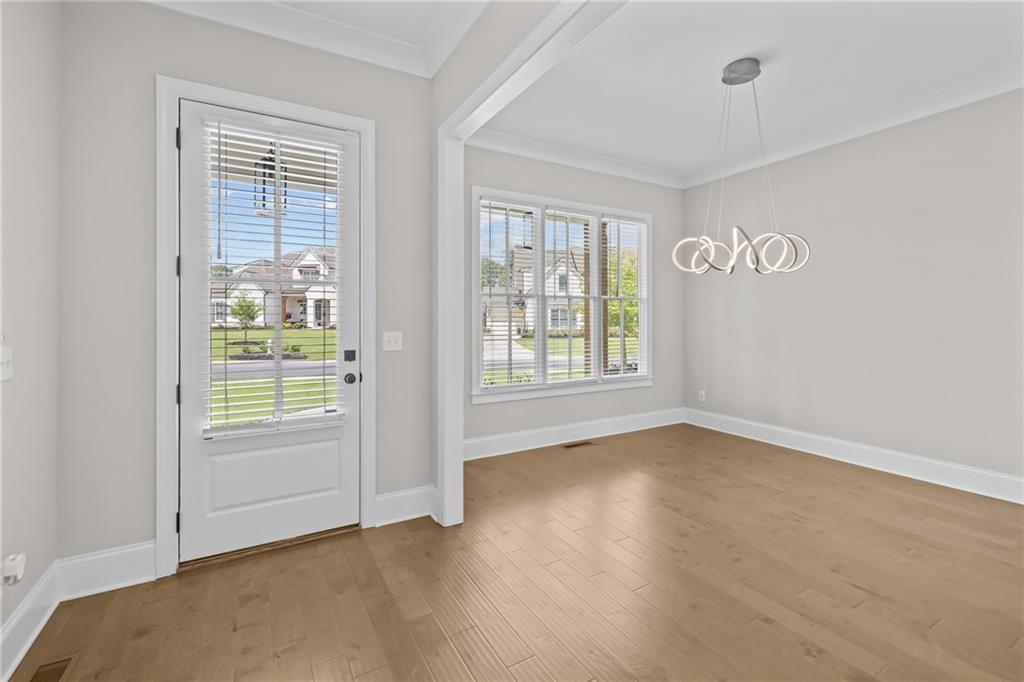
Light-filled room featuring wood-finish flooring, crown molding, multi-pane windows, a glass-panel exterior door, and a modern sculptural pendant light fixture
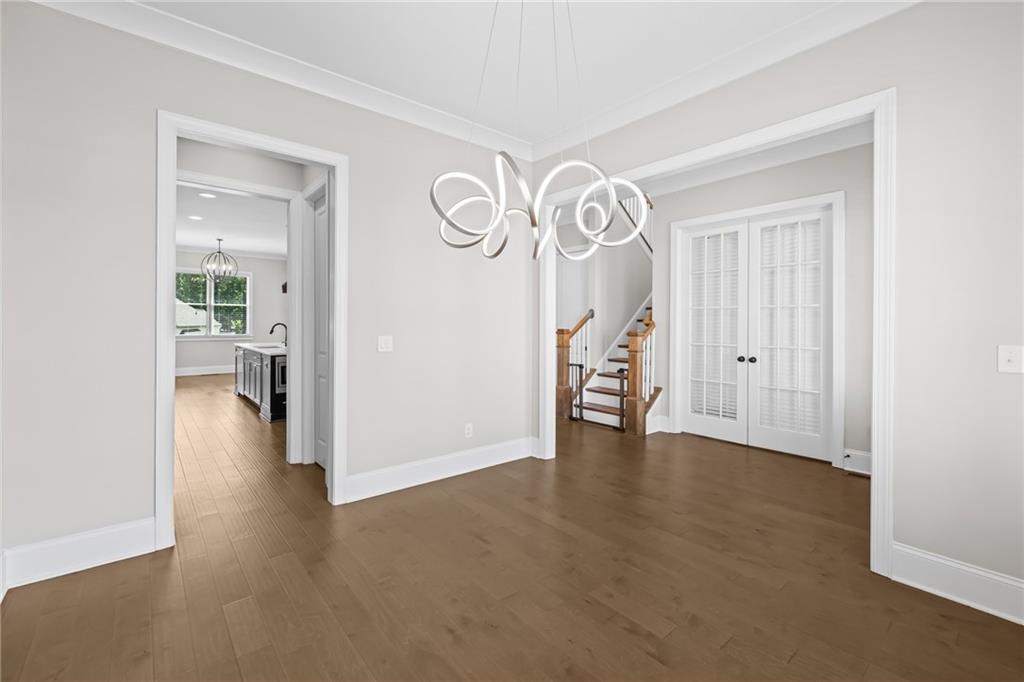
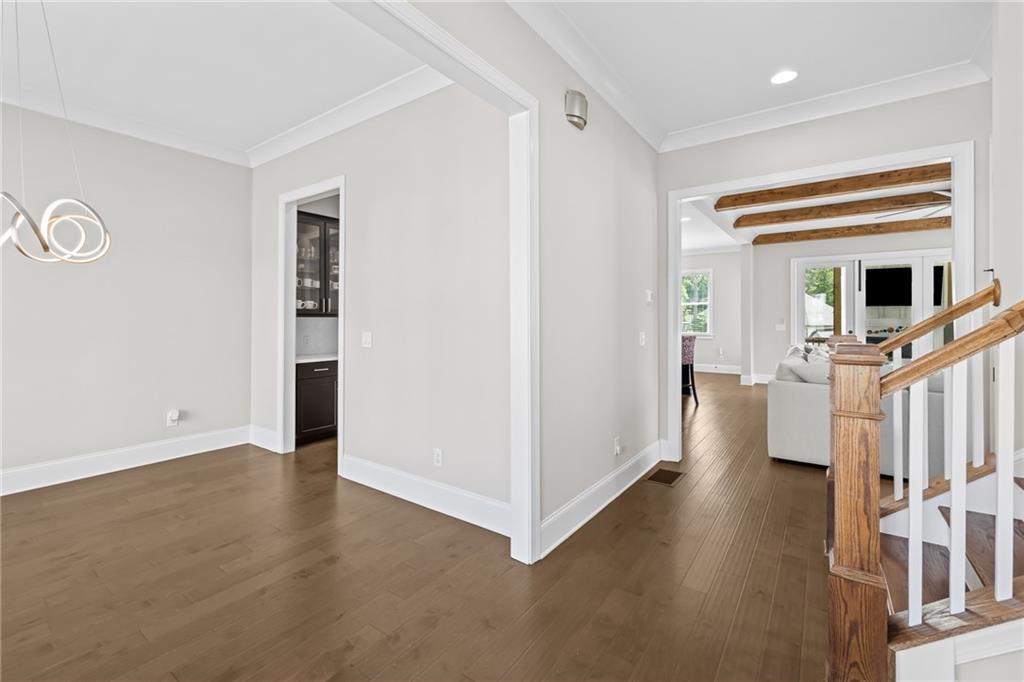
Wood-finish flooring, architectural sculptural chandelier, double French doors with glass panes, and staircase with wooden handrail and balusters
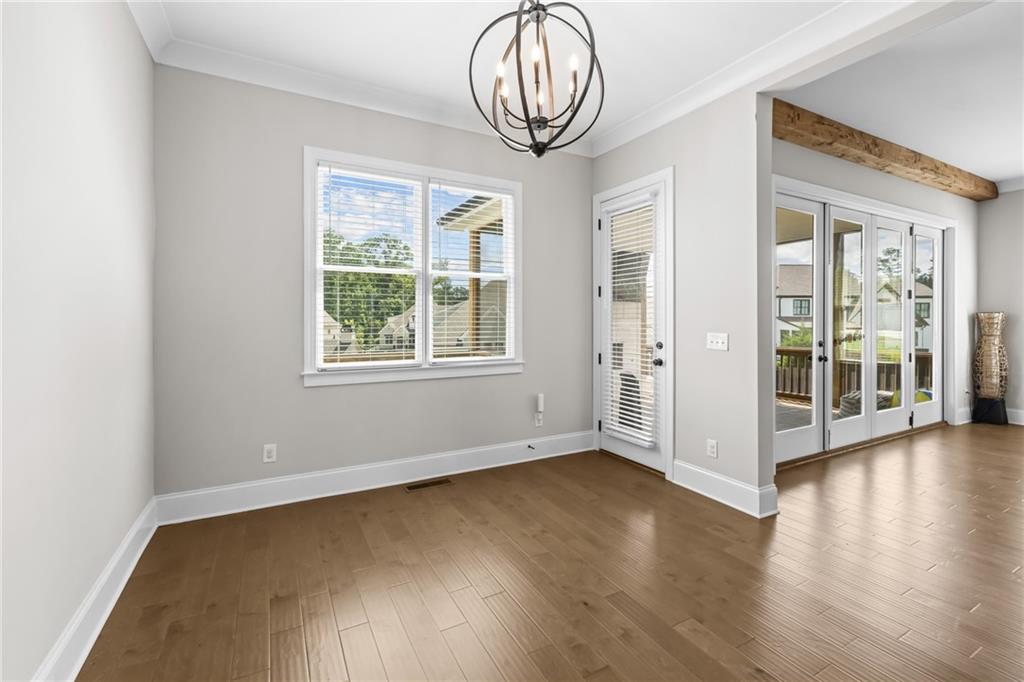
Wood-finish flooring, exposed structural wooden beam, multi-pane glass door, and geometric metal chandelier
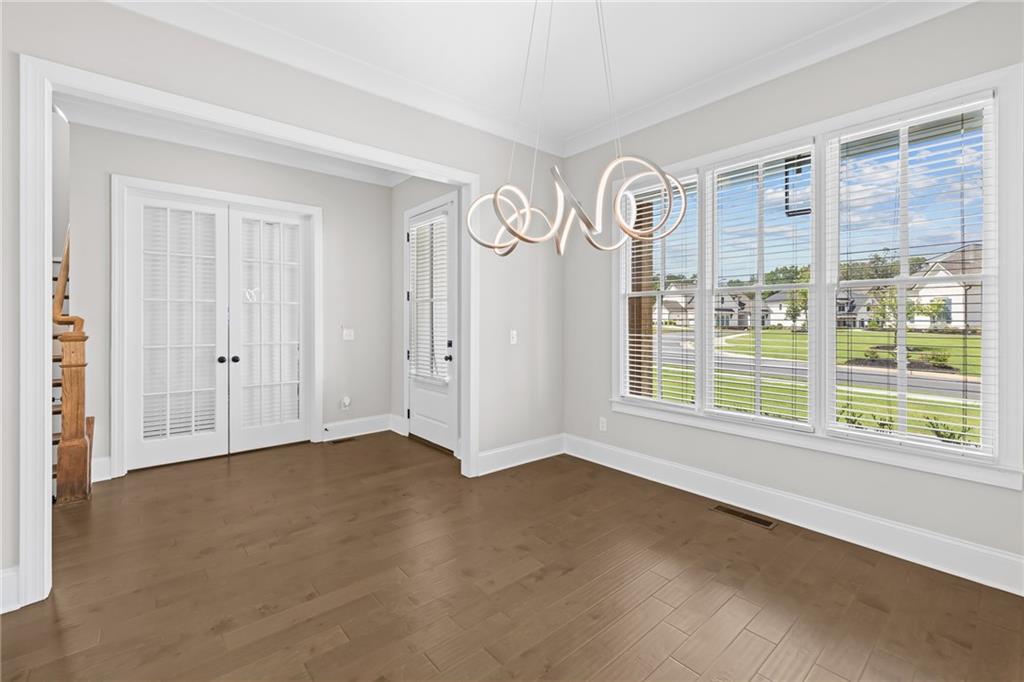
Interior space featuring wood-finish flooring, crown molding, double French doors, large multi-pane windows, and a contemporary sculptural chandelier
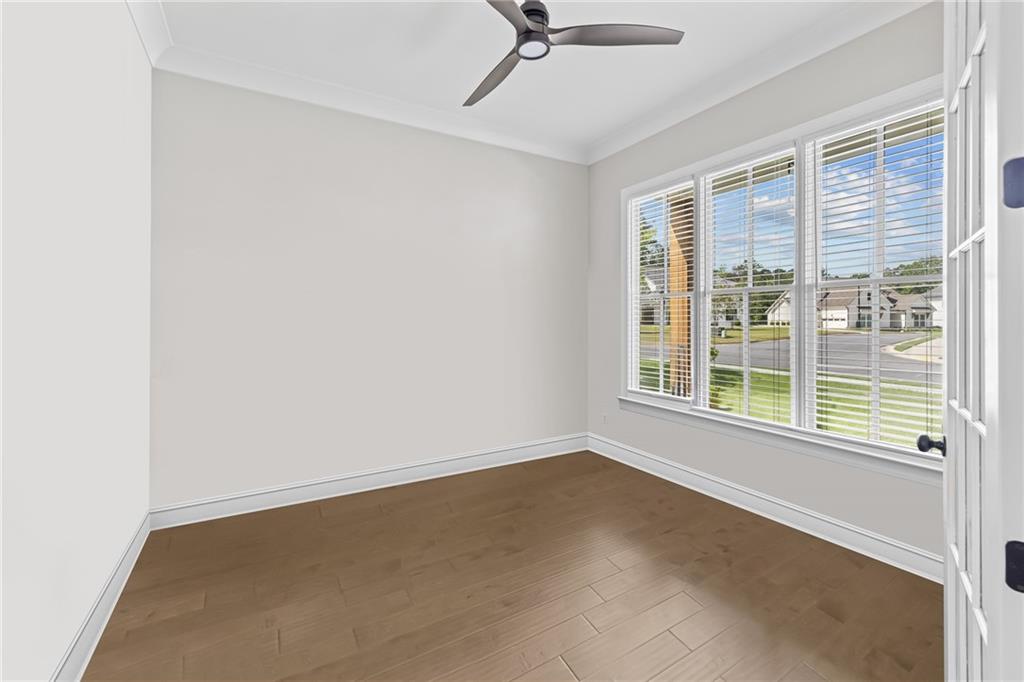
Room featuring wood-finish flooring, crown molding, a central ceiling fan, and multi-pane windows with horizontal blinds
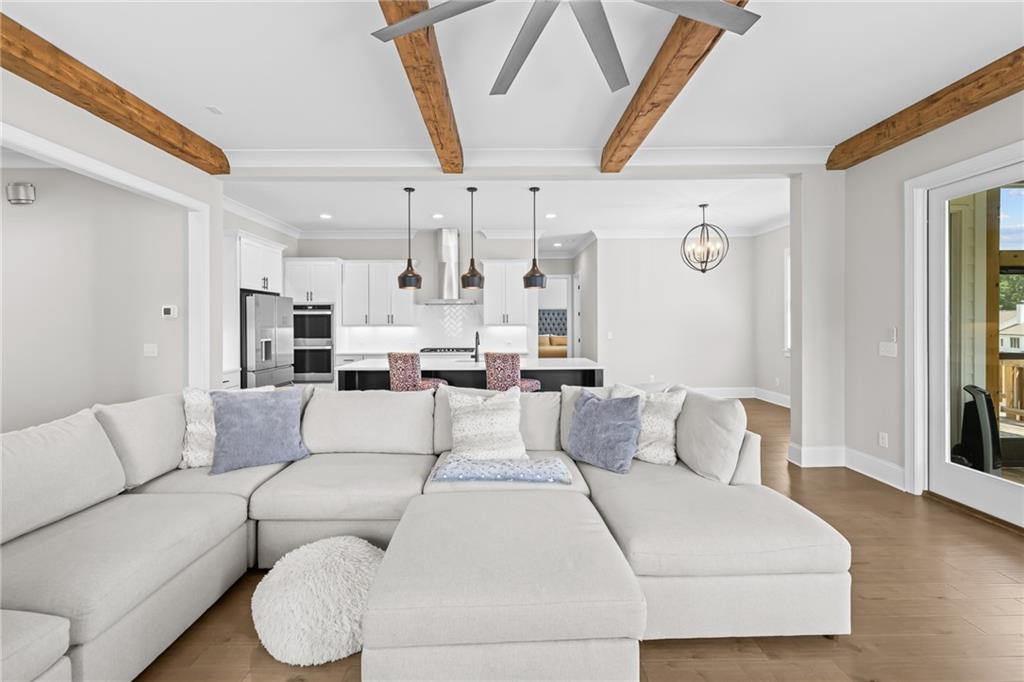
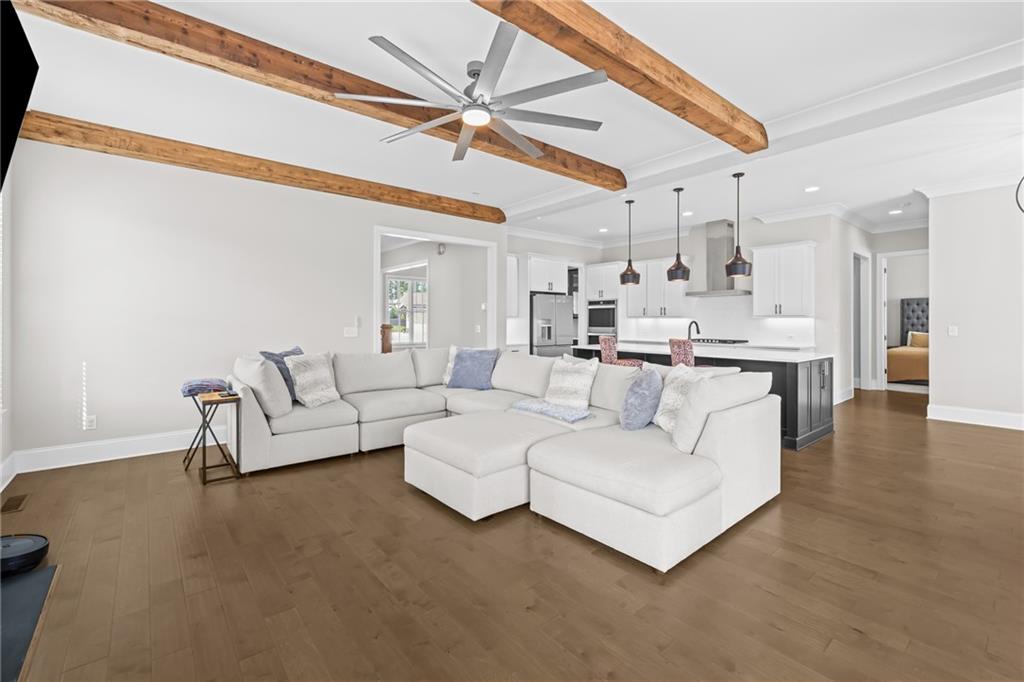
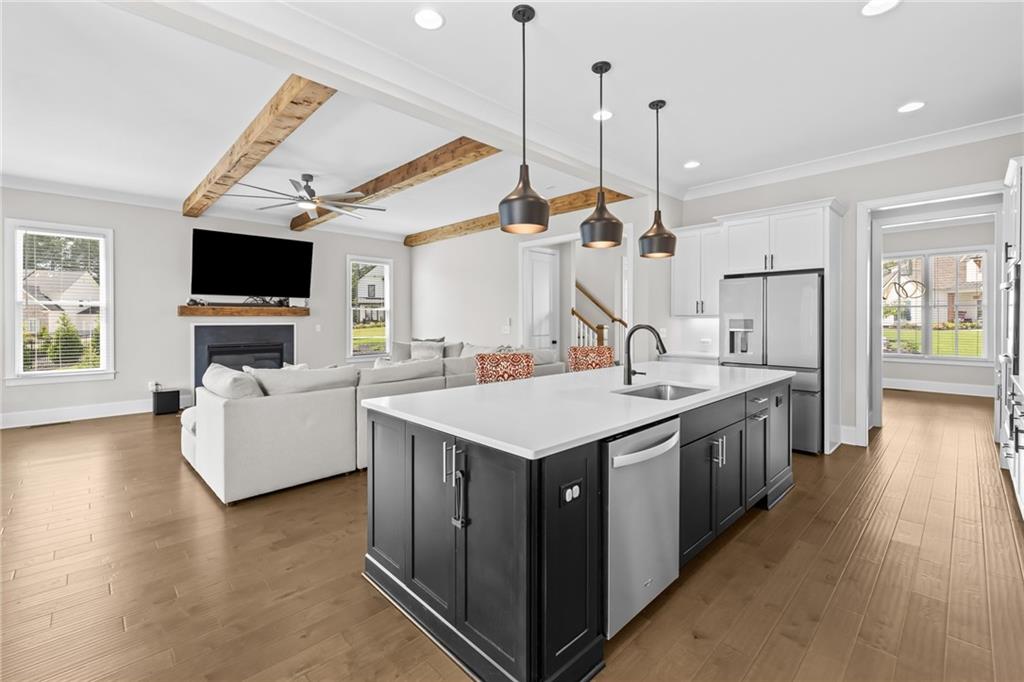
Living area featuring wood-finish flooring, exposed ceiling beams, and a modern ceiling fan, with a kitchen island, recessed lighting, and three pendant lights
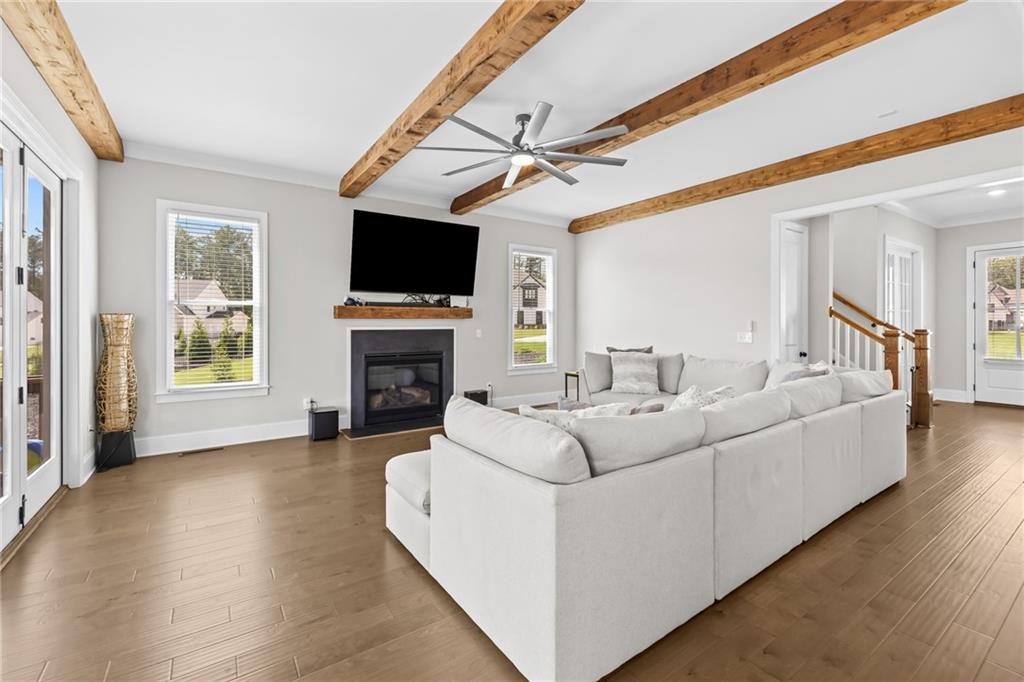
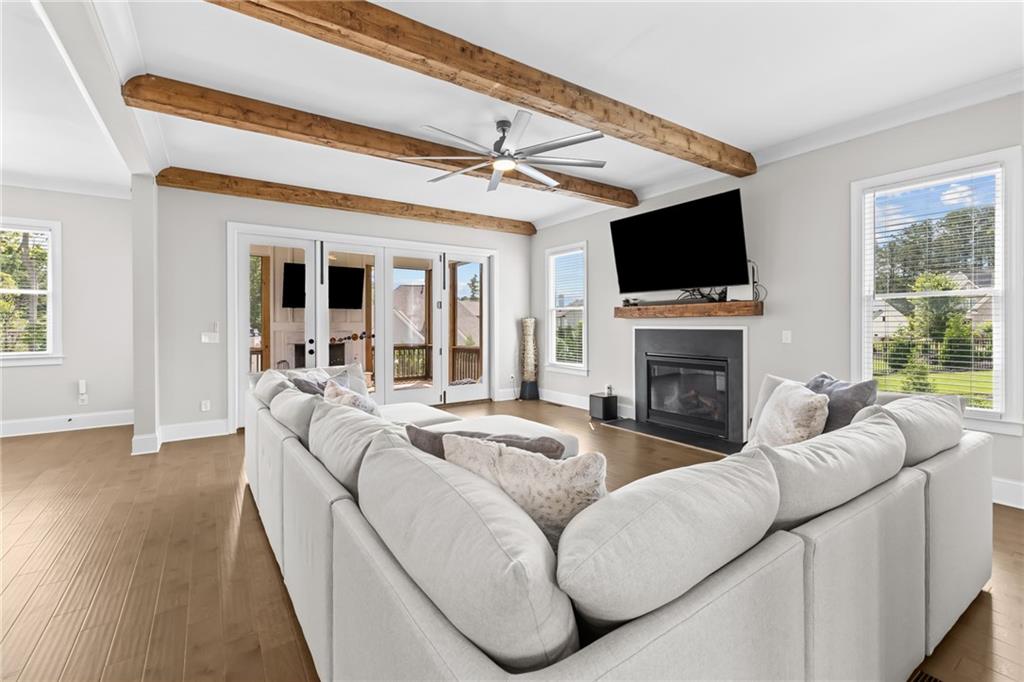
Exposed timber ceiling beams, wood-finish flooring, fireplace with a matching timber mantel, and a multi-blade ceiling fan
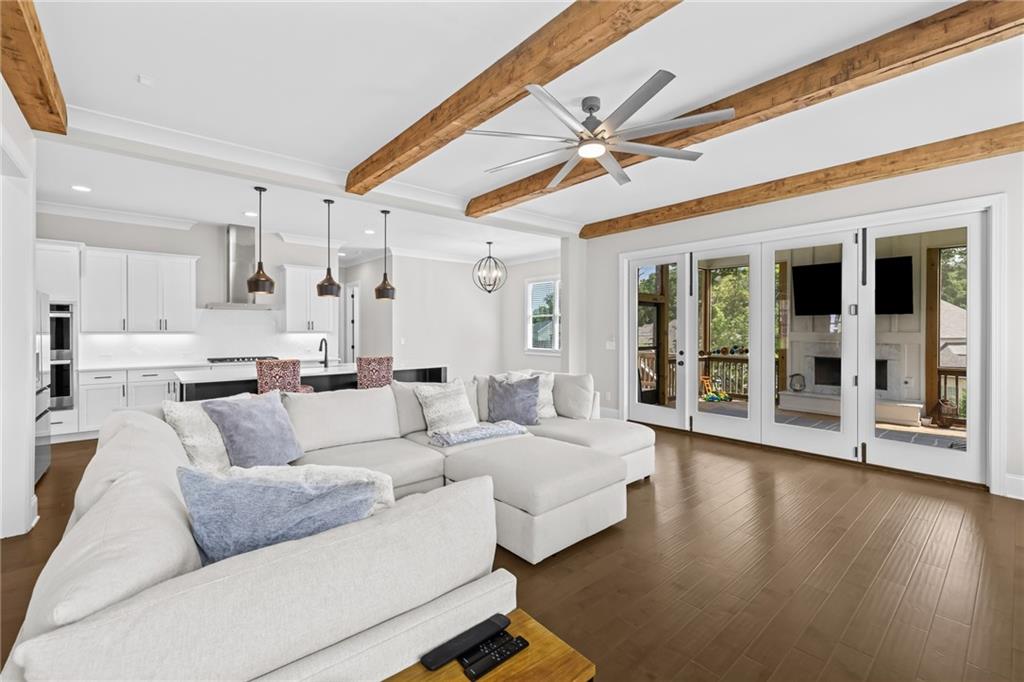
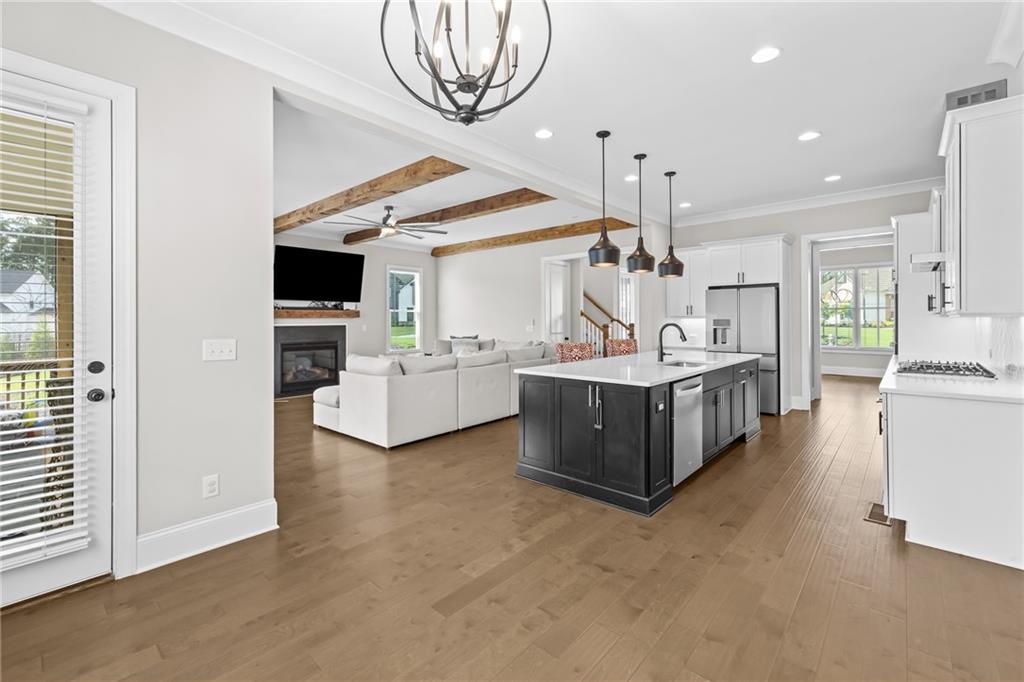
Open-concept interior featuring exposed ceiling beams, wood-finish flooring, white kitchen cabinetry with a central island, and multi-panel glass doors
Vaulted ceiling featuring exposed wood beams, wood-finish flooring, a multi-blade ceiling fan, and recessed lighting
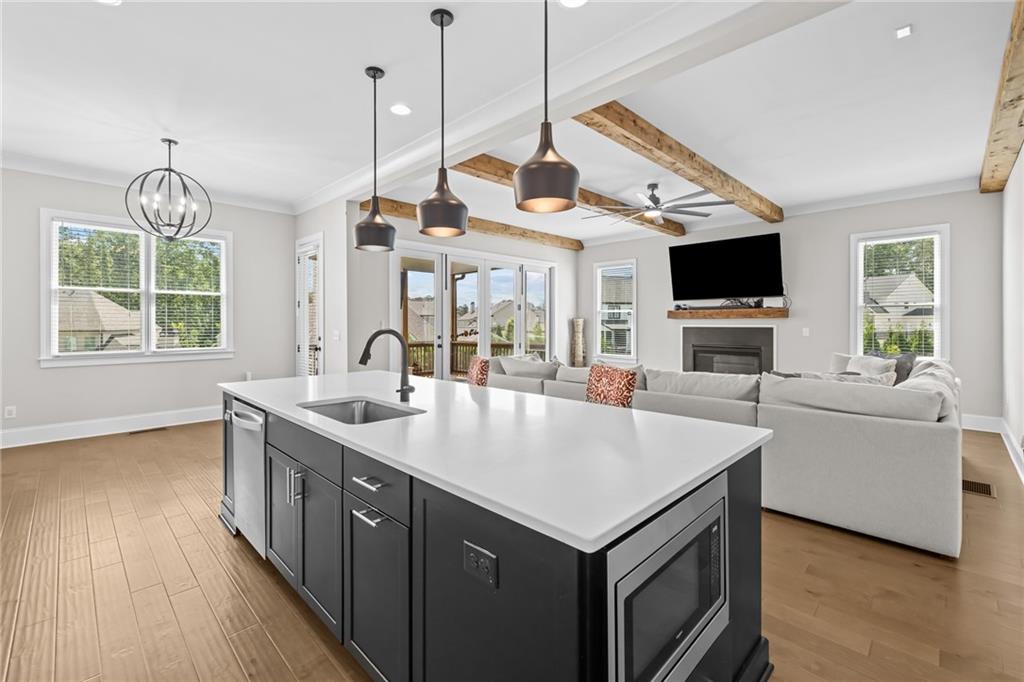
Living area featuring wood-finish flooring, exposed wooden ceiling beams, a gas fireplace with a wooden mantel, and glass multi-panel doors
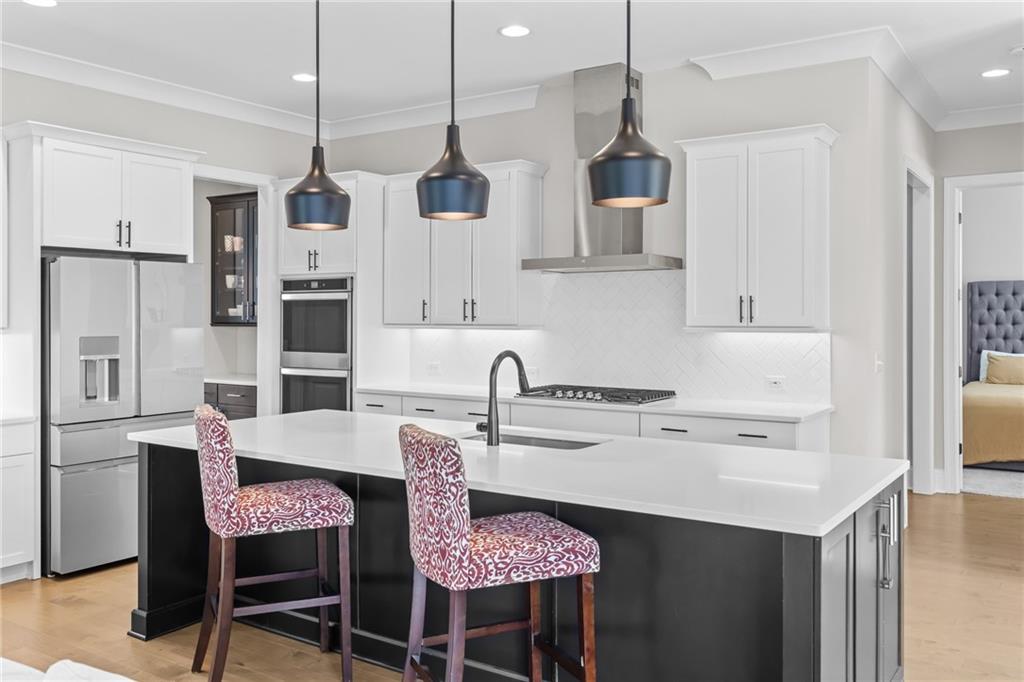
Kitchen featuring a contrasting center island with quartz countertop, wood-finish flooring, white cabinetry, stainless steel double wall oven, and three pendant lights
Kitchen featuring white cabinetry, a contrasting center island with a stone countertop, stainless steel appliances, wood-finish flooring, and exposed ceiling beams
Kitchen featuring a large island with a light-toned solid surface countertop and dark cabinetry, wood-finish flooring, exposed ceiling beams, and recessed lighting
Kitchen island featuring dark cabinetry, stone countertop, and an under-mounted stainless steel sink, complemented by decorative ceiling beams and pendant lighting
Kitchen featuring a contrasting center island with a stone countertop, wood-finish flooring, exposed ceiling beams, and a fireplace with a wood mantel
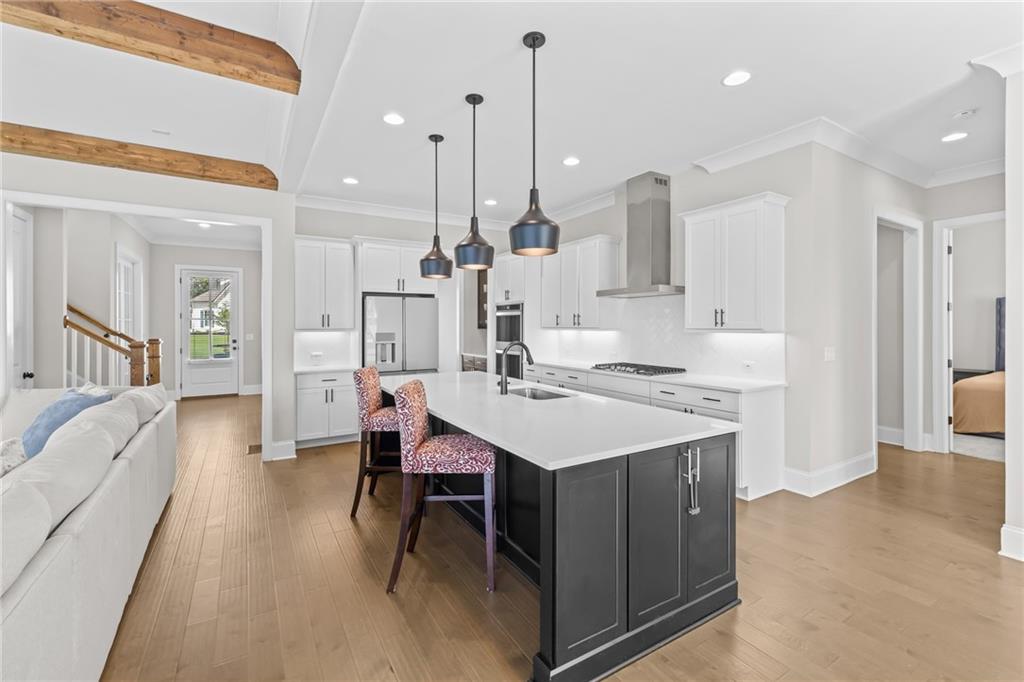
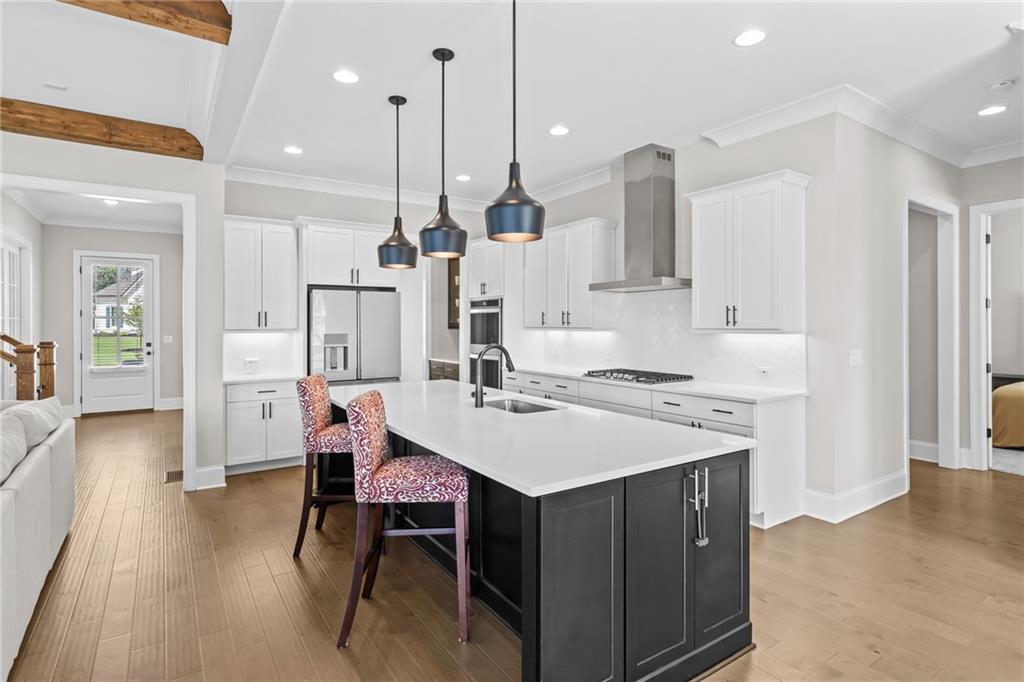
Kitchen featuring a central island with a contrasting finish and quartz countertop, wood-finish flooring, white cabinetry, a stainless steel chimney-style range hood, and pendant lighting
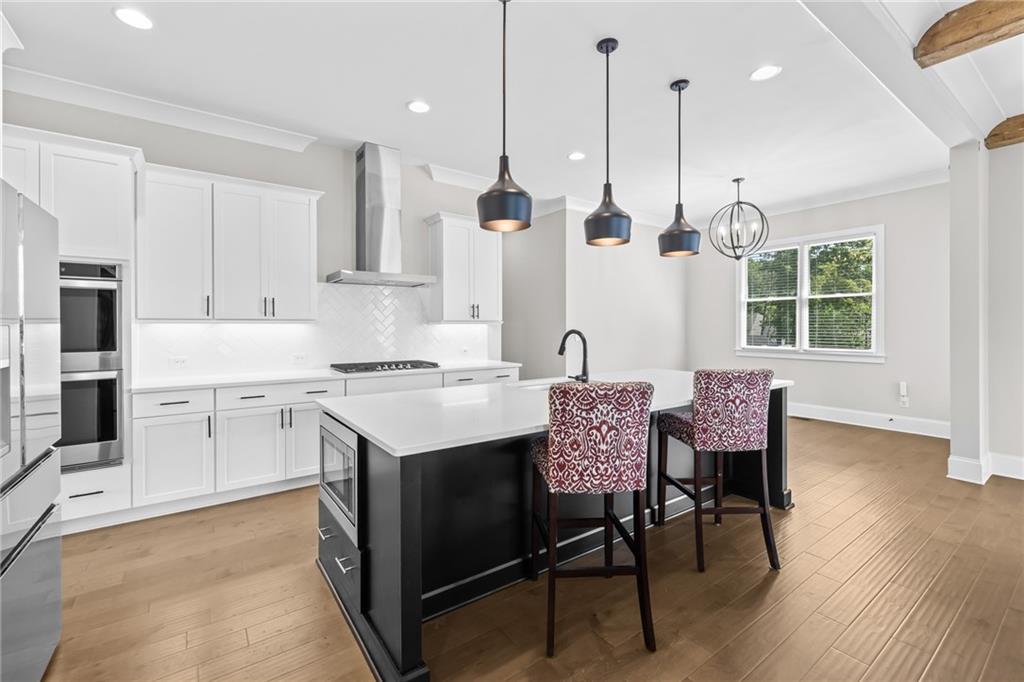
Kitchen featuring white cabinetry, center island with stone countertop, stainless steel double wall ovens, herringbone-pattern tile backsplash, and three matte black pendant lights
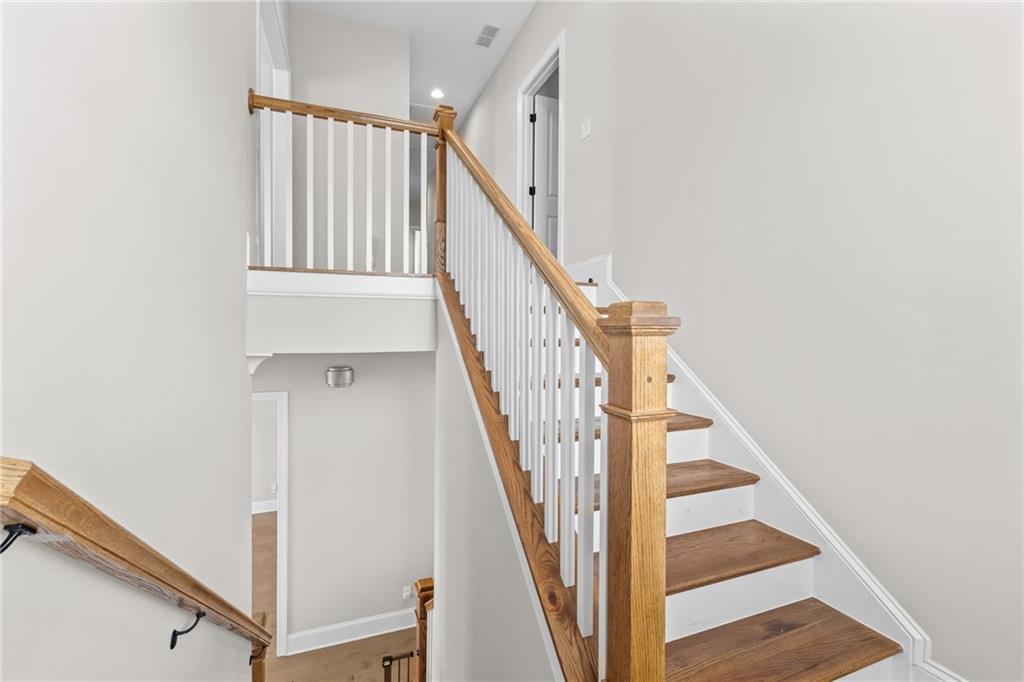
Staircase featuring wood-finish treads, white balusters, a square wooden newel post, and a matching handrail
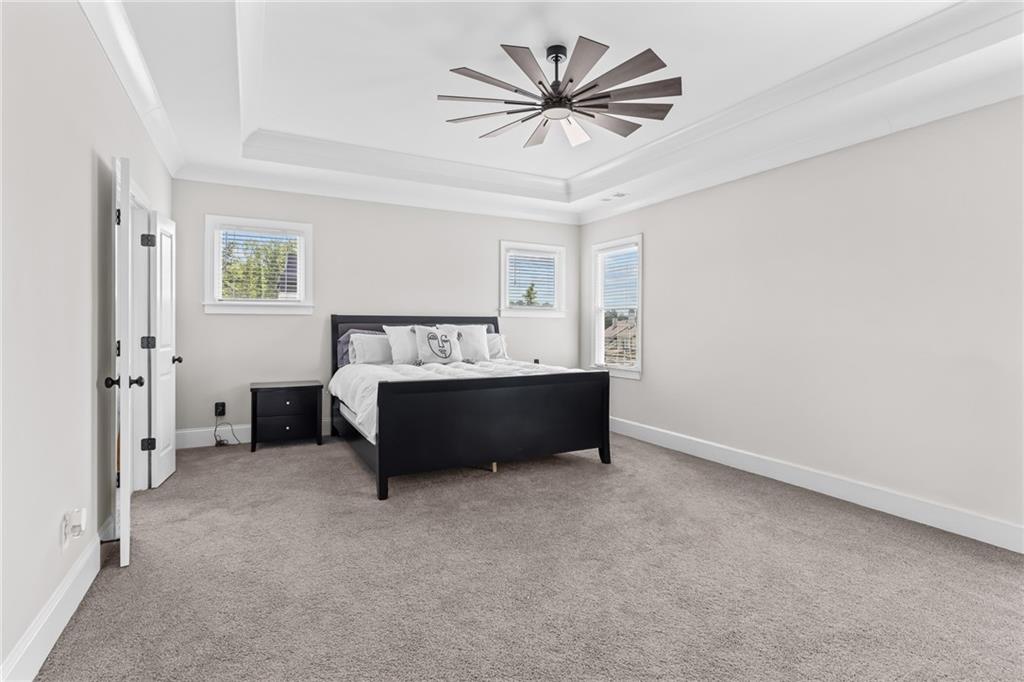
Room featuring a tray ceiling, multi-blade ceiling fan, neutral wall tones, carpeted flooring, and three windows with white casing
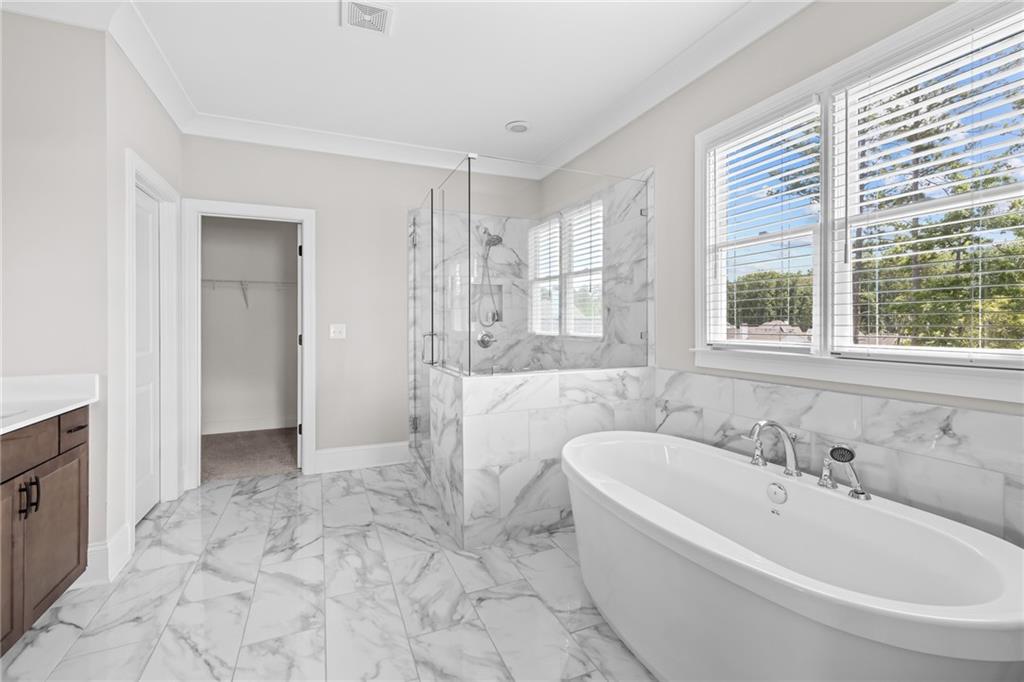
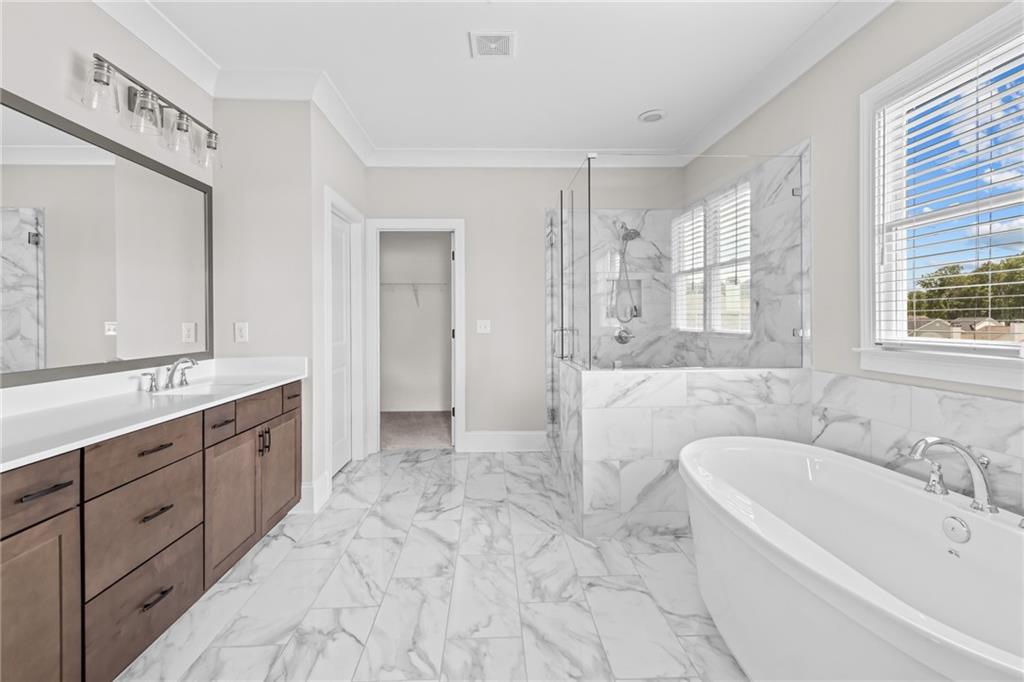
Freestanding soaking tub, glass-enclosed shower with stone-finish tile surround, stone-finish tile flooring, and dark wood-finish cabinetry
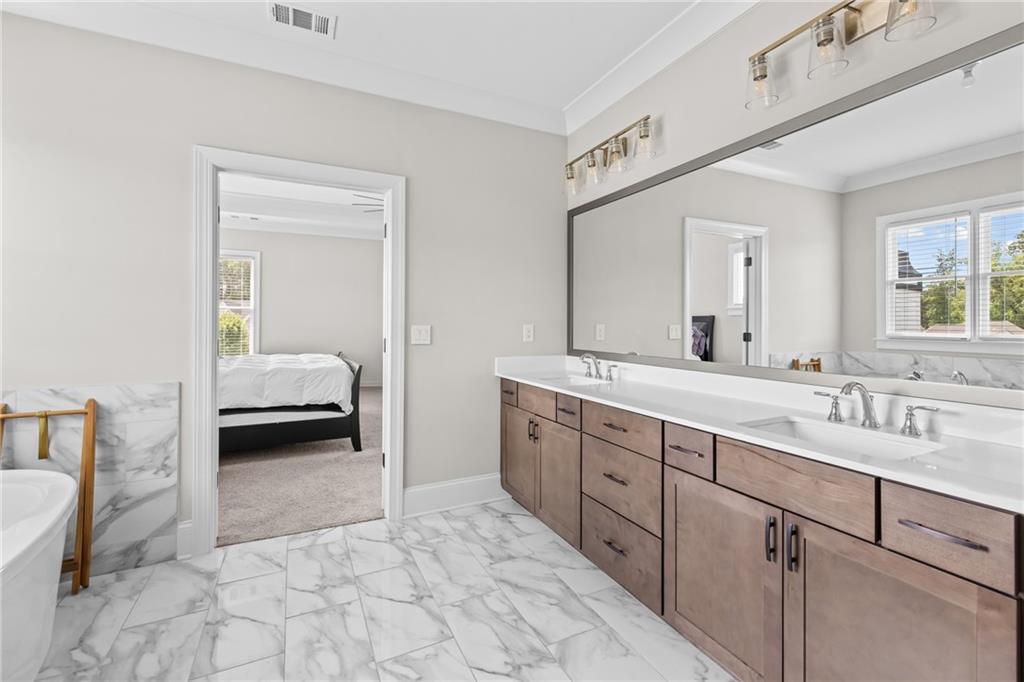
Bathroom featuring a freestanding soaking tub, walk-in shower with glass enclosure, dual-sink vanity with light-colored countertop, and large-format tiled flooring
Dual-sink vanity with wood-finish cabinetry, solid-surface countertop, full-width wall mirror, and large-format tile flooring
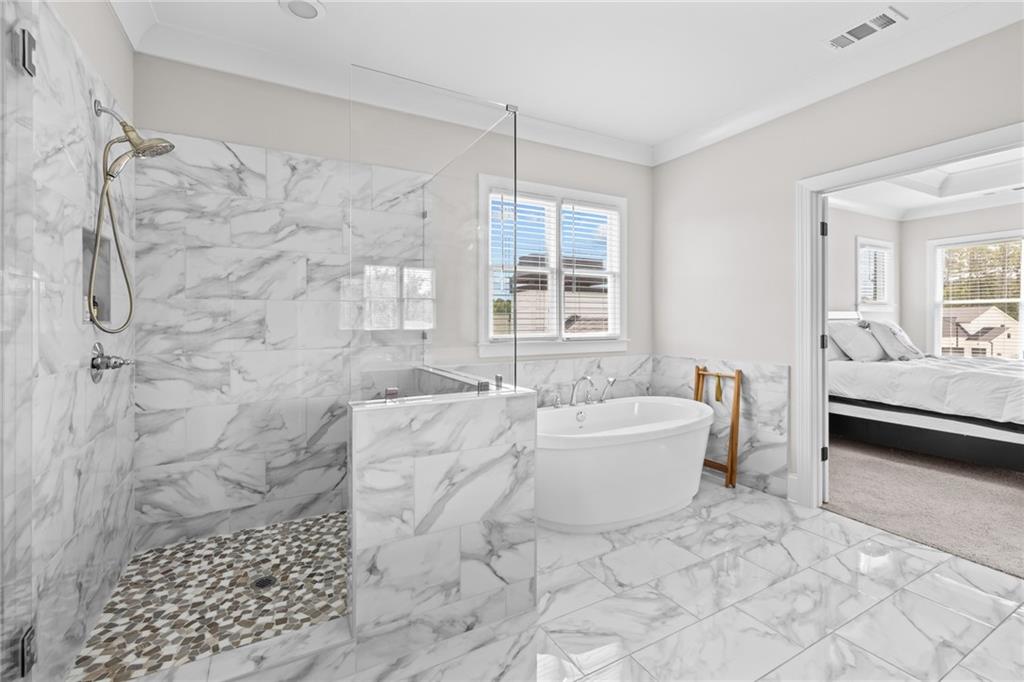
Walk-in shower with stone-finish tile surround and glass partition, freestanding soaking tub, large-format stone-finish floor tile, and recessed lighting
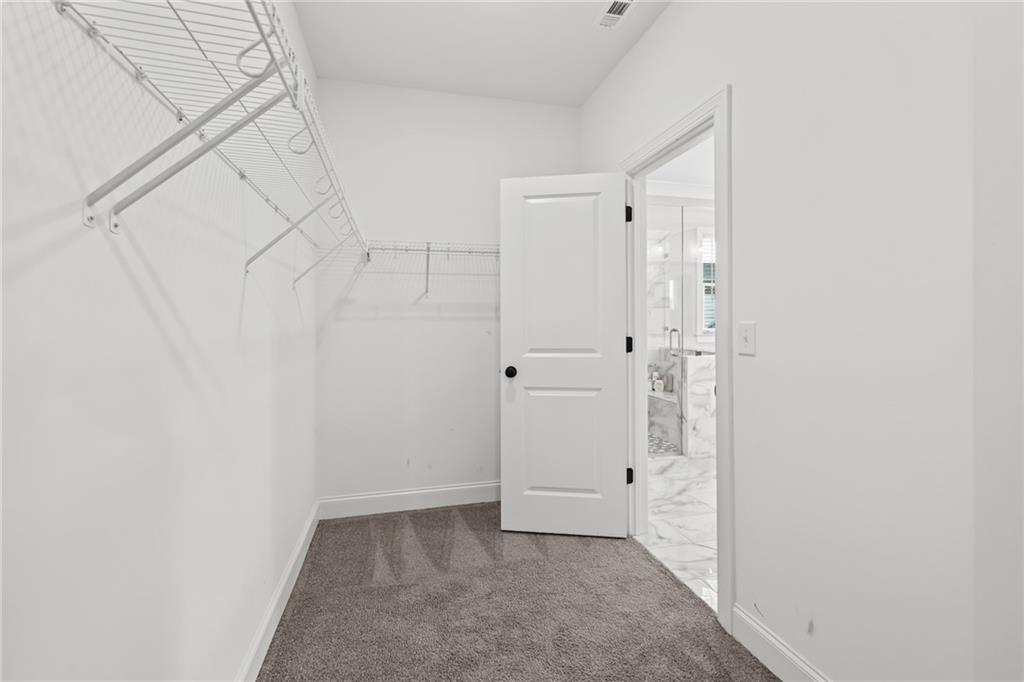
Walk-in closet featuring wall-to-wall carpeting, multi-tiered white wire shelving, and a solid-core paneled door
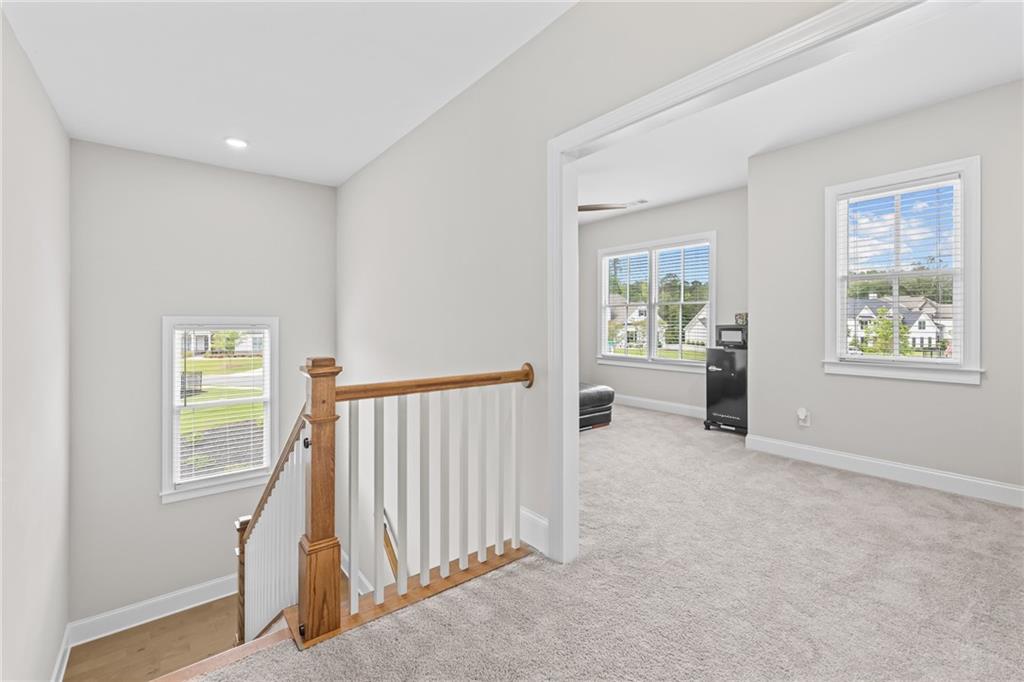
Staircase featuring wood-finish handrails and white balusters, neutral carpeting, and multi-pane windows
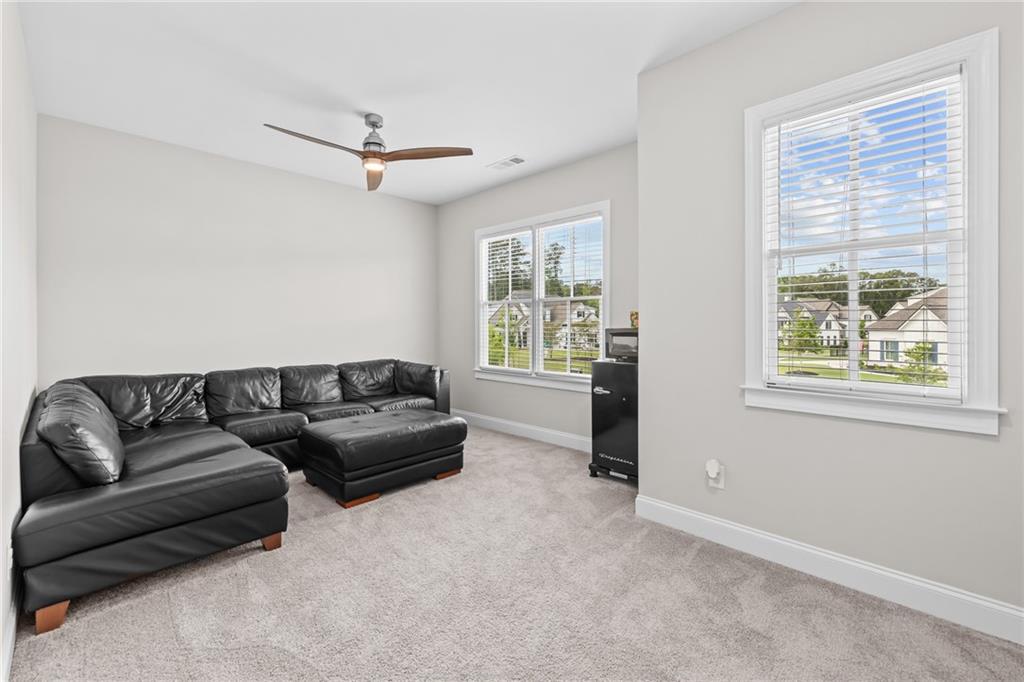
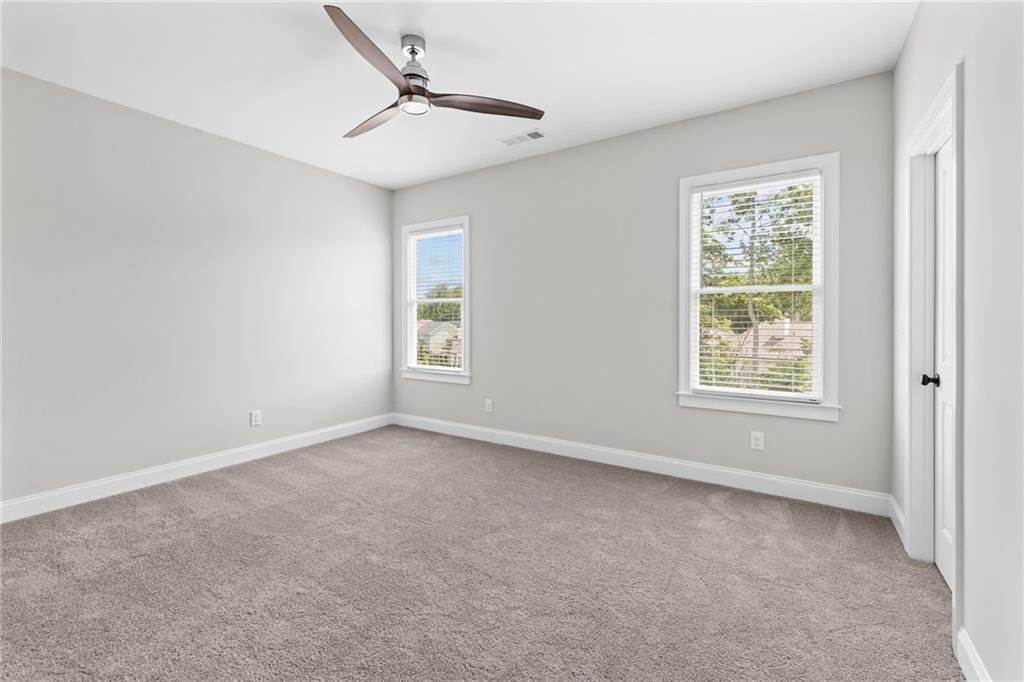
Neutral-toned interior featuring wall-to-wall carpeting, dual-pane windows, and a ceiling fan with integrated light fixture
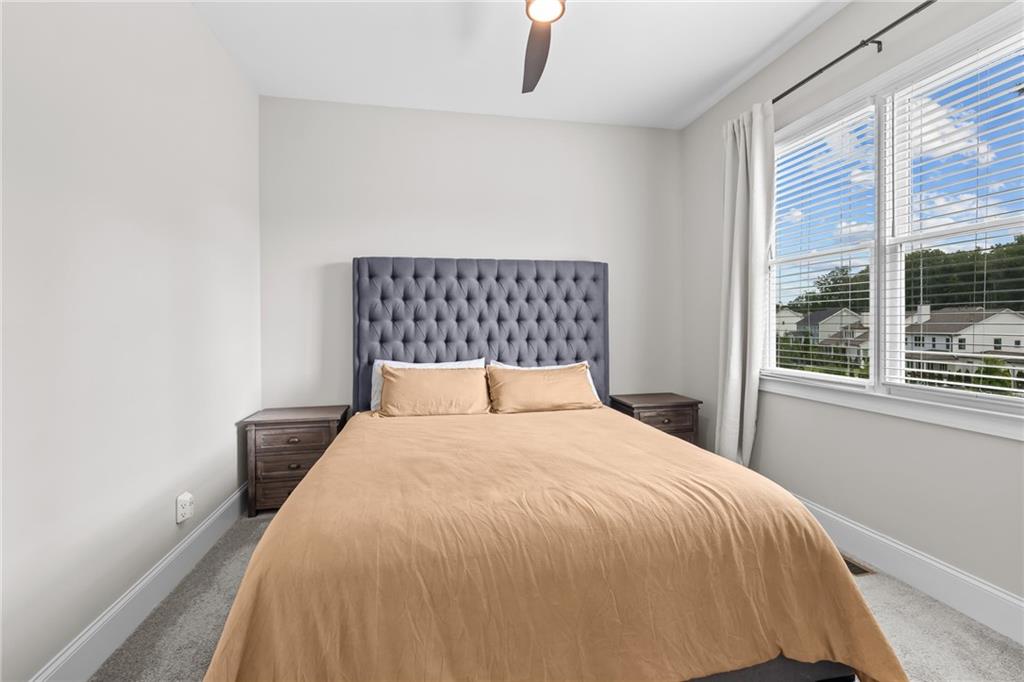
Neutral-toned bedroom featuring carpeting, ceiling fan with integrated lighting, and a multi-pane window with blinds
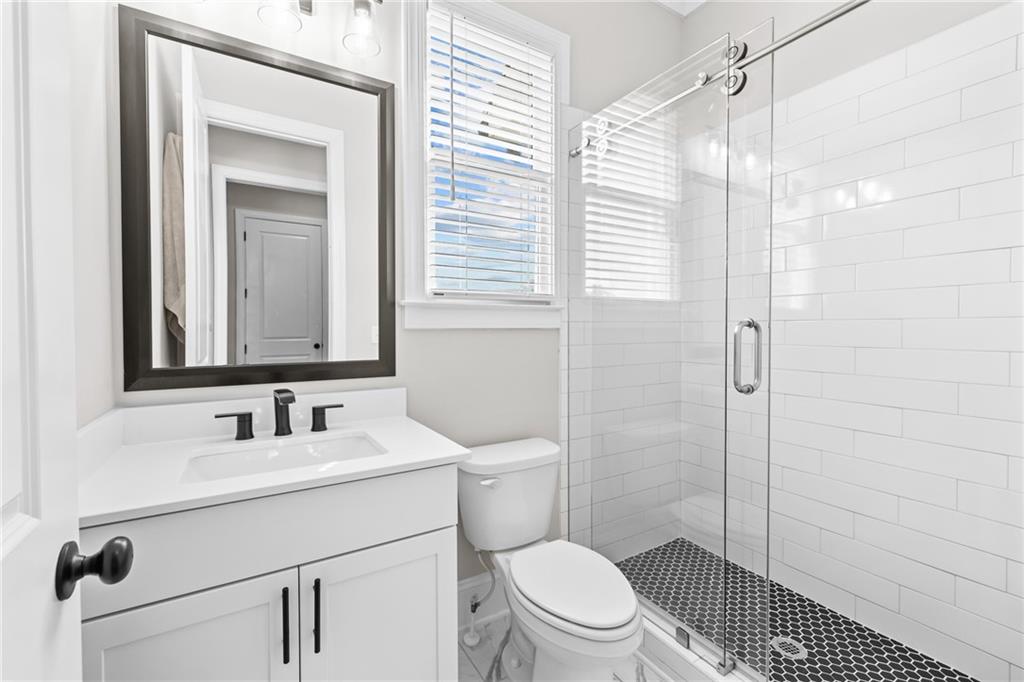
White vanity with a rectangular sink, matte black faucet, framed mirror, walk-in shower with white subway tile walls, and hexagonal tile flooring
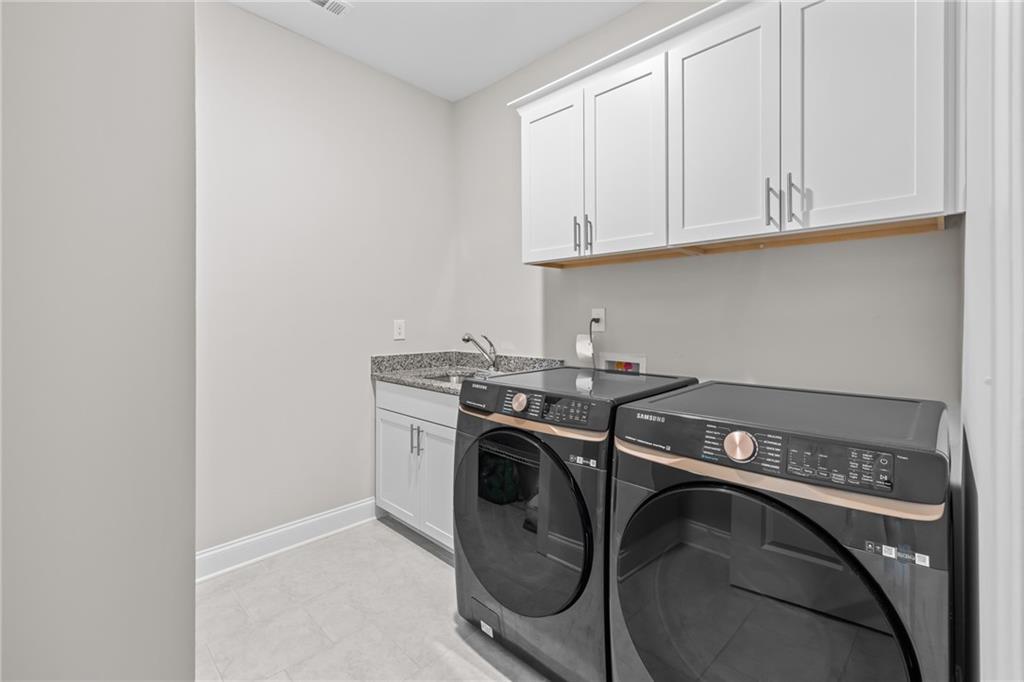
Utility area featuring white shaker-style cabinetry, stone-finish countertop, undermount sink with chrome faucet, and tile flooring
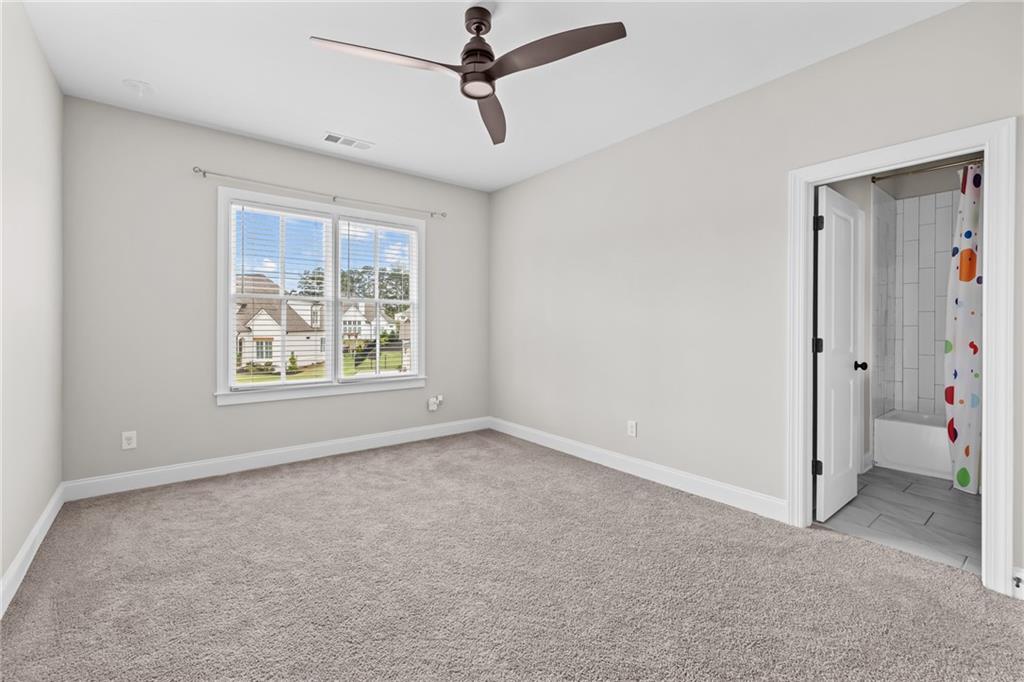
Neutral wall color, carpeted flooring, multi-pane window, ceiling fan, and en-suite bathroom with tiled tub surround
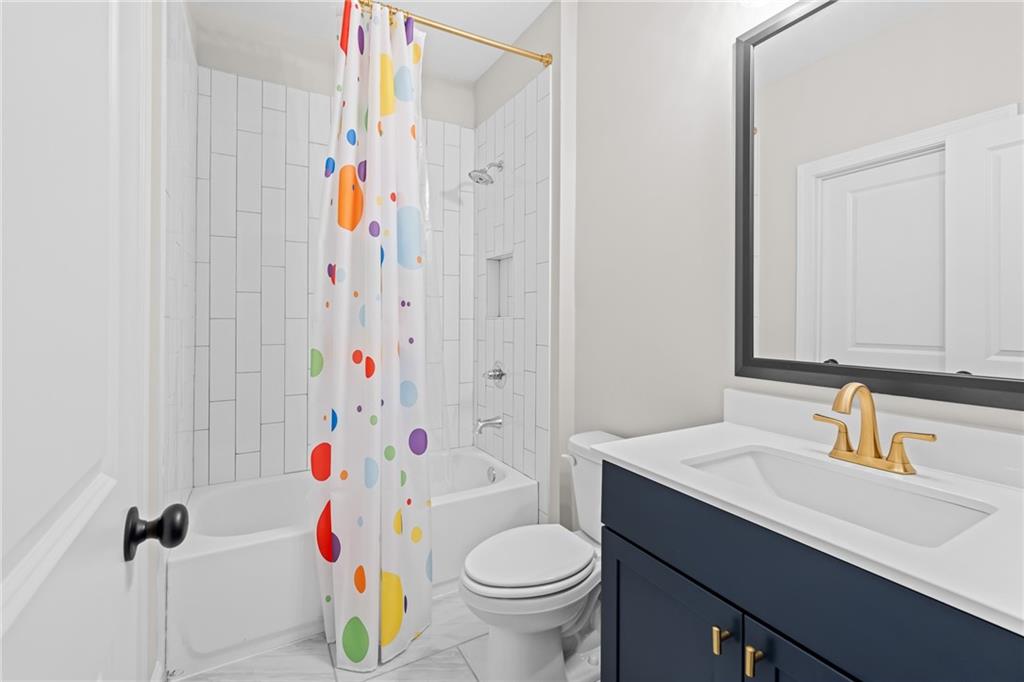
Bathroom featuring a navy blue vanity cabinet with brass-tone hardware, white countertop with integrated sink, brass-tone faucet, and a shower-tub combination with white vertical subway tile surround and built-in niche
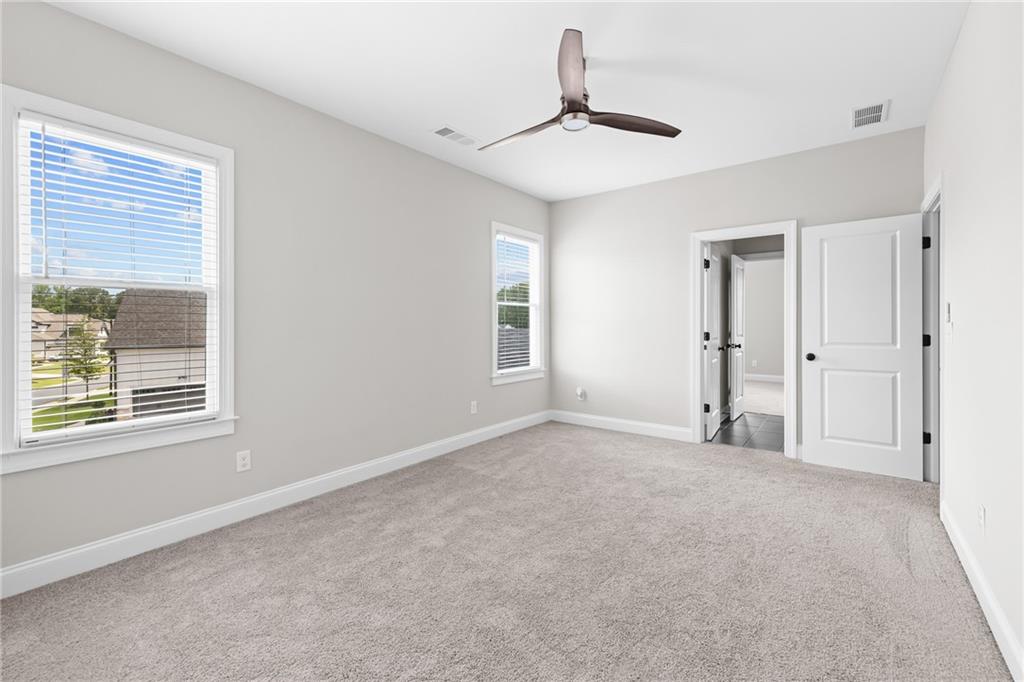
Neutral-toned wall paint, neutral carpeting, multi-pane windows, and a three-blade ceiling fan with integrated lighting
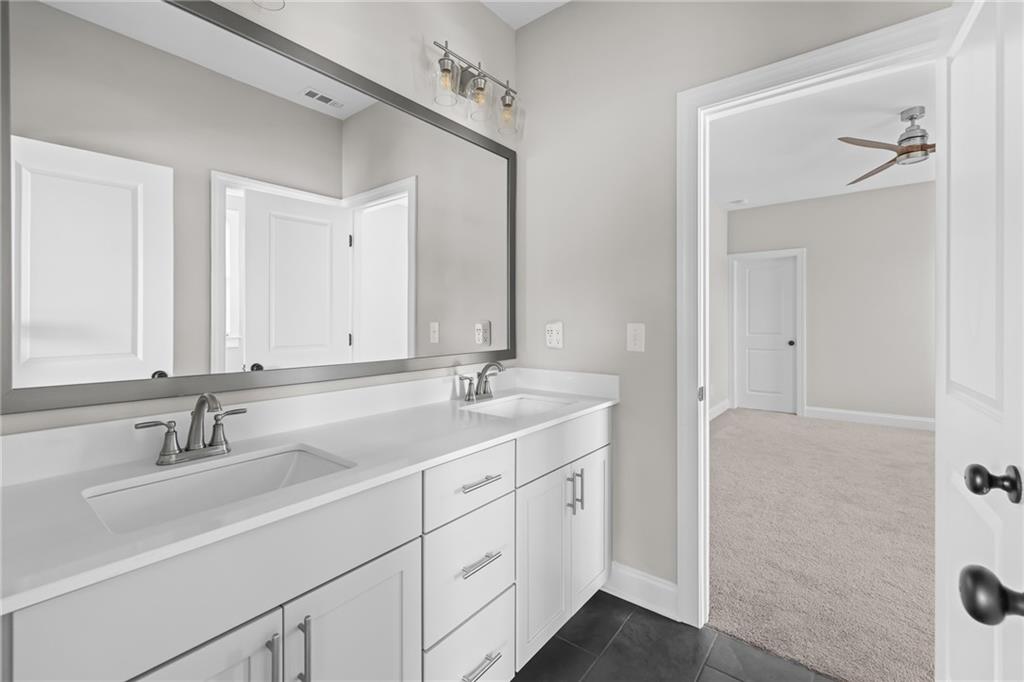
Dual-sink vanity with a solid-surface countertop, full-width framed mirror, brushed-nickel fixtures, and dark-toned floor tiling
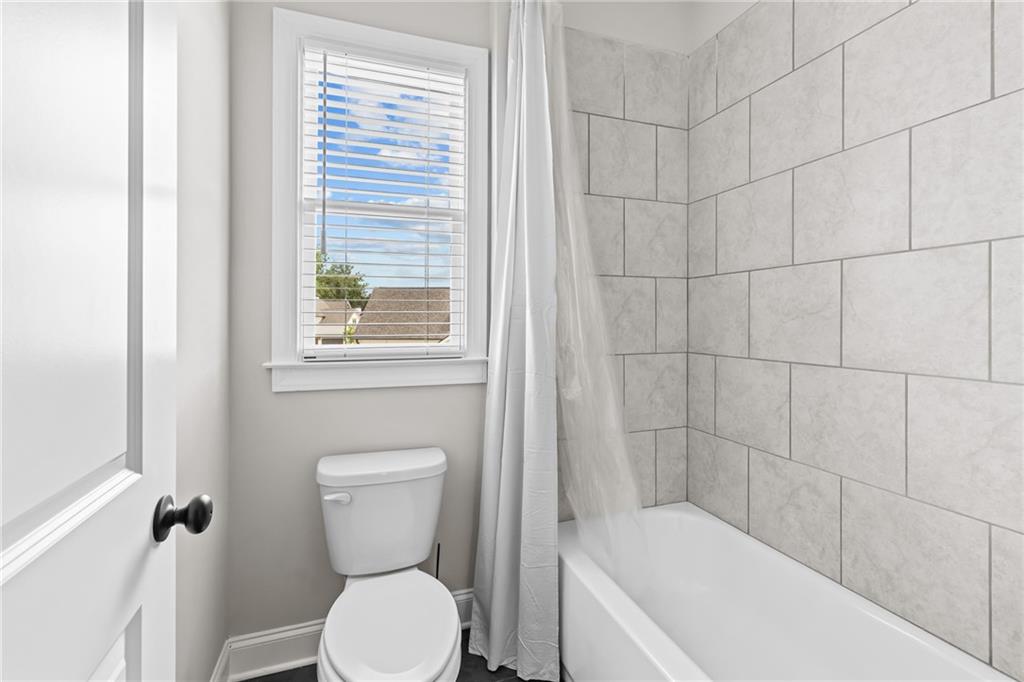
Bathroom featuring a tub-shower combination with light-toned rectangular tile surround, a single-hung window with horizontal blinds, and a standard-height toilet
Wood-finish flooring, crown molding, built-in cabinetry, recessed lighting, and exposed ceiling beams
Neutral-toned interior space featuring plush carpeting, dual double-hung windows, and a multi-blade ceiling fan with integrated lighting
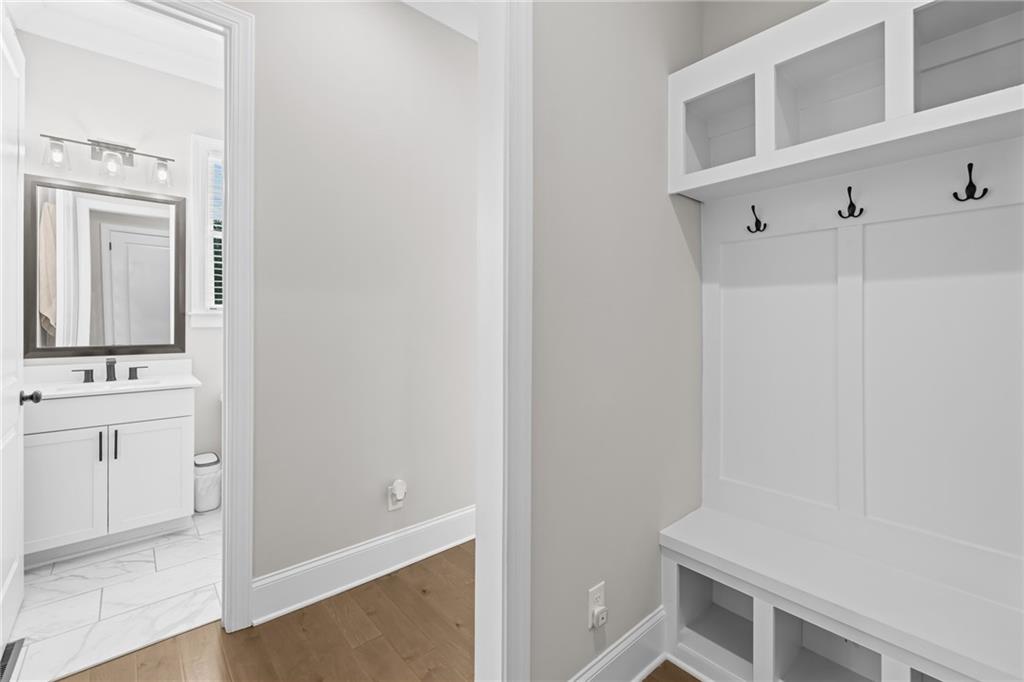
Built-in white locker system with overhead storage, wood-finish flooring, and vanity featuring a countertop basin with a dark-finish faucet
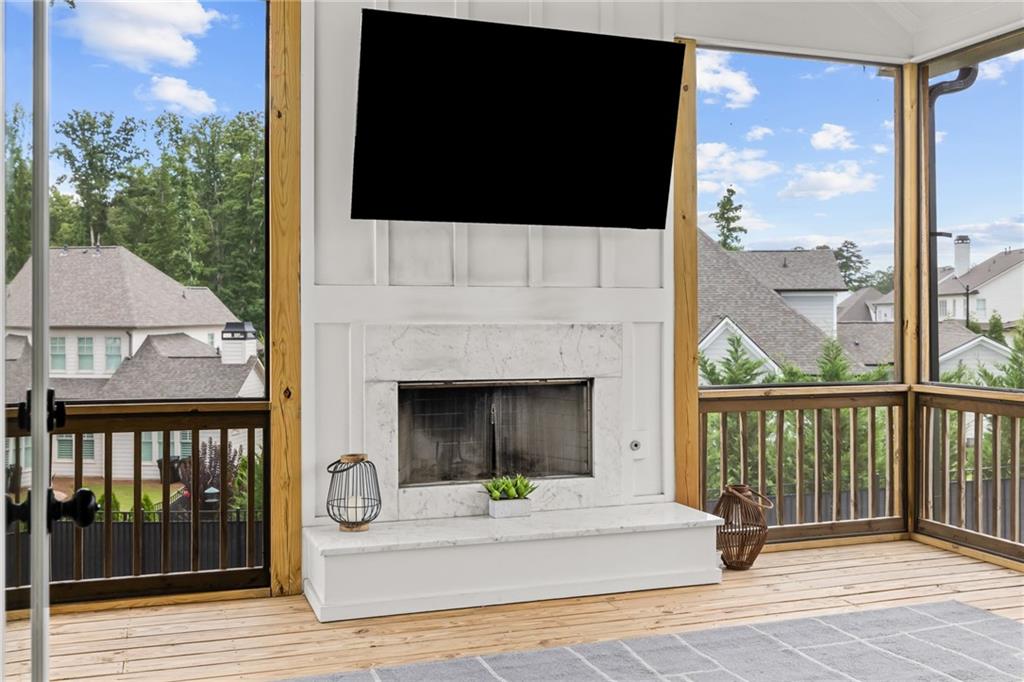
Screened-in porch featuring a fireplace with a stone-finish surround and hearth, board-and-batten wall detailing, and wood-finish flooring
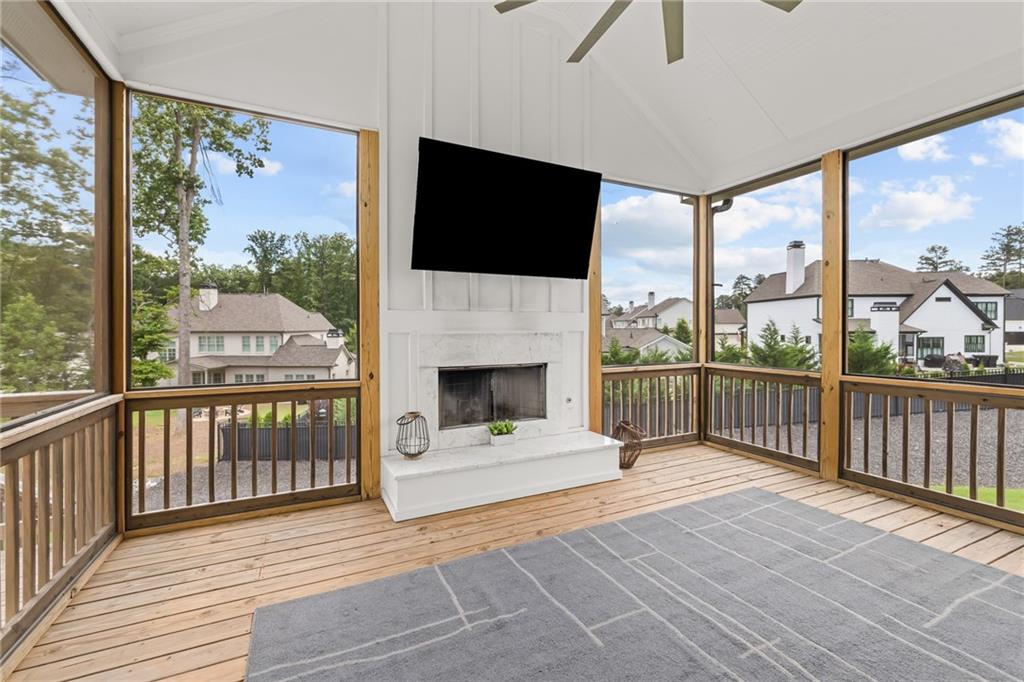
Screened porch featuring a vaulted ceiling with a wooden-plank floor, board-and-batten accent wall, stone-surround fireplace, and ceiling fan
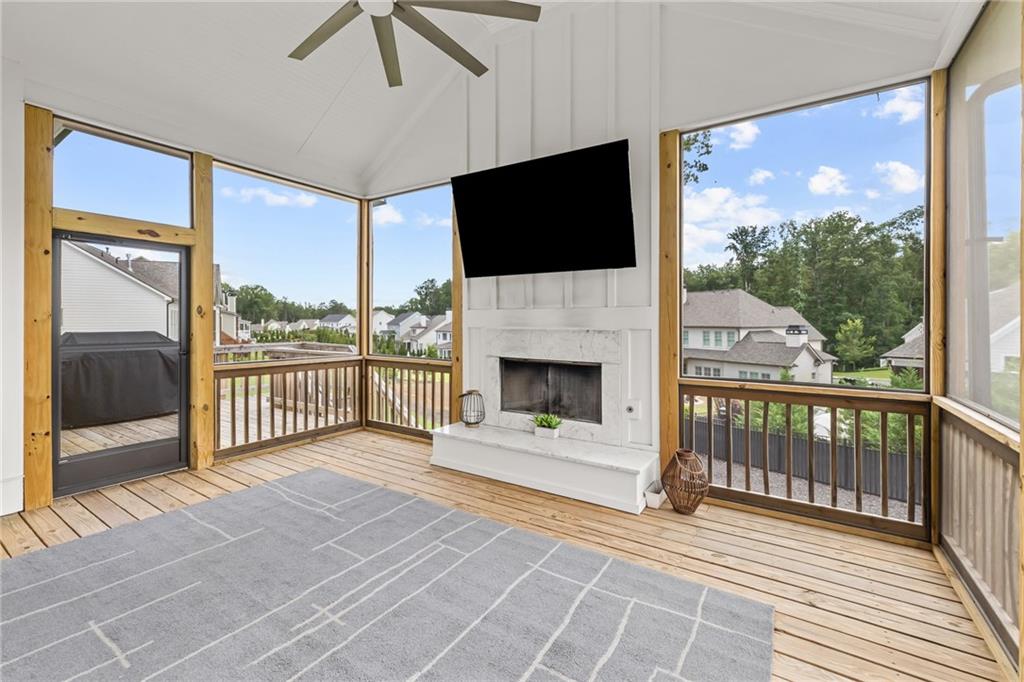
Screened-in porch featuring a wood-plank floor, vaulted ceiling with a mounted fan, board-and-batten accent wall, and a fireplace with a stone-surround hearth
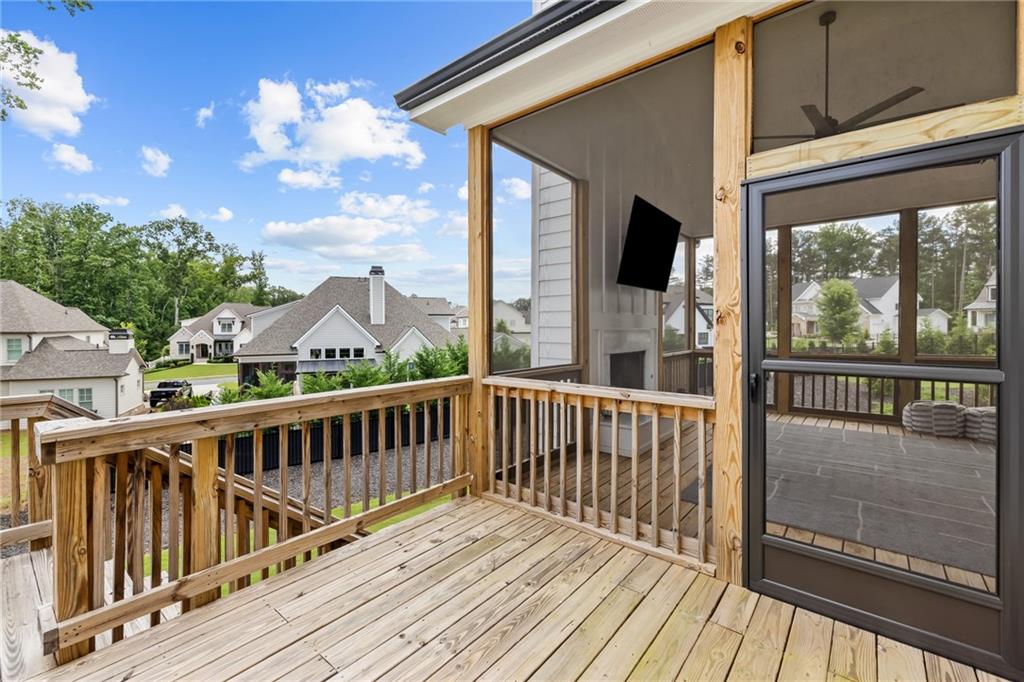
Screened porch featuring wood-finish decking, a built-in outdoor fireplace, a ceiling fan, and wooden railing
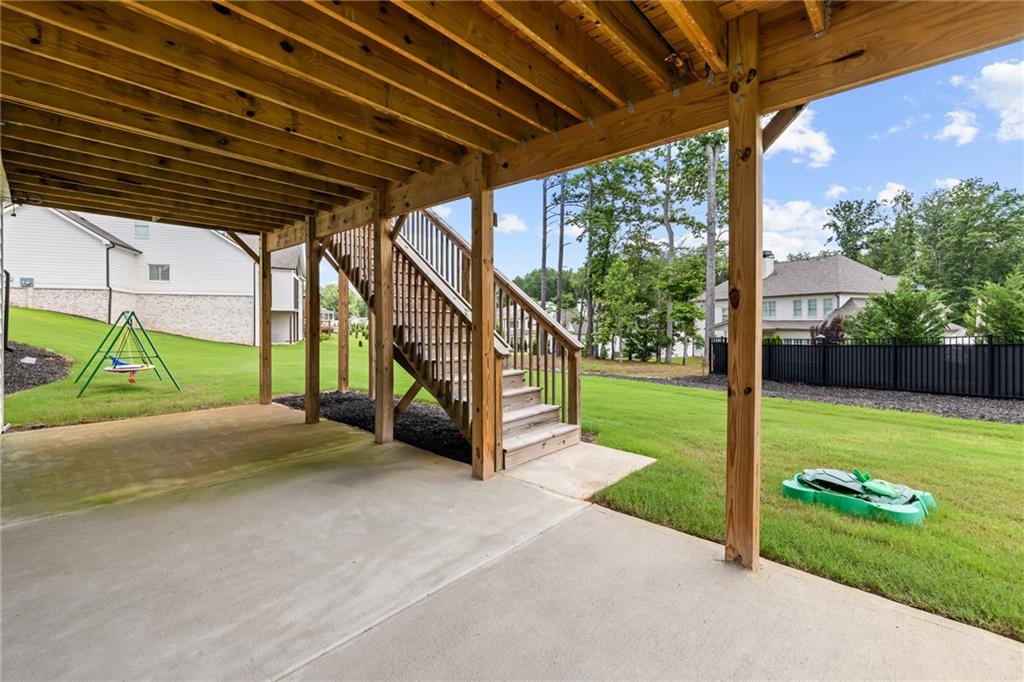
Covered concrete patio featuring exposed timber joist construction, attached wooden staircase with balusters, and expansive grassy yard with perimeter fencing
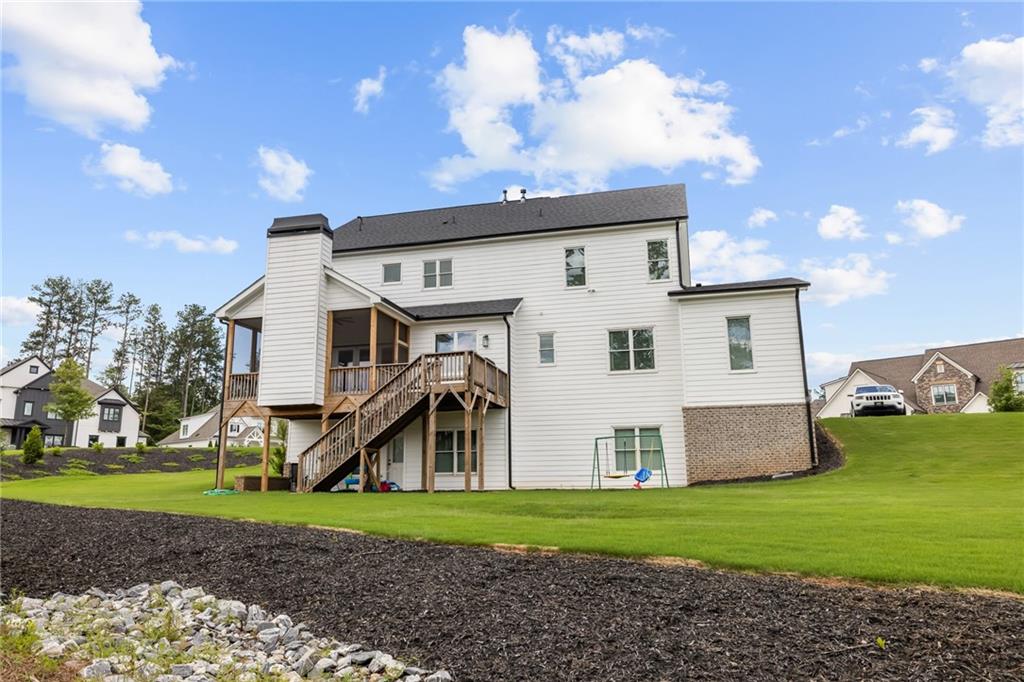
Multi-story residence featuring white horizontal siding, a brick foundation base, a screened-in rear porch, and a raised wooden deck with staircase
Rear exterior featuring white horizontal siding, a brick foundation, a screened-in porch with a staircase, and an expansive lawn
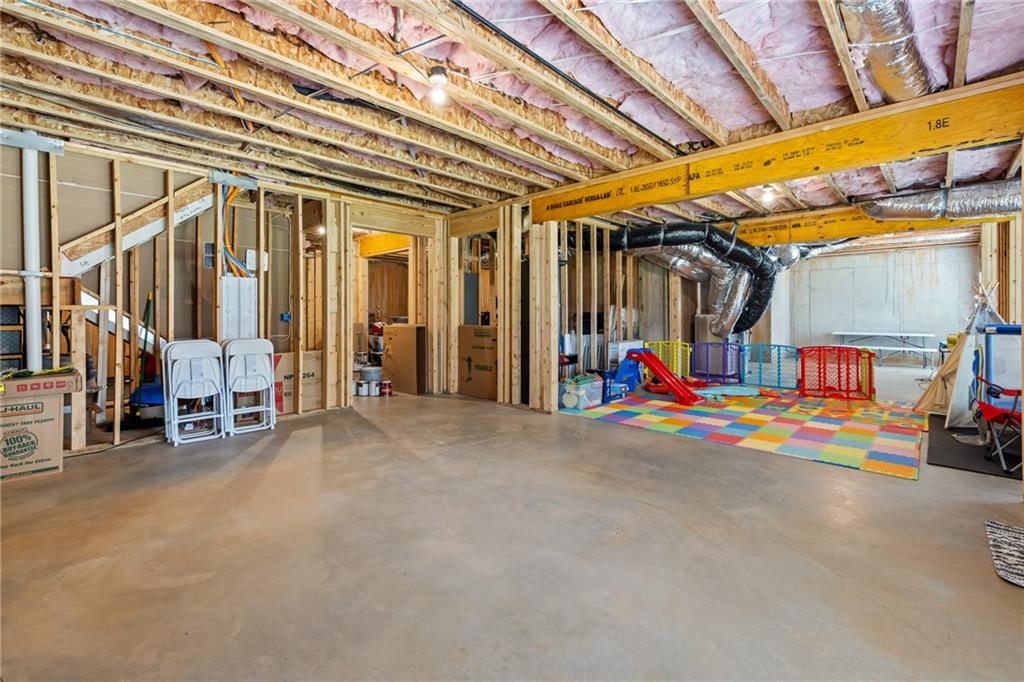
Unfinished basement featuring exposed wood framing, concrete flooring, open-joist ceilings, and engineered support beams
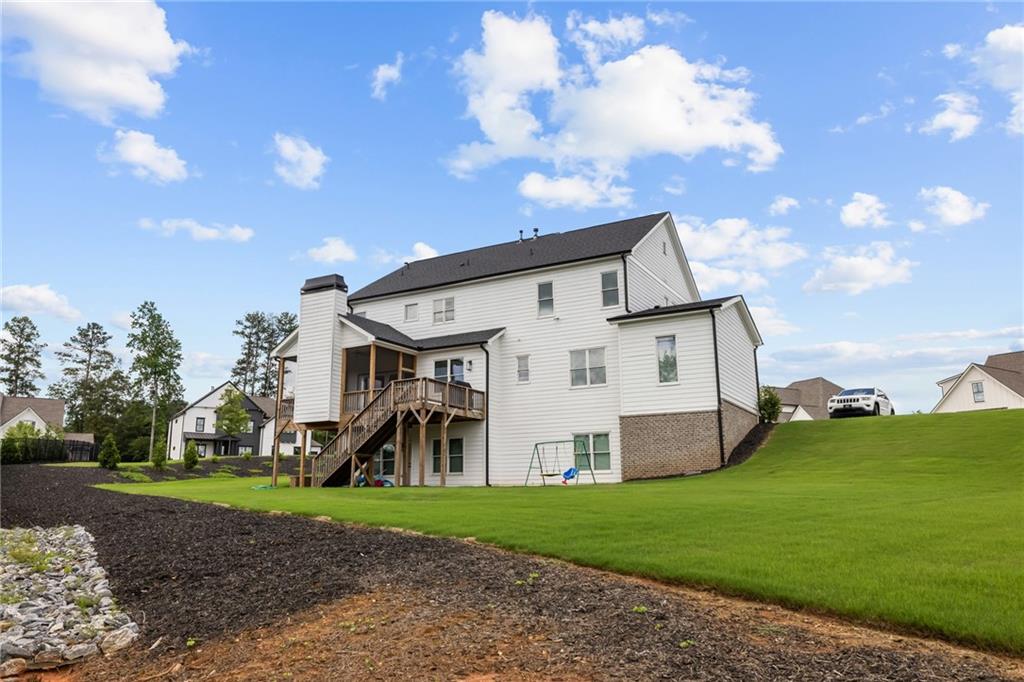
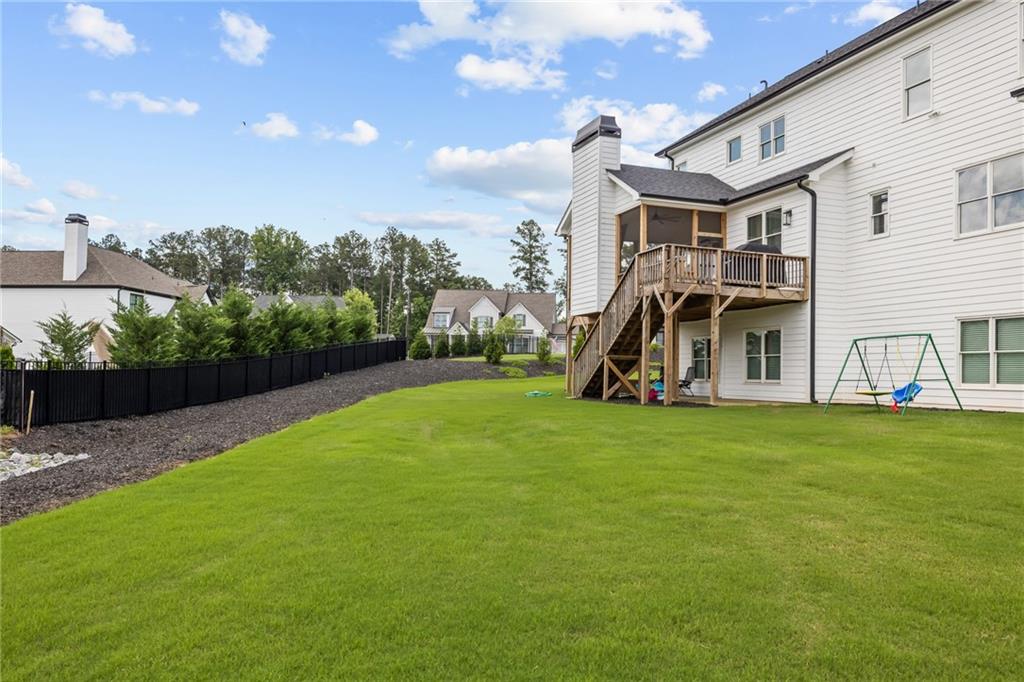
Spacious rear lawn featuring a raised wooden deck with a screened-in porch, white horizontal siding exterior, and a black privacy fence
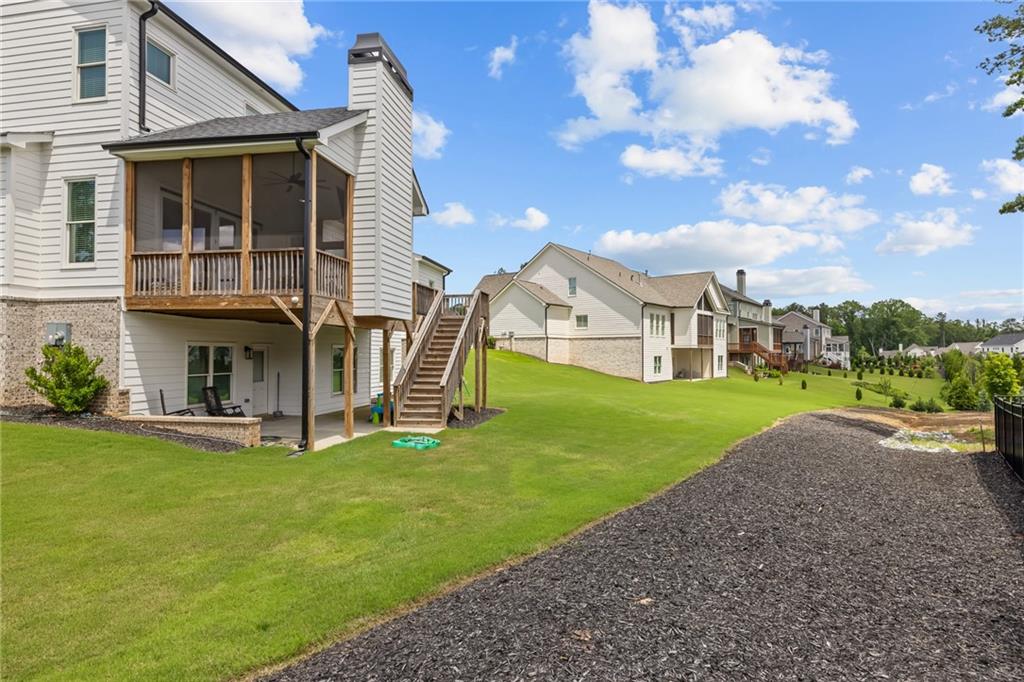
Exterior featuring horizontal siding, a screened-in porch with wood railings, a concrete patio, an elevated staircase, and an expansive lawn
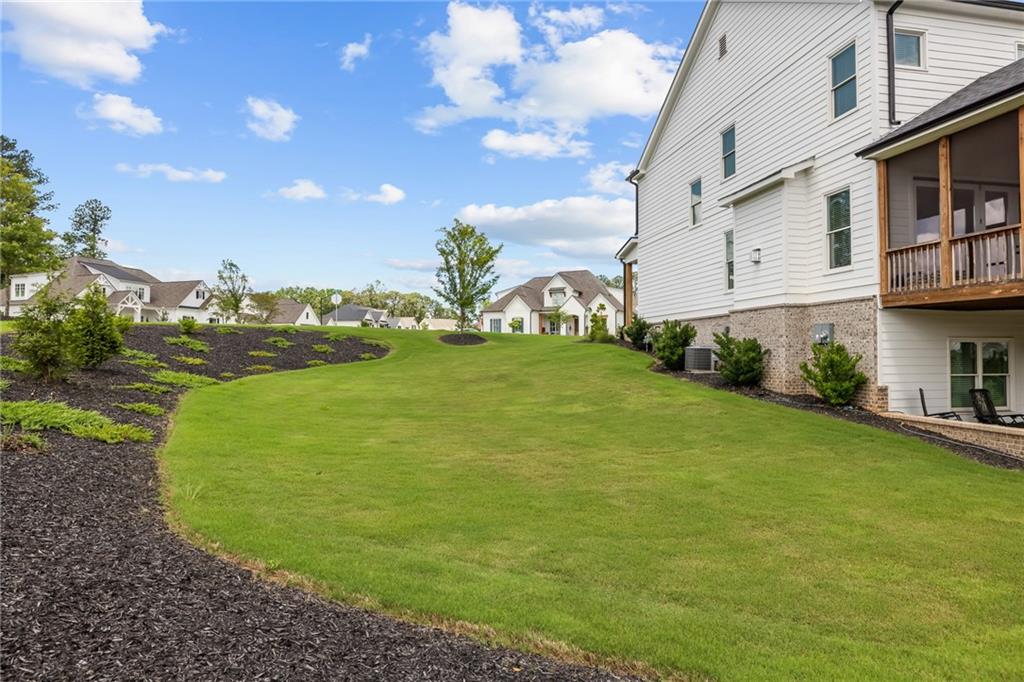
Expansive lawn featuring perimeter mulch beds, stone foundation accents, horizontal siding, and a covered porch with wooden railings
Two-story residence featuring white horizontal siding, a multi-gabled dark shingle roof, integrated three-car garage, and a concrete driveway
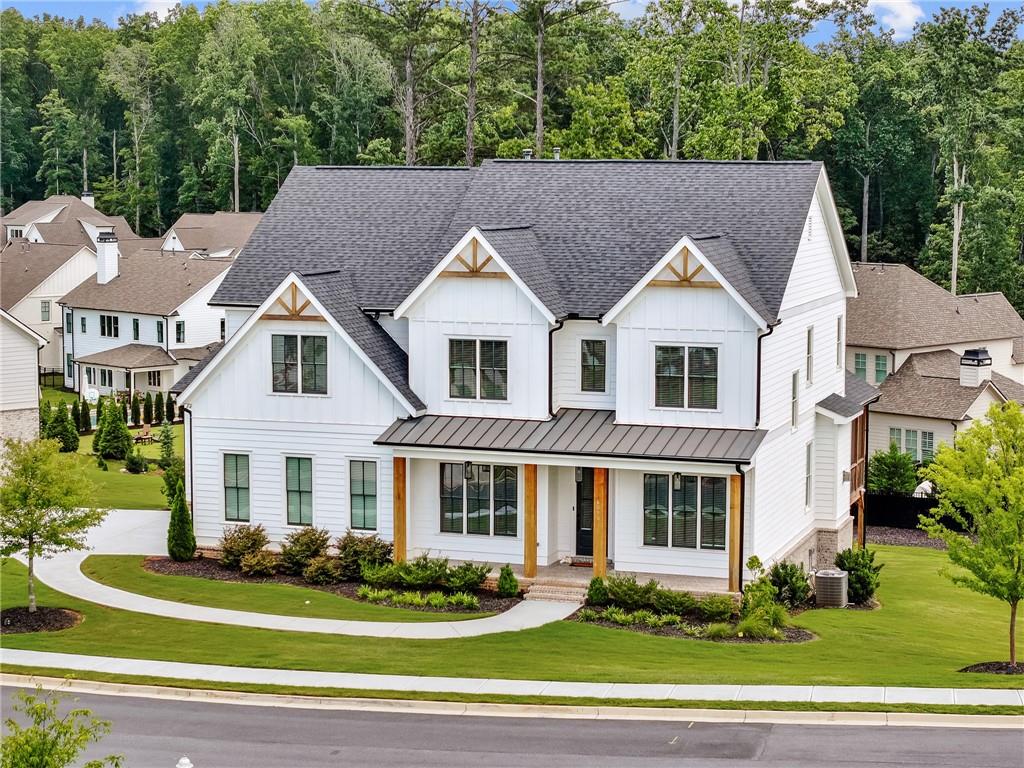
Two-story residence featuring white board-and-batten siding, a dark shingle roof, timber-post porch columns, and a multi-car garage with a concrete driveway
Two-story residence featuring a multi-gable roofline, exterior wood-beam accents, a concrete driveway, and a paved walkway
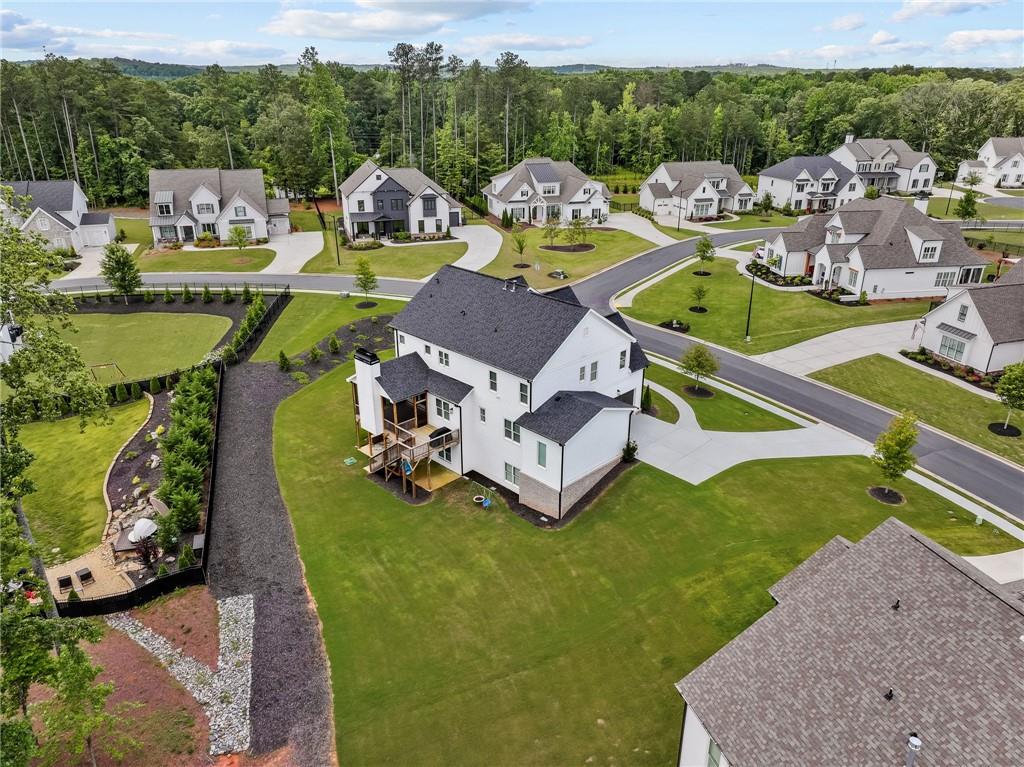
Aerial perspective featuring a multi-story residence with a composite shingle roof, wood-decked balcony, concrete driveway, and expansive lawn area within a residential community
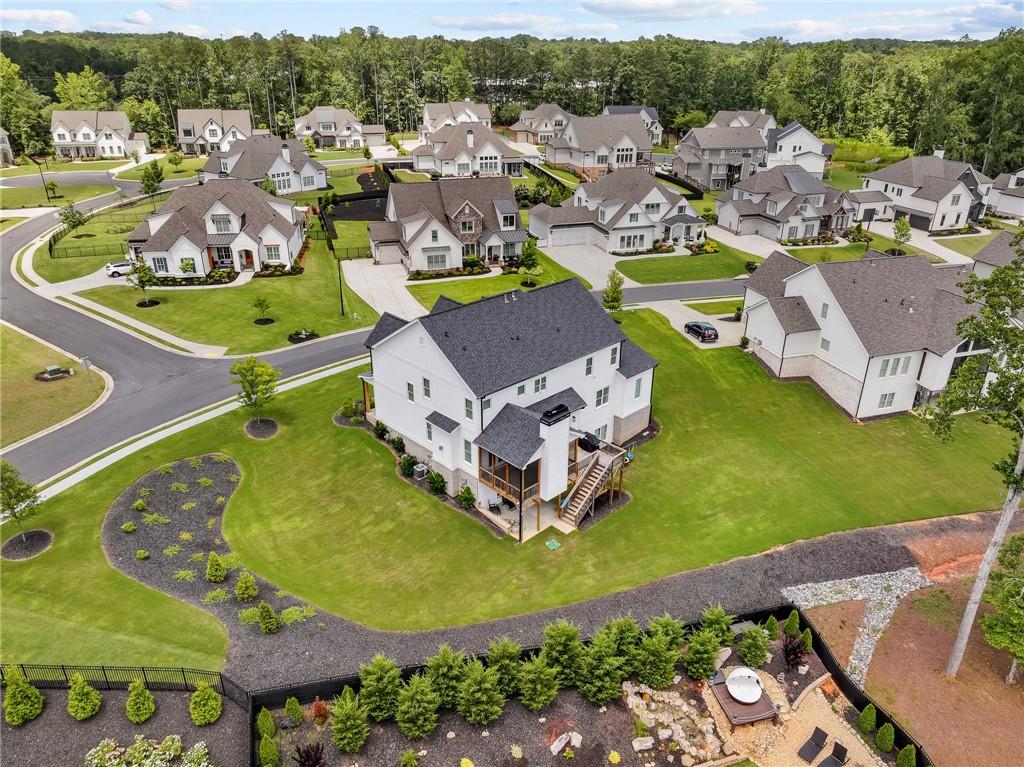
Aerial perspective of a multi-story residence featuring a screened-in rear porch, elevated deck with staircase, dark shingle roof, and expansive lawn with manicured landscaping
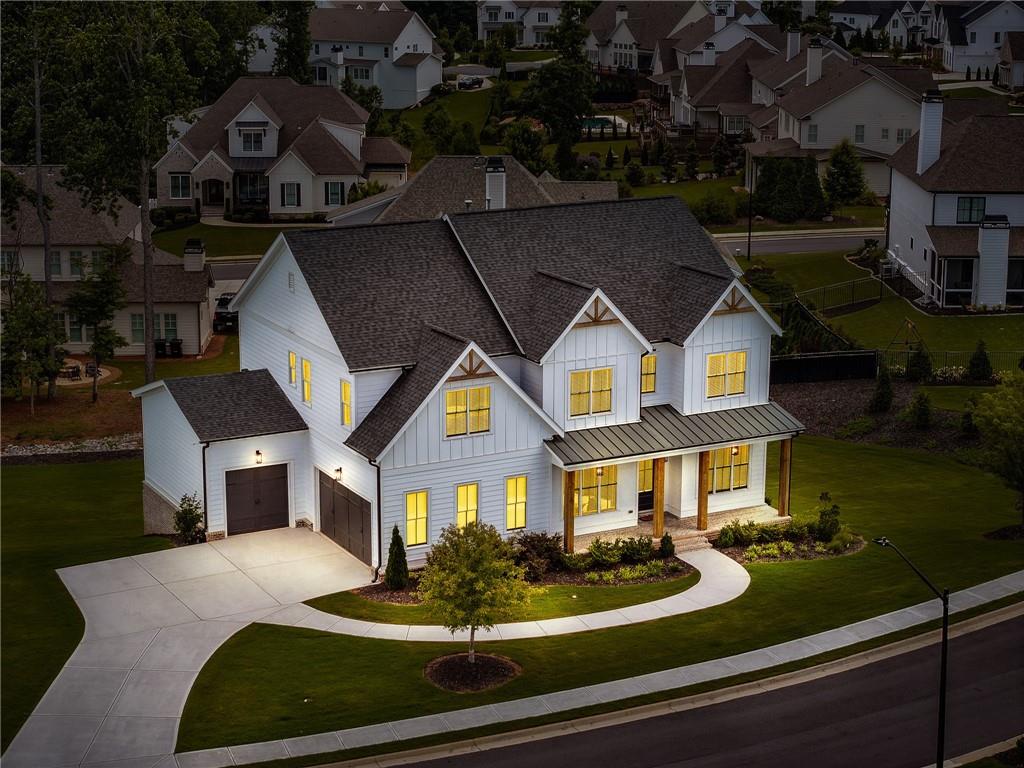
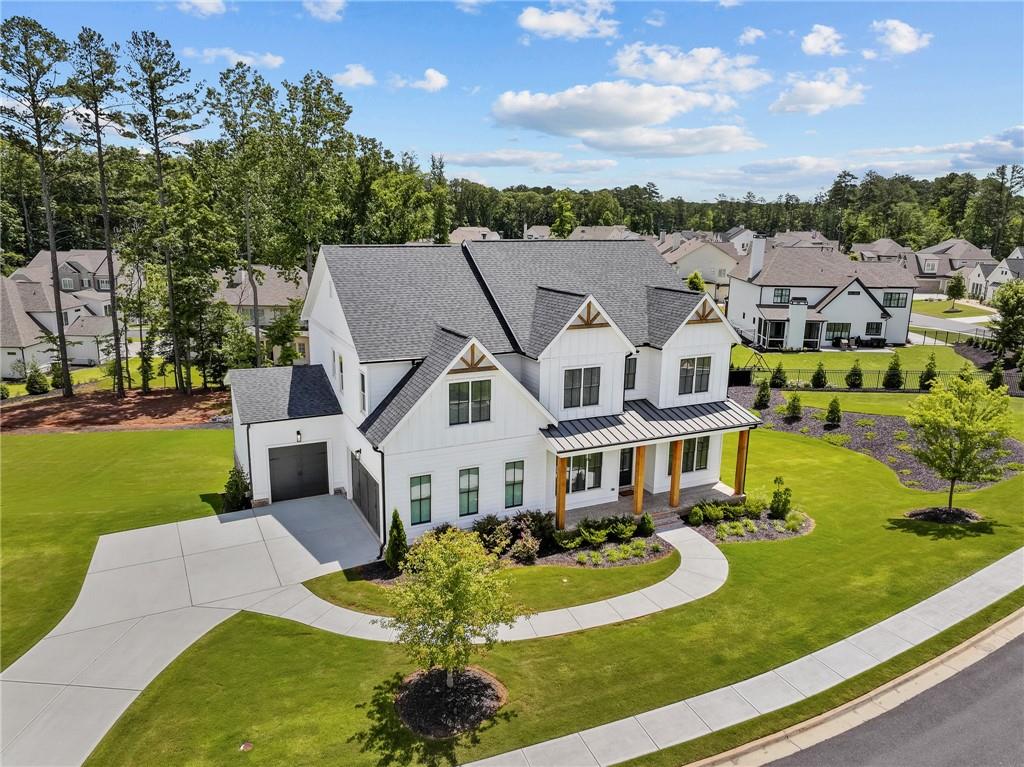
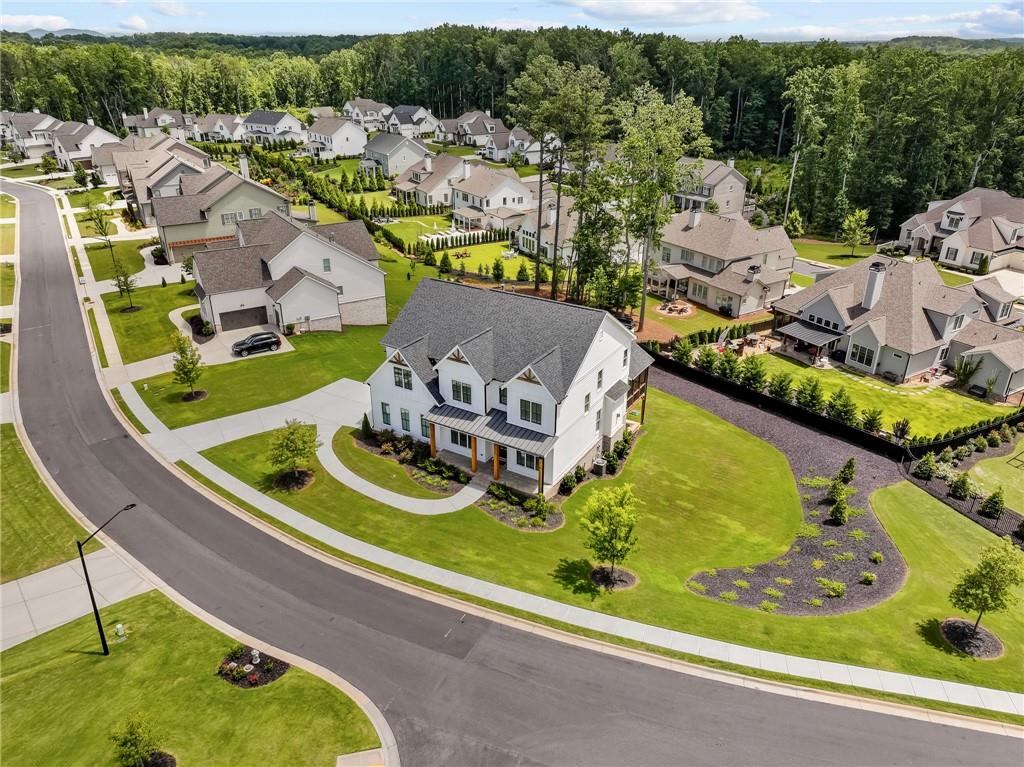
Aerial view featuring a two-story residence with a multi-gabled roofline, concrete driveway, manicured lawn, and landscaped garden beds
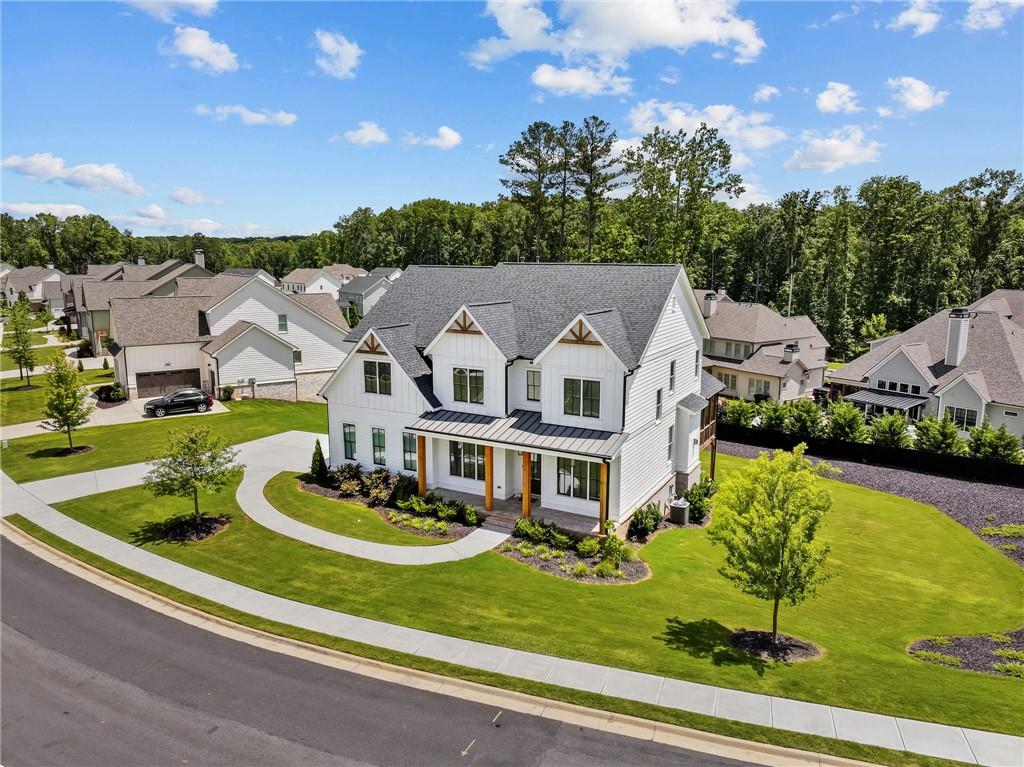
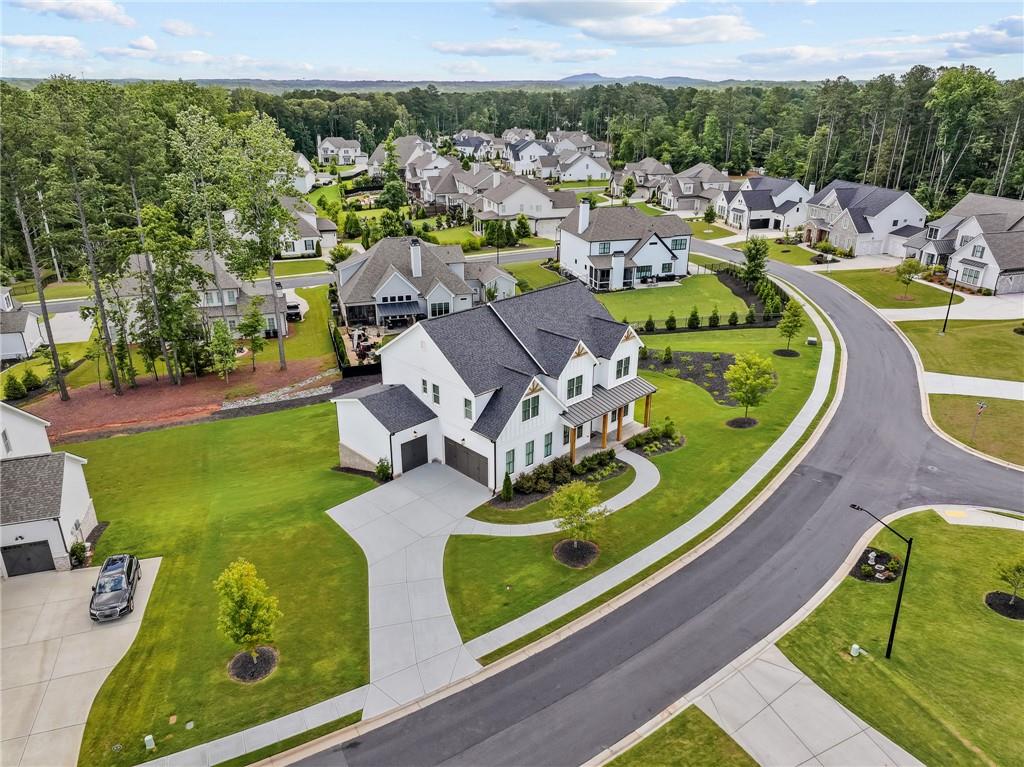
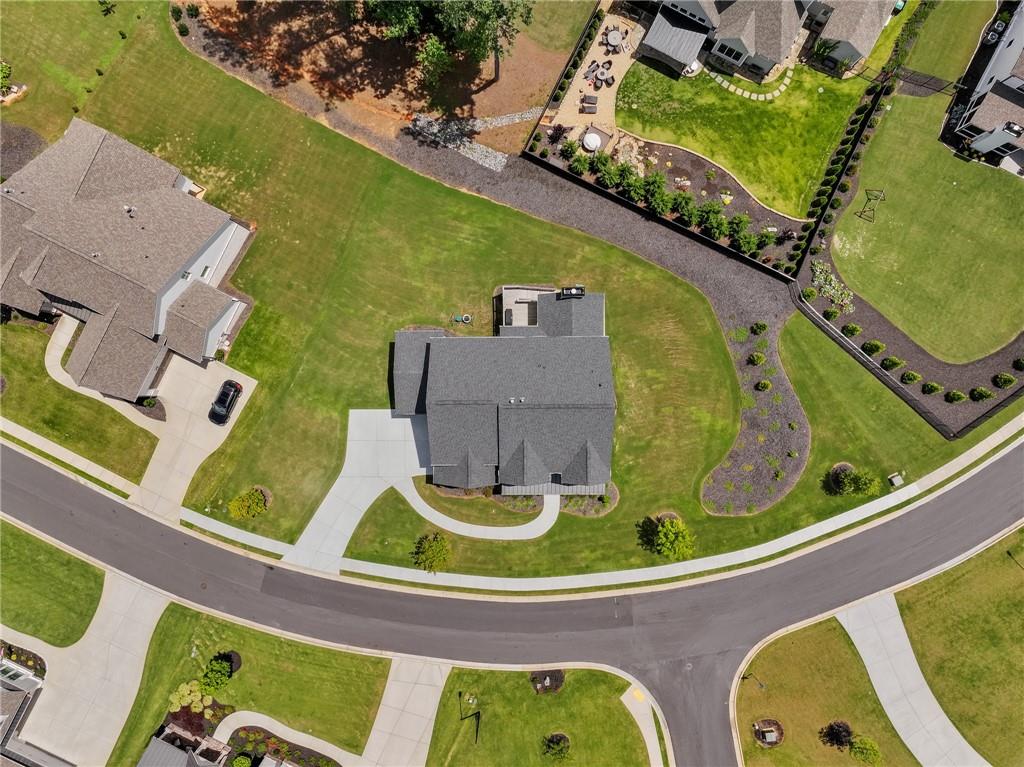
Aerial perspective featuring a multi-pitched asphalt shingle roof, concrete driveway, front walkway, and expansive corner lot with mature landscaping
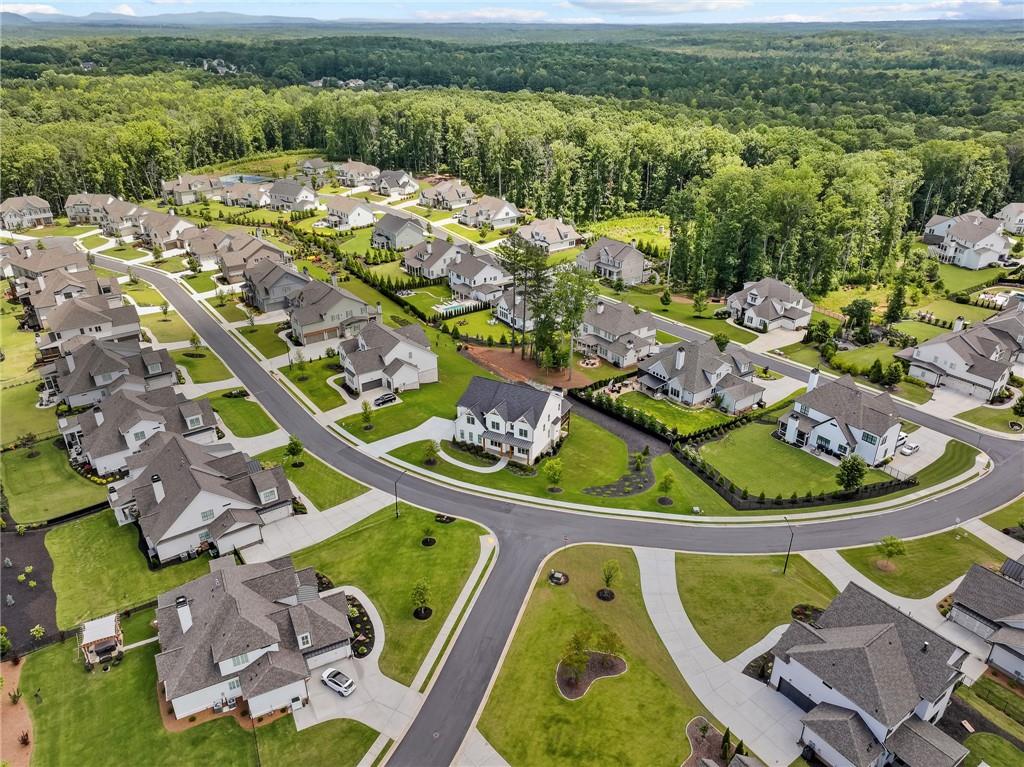
Aerial perspective of a residential development featuring uniform multi-story structures, paved street infrastructure, concrete driveways, and expansive landscaped lawns
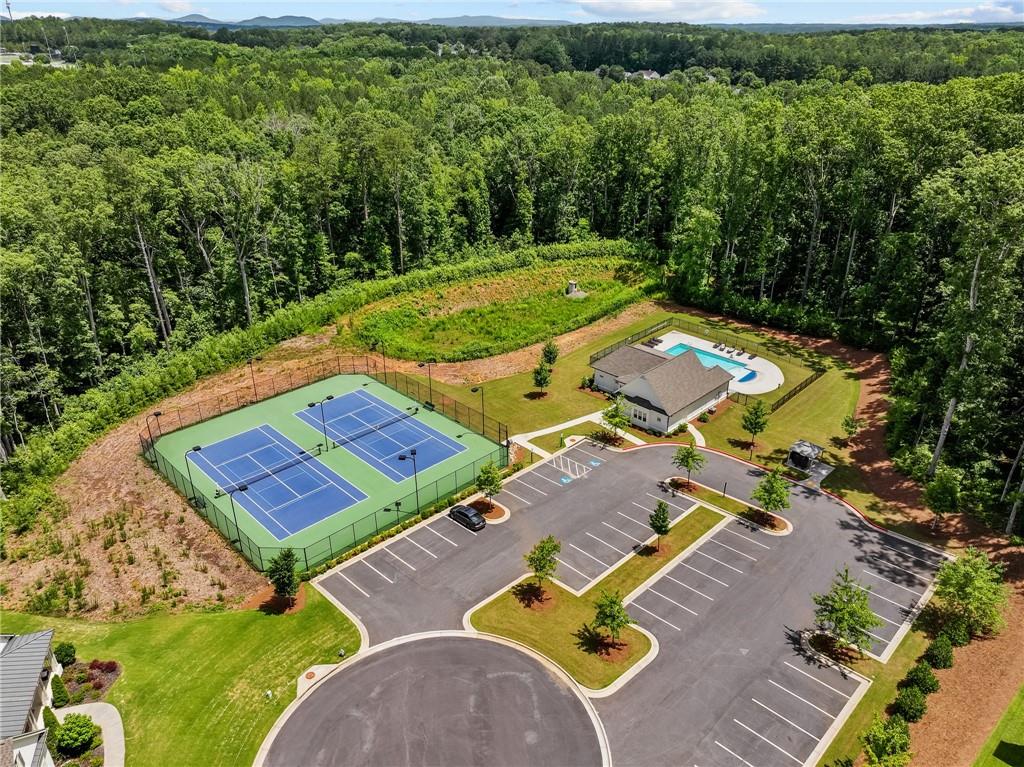
Fenced recreational complex featuring two hard-surface tennis courts, an outdoor swimming pool, and dedicated paved parking area surrounded by mature woodland
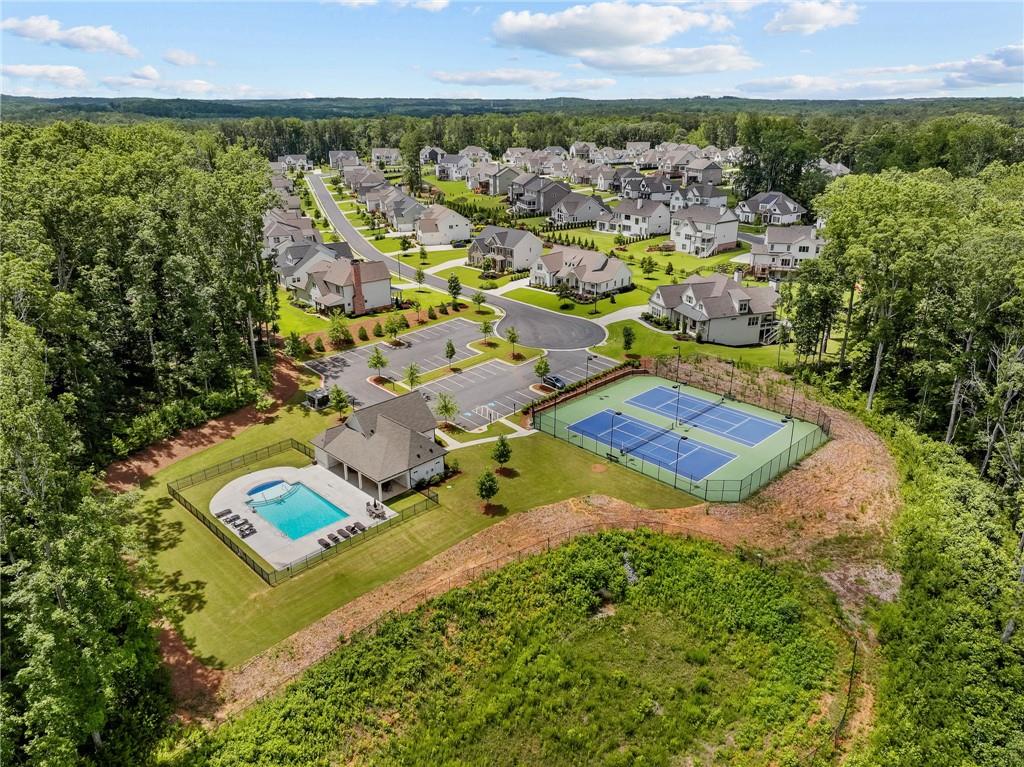
Community recreation area featuring a fenced swimming pool, two tennis courts, and a covered clubhouse structure

 Listings identified with the FMLS IDX logo come from FMLS and are held by brokerage firms other than the owner of this website. The listing brokerage is identified in any listing details. Information is deemed reliable but is not guaranteed. If you believe any FMLS listing contains material that infringes your copyrighted work please click here to review our DMCA policy and learn how to submit a takedown request. © 2022 First Multiple Listing Service, Inc.