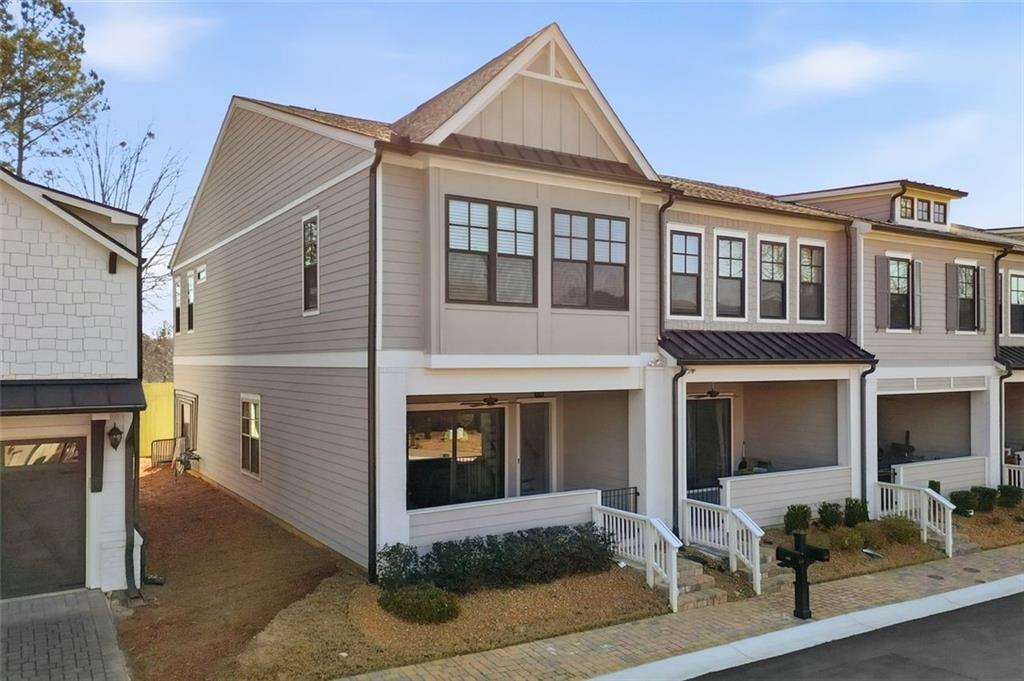
611 Stickley Oak Way,Woodstock, GA 30189
Woodstock, GA 30189



Description
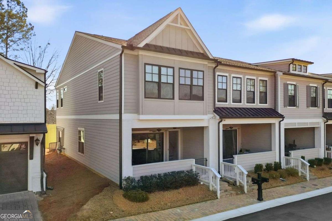
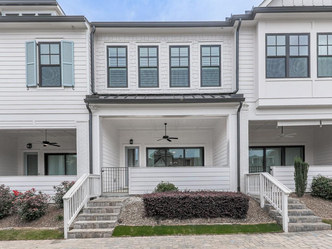
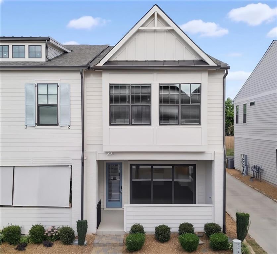
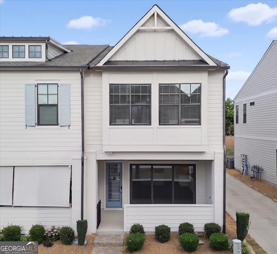
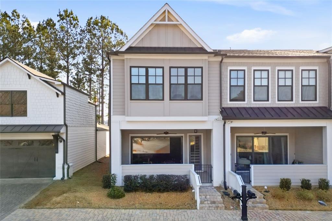
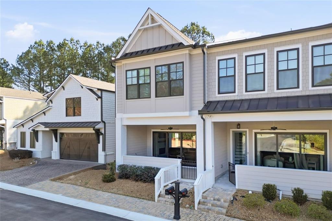
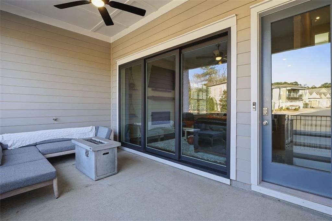
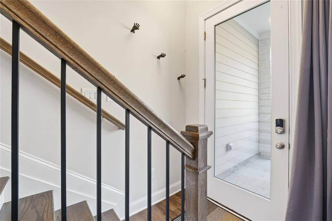
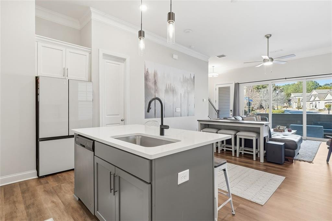
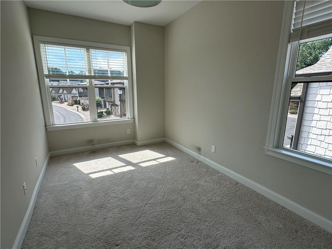
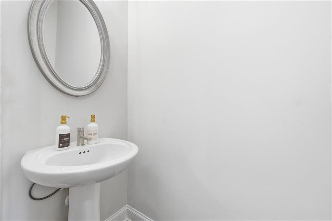
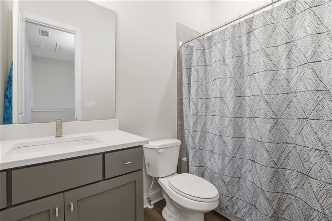
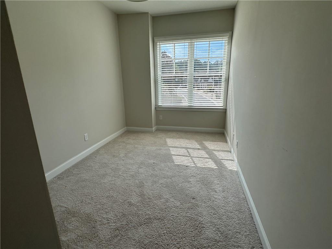
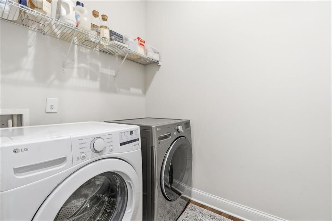
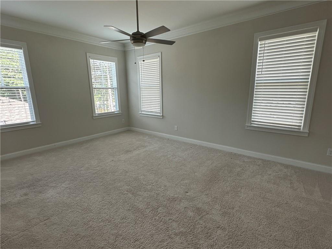
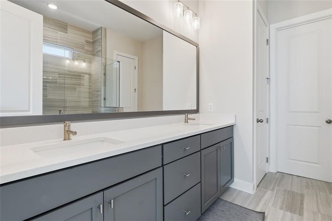
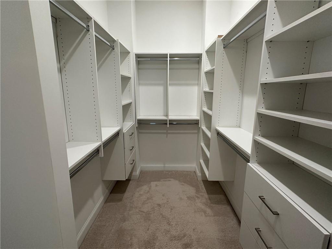
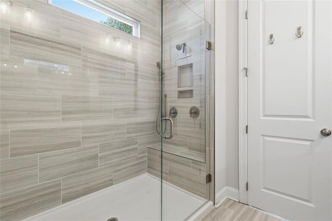
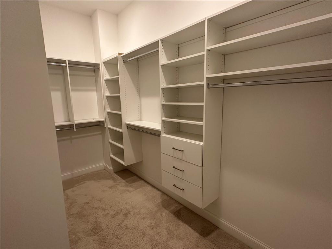
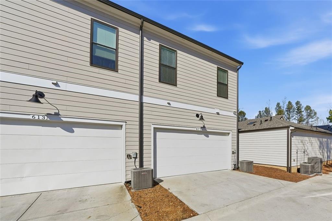
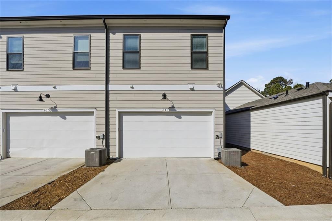
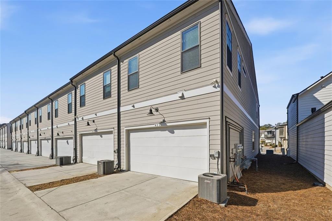
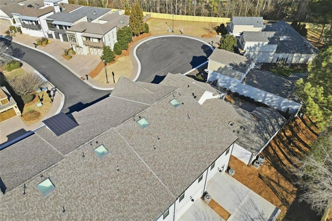
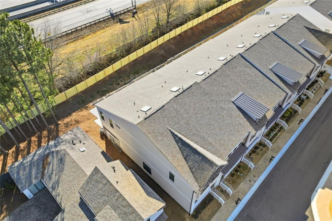
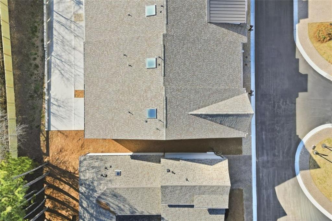
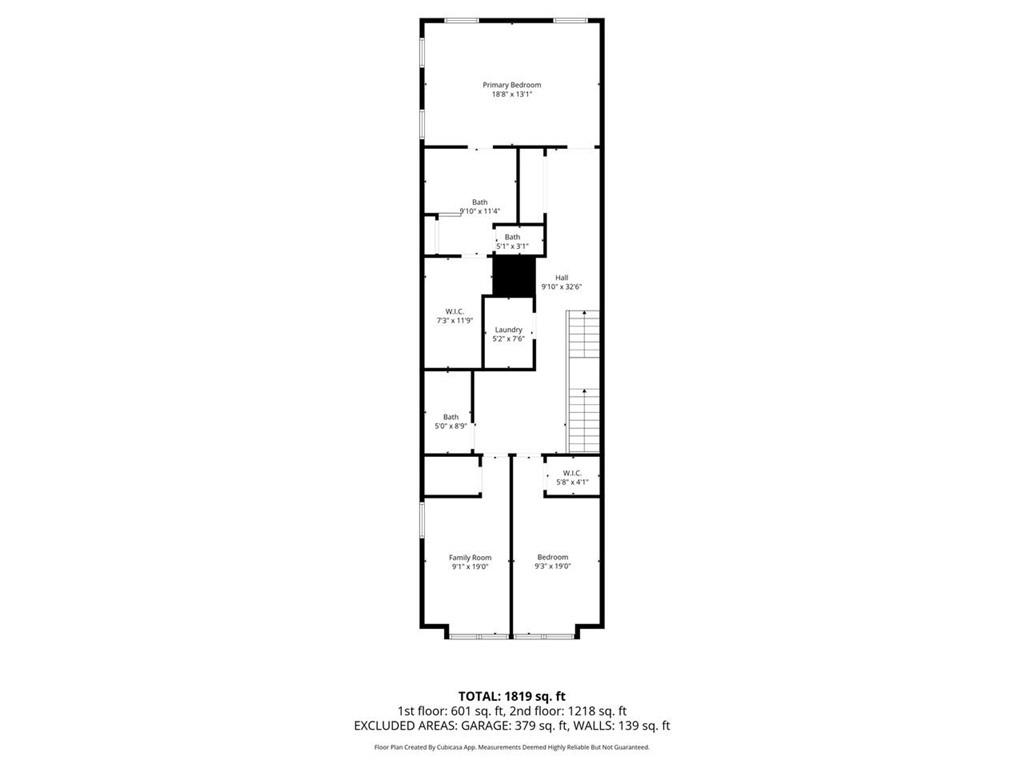
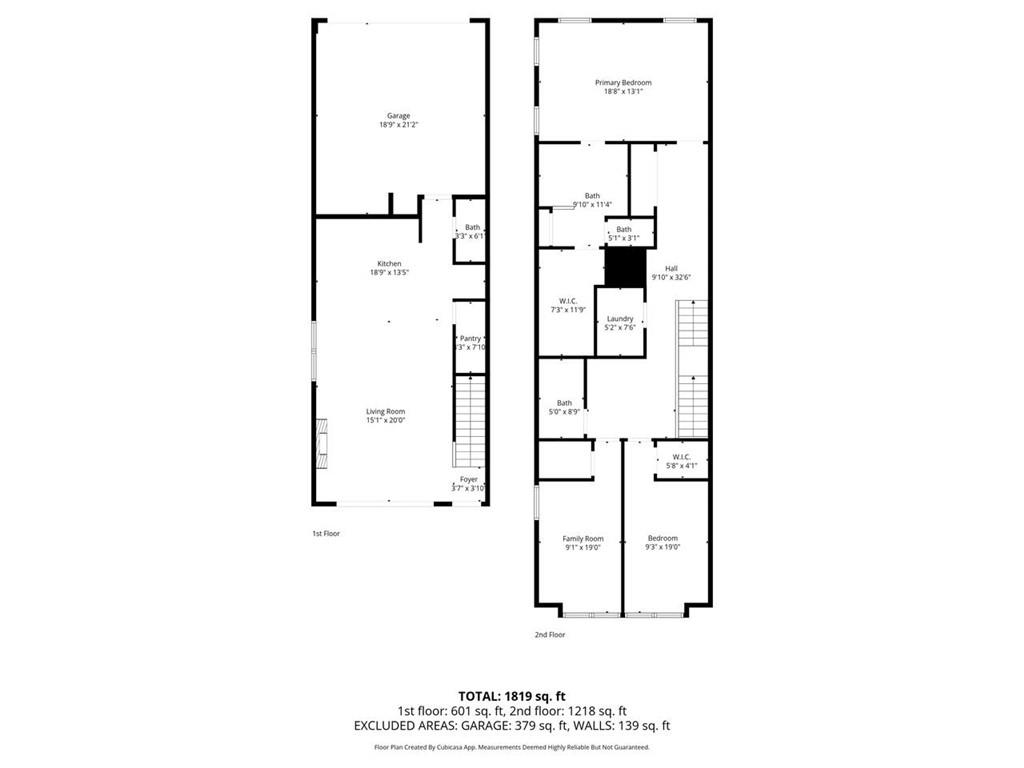
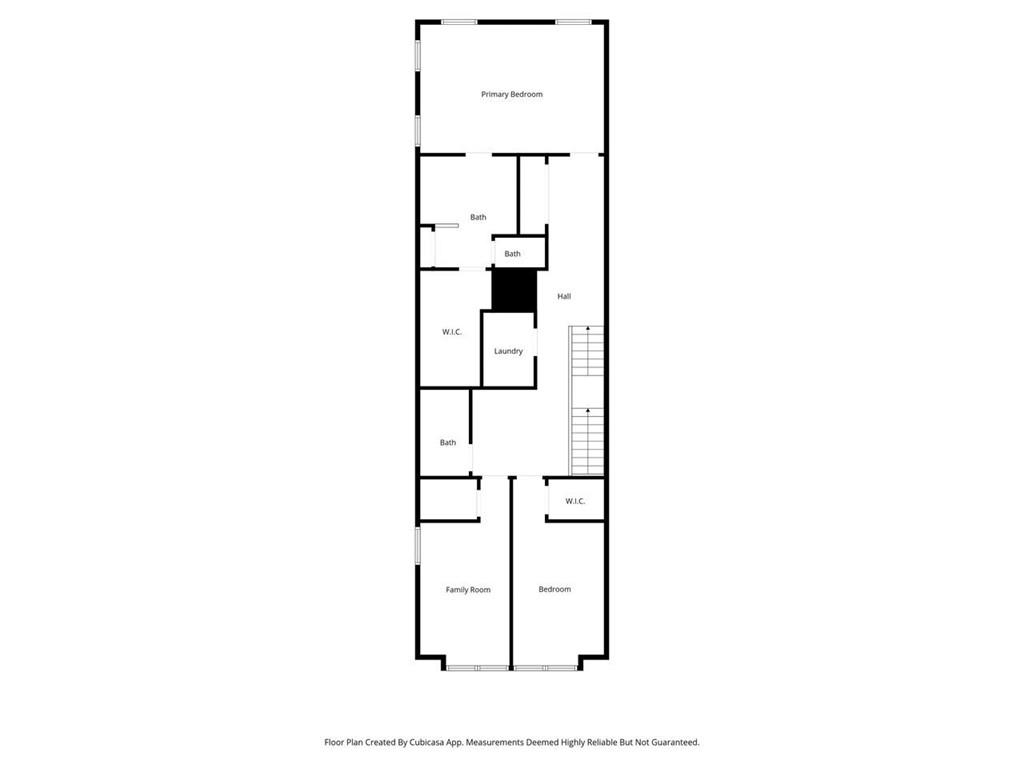
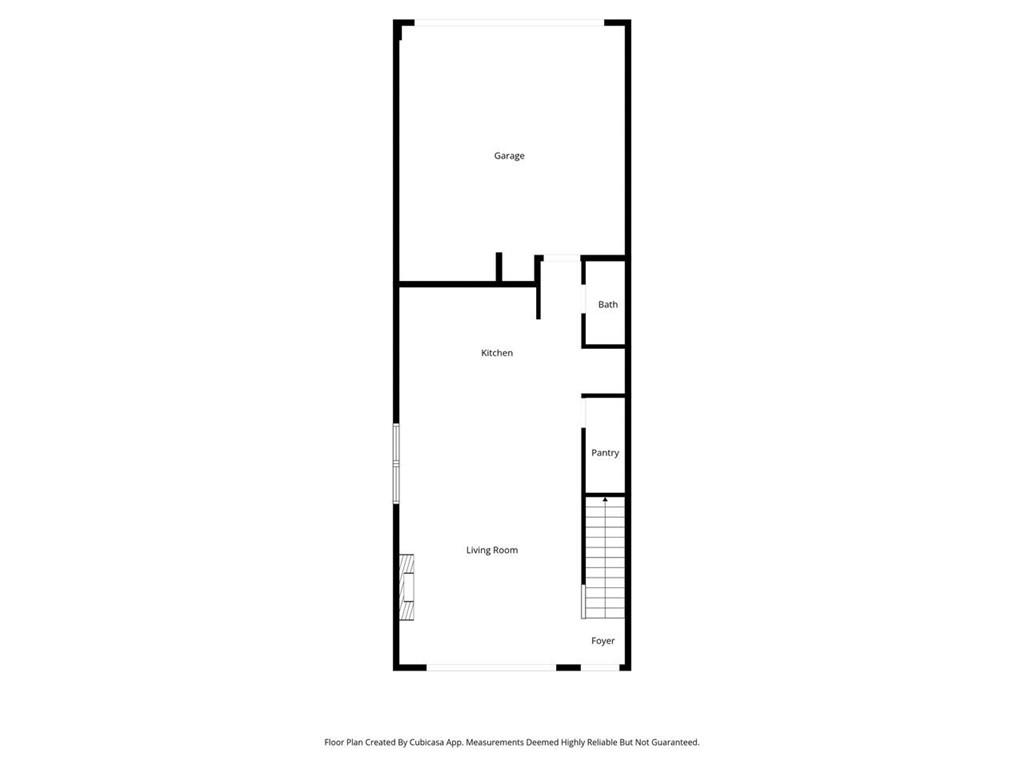
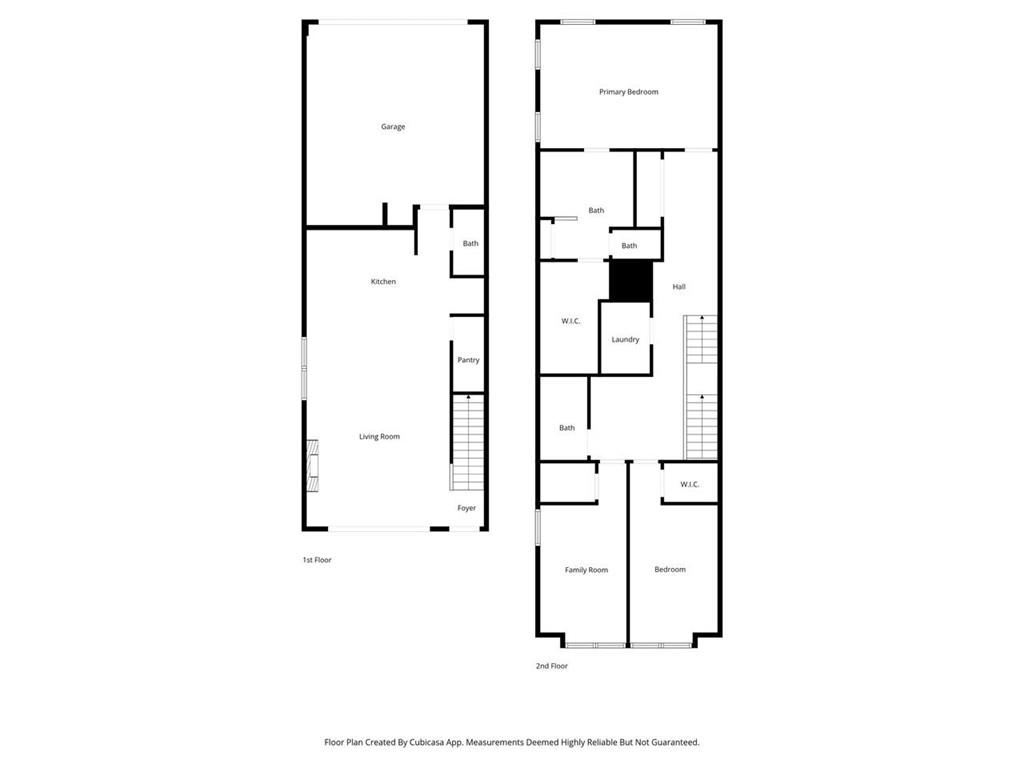
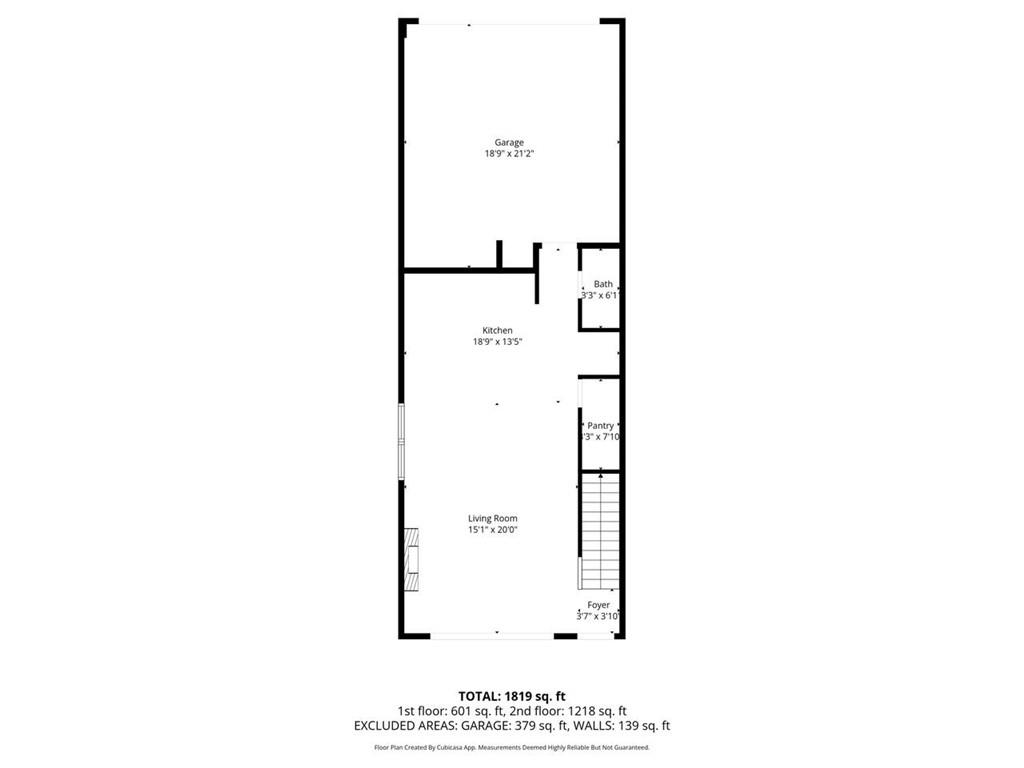
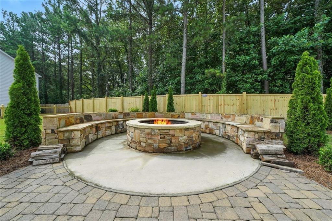
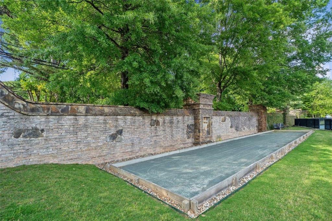
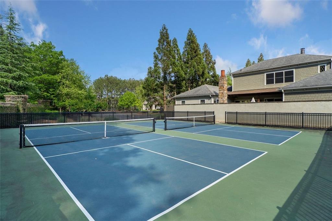
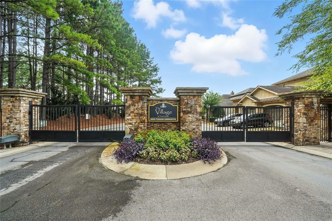
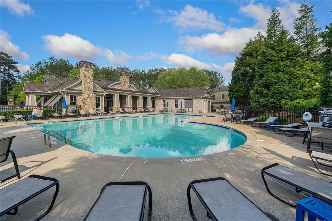
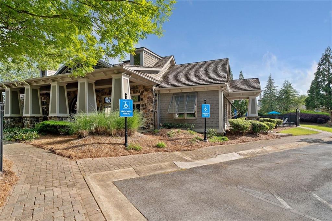
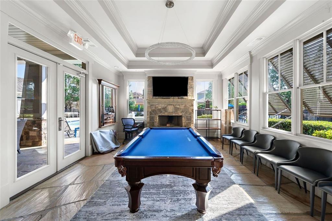
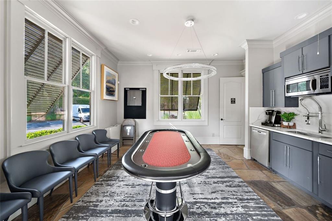
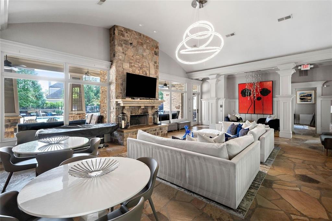
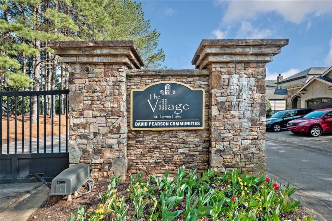
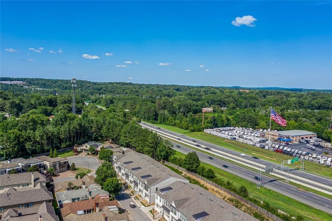
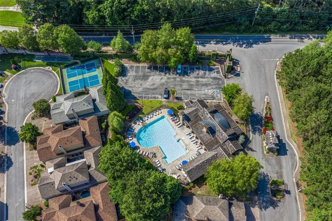
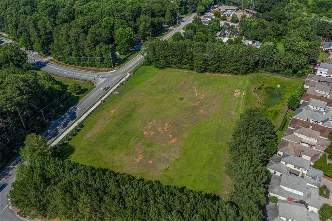
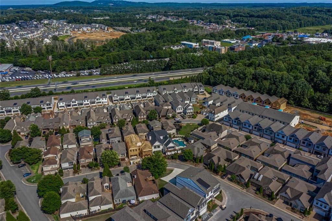
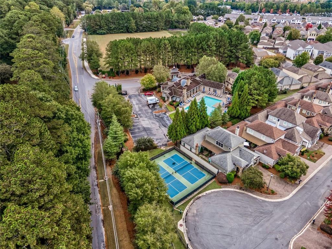
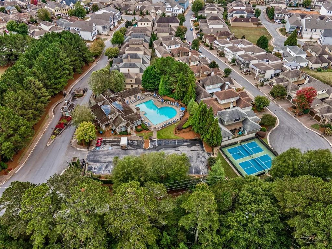
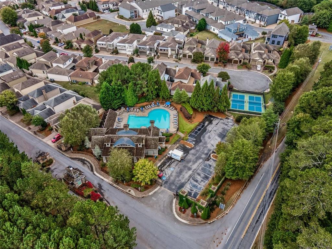
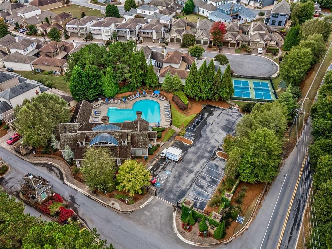
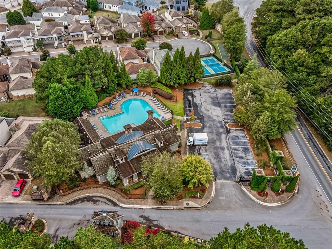
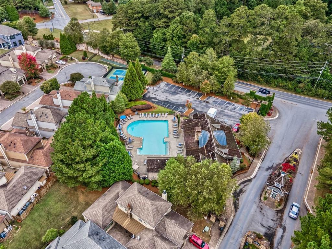
Beautiful end-unit townhome located just 1 mile from downtown Woodstock. This 3-bedroom, 2 full bath, 1 half bath home features an open-concept main level with abundant natural light, modern finishes, a cozy fireplace, and a wall of sliding doors leading to a private patio-perfect for entertaining or enjoying the view. The kitchen offers a skylight, upgraded fixtures and appliances, and an oversized pantry. Upstairs includes three bedrooms, a laundry room with custom shelving, a flex space ideal for a home office, and a spacious primary suite with walk-in closet and luxurious bath with dual vanities and an oversized shower. Hardwood floors throughout the upper hallway. The extended 2-car rear entry alley garage comes complete with ample storage and room for large SUVs or trucks. Come see this amenity-rich gated community near shops, dining, and entertainment. This is a corporate owned property and is subject to terms and conditions.
Details
| MLS # | 7787577 |
|---|---|
| Listing Type | For Sale |
| Style | Town House |
| HOA Dues | $1,440 |
| Sub-Type | Resale |
| Status | Active |
| Year | 2022 |
| Days On Site | 73 |
| Listing Provided By | Coldwell Banker Realty | Jimmy Payne |
Features
| Bed(s) | 3 |
|---|---|
| Bath(s) | 3 Total |
| SQ Feet | 1,958 |
| Garage | 2 |
| Story(s) | 2 |
| Acreage | 0.05 |
| Water Front | Yes |
| Property View | Other |
Interior
| Appliances | Dishwasher, Disposal, Gas Oven, Gas Range, Microwave, Range Hood |
|---|---|
| Interior Features | High Ceilings 10 ft Main, High Ceilings 10 ft Upper, Walk-In Closet(s) |
| Cooling | Ceiling Fan(s), Central Air |
| Heating | Central, Forced Air, Natural Gas |
| Fireplaces Total | 1 |
| Fireplace Features | Decorative, Gas Log, Living Room |
| Window Features | Insulated Windows |
| Room Kitchen Features | Kitchen Island, Pantry, Pantry Walk-In, Stone Counters, View to Family Room |
| Room Dining Room Features | Open Concept |
| Laundry Features | In Hall, Upper Level |
Exterior
| Accessibility Features | None |
|---|---|
| Exterior Features | Private Entrance |
| Lot Features | Zero Lot Line |
| Construction Materials | Brick Front, Cement Siding |
| Roof | Composition |
| Fencing | None |
| Foundation Details | Slab |
| Waterfront Features | None |
| Patio And Porch Features | Covered, Front Porch, Patio |
| Security Features | Security Gate, Smoke Detector(s) |
Parking
| Garage Spaces | 2 |
|---|---|
| Parking Features | Attached, Garage, Garage Faces Rear, Kitchen Level |
Utilities
| Utilities | Electricity Available, Natural Gas Available, Sewer Available, Water Available |
|---|---|
| Sewer | Public Sewer |
| Electric | 110 Volts, 220 Volts, 220 Volts in Laundry |
Taxes
| Tax Annual Amount | 5077 |
|---|---|
| Tax Legal Description | LOT 1B THE VILLAGE @ TOWNLAKE U I 119/226 |
| Tax Lot | 1B |
| Tax Parcel Letter | 15N12H-00000-022-000 |
| Tax Year | 2025 |
Location
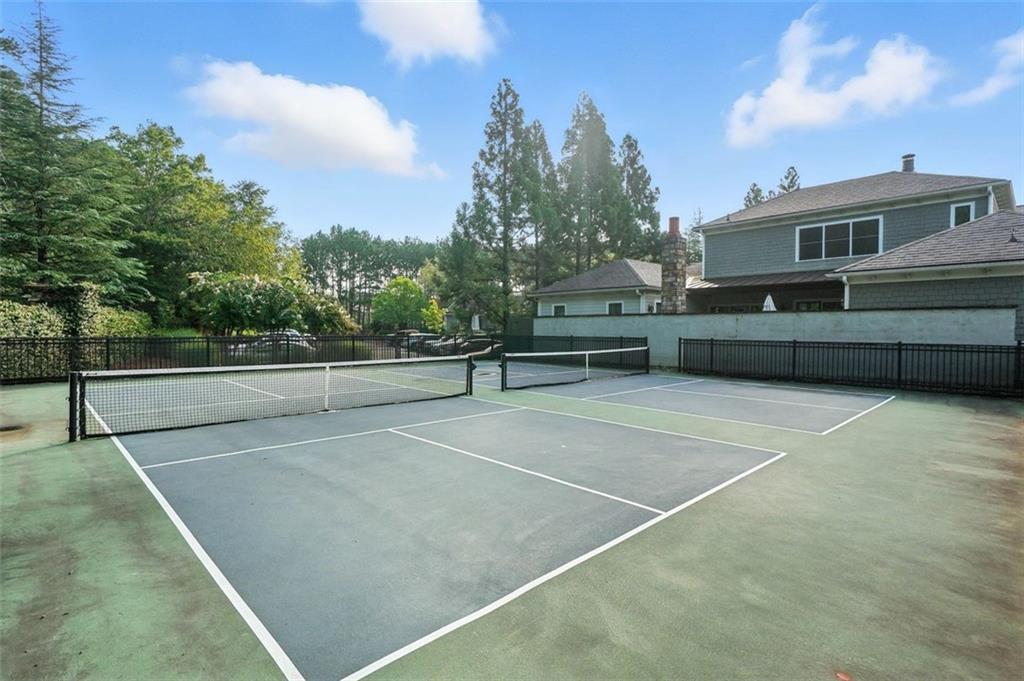
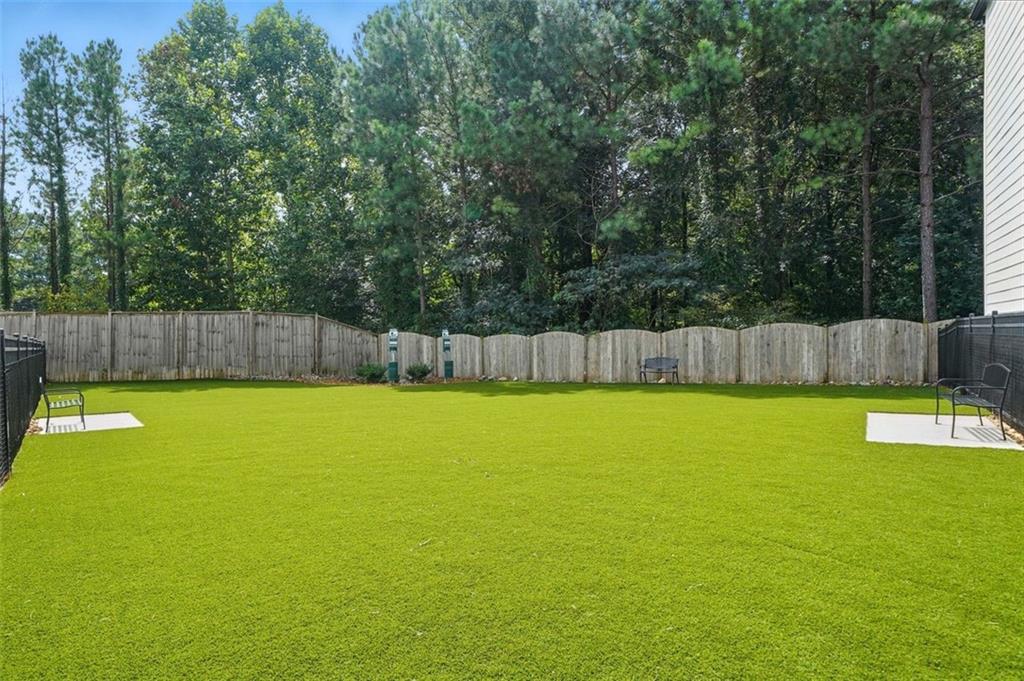
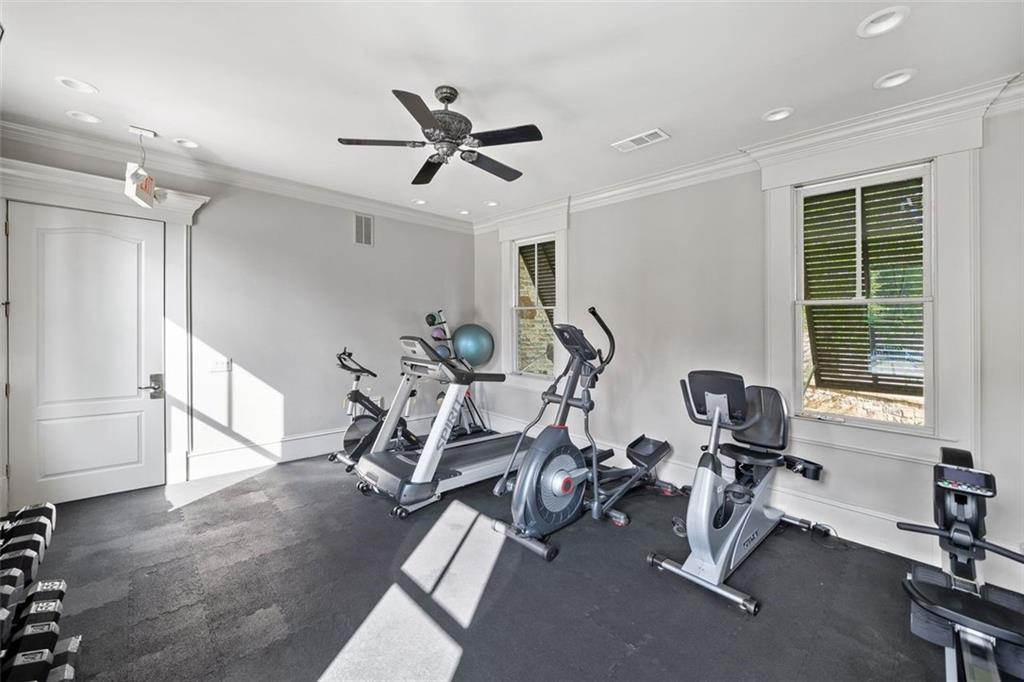
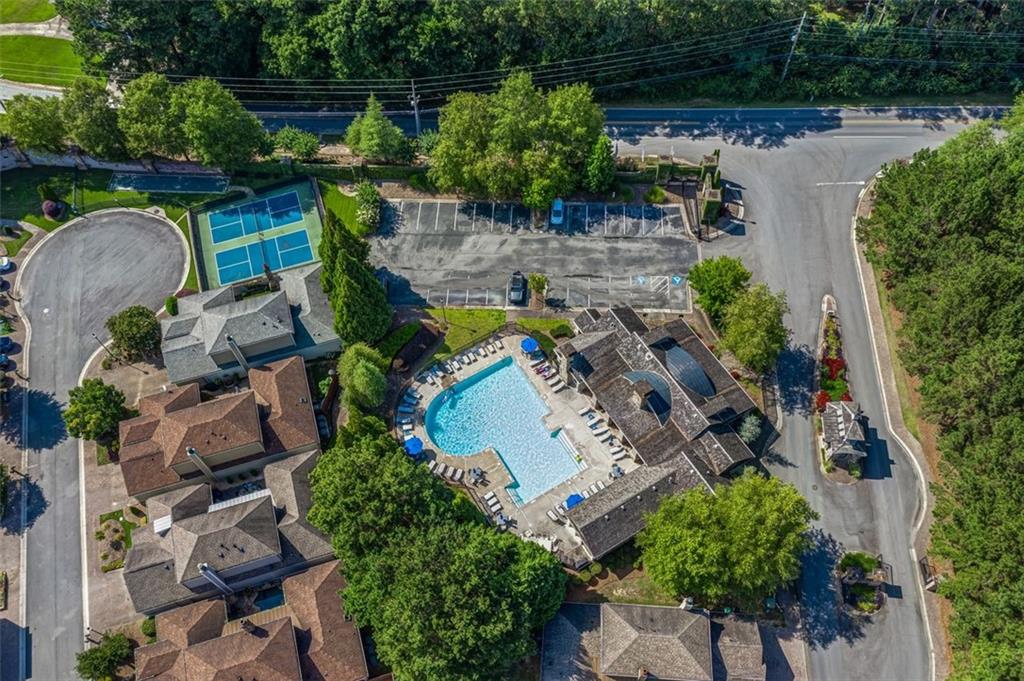
| Community Features | Fitness Center, Gated, Homeowners Assoc, Park, Playground, Pool, Sidewalks, Street Lights, Tennis Court(s) |
|---|
Area Information
| State | GA |
|---|---|
| County | Cherokee GA |
| City | Woodstock |
| Zip Code | 30189 |
| Area | Cherokee GA |
| Community Name | The Village at Towne Lake |
| School District | Woodstock |
| Elementary School | Woodstock |
| High School | Woodstock |
| Listing VS Median (in The Village at Towne Lake) | |
Price: $449,900 low | high Med: $475,000 sqft: 1,958 low | high Med: 1,849 $ / sqft: $230 low | high Med: $257 On site: 73 low | high Med: 11 | |
Market Activity 30189
Request a showing
Request a showing
 Listings identified with the FMLS IDX logo come from FMLS and are held by brokerage firms other than the owner of this website. The listing brokerage is identified in any listing details. Information is deemed reliable but is not guaranteed. If you believe any FMLS listing contains material that infringes your copyrighted work please click here to review our DMCA policy and learn how to submit a takedown request. © 2022 First Multiple Listing Service, Inc.
Contact
Learn More About This Property

| State | GA |
|---|---|
| County | Cherokee GA |
| City | Woodstock |
| Zip Code | 30189 |
| Area | Cherokee GA |
| Community Name | The Village at Towne Lake |
| School District | Woodstock |
| Elementary School | Woodstock |
| High School | Woodstock |
| Listing VS Median (in The Village at Towne Lake) | |
Price: $449,900 low | high Med: $475,000 sqft: 1,958 low | high Med: 1,849 $ / sqft: $230 low | high Med: $257 On site: 73 low | high Med: 11 | |