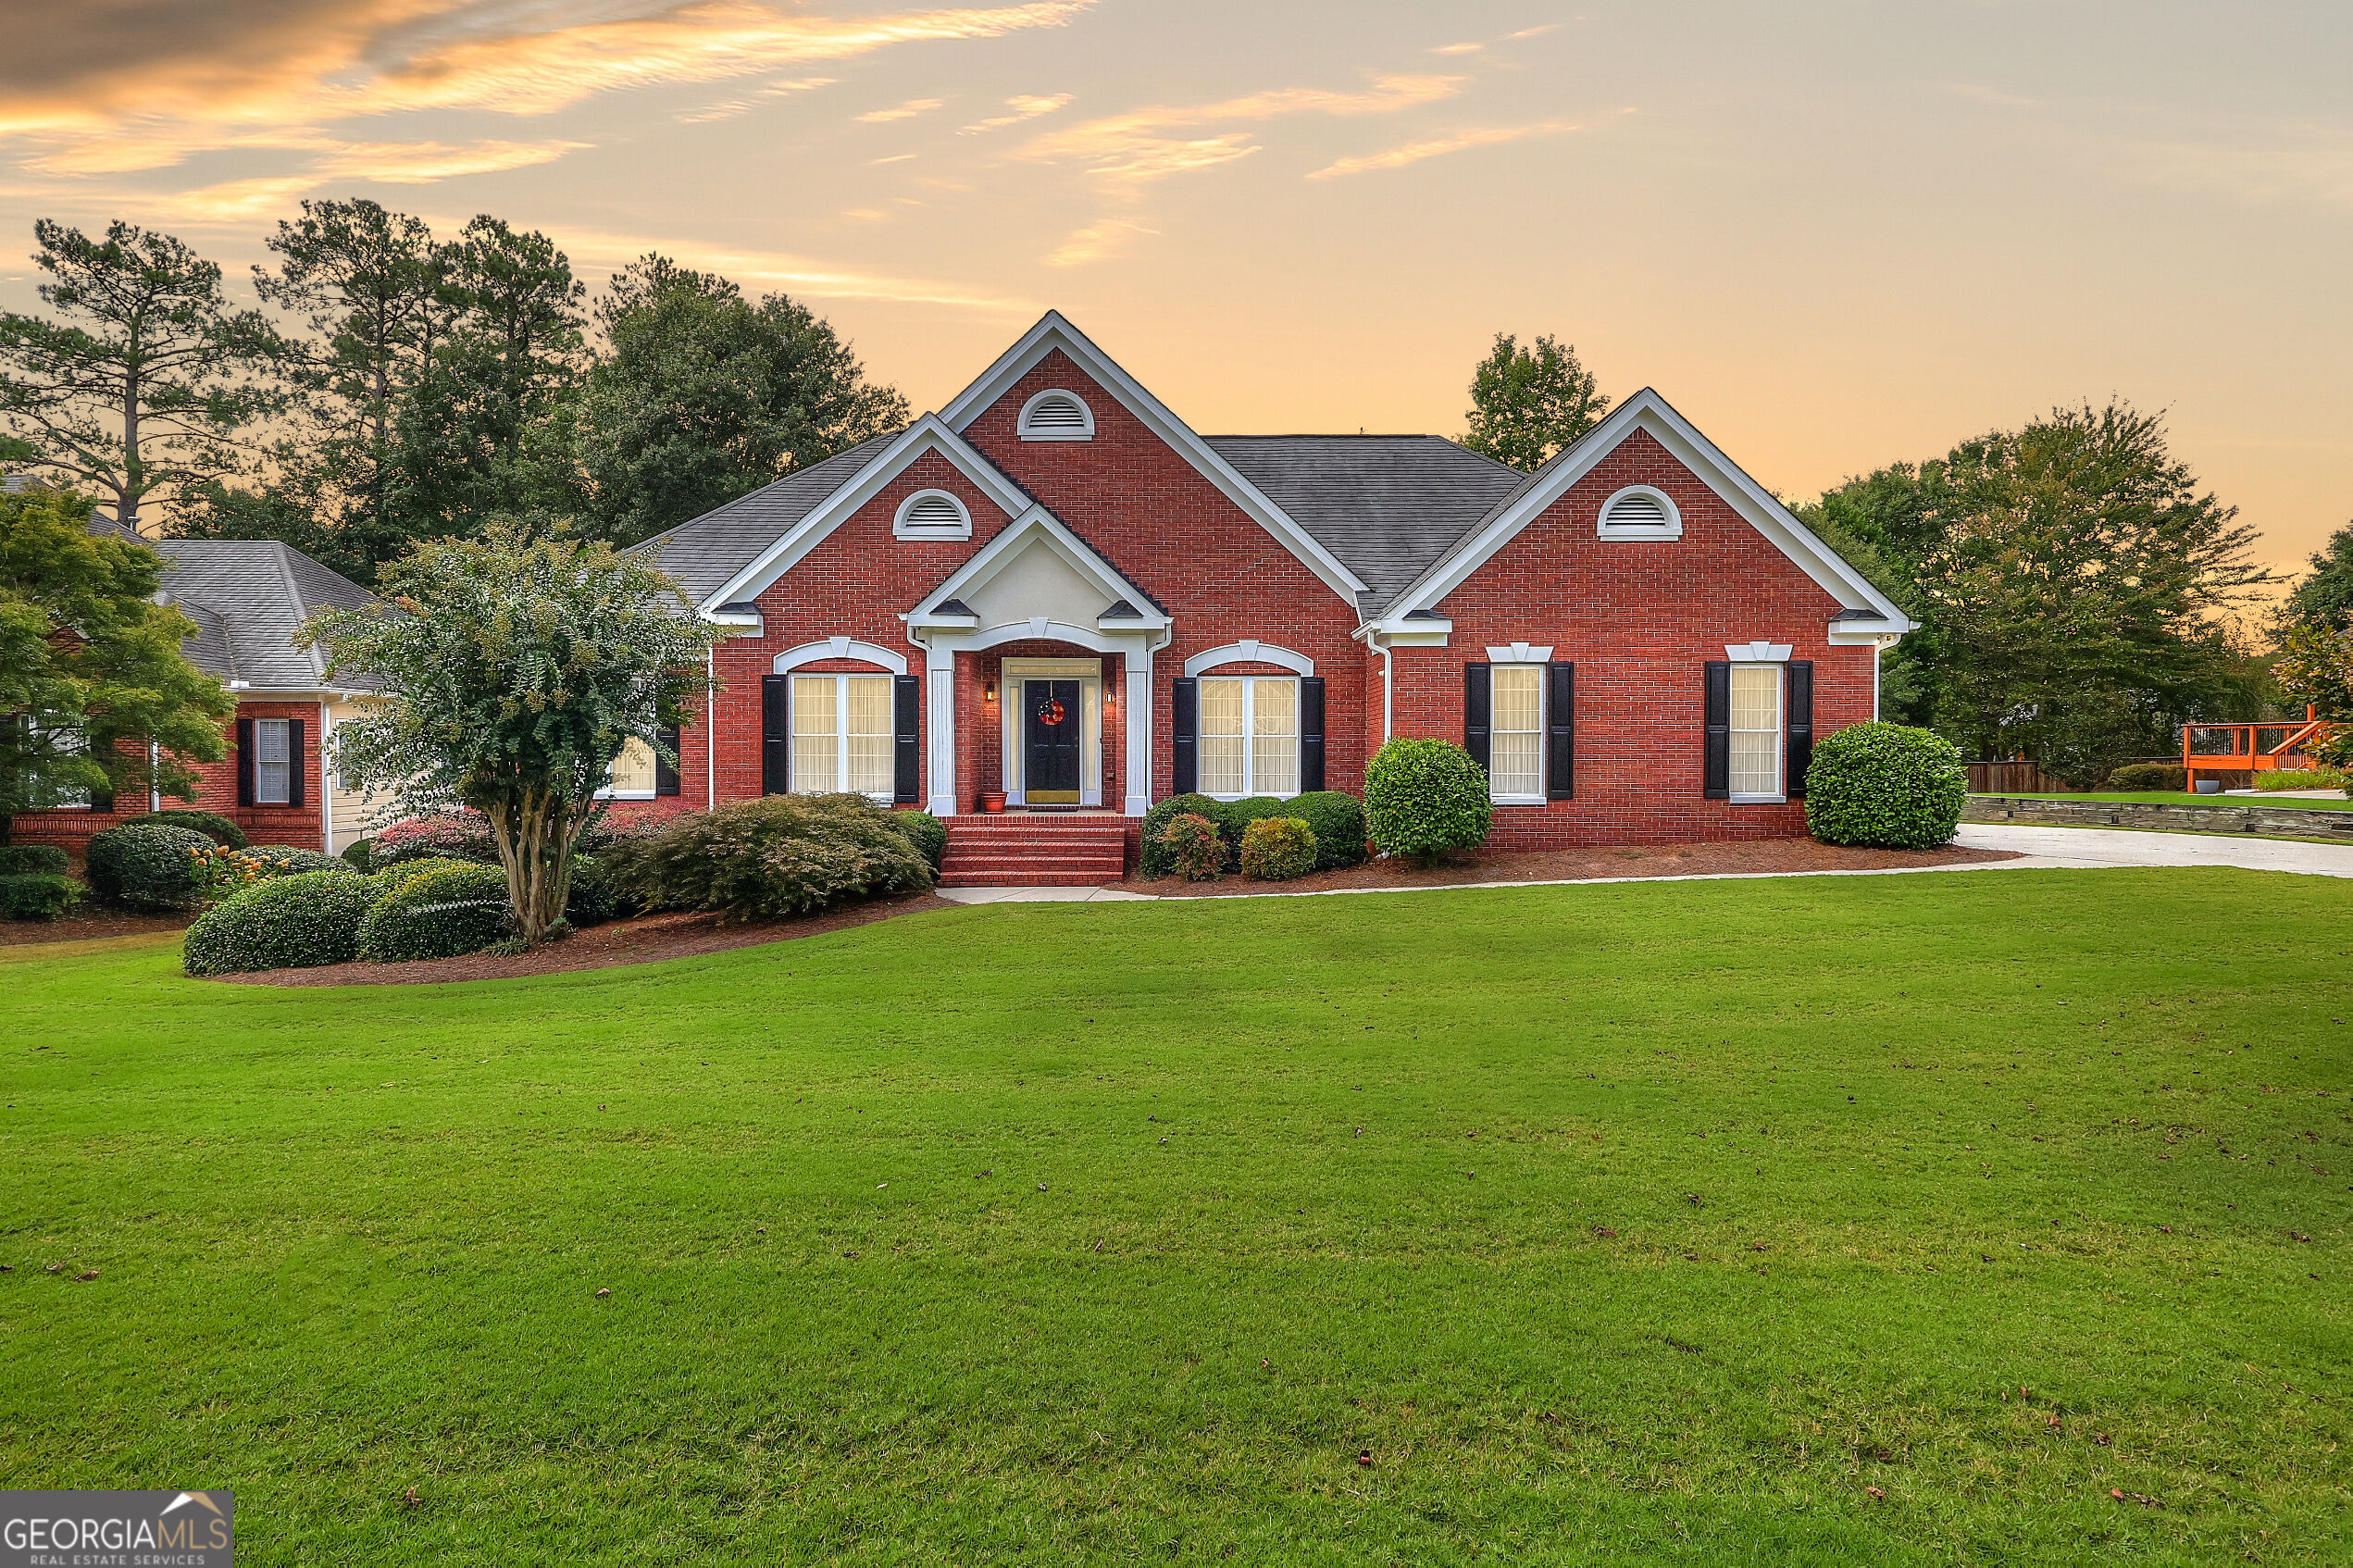
613 Eagle River Lane,Grayson, GA 30017
Grayson, GA 30017

Description
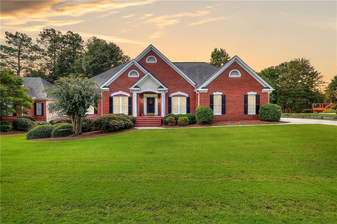
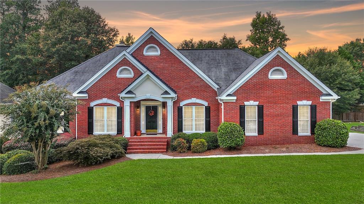
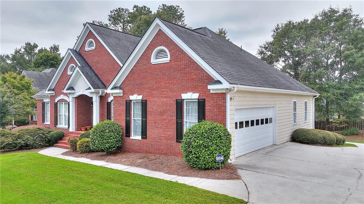
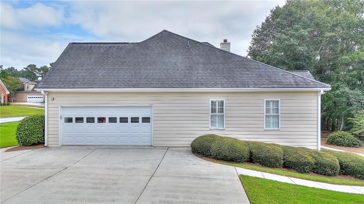
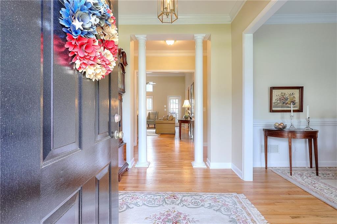
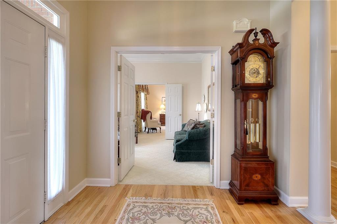
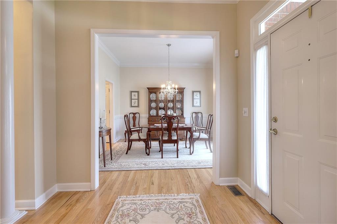
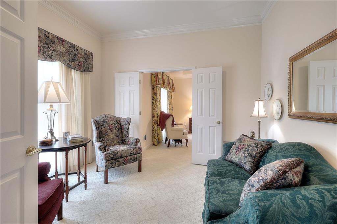
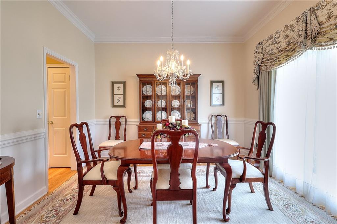
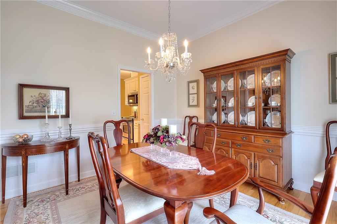
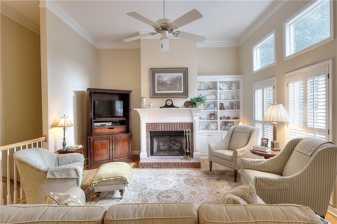
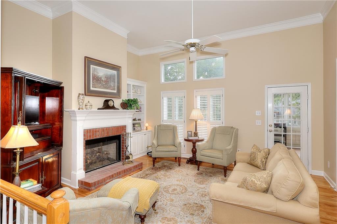
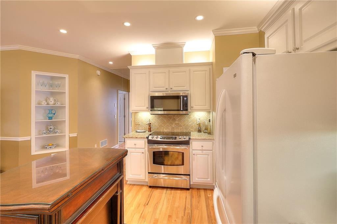
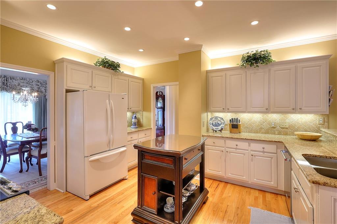
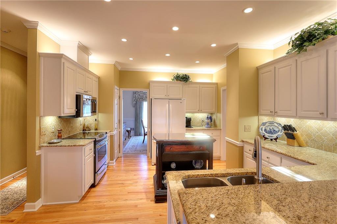
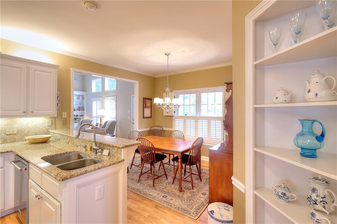
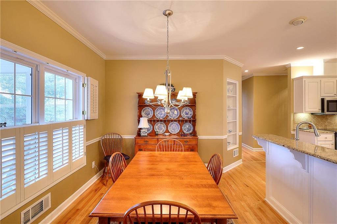
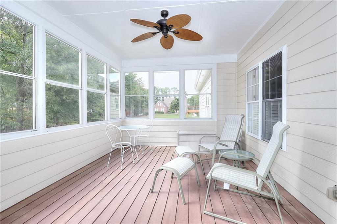
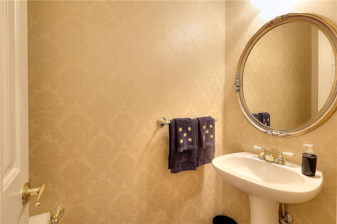
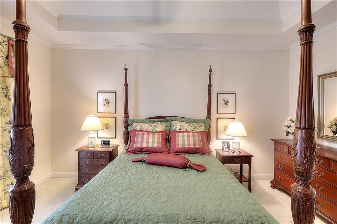
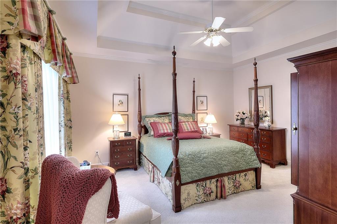
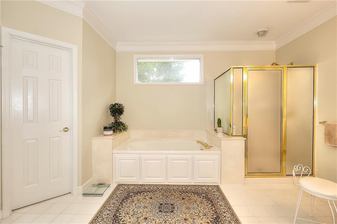
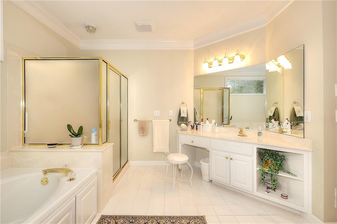
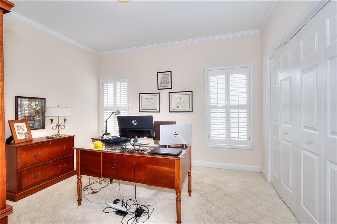
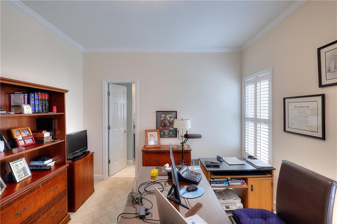
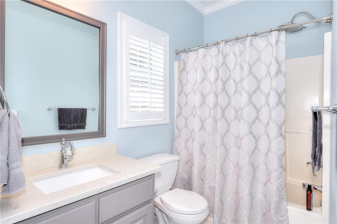
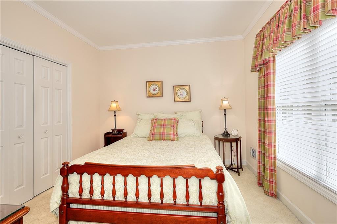
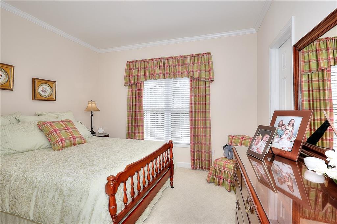
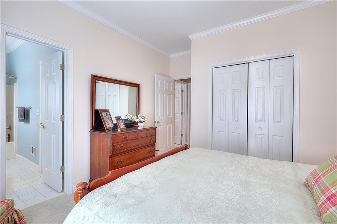
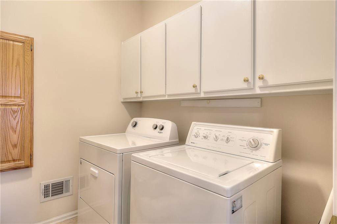
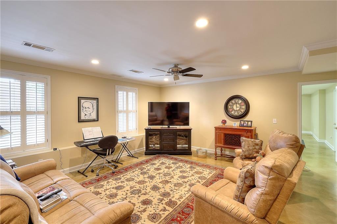
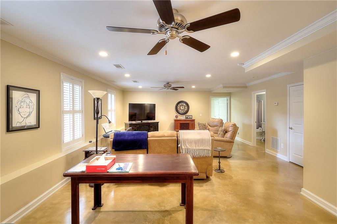
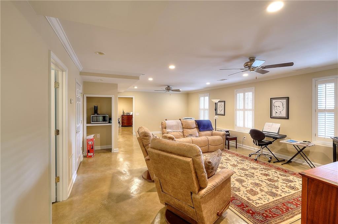
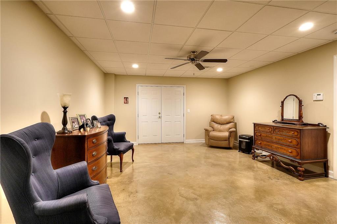
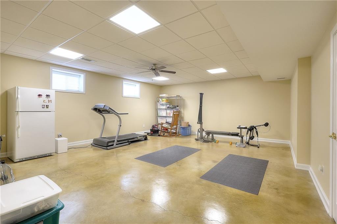
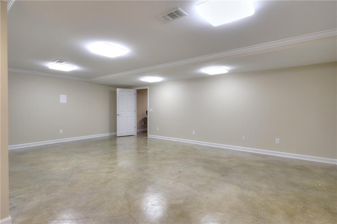
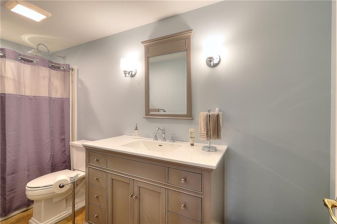
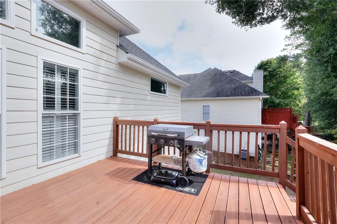
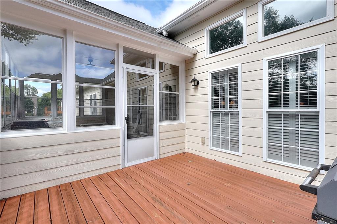
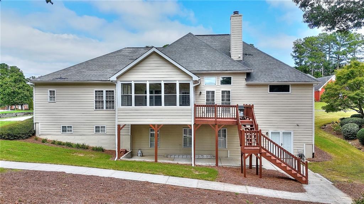
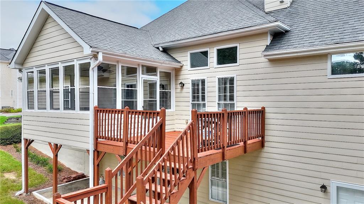
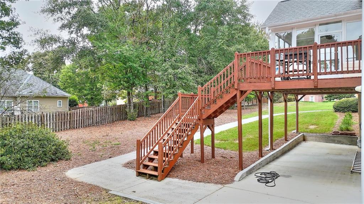
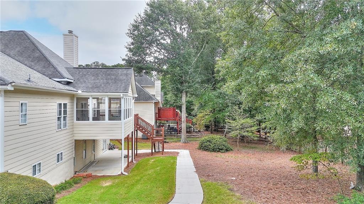
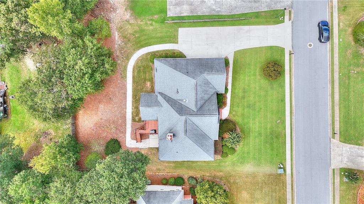
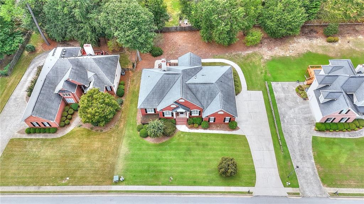
This beautifully maintained 3-bedroom, 4-bath home has been lovingly cared for, and it shows from the moment you walk inside. The main level offers a comfortable split-bedroom floor plan, a separate dining room, plenty of natural light, and a wonderful sunroom perfect for morning coffee or relaxing. And just wait until you see the basement! This incredible additional living area features heating and air conditioning, a full bathroom, multiple finished rooms, and a separate storage room. Imagine having a second family room, game room, home theater, office, hobby room, or space for overnight guests. The possibilities are endless! What makes this home special is the combination of its excellent condition, flexible living spaces, and room to make it your own. Enjoy the charm of an established neighborhood along with community swim and tennis amenities. If you've been searching for a home that offers more than you might expect, this one deserves a visit. Come explore all the possibilities at 613 Eagle River Lane!
Details
| MLS # | 7844108 |
|---|---|
| Listing Type | For Sale |
| Style | House |
| HOA Dues | $655 |
| Sub-Type | Resale |
| Status | Active |
| Year | 1997 |
| Days On Site | 32 |
| Listing Provided By | Keller Williams Realty Atl Partners | Wrynn Carson |
Features
| Bed(s) | 3 |
|---|---|
| Bath(s) | 4 Total |
| SQ Feet | 3,712 |
| Garage | 2 |
| Basement | Y |
| Story(s) | 1 |
| Acreage | 0.38 |
| Water Front | Yes |
| Property View | Other |
Interior
| Appliances | Dishwasher, Disposal, Gas Water Heater |
|---|---|
| Interior Features | Bookcases, Double Vanity, Entrance Foyer, High Ceilings 9 ft Lower, High Speed Internet, Walk-In Closet(s) |
| Cooling | Central Air |
| Heating | Natural Gas |
| Fireplaces Total | 1 |
| Fireplace Features | Gas Log, Gas Starter |
| Window Features | None |
| Room Kitchen Features | Breakfast Room, Cabinets White, Other Surface Counters |
| Room Dining Room Features | Seats 12+, Separate Dining Room |
| Laundry Features | Laundry Room, Main Level |
Exterior
| Accessibility Features | None |
|---|---|
| Exterior Features | Private Entrance, Private Yard, Other |
| Lot Features | Back Yard, Front Yard, Landscaped, Level |
| Construction Materials | Brick, Frame |
| Roof | Composition, Shingle |
| Fencing | None |
| Foundation Details | Pillar/Post/Pier |
| Waterfront Features | None |
| Patio And Porch Features | Deck, Enclosed, Front Porch |
| Security Features | Fire Alarm, Security Service, Smoke Detector(s) |
Parking
| Garage Spaces | 2 |
|---|---|
| Parking Features | Garage |
Utilities
| Utilities | Electricity Available, Natural Gas Available, Phone Available, Sewer Available |
|---|---|
| Sewer | Public Sewer |
| Electric | 220 Volts |
Taxes
| Tax Annual Amount | 823 |
|---|---|
| Tax Legal Description | L2 BC WELLINGTON WALK #1 |
| Tax Parcel Letter | R5105-264 |
| Tax Year | 2025 |
Location
| Community Features | Homeowners Assoc, Near Schools, Near Shopping, Pool, Street Lights, Tennis Court(s) |
|---|
Area Information
| State | GA |
|---|---|
| County | Gwinnett GA |
| City | Grayson |
| Zip Code | 30017 |
| Area | Gwinnett GA |
| Community Name | Wellington Walk |
| School District | Grayson |
| Elementary School | Starling |
| High School | Grayson |
| Listing VS Median (in Wellington Walk) | |
Price: $479,000 low | high Med: $440,000 sqft: 3,712 low | high Med: 2,305 $ / sqft: $129 low | high Med: $191 On site: 32 low | high Med: 136 | |
Market Activity 30017
Request a showing
Request a showing
 Listings identified with the FMLS IDX logo come from FMLS and are held by brokerage firms other than the owner of this website. The listing brokerage is identified in any listing details. Information is deemed reliable but is not guaranteed. If you believe any FMLS listing contains material that infringes your copyrighted work please click here to review our DMCA policy and learn how to submit a takedown request. © 2022 First Multiple Listing Service, Inc.
Contact
Learn More About This Property

| State | GA |
|---|---|
| County | Gwinnett GA |
| City | Grayson |
| Zip Code | 30017 |
| Area | Gwinnett GA |
| Community Name | Wellington Walk |
| School District | Grayson |
| Elementary School | Starling |
| High School | Grayson |
| Listing VS Median (in Wellington Walk) | |
Price: $479,000 low | high Med: $440,000 sqft: 3,712 low | high Med: 2,305 $ / sqft: $129 low | high Med: $191 On site: 32 low | high Med: 136 | |