

Description
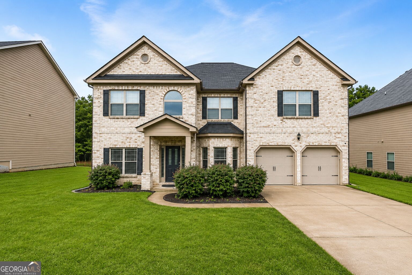
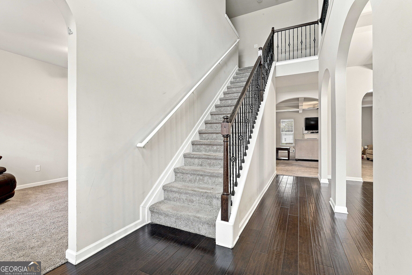
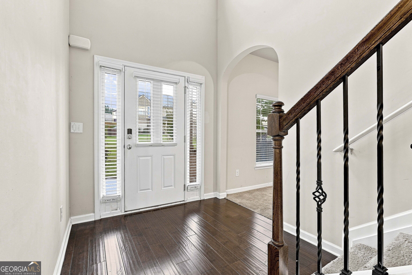
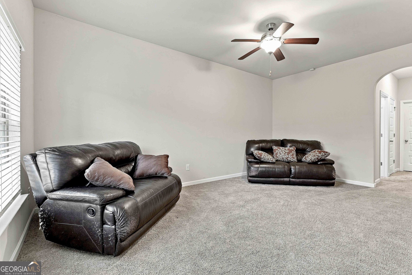
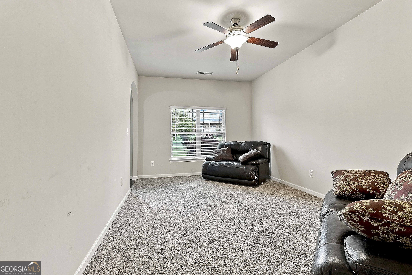
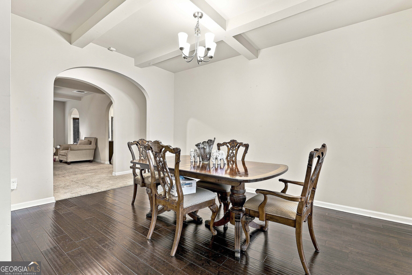
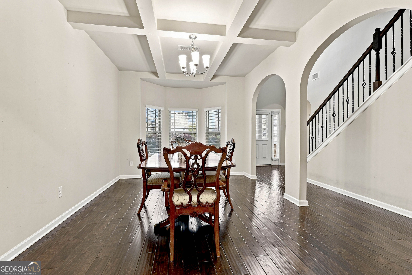
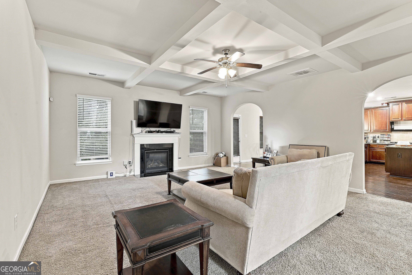
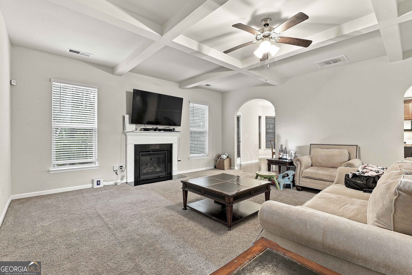
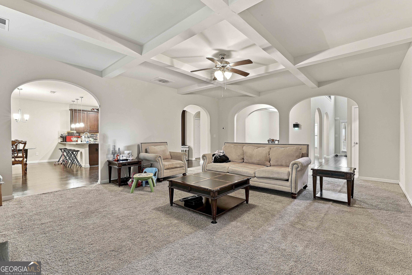
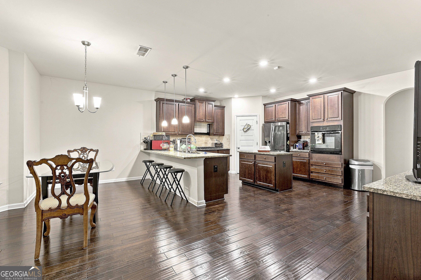
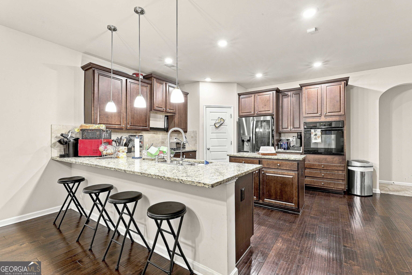
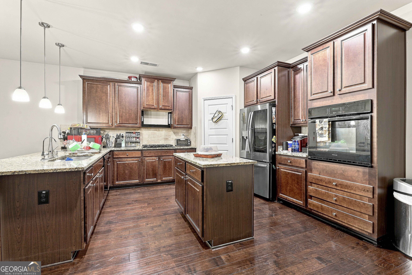
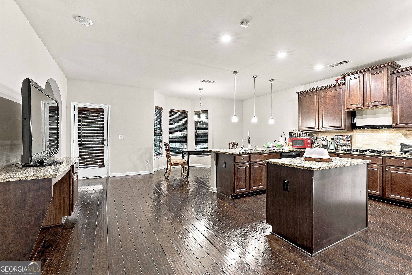
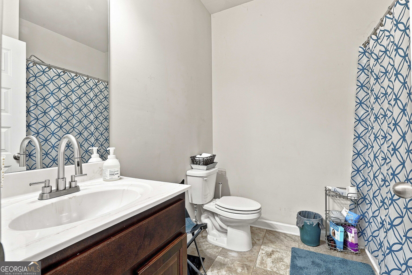
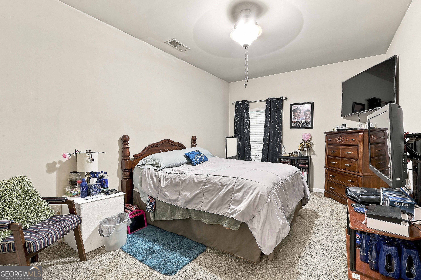
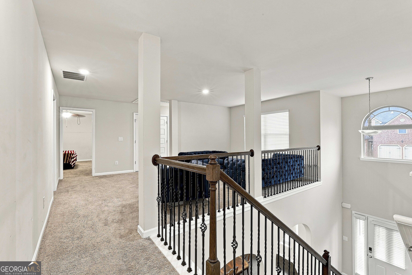
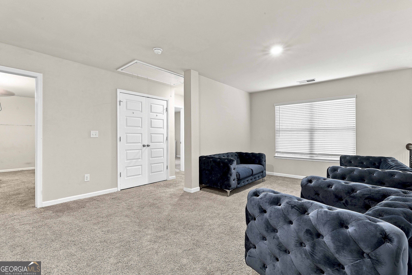
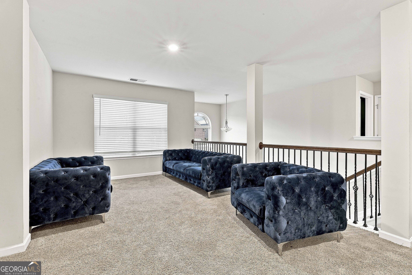
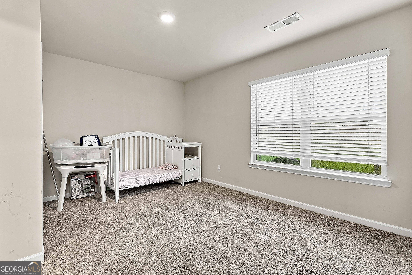
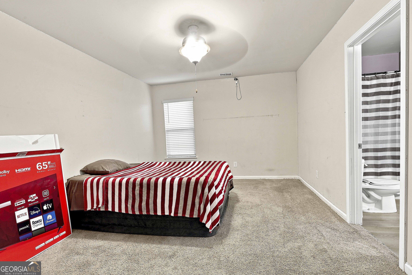
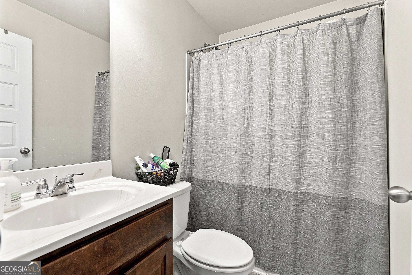
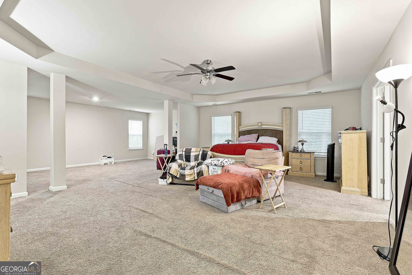
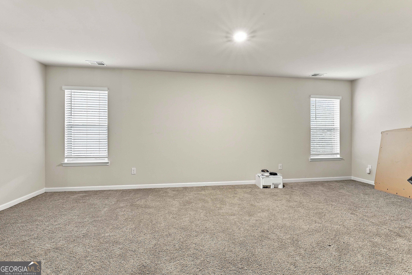
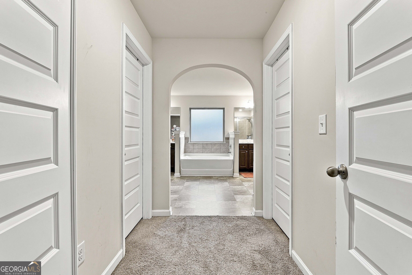
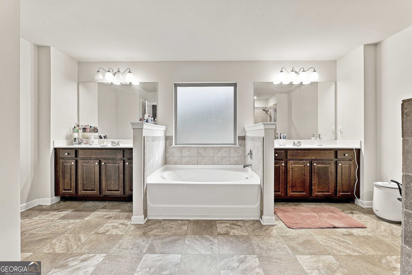
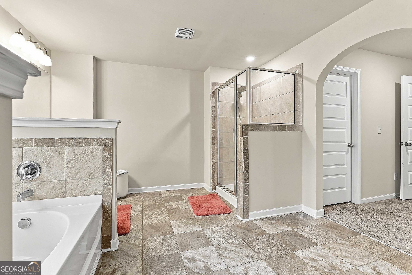
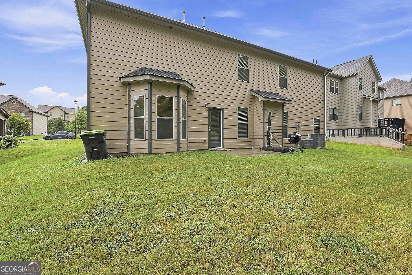
Welcome to this stunning 4,370-square-foot home in the sought-after Panhandle Estates community! Built in 2019, this beautifully designed residence offers 5 spacious bedrooms and 3 full bathrooms with an ideal layout for both everyday living and entertaining. From the elegant coffered ceilings and rich hardwood floors to the arched entryways and iron spindle staircase, every detail adds timeless charm. The gourmet kitchen features an oversized island, abundant cabinetry, and opens seamlessly to the breakfast area and inviting family room with a cozy fireplace. Retreat to the luxurious owner's suite featuring a private sitting room, spa-inspired bathroom, and dual walk-in closets. A convenient main-level bedroom and full bath provide the perfect space for guests, an in-law suite, or a home office.
Details
| MLS # | 10821827 |
|---|---|
| Listing Type | For Sale |
| Style | House |
| HOA Dues | $300 |
| Sub-Type | Resale |
| Status | Active |
| Year | 2019 |
| Days On Site | 17 |
| Listing Provided By | HomeSmart | Kevin Housley |
Features
| Bed(s) | 5 |
|---|---|
| Bath(s) | 4 Total |
| SQ Feet | 4,370 |
| Story(s) | 2 |
| Acreage | 0.30 |
Interior
| Appliances | Gas Water Heater, Dishwasher |
|---|---|
| Interior Features | Tray Ceiling(s), High Ceilings, Double Vanity, Soaking Tub, Separate Shower, Walk-In Closet(s) |
| Cooling | Electric, Central Air, Zoned, Dual |
| Cooling Yes / No | Yes |
| Heating | Natural Gas, Zoned, Dual |
| Heating Yes / No | Yes |
| Fireplace Yes / No | Yes |
| Fireplaces Total | 1 |
| Fireplace Features | Family Room, Factory Built |
| Window Features | Double Pane Windows |
| Room Kitchen Features | Breakfast Bar, Kitchen Island, Pantry, Solid Surface Counters |
| Room Dining Room Features | Separate Room |
| Laundry Features | Upper Level |
Exterior
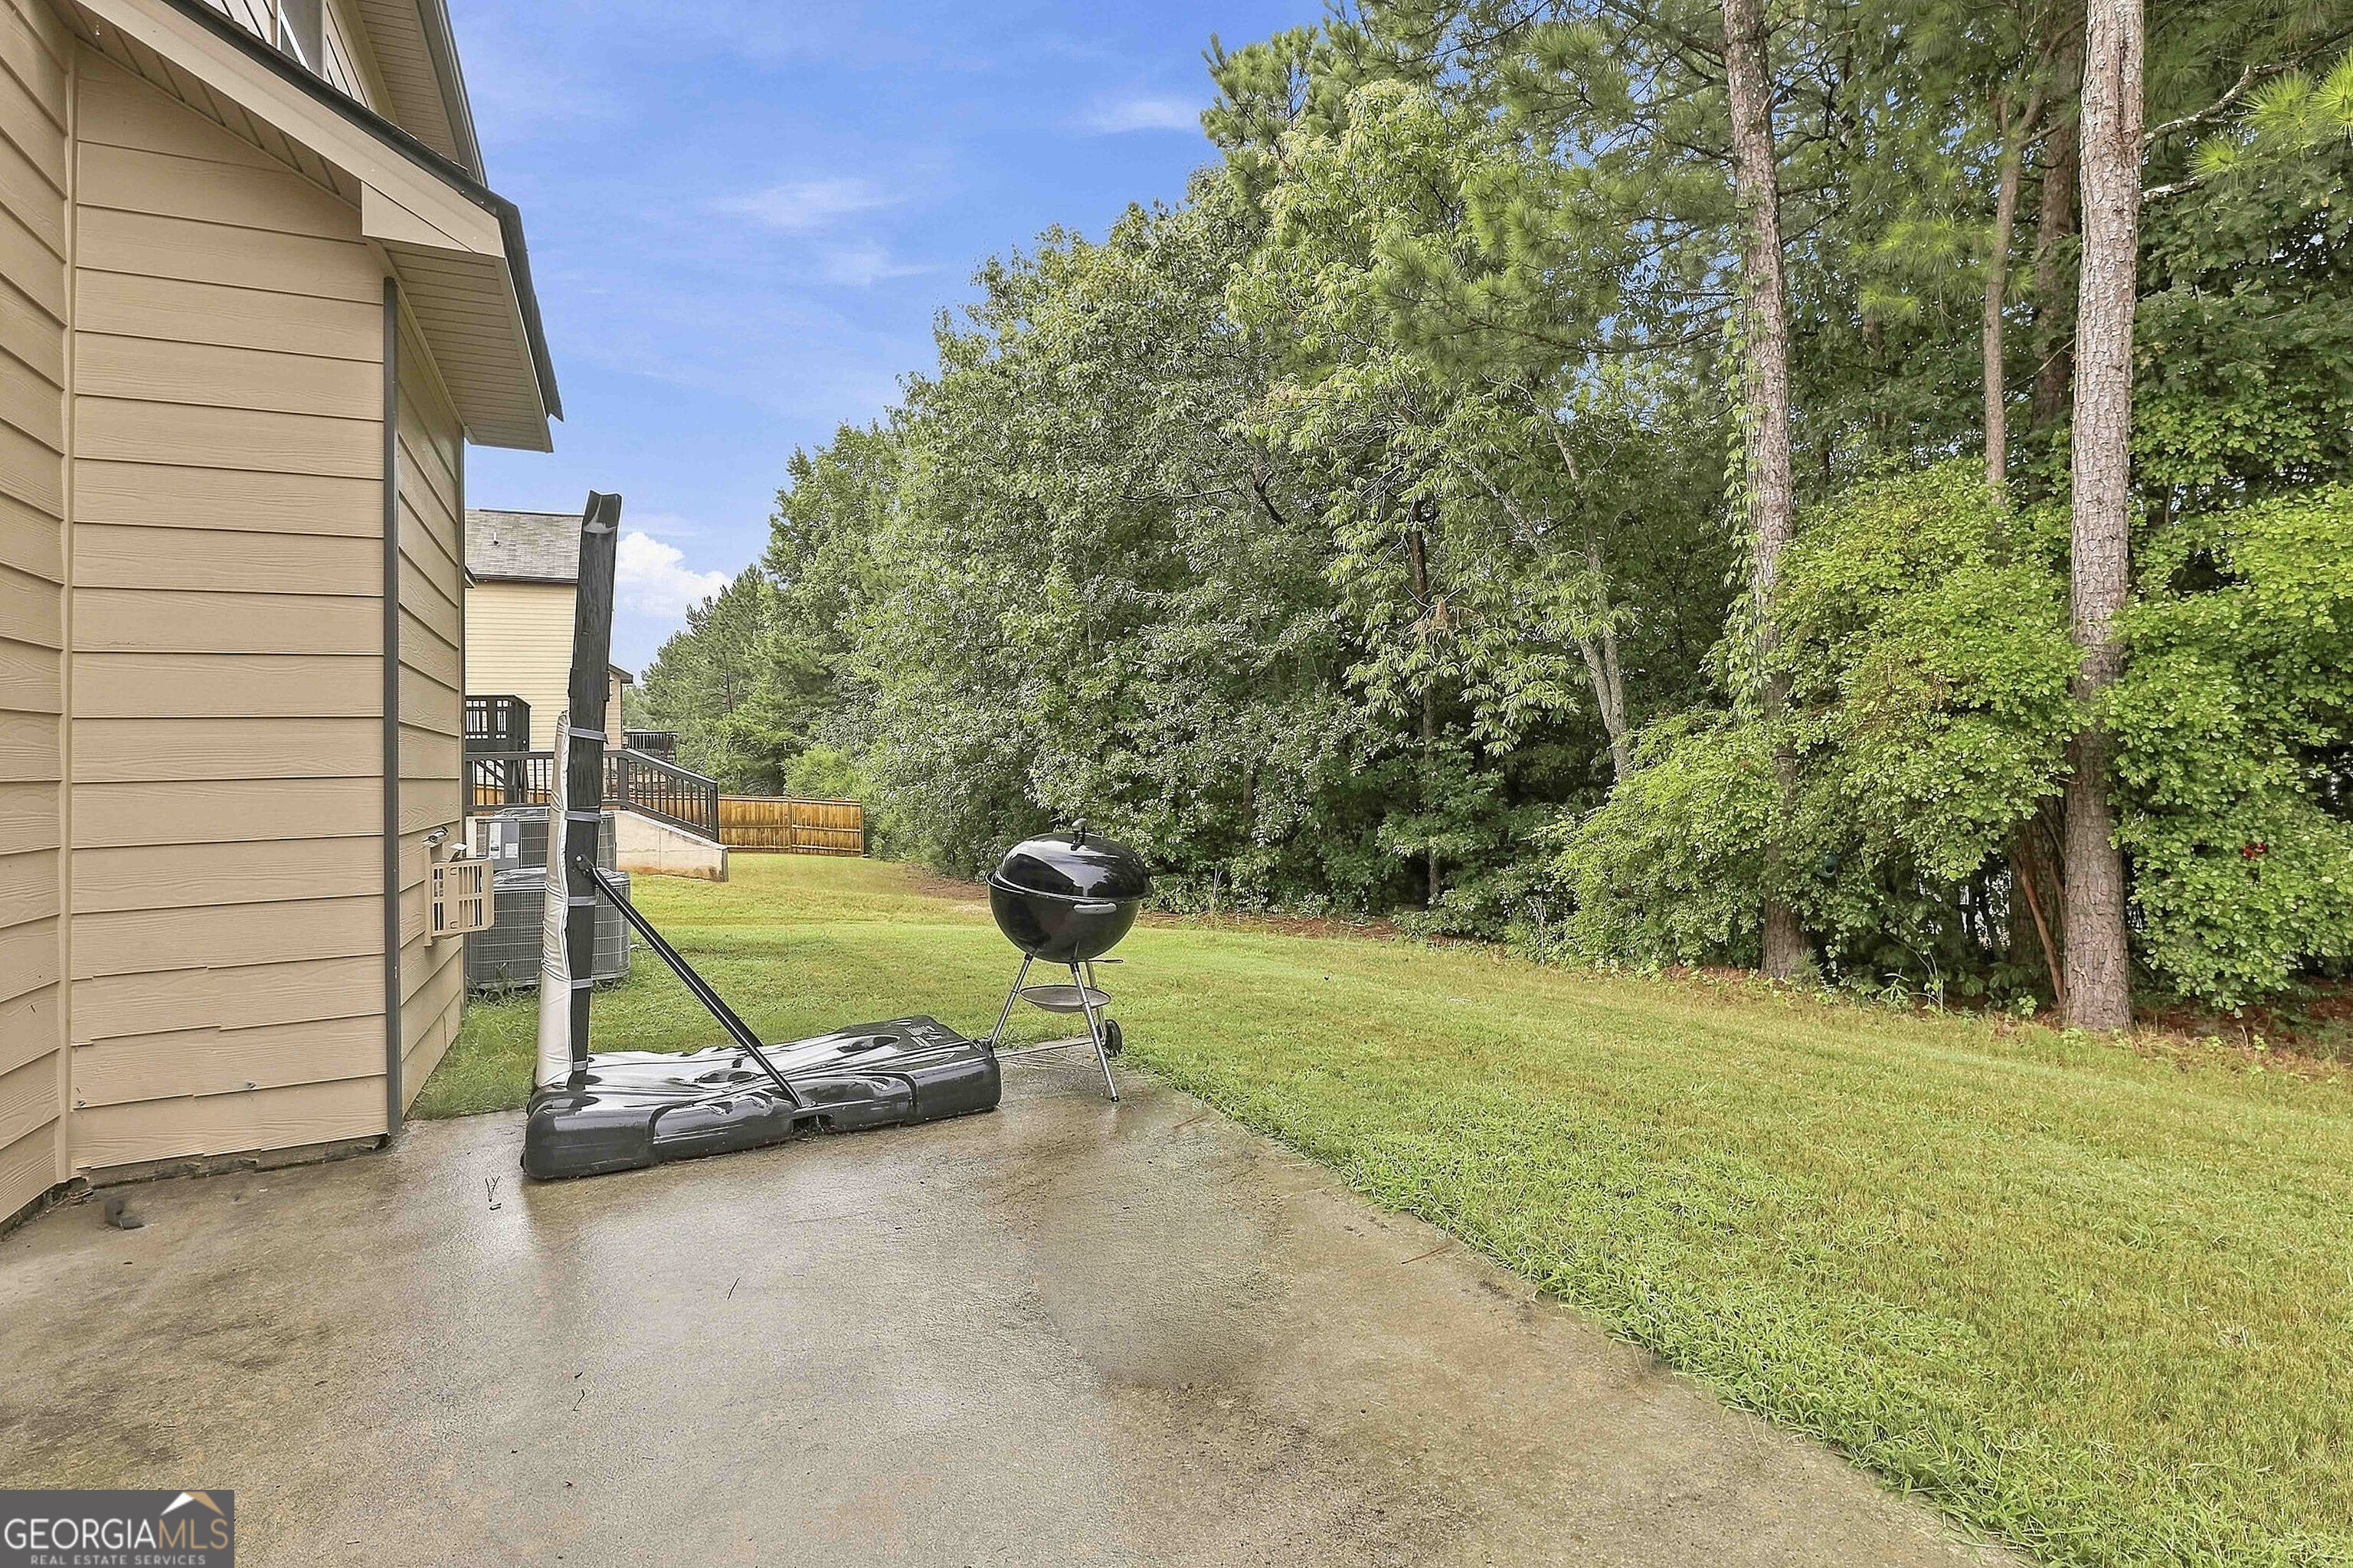
| Lot Features | Corner Lot, Level, Private |
|---|---|
| Construction Materials | Brick |
| Roof | Composition |
| Foundation Details | Slab |
| Security Features | Smoke Detector(s) |
Parking
| Attached Garage Yes / No | Yes |
|---|---|
| Garage Yes / No | Yes |
| Parking Features | Garage, Attached |
Utilities
| Utilities | Underground Utilities, Sewer Connected |
|---|---|
| Sewer | Public Sewer |
Taxes
| Tax Annual Amount | 7599 |
|---|---|
| Tax Year | 2025 |
Location
| Community Features | Sidewalks, Street Lights |
|---|
Area Information
| State | GA |
|---|---|
| County | Clayton |
| City | Hampton |
| Zip Code | 30228 |
| Area | Clayton |
| Community Name | Panhandle Valley |
| School District | Lovejoy |
| Elementary School | Rivers Edge |
| High School | Lovejoy |
| Listing VS Median (in Panhandle Valley) | |
Price: $438,900 low | high Med: $390,000 sqft: 4,370 low | high Med: 3,528 $ / sqft: $100 low | high Med: $111 On site: 17 low | high Med: 102 | |
Market Activity 30228
Request a showing
Request a showing
Contact
Learn More About This Property

| State | GA |
|---|---|
| County | Clayton |
| City | Hampton |
| Zip Code | 30228 |
| Area | Clayton |
| Community Name | Panhandle Valley |
| School District | Lovejoy |
| Elementary School | Rivers Edge |
| High School | Lovejoy |
| Listing VS Median (in Panhandle Valley) | |
Price: $438,900 low | high Med: $390,000 sqft: 4,370 low | high Med: 3,528 $ / sqft: $100 low | high Med: $111 On site: 17 low | high Med: 102 | |
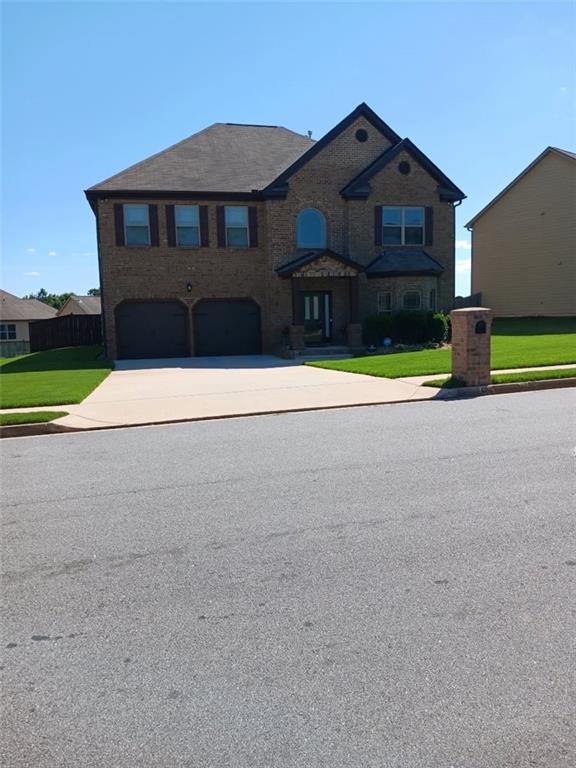 | $415,000609 Caledon WayHampton, GA 30228 |
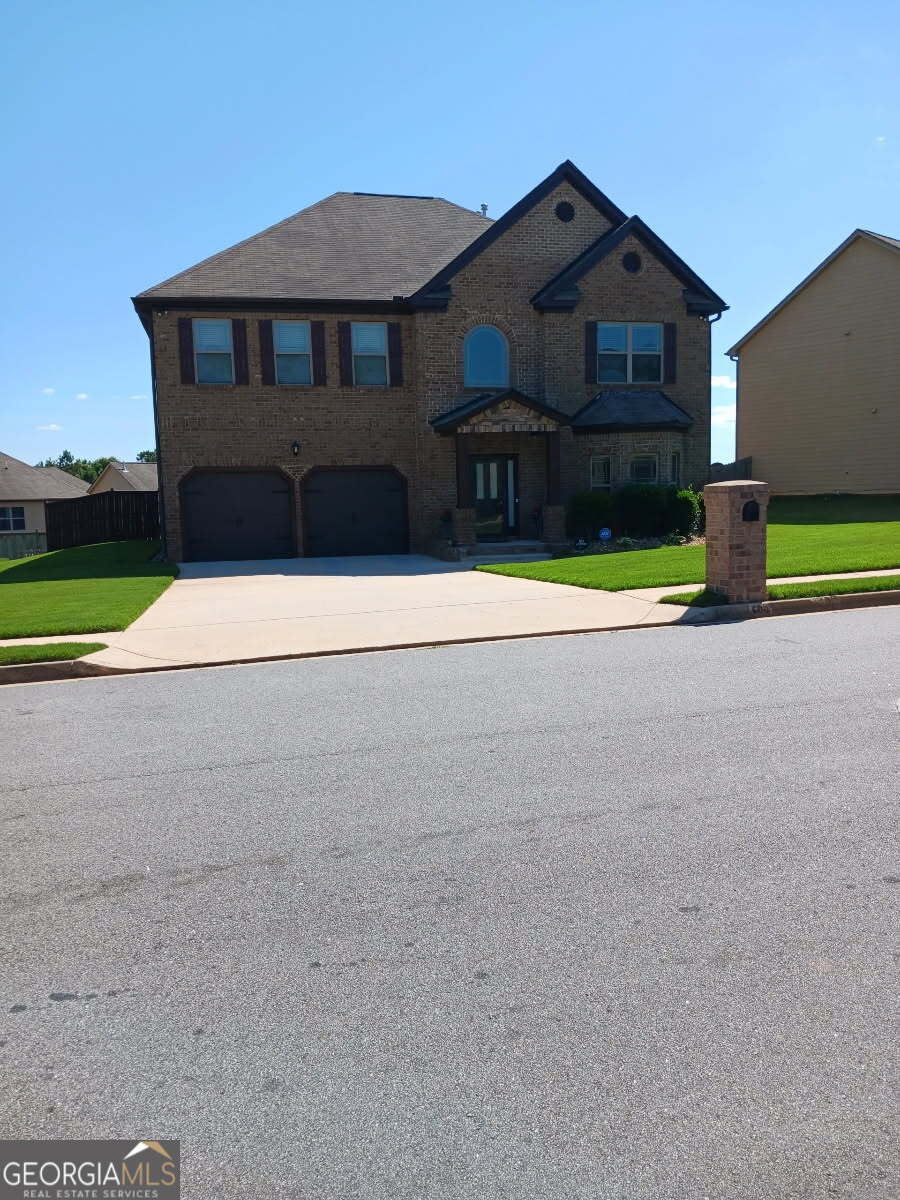 | $415,000609 Caledon WayHampton, GA 30228 |